1390 Rue Jobin, Alma, QC G8B6S7 $469,000

Frontage

Overall View
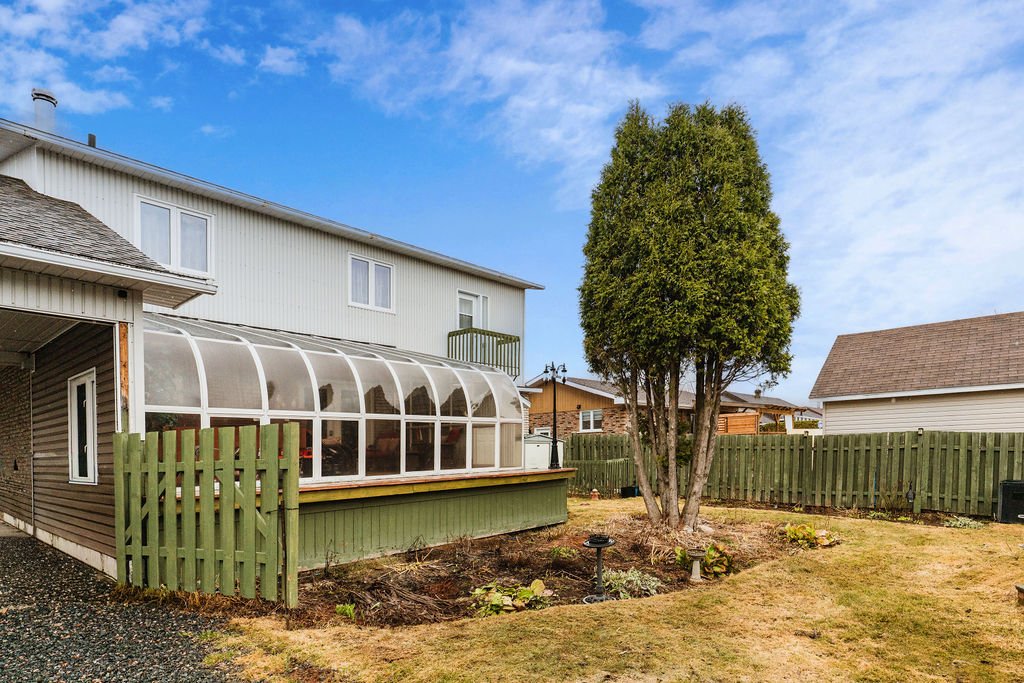
Exterior

Living room
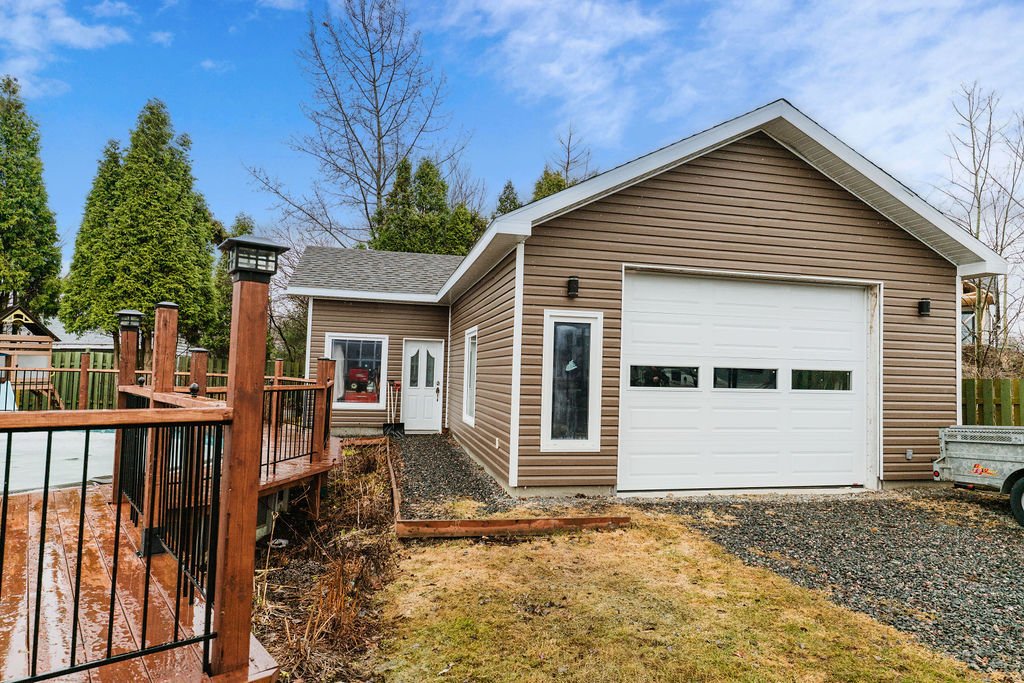
Living room
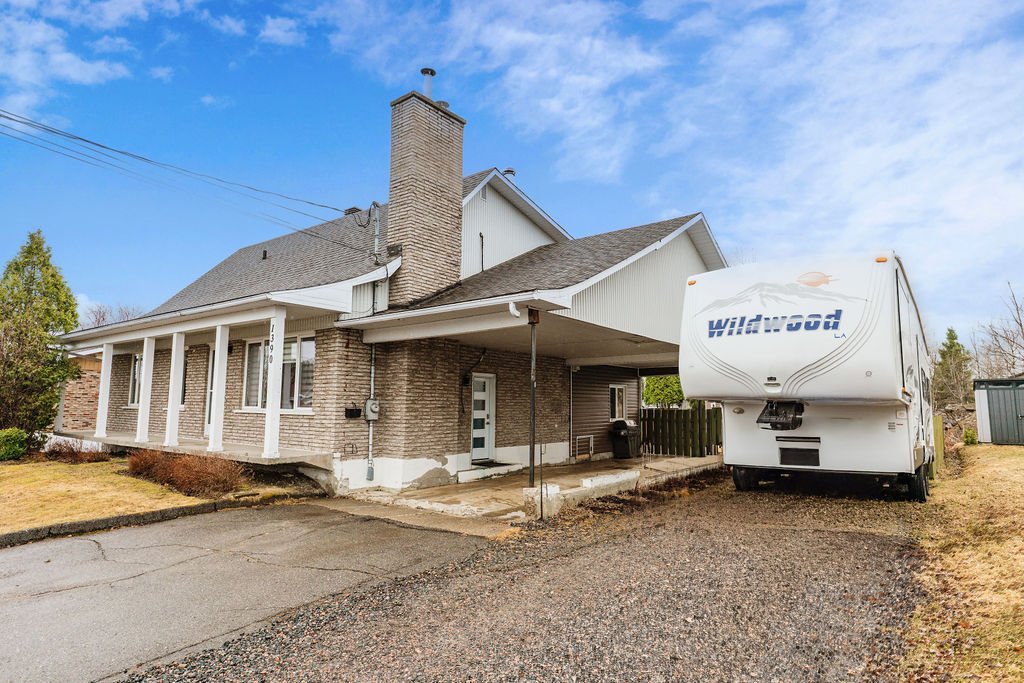
Living room
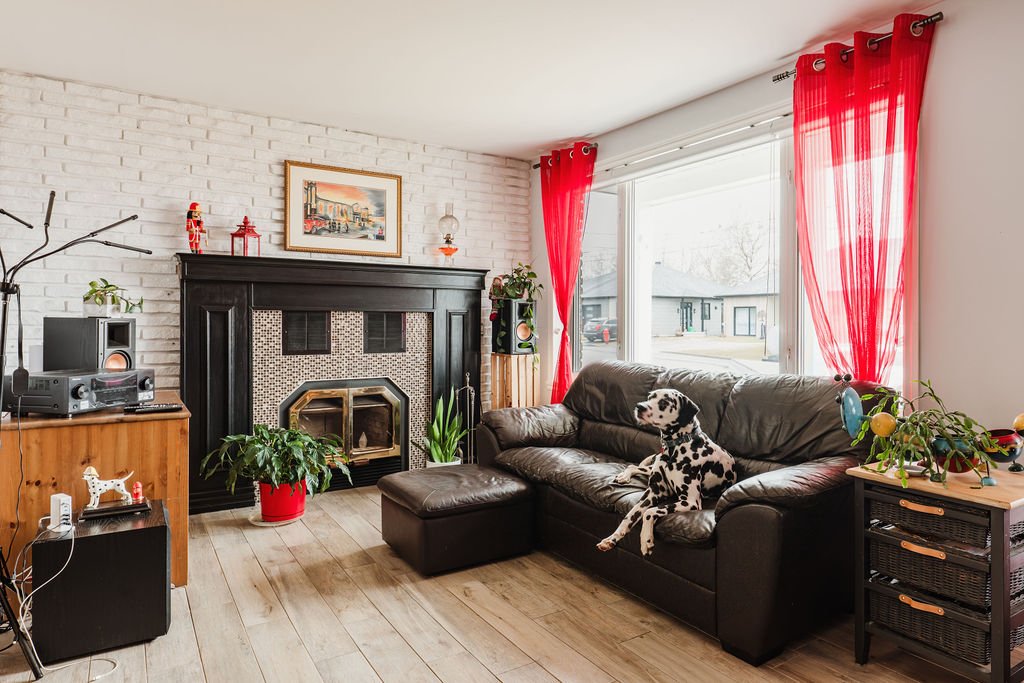
Living room
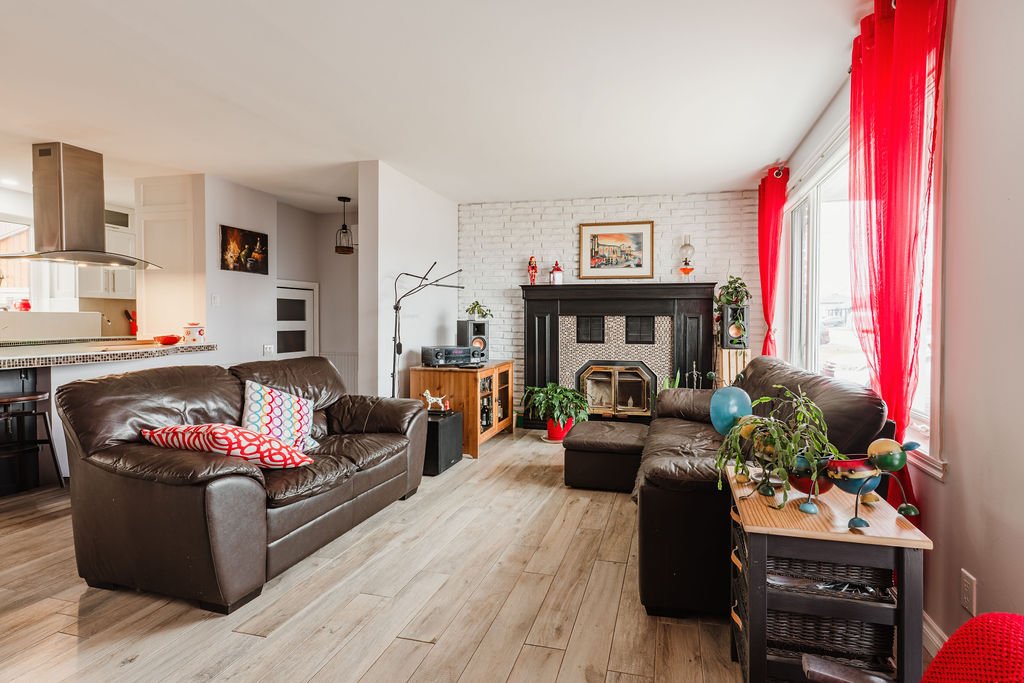
Kitchen
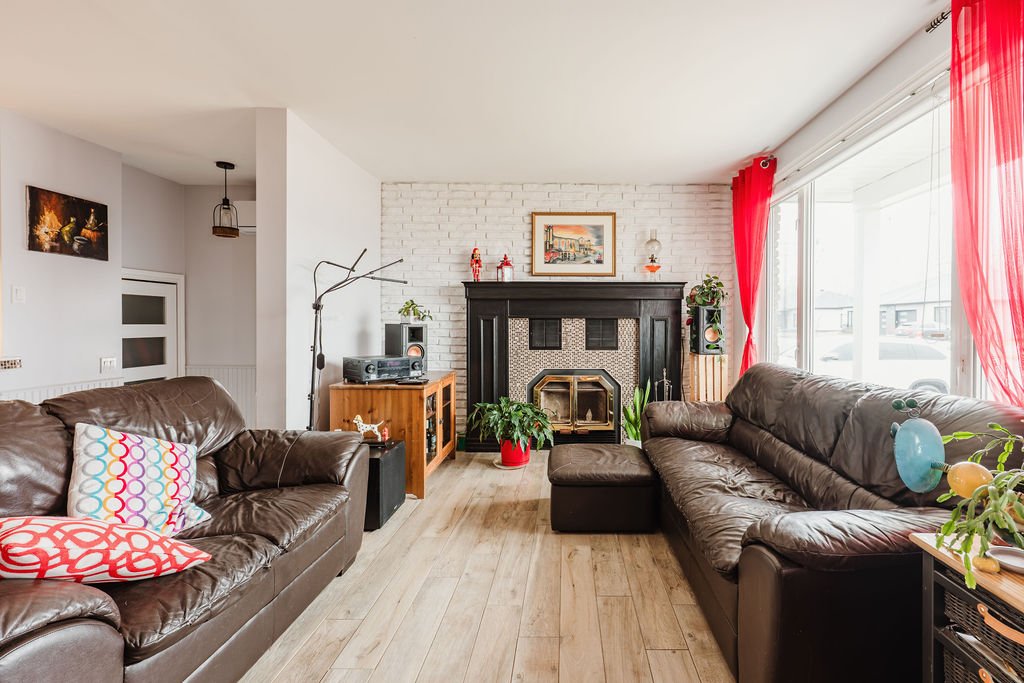
Kitchen
|
|
Sold
Description
(Property details--see Addendum) Prime and convenient location in Alma! Within walking distance, enjoy primary schools and the college, bus stops, parks, and green spaces perfect for outdoor activities. Nearby: grocery stores, convenience stores, restaurants, and various shops that make daily life easier. Quick access to major roads and downtown. A family-friendly neighborhood offering the perfect balance between tranquility, services, and quality of life, with a bike path and snowmobile trails nearby, as well as the hospital just a 5-minute walk away and the multisport center (Centre Mario Tremblay).
Stunning property offering a highly sought-after lifestyle,
located in a vibrant and rapidly growing area. Set on a
large lot, it features an inviting backyard with a heated
pool, a heat pump ensuring optimal comfort year-round, as
well as a spacious garage that can easily accommodate a
boat and a car.
From the moment you enter, you'll be charmed by the
open-concept layout combining the living room with
fireplace, the kitchen, and the dining area -- a welcoming
space perfect for entertaining family and friends. The
property also offers a comfortable bedroom, along with a
functional bathroom including a washer and dryer area. For
your relaxation, enjoy the bright solarium, ideal for
taking full advantage of the four-season spa in complete
privacy.
Upstairs, discover an exceptional and spacious primary
bedroom featuring a walk-in closet, its own fireplace, a
private balcony, and an ensuite bathroom.
The basement offers a large family room with fireplace, a
bathroom, two generous storage spaces, and the potential to
add two additional bedrooms.
A complete, warm, and versatile property that is definitely
worth a visit!
Note: Under the carport, the owners will correct the sharp
edges and pour new concrete.
located in a vibrant and rapidly growing area. Set on a
large lot, it features an inviting backyard with a heated
pool, a heat pump ensuring optimal comfort year-round, as
well as a spacious garage that can easily accommodate a
boat and a car.
From the moment you enter, you'll be charmed by the
open-concept layout combining the living room with
fireplace, the kitchen, and the dining area -- a welcoming
space perfect for entertaining family and friends. The
property also offers a comfortable bedroom, along with a
functional bathroom including a washer and dryer area. For
your relaxation, enjoy the bright solarium, ideal for
taking full advantage of the four-season spa in complete
privacy.
Upstairs, discover an exceptional and spacious primary
bedroom featuring a walk-in closet, its own fireplace, a
private balcony, and an ensuite bathroom.
The basement offers a large family room with fireplace, a
bathroom, two generous storage spaces, and the potential to
add two additional bedrooms.
A complete, warm, and versatile property that is definitely
worth a visit!
Note: Under the carport, the owners will correct the sharp
edges and pour new concrete.
Inclusions: Spa, pool, blinds and curtains, basement refrigerator, central vacuum, small cellar.
Exclusions : Occupants' personal belongings. Dining room light fixture, dishwasher and appliances, garage wood stove, outdoor flowers (some will be kept, but most will remain), and the backyard play structure for children.
| BUILDING | |
|---|---|
| Type | Two or more storey |
| Style | Detached |
| Dimensions | 0x0 |
| Lot Size | 10525 PC |
| EXPENSES | |
|---|---|
| Municipal Taxes (2026) | $ 2592 / year |
| School taxes (2025) | $ 265 / year |
|
ROOM DETAILS |
|||
|---|---|---|---|
| Room | Dimensions | Level | Flooring |
| Hallway | 5.8 x 5.5 P | Ground Floor | |
| Kitchen | 12.7 x 9.4 P | Ground Floor | |
| Dining room | 11.10 x 10.8 P | Ground Floor | |
| Living room | 18.11 x 10.8 P | Ground Floor | |
| Bathroom | 12.10 x 10.9 P | Ground Floor | |
| Bedroom | 12.2 x 9.11 P | Ground Floor | |
| Solarium | 21.4 x 13.8 P | Ground Floor | |
| Primary bedroom | 35.11 x 13.10 P | 2nd Floor | |
| Bathroom | 10.10 x 9.10 P | 2nd Floor | |
| Walk-in closet | 19.11 x 5.2 P | 2nd Floor | |
| Family room | 19.9 x 15.11 P | Basement | |
| Storage | 11.1 x 6.10 P | Basement | |
| Storage | 14.4 x 7.11 P | Basement | |
| Bathroom | 7.8 x 7.1 P | Basement | |
| Bedroom | 11.8 x 10.4 P | Basement | |
| Bedroom | 10.10 x 10 P | Basement | |
|
CHARACTERISTICS |
|
|---|---|
| Basement | 6 feet and over, Finished basement |
| Pool | Above-ground |
| Roofing | Asphalt shingles |
| Carport | Attached |
| Garage | Detached |
| Heating system | Electric baseboard units |
| Heating energy | Electricity |
| Landscaping | Fenced |
| Topography | Flat |
| Parking | Garage, In carport |
| Sewage system | Municipal sewer |
| Water supply | Municipality |
| Hearth stove | Oil fireplace, Wood fireplace |
| Zoning | Residential |