Contact us

Social media

Frontage
Overall View
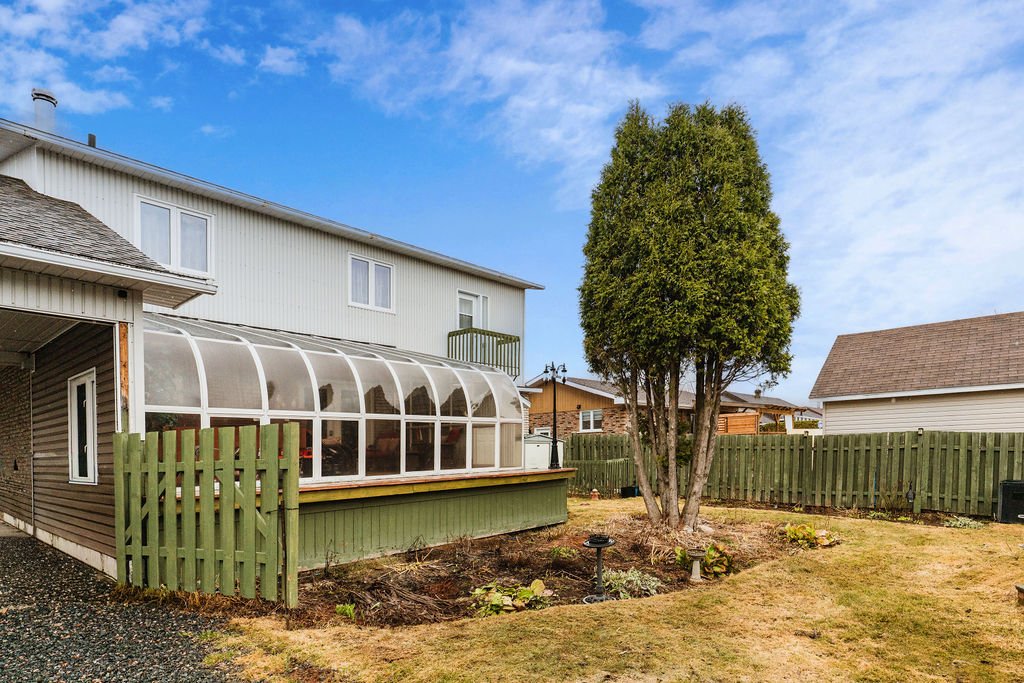
Back facade
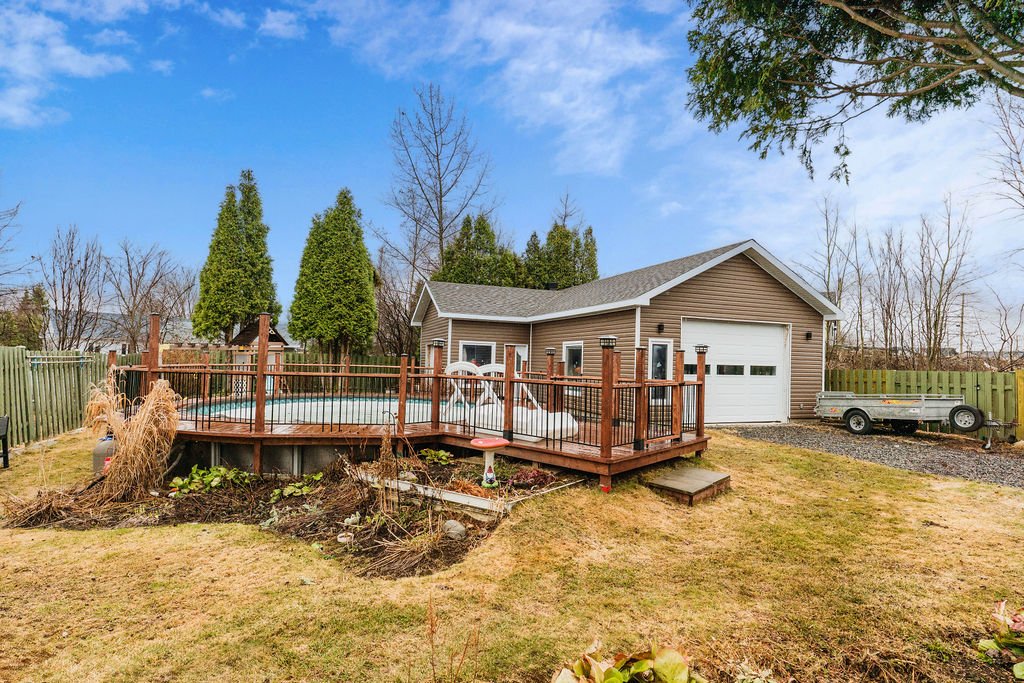
Pool
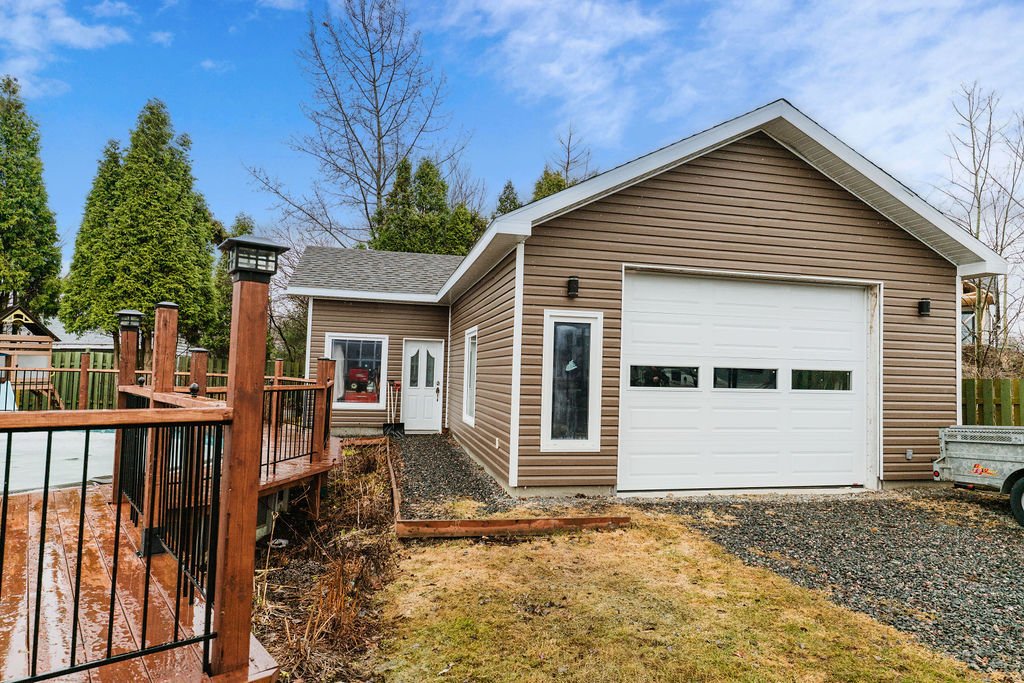
Garage
Frontage
Living room
Living room
Living room
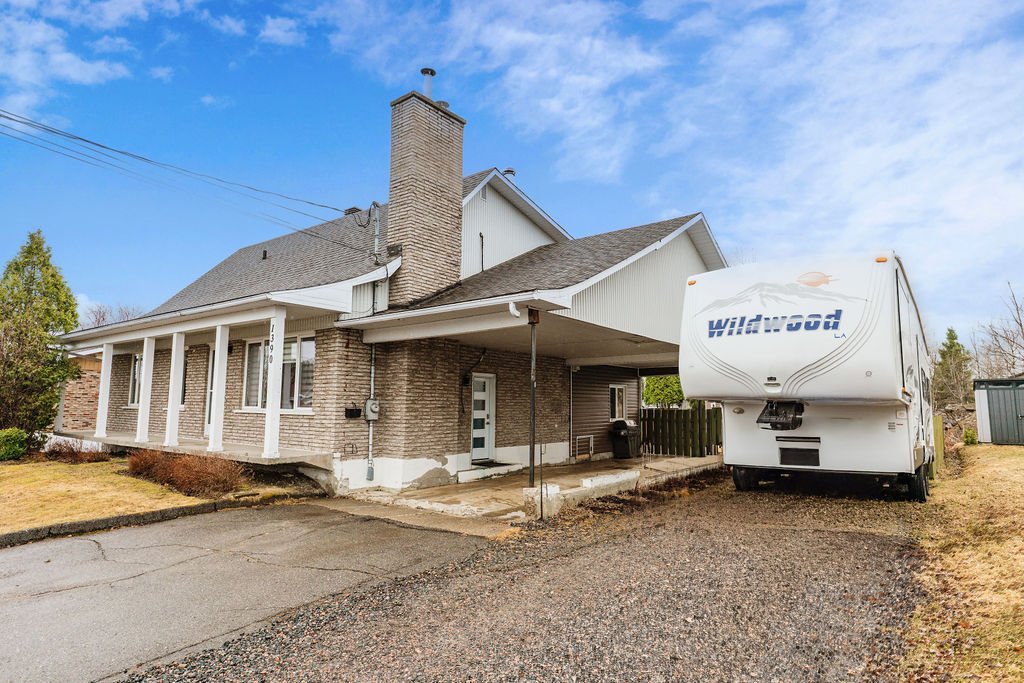
Living room
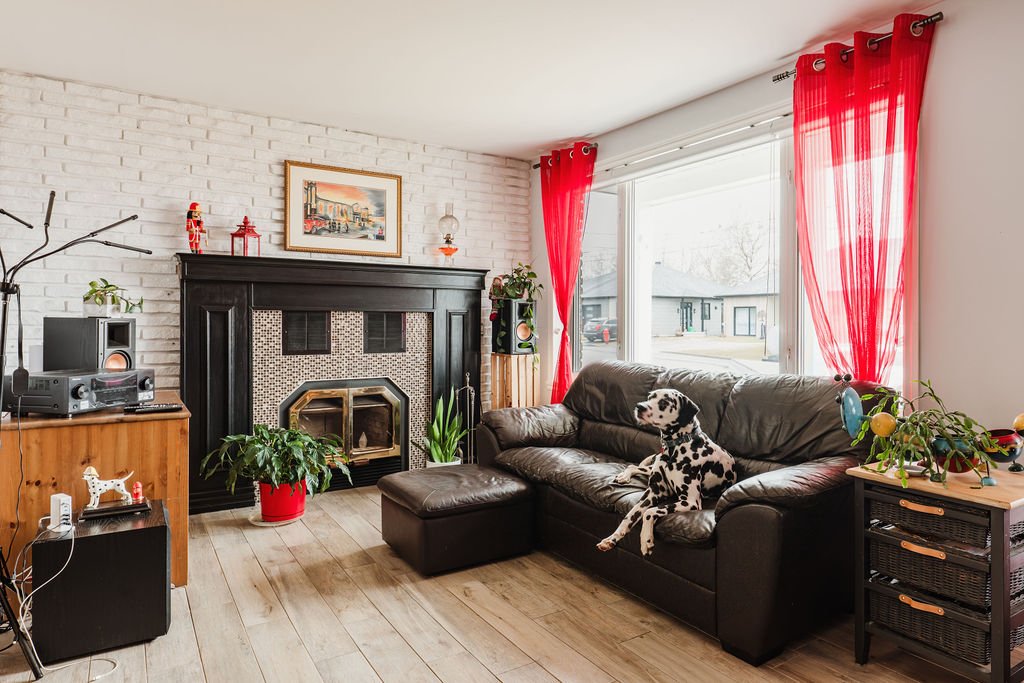
Kitchen
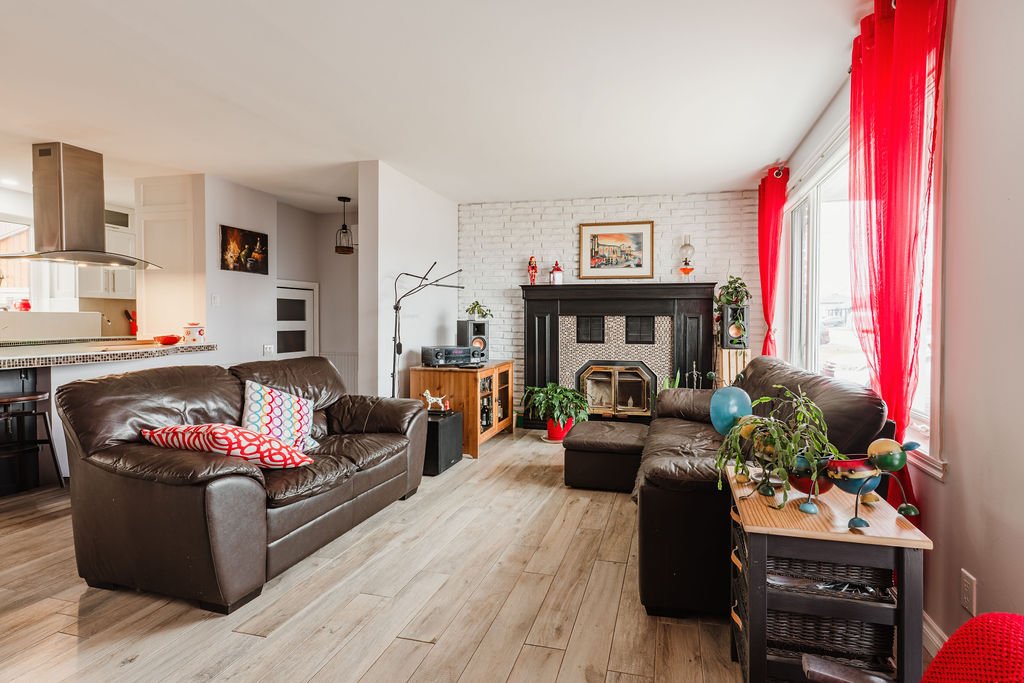
Kitchen
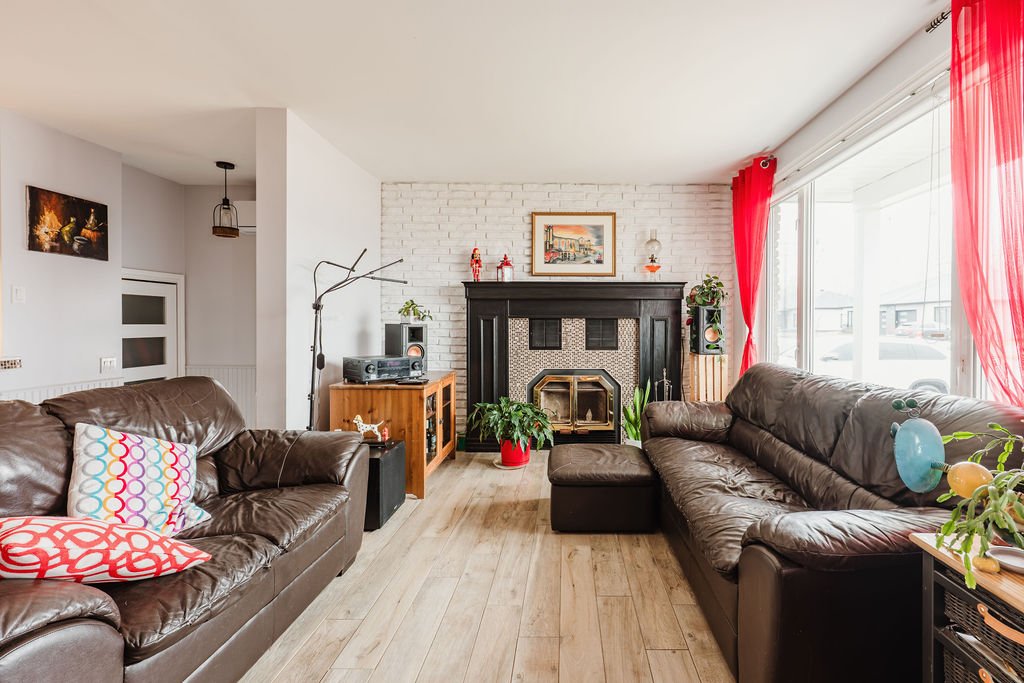
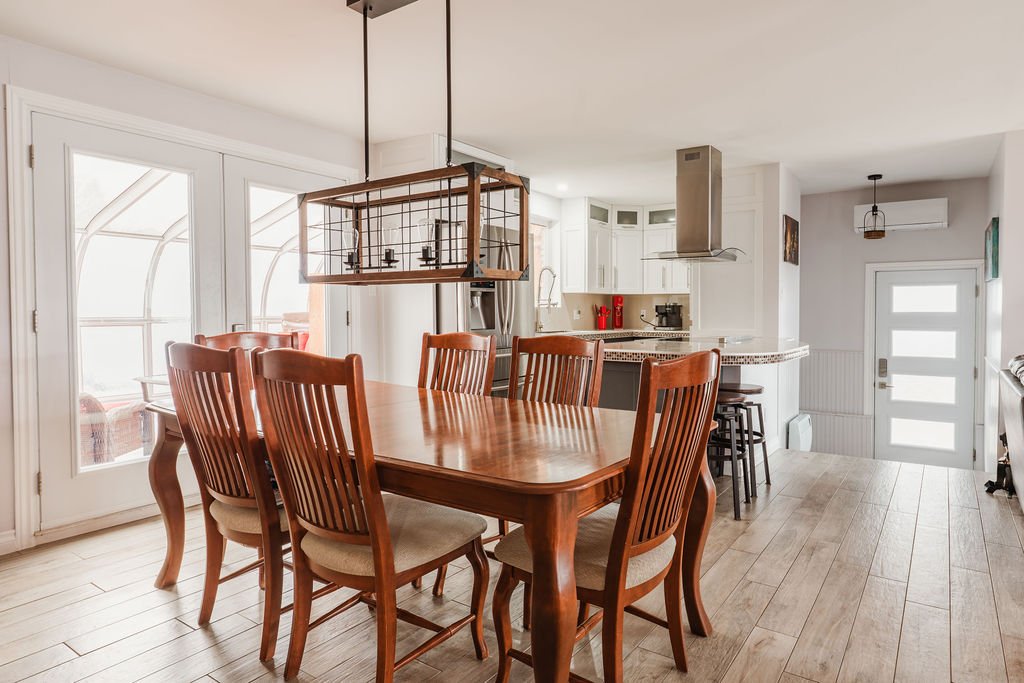
Dining room
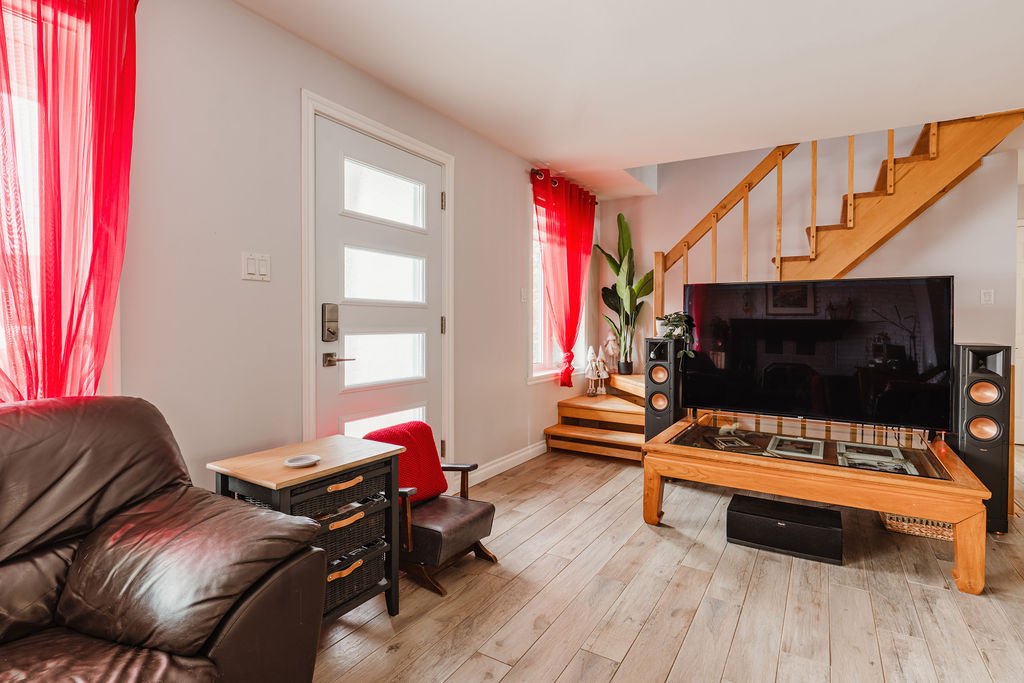
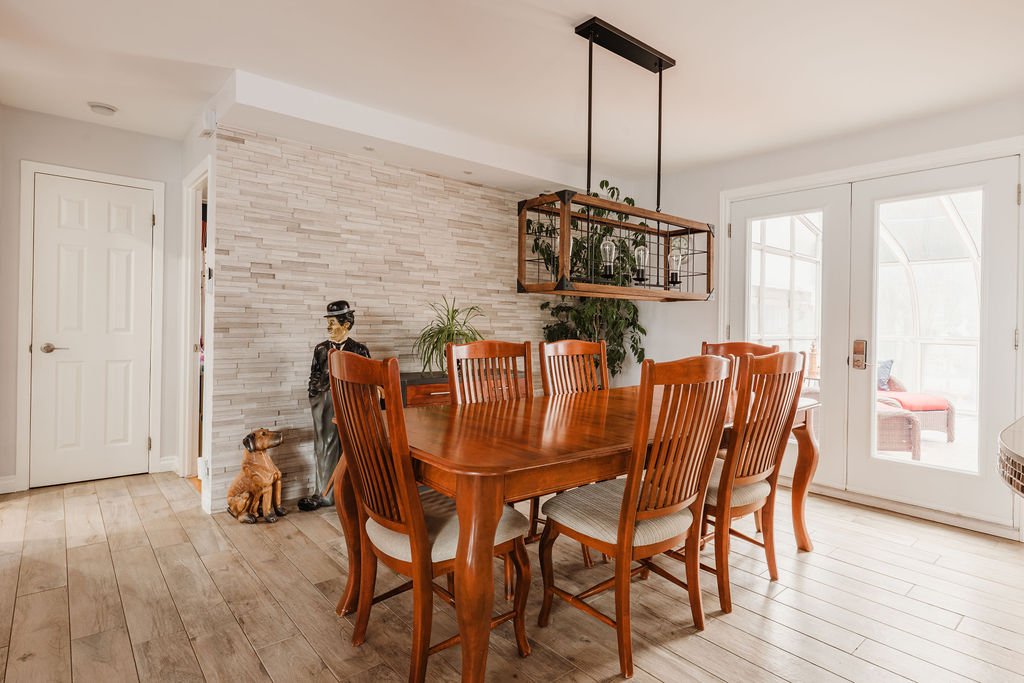
Dining room
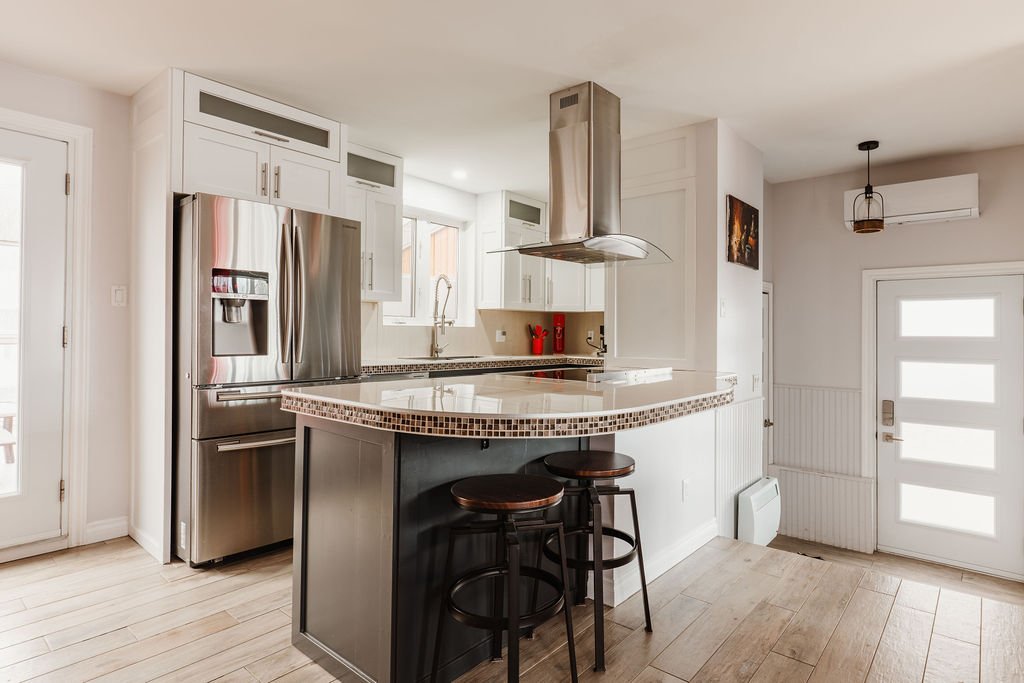
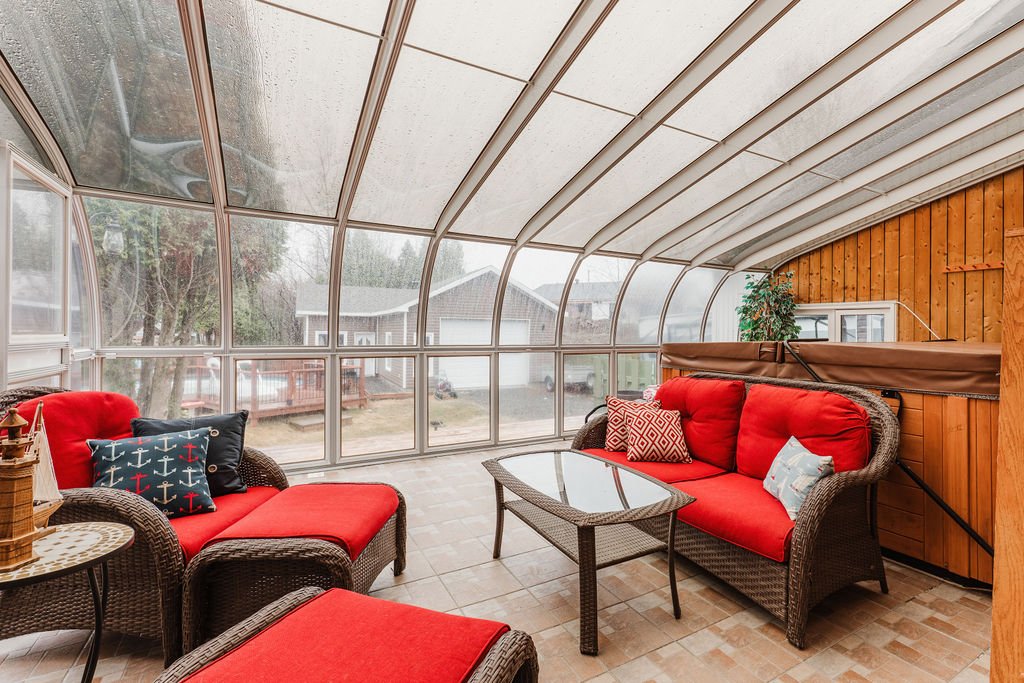
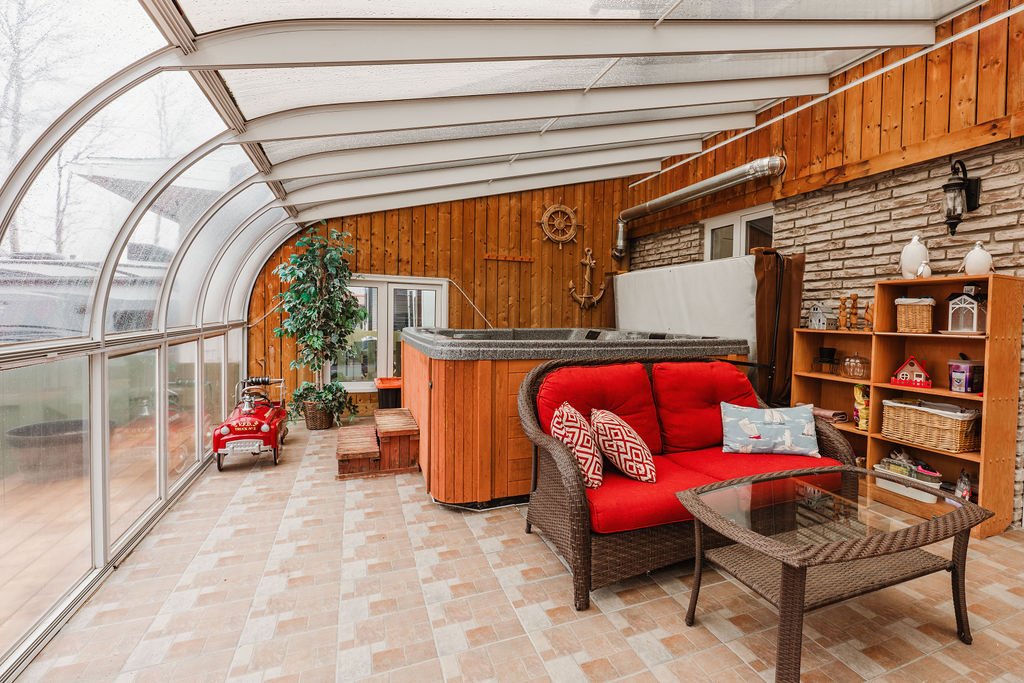
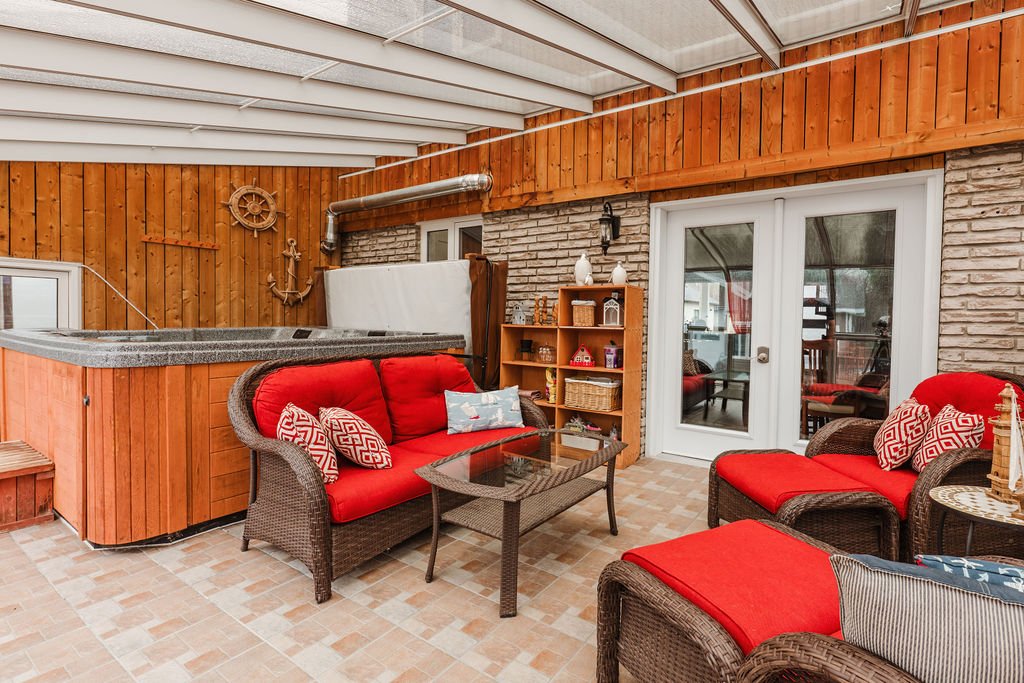
Solarium
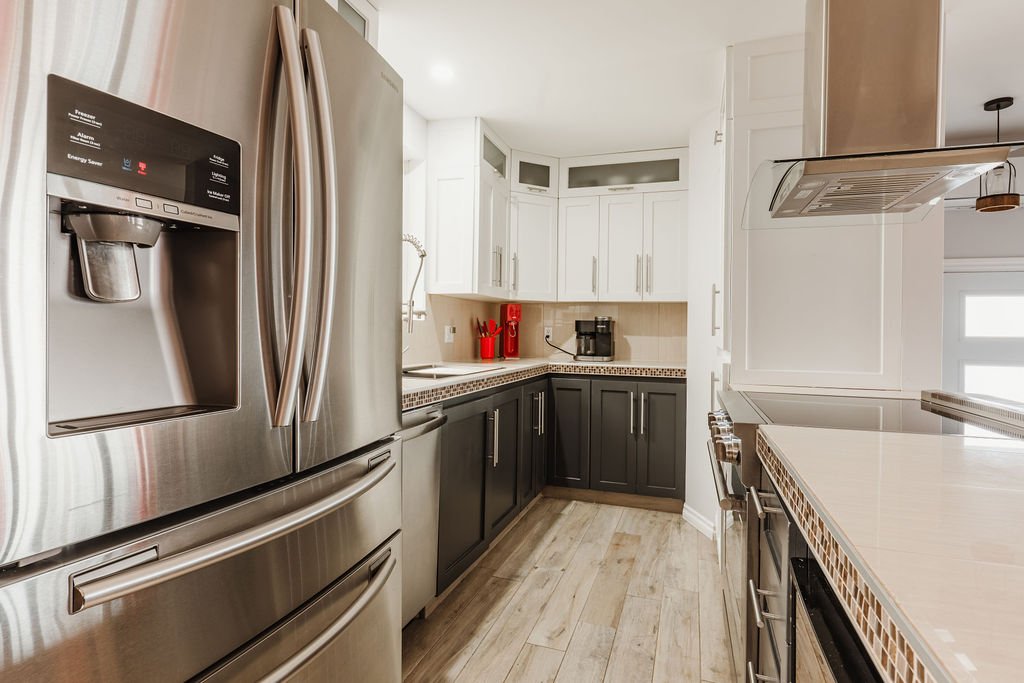
Solarium
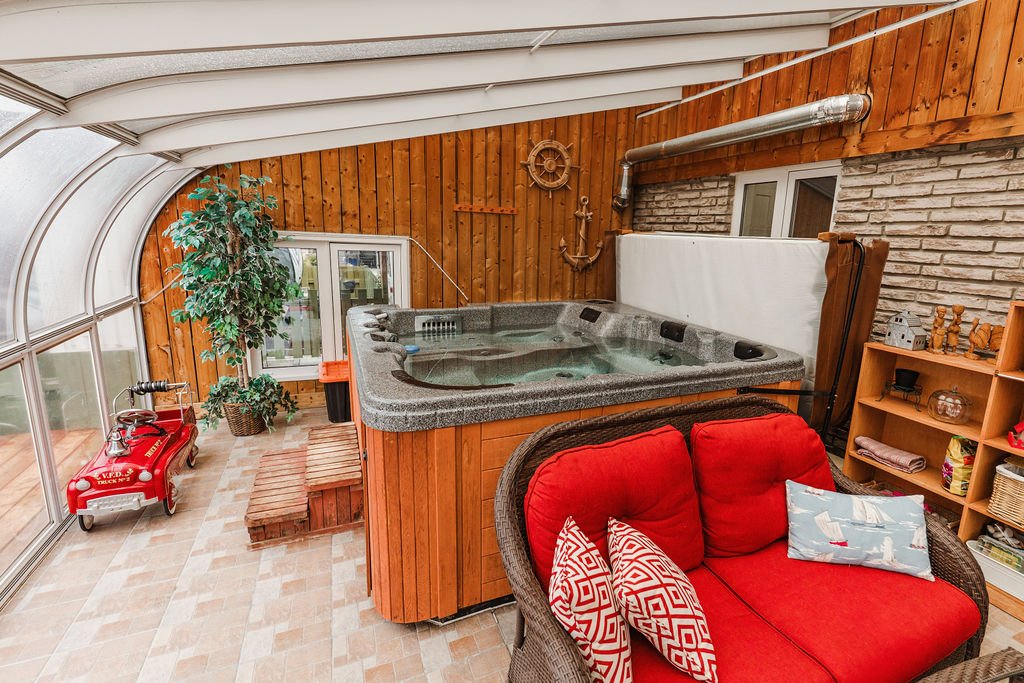
Hot tub
Hot tub
Bathroom
Bathroom
Bathroom
Bedroom
Primary bedroom
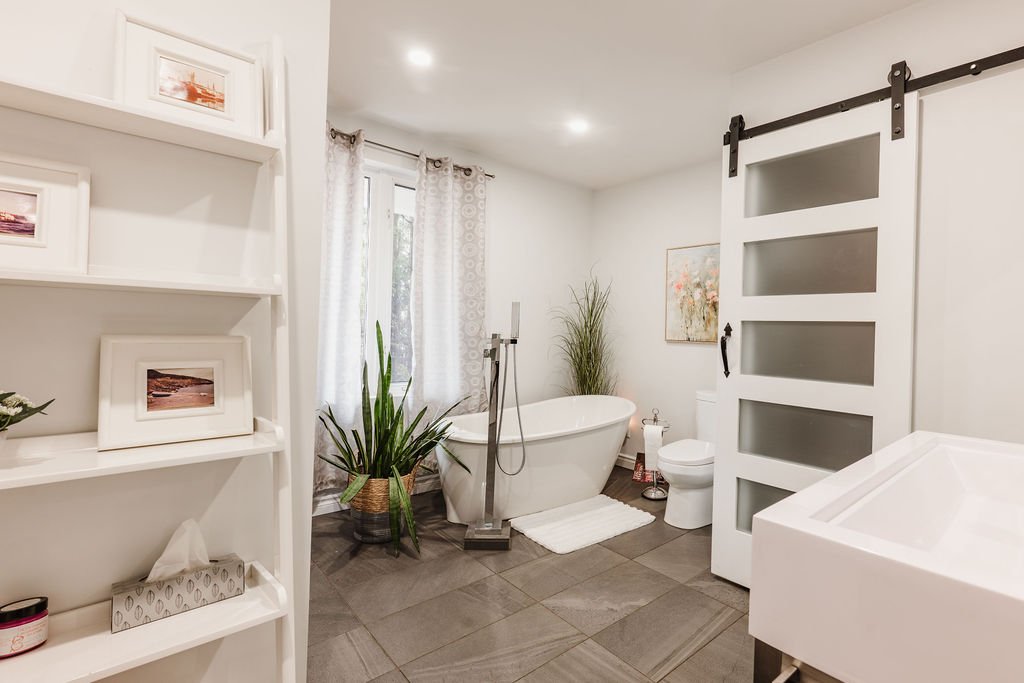
Primary bedroom
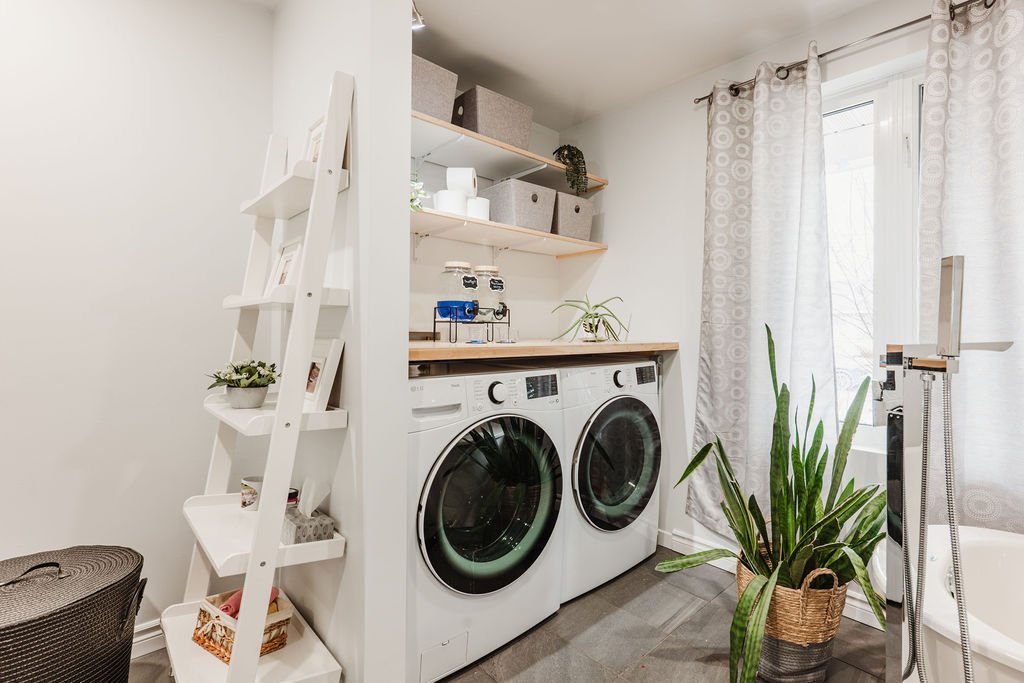
Primary bedroom
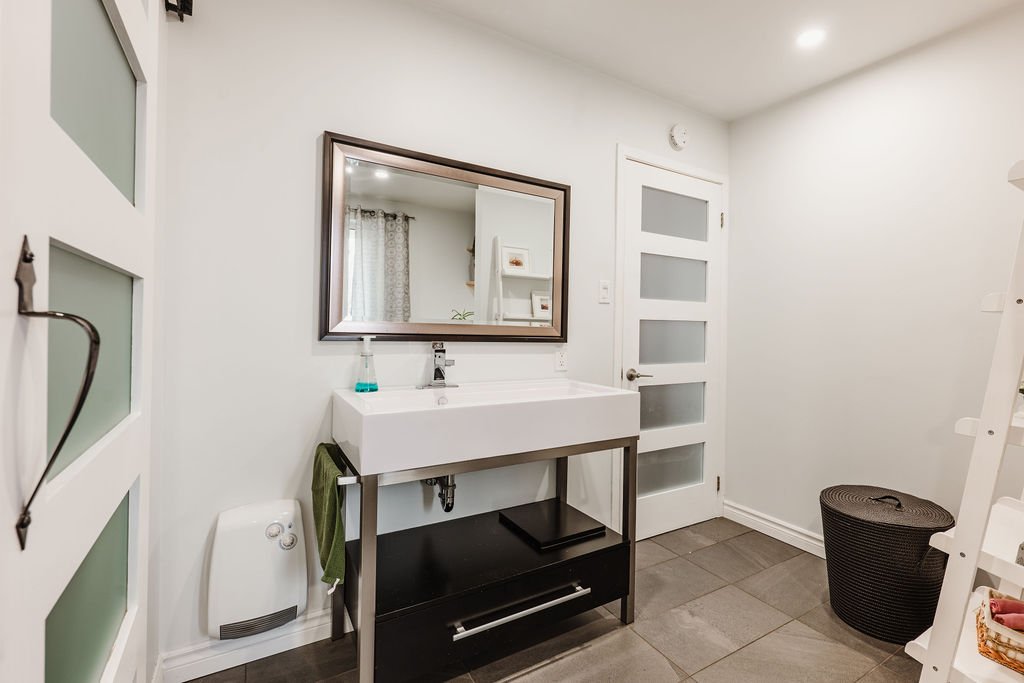
Primary bedroom
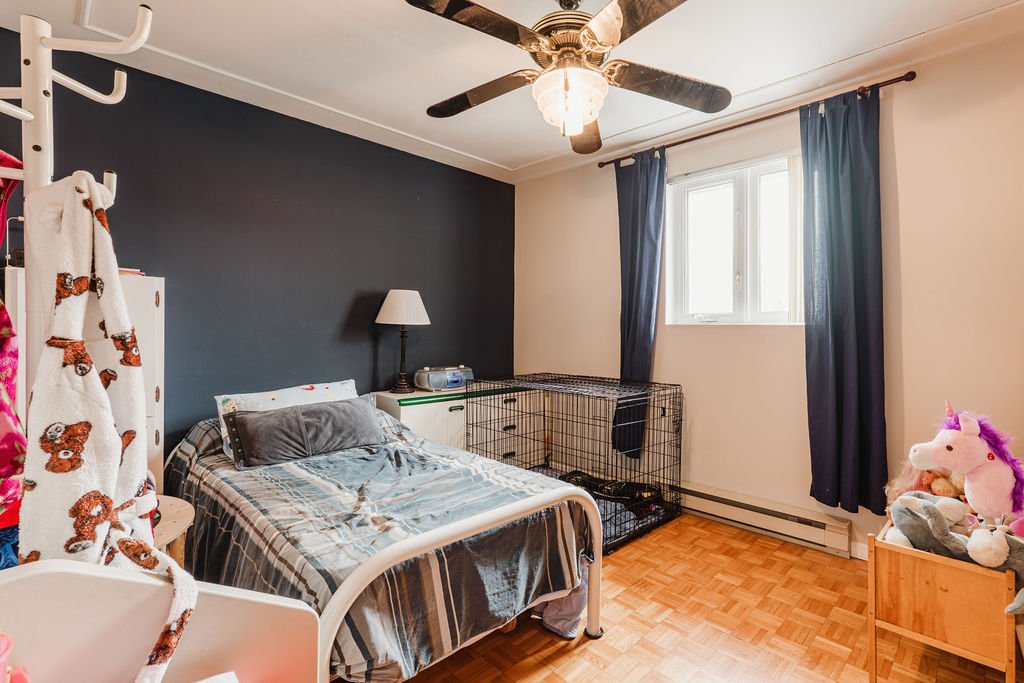
Ensuite bathroom
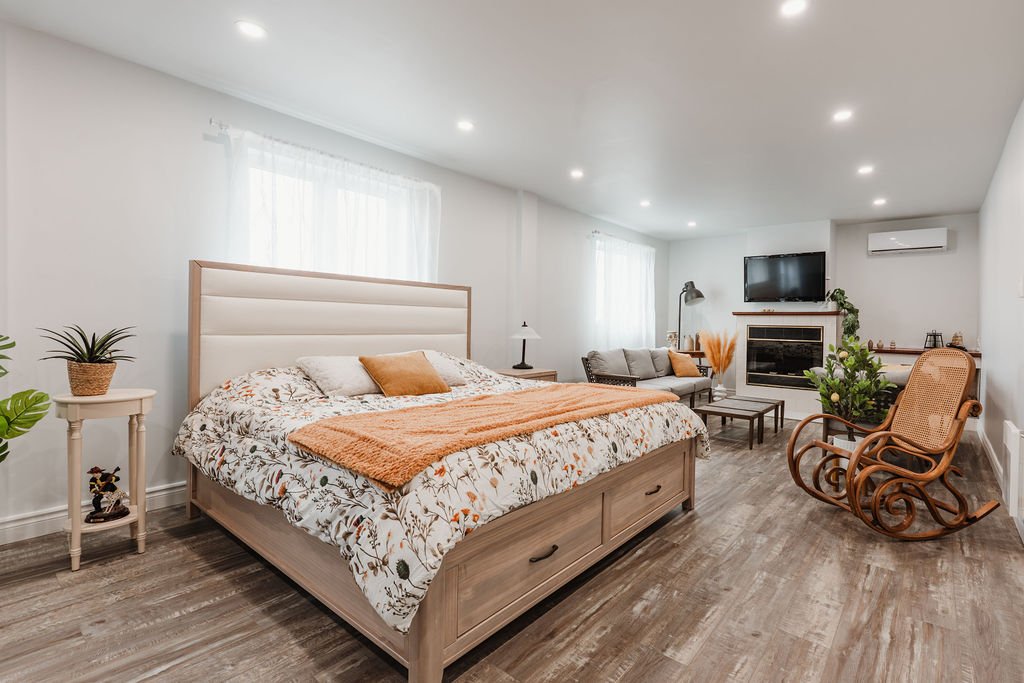
Ensuite bathroom
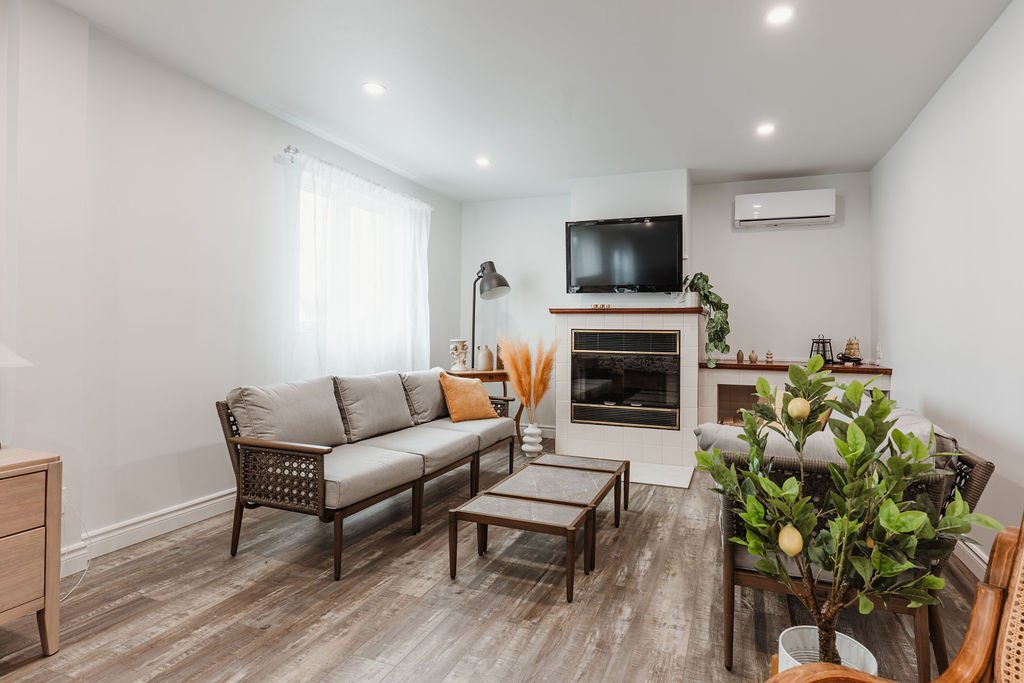
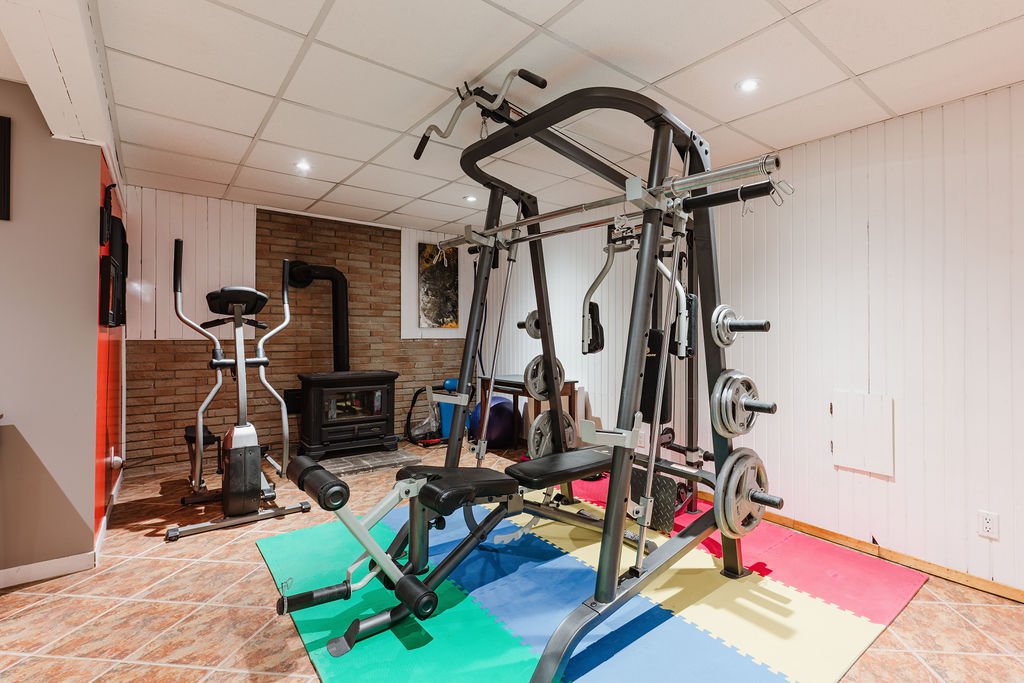
Family room
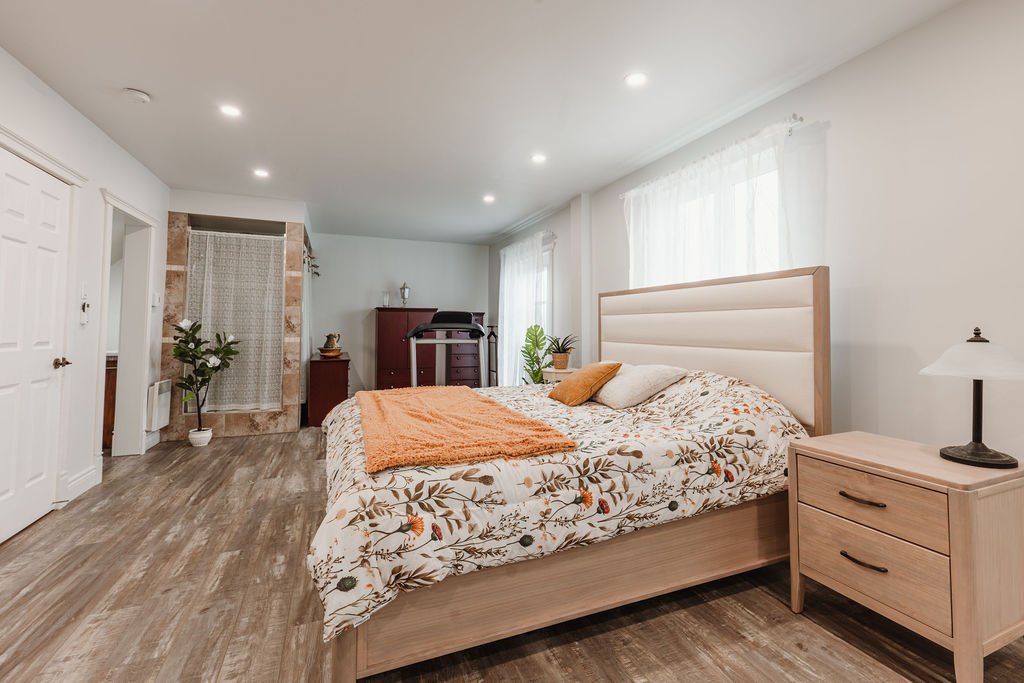
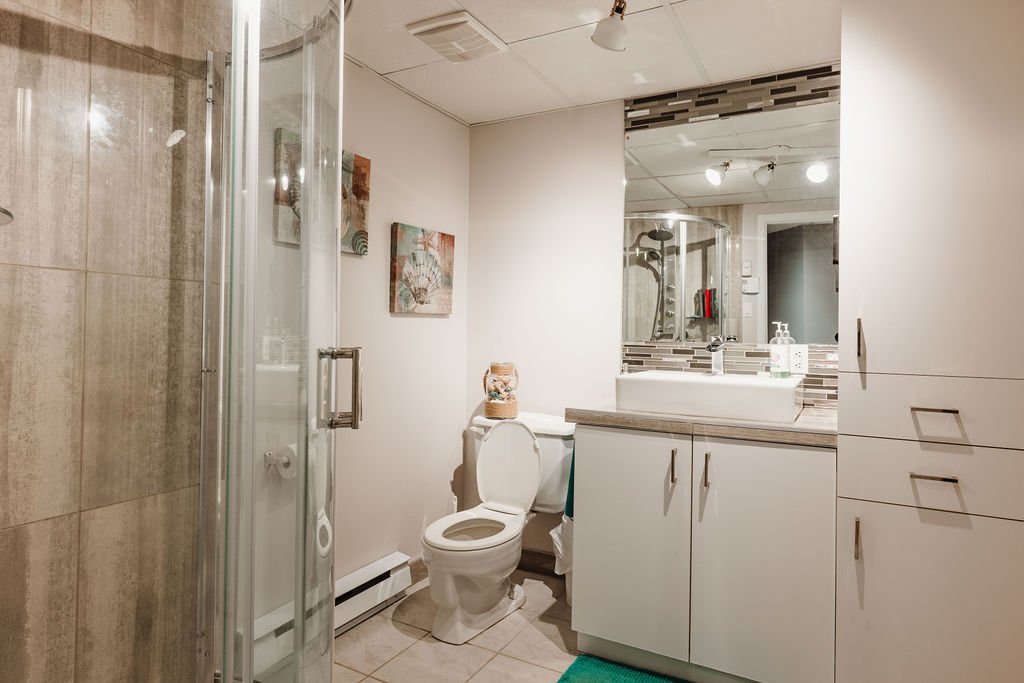
Bathroom
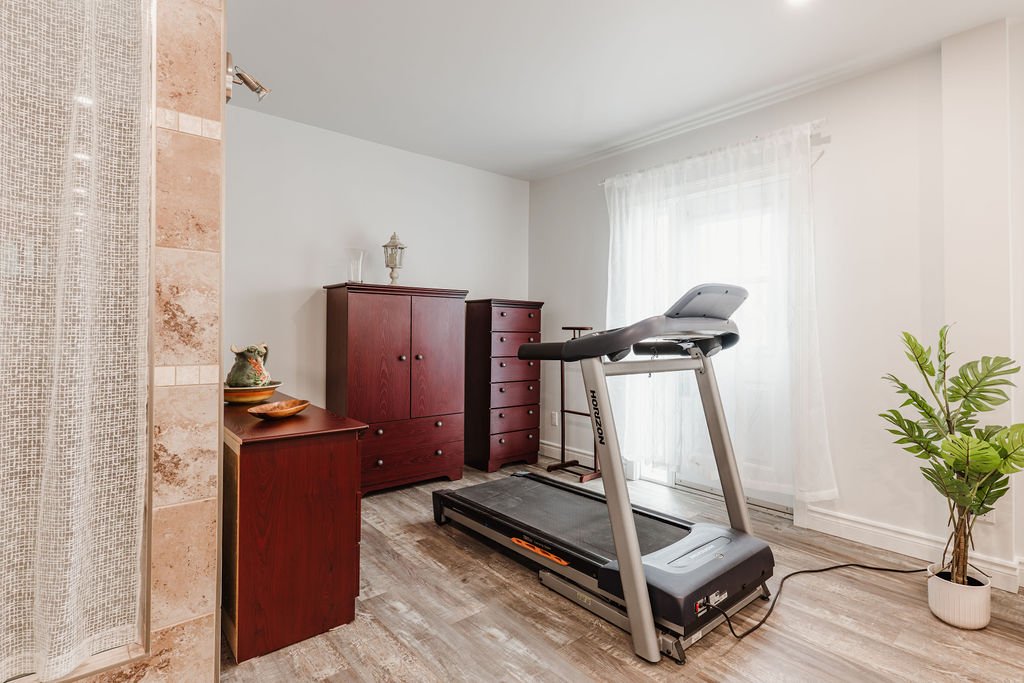
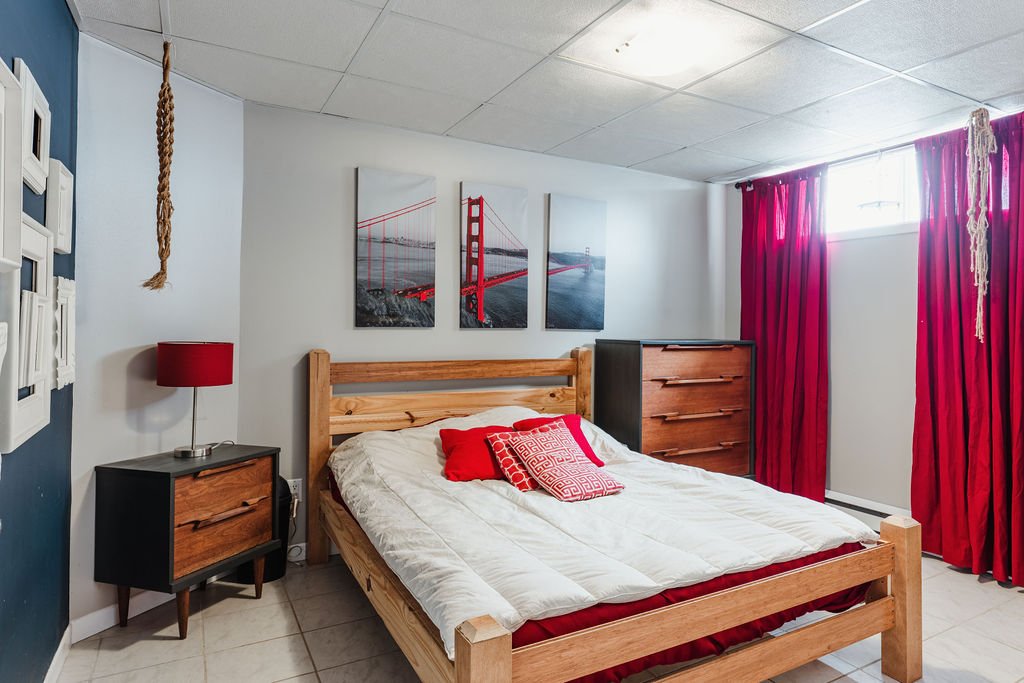
Bedroom
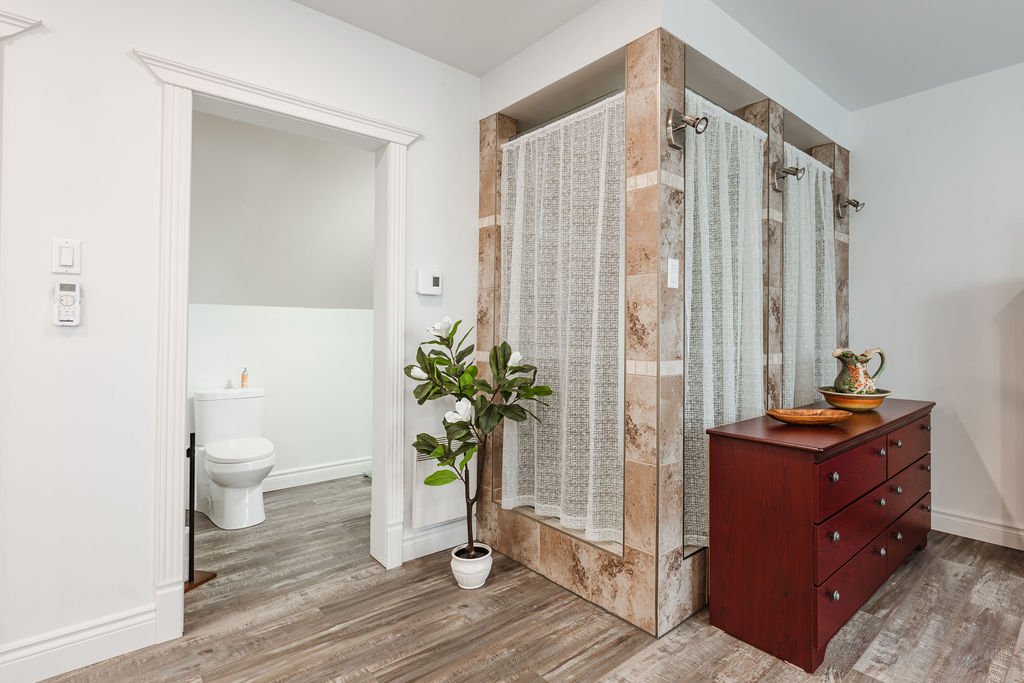
Bedroom
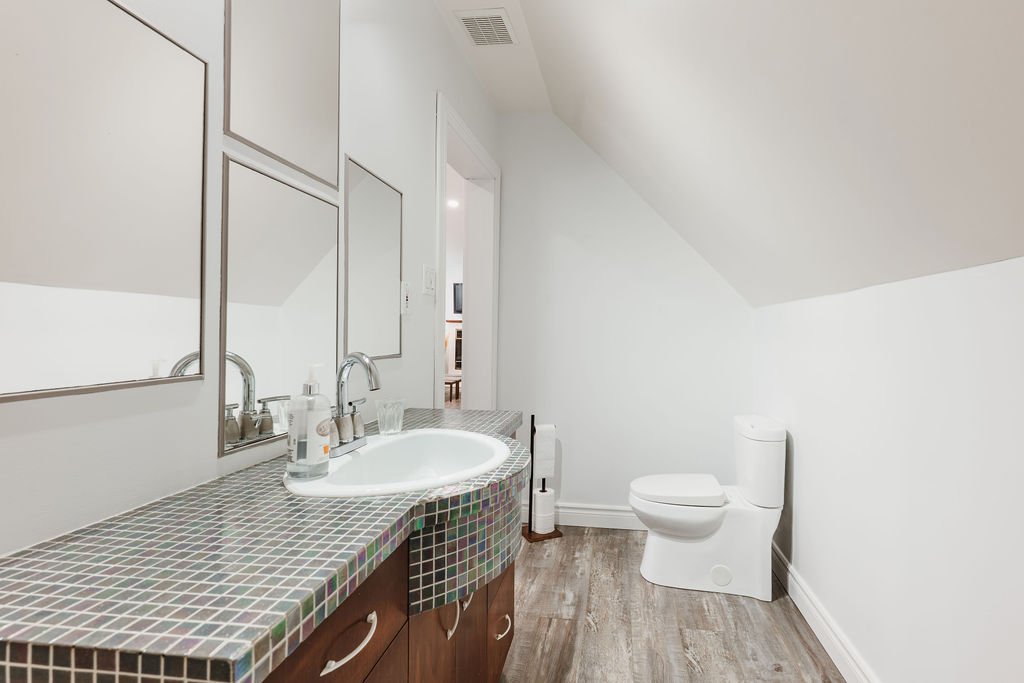
Overall View
Frontage
Garage
Garage
Overall View
Backyard
Backyard
Backyard
Frontage
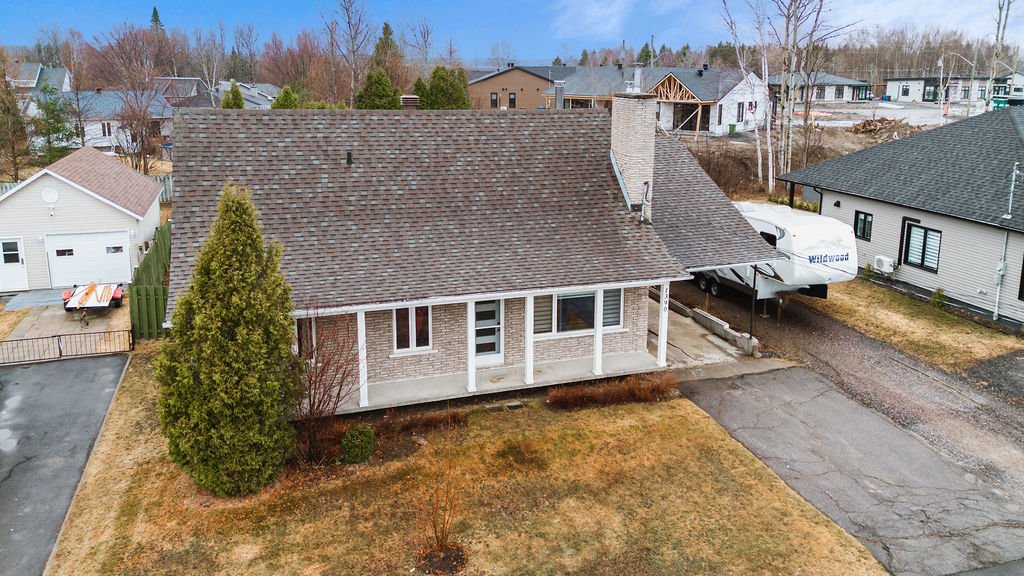
Frontage
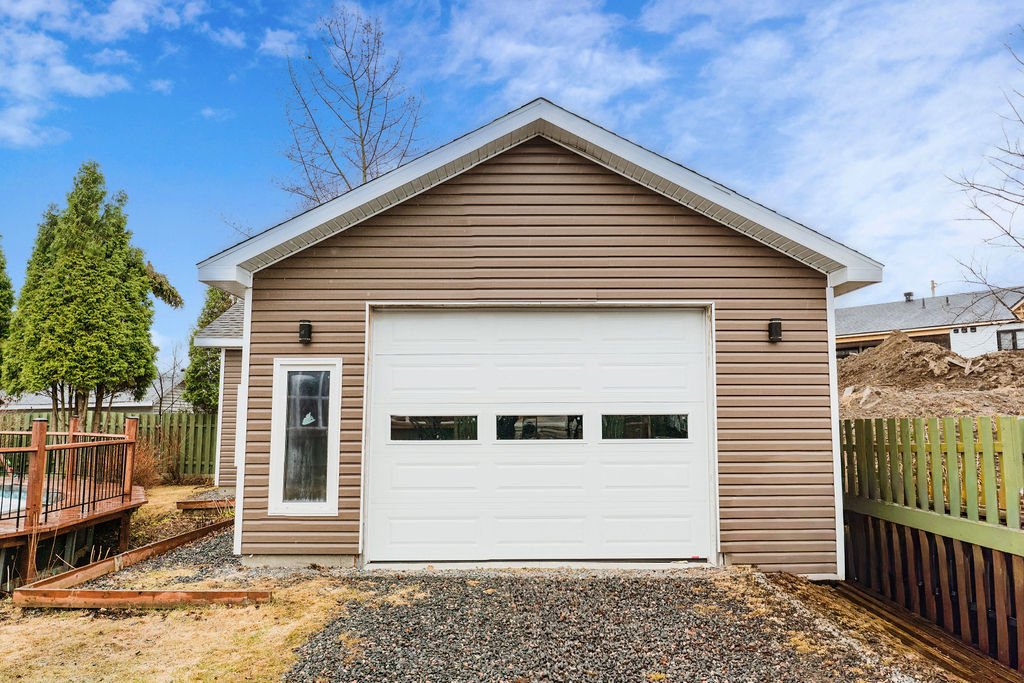
Overall View
Back facade
Pool
Garage
Frontage
Living room
Living room
Living room
Living room
Kitchen
Kitchen
Dining room
Dining room
Solarium
Solarium
Hot tub
Hot tub
Bathroom
Bathroom
Bathroom
Bedroom
Primary bedroom
Primary bedroom
Primary bedroom
Primary bedroom
Ensuite bathroom
Ensuite bathroom
Family room
Bathroom
Bedroom
Bedroom
Overall View
Frontage
Garage
Garage
Overall View
Backyard
Backyard
Backyard
Frontage

1390 Rue Jobin, Alma, QC G8B 6S7

$494,000

  • 4 Bedrooms
  • 3 Bathrooms
  • 1977
  • MLS: 17555423

Description

(Property details--see Addendum) Prime and convenient location in Alma! Within walking distance, enjoy primary schools and the college, bus stops, parks, and green spaces perfect for outdoor activities. Nearby: grocery stores, convenience stores, restaurants, and various shops that make daily life easier. Quick access to major roads and downtown. A family-friendly neighborhood offering the perfect balance between tranquility, services, and quality of life, with a bike path and snowmobile trails nearby, as well as the hospital just a 5-minute walk away and the multisport center (Centre Mario Tremblay).

Stunning property offering a highly sought-after lifestyle, located in a vibrant and rapidly growing area. Set on a large lot, it features an inviting backyard with a heated pool, a heat pump ensuring optimal comfort year-round, as well as a spacious garage that can easily accommodate a boat and a car.

From the moment you enter, you'll be charmed by the open-concept layout combining the living room with fireplace, the kitchen, and the dining area -- a welcoming space perfect for entertaining family and friends. The property also offers a comfortable bedroom, along with a functional bathroom including a washer and dryer area. For your relaxation, enjoy the bright solarium, ideal for taking full advantage of the four-season spa in complete privacy.

Upstairs, discover an exceptional and spacious primary bedroom featuring a walk-in closet, its own fireplace, a private balcony, and an ensuite bathroom.

The basement offers a large family room with fireplace, a bathroom, two generous storage spaces, and the potential to add two additional bedrooms.

A complete, warm, and versatile property that is definitely worth a visit!

Note: Under the carport, the owners will correct the sharp edges and pour new concrete.

Loading maps...

Loading street view...

INCLUDED
Spa, pool, blinds and curtains, basement refrigerator, central vacuum, small cellar.
EXCLUDED
Occupants' personal belongings. Dining room light fixture, dishwasher and appliances, garage wood stove, outdoor flowers (some will be kept, but most will remain), and the backyard play structure for children.
ROOM DETAILS
Room Dimensions Level Flooring
Hallway 5.8 x 5.5 P Ground Floor
Kitchen 12.7 x 9.4 P Ground Floor
Dining room 11.10 x 10.8 P Ground Floor
Living room 18.11 x 10.8 P Ground Floor
Bathroom 12.10 x 10.9 P Ground Floor
Bedroom 12.2 x 9.11 P Ground Floor
Solarium 21.4 x 13.8 P Ground Floor
Primary bedroom 35.11 x 13.10 P 2nd Floor
Bathroom 10.10 x 9.10 P 2nd Floor
Walk-in closet 19.11 x 5.2 P 2nd Floor
Family room 19.9 x 15.11 P Basement
Storage 11.1 x 6.10 P Basement
Storage 14.4 x 7.11 P Basement
Bathroom 7.8 x 7.1 P Basement
Bedroom 11.8 x 10.4 P Basement
Bedroom 10.10 x 10 P Basement
BUILDING
Type Two or more storey
Style Detached
Dimensions 0x0
Lot Size 10525 PC
EXPENSES
Municipal Taxes (2026) $ 2592 / year
School taxes (2025) $ 265 / year
CHARACTERISTICS
Basement 6 feet and over, Finished basement
Pool Above-ground
Roofing Asphalt shingles
Carport Attached
Garage Detached
Heating system Electric baseboard units
Heating energy Electricity
Landscaping Fenced
Topography Flat
Parking Garage, In carport
Sewage system Municipal sewer
Water supply Municipality
Hearth stove Oil fireplace, Wood fireplace
Zoning Residential