1551 Ch. de la Réserve, Saguenay (Chicoutimi), QC G7J0C7 $369,000
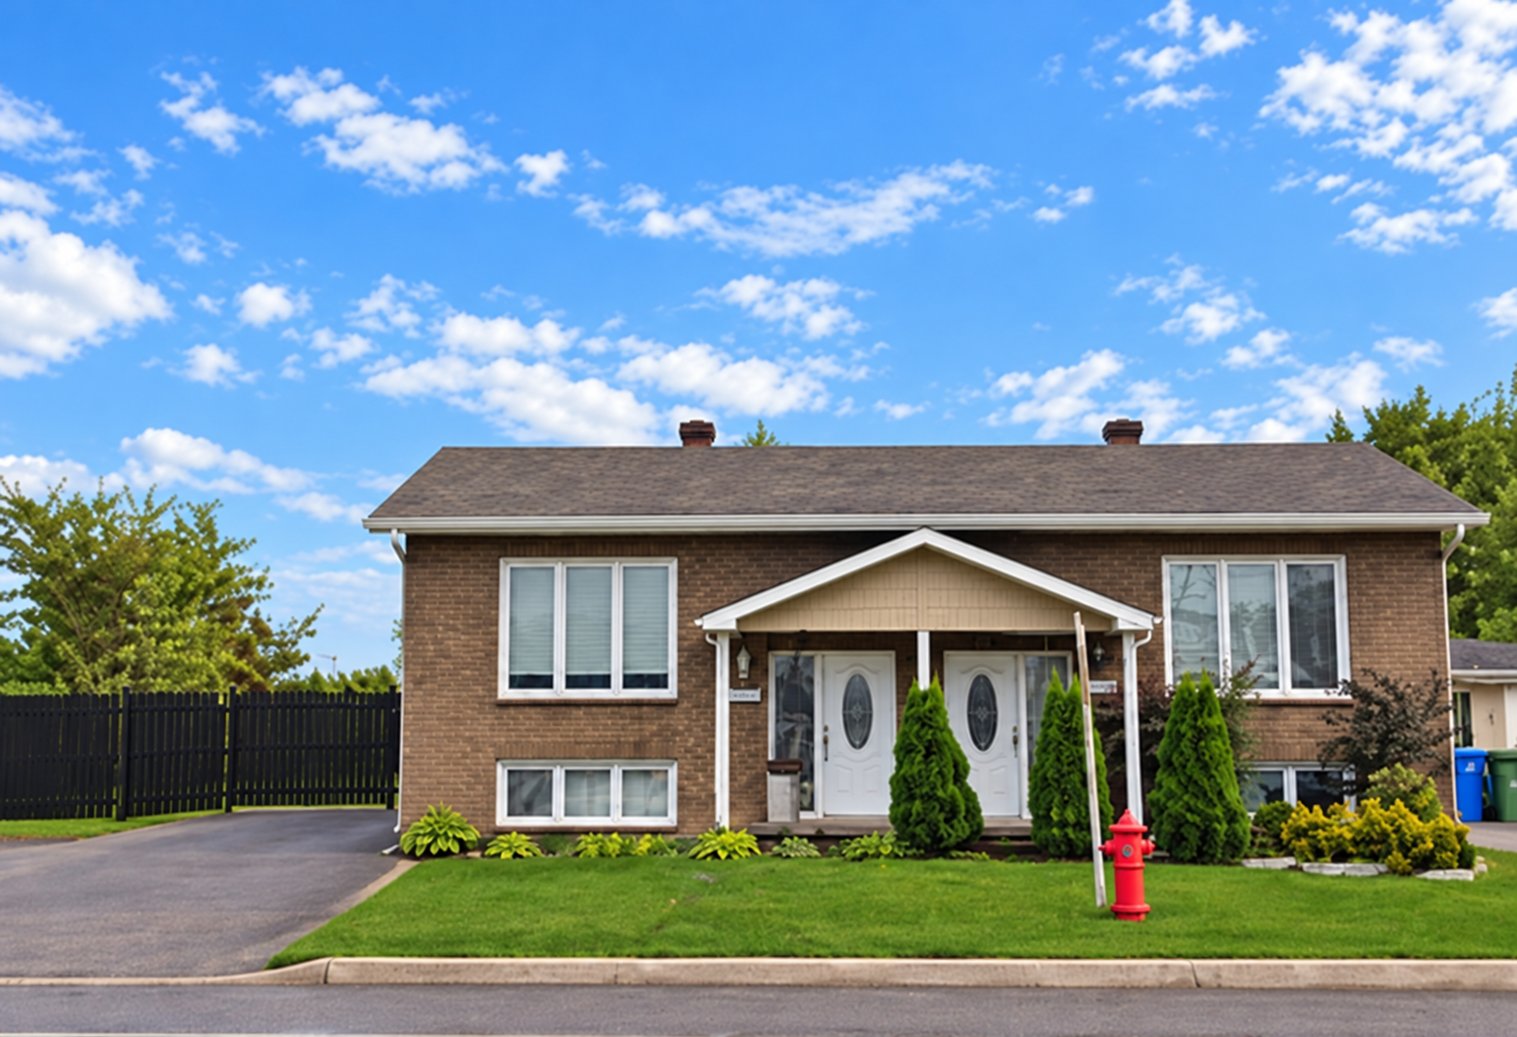
Frontage
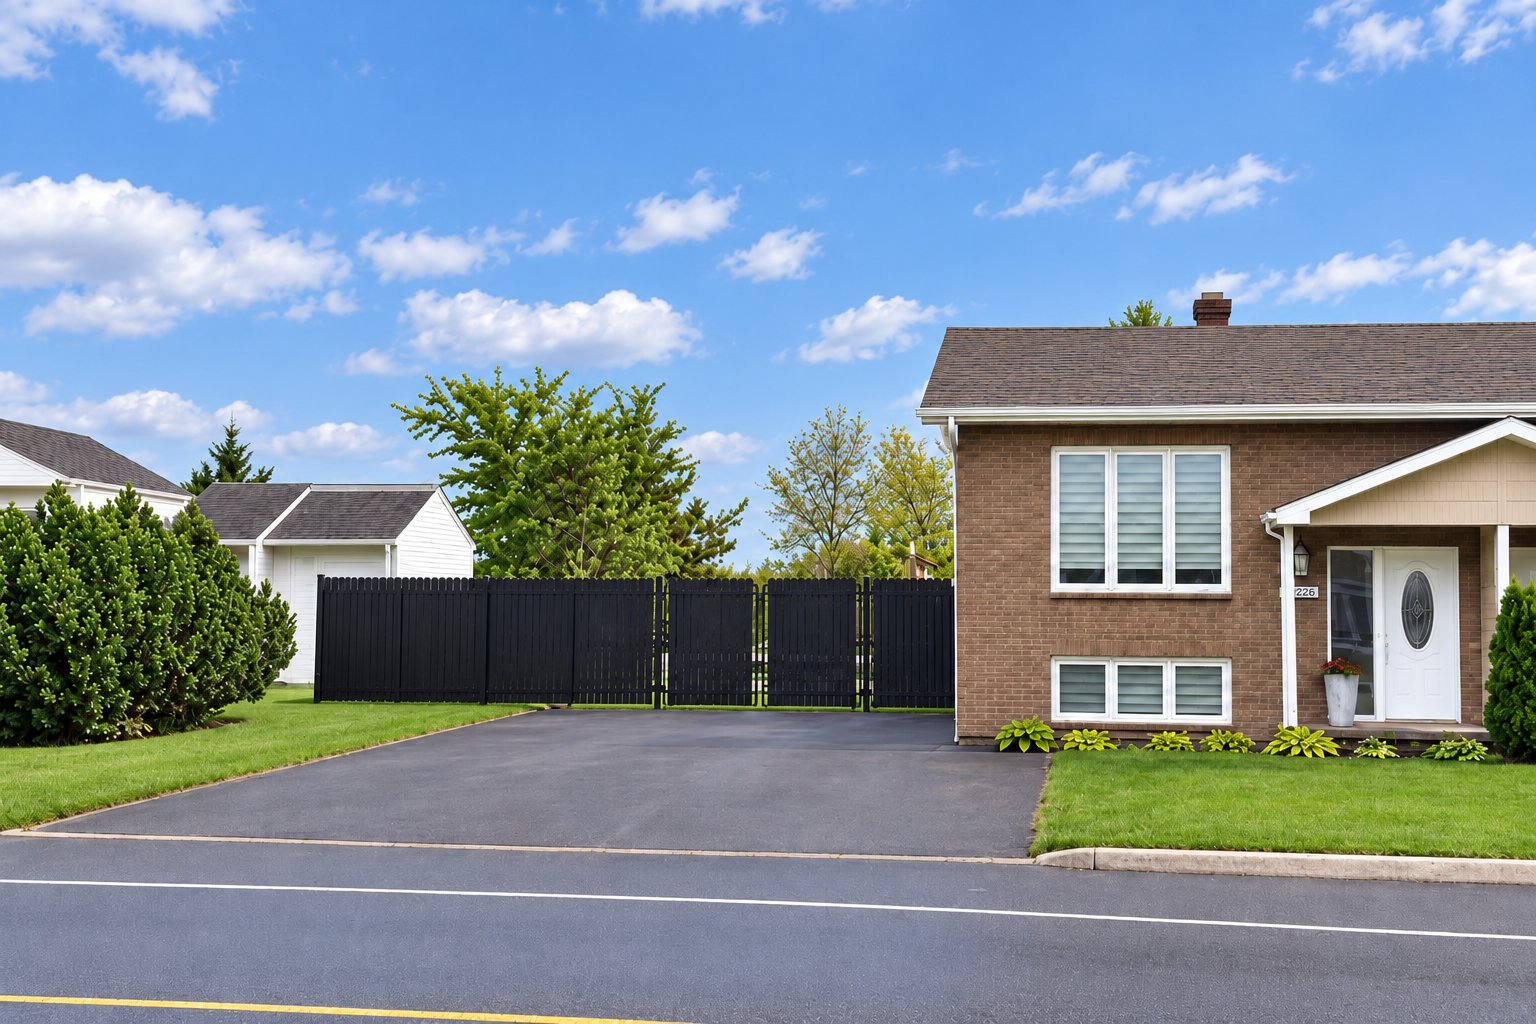
Parking
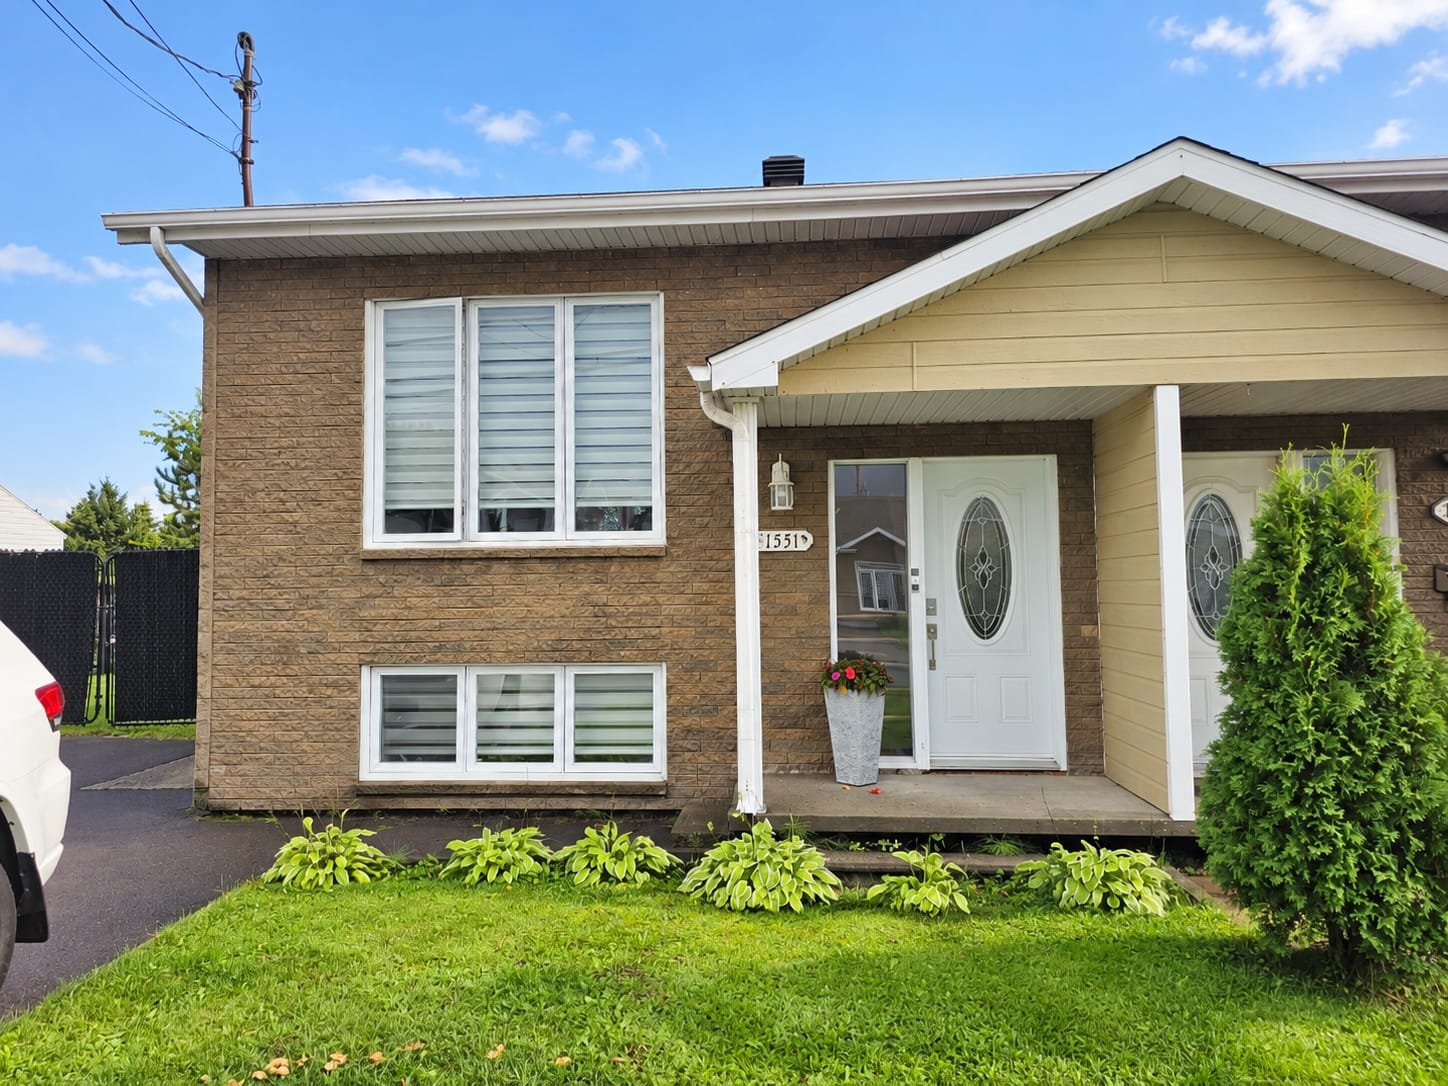
Frontage
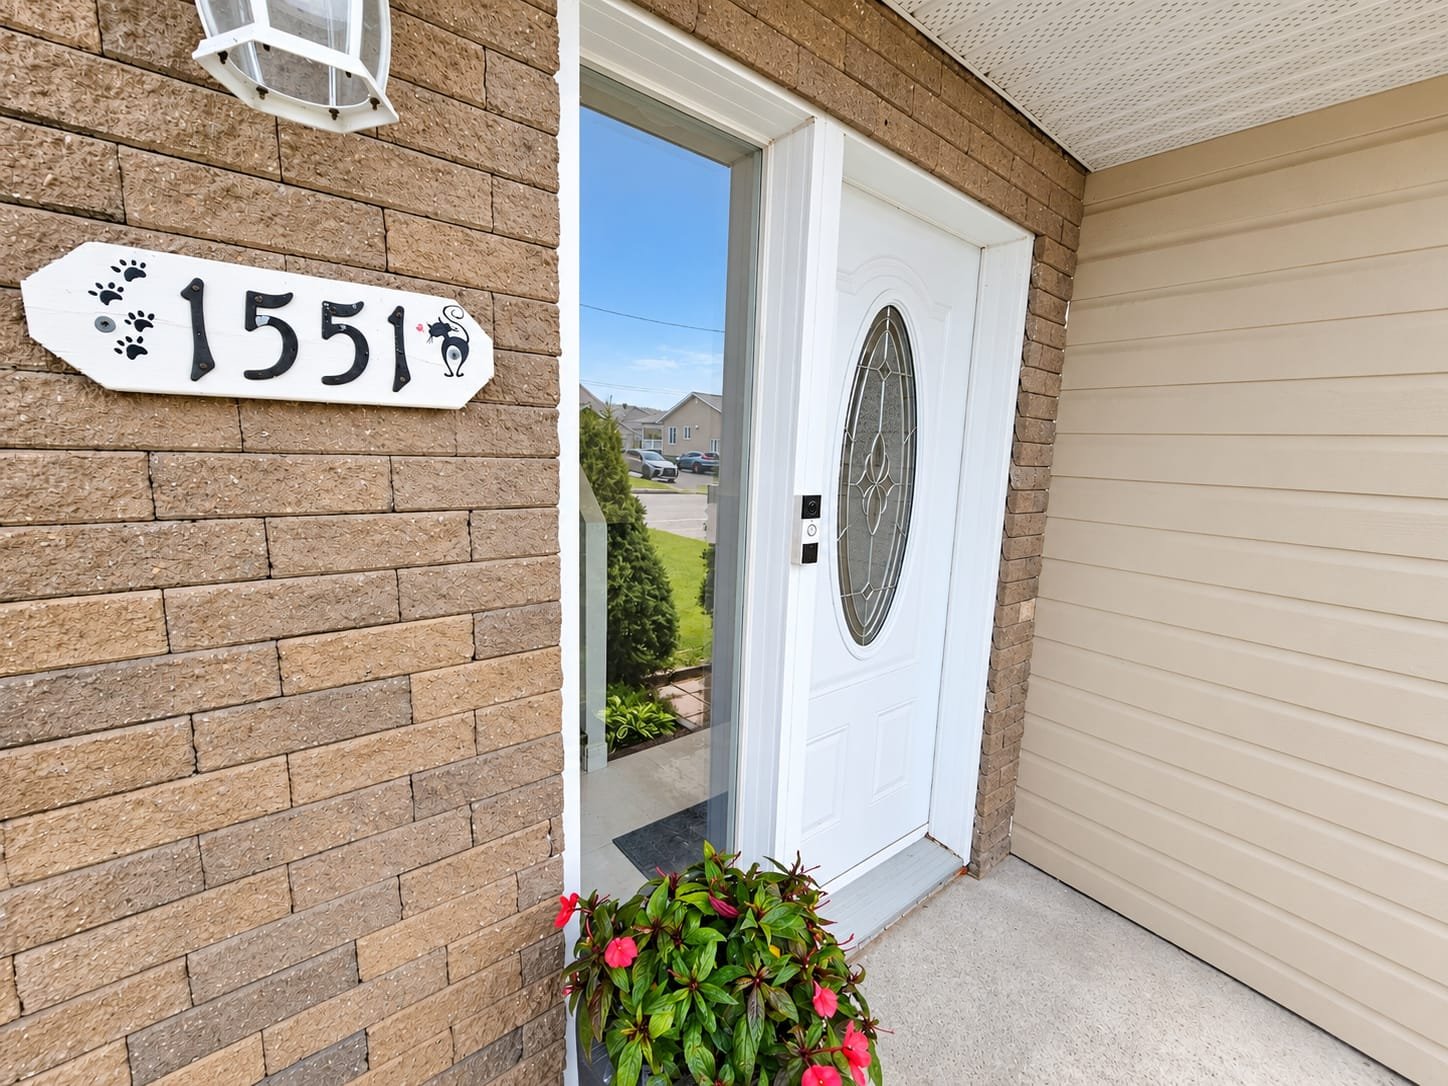
Exterior entrance
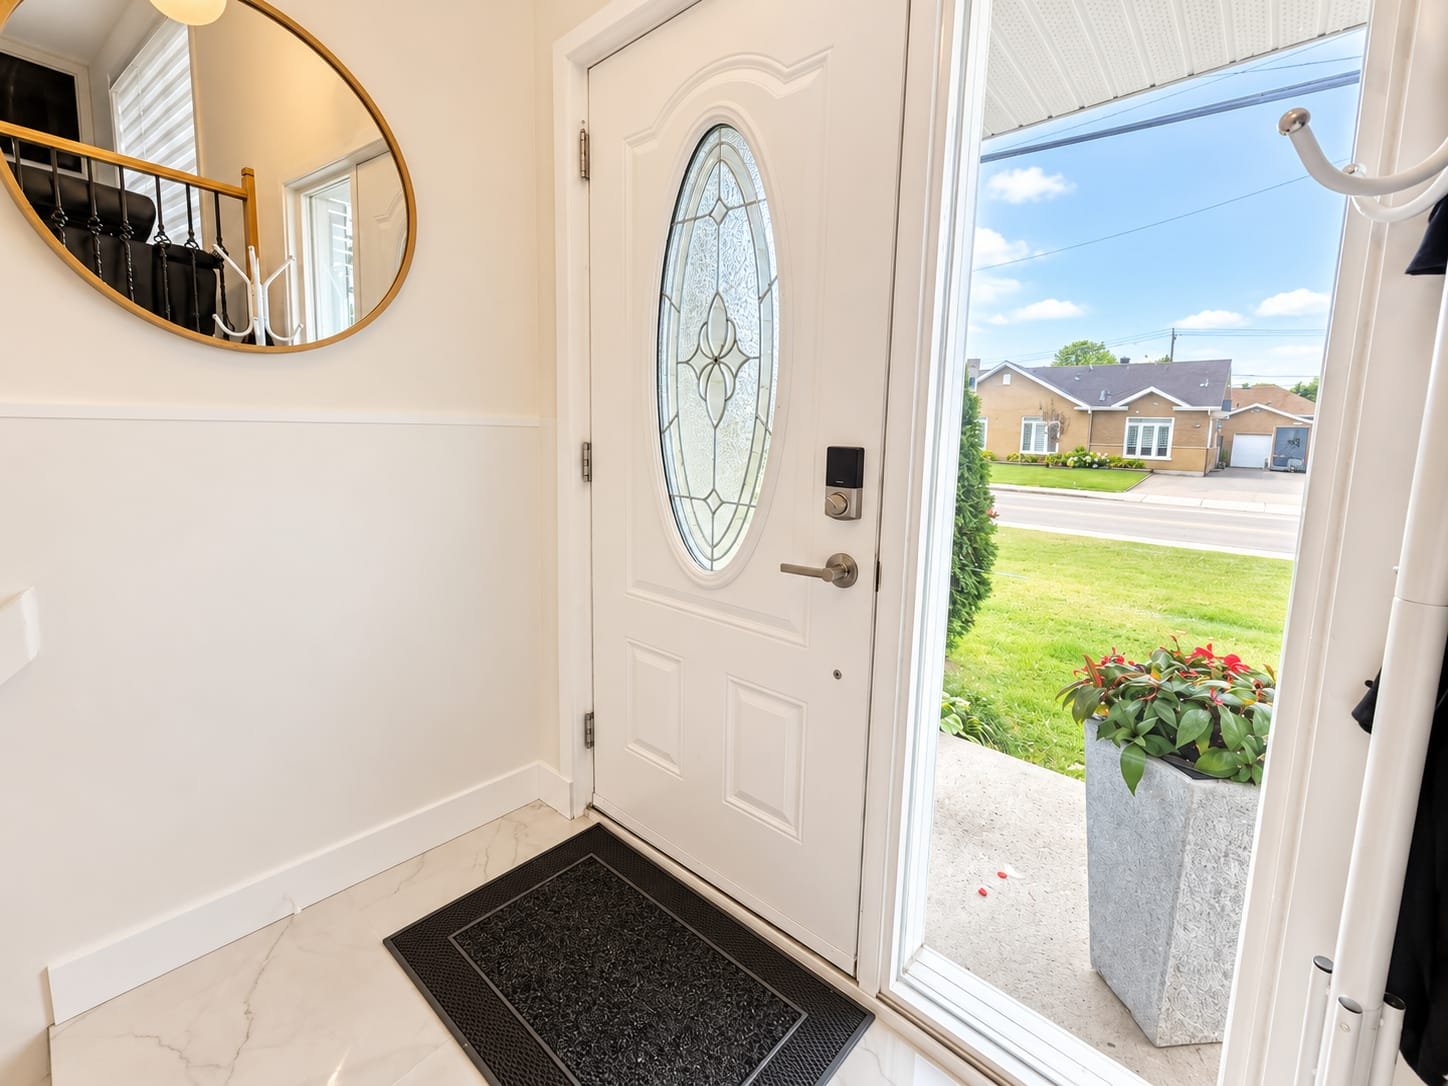
Hallway
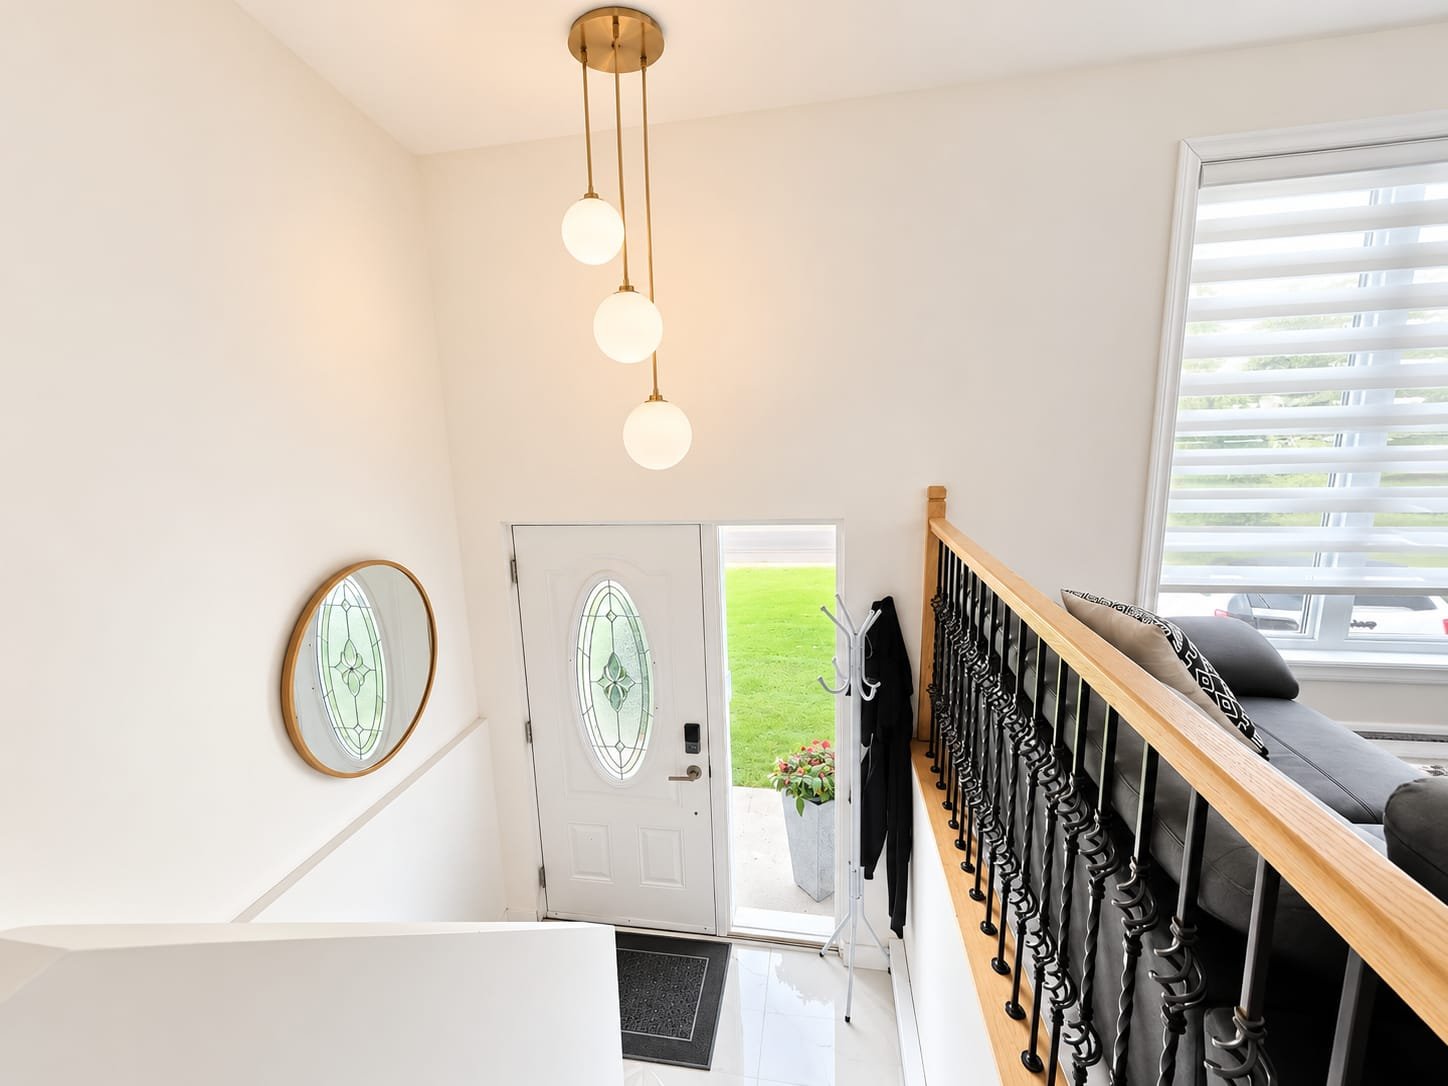
Hallway
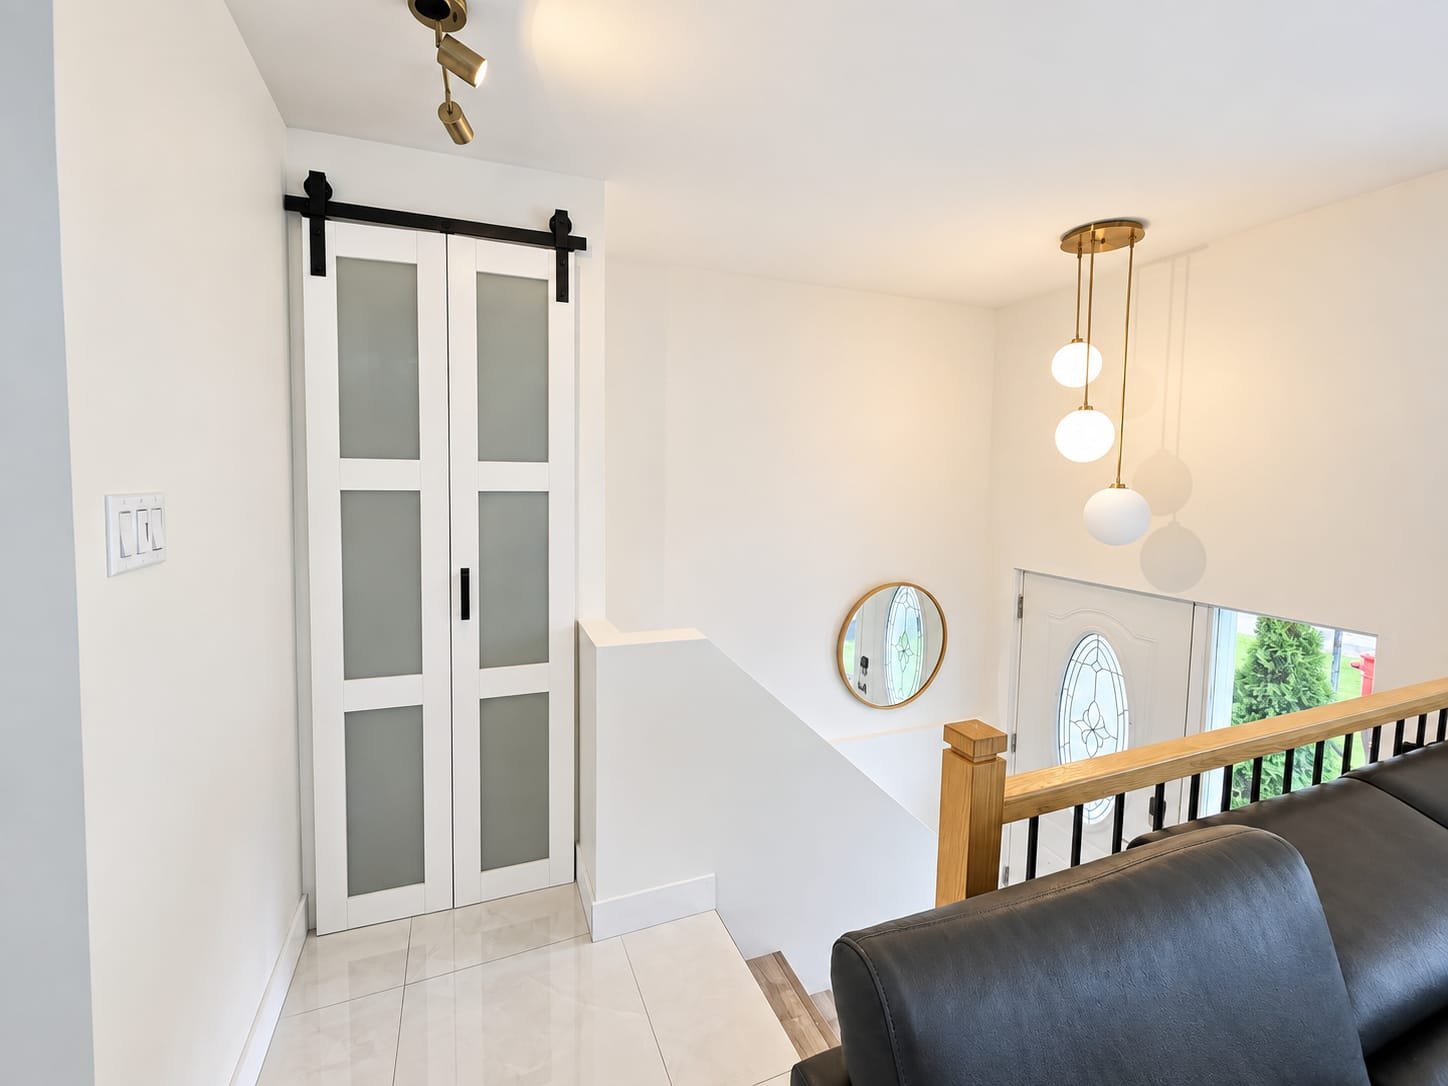
Overall View
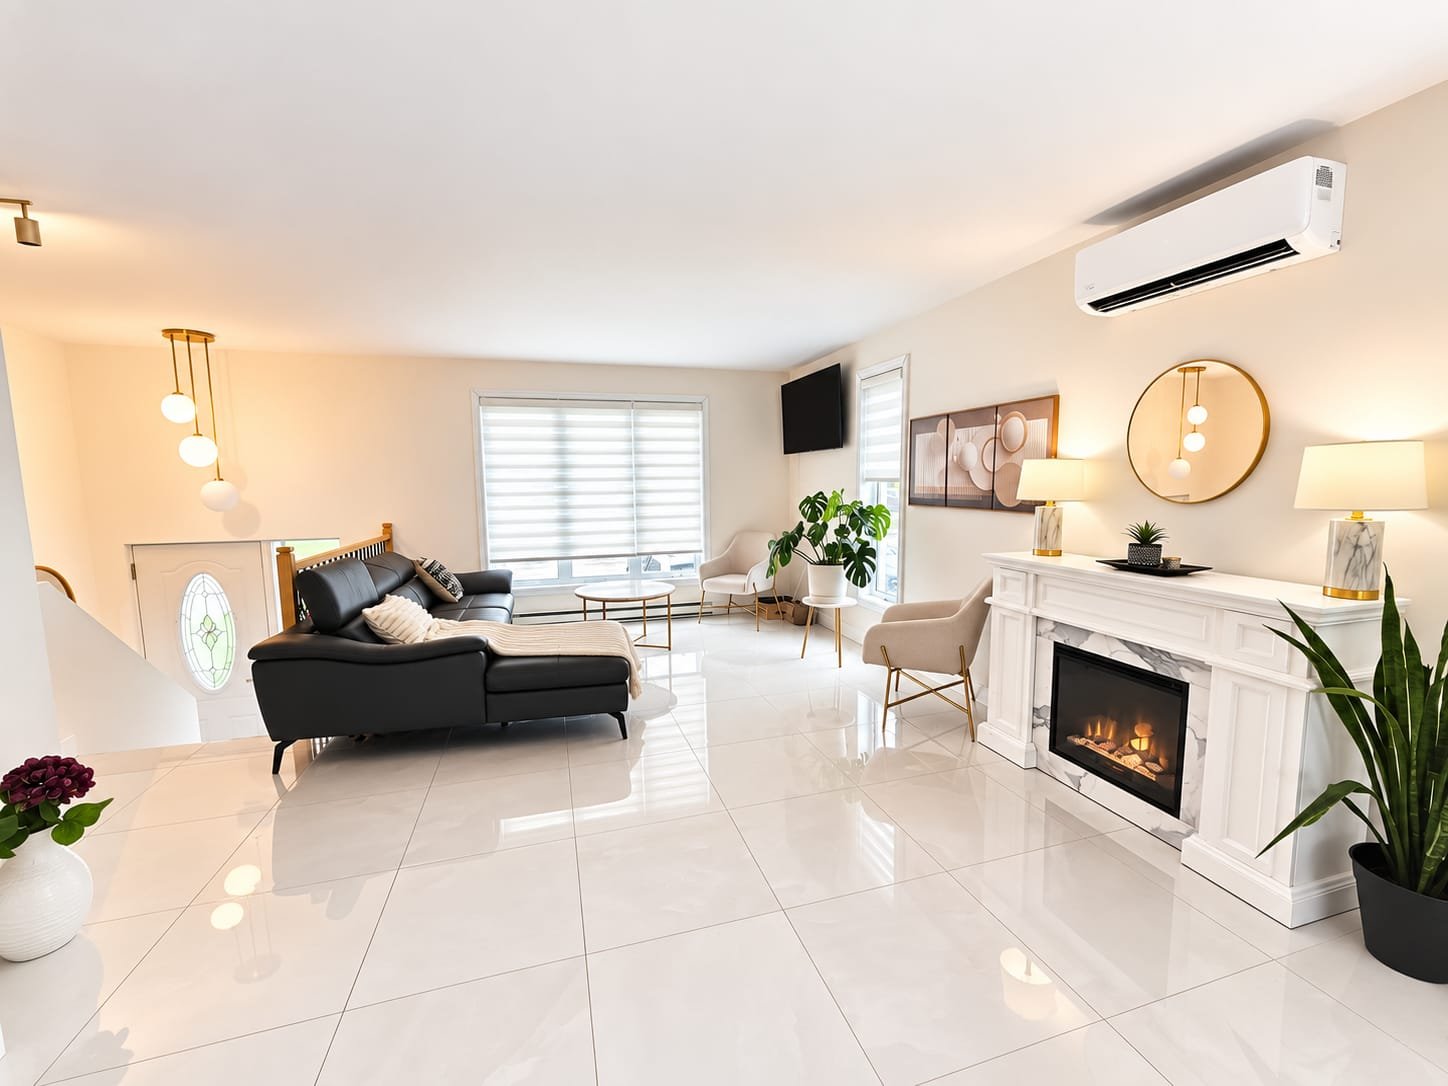
Living room
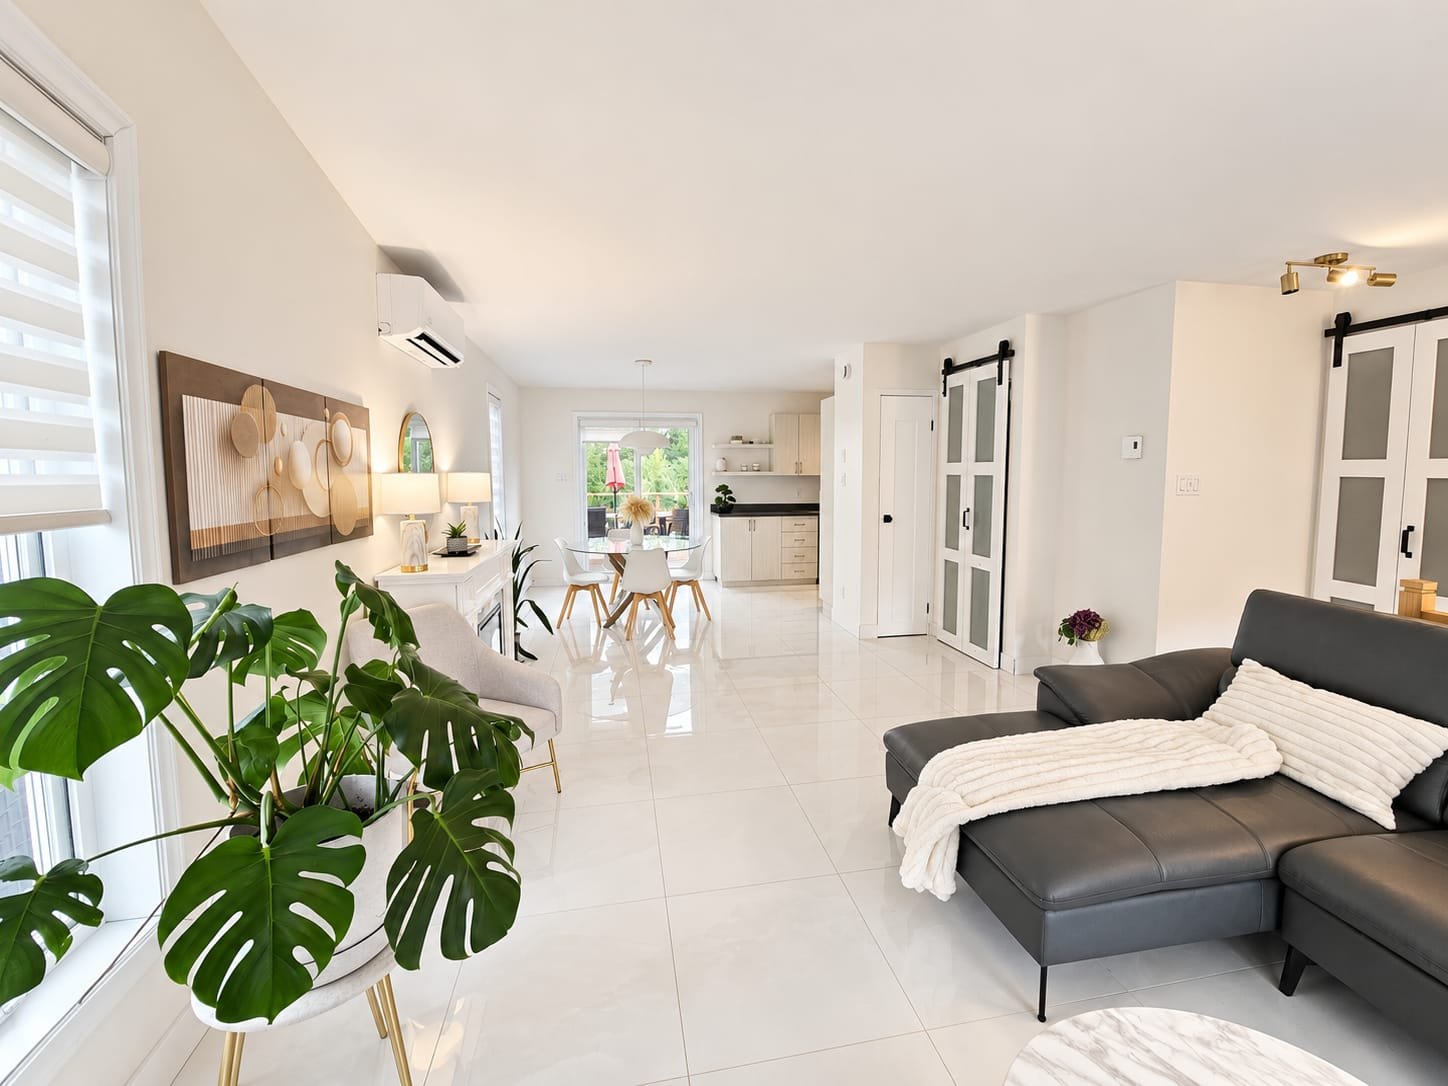
Living room
|
|
Description
NO REAR NEIGHBOURS | LARGE FENCED YARD | 2 BATHROOMS | WALL-MOUNTED HEAT PUMP A PROPERTY WORTH VISITING! Several recent improvements, 2 bathrooms including one with a freestanding tub and the other with a walk-in shower and heated floor. Large deck, fenced yard, mature greenery, storage shed and best of all... no rear neighbours! A private and inviting outdoor space to fully enjoy the summer. A well-maintained, comfortable property that may just surprise you!
NO REAR NEIGHBOURS | LARGE FENCED YARD | 2 BATHROOMS |
WALL-MOUNTED HEAT PUMP
A HOME THAT CHECKS A LOT OF BOXES!
From the moment you walk in, you'll appreciate the many
recent improvements, the functional layout and the inviting
outdoor space that truly sets this property apart.
A MAIN-FLOOR BATHROOM WITH STYLE!
Completely renovated, the main-floor bathroom offers a
fresh, modern look with a freestanding tub, double vanity,
illuminated mirror and elegant gold-accented fixtures.
A SECOND BATHROOM THAT ADDS EVEN MORE VALUE!
The basement bathroom features a walk-in tiled shower and
heated flooring, adding comfort and convenience to everyday
living.
A BACKYARD MADE FOR SUMMER!
Step outside to a spacious wooden deck, a fully fenced
yard, mature greenery, a practical storage shed and, best
of all, NO REAR NEIGHBOURS!
Whether you enjoy entertaining, relaxing outdoors, letting
the kids play or simply taking advantage of the warmer
months, this backyard offers the space and privacy to enjoy
it all.
RECENT UPGRADES THAT MAKE A DIFFERENCE!
Several improvements were completed in May 2025, including:
Complete renovation of the main-floor bathroom;
Basement bathroom with walk-in shower and heated flooring;
Basement suspended ceilings redone with recessed lighting;
Onyx-style ceramic flooring installed on both levels,
except in the guest bedroom and laundry room;
New electric baseboard heaters and thermostats;
New interior doors;
Two folding barn-style doors added;
Central vacuum system installed;
Fencing added around the property;
Wall-mounted heat pump installed, designed to operate down
to approximately -25 °C;
Kitchen sink, faucet and range hood replaced;
Custom-made blinds installed;
Baseboards replaced on both levels.
COMFORT. SPACE. PRIVACY.
A well-maintained and updated home offering a great
combination of indoor comfort and outdoor living.
LIKE WHAT YOU SEE IN THE PHOTOS? COME SEE IT FOR YOURSELF!
This could be the one you've been waiting for.
Inclusions: Blinds, dishwasher, light fixtures, central vacuum and accessories, wall-mounted heat pump.
Exclusions : N/A
| BUILDING | |
|---|---|
| Type | Bungalow |
| Style | Semi-detached |
| Dimensions | 58x100 P |
| Lot Size | 5141 PC |
| EXPENSES | |
|---|---|
| Municipal Taxes (2026) | $ 2376 / year |
| School taxes (2026) | $ 108 / year |
|
ROOM DETAILS |
|||
|---|---|---|---|
| Room | Dimensions | Level | Flooring |
| Hallway | 6.3 x 4 P | Ground Floor | Ceramic tiles |
| Living room | 16.9 x 16.3 P | Ground Floor | Ceramic tiles |
| Kitchen | 11.8 x 7.8 P | Ground Floor | Ceramic tiles |
| Dining room | 11.6 x 10.1 P | Ground Floor | Ceramic tiles |
| Bathroom | 7.1 x 7 P | Ground Floor | Ceramic tiles |
| Storage | 6 x 5 P | Ground Floor | |
| Primary bedroom | 11.10 x 10.5 P | Basement | Ceramic tiles |
| Bedroom | 10.9 x 8.8 P | Basement | Floating floor |
| Laundry room | 9.8 x 7.8 P | Basement | Floating floor |
| Bathroom | 7.2 x 6.8 P | Basement | Ceramic tiles |
|
CHARACTERISTICS |
|
|---|---|
| Basement | 6 feet and over, Finished basement |
| Driveway | Asphalt, Double width or more |
| Proximity | Bicycle path, Daycare centre, Highway, Park - green area, Public transport |
| Heating system | Electric baseboard units, Space heating baseboards |
| Heating energy | Electricity |
| Landscaping | Fenced |
| Sewage system | Municipal sewer |
| Water supply | Municipality |
| Parking | Outdoor |
| Foundation | Poured concrete |
| Zoning | Residential |
| Rental appliances | Water heater |