2070 Ch. Dumont, Saguenay (Shipshaw), QC G7P1W1 $159,000
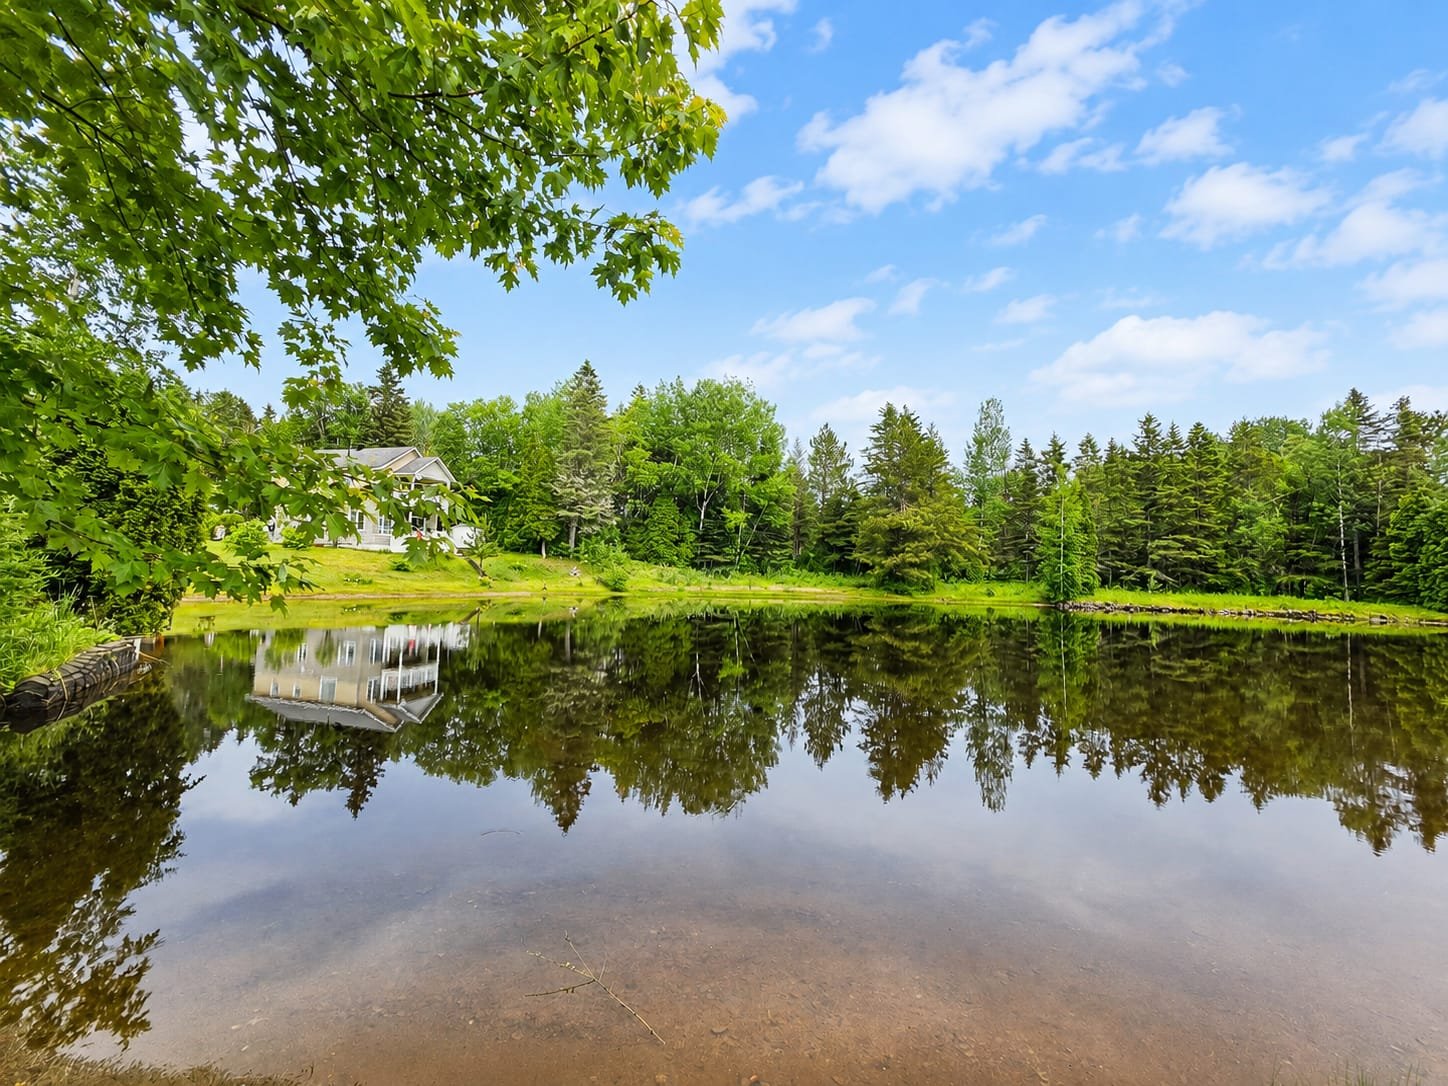
Water view
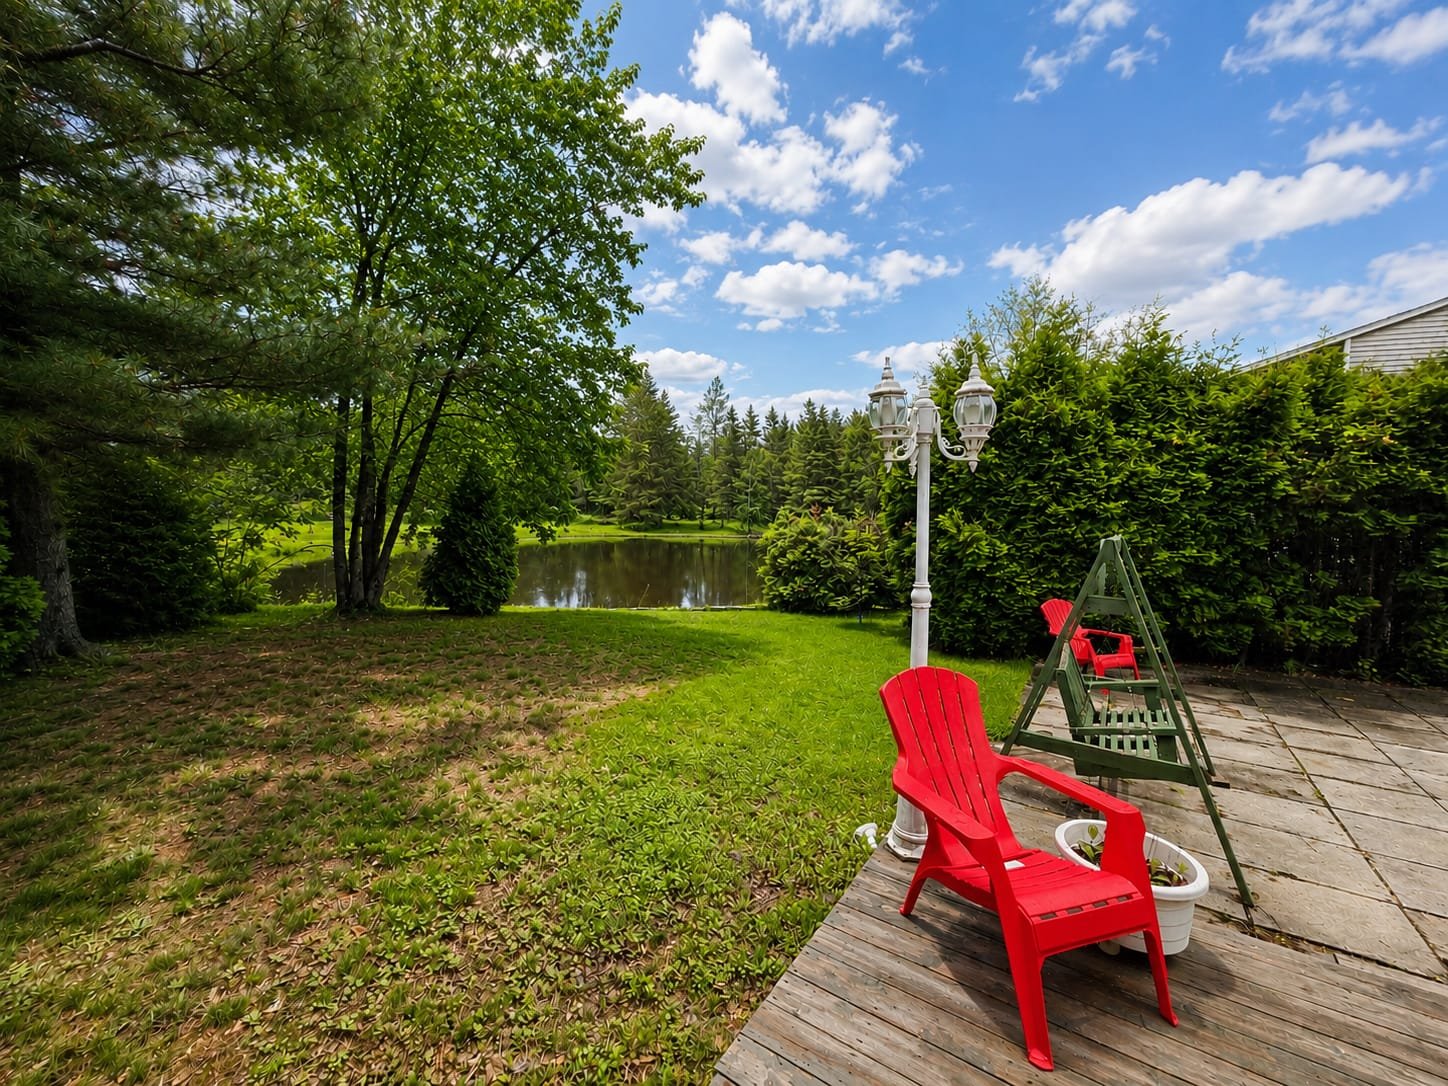
Patio
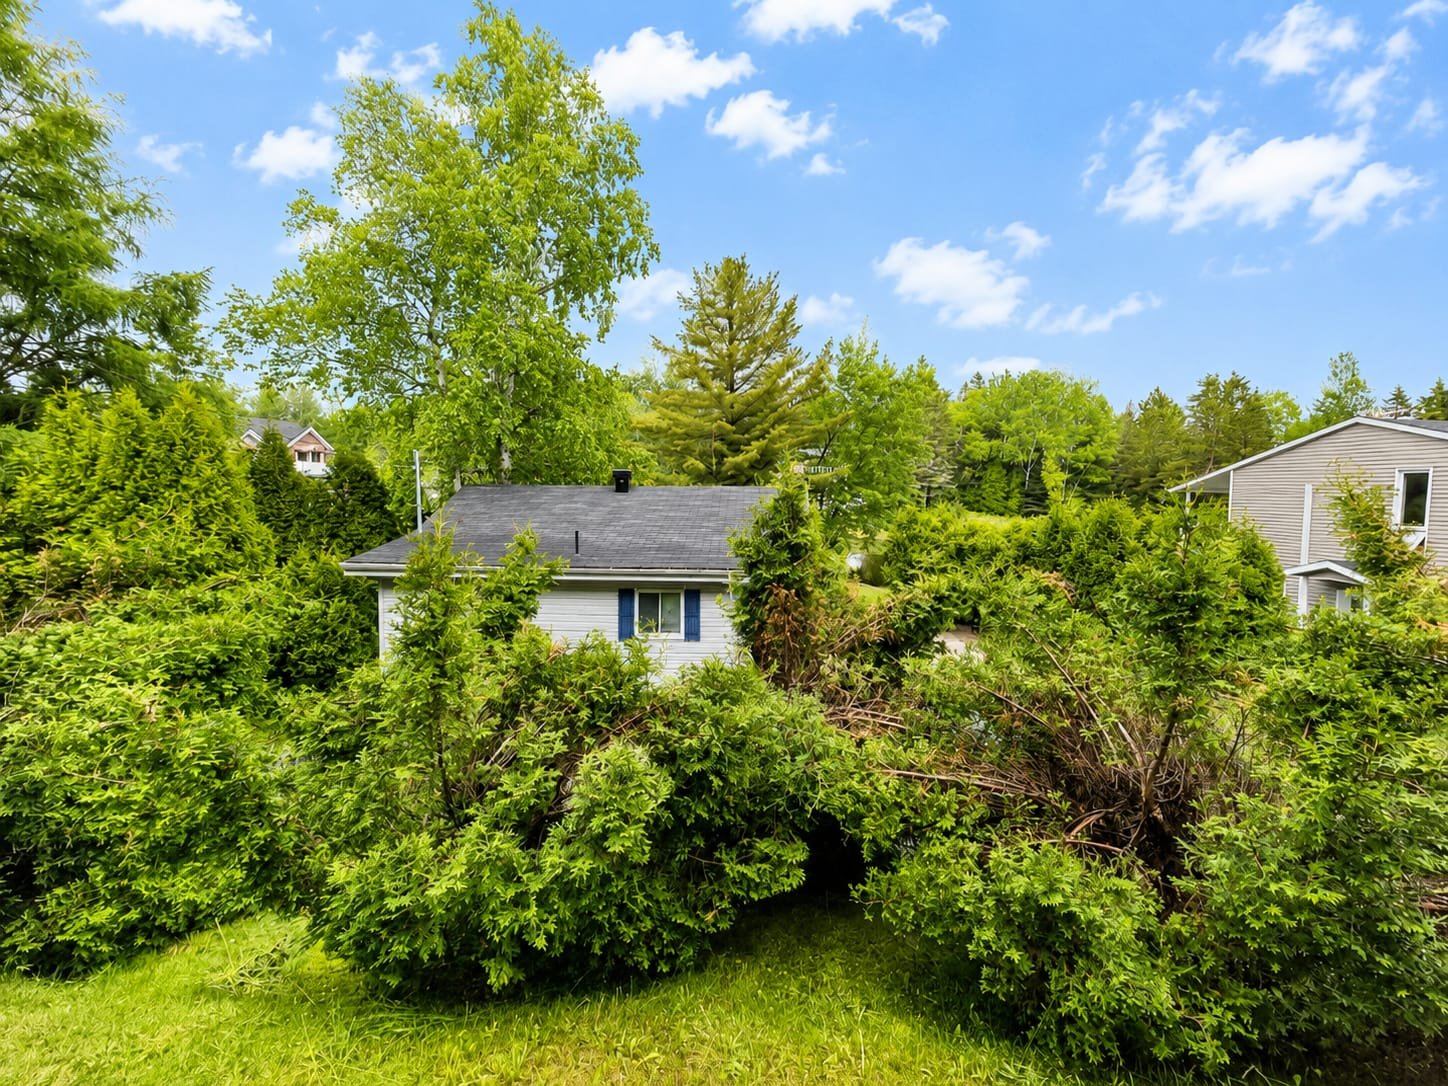
Overall View
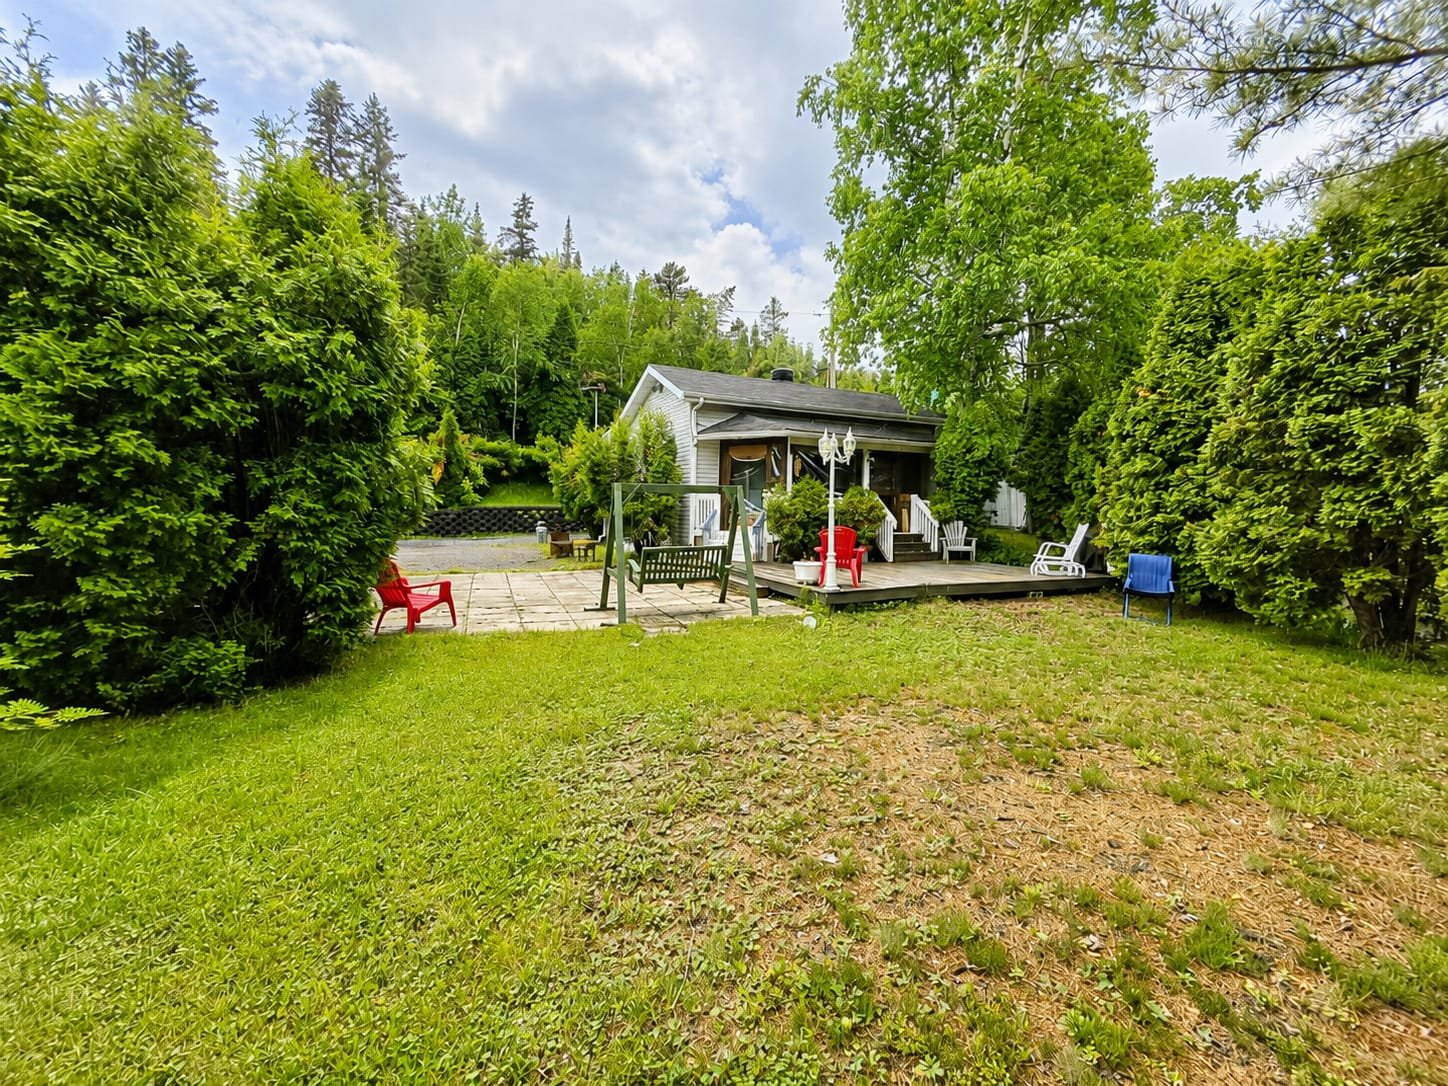
Exterior
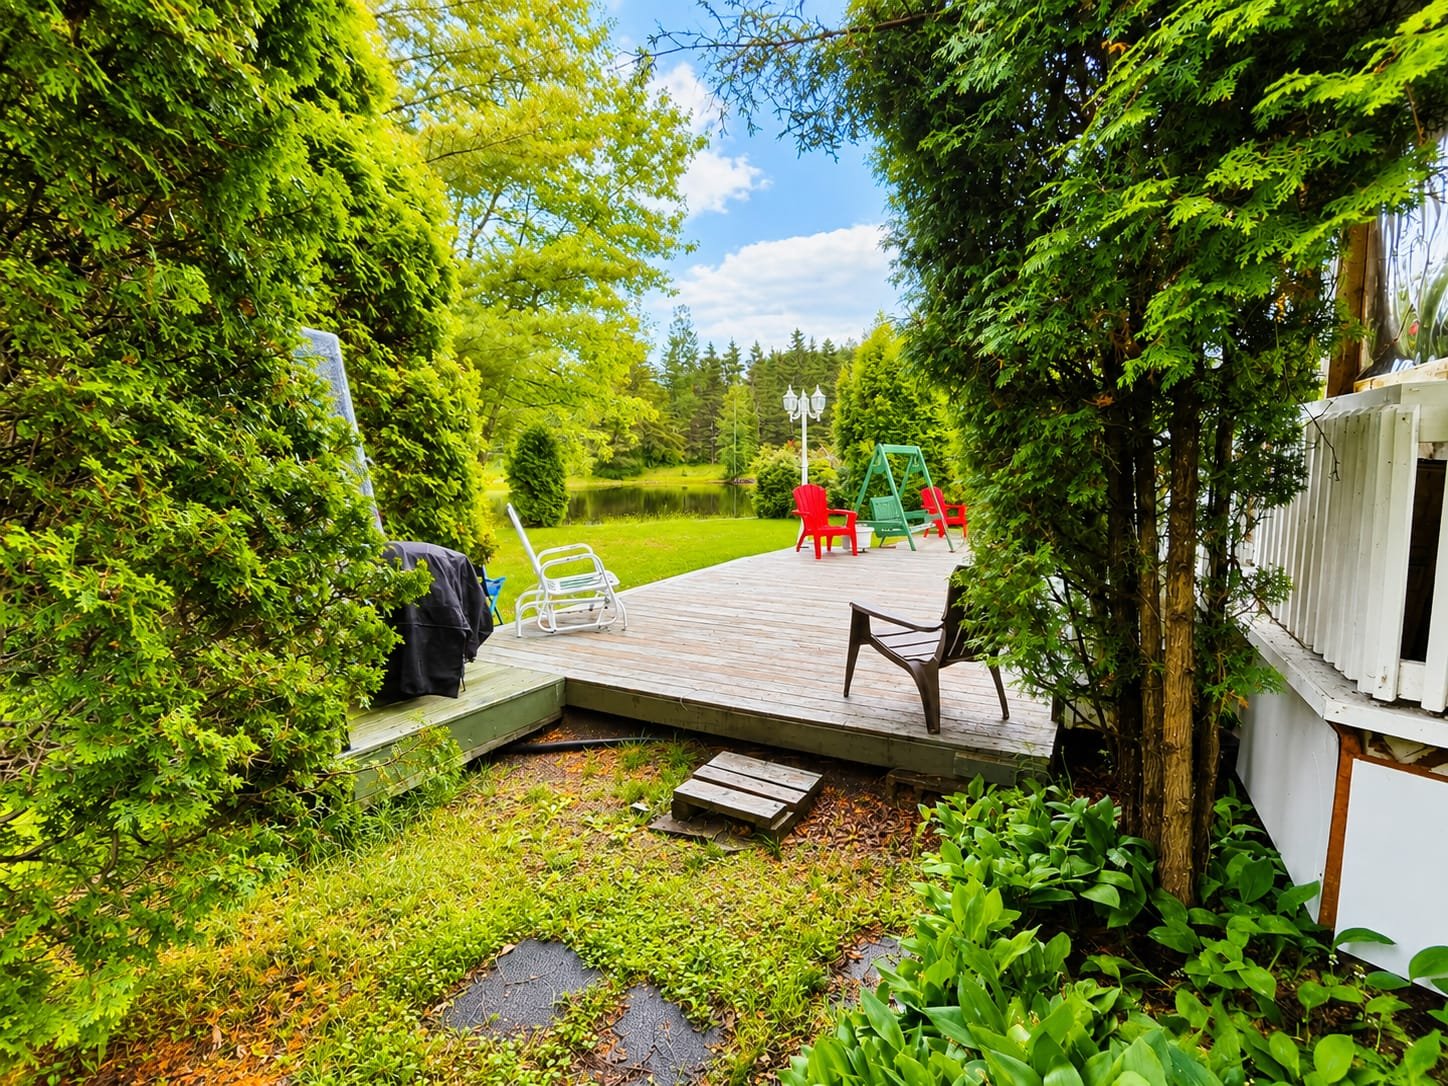
Land/Lot
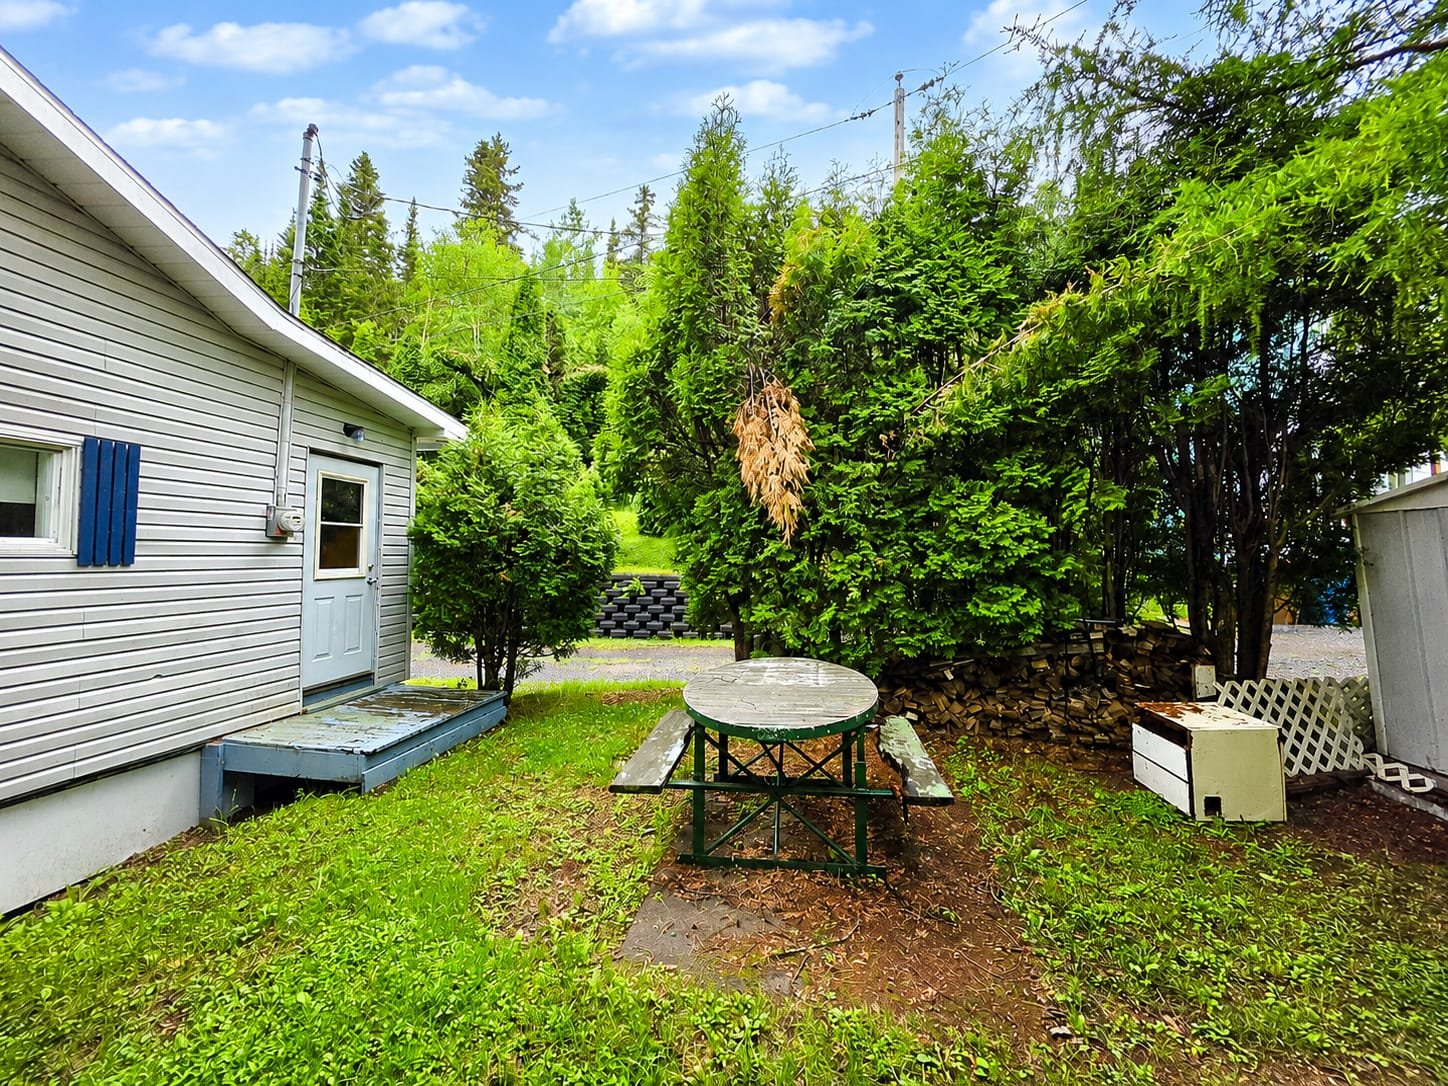
Back facade
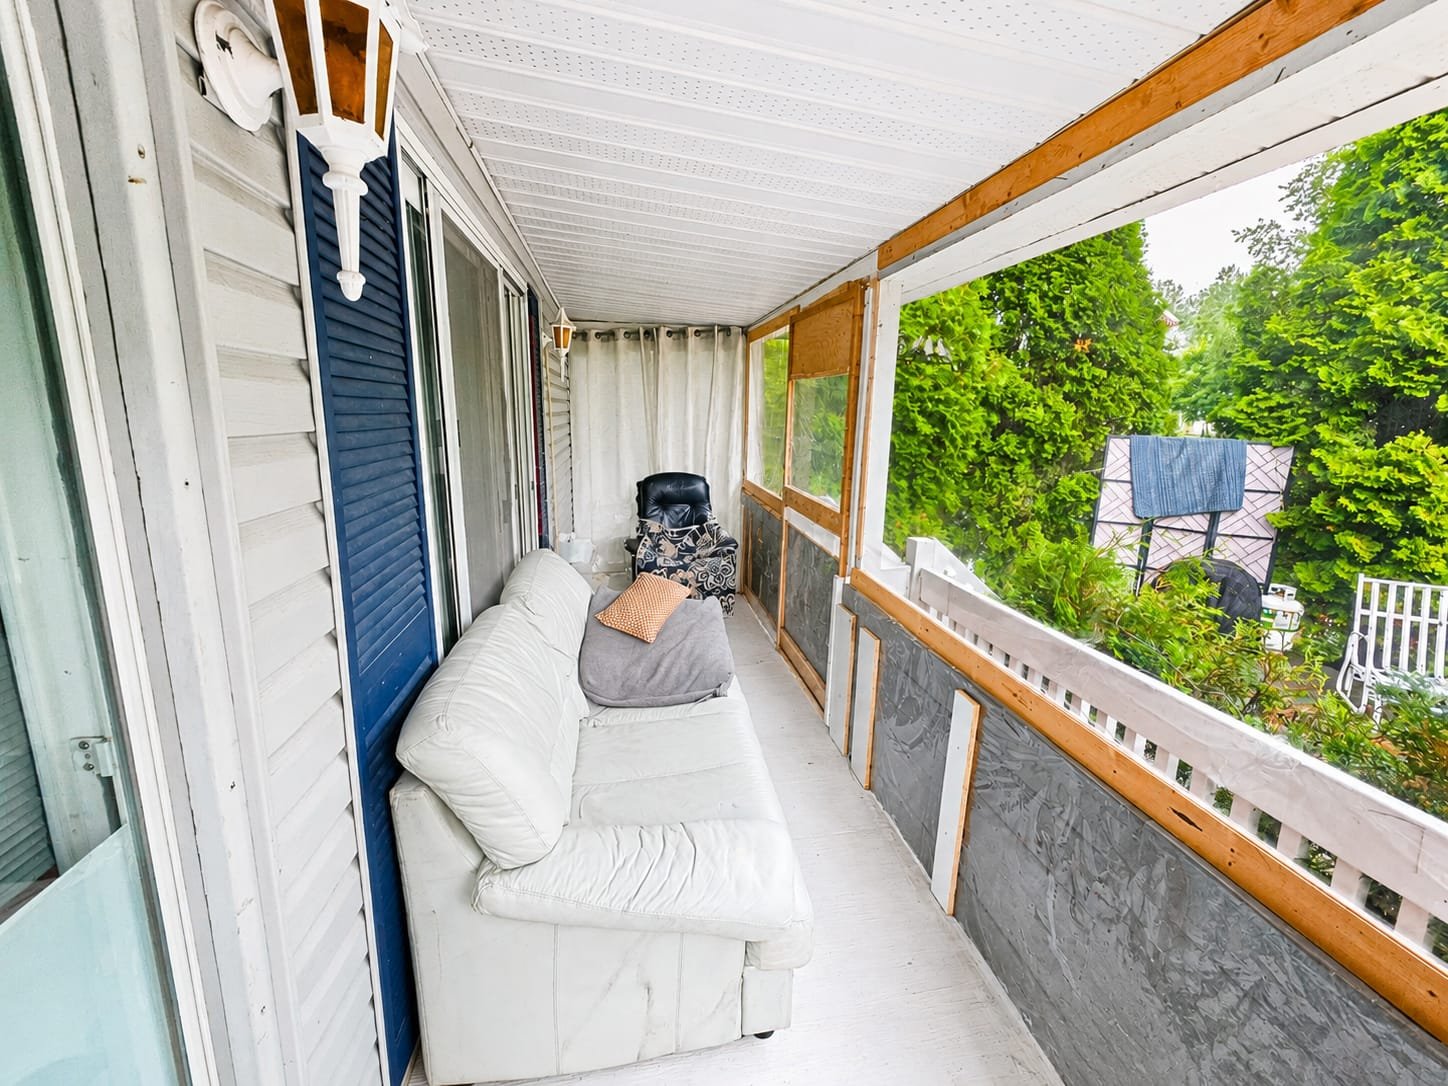
Solarium
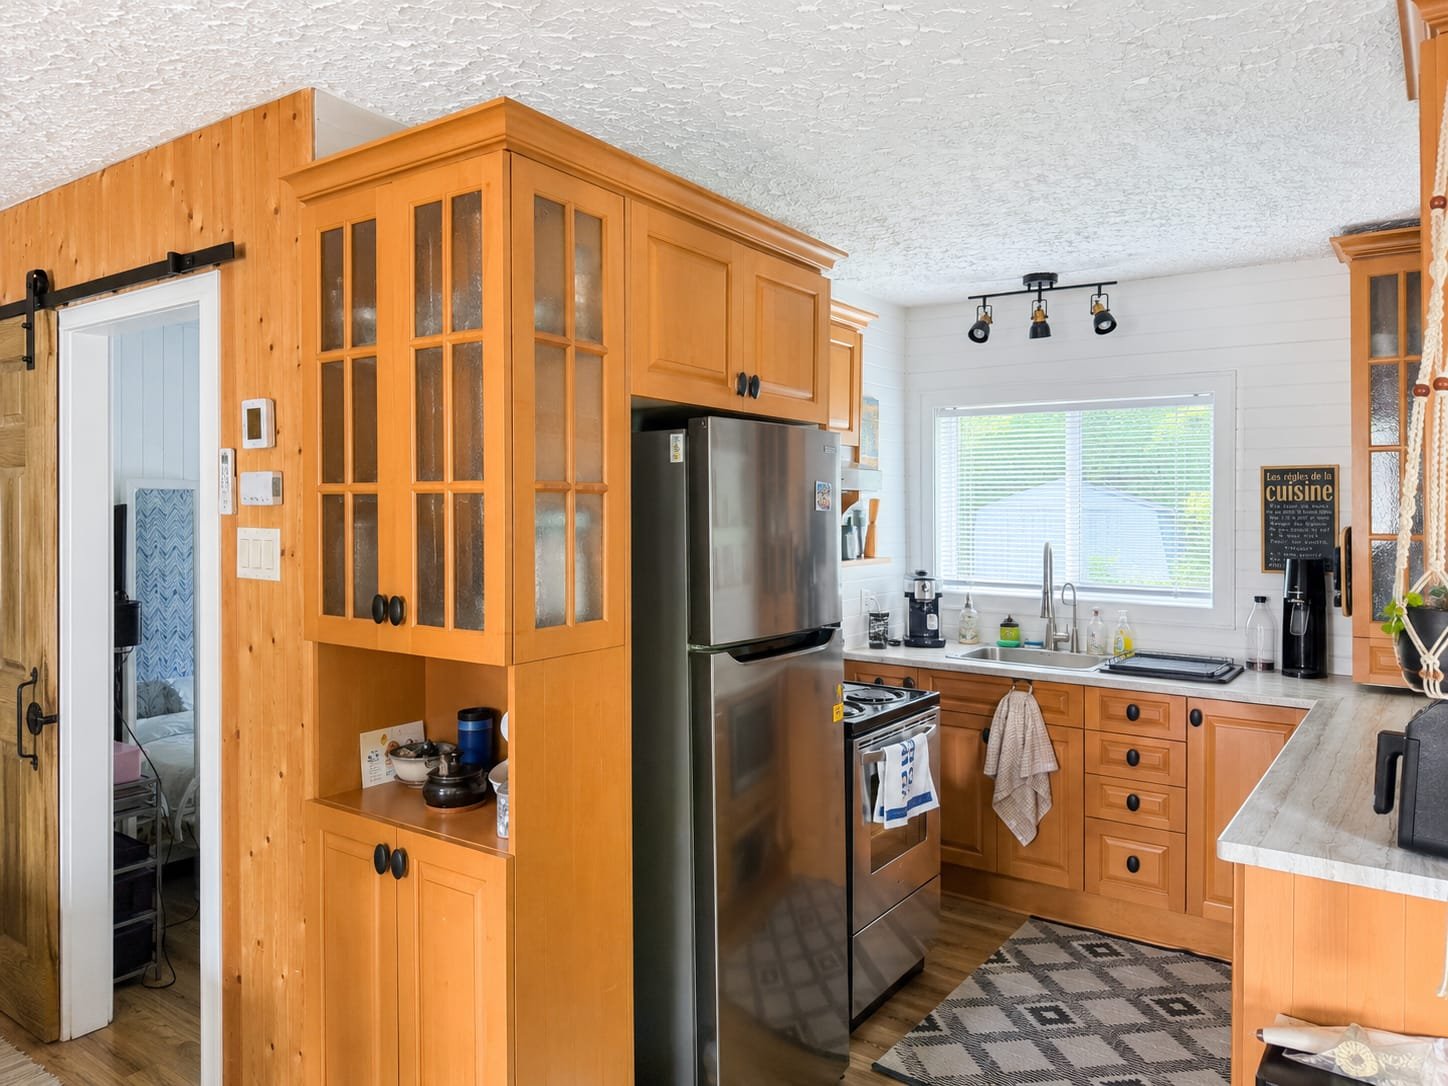
Kitchen
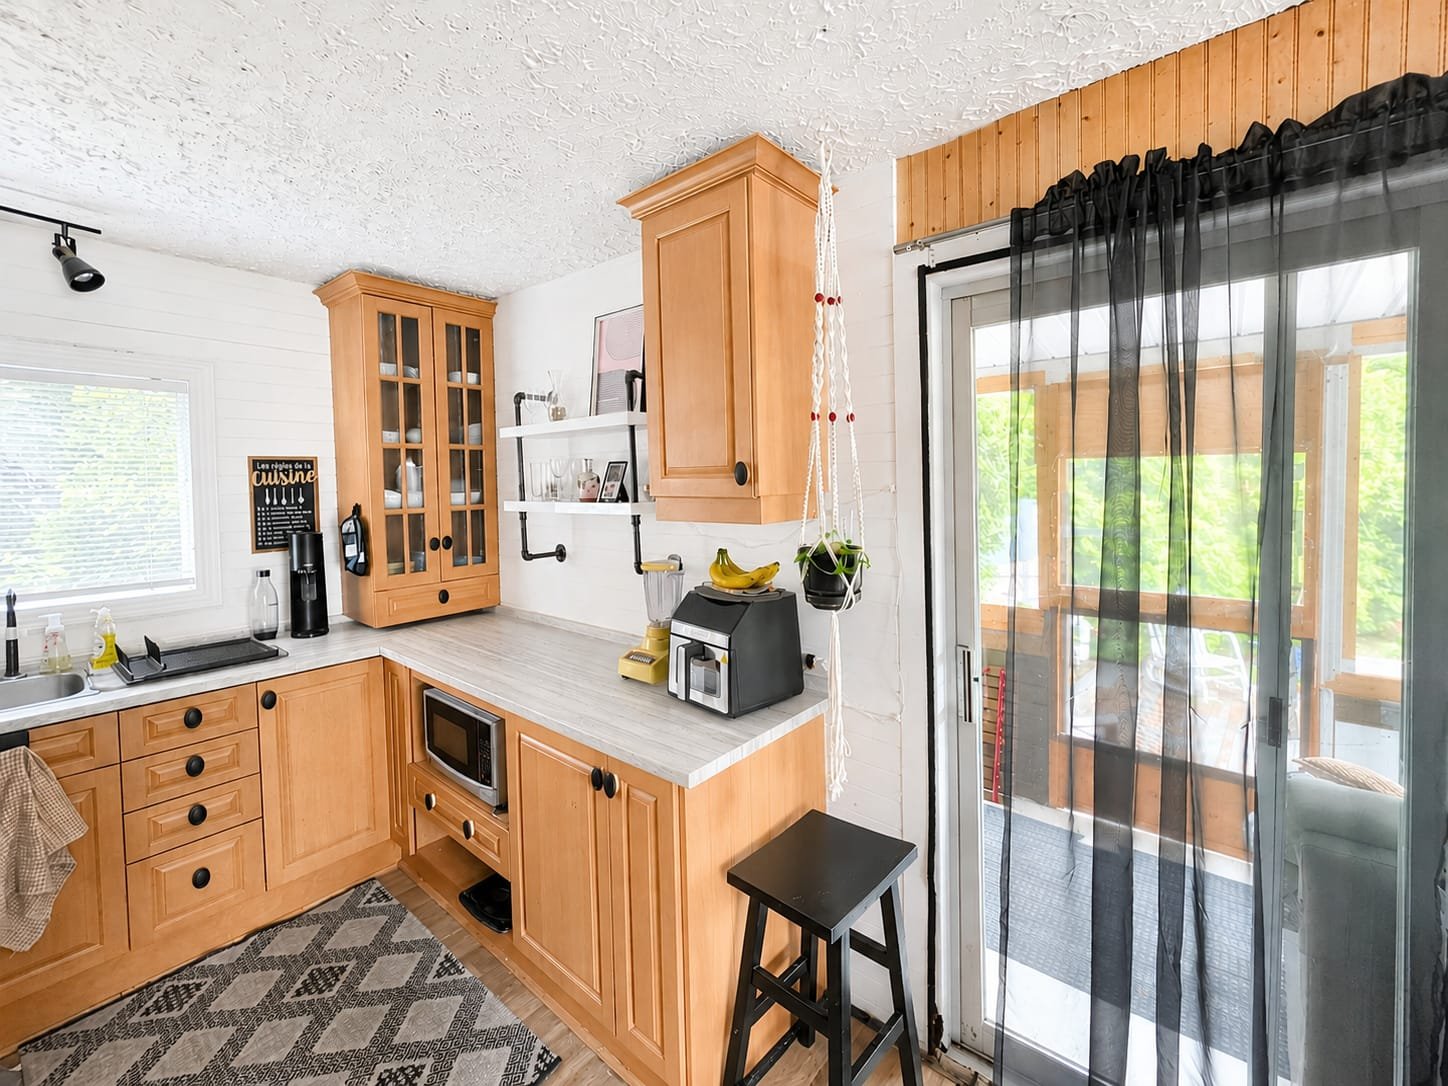
Kitchen
|
|
Description
A True Peaceful Retreat on Surprise Lake! This charming four-season cottage is easy to maintain and will captivate you with its beautifully designed two-section lot: one elevated area offering scenic views, and a second section directly on the waterfront, perfect for enjoying the beauty of nature. It features a comfortable bedroom and a well-designed space ideal for hosting family and friends. Just minutes from essential services, all that's left to do is move in and enjoy. A rare opportunity you won't want to miss!
A True Waterfront Gem on Surprise Lake!
Fall in love with this charming four-season cottage, where
comfort, tranquility, and nature come together. Easy to
maintain, it is the perfect weekend retreat or year-round
residence.
The property features a beautifully designed lot divided
into two sections. The rear portion is elevated, offering a
unique perspective, while the second section extends
directly to the waterfront, thoughtfully landscaped so you
can fully enjoy life by the lake.
Inside, you'll find a comfortable bedroom and a
well-designed living space that's perfect for hosting
family and friends. Everything is ready for you--simply
move in, unpack, and start enjoying every moment.
Set in a peaceful setting, yet only minutes from essential
amenities, this property offers the perfect balance of
privacy and convenience.
Waterfront properties are always in high demand. One visit
is all it will take to convince you that this little piece
of paradise deserves your full attention.
Fall in love with this charming four-season cottage, where
comfort, tranquility, and nature come together. Easy to
maintain, it is the perfect weekend retreat or year-round
residence.
The property features a beautifully designed lot divided
into two sections. The rear portion is elevated, offering a
unique perspective, while the second section extends
directly to the waterfront, thoughtfully landscaped so you
can fully enjoy life by the lake.
Inside, you'll find a comfortable bedroom and a
well-designed living space that's perfect for hosting
family and friends. Everything is ready for you--simply
move in, unpack, and start enjoying every moment.
Set in a peaceful setting, yet only minutes from essential
amenities, this property offers the perfect balance of
privacy and convenience.
Waterfront properties are always in high demand. One visit
is all it will take to convince you that this little piece
of paradise deserves your full attention.
Inclusions:
Exclusions : The occupant's personal belongings.
| BUILDING | |
|---|---|
| Type | Bungalow |
| Style | Detached |
| Dimensions | 21.11x24.1 P |
| Lot Size | 8871.61 PC |
| EXPENSES | |
|---|---|
| Municipal Taxes (2026) | $ 1513 / year |
| School taxes (2025) | $ 69 / year |
|
ROOM DETAILS |
|||
|---|---|---|---|
| Room | Dimensions | Level | Flooring |
| Kitchen | 10 x 7.5 P | Ground Floor | |
| Living room | 15 x 13 P | Ground Floor | |
| Bathroom | 16 x 5 P | Ground Floor | |
| Primary bedroom | 9.5 x 7.5 P | Ground Floor | |
|
CHARACTERISTICS |
|
|---|---|
| Heating system | Electric baseboard units |
| Heating energy | Electricity |
| Topography | Flat |
| Water supply | Lake water |
| Landscaping | Land / Yard lined with hedges, Landscape |
| Basement | No basement |
| Distinctive features | Non navigable, Resort/Cottage, Waterfront |
| Driveway | Not Paved |
| Proximity | Other |
| Parking | Outdoor |
| Sewage system | Purification field, Septic tank |
| Zoning | Residential |
| Siding | Vinyl |
| View | Water |