248 Rue de la Riviera, Saguenay (Chicoutimi), QC G7G4W4 $285,000
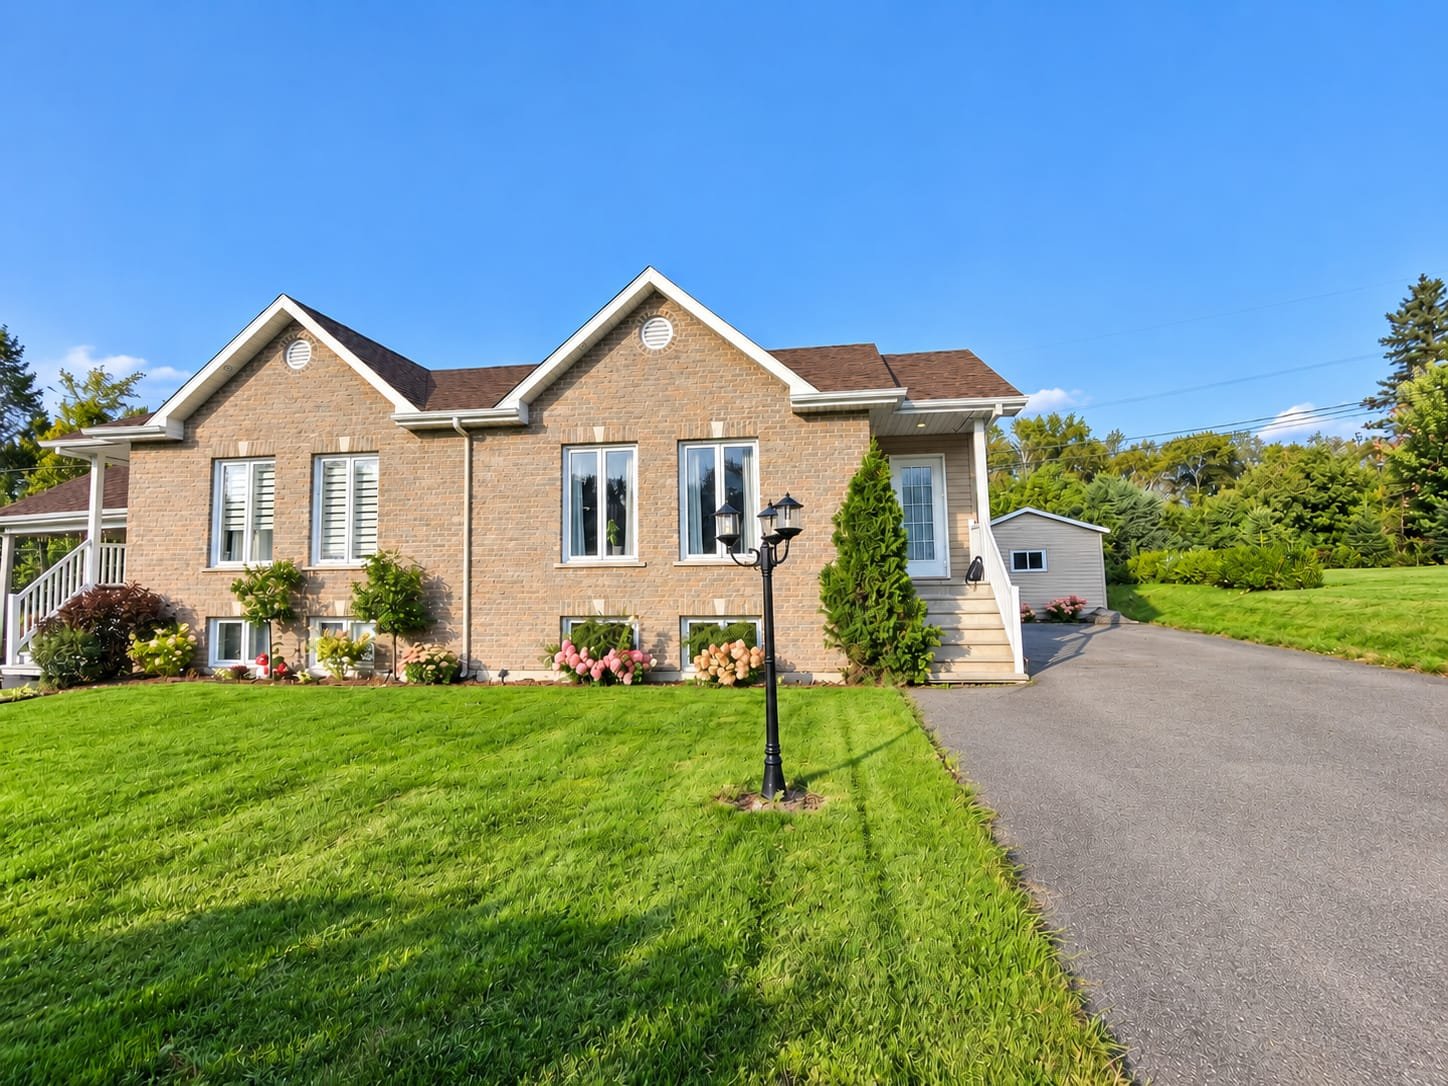
Frontage
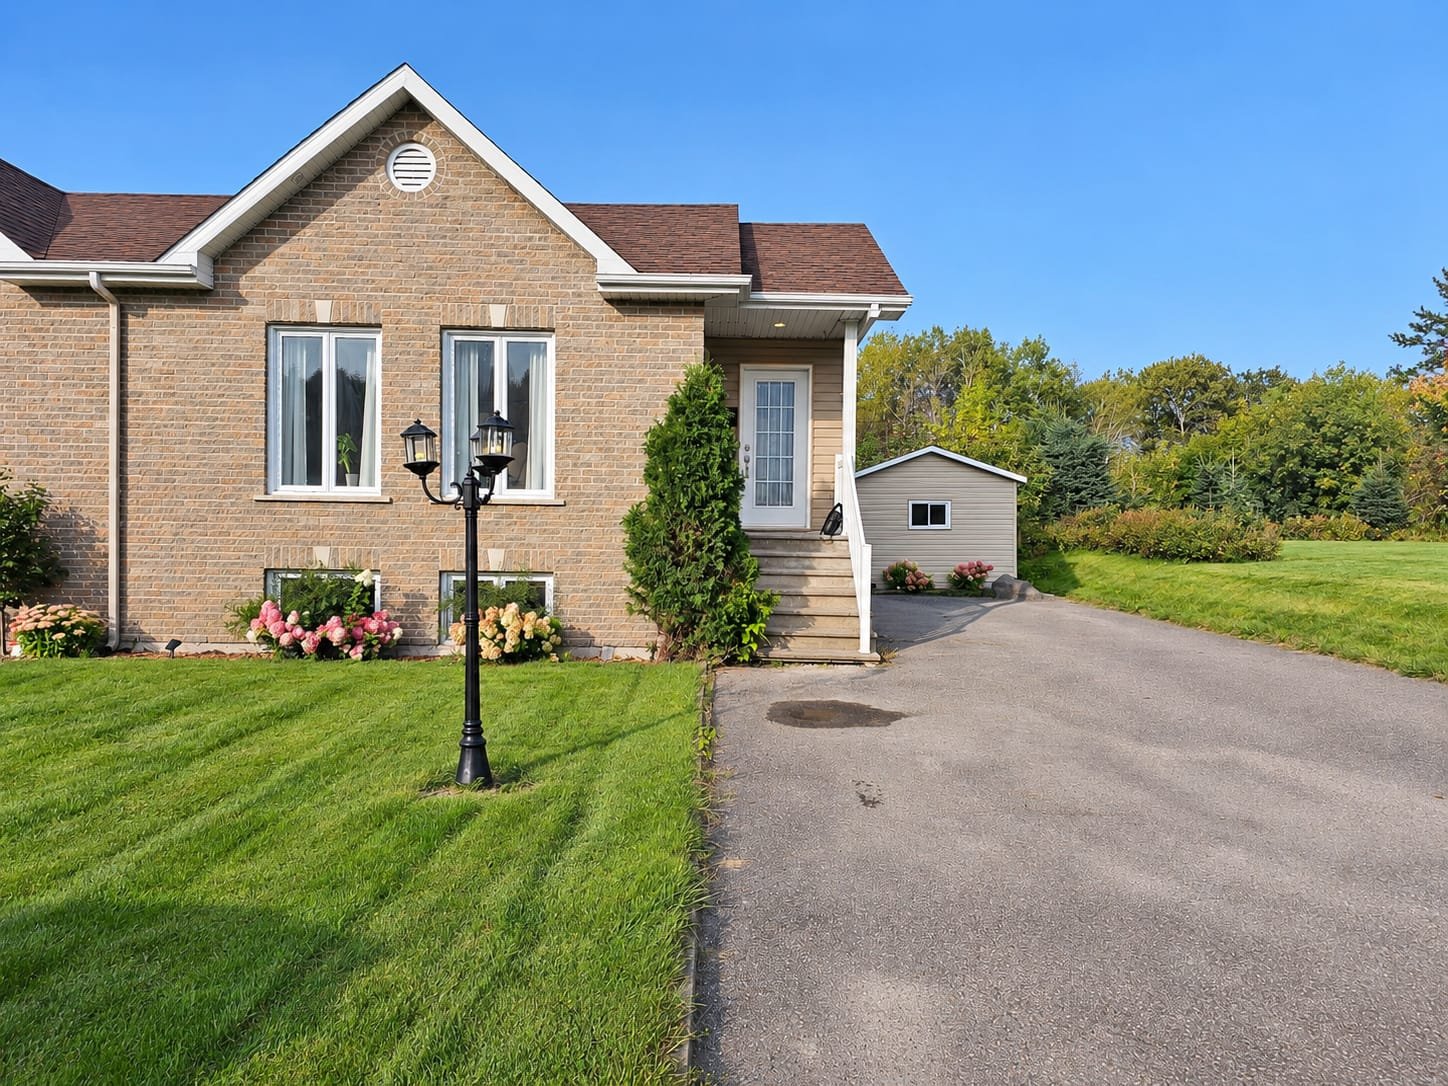
Frontage
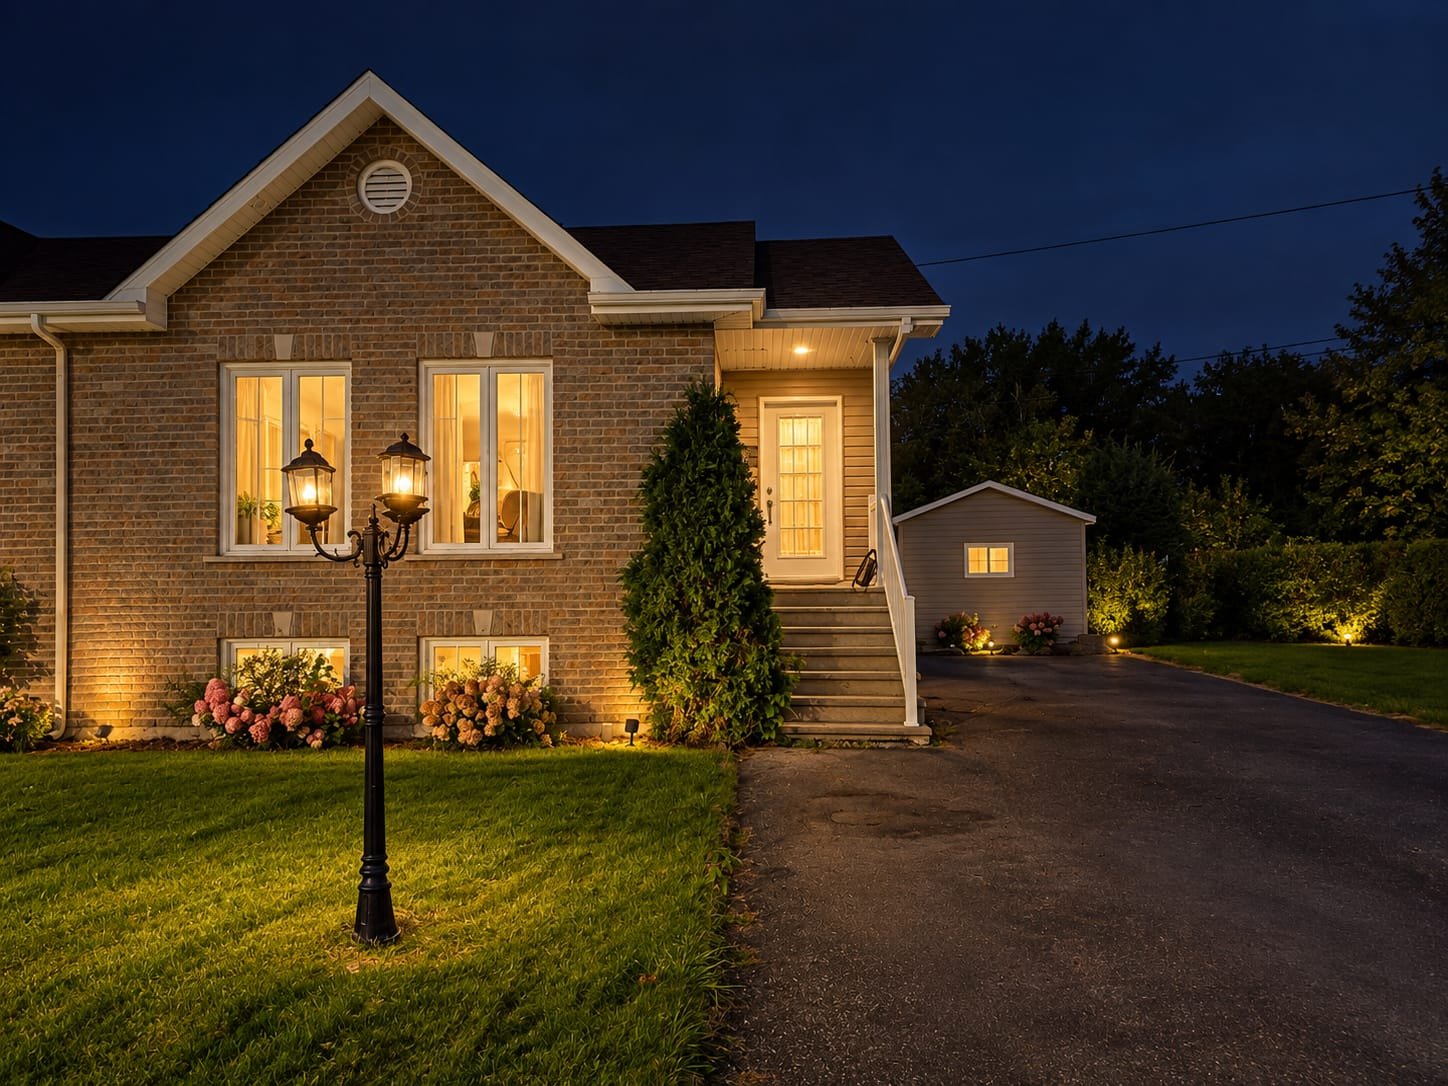
Frontage
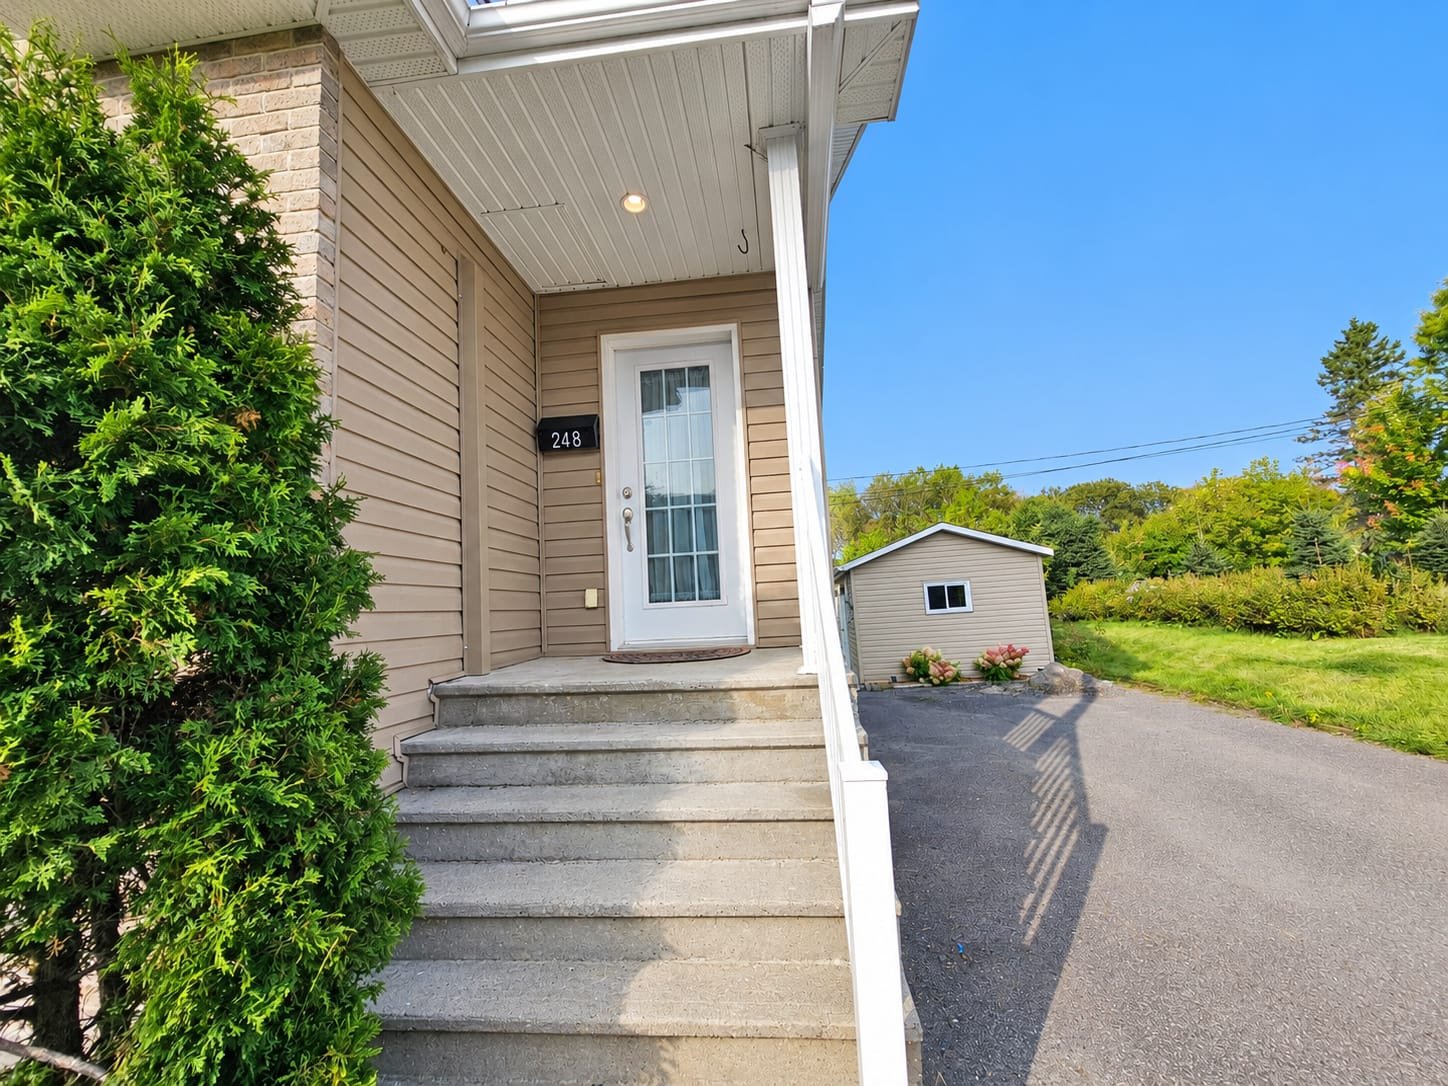
Exterior entrance
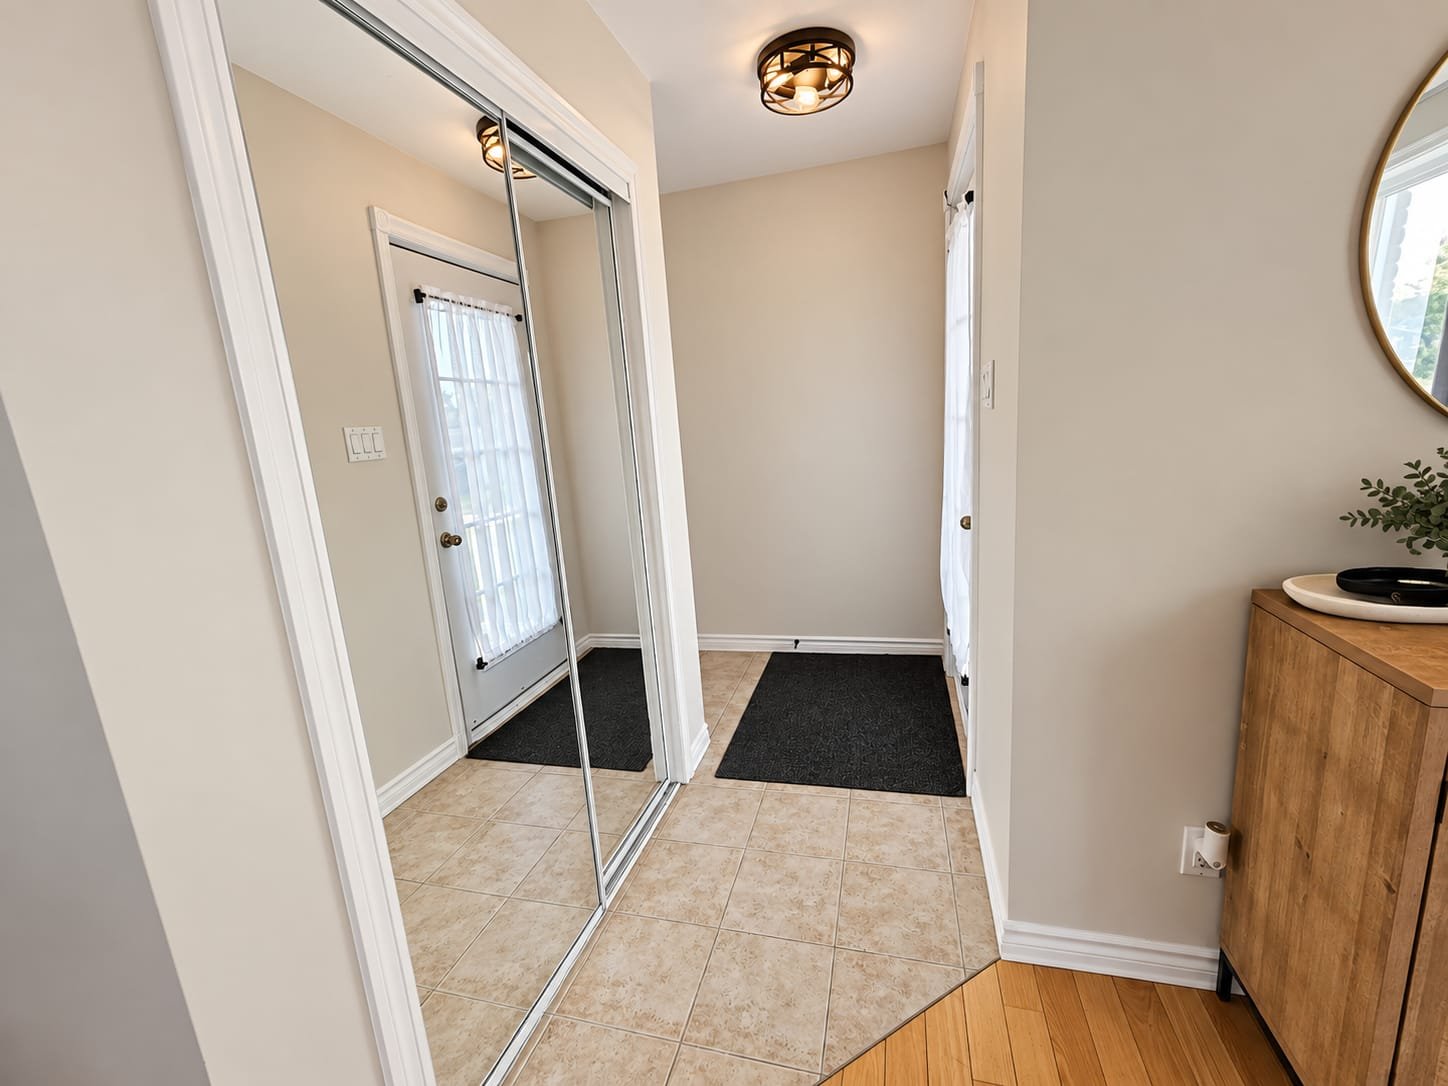
Hallway
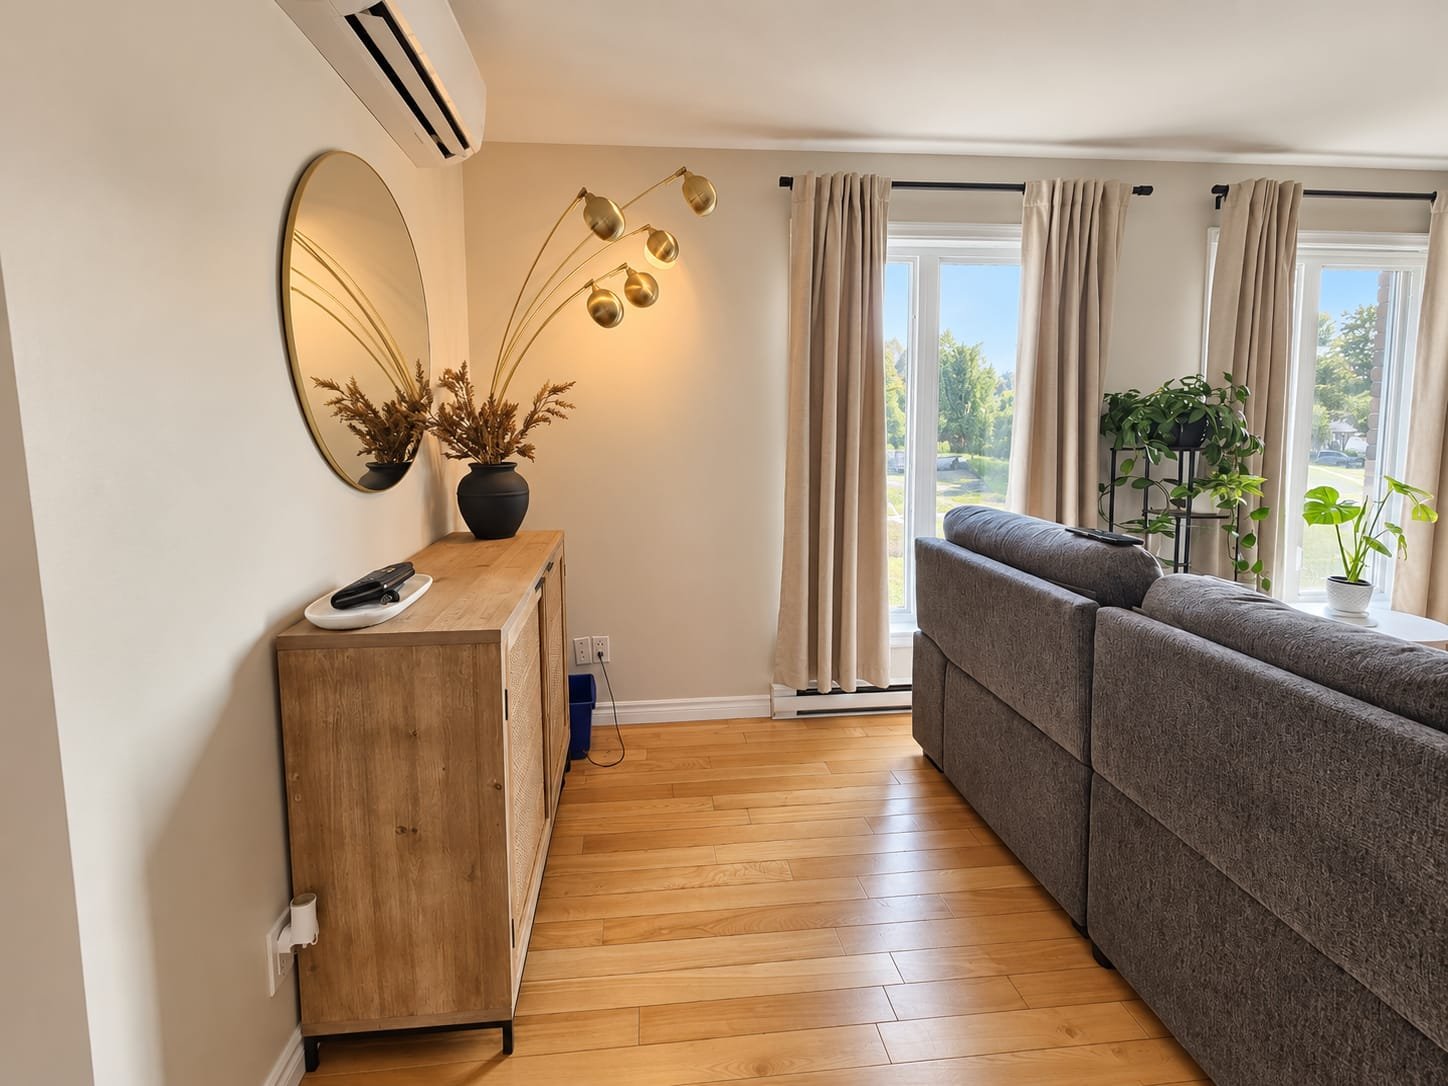
Living room
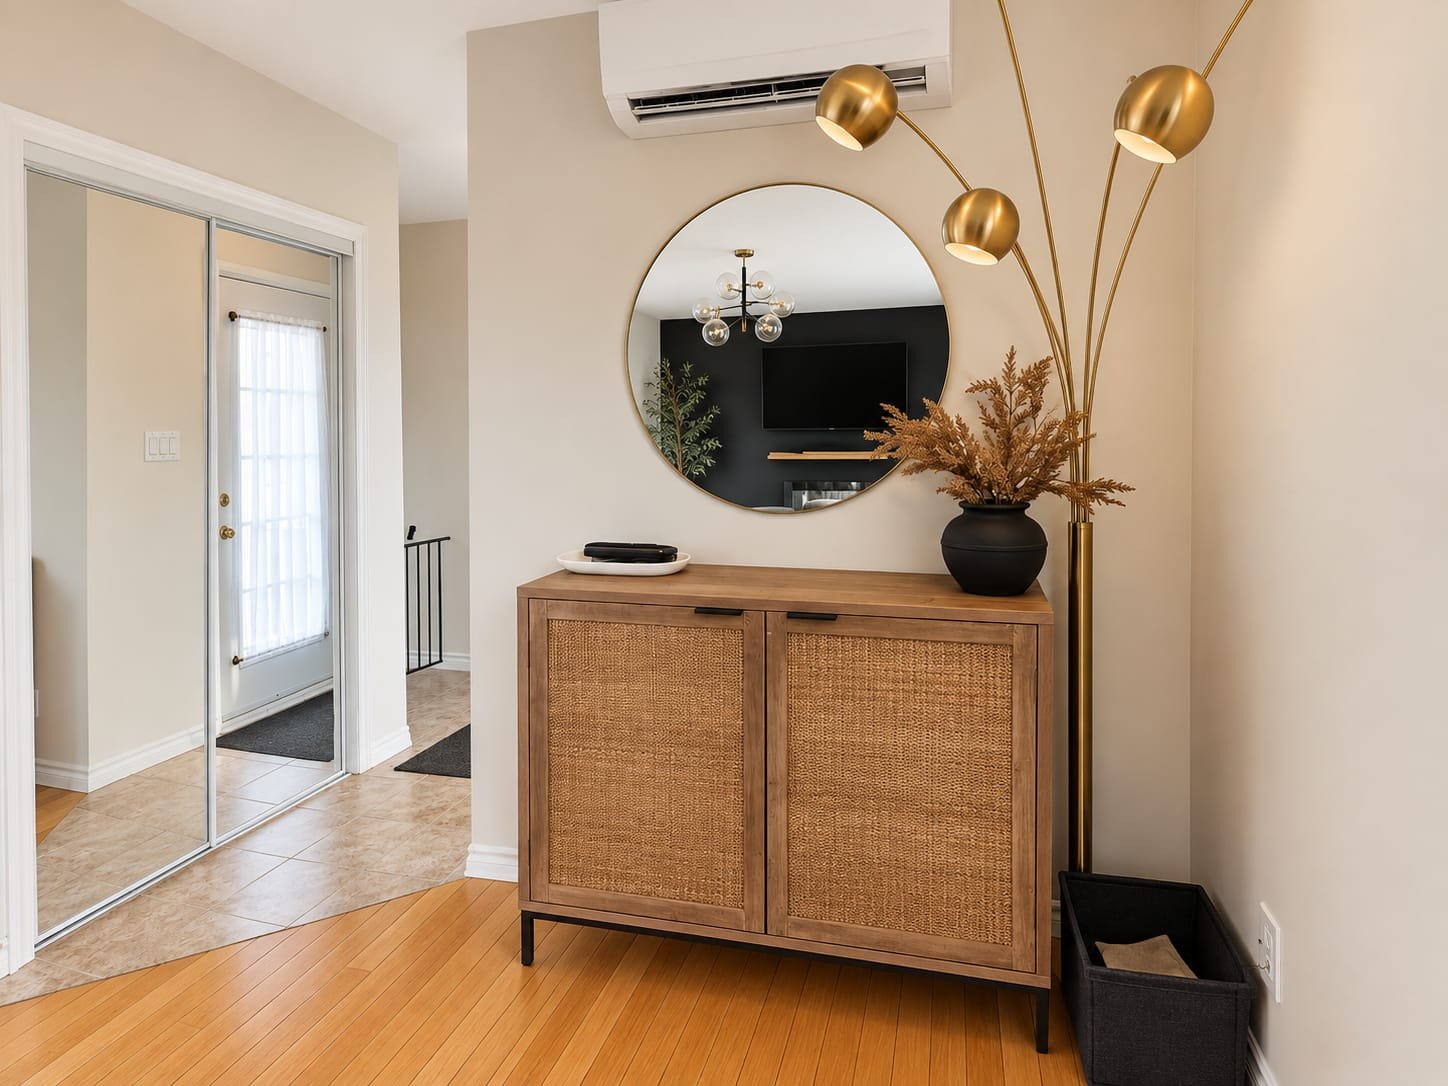
Living room
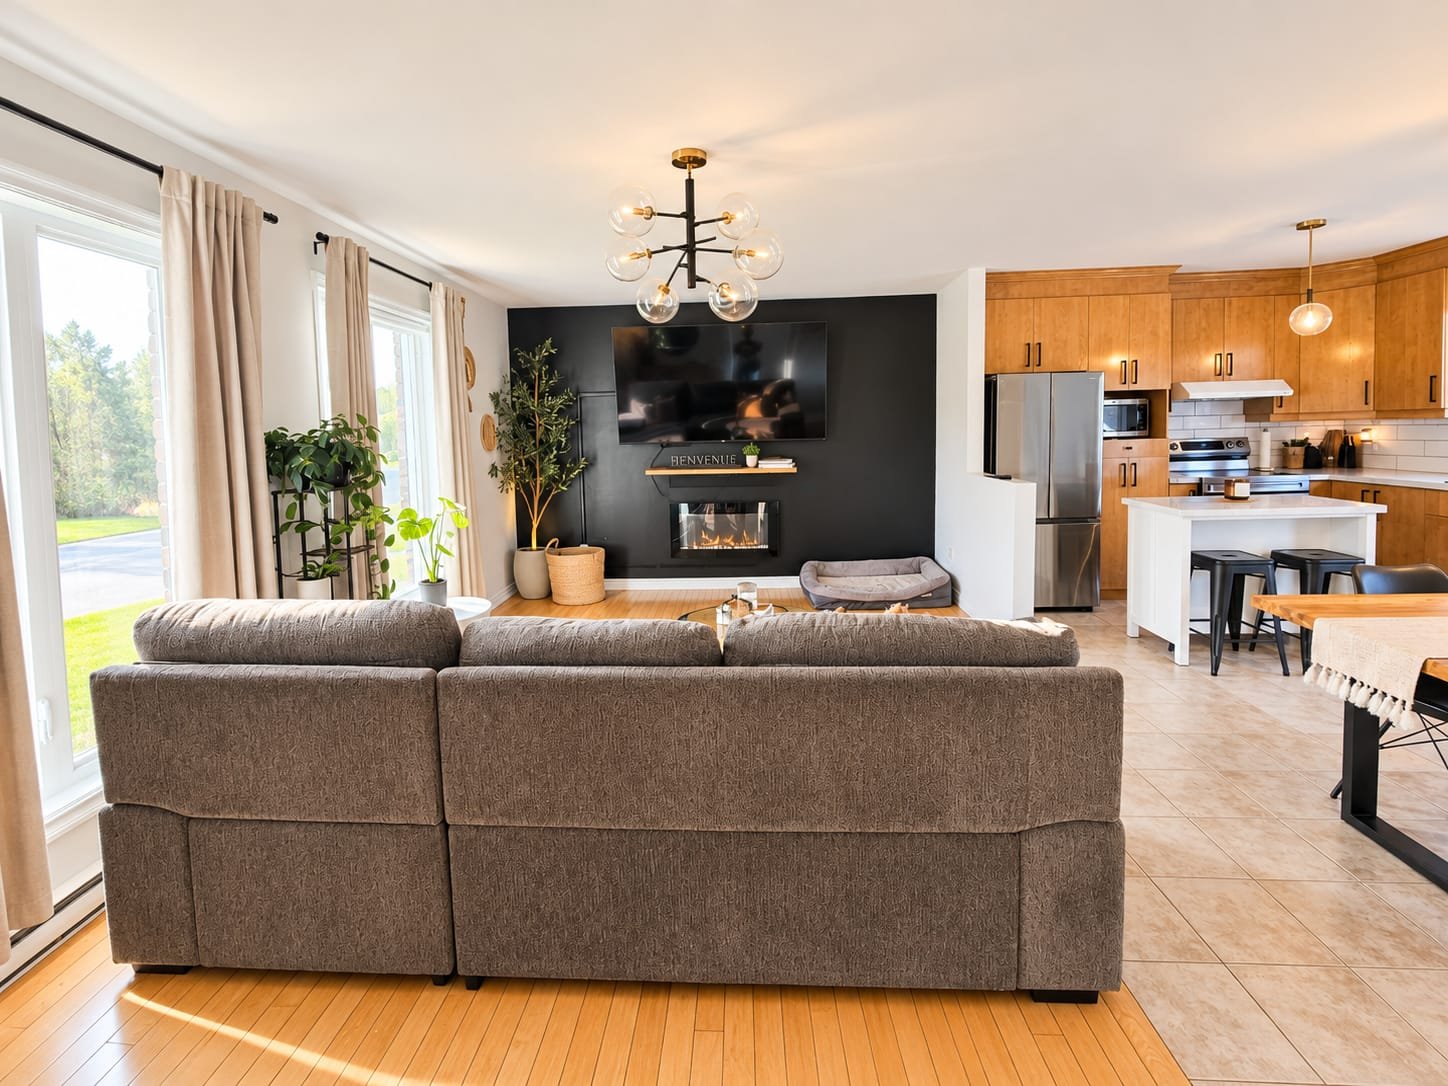
Living room
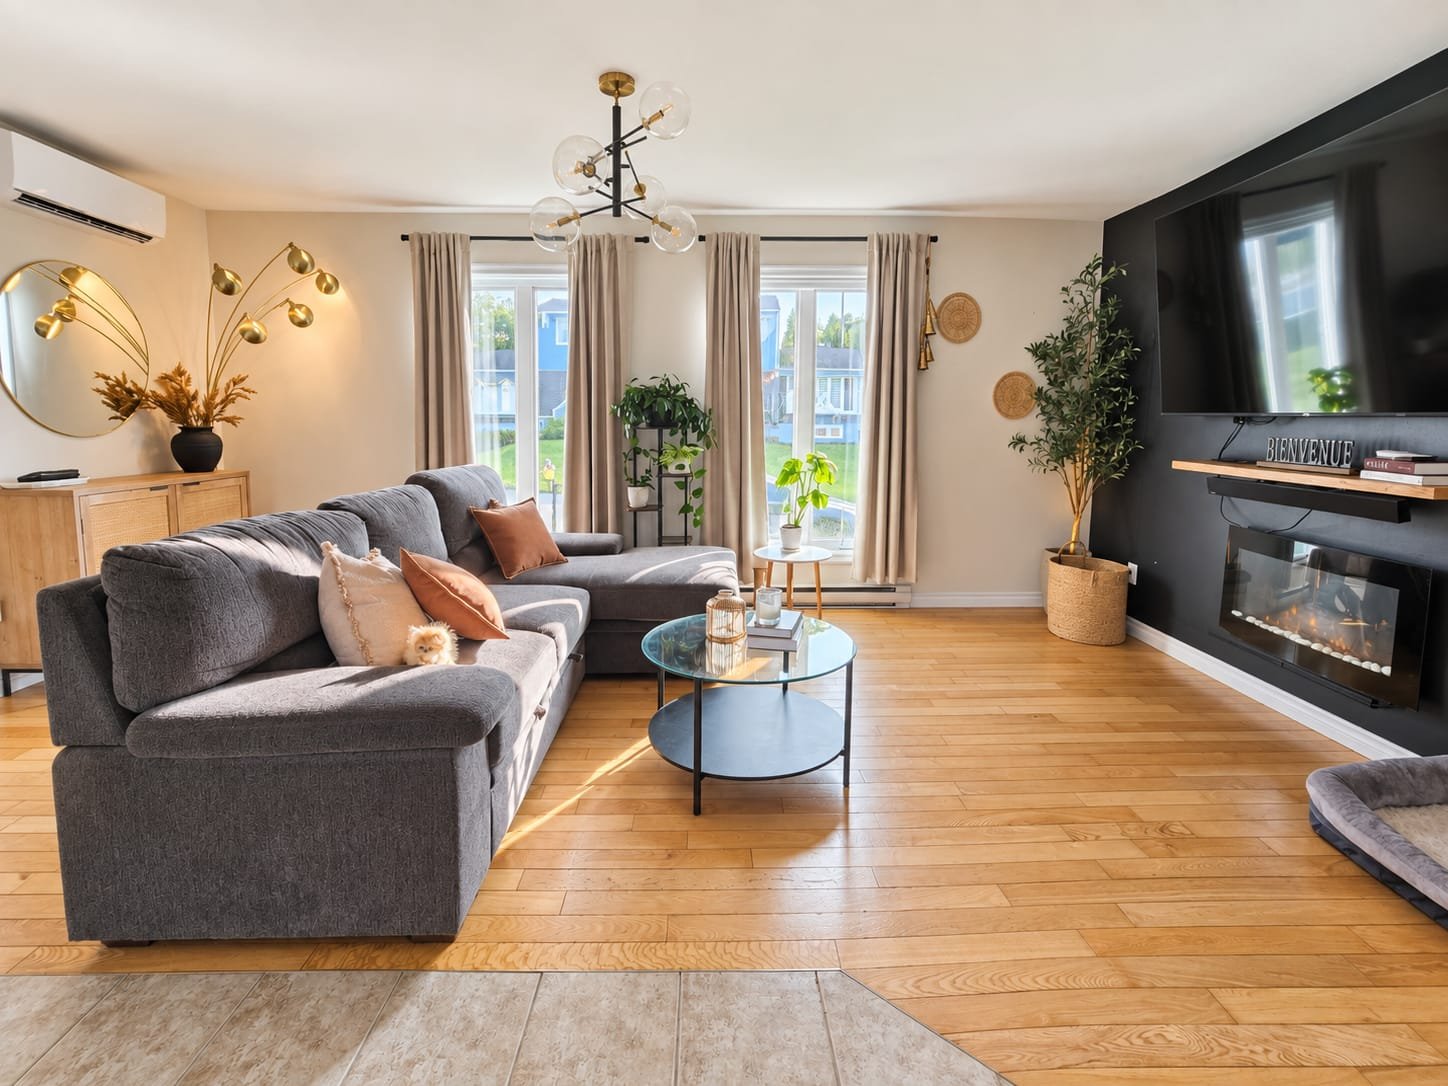
Living room
|
|
Sold
Description
3 BEDROOMS | OPEN-CONCEPT LIVING | FIREPLACE | HEAT PUMP | PRIVATE YARD A HOME YOU'LL WANT TO MAKE YOUR OWN! Built in 2007, this bright and inviting semi-detached home features an open-concept living area where the living room, dining room and kitchen flow naturally together. Functional kitchen with island and plenty of storage, living room with fireplace and accent wall, 3 comfortable bedrooms and a practical laundry room. Outside, enjoy a patio and private yard on beautiful days. DON'T JUST LOOK AT THE PHOTOS--COME SEE IT FOR YOURSELF! QUICK VISIT POSSIBLE!
A WARM AND INVITING 3-BEDROOM HOME YOU'LL LOVE COMING HOME
TO!
BRIGHT, SPACIOUS AND DESIGNED FOR EVERYDAY LIVING!
From the moment you step inside, you'll discover a bright
open-concept layout where the living room, dining room and
kitchen come together in a welcoming space filled with
natural light. The living room stands out with its accent
wall, fireplace and generous windows that create a bright
and comfortable atmosphere.
A KITCHEN DESIGNED FOR EVERYDAY LIFE!
Plenty of storage, beautiful cabinetry, a practical island
and a functional layout that opens onto the dining area. An
inviting space whether you're preparing everyday meals or
entertaining family and friends.
COMFORTABLE, WELL-DESIGNED BEDROOMS!
The bedrooms offer a warm and welcoming atmosphere. A
practical laundry room adds convenience, while the
wall-mounted heat pump provides year-round comfort.
AND WHEN SUMMER COMES? ENJOY THE OUTDOORS!
The patio and private yard provide a great setting for your
morning coffee, entertaining family and friends, or simply
enjoying beautiful summer days.
A FUNCTIONAL, BRIGHT AND INVITING HOME THAT MAY JUST
SURPRISE YOU!
DON'T JUST LOOK AT THE PHOTOS--COME EXPERIENCE IT IN
PERSON. QUICK VISIT POSSIBLE--SCHEDULE YOURS TODAY!
Inclusions: Kitchen island, garden planter, heat pump, dishwasher, small wall-mounted electric fireplace, chandeliers and light fixtures, and bedroom blinds.
Exclusions : The occupants' personal belongings.
| BUILDING | |
|---|---|
| Type | Bungalow |
| Style | Semi-detached |
| Dimensions | 24x26 P |
| Lot Size | 5509 PC |
| EXPENSES | |
|---|---|
| Municipal Taxes (2026) | $ 2909 / year |
| School taxes (2026) | $ 147 / year |
|
ROOM DETAILS |
|||
|---|---|---|---|
| Room | Dimensions | Level | Flooring |
| Hallway | 8.6 x 3.6 P | Ground Floor | Ceramic tiles |
| Living room | 18.5 x 11.10 P | Ground Floor | Wood |
| Dining room | 13.2 x 7.6 P | Ground Floor | Ceramic tiles |
| Kitchen | 10.9 x 9.7 P | Ground Floor | Ceramic tiles |
| Bathroom | 10.1 x 5.1 P | Ground Floor | Ceramic tiles |
| Primary bedroom | 11 x 11.9 P | Basement | |
| Bedroom | 11.2 x 10.3 P | Basement | |
| Bedroom | 8.7 x 7.5 P | Basement | |
| Bathroom | 8.7 x 7.5 P | Basement | |
| Storage | 6.5 x 3.8 P | Basement | Concrete |
|
CHARACTERISTICS |
|
|---|---|
| Basement | 6 feet and over, Finished basement |
| Driveway | Asphalt, Double width or more |
| Roofing | Asphalt shingles |
| Proximity | Bicycle path, Elementary school, High school, Park - green area, Public transport |
| Siding | Brick, Vinyl |
| Window type | Crank handle, Sliding |
| Heating system | Electric baseboard units |
| Heating energy | Electricity |
| Landscaping | Landscape |
| Cupboard | Melamine |
| Sewage system | Municipal sewer |
| Water supply | Municipality |
| Distinctive features | No neighbours in the back |
| Parking | Outdoor |
| Windows | PVC |
| Zoning | Residential |
| Equipment available | Ventilation system, Wall-mounted heat pump |