Contact us

Social media

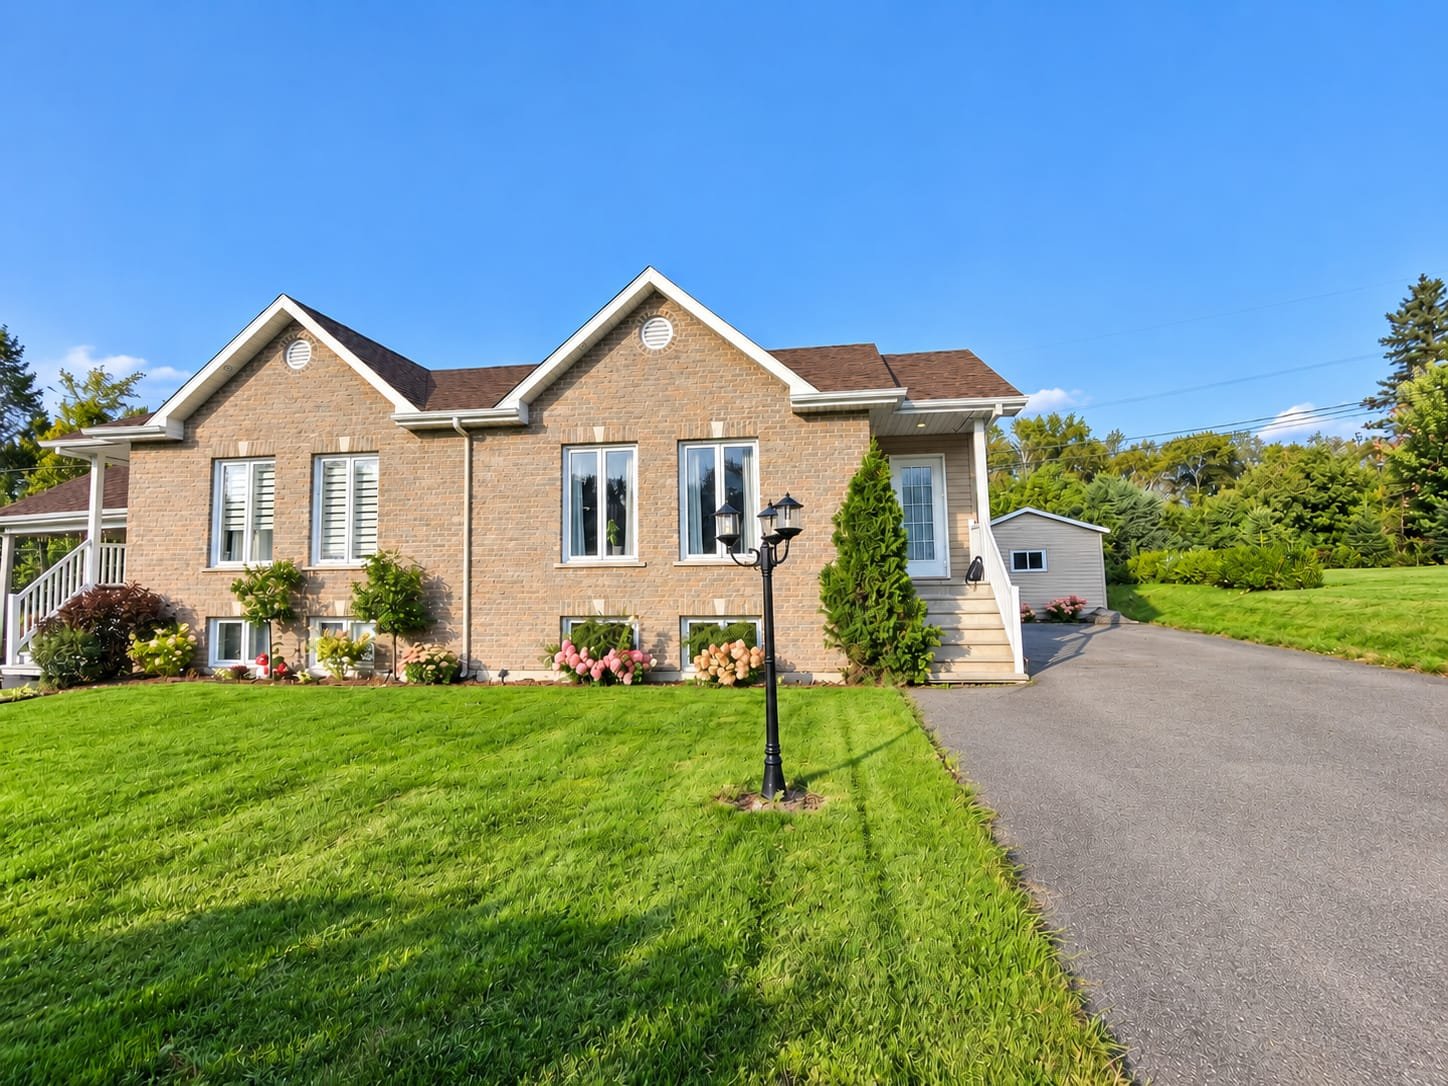
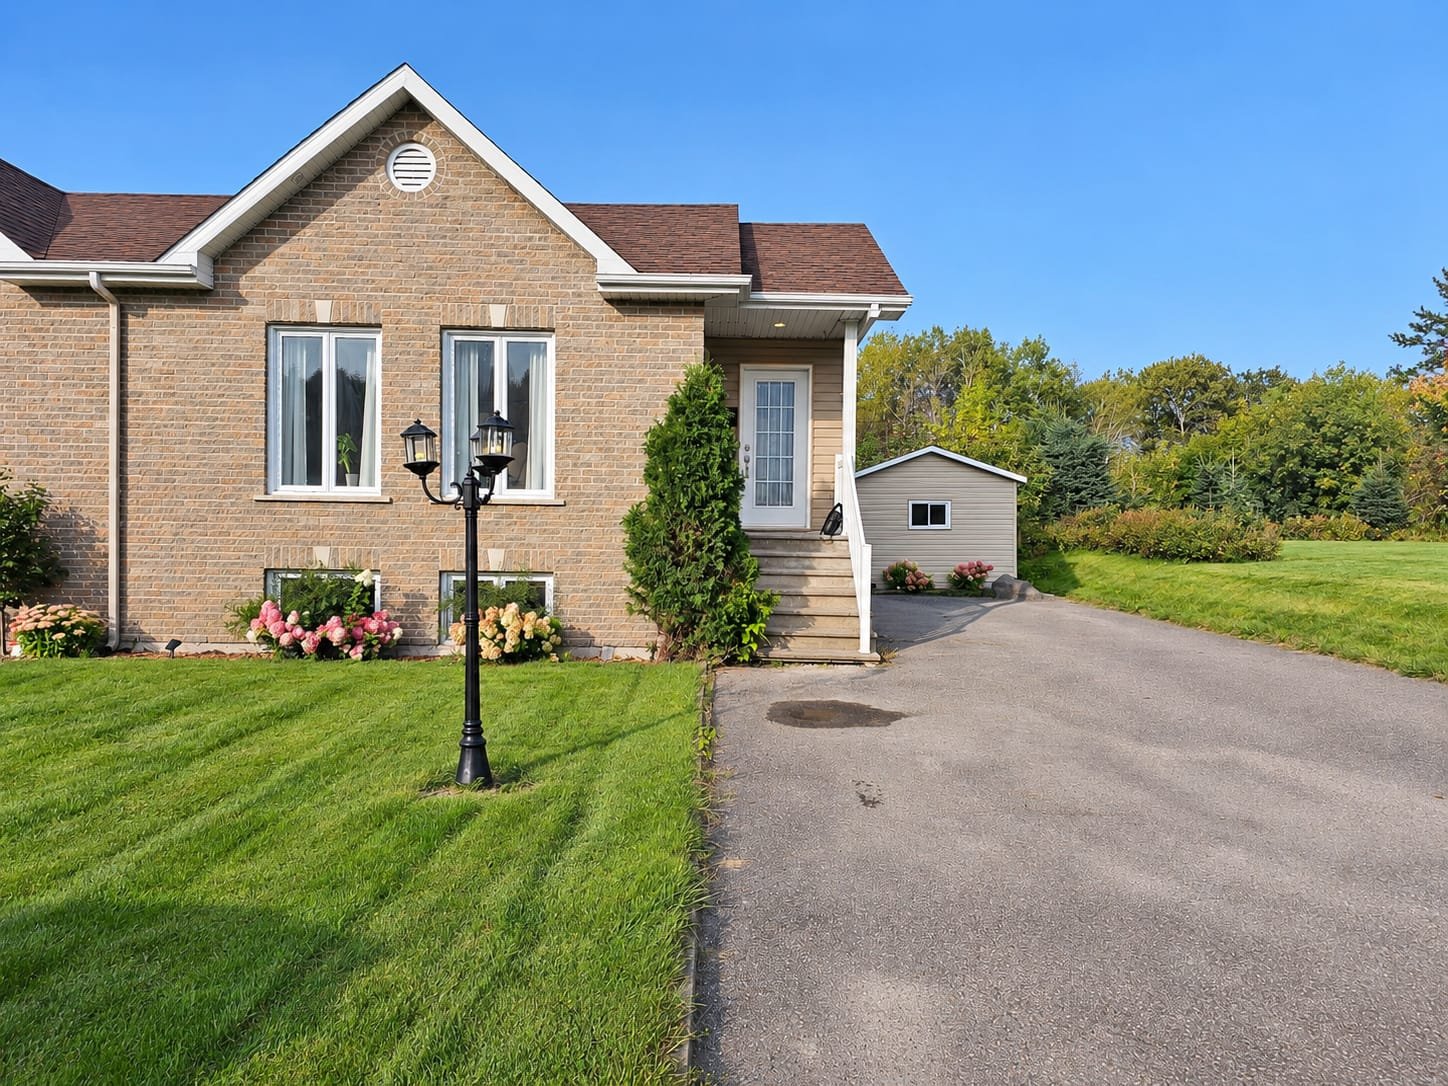
Frontage
Frontage
Frontage
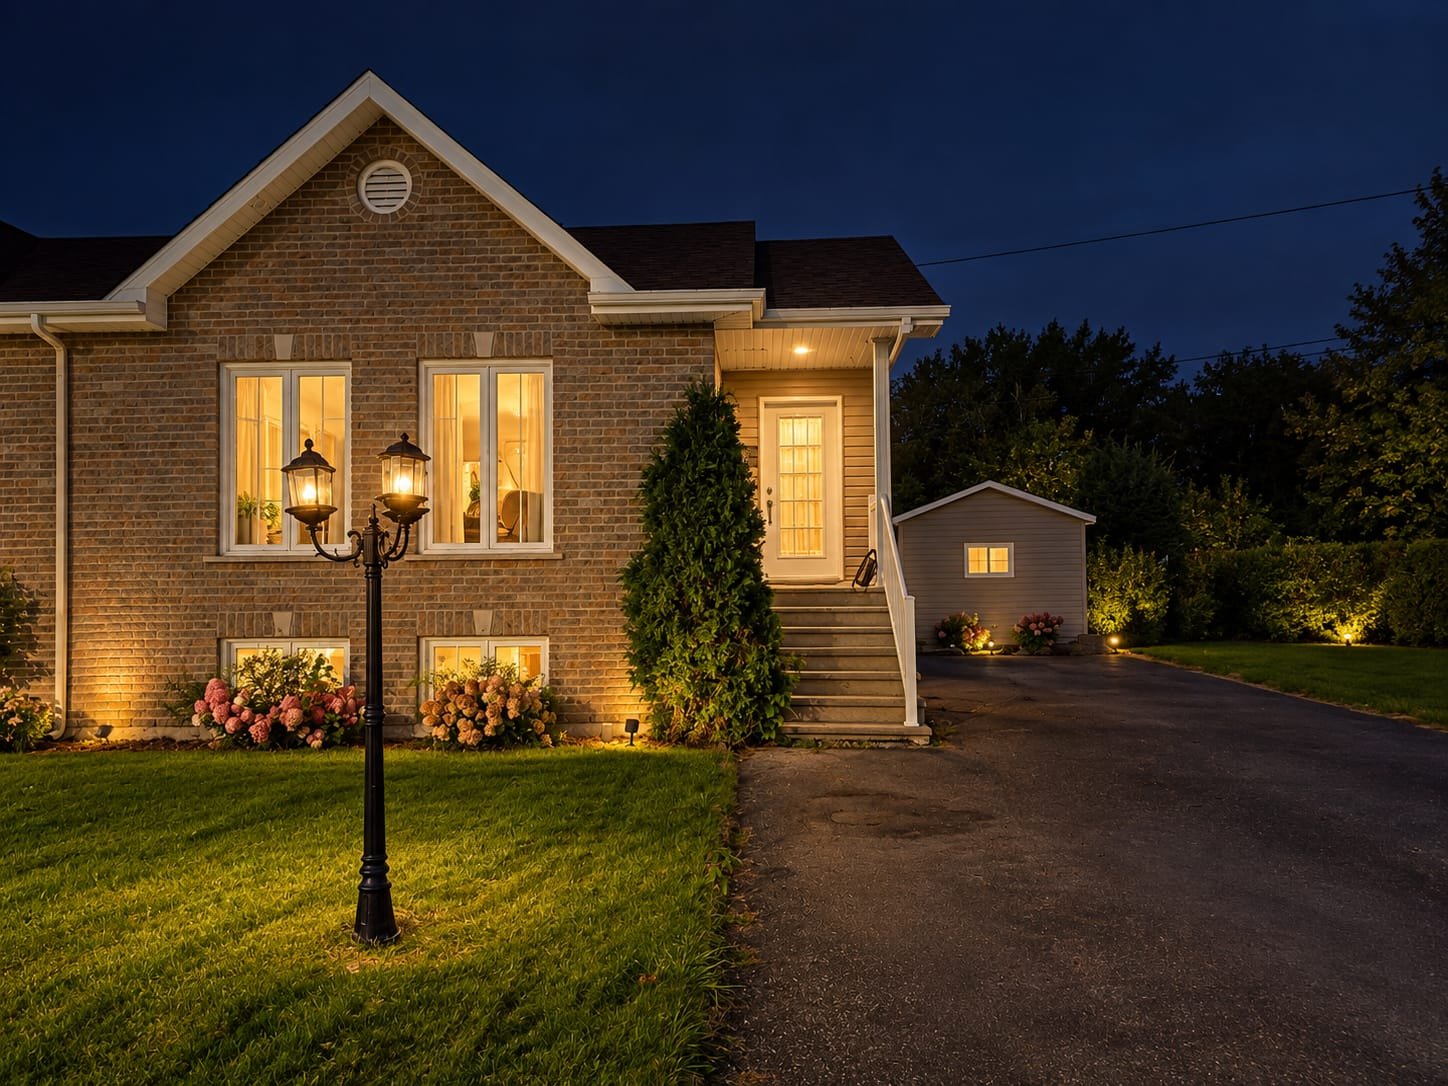
Exterior entrance
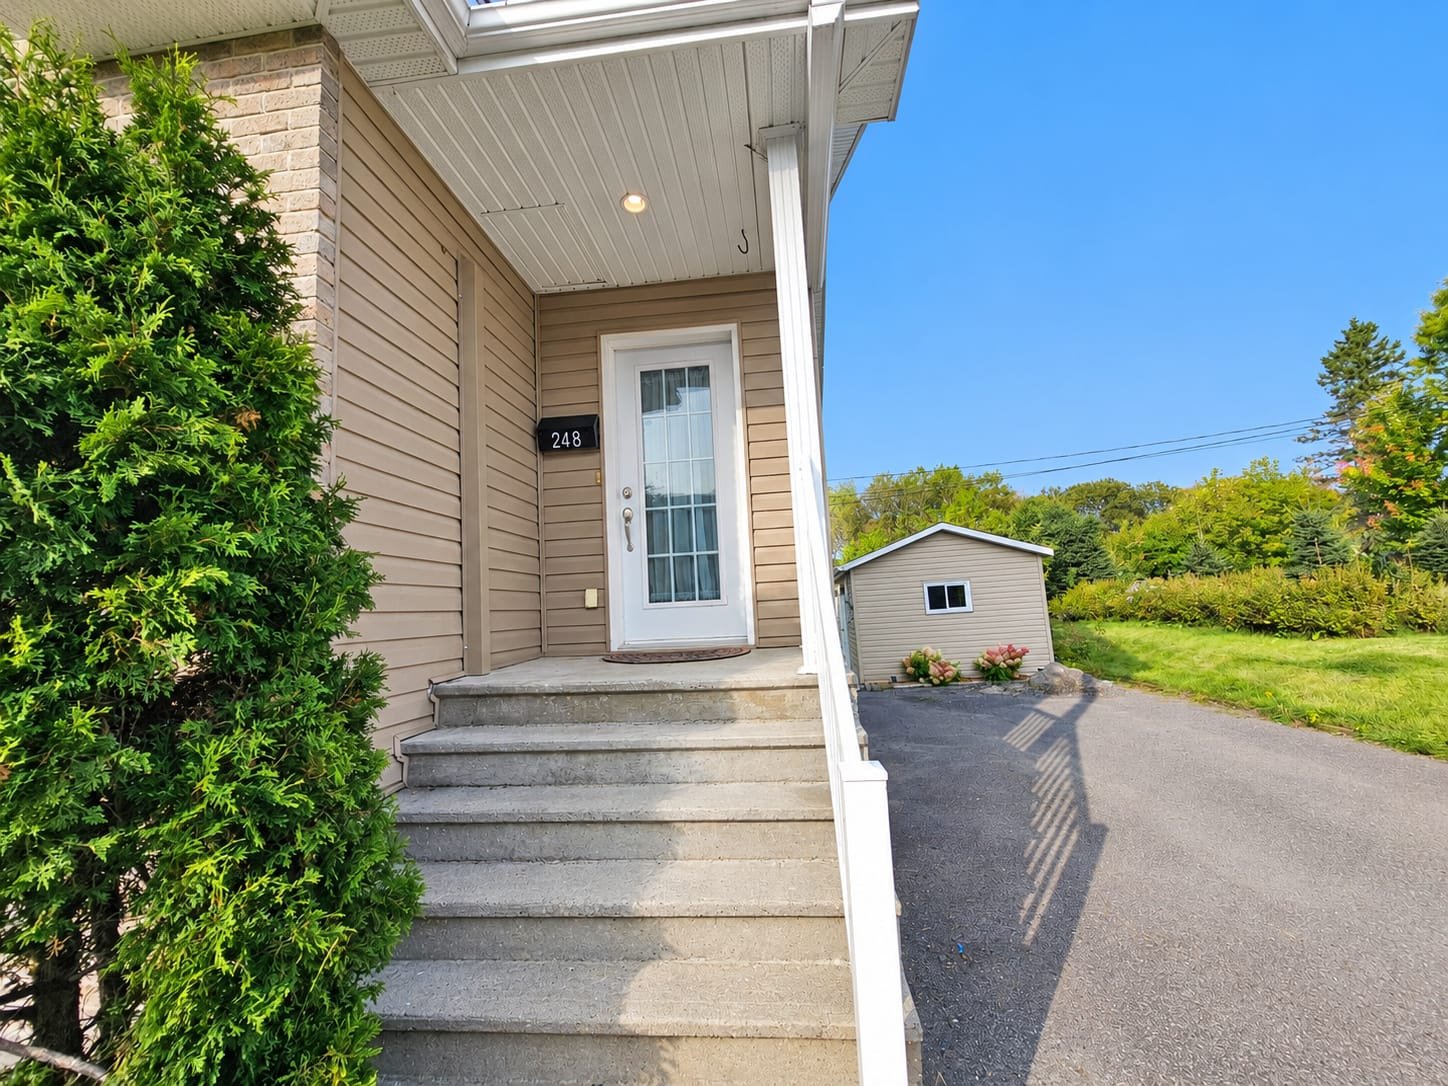
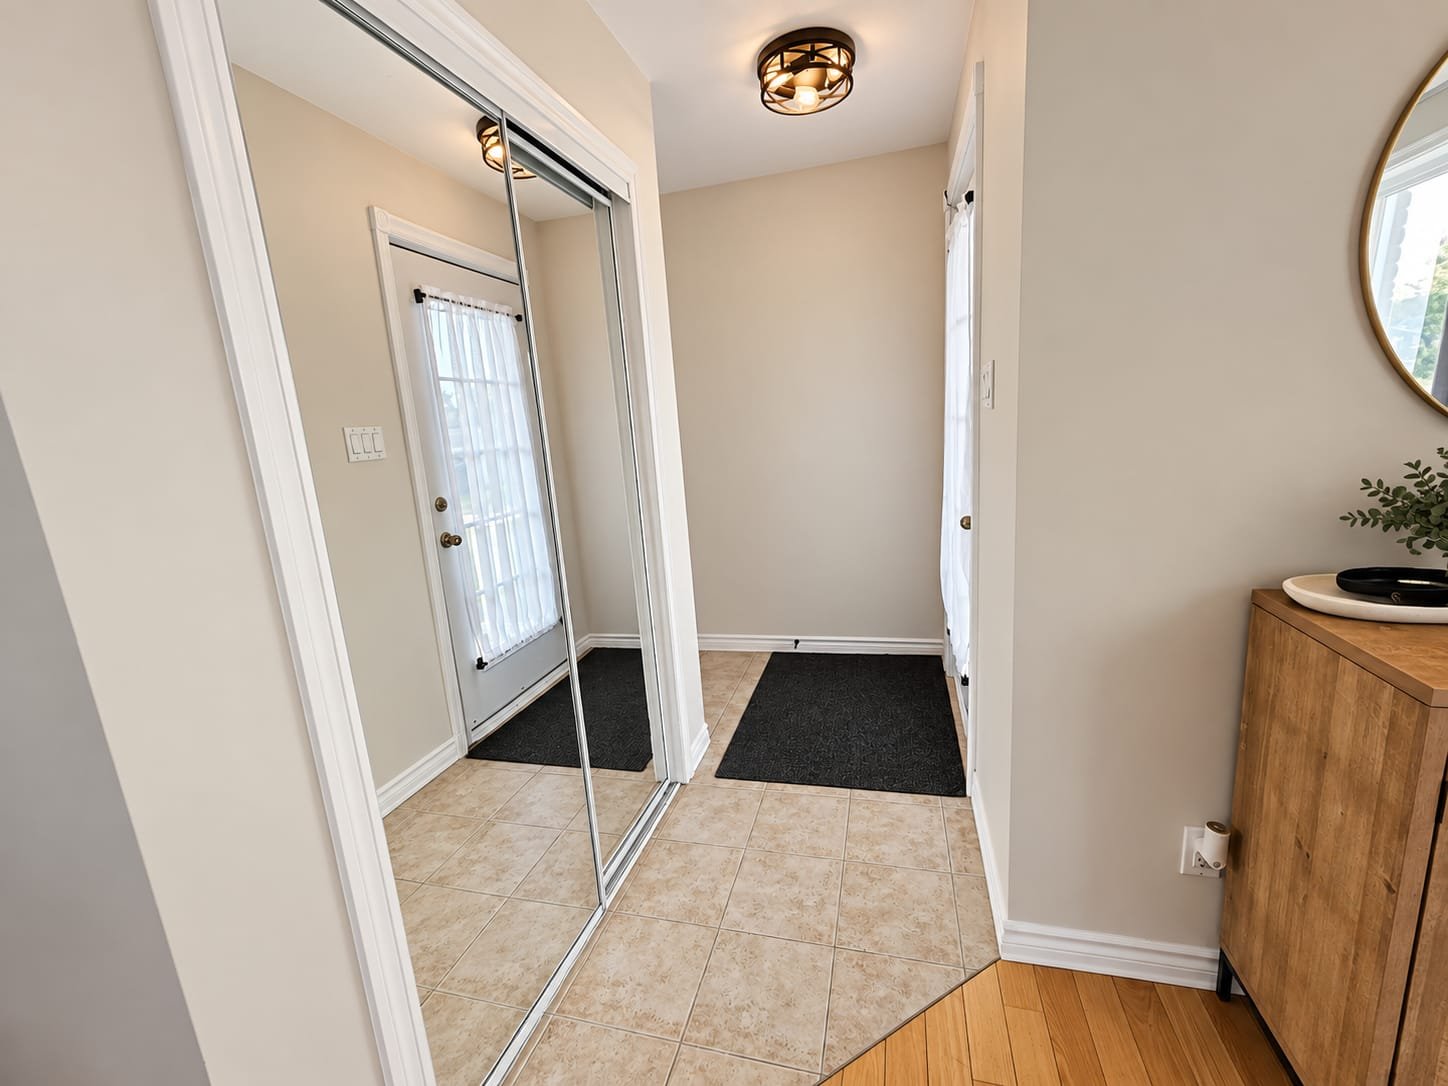
Hallway
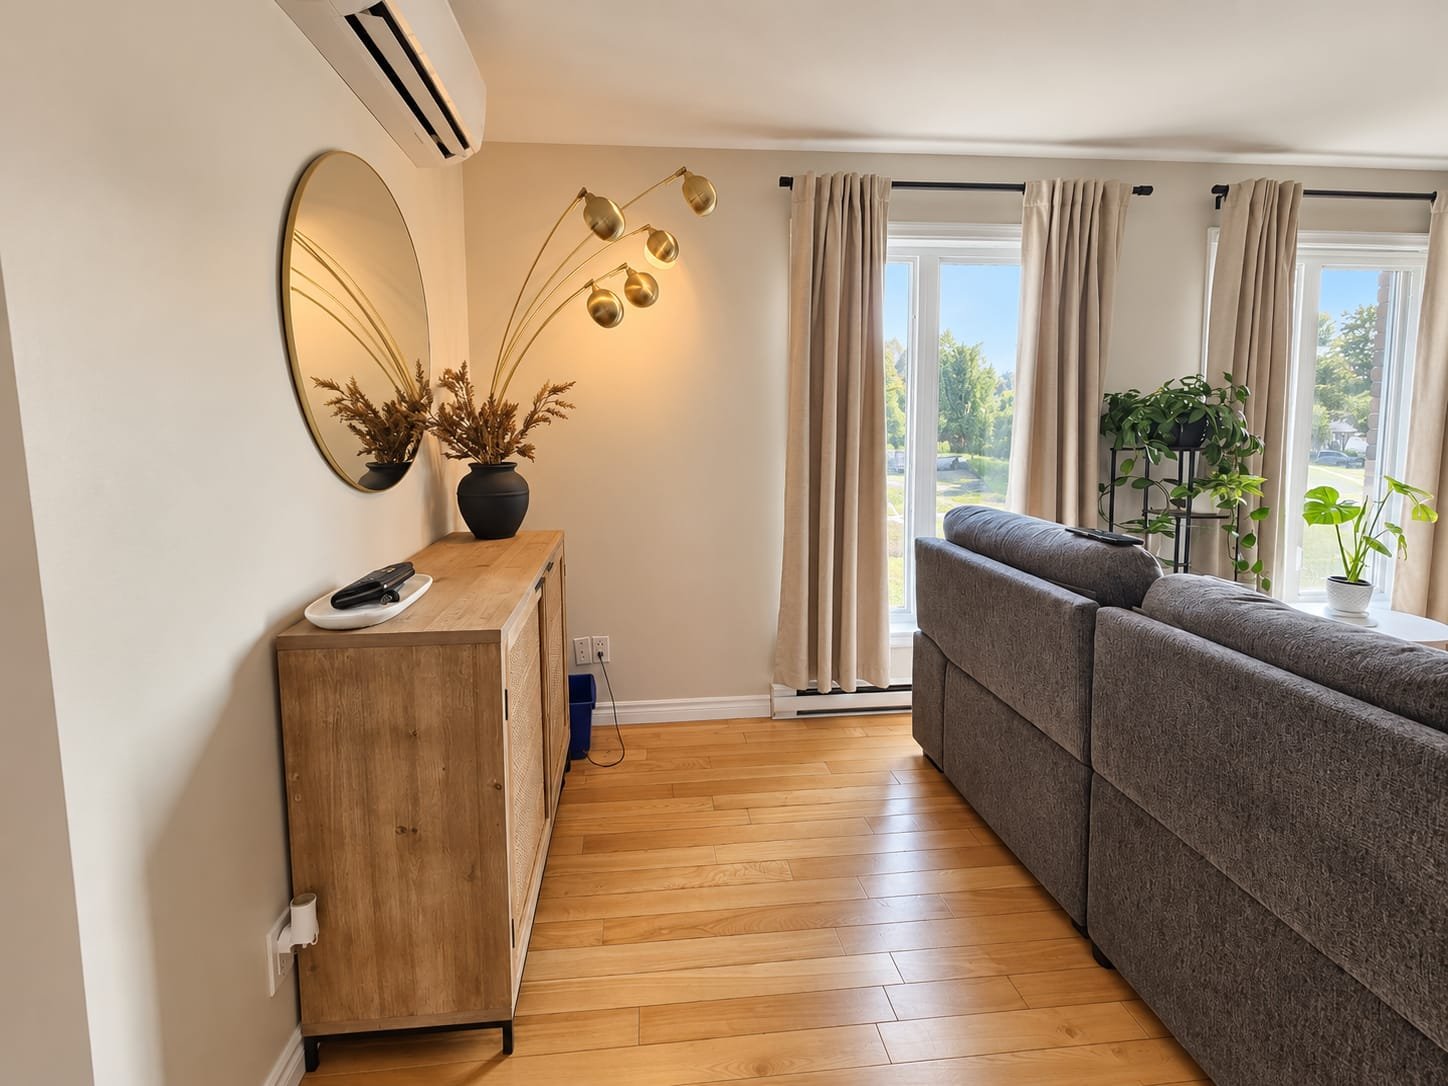
Living room
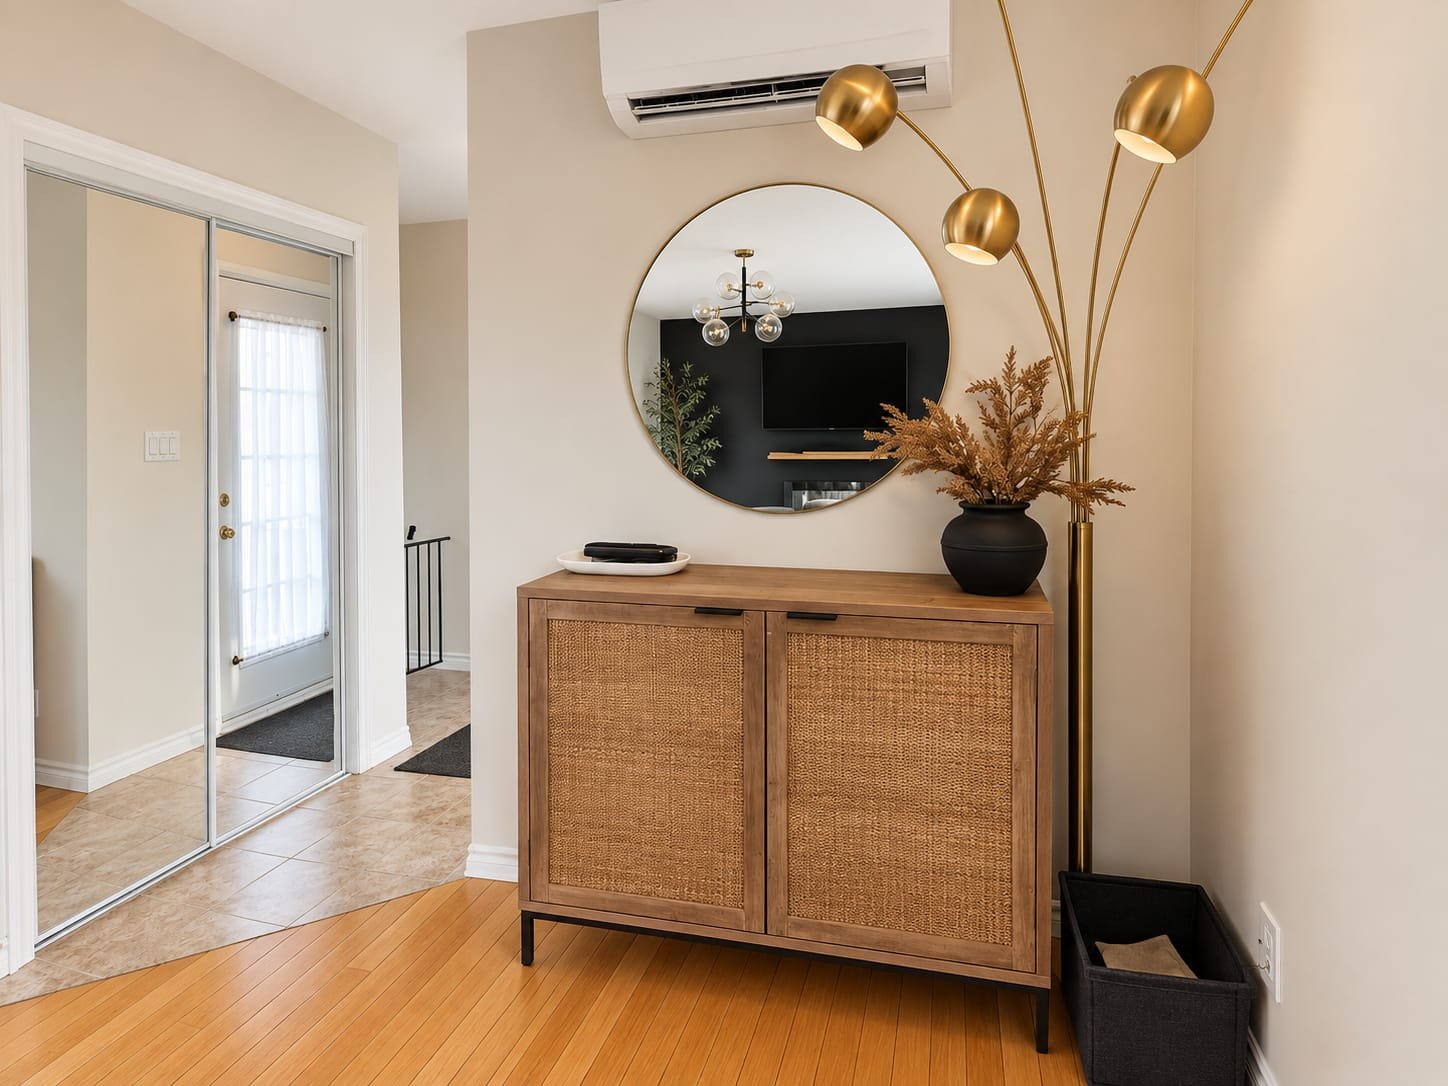
Living room
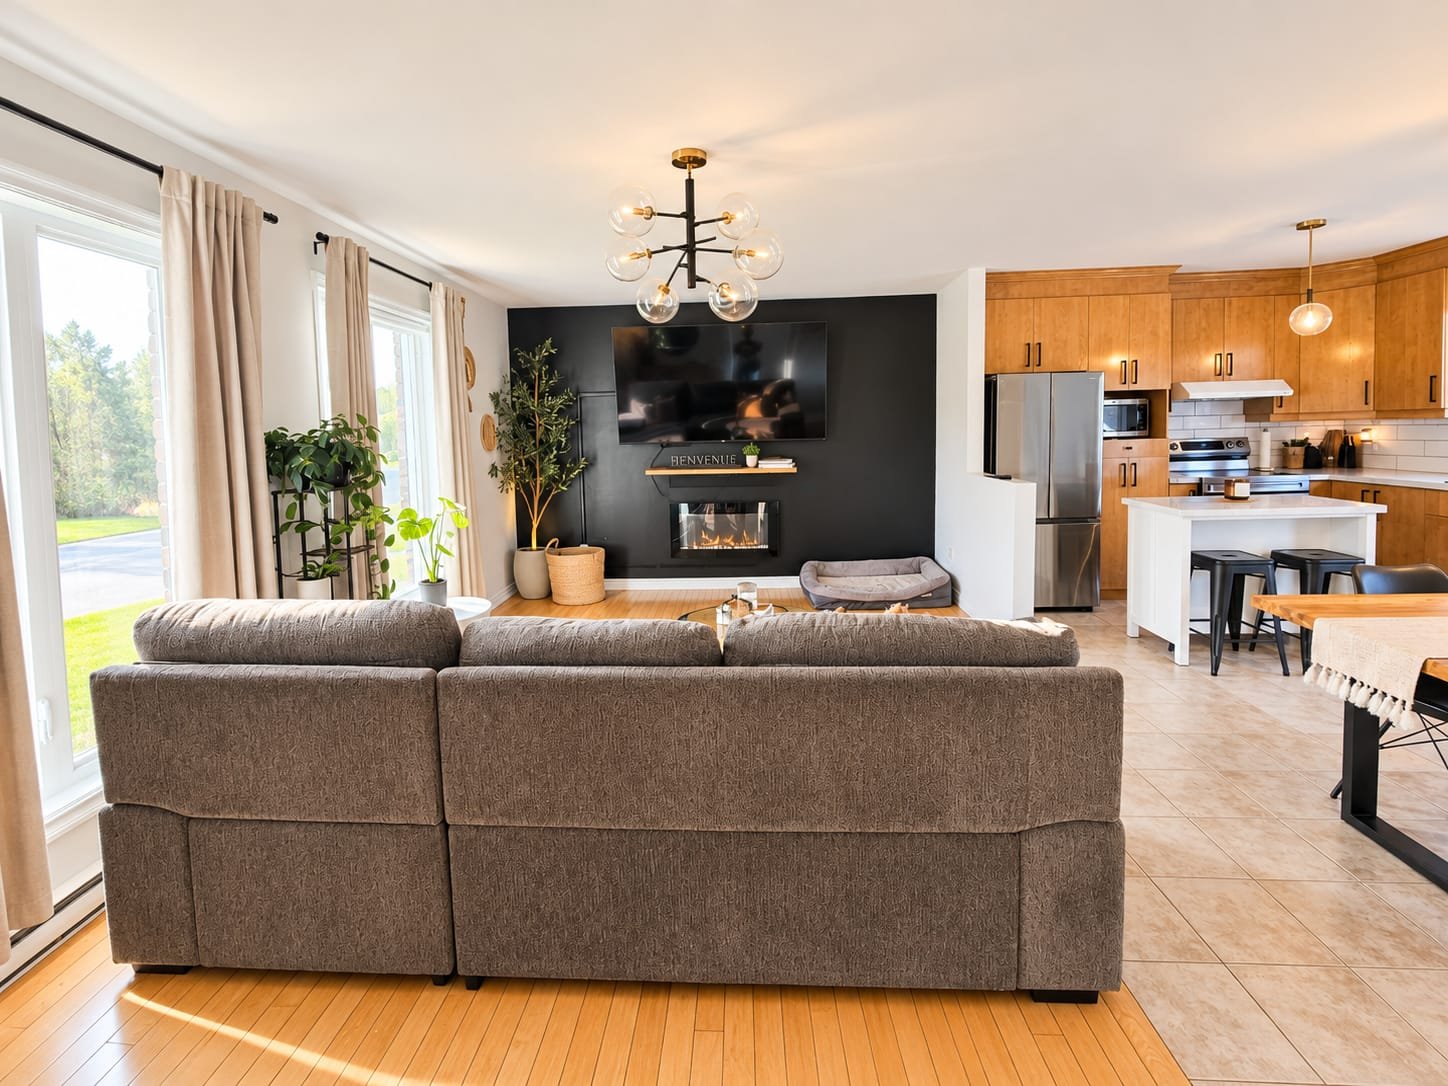
Living room
Living room
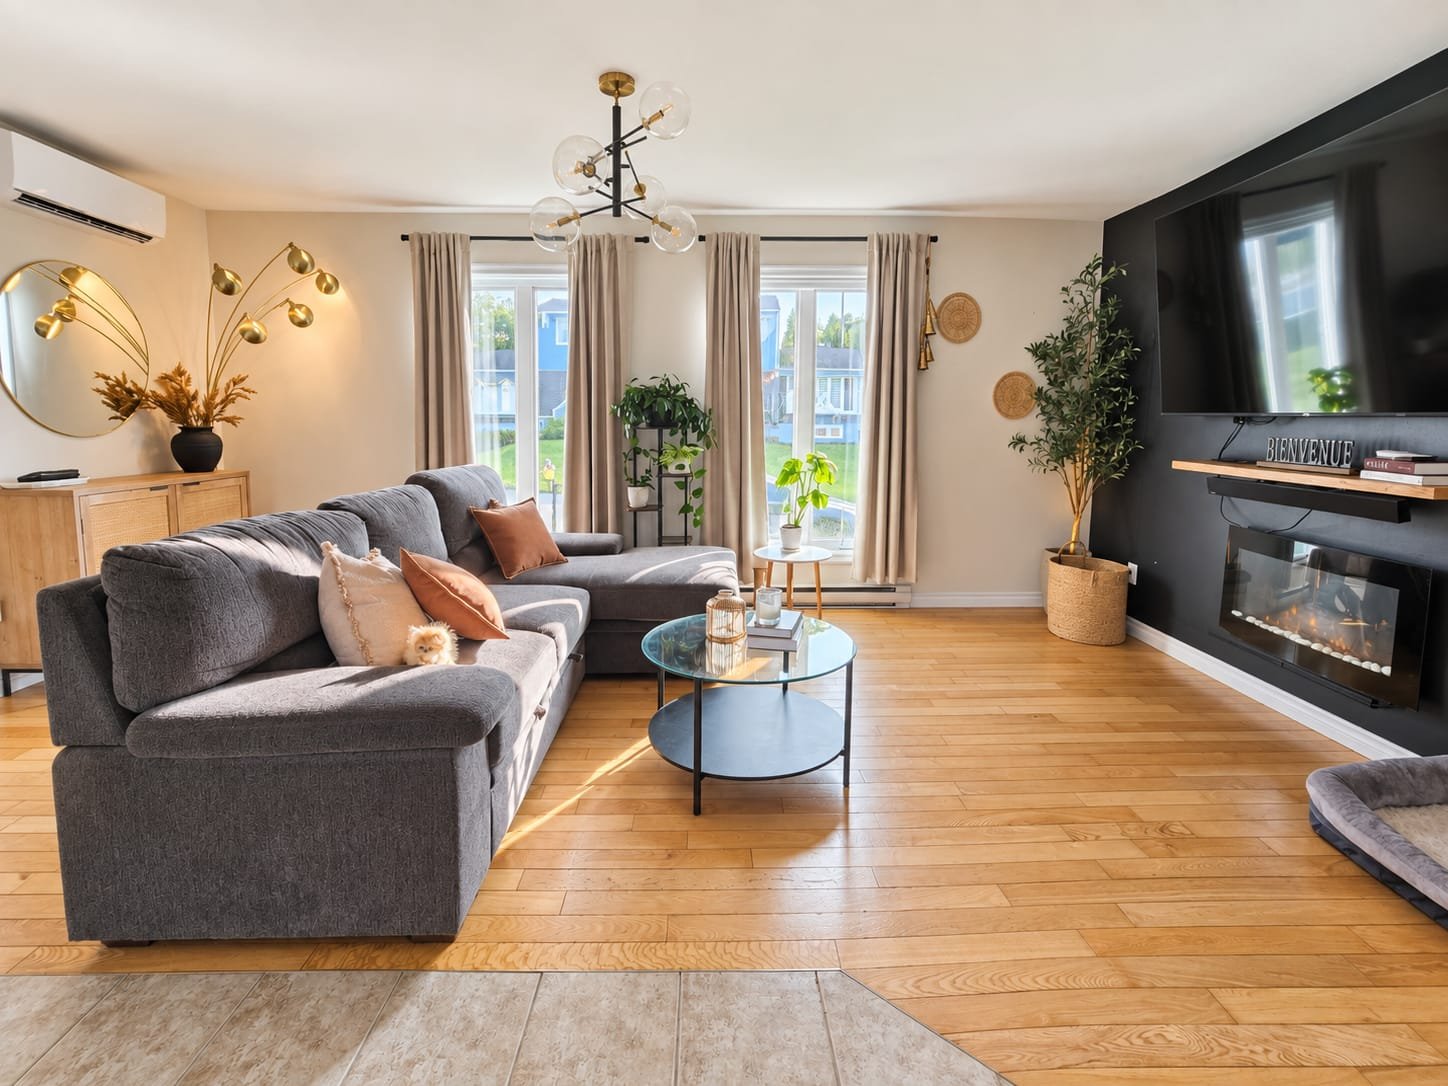
Living room
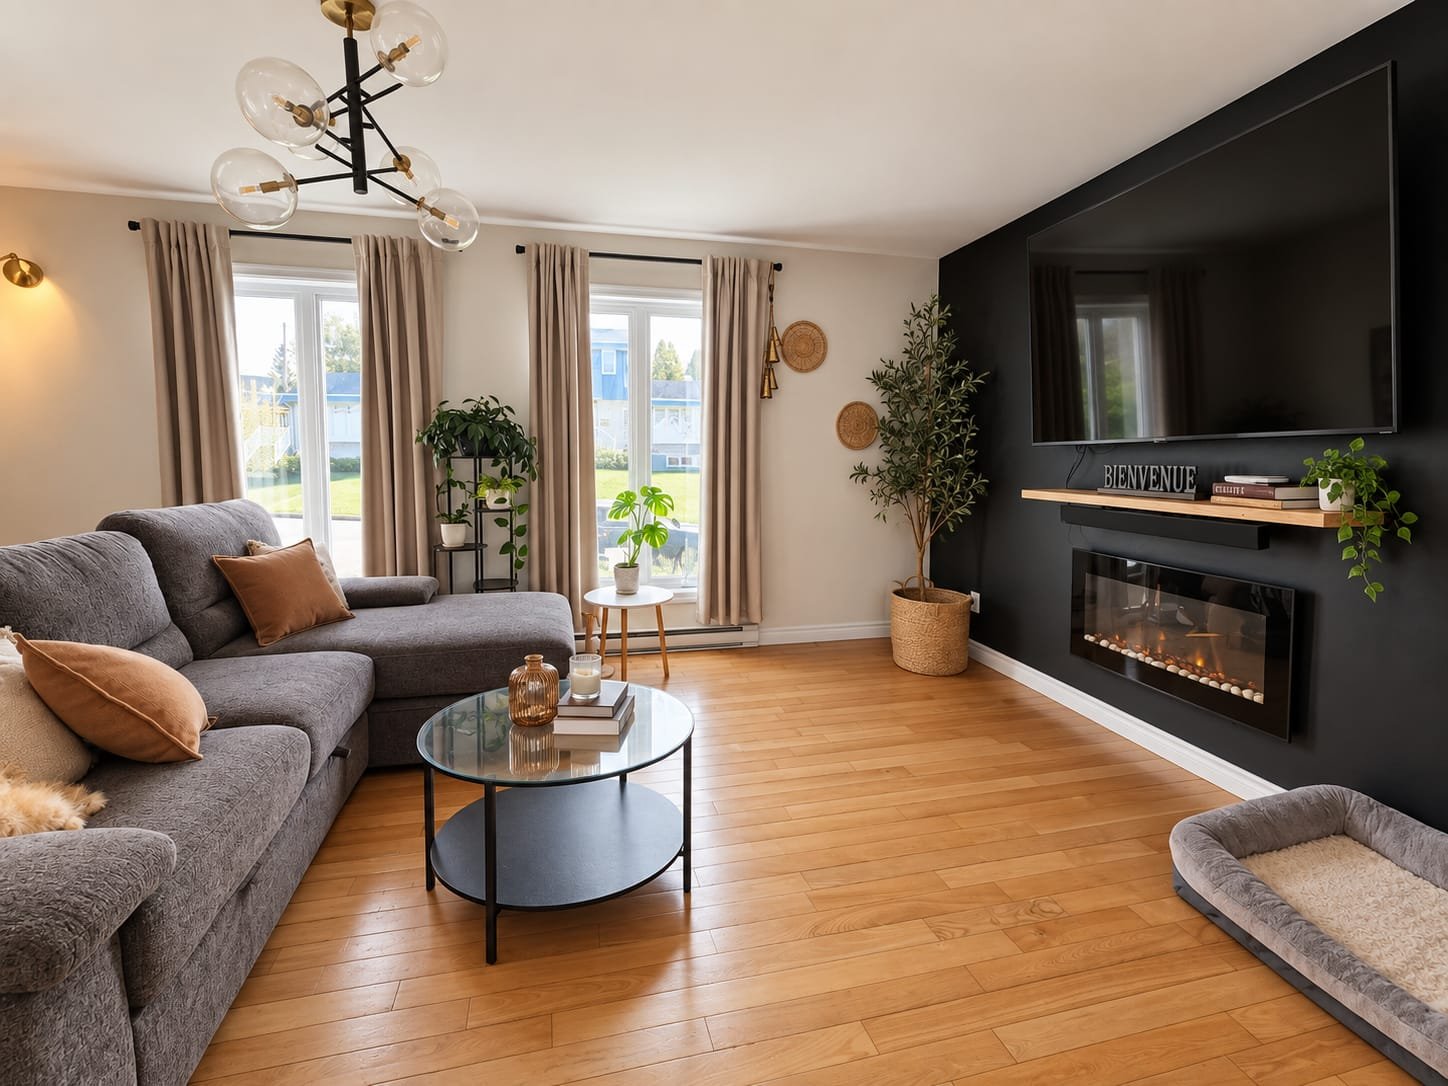
Living room
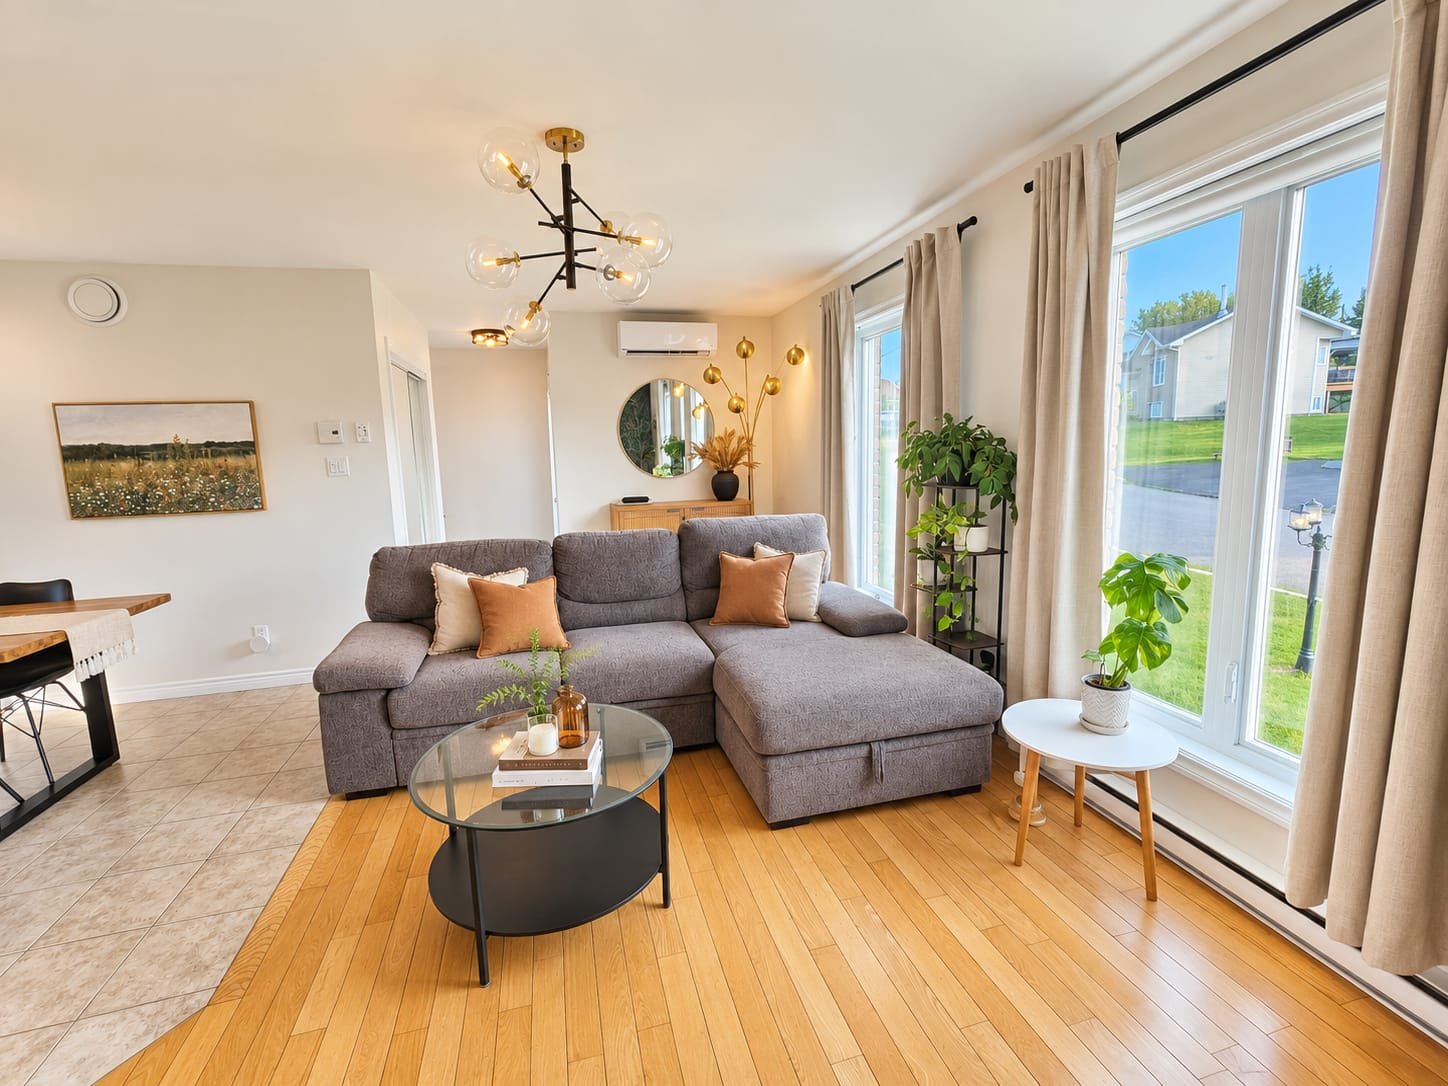
Living room
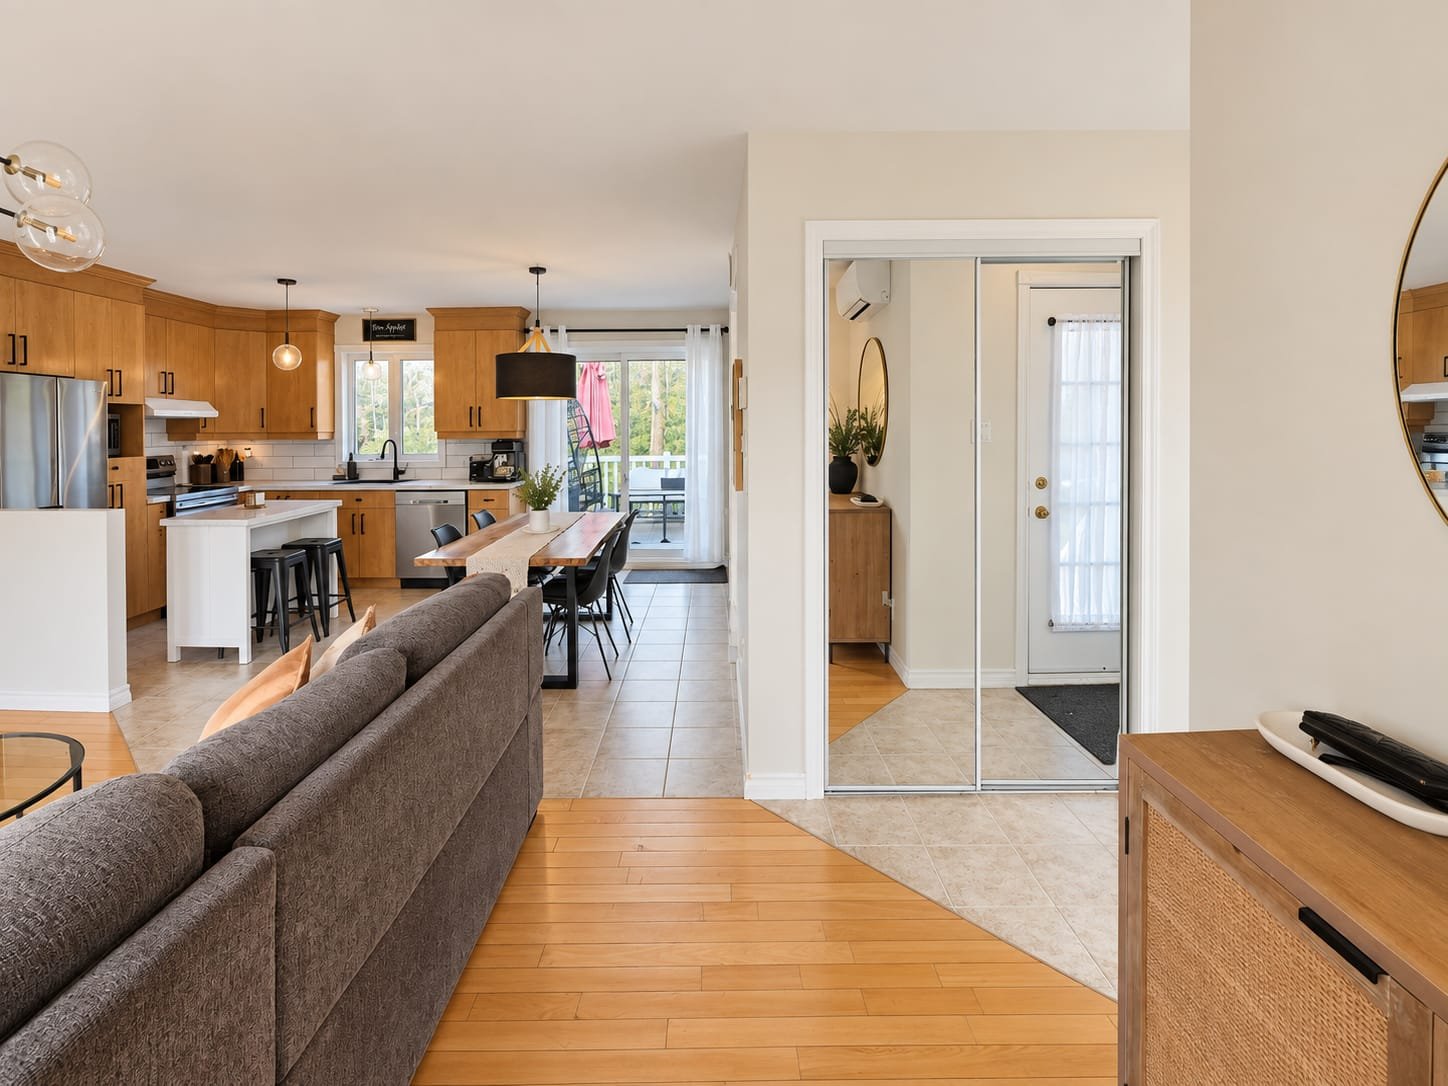
Living room
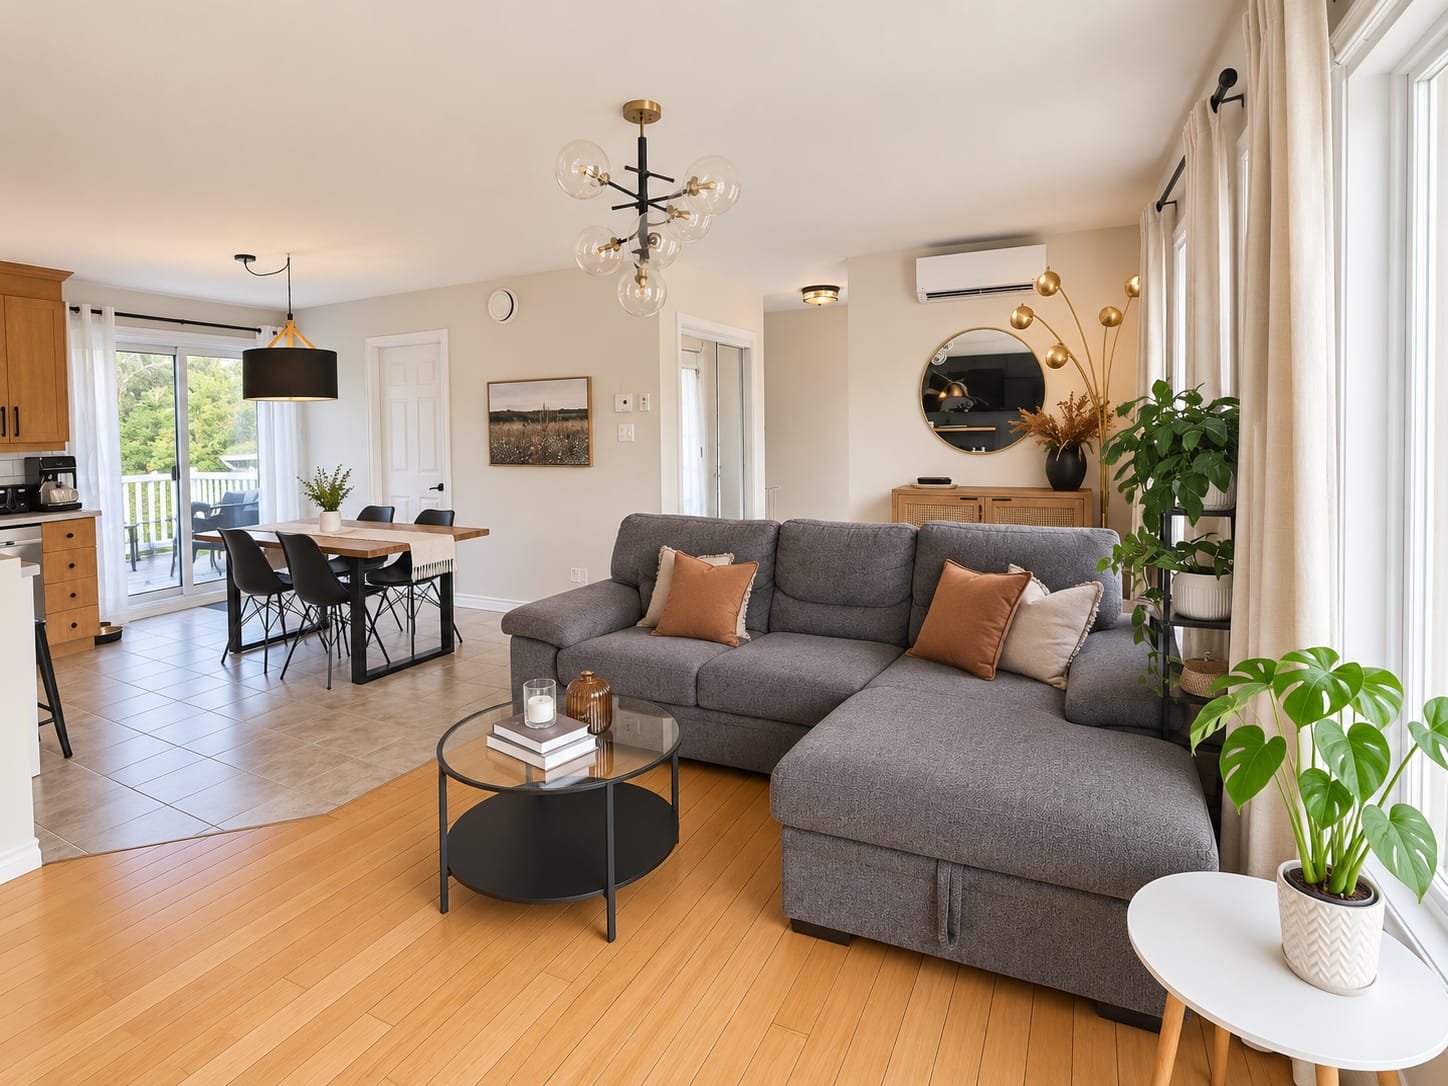
Dining room
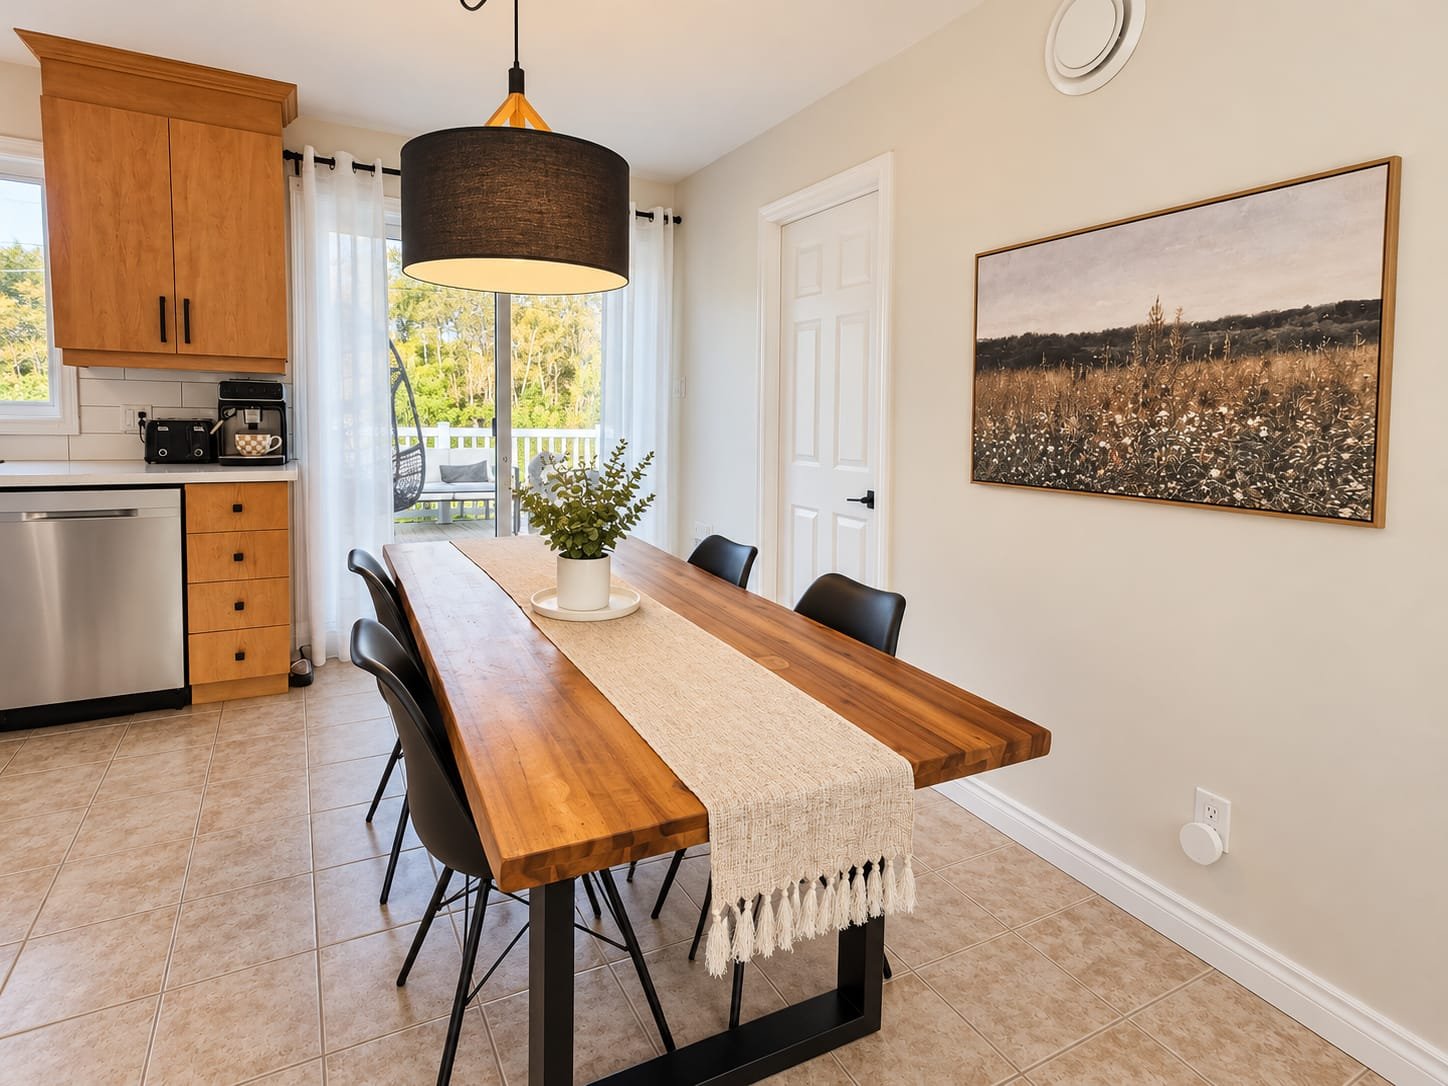
Dining room
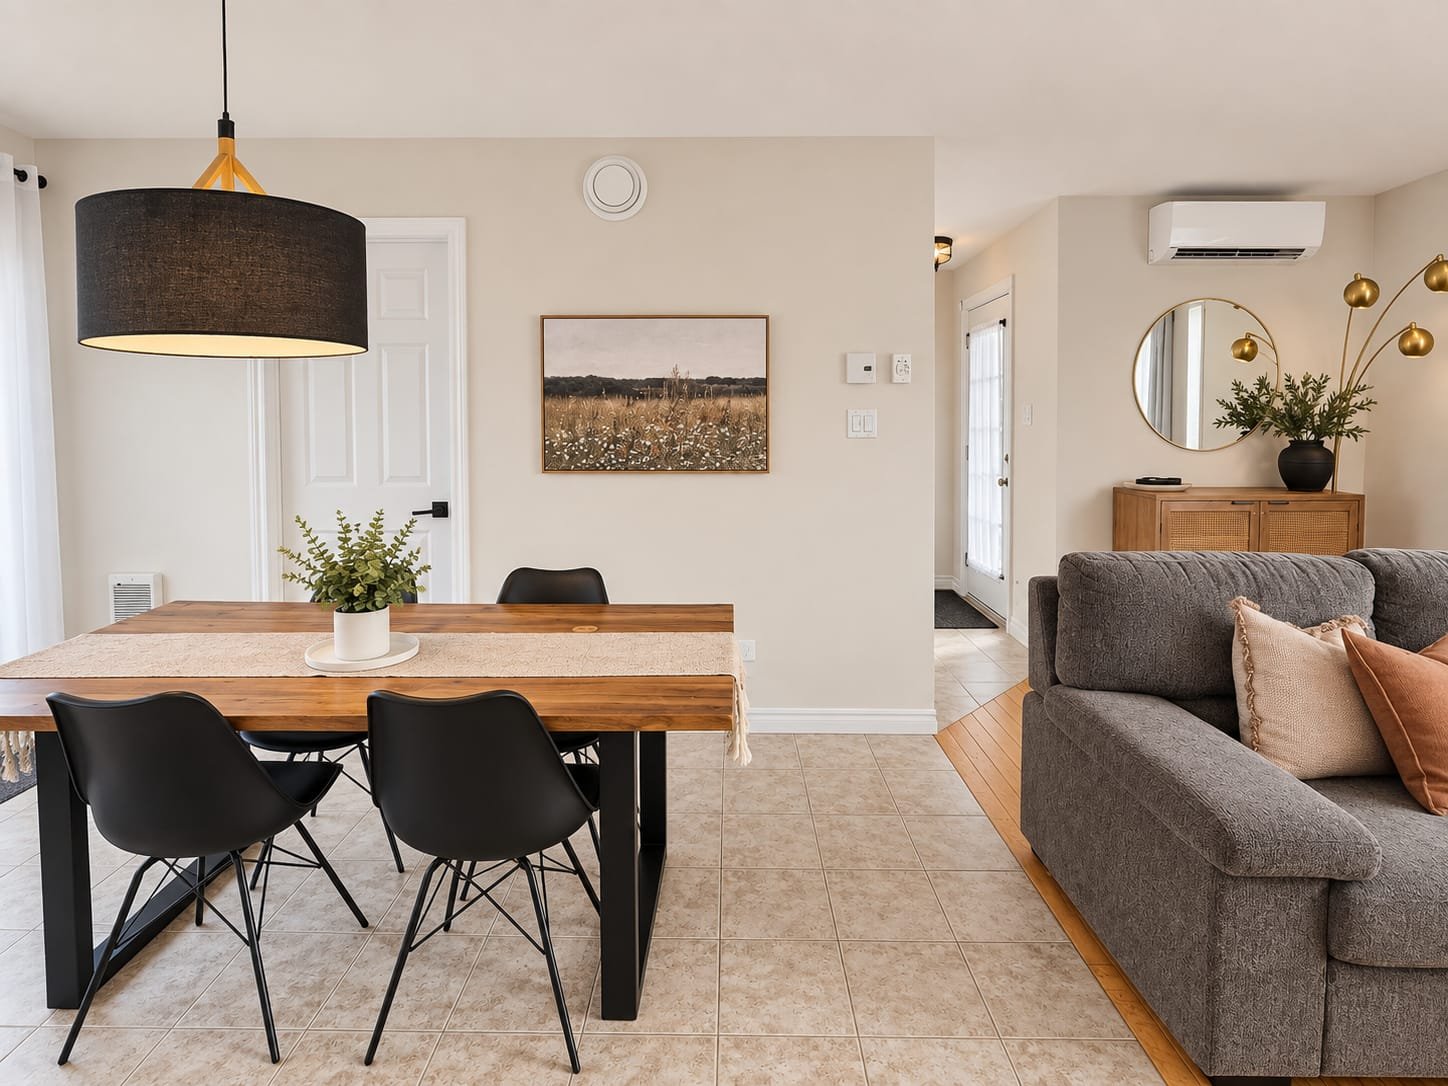
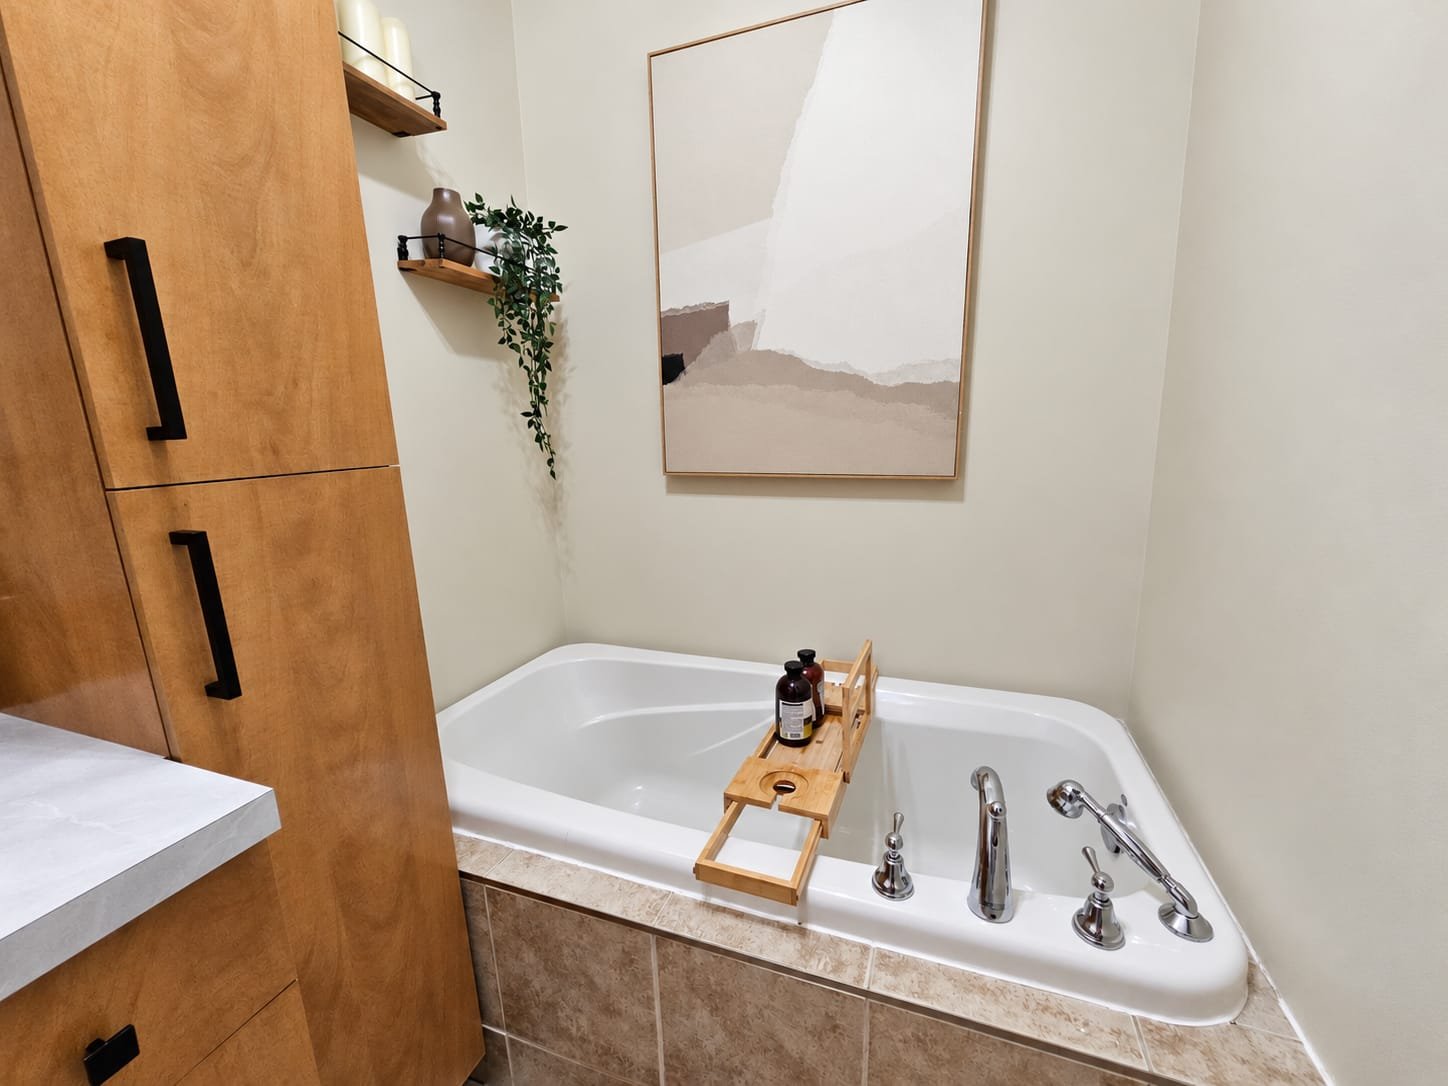
Bathroom
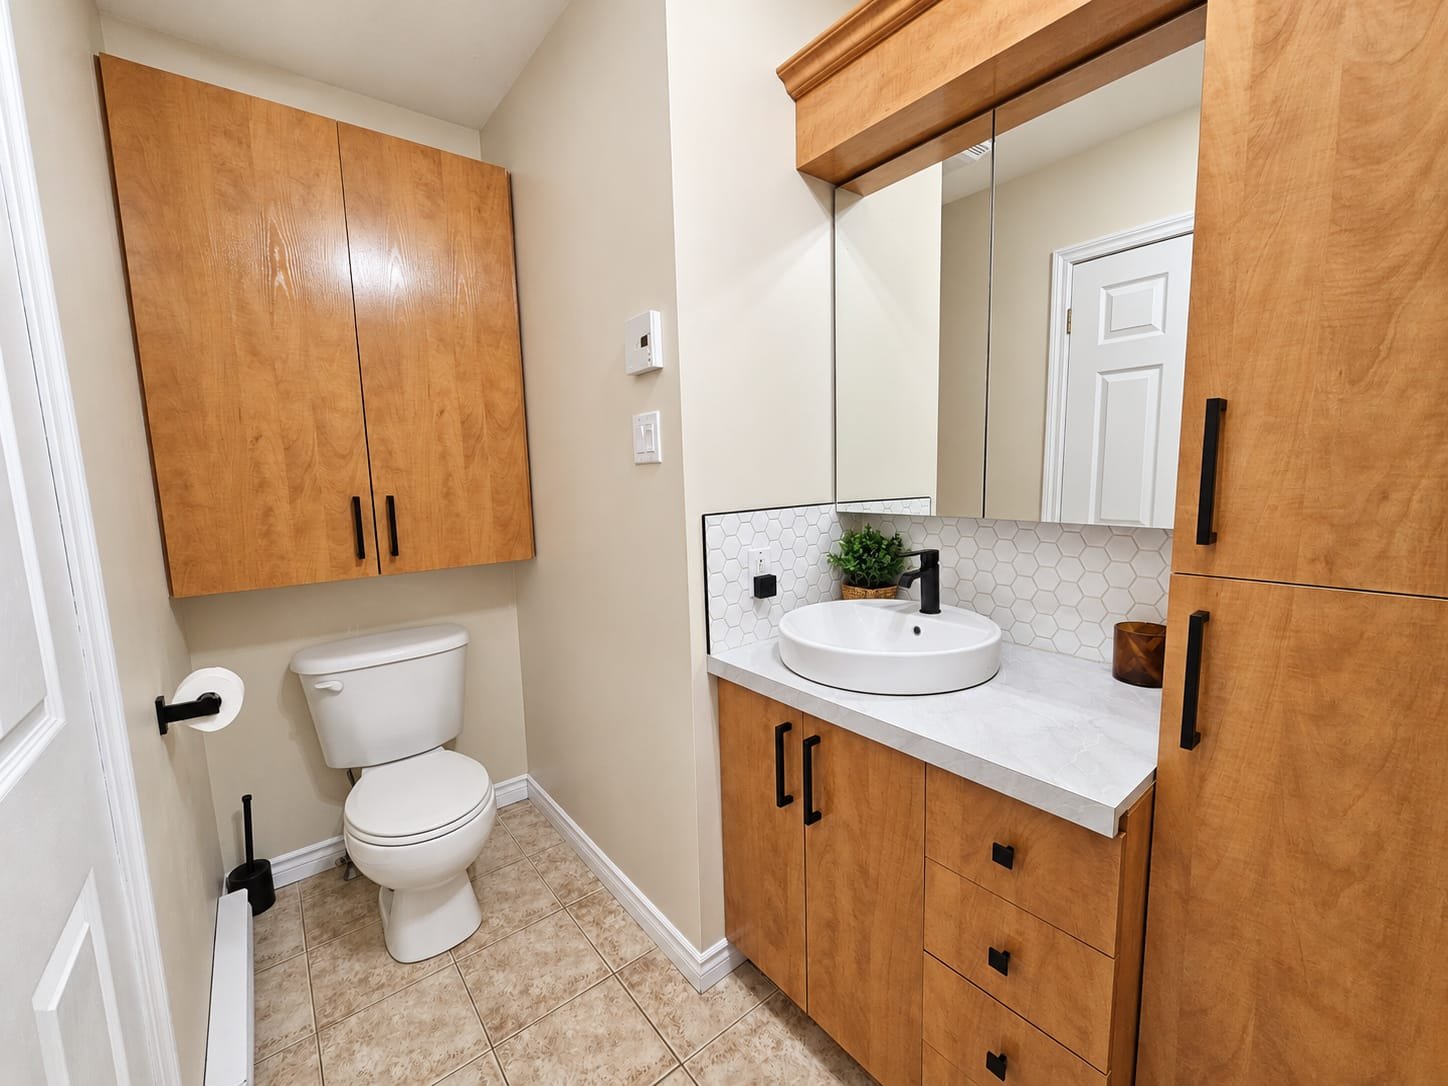
Bathroom
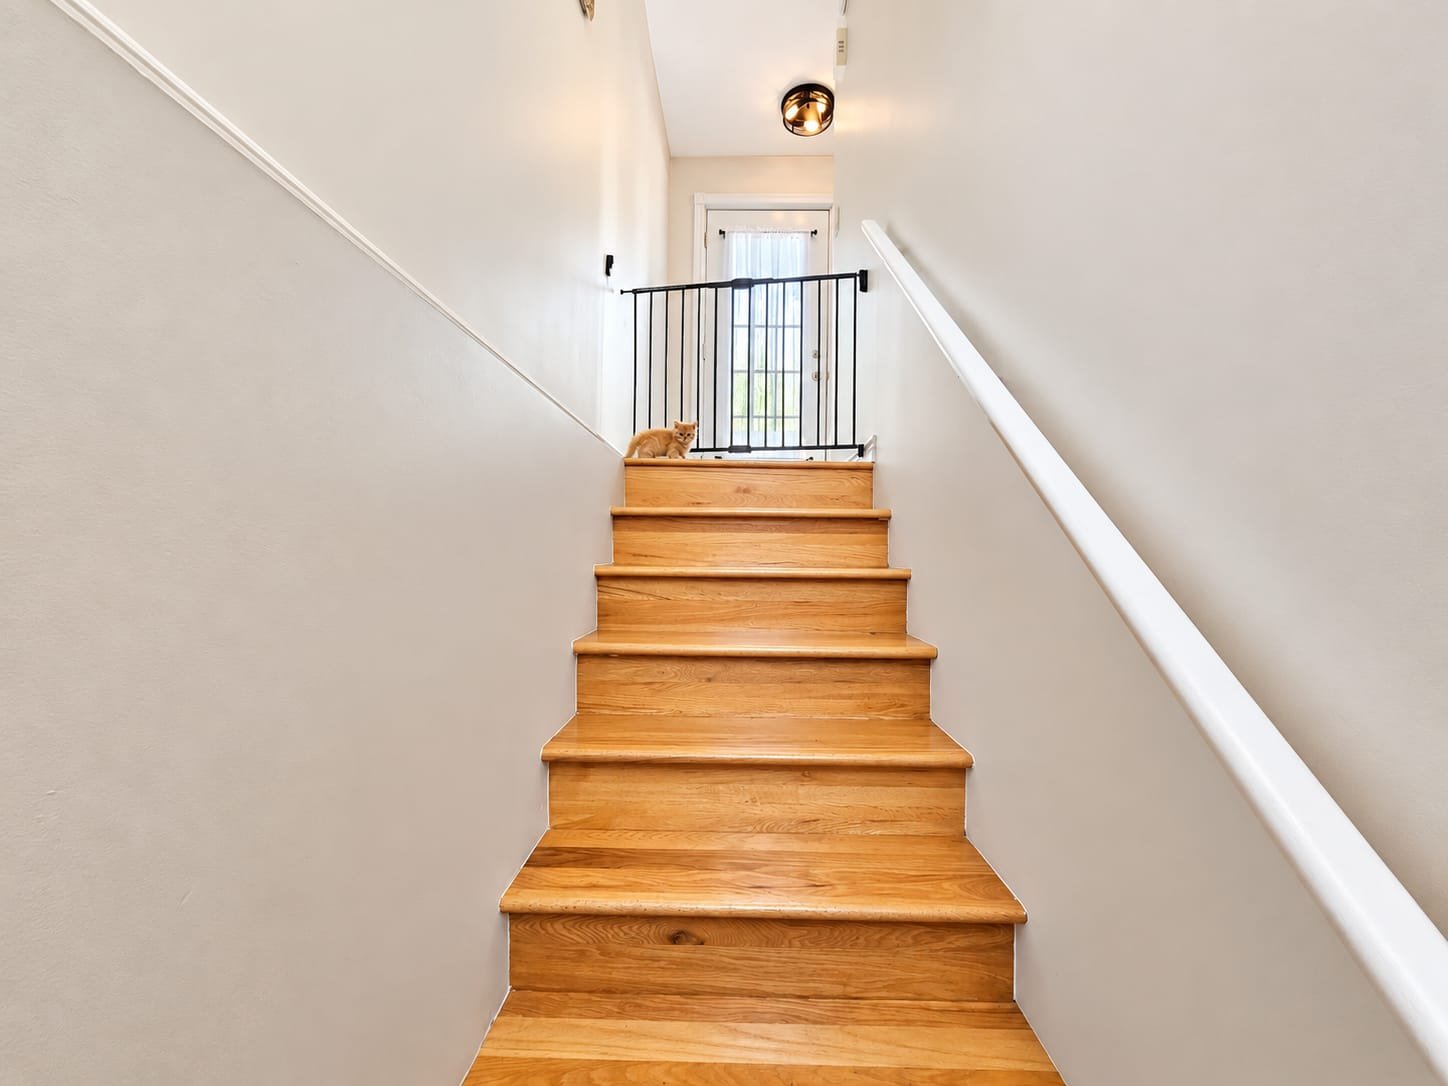
Staircase
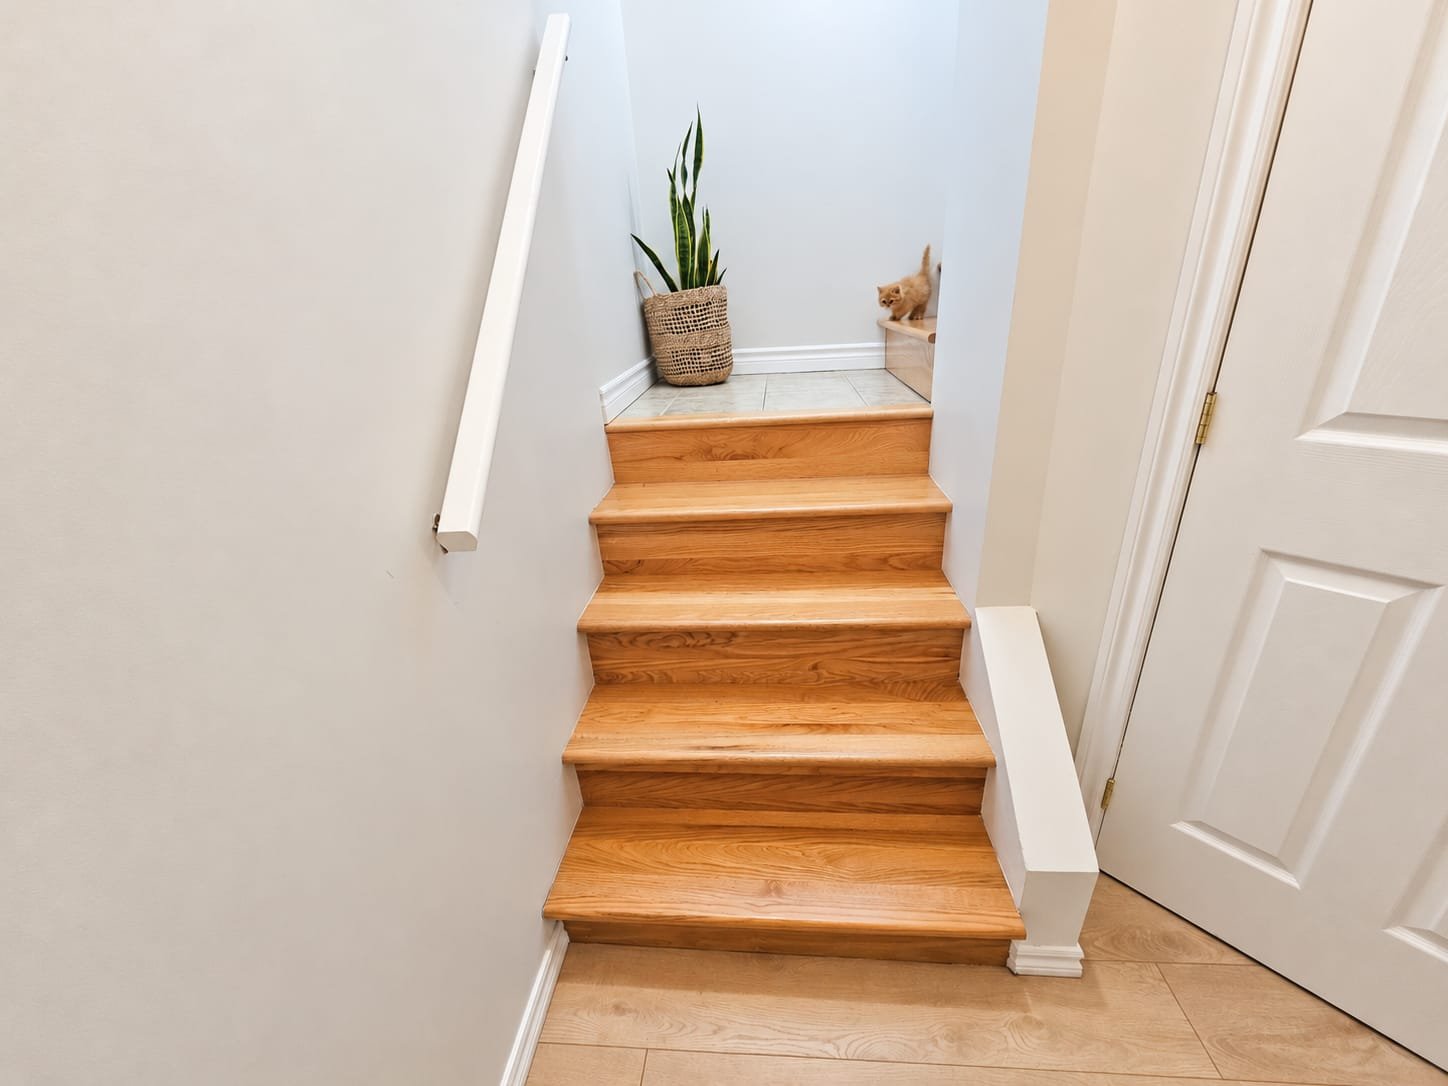
Staircase
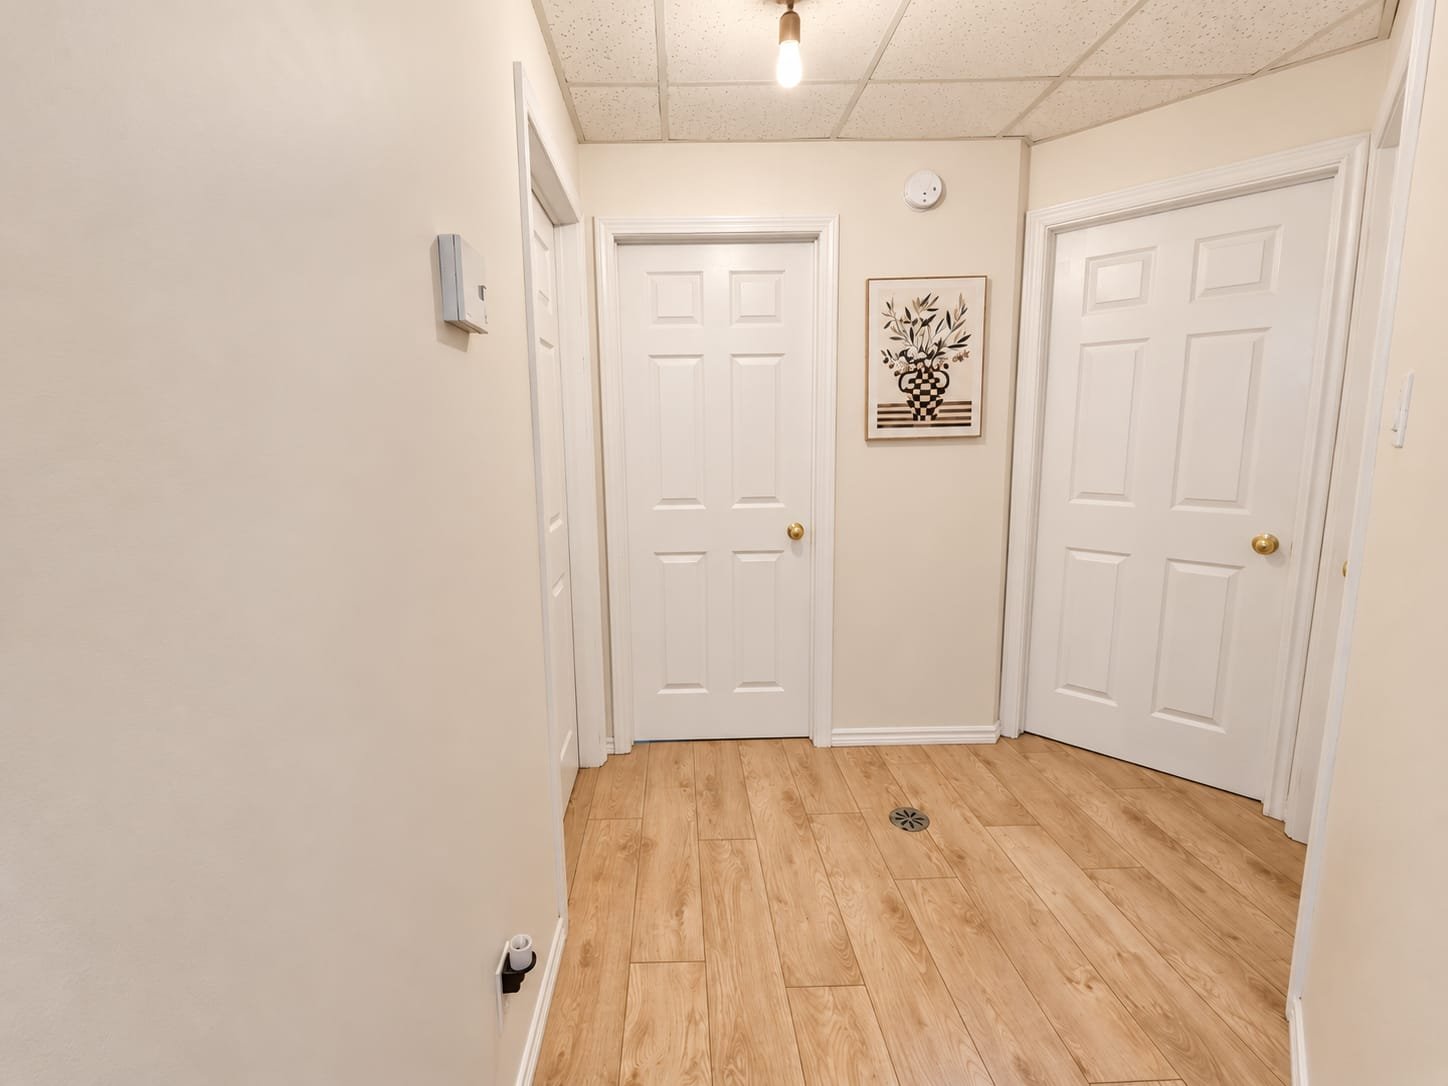
Basement
Bathroom
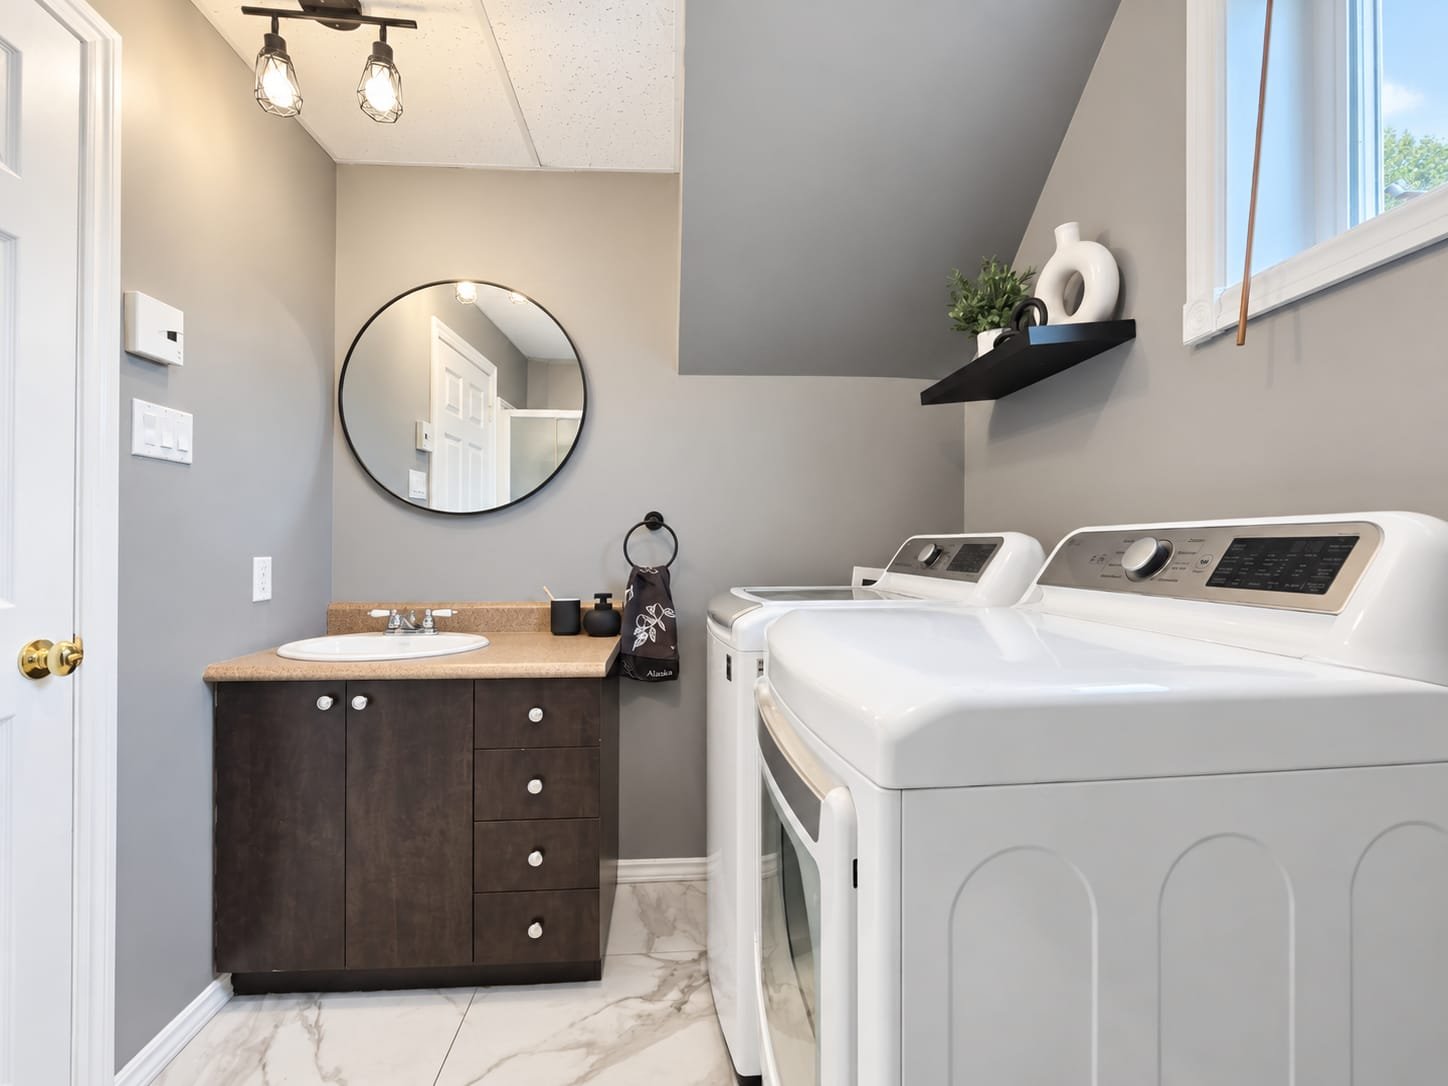
Bathroom
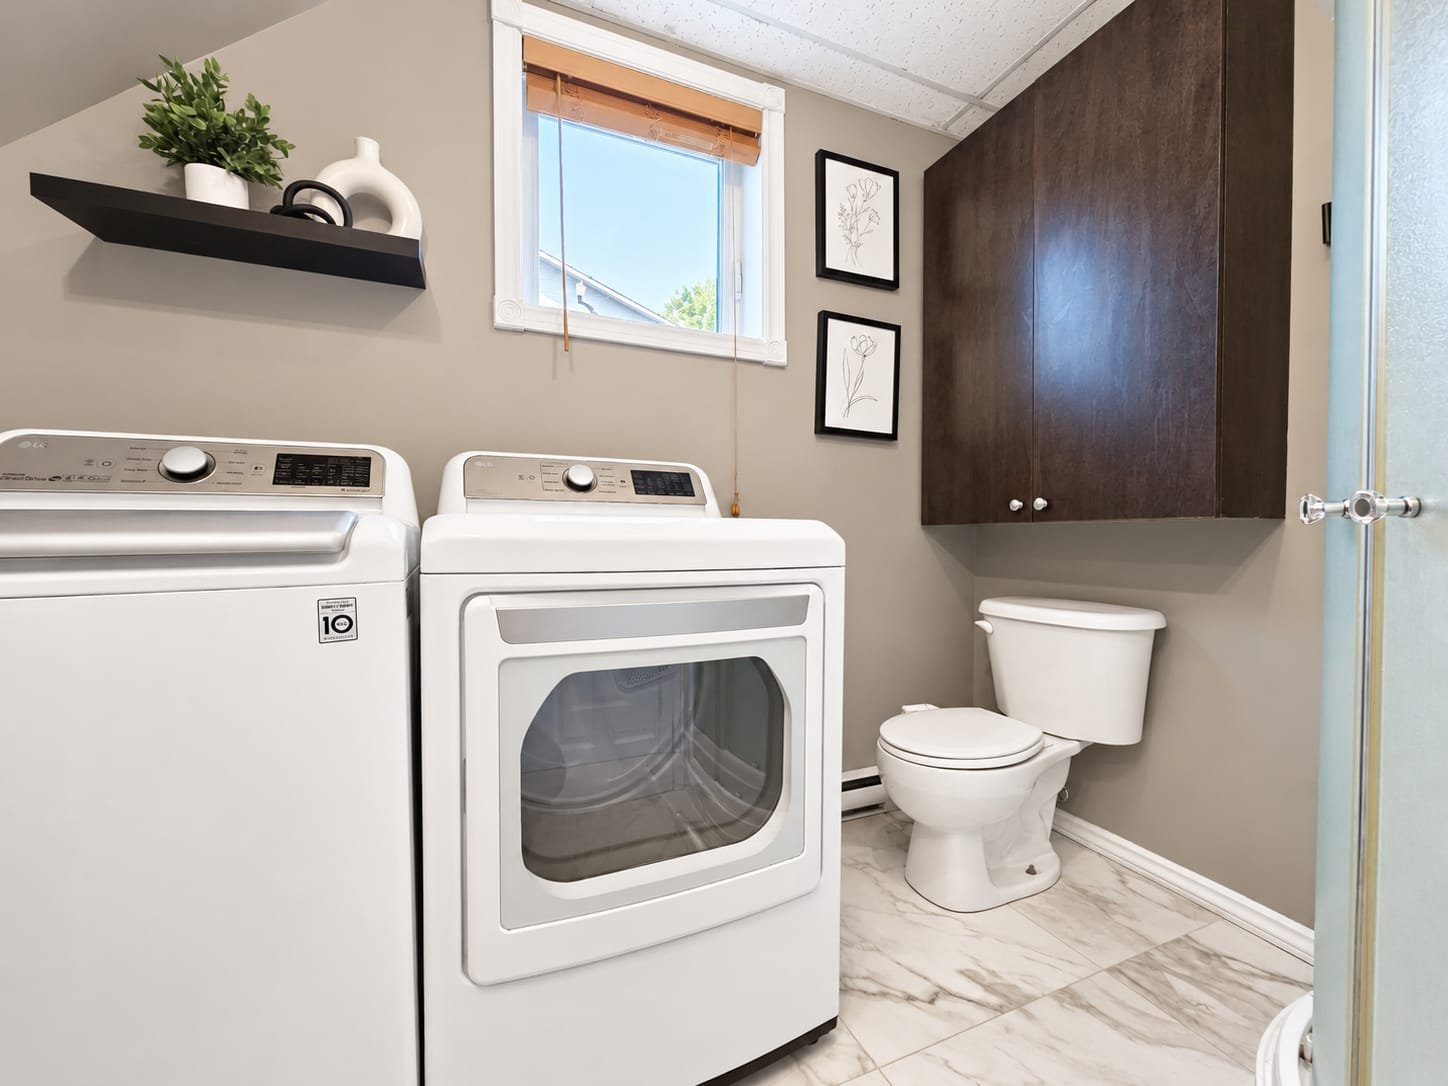
Bathroom
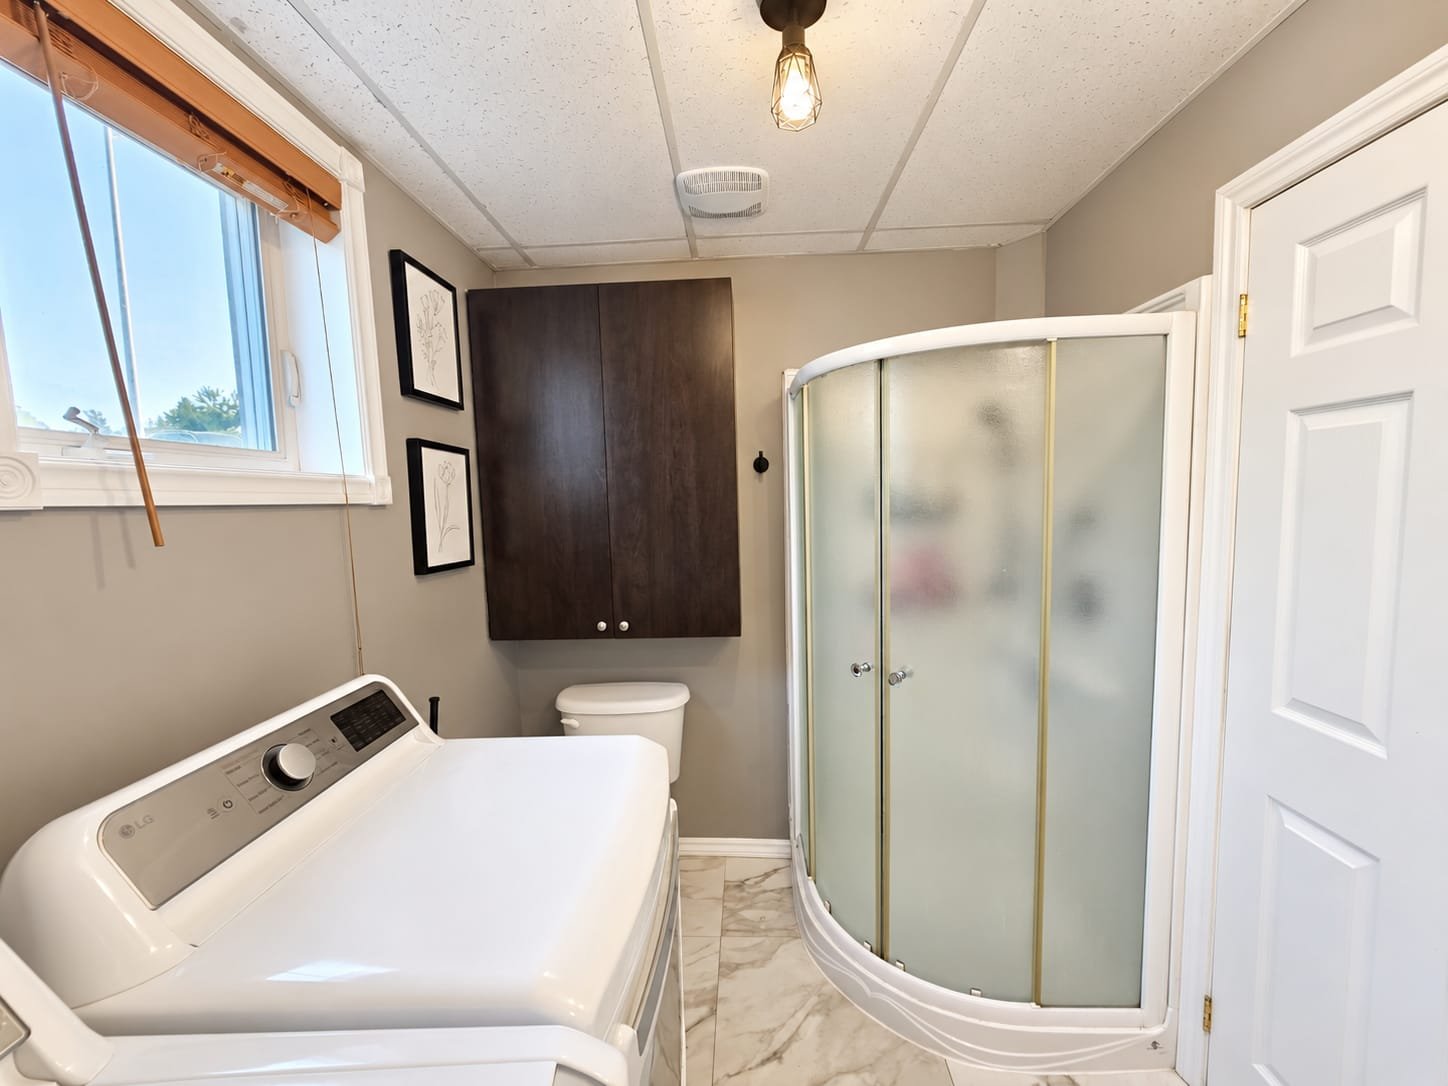
Primary bedroom
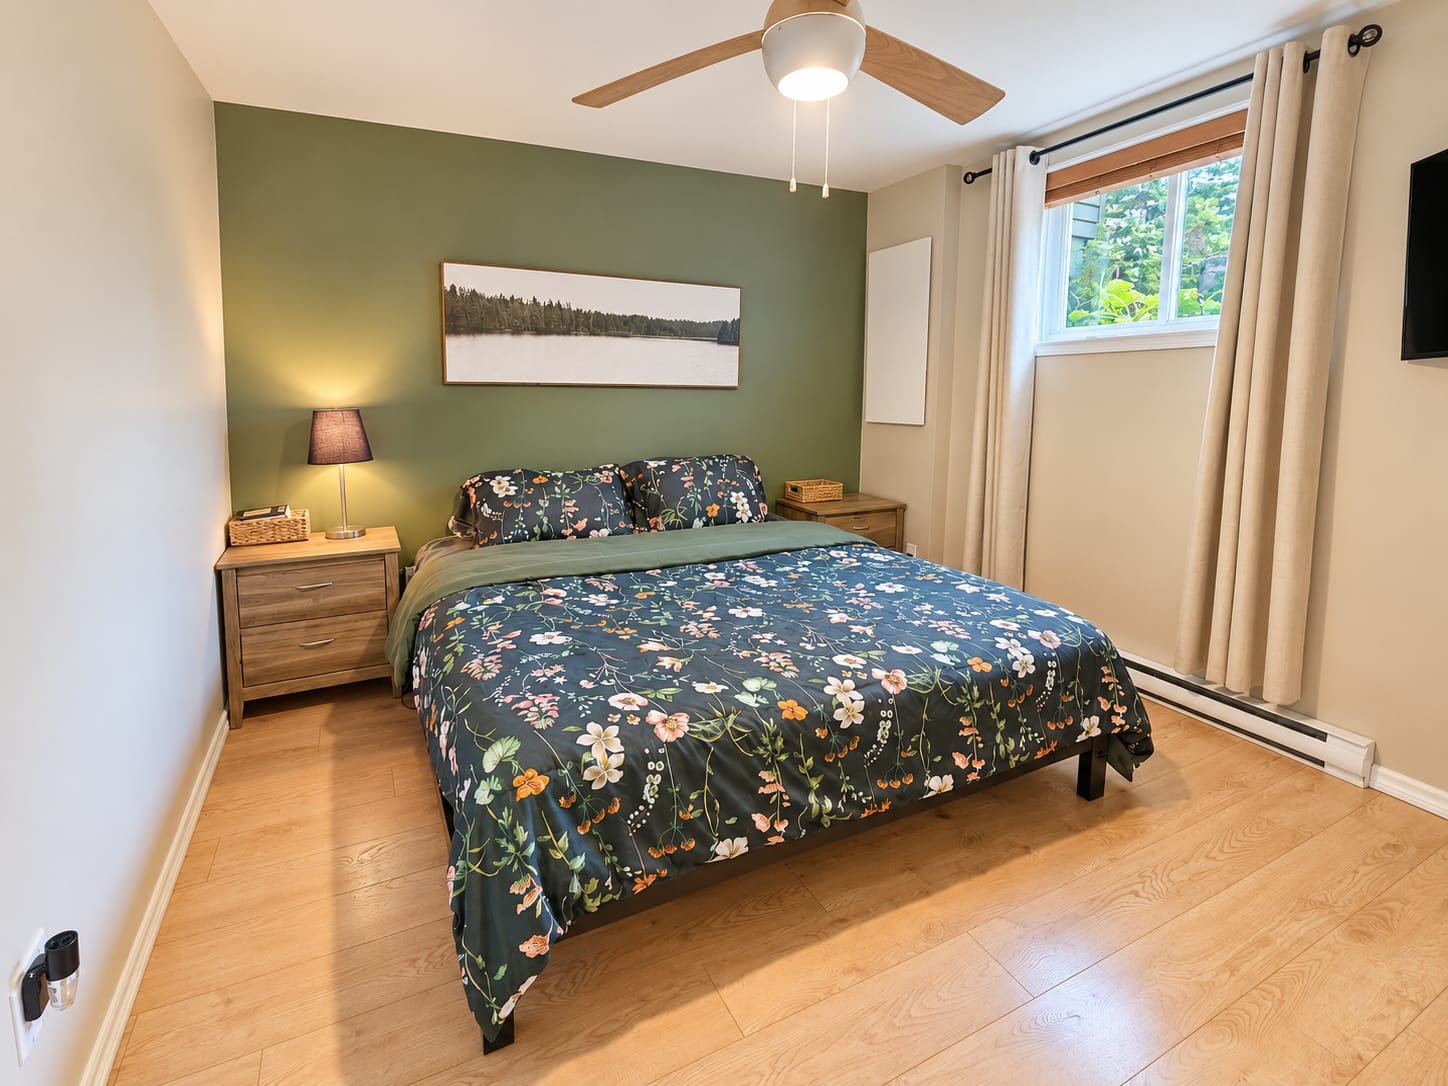
Primary bedroom
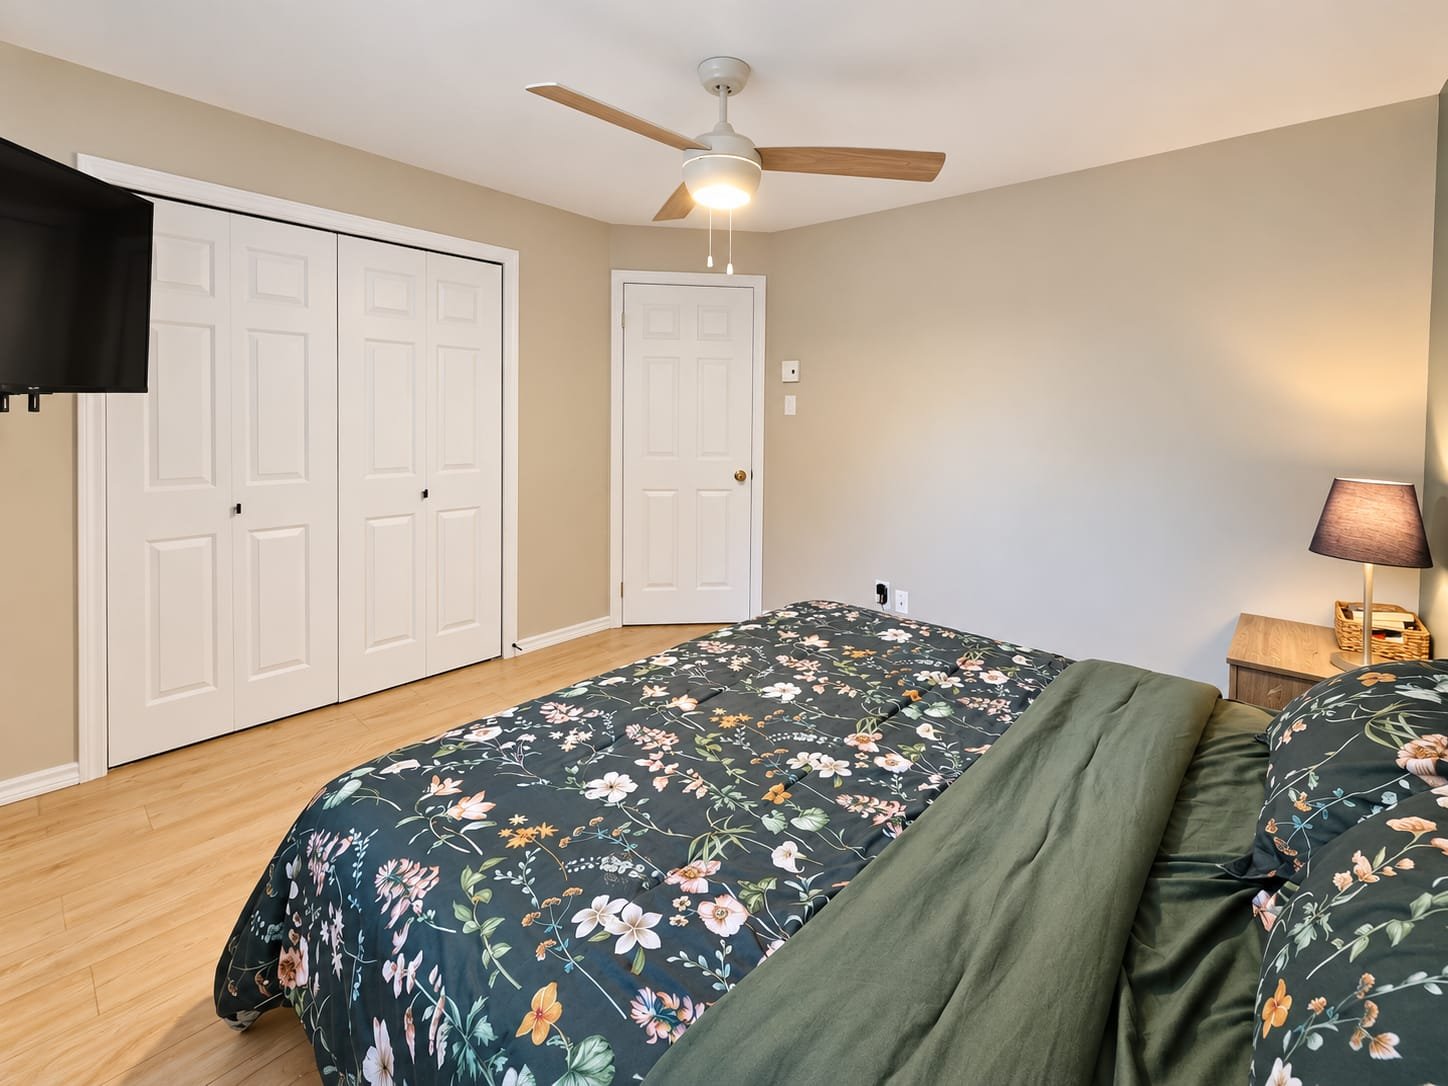
Bedroom
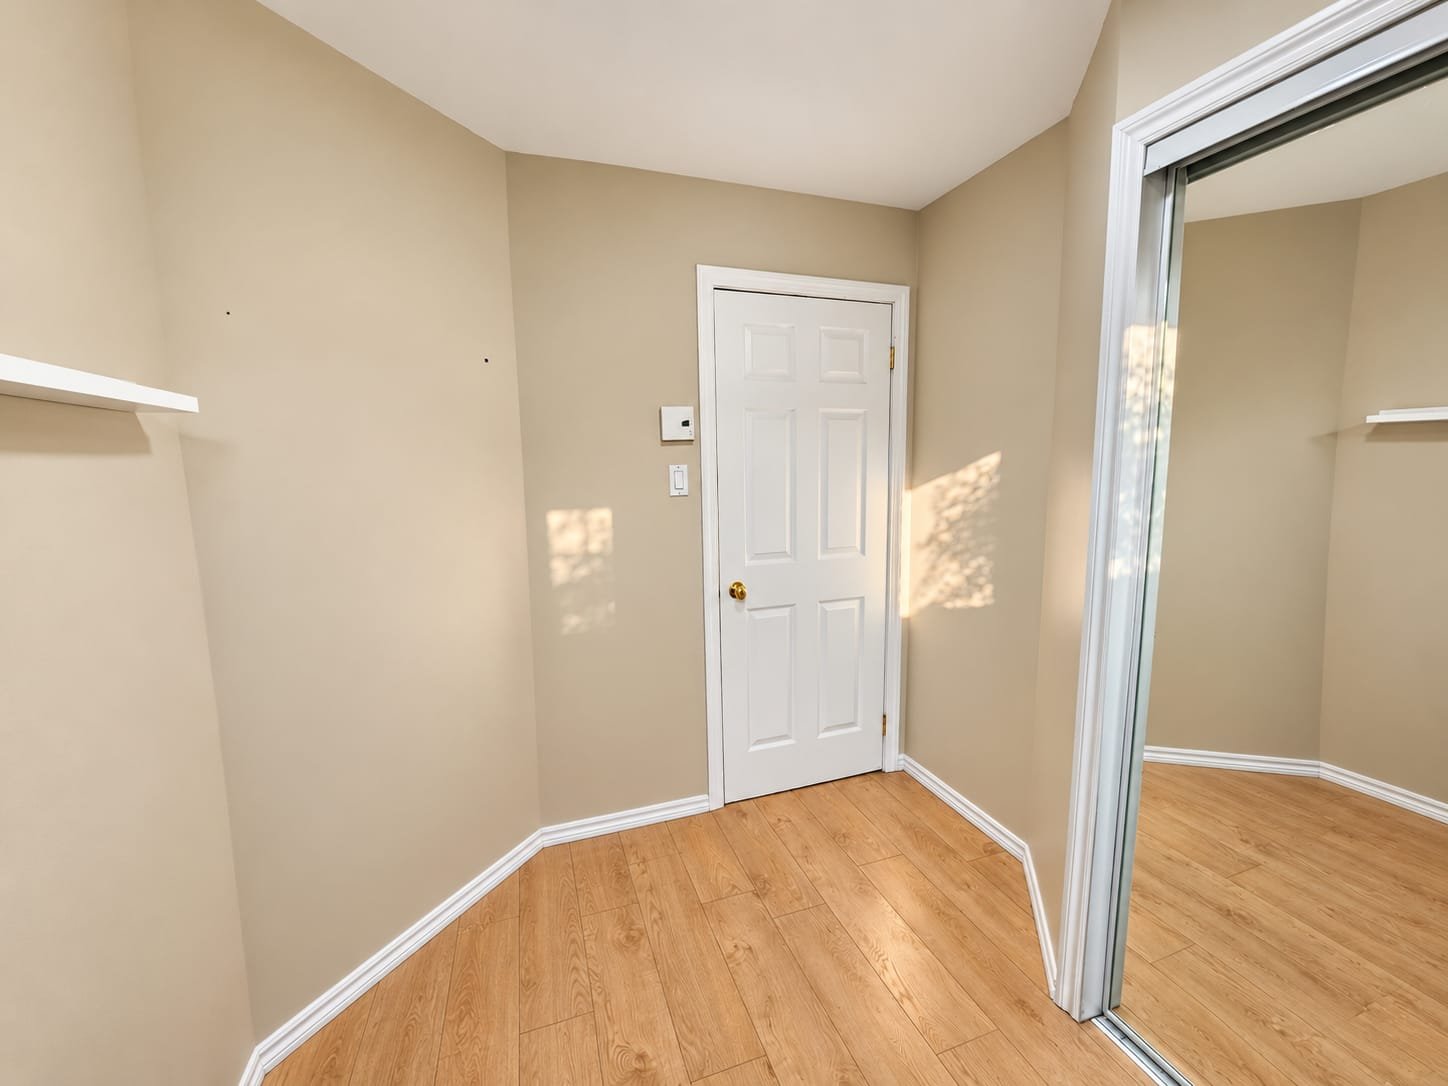
Bedroom
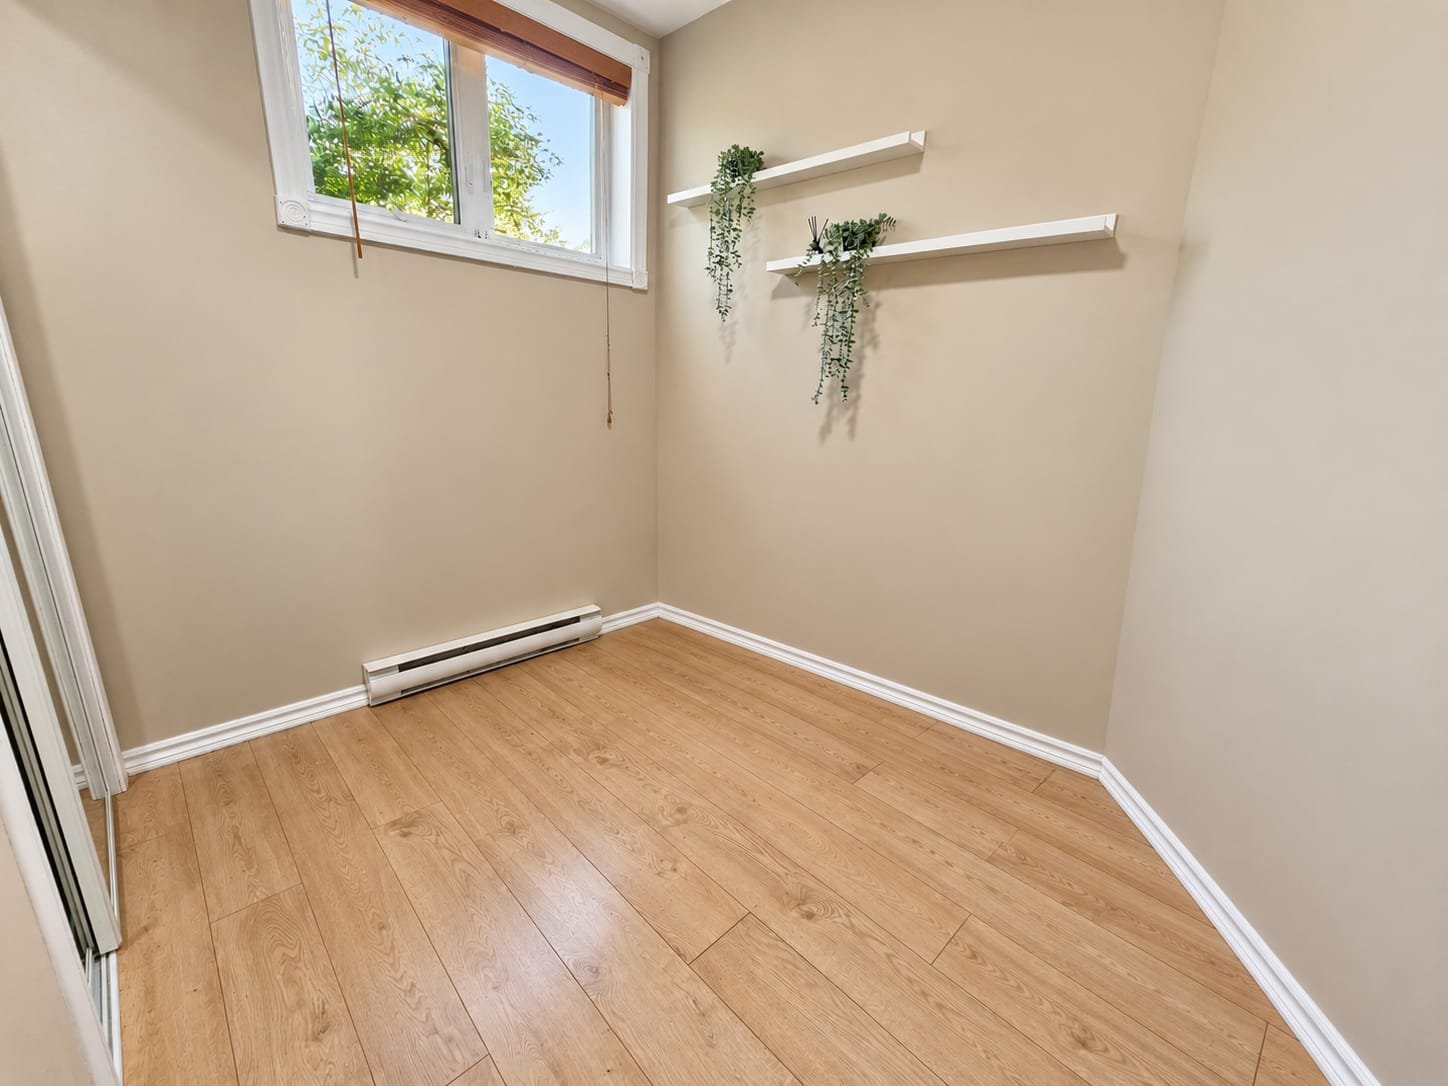
Bedroom
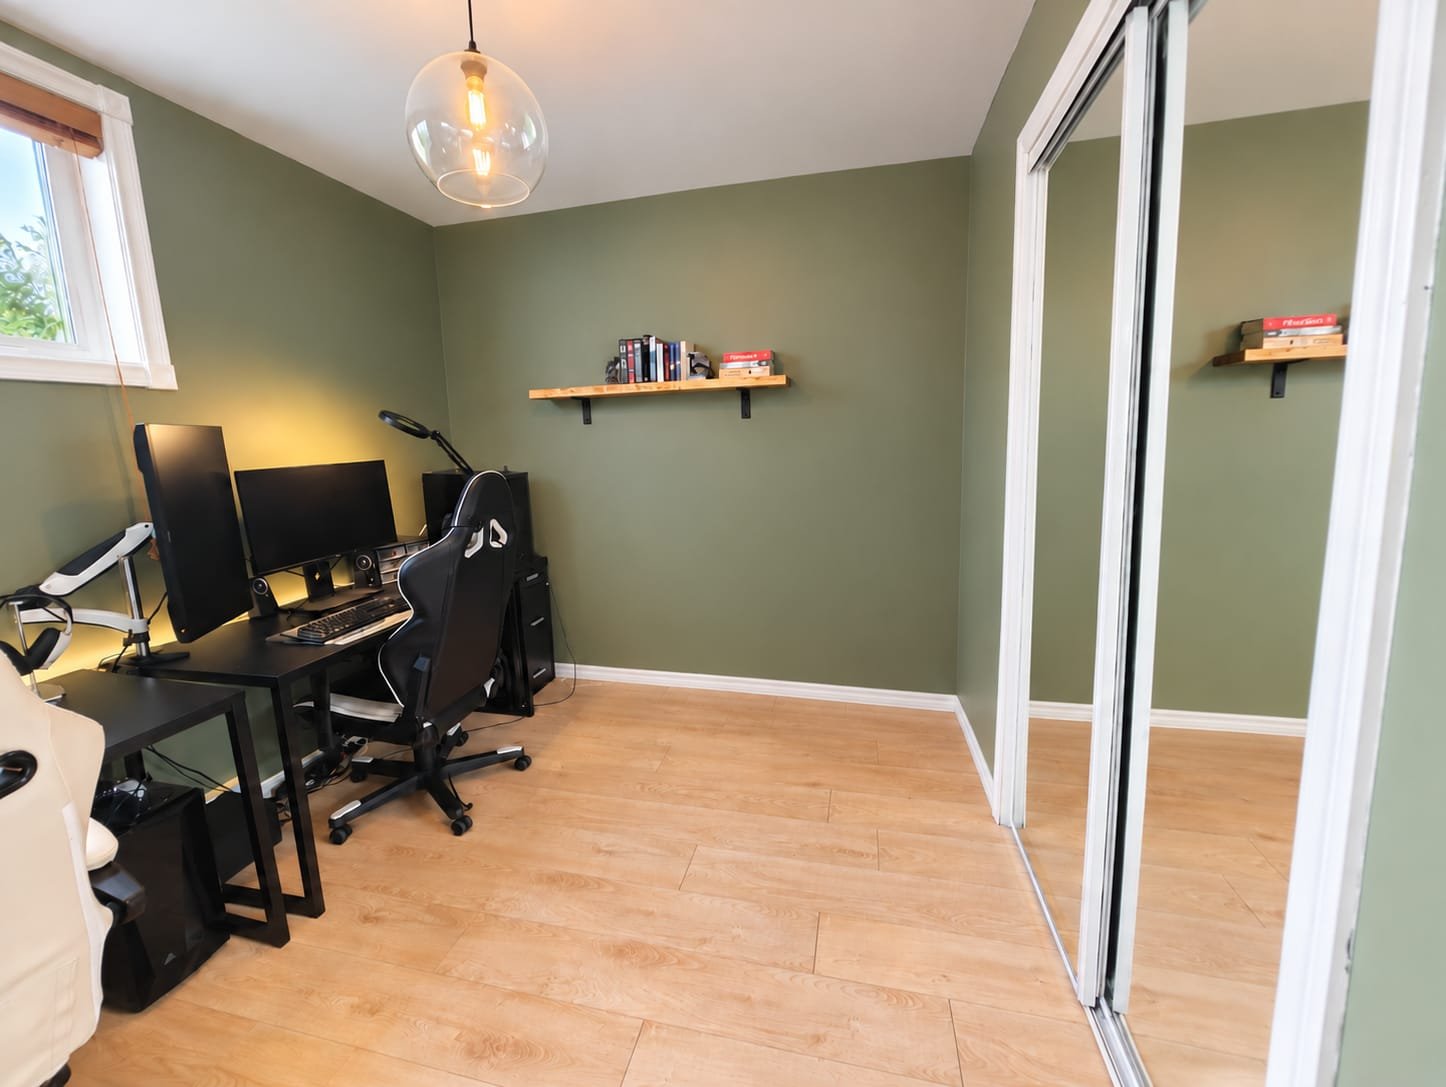
Bedroom
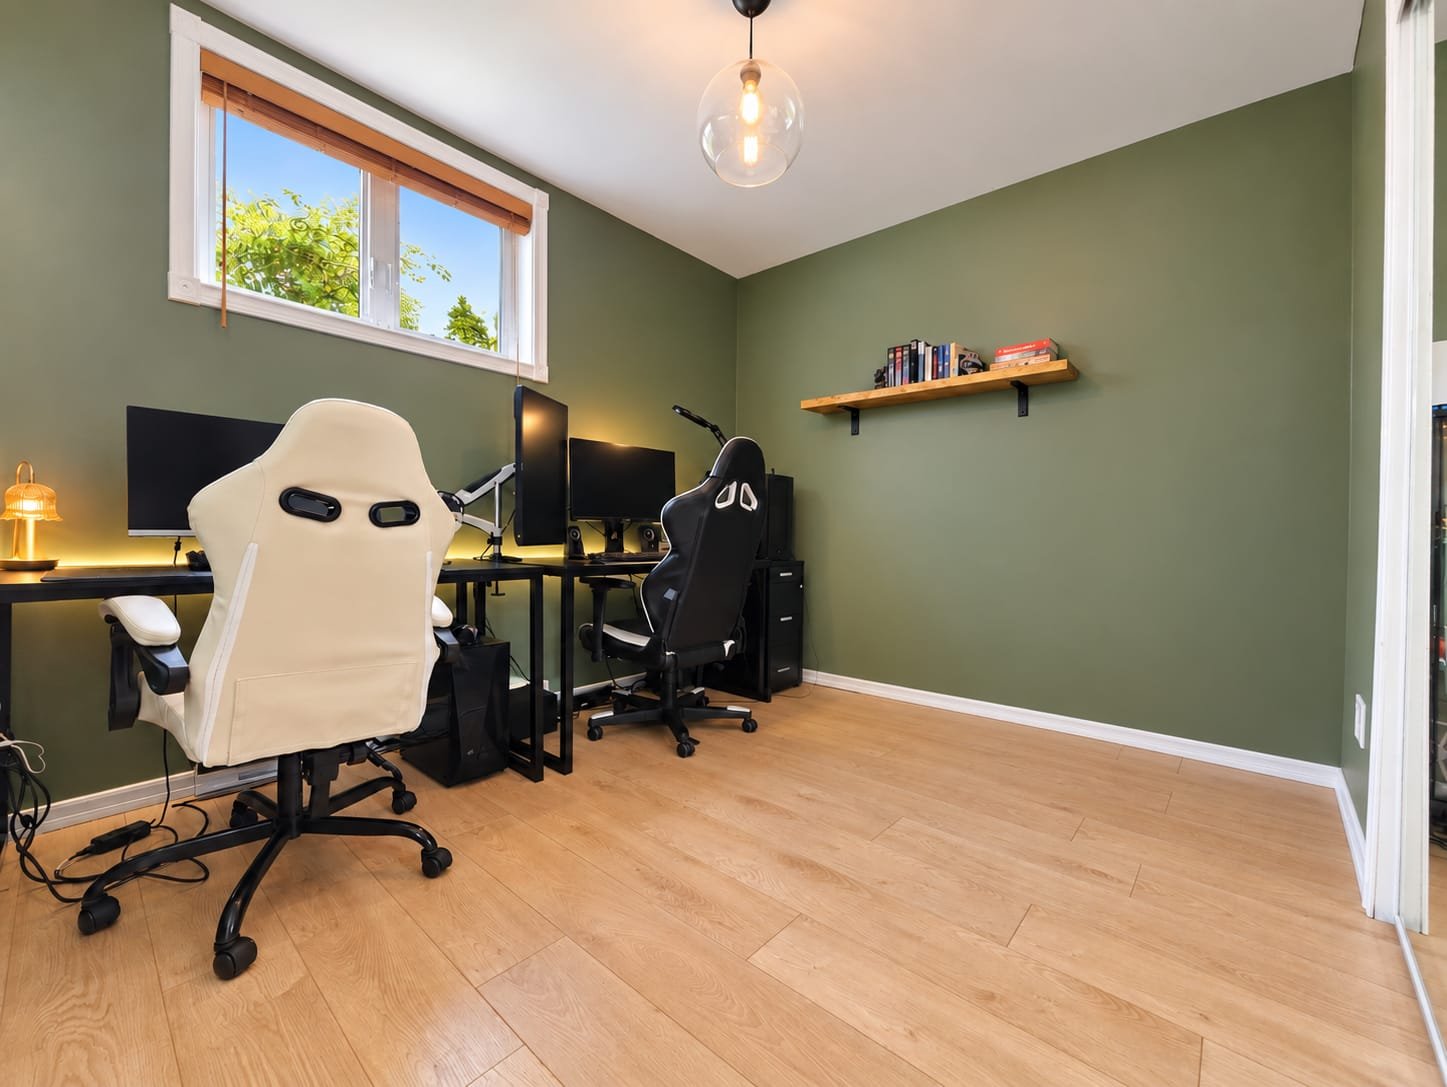
Patio
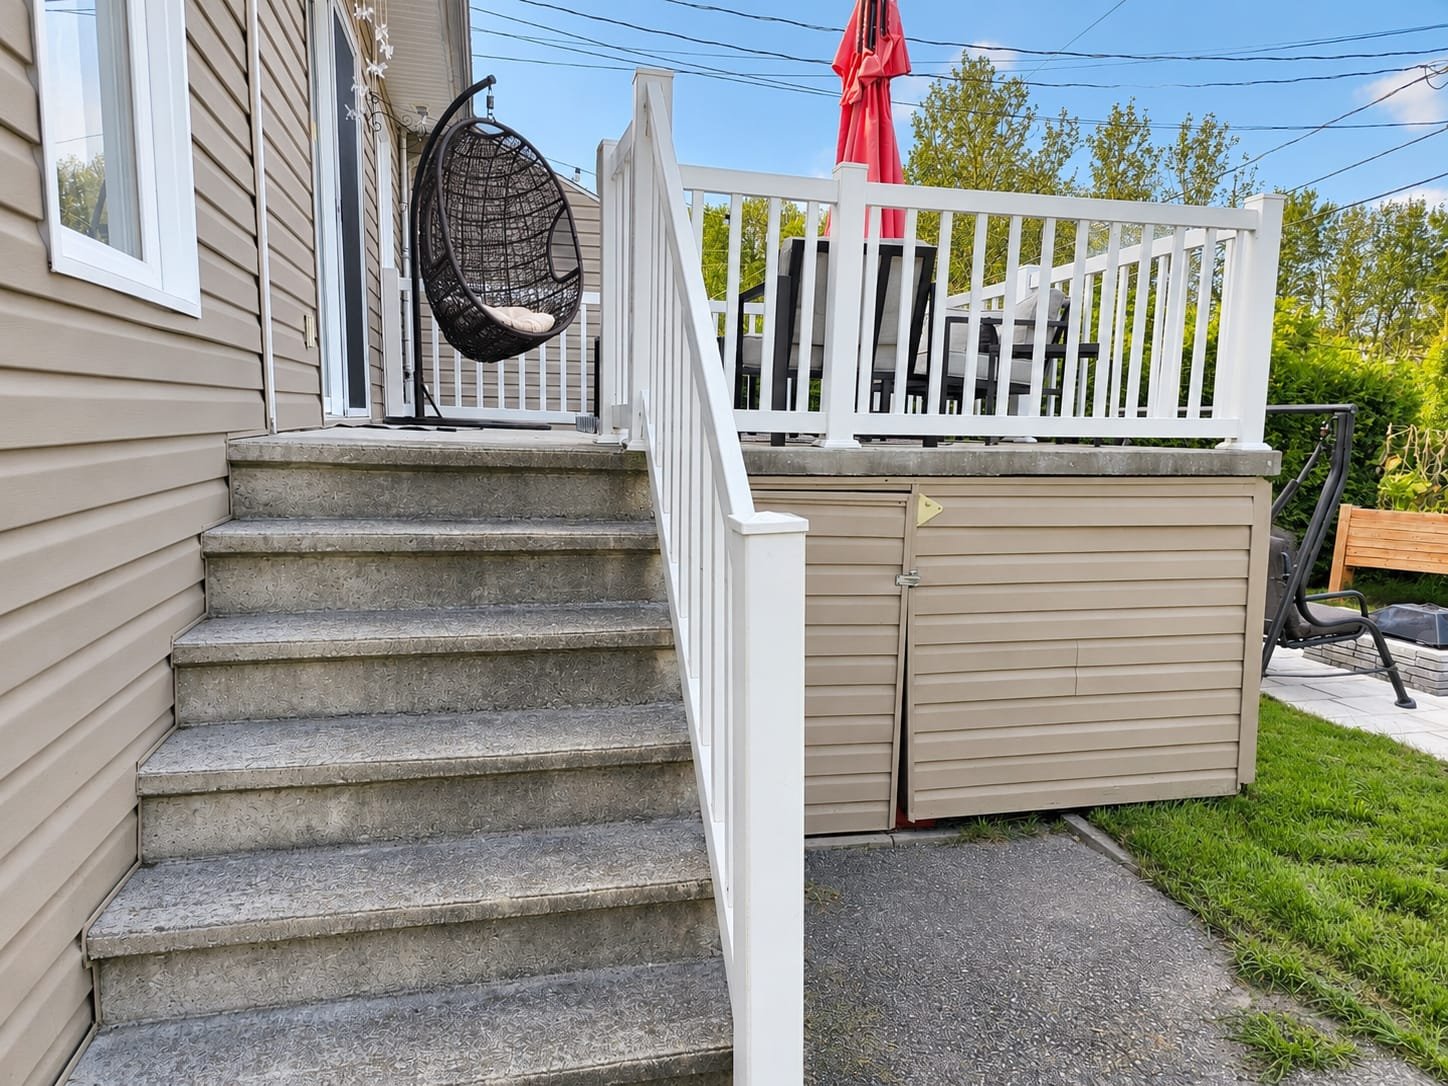
Patio
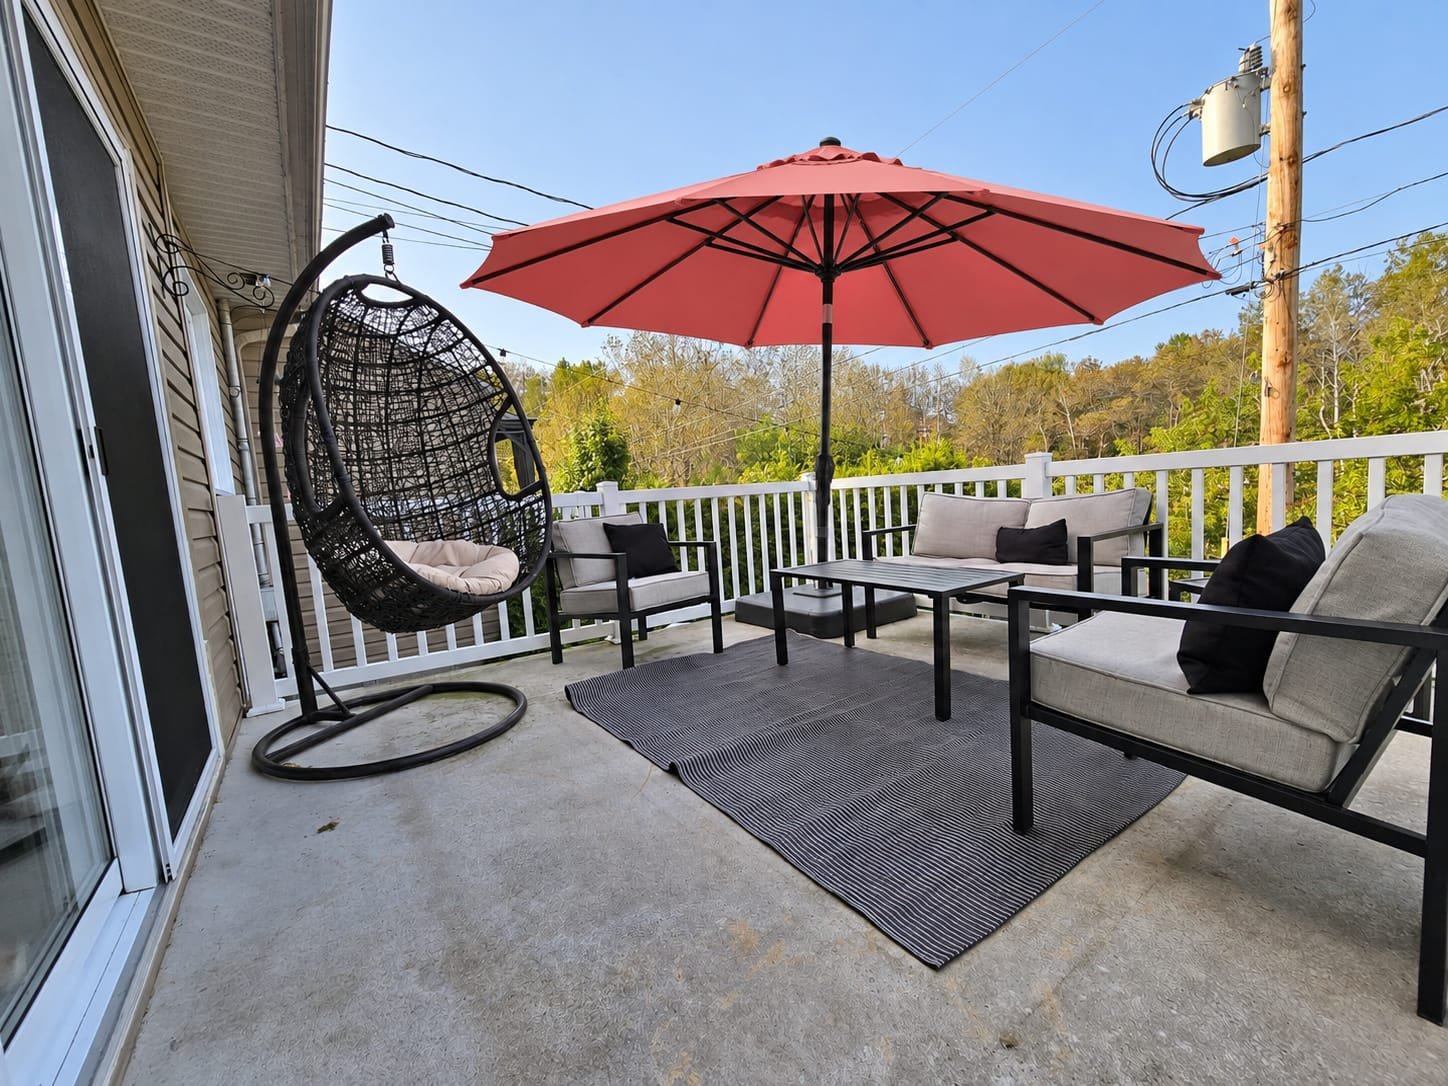
Patio
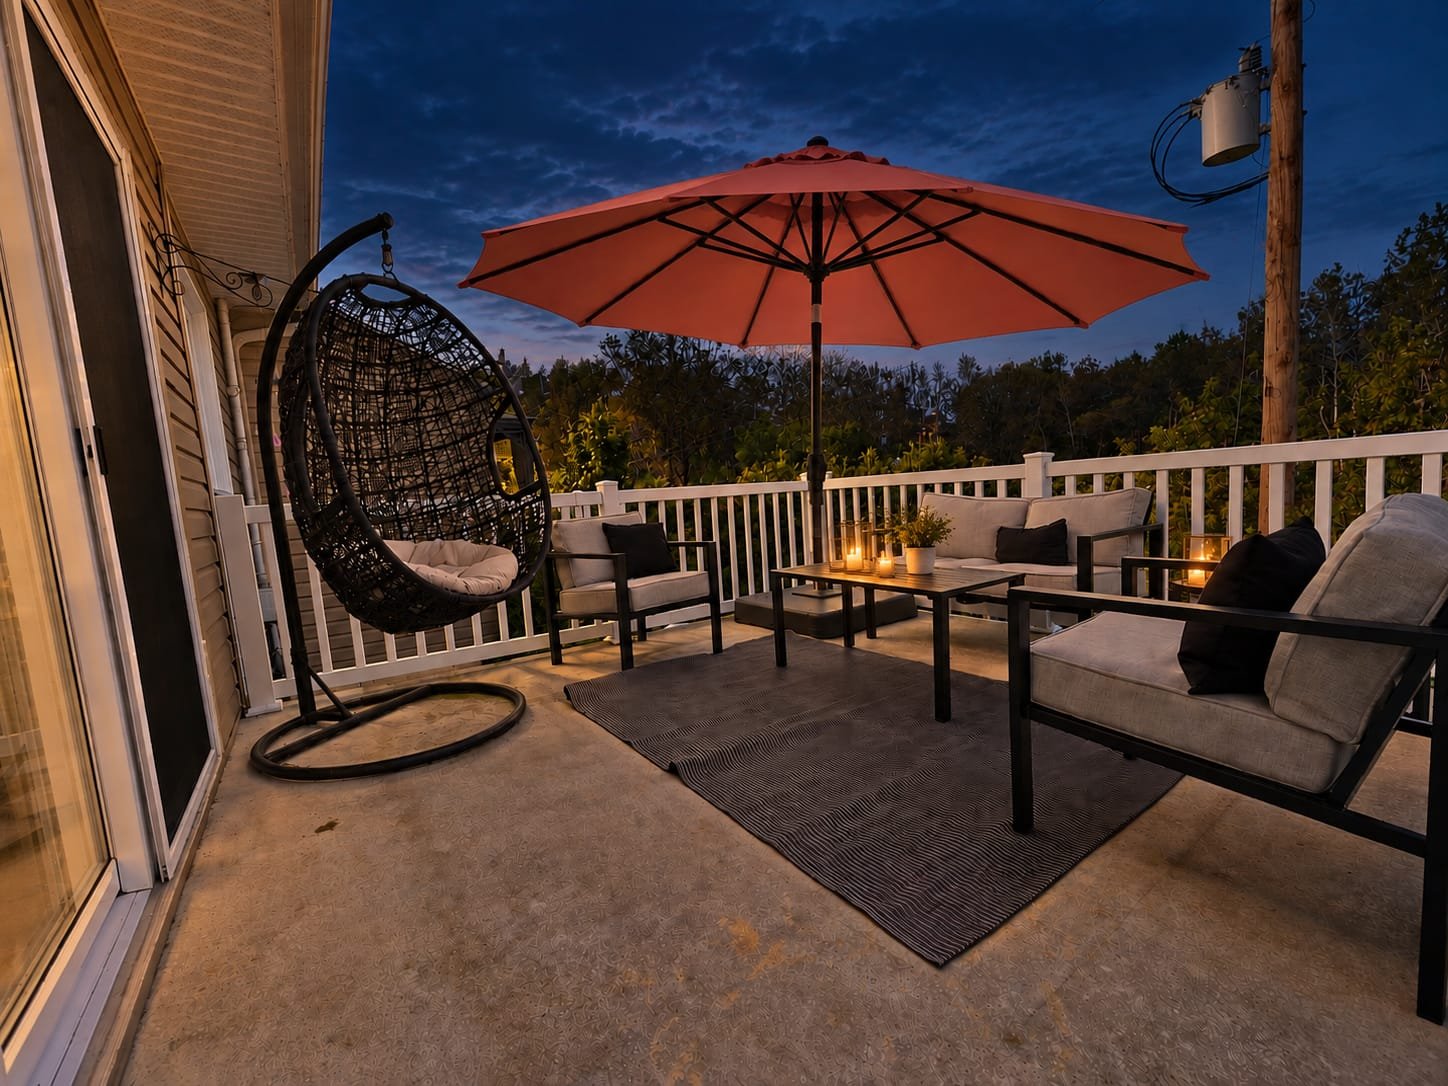
Exterior
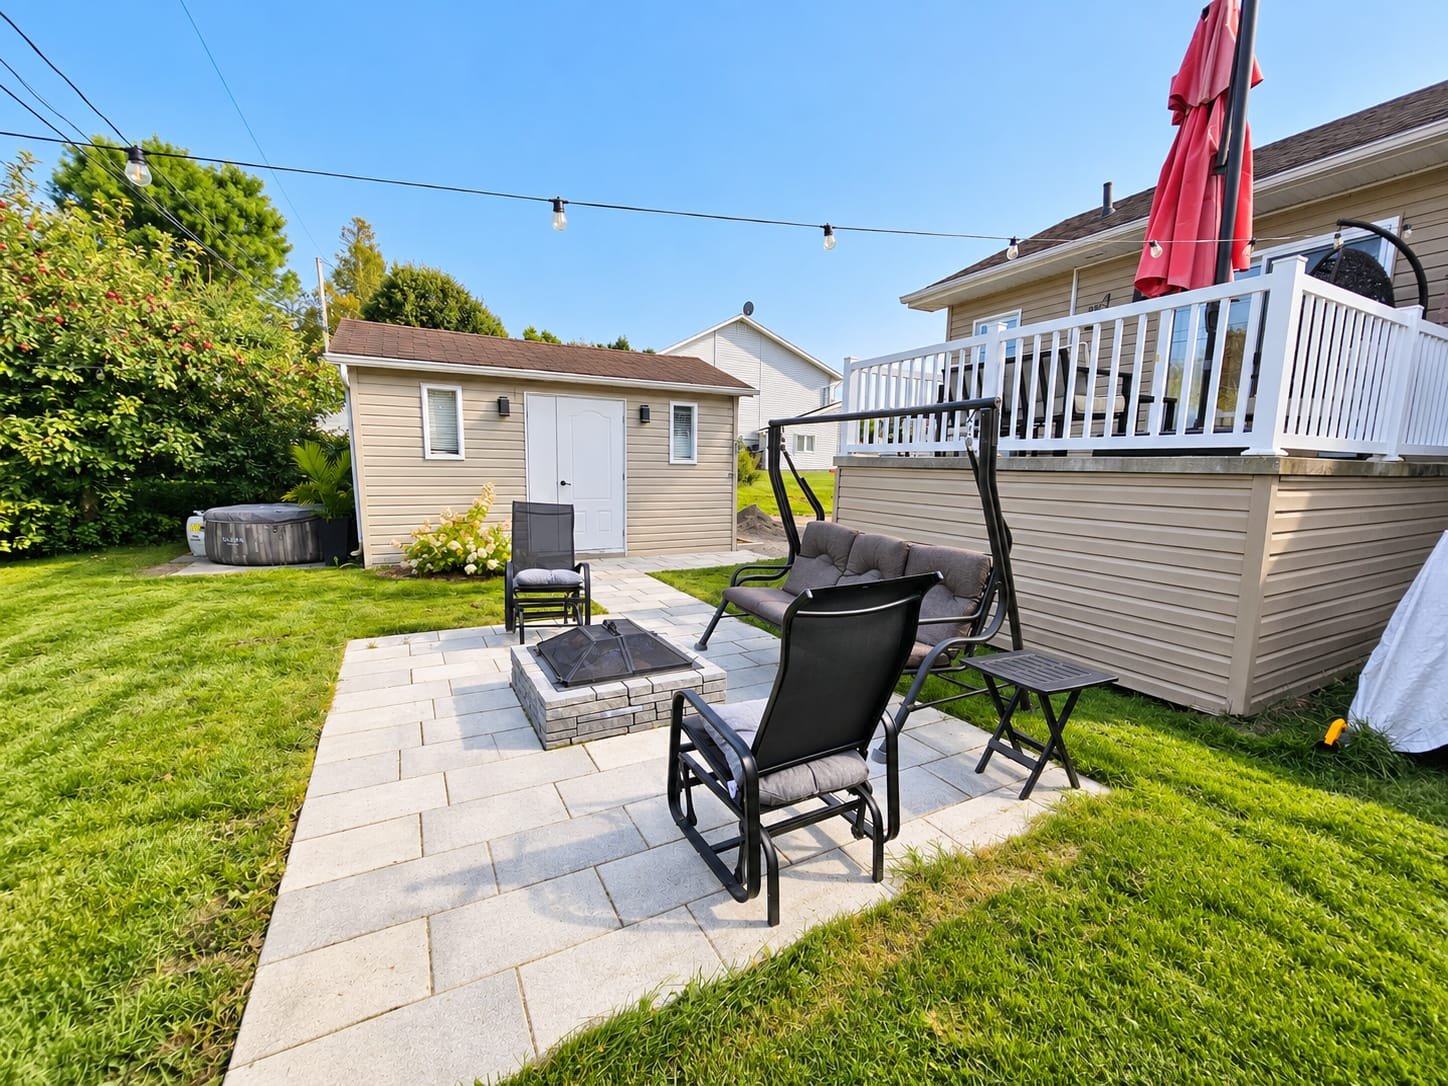
Exterior
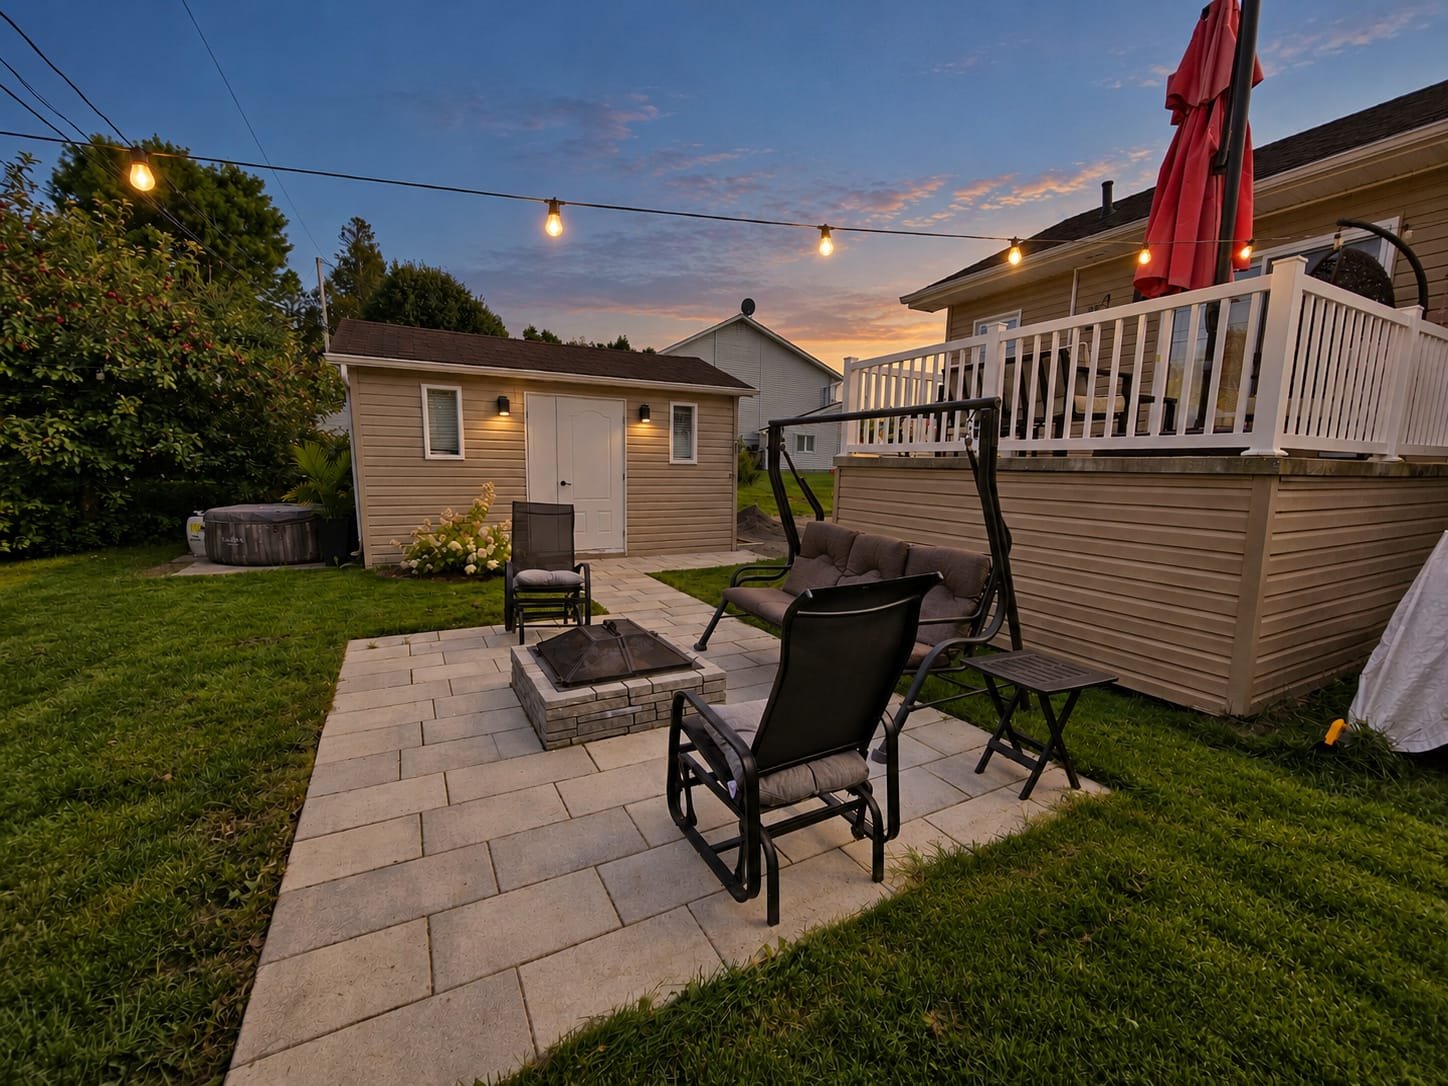
Hot tub
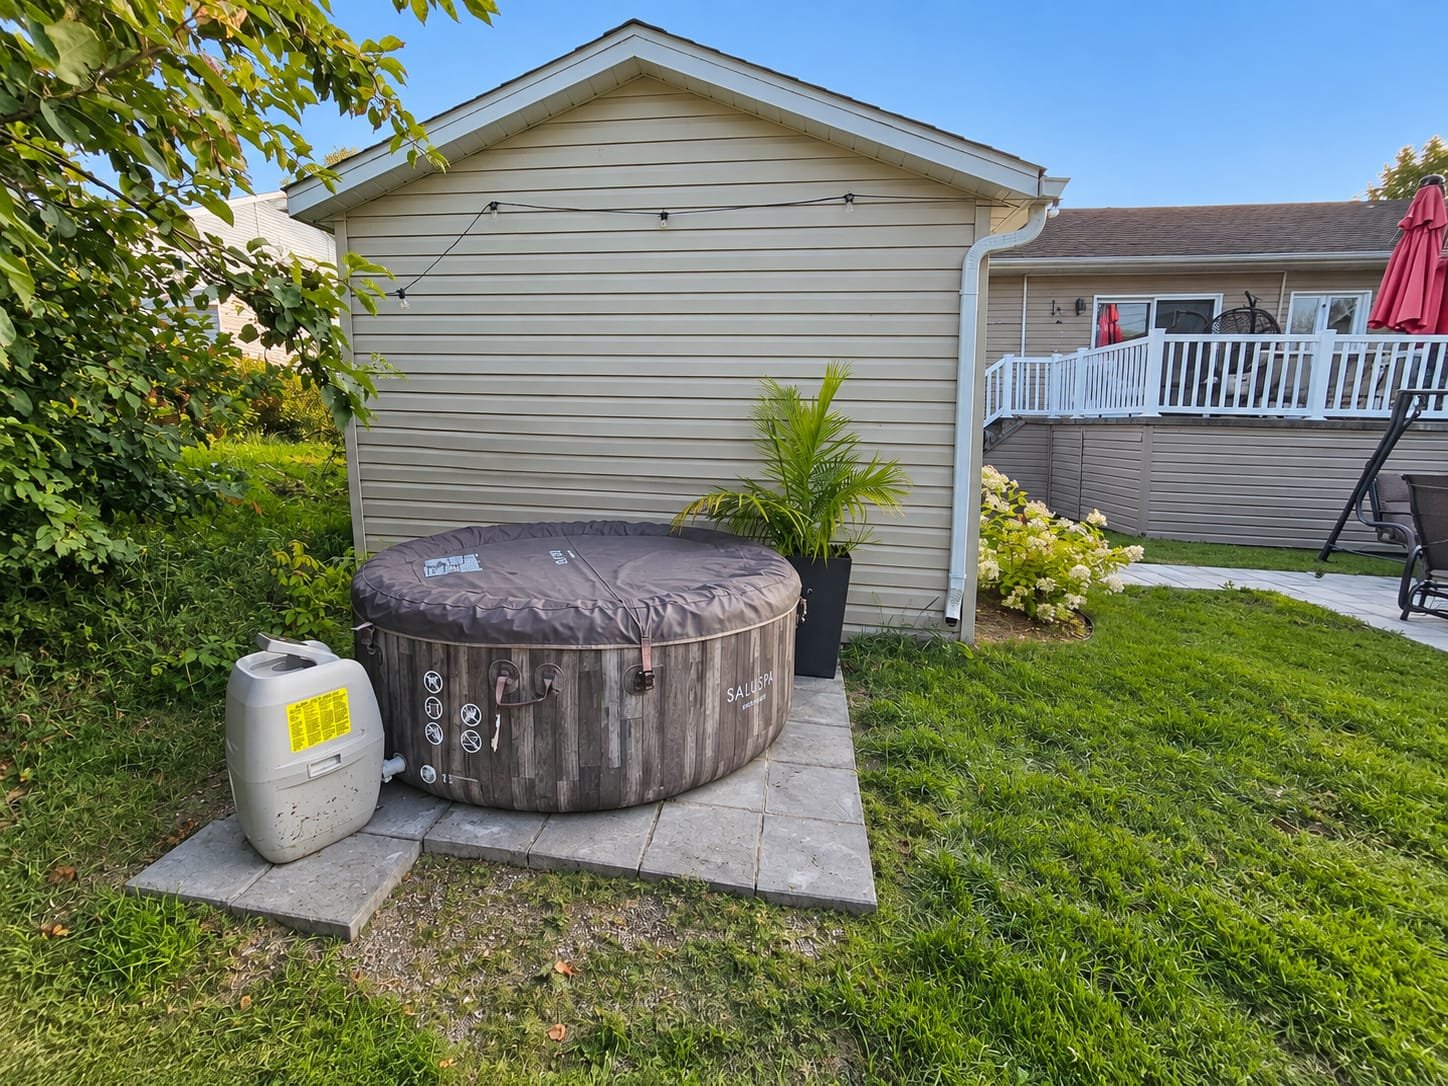
Exterior
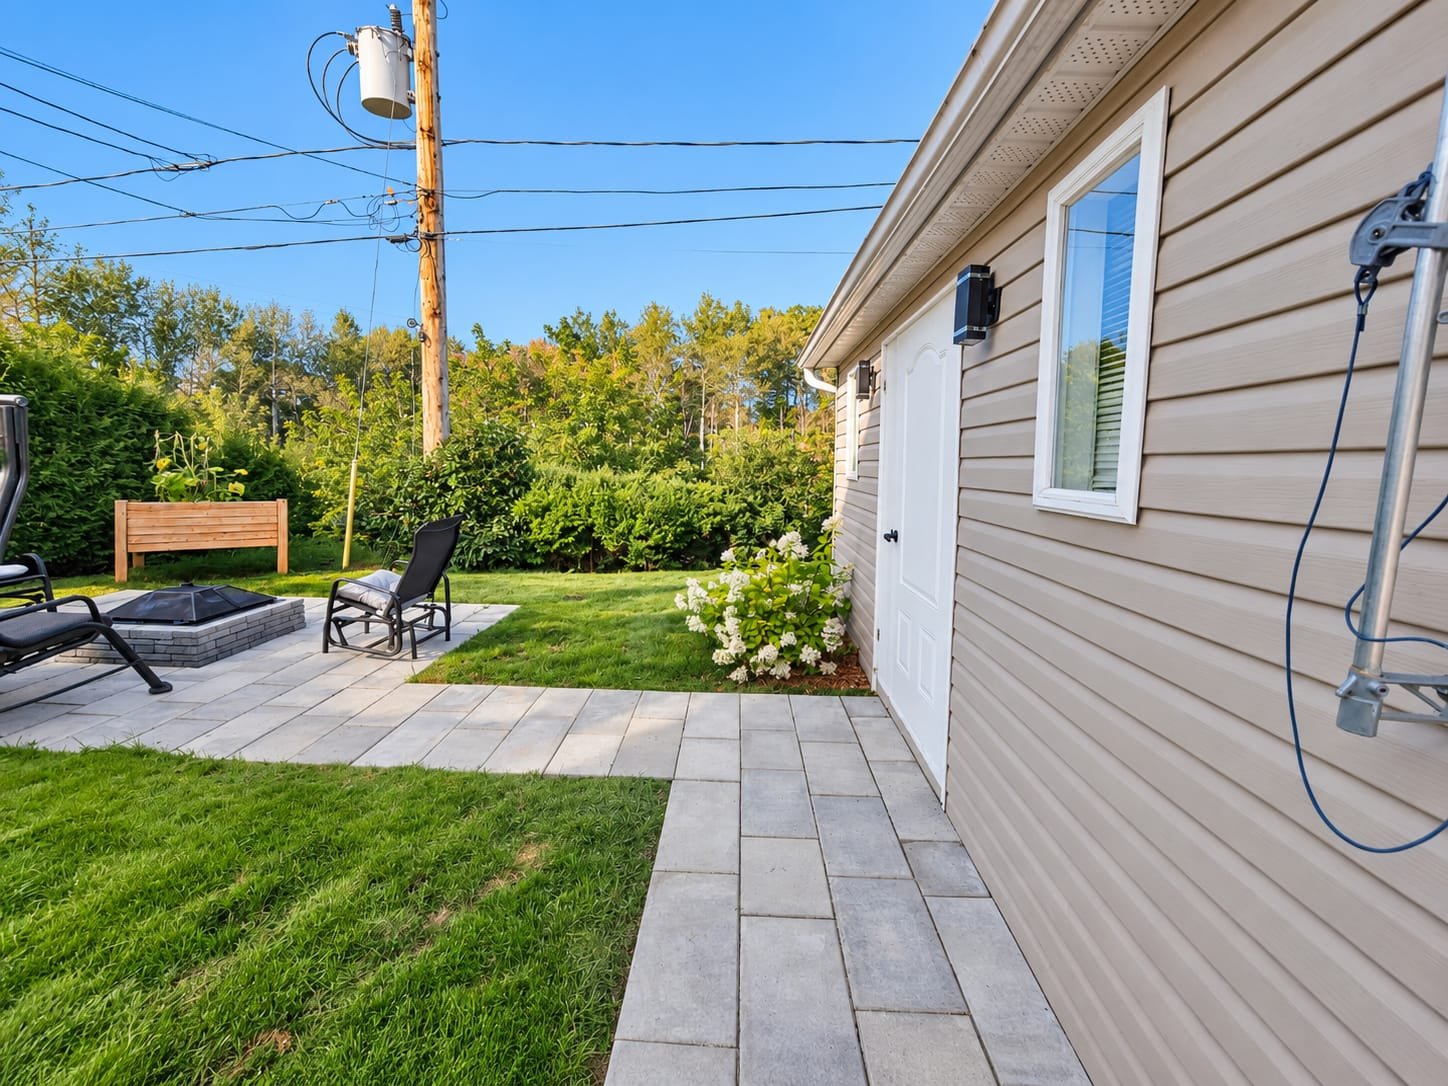
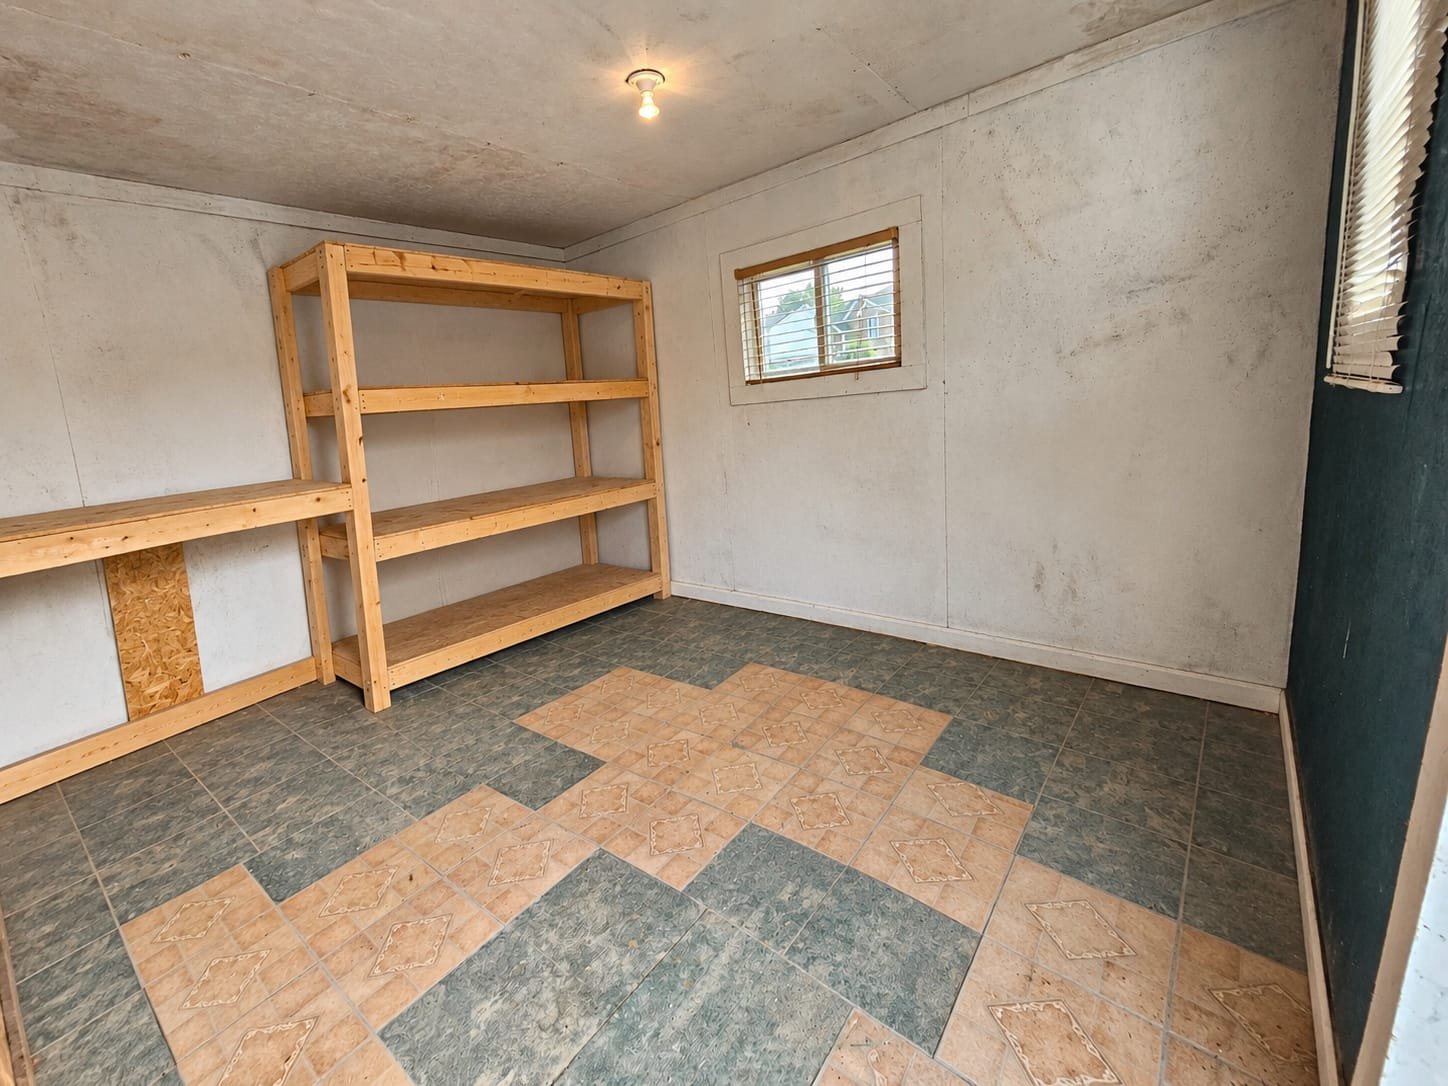
Shed
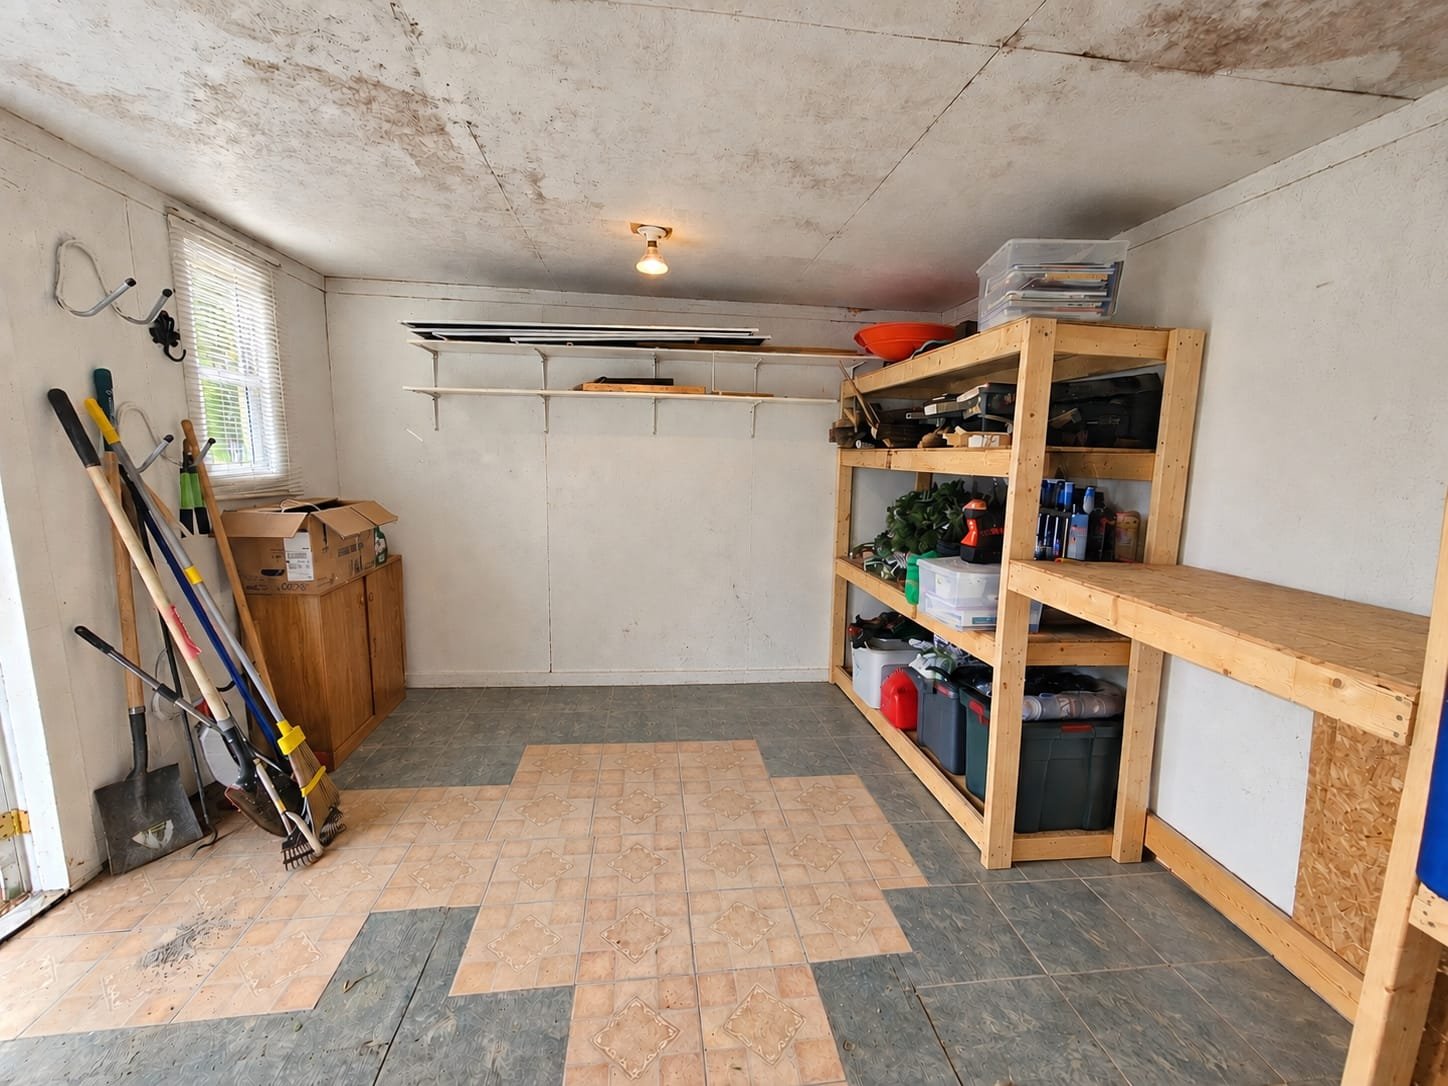
Shed
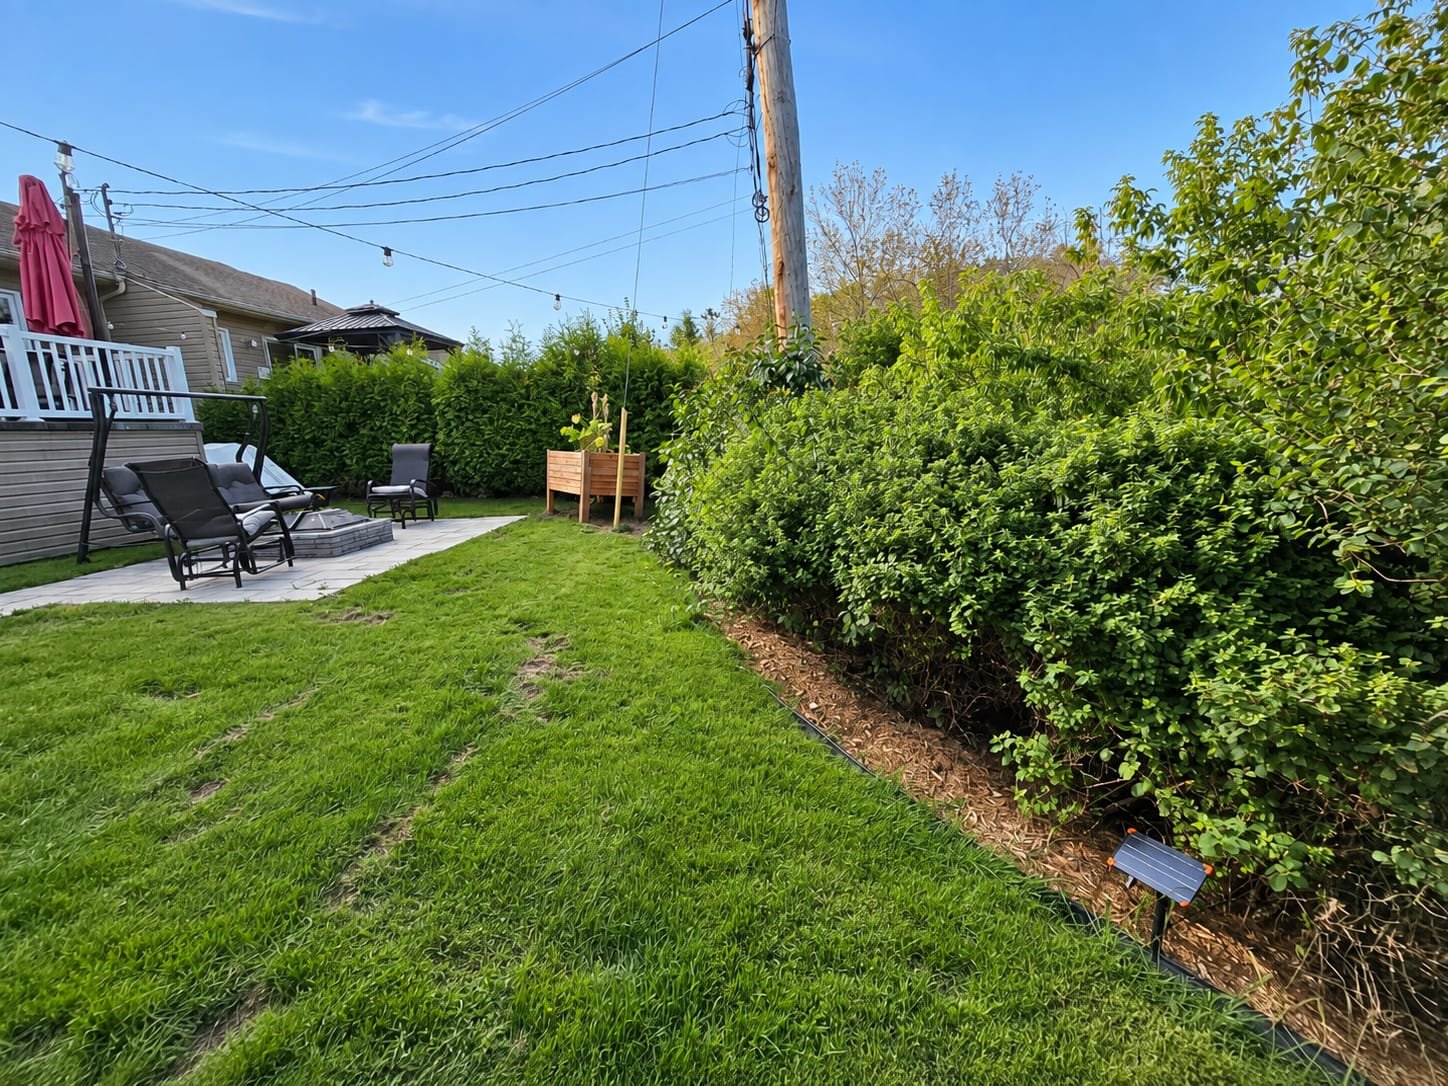
Land/Lot
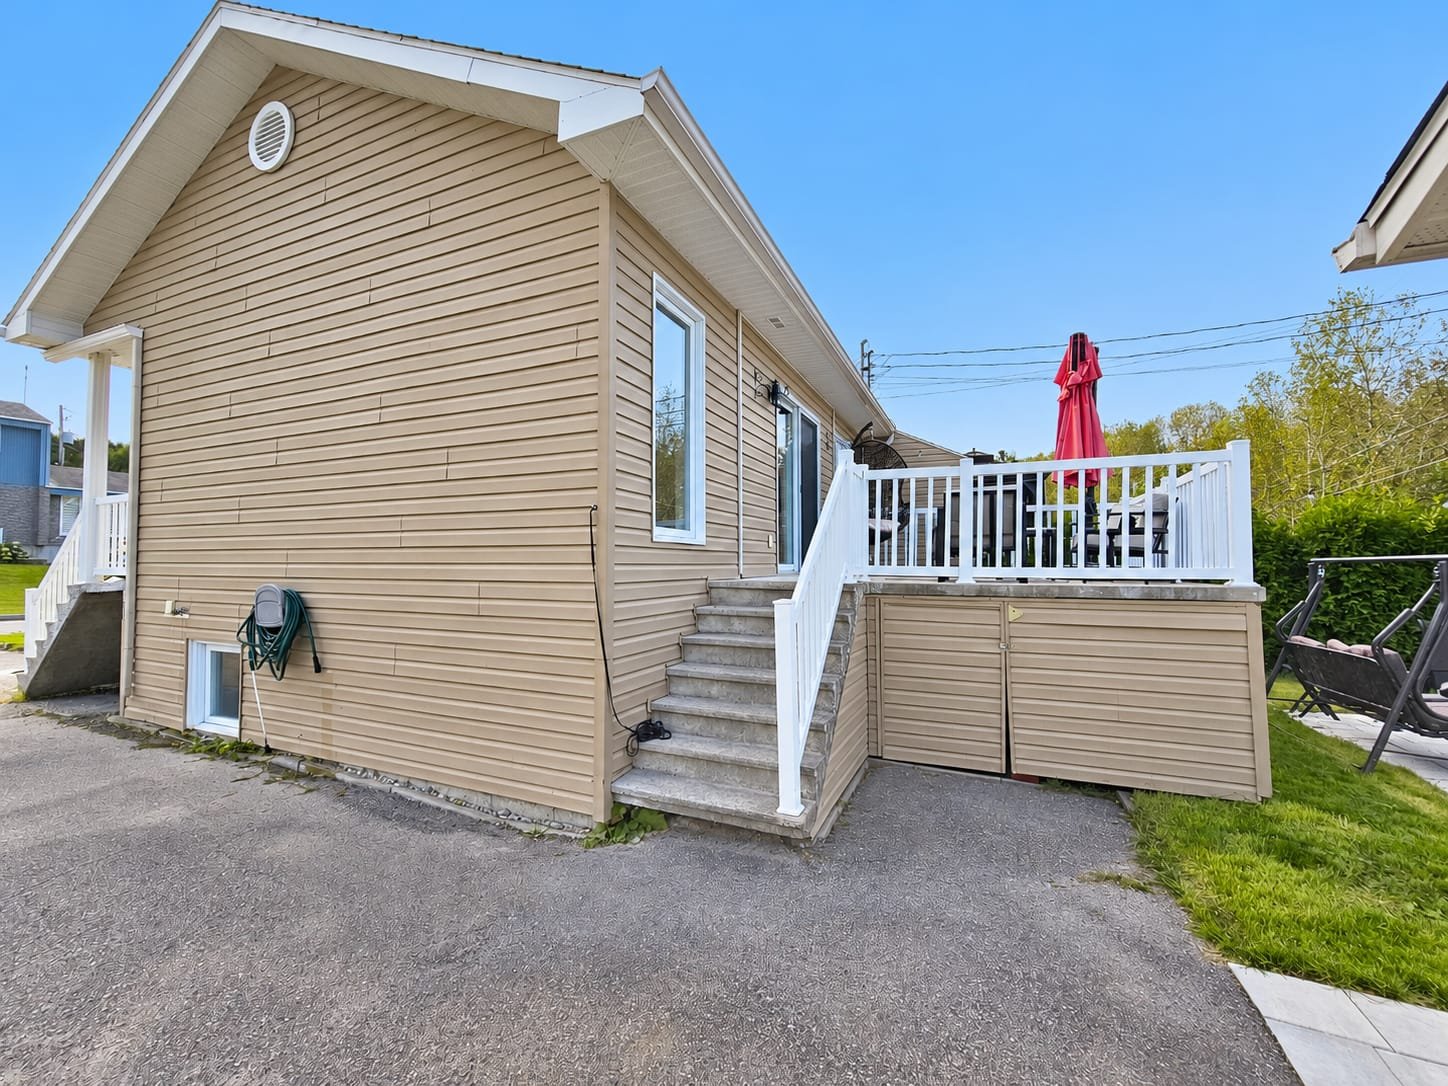
Back facade
Frontage
Frontage
Frontage
Exterior entrance
Hallway
Living room
Living room
Living room
Living room
Living room
Living room
Living room
Living room
Dining room
Dining room
Bathroom
Bathroom
Staircase
Staircase
Basement
Bathroom
Bathroom
Bathroom
Primary bedroom
Primary bedroom
Bedroom
Bedroom
Bedroom
Bedroom
Patio
Patio
Patio
Exterior
Exterior
Hot tub
Exterior
Shed
Shed
Land/Lot
Back facade

Sold

248 Rue de la Riviera, Saguenay (Chicoutimi), QC G7G 4W4

  • 3 Bedrooms
  • 2 Bathrooms
  • 2007
  • MLS: 15734320

Description

3 BEDROOMS | OPEN-CONCEPT LIVING | FIREPLACE | HEAT PUMP | PRIVATE YARD A HOME YOU'LL WANT TO MAKE YOUR OWN! Built in 2007, this bright and inviting semi-detached home features an open-concept living area where the living room, dining room and kitchen flow naturally together. Functional kitchen with island and plenty of storage, living room with fireplace and accent wall, 3 comfortable bedrooms and a practical laundry room. Outside, enjoy a patio and private yard on beautiful days. DON'T JUST LOOK AT THE PHOTOS--COME SEE IT FOR YOURSELF! QUICK VISIT POSSIBLE!

A WARM AND INVITING 3-BEDROOM HOME YOU'LL LOVE COMING HOME TO!

BRIGHT, SPACIOUS AND DESIGNED FOR EVERYDAY LIVING!

From the moment you step inside, you'll discover a bright open-concept layout where the living room, dining room and kitchen come together in a welcoming space filled with natural light. The living room stands out with its accent wall, fireplace and generous windows that create a bright and comfortable atmosphere.

A KITCHEN DESIGNED FOR EVERYDAY LIFE!

Plenty of storage, beautiful cabinetry, a practical island and a functional layout that opens onto the dining area. An inviting space whether you're preparing everyday meals or entertaining family and friends.

COMFORTABLE, WELL-DESIGNED BEDROOMS!

The bedrooms offer a warm and welcoming atmosphere. A practical laundry room adds convenience, while the wall-mounted heat pump provides year-round comfort.

AND WHEN SUMMER COMES? ENJOY THE OUTDOORS!

The patio and private yard provide a great setting for your morning coffee, entertaining family and friends, or simply enjoying beautiful summer days.

A FUNCTIONAL, BRIGHT AND INVITING HOME THAT MAY JUST SURPRISE YOU!

DON'T JUST LOOK AT THE PHOTOS--COME EXPERIENCE IT IN PERSON. QUICK VISIT POSSIBLE--SCHEDULE YOURS TODAY!

Loading maps...

Loading street view...

INCLUDED
Kitchen island, garden planter, heat pump, dishwasher, small wall-mounted electric fireplace, chandeliers and light fixtures, and bedroom blinds.
EXCLUDED
The occupants' personal belongings.
ROOM DETAILS
Room Dimensions Level Flooring
Hallway 8.6 x 3.6 P Ground Floor Ceramic tiles
Living room 18.5 x 11.10 P Ground Floor Wood
Dining room 13.2 x 7.6 P Ground Floor Ceramic tiles
Kitchen 10.9 x 9.7 P Ground Floor Ceramic tiles
Bathroom 10.1 x 5.1 P Ground Floor Ceramic tiles
Primary bedroom 11 x 11.9 P Basement
Bedroom 11.2 x 10.3 P Basement
Bedroom 8.7 x 7.5 P Basement
Bathroom 8.7 x 7.5 P Basement
Storage 6.5 x 3.8 P Basement Concrete
BUILDING
Type Bungalow
Style Semi-detached
Dimensions 24x26 P
Lot Size 5509 PC
EXPENSES
Municipal Taxes (2026) $ 2909 / year
School taxes (2026) $ 147 / year
CHARACTERISTICS
Basement 6 feet and over, Finished basement
Driveway Asphalt, Double width or more
Roofing Asphalt shingles
Proximity Bicycle path, Elementary school, High school, Park - green area, Public transport
Siding Brick, Vinyl
Window type Crank handle, Sliding
Heating system Electric baseboard units
Heating energy Electricity
Landscaping Landscape
Cupboard Melamine
Sewage system Municipal sewer
Water supply Municipality
Distinctive features No neighbours in the back
Parking Outdoor
Windows PVC
Zoning Residential
Equipment available Ventilation system, Wall-mounted heat pump