Contact us

Social media

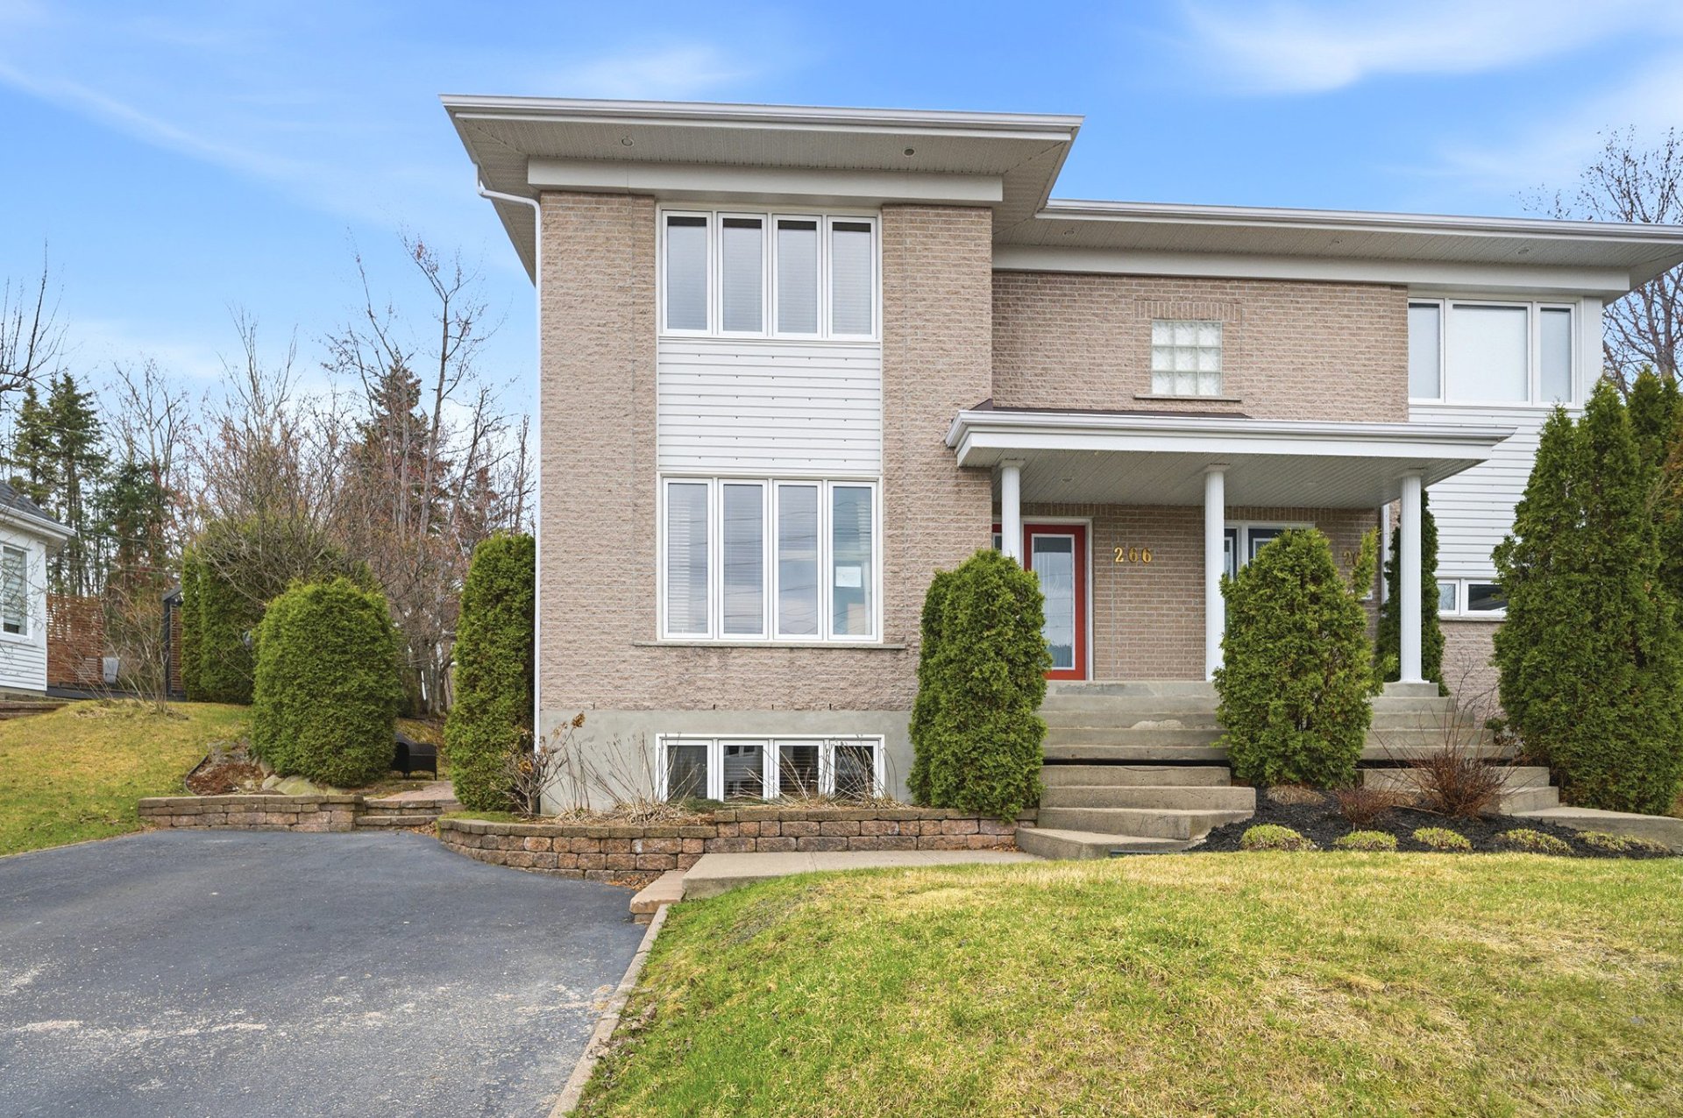
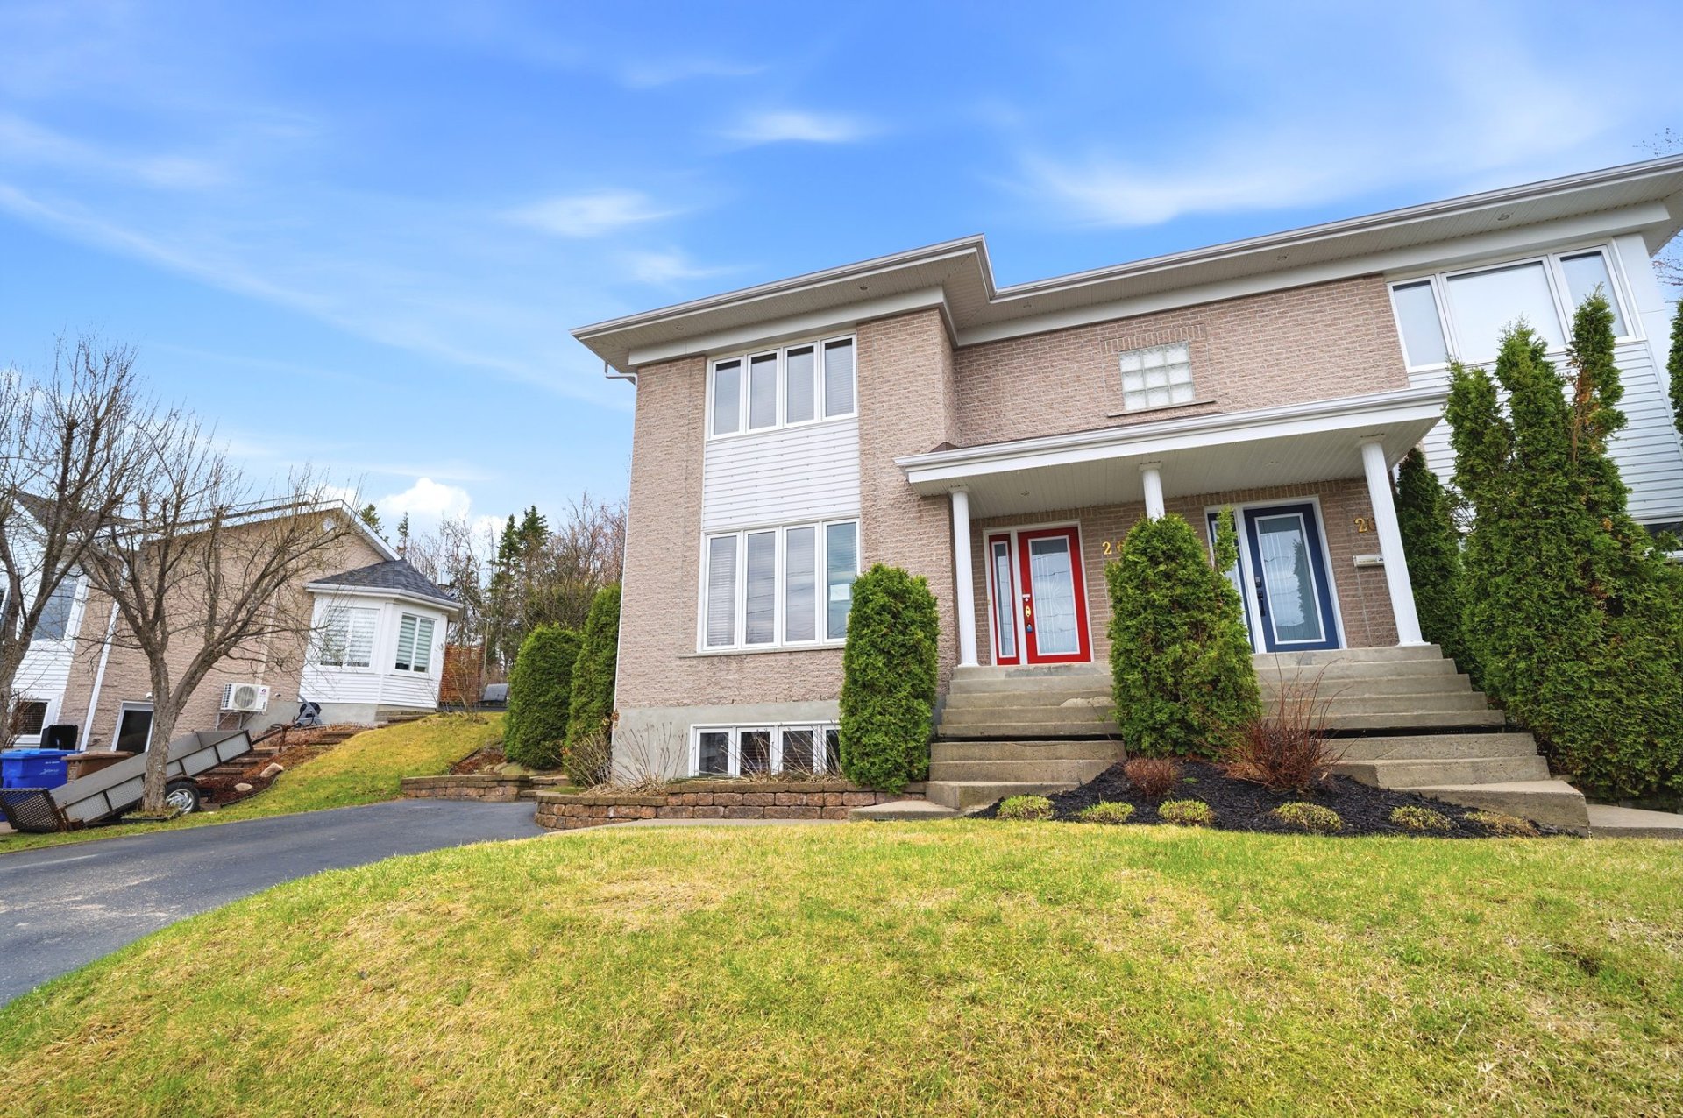
Frontage
Frontage
Frontage
Hallway
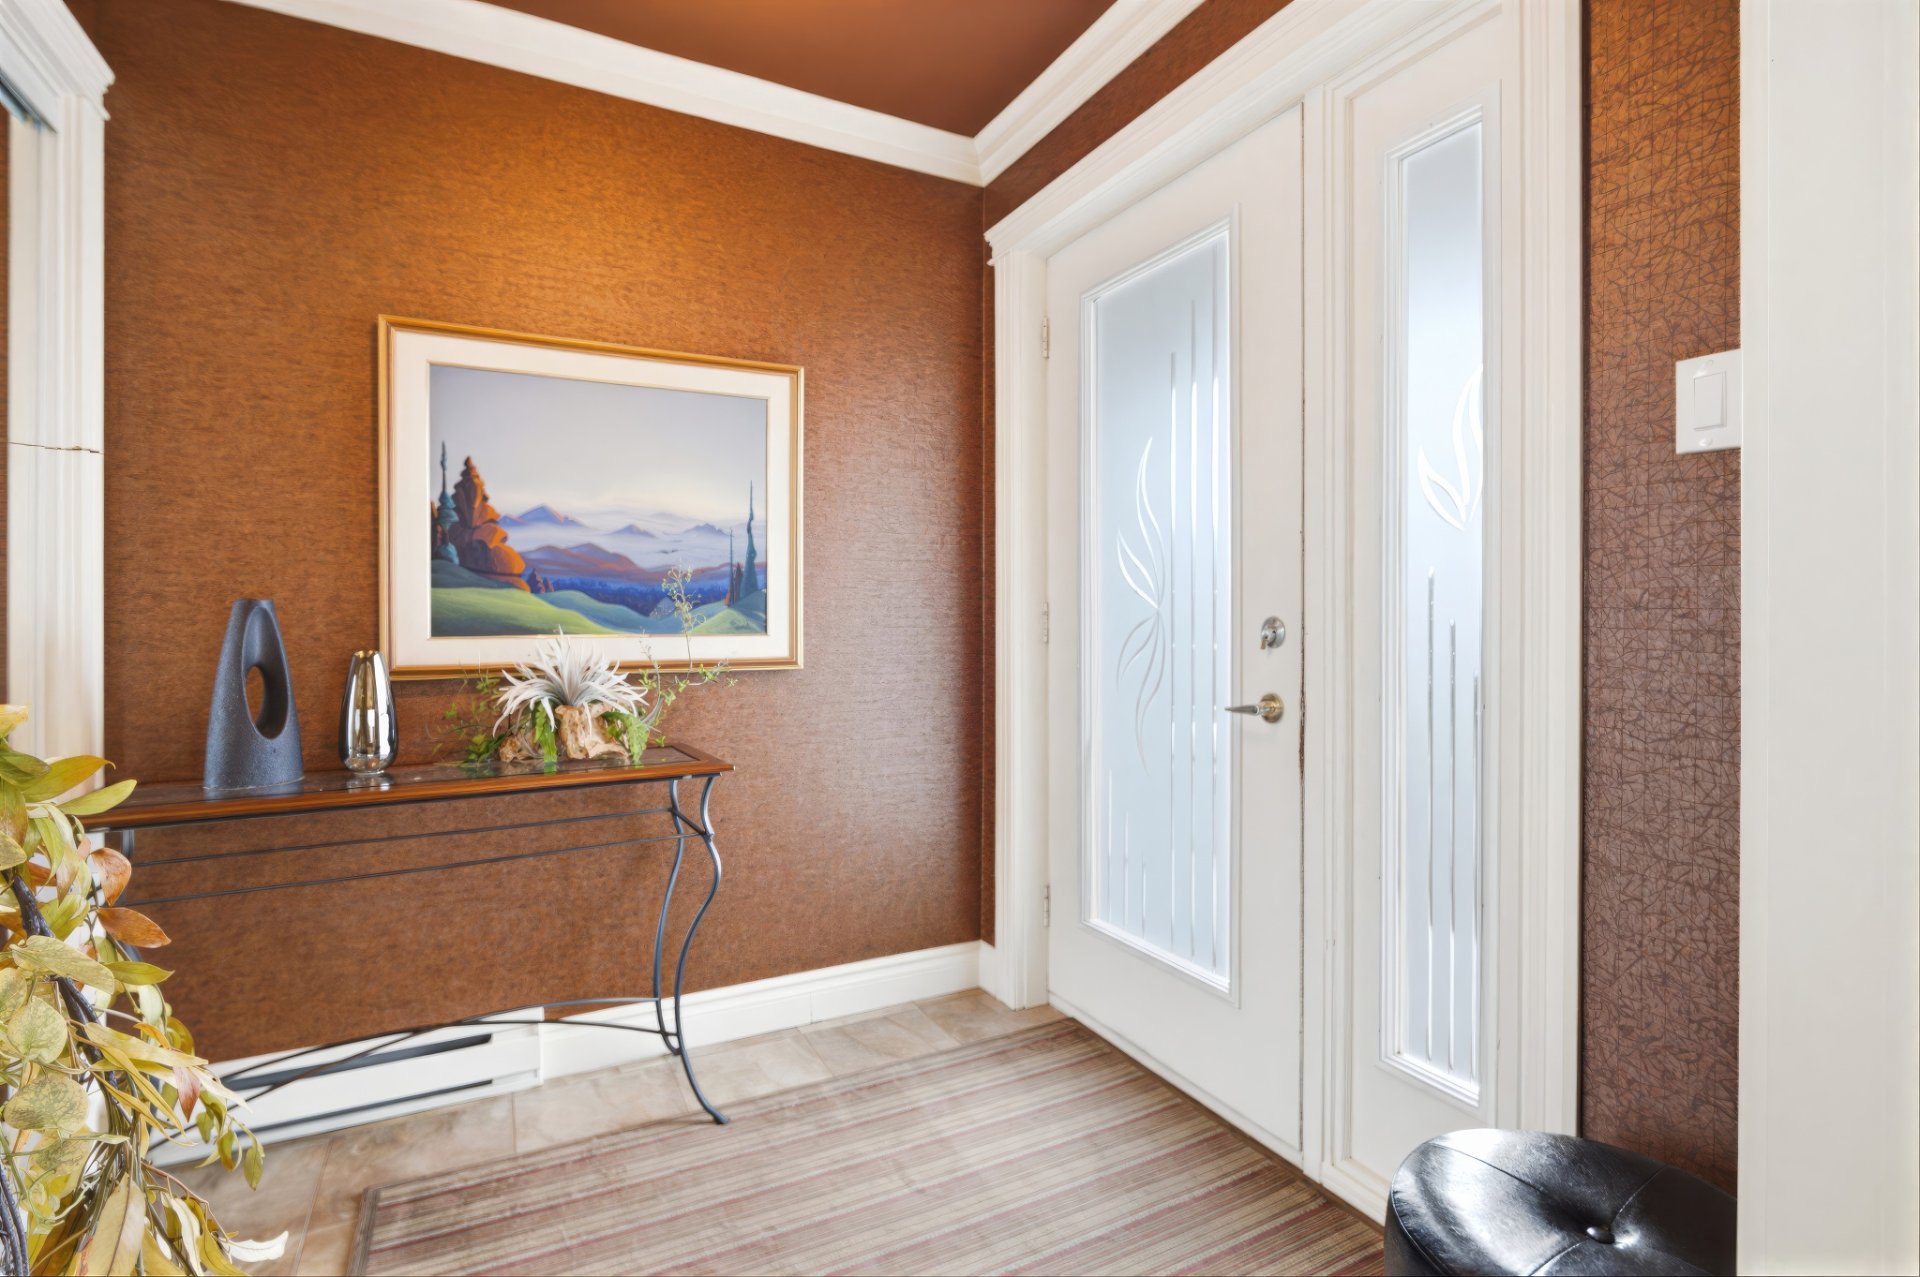
Hallway
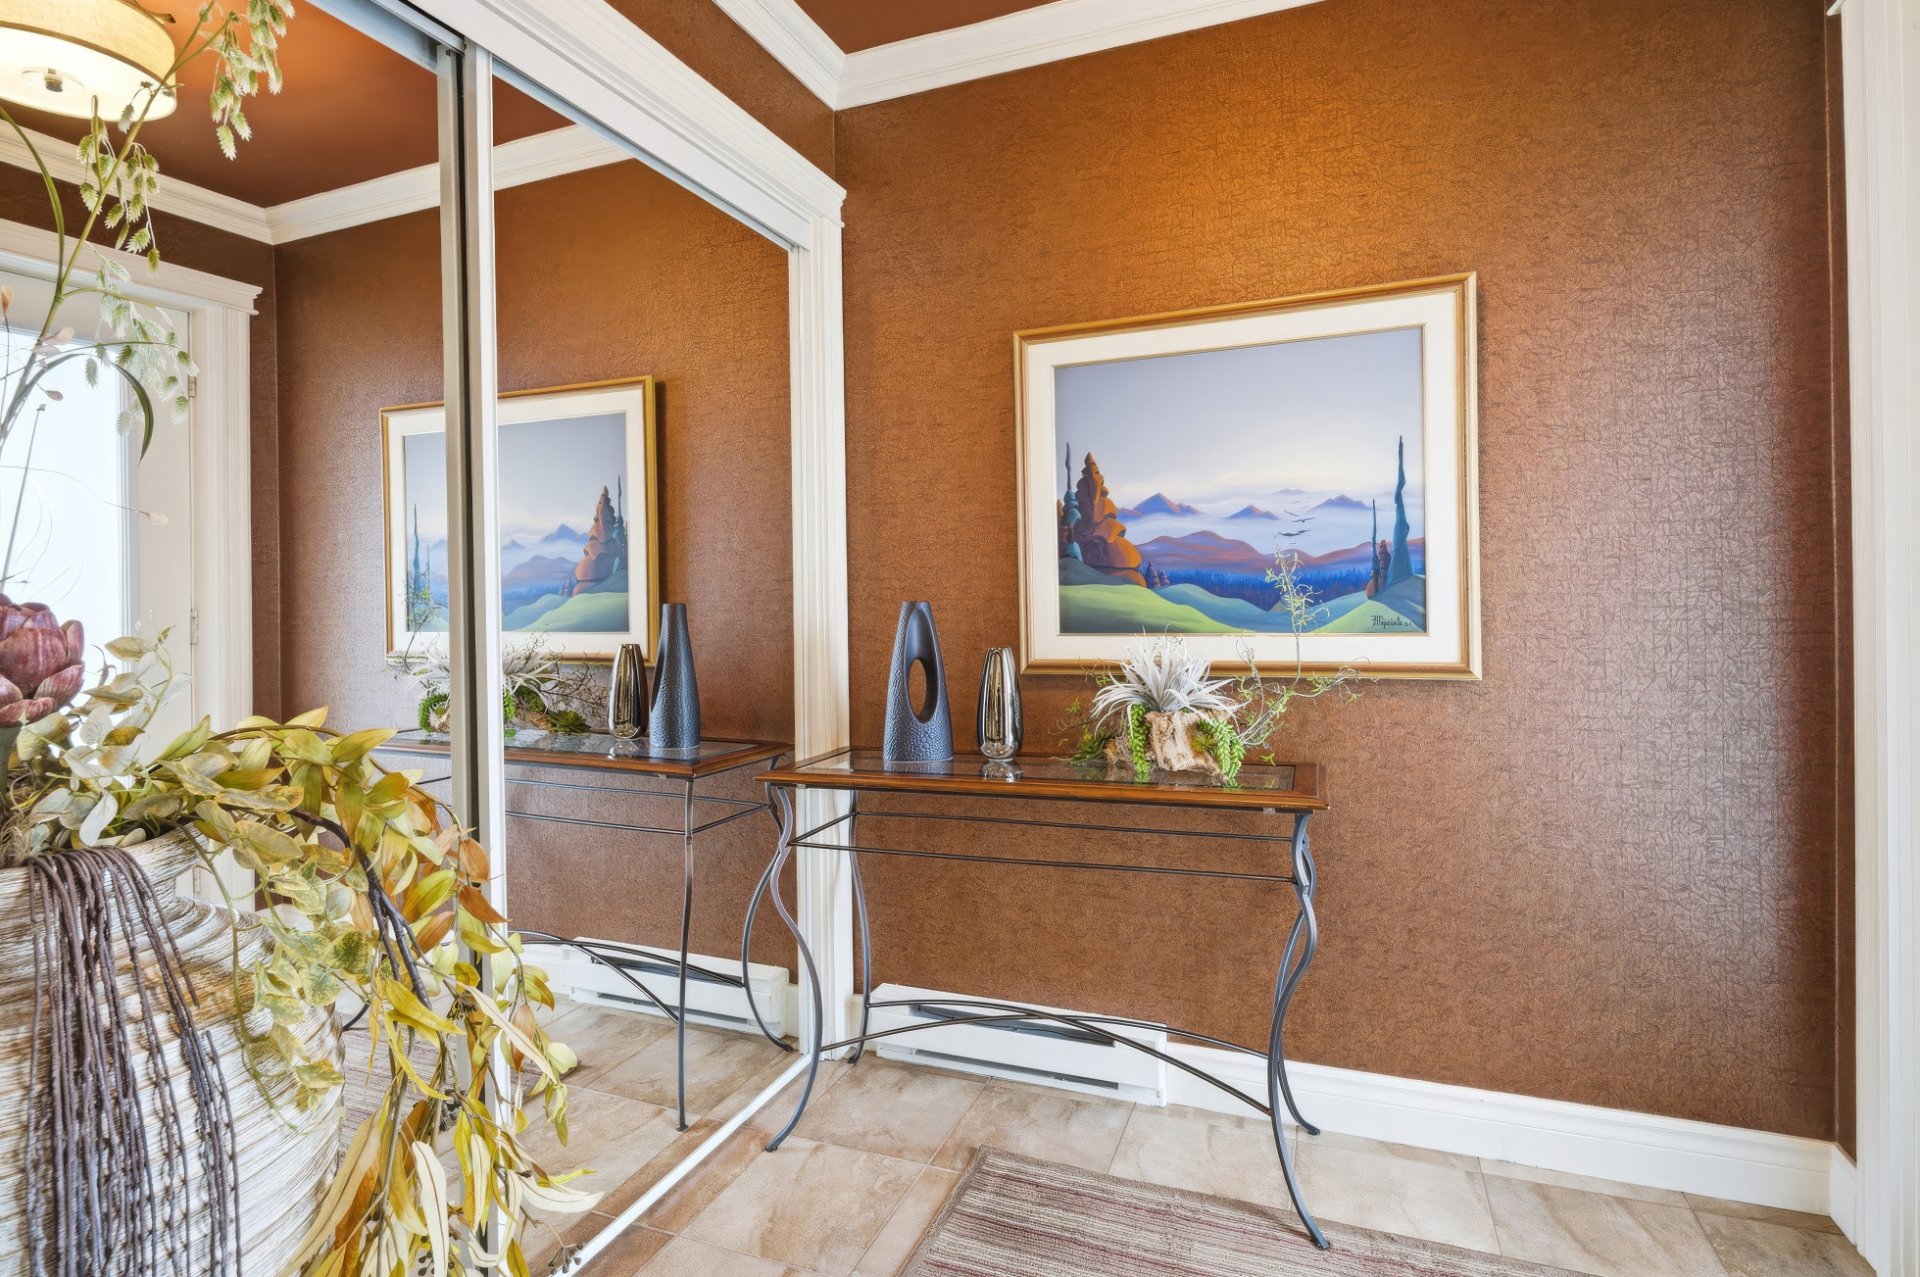
Hallway
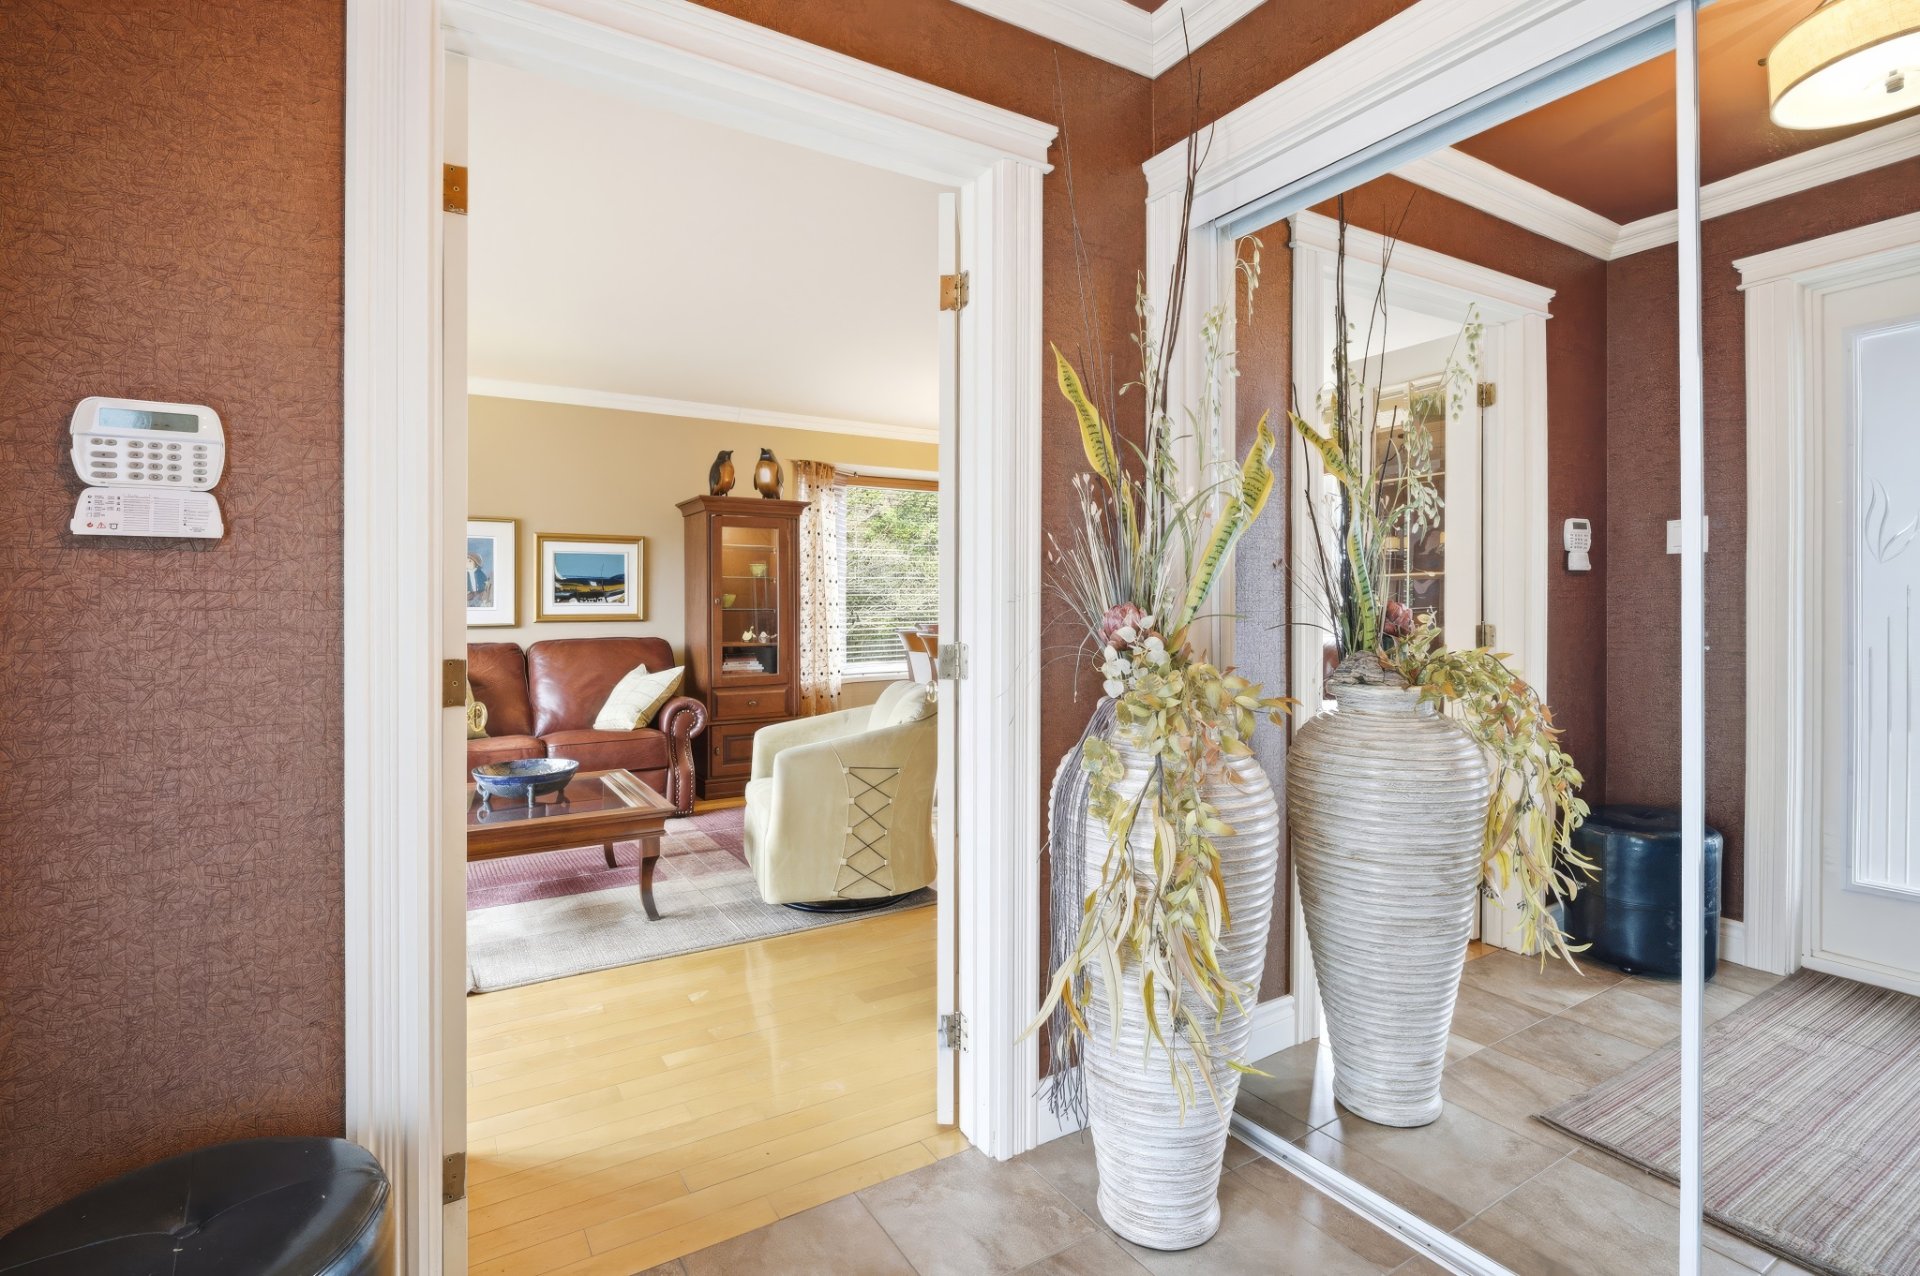
Living room
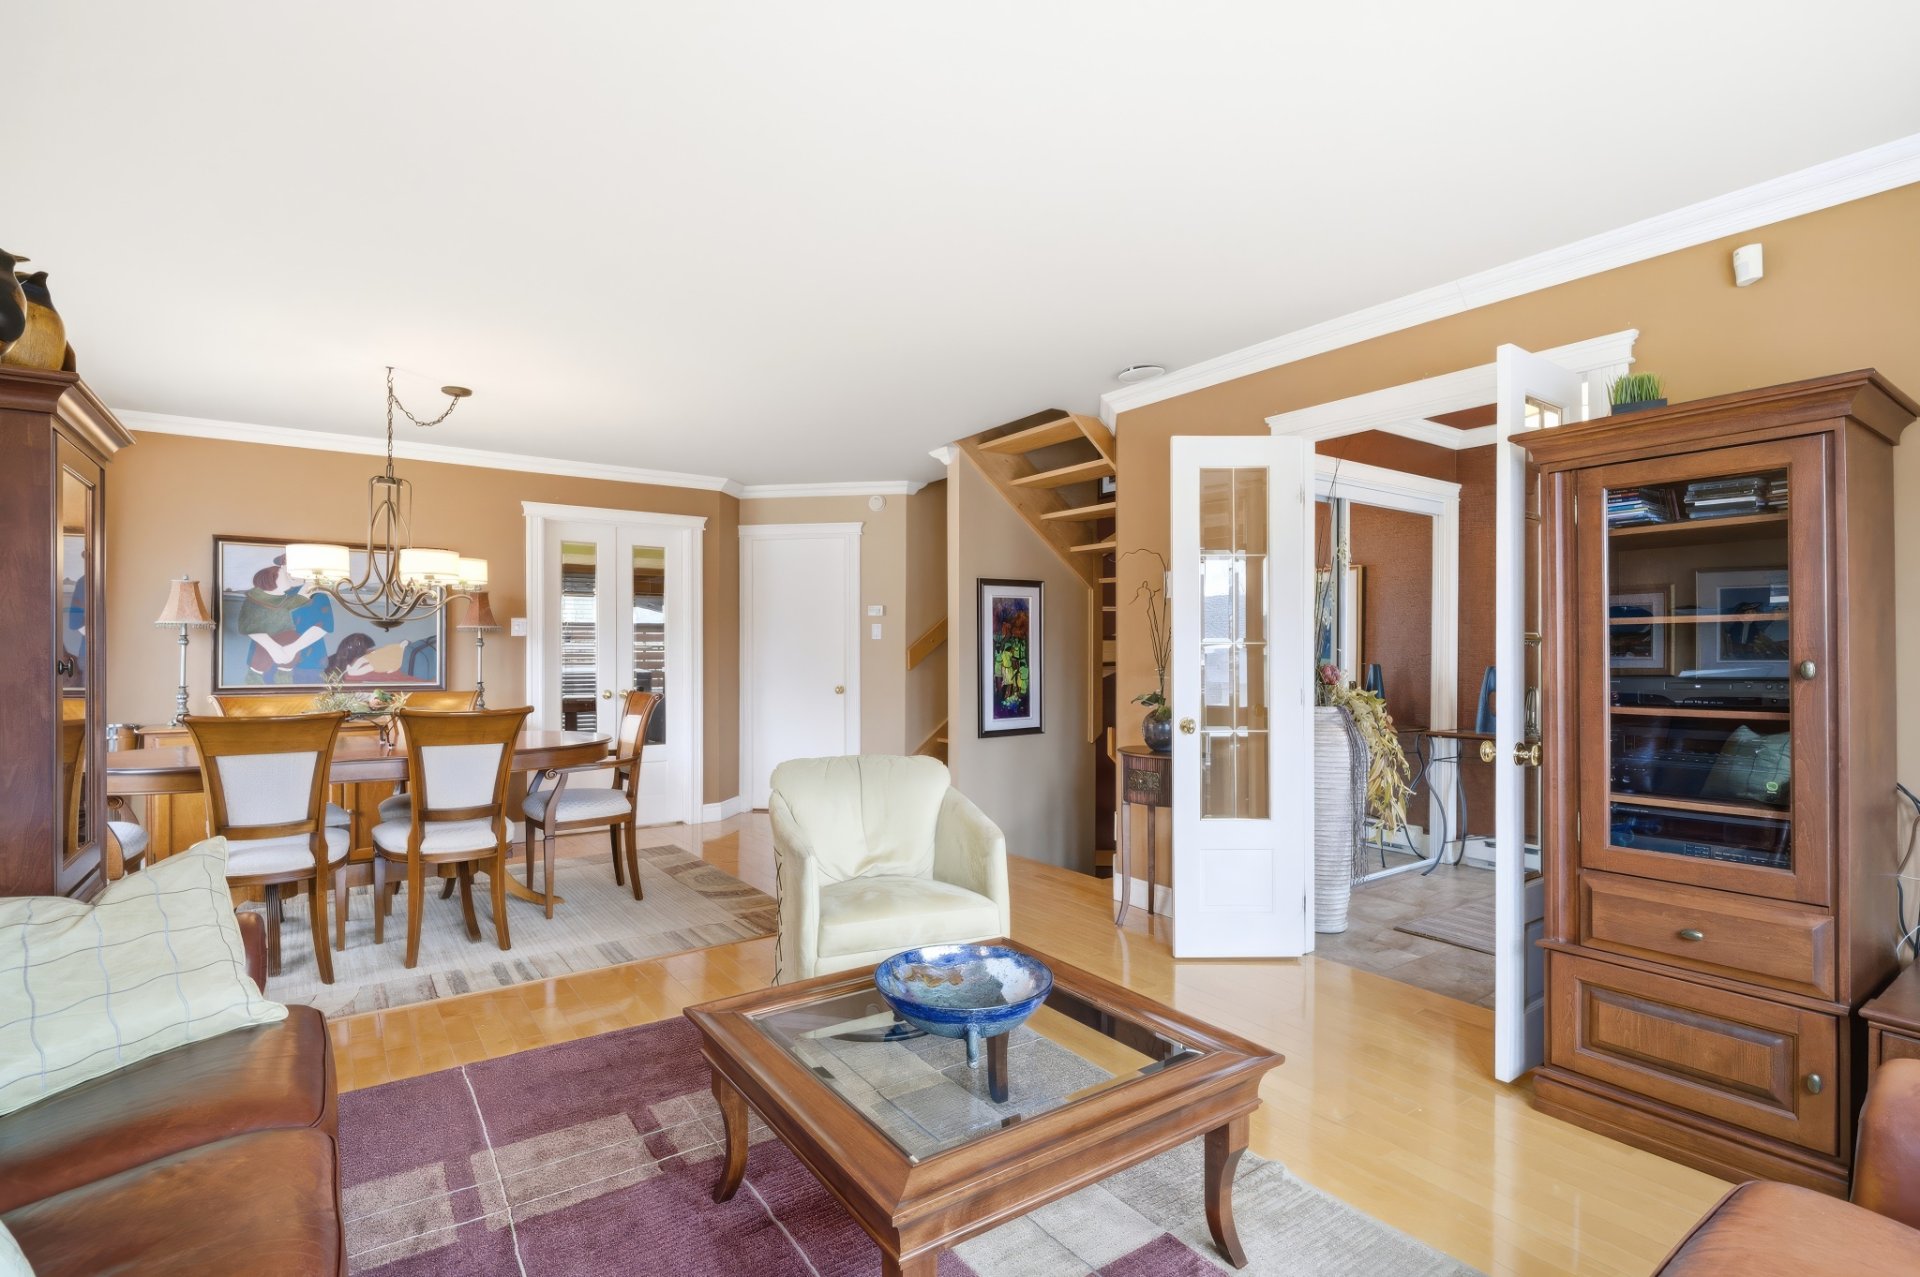
Living room
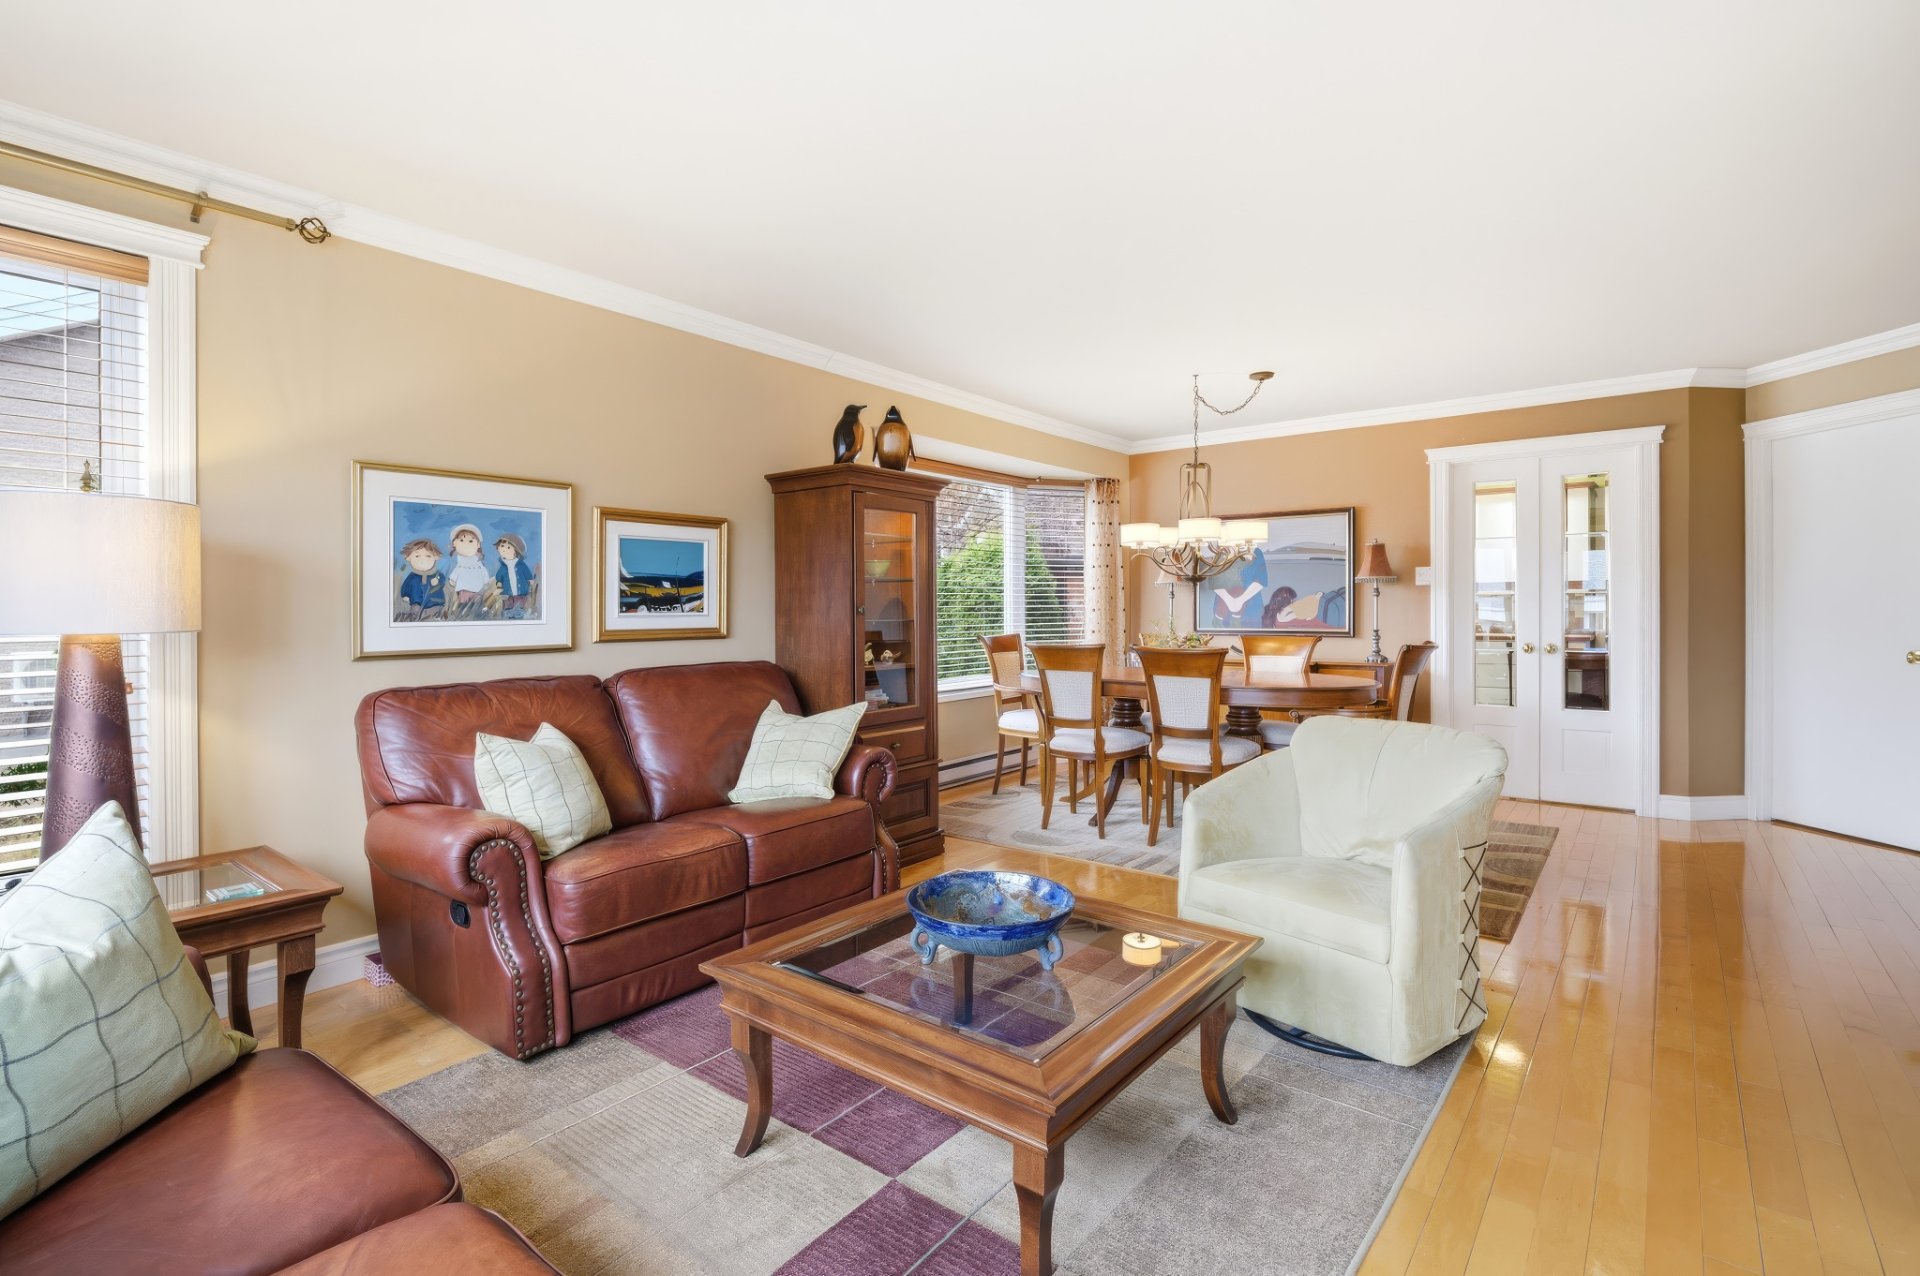
Living room
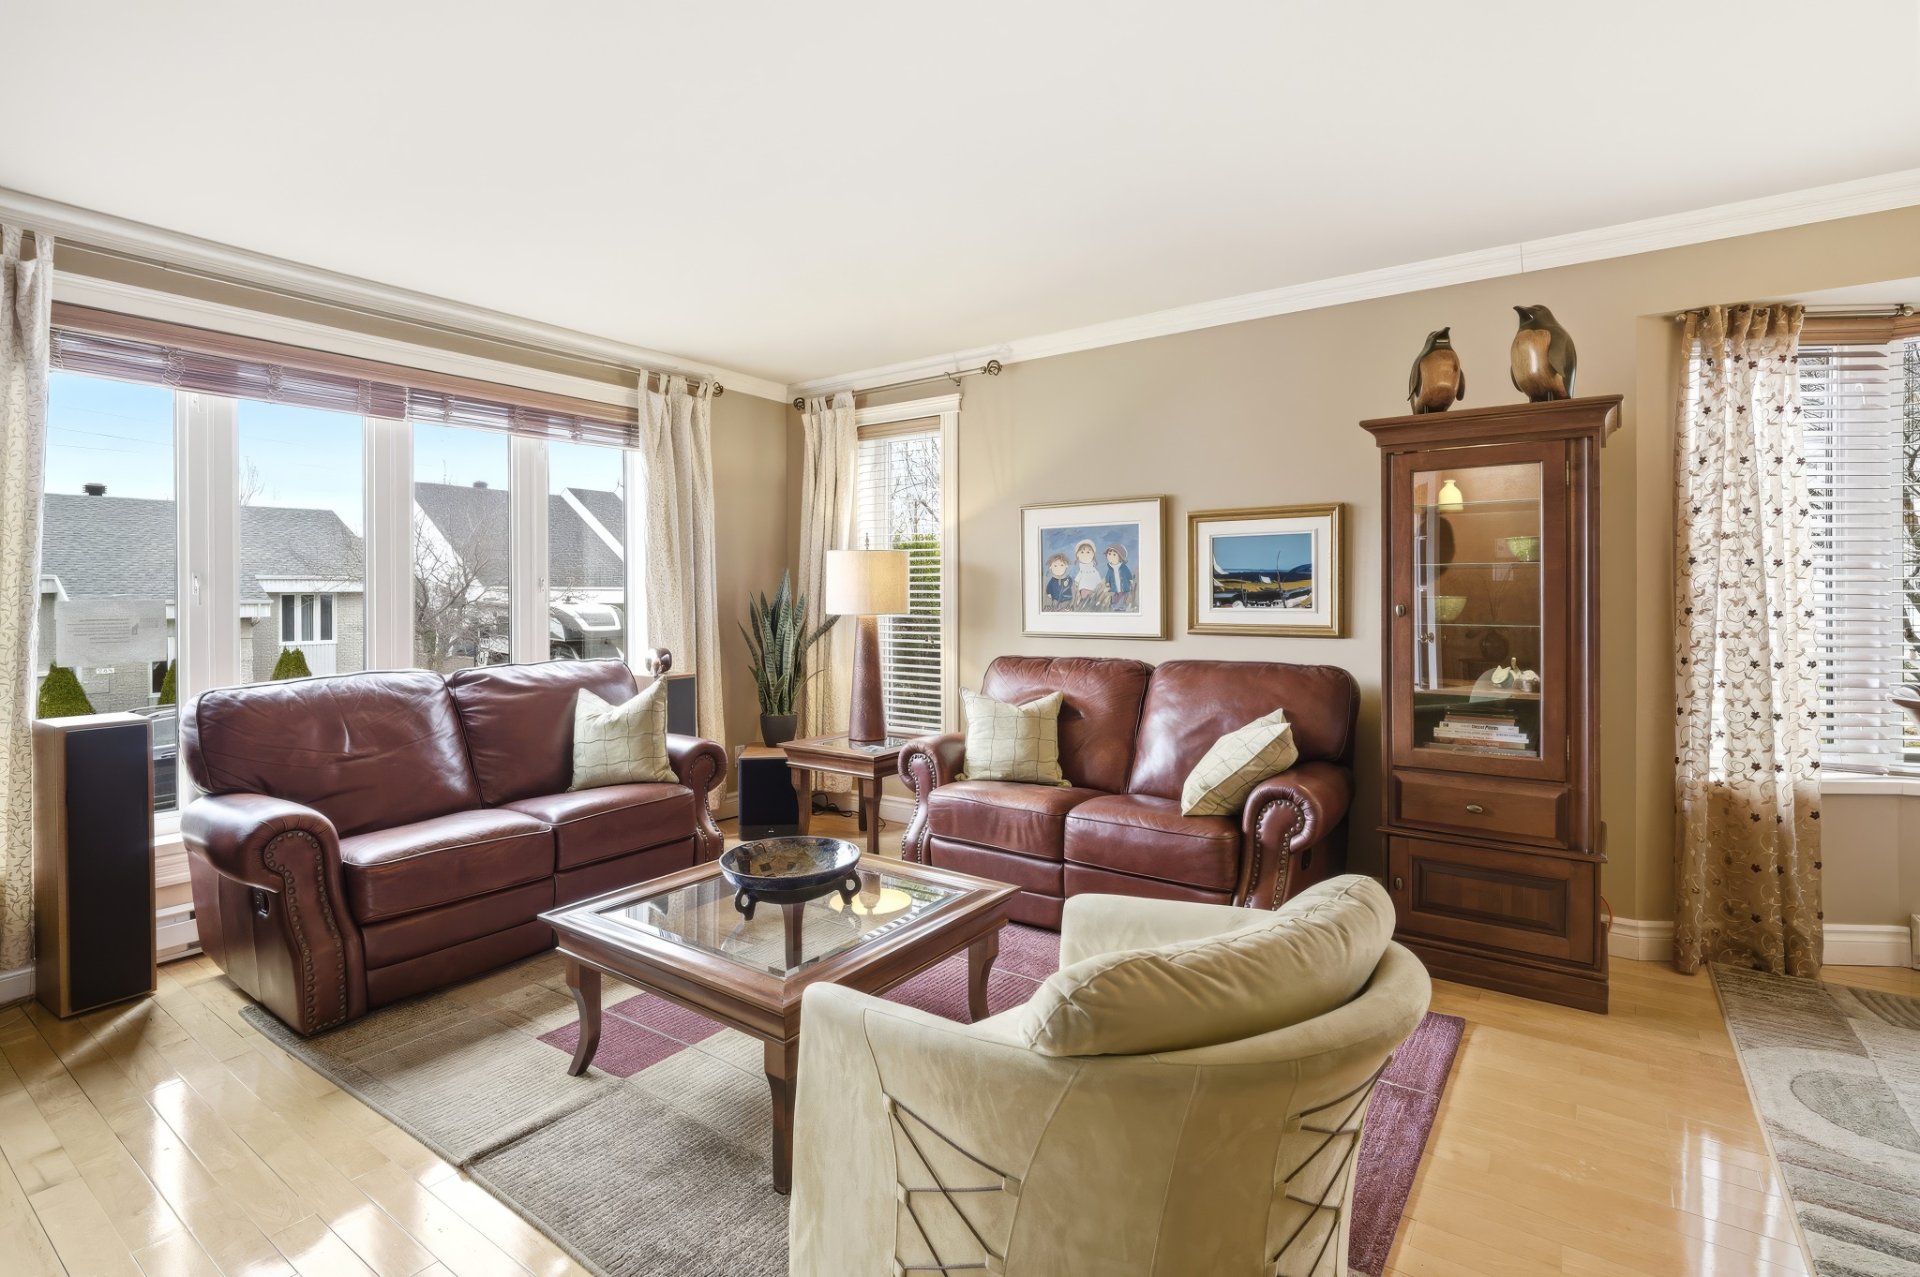
Dining room
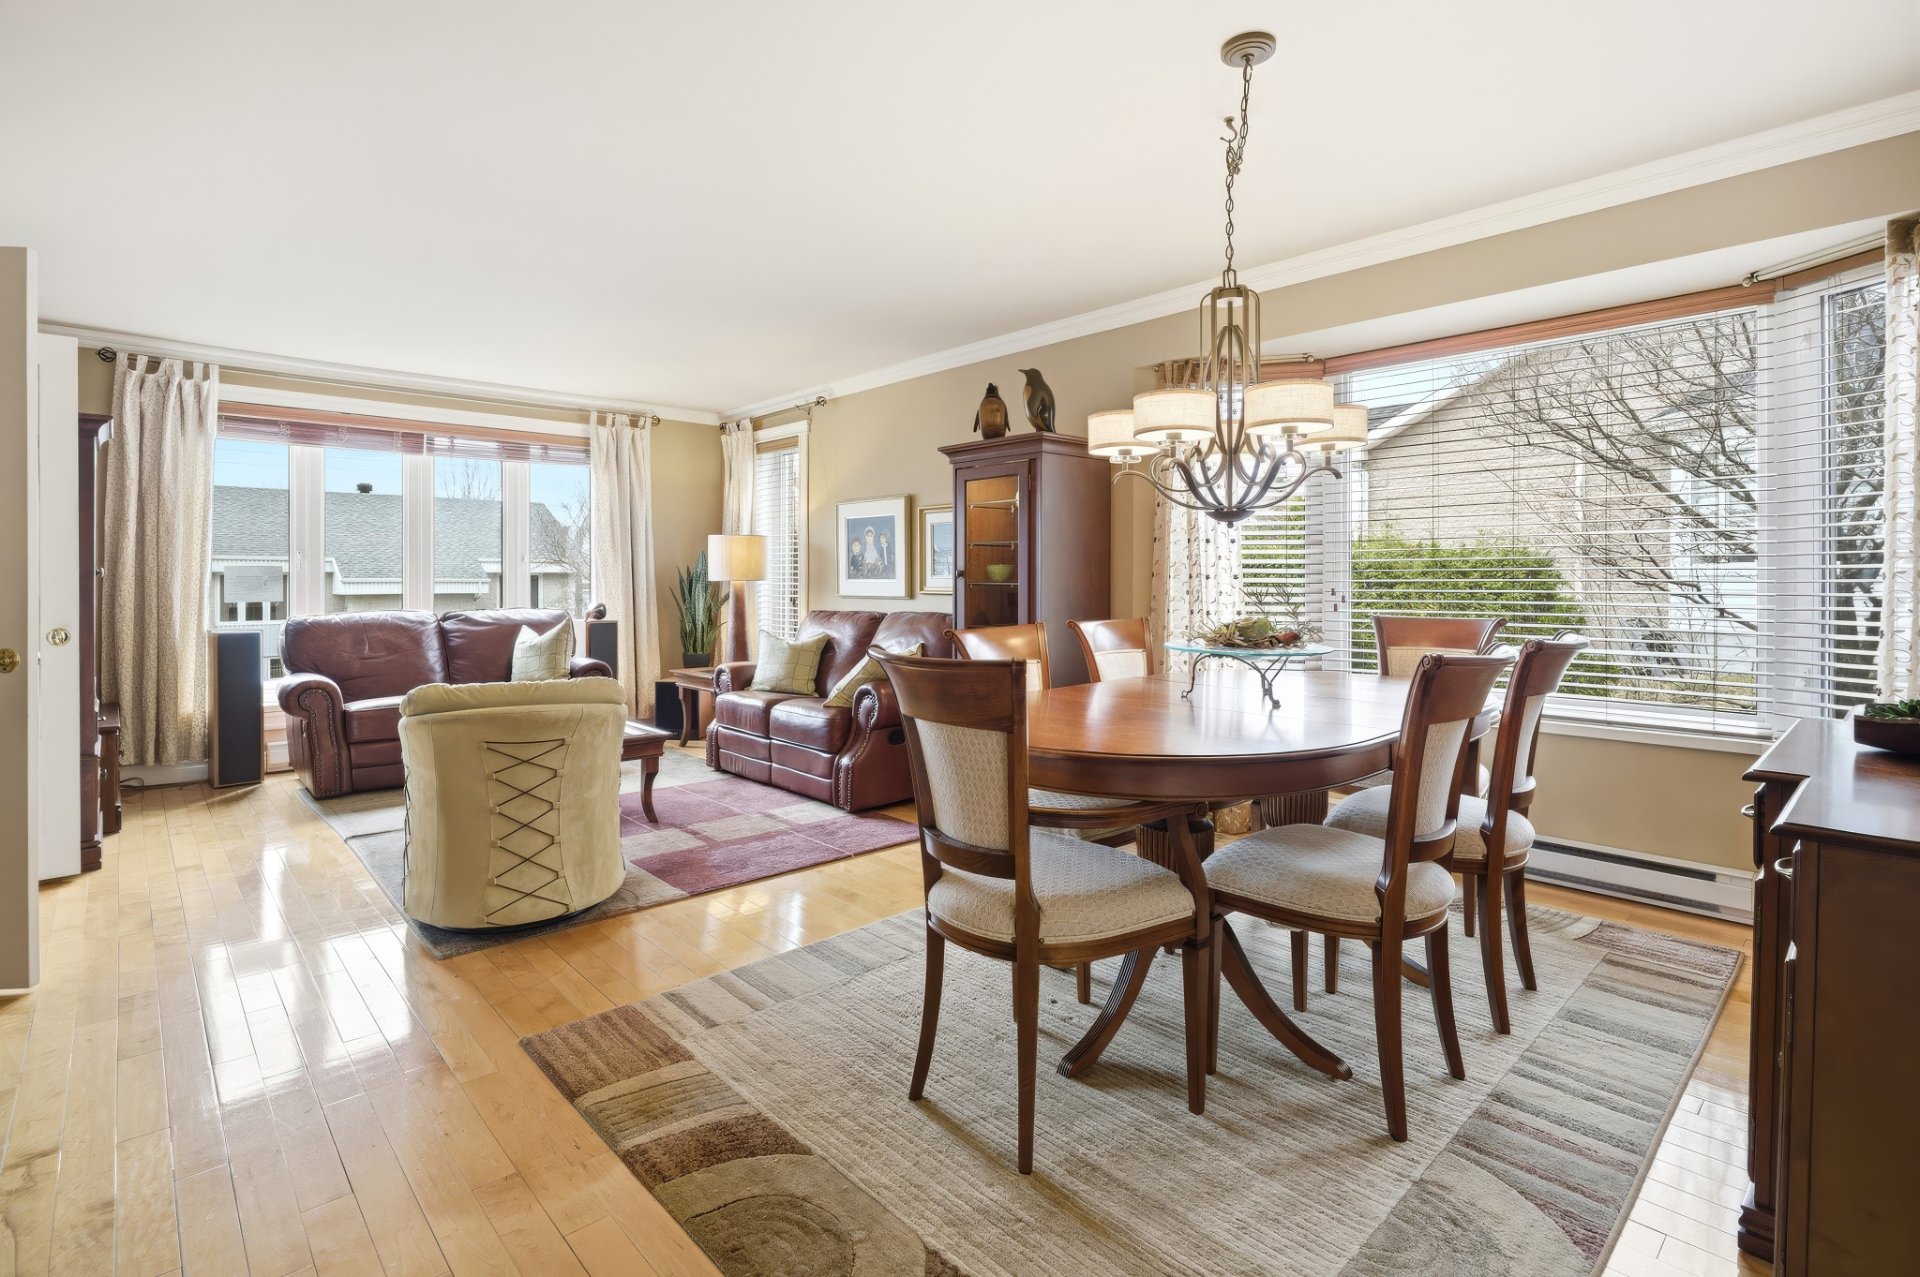
Living room
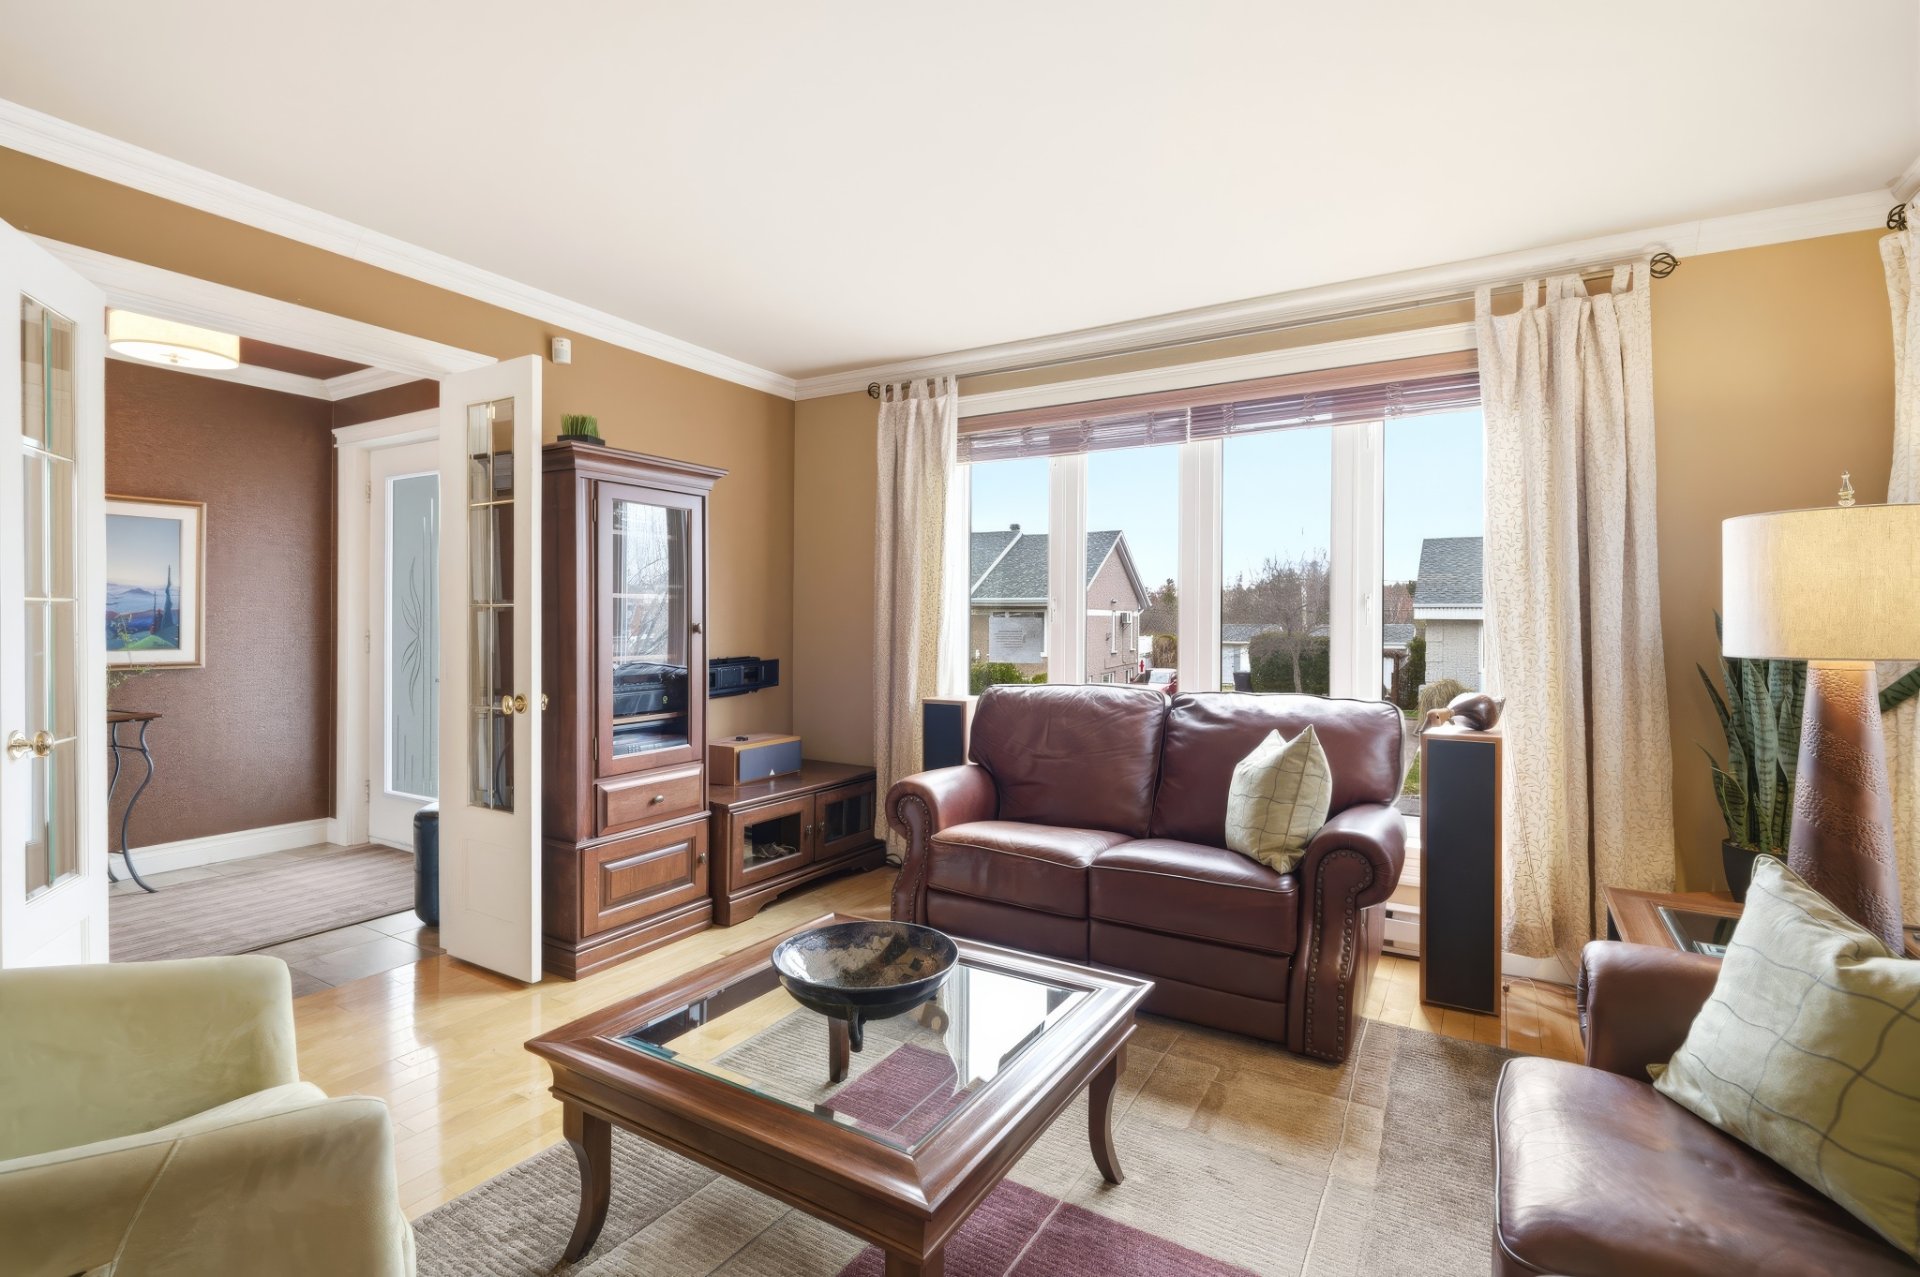
Dining room
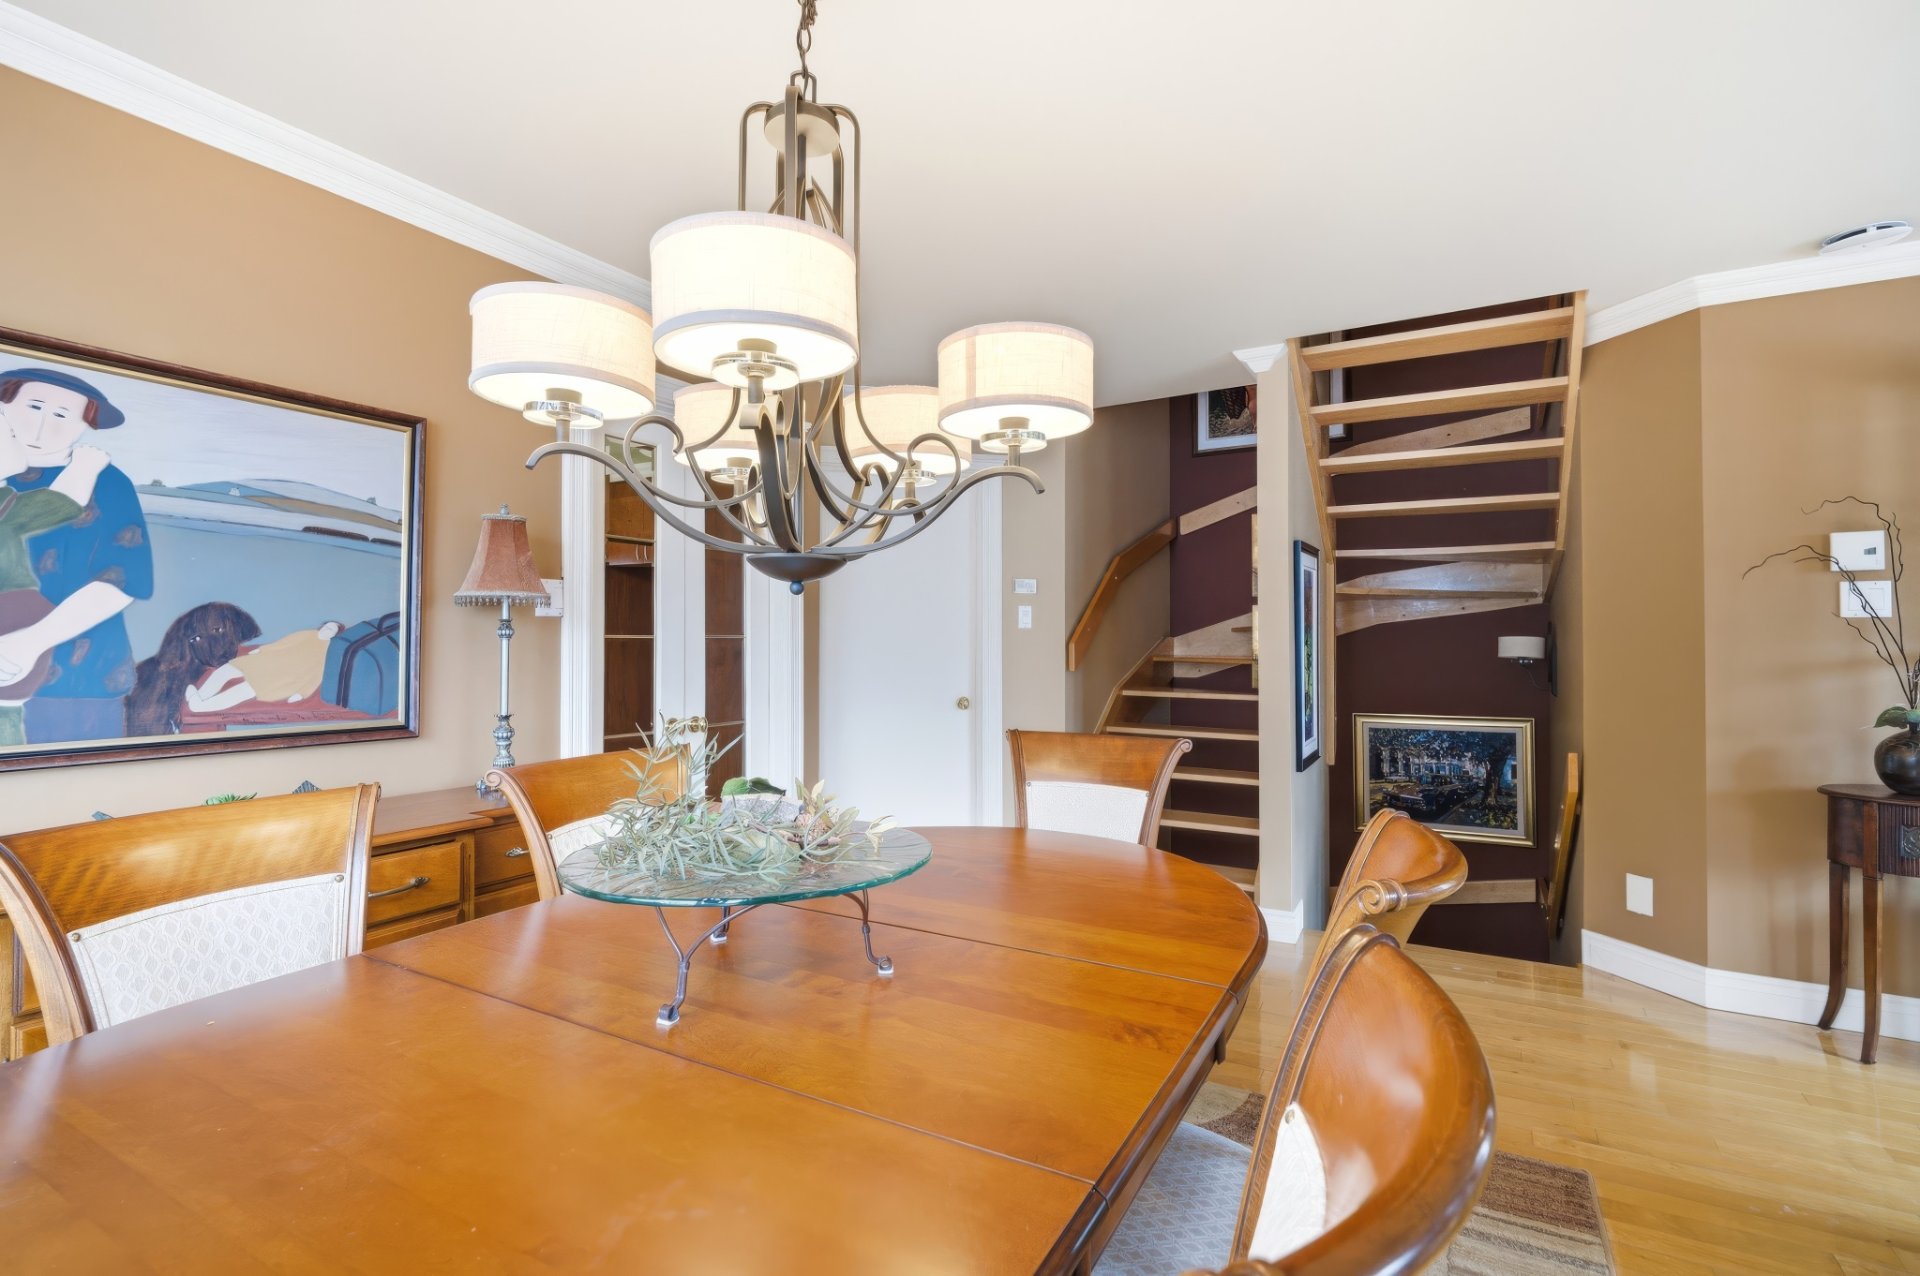
Dining room
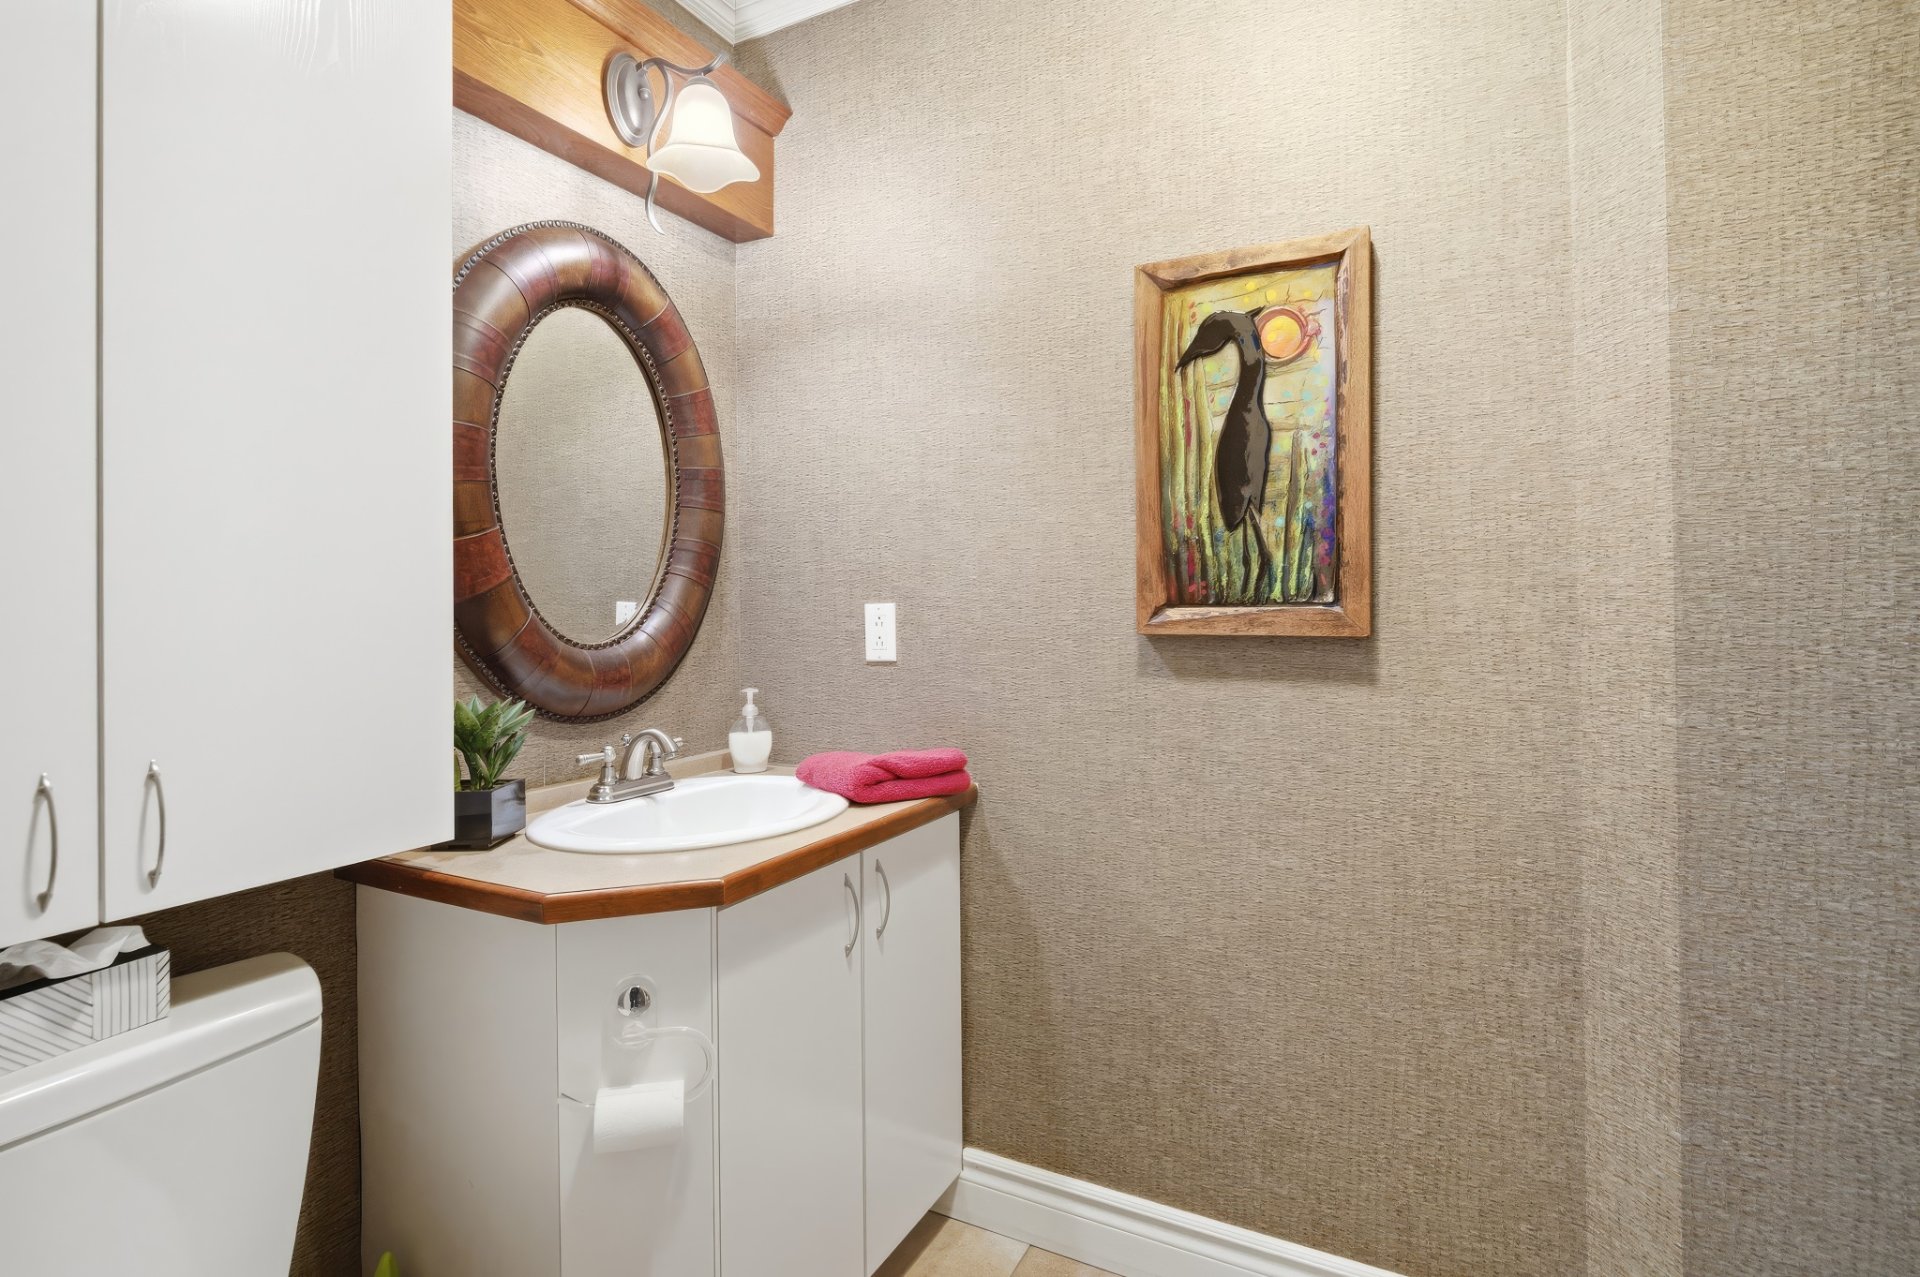
Washroom
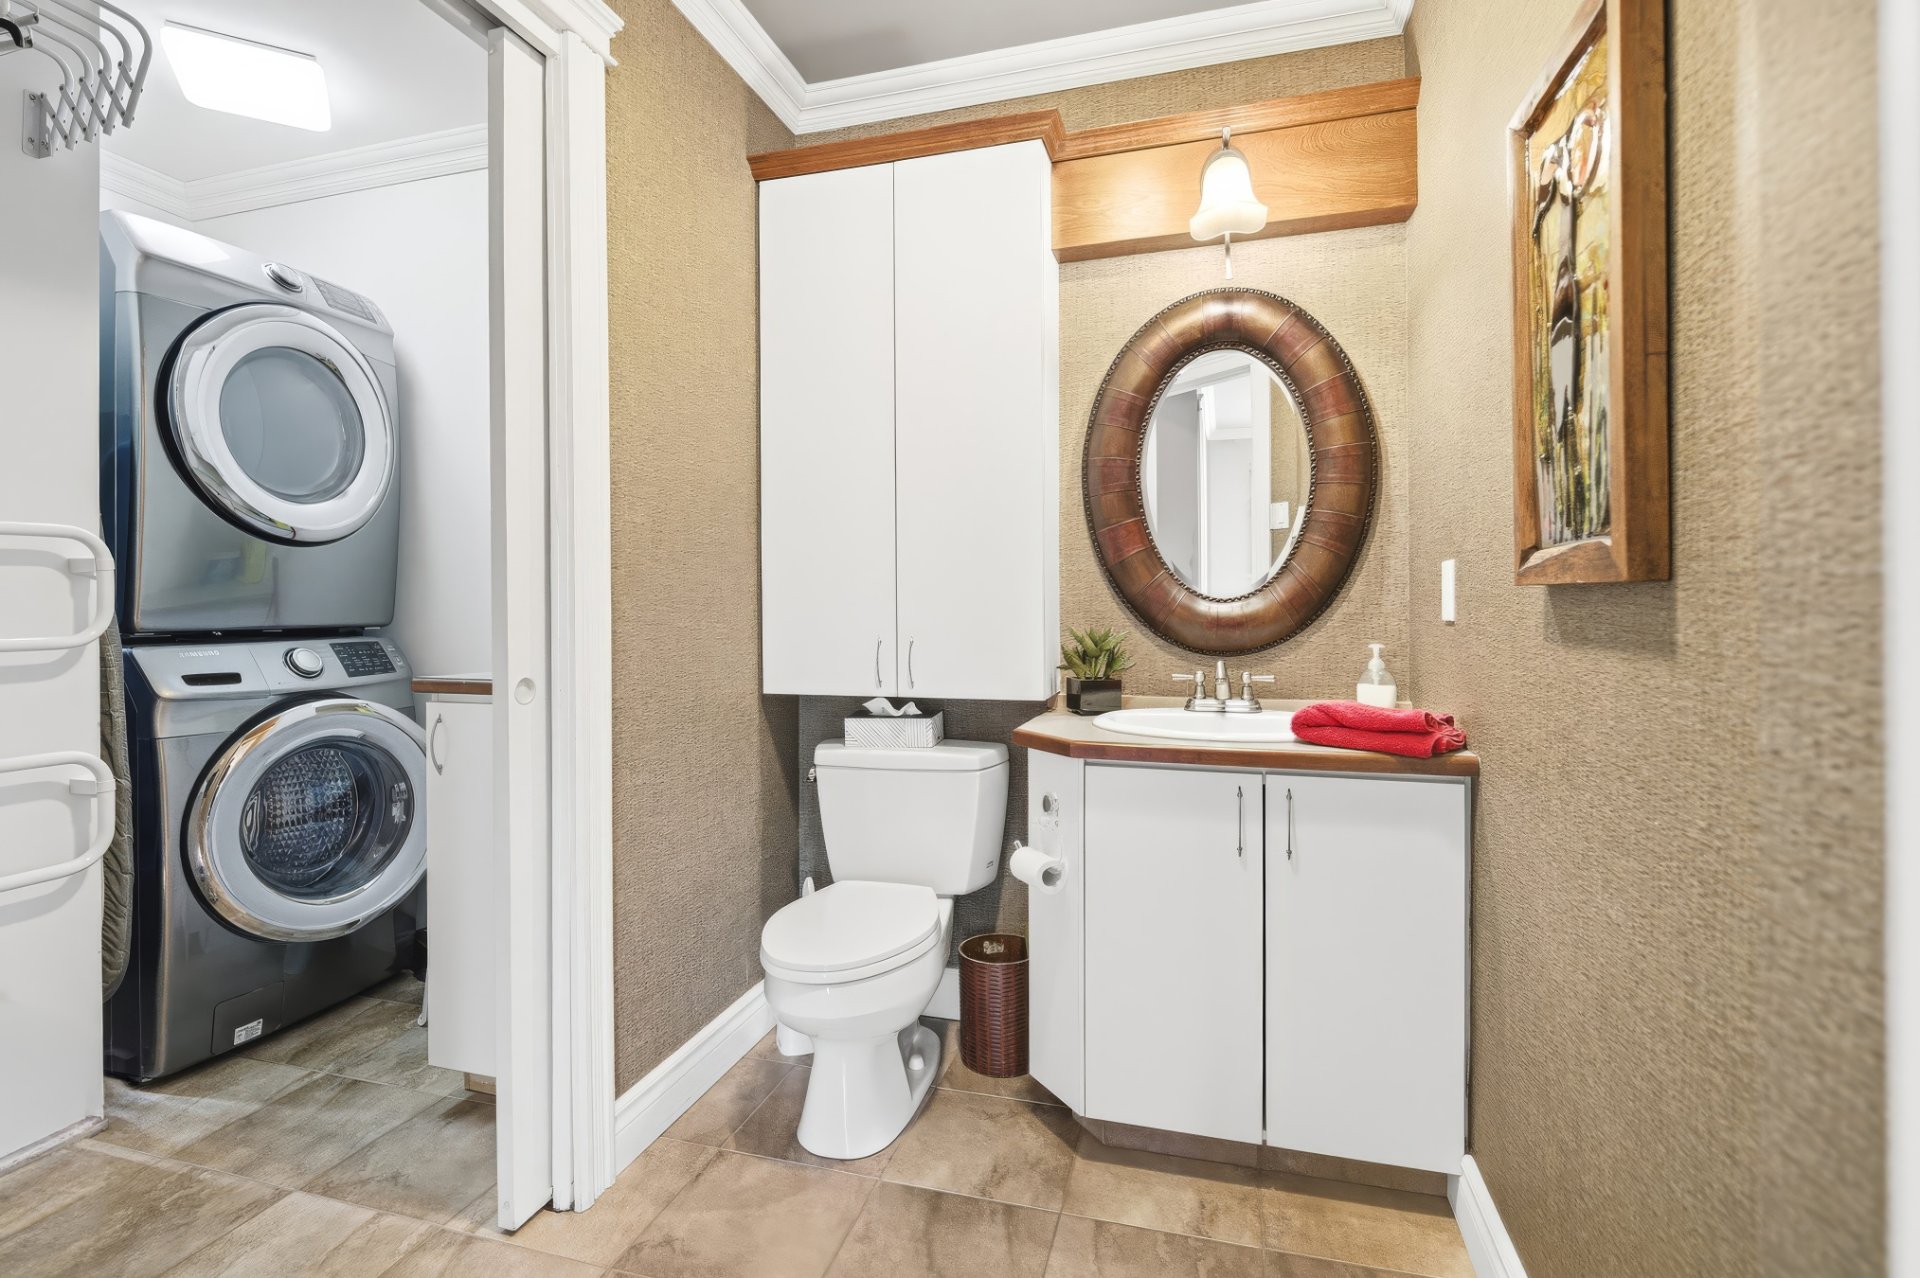
Washroom
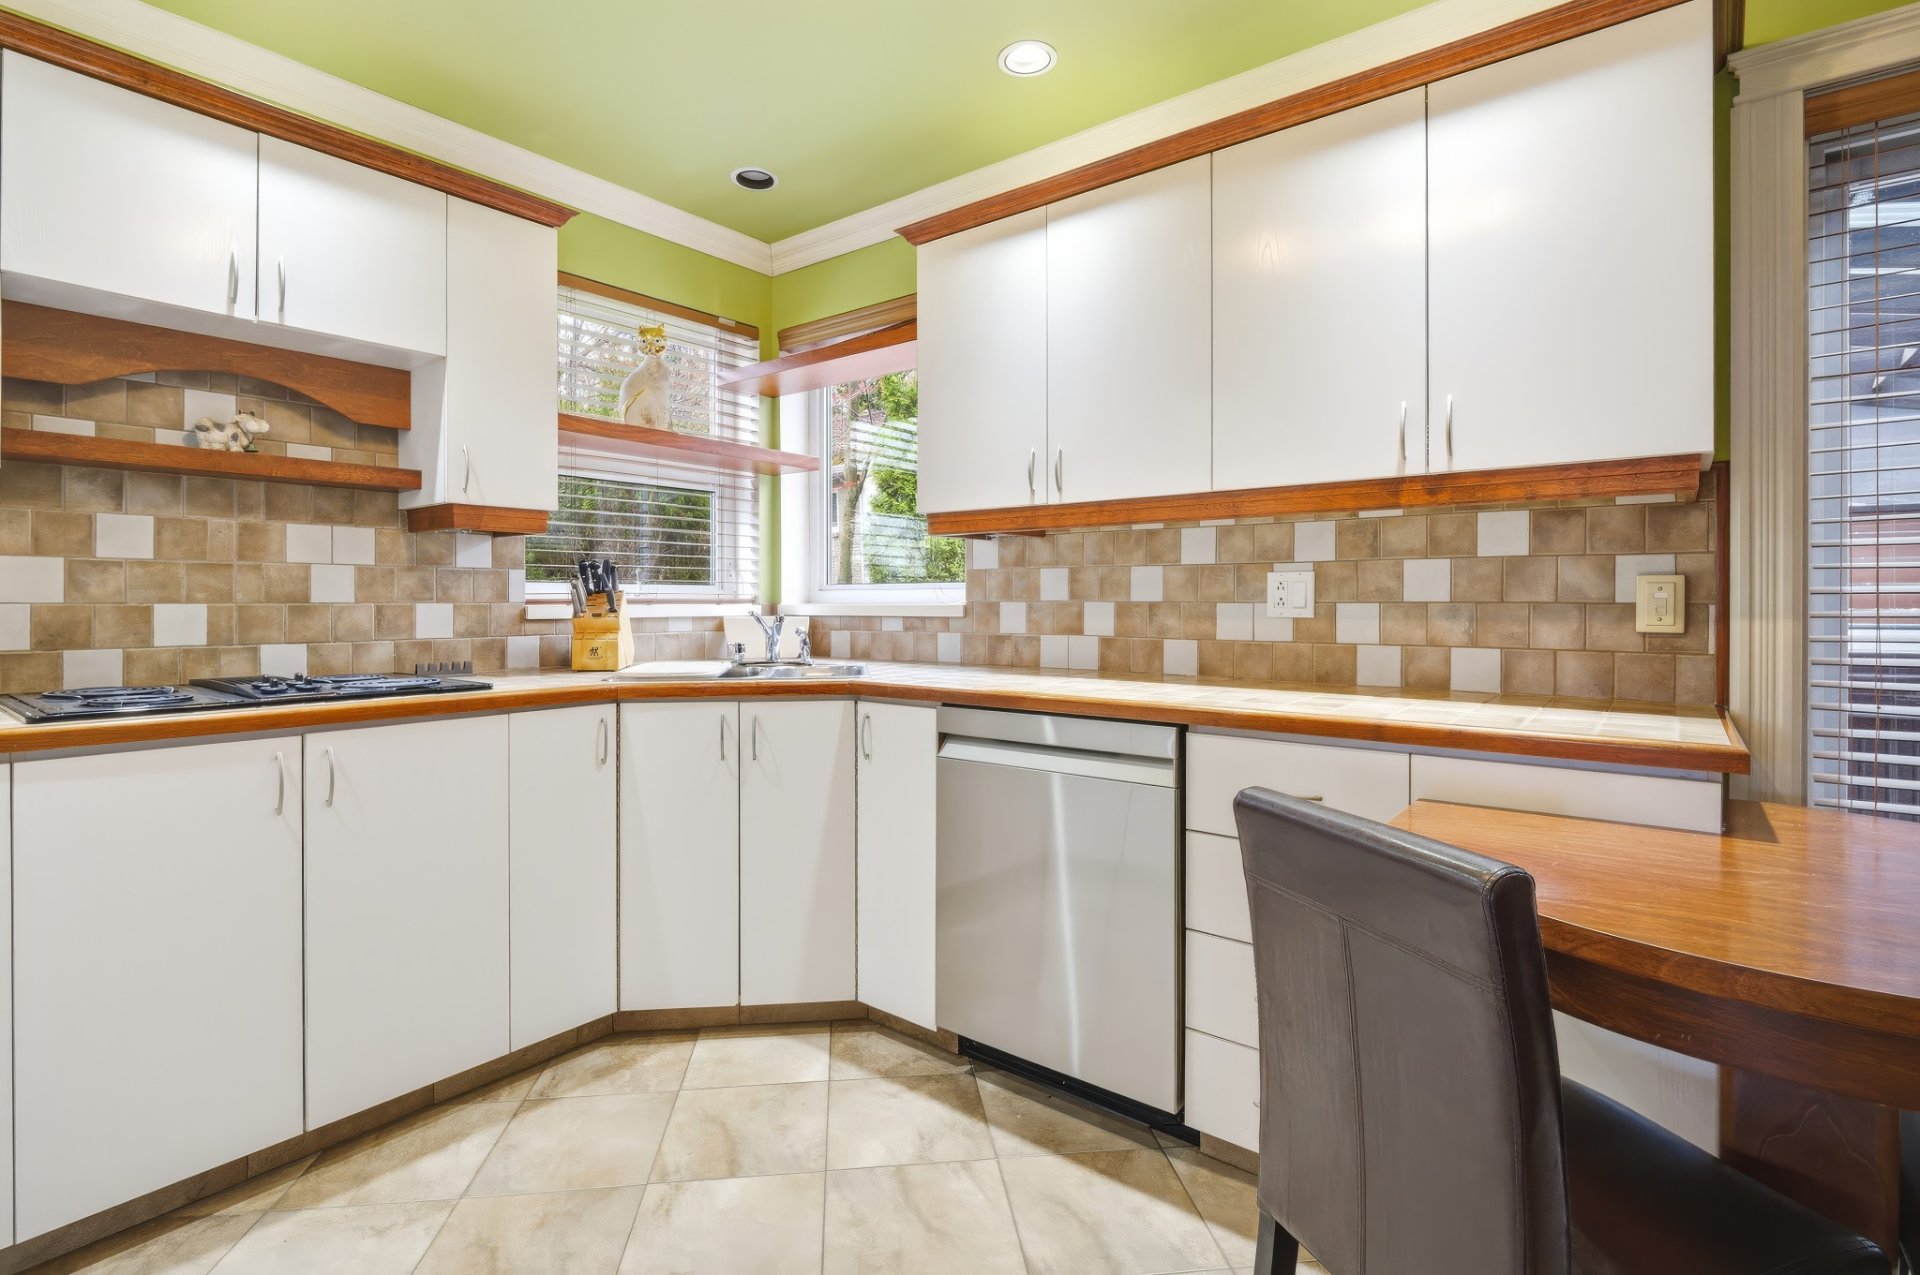
Kitchen
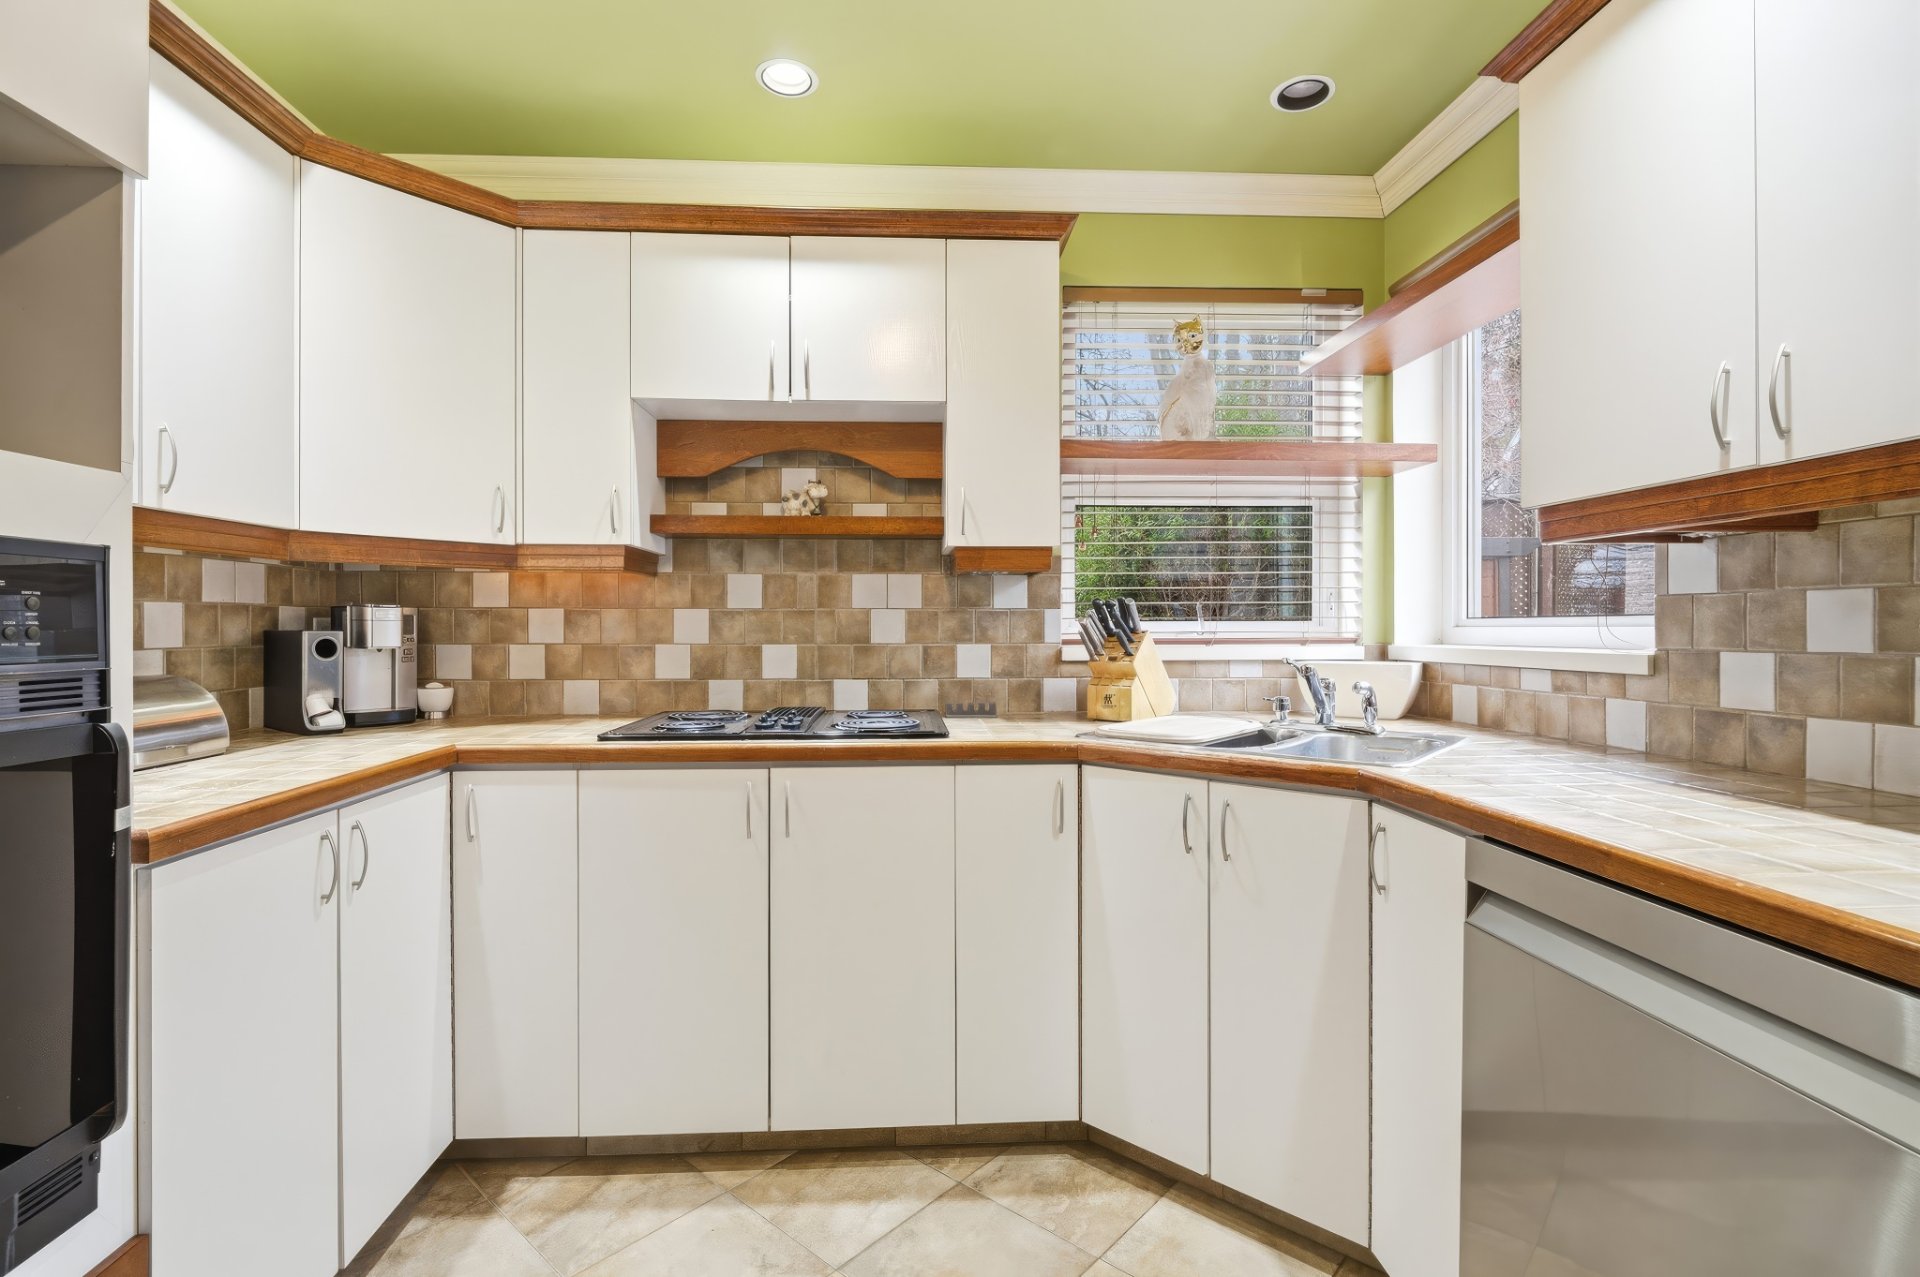
Kitchen
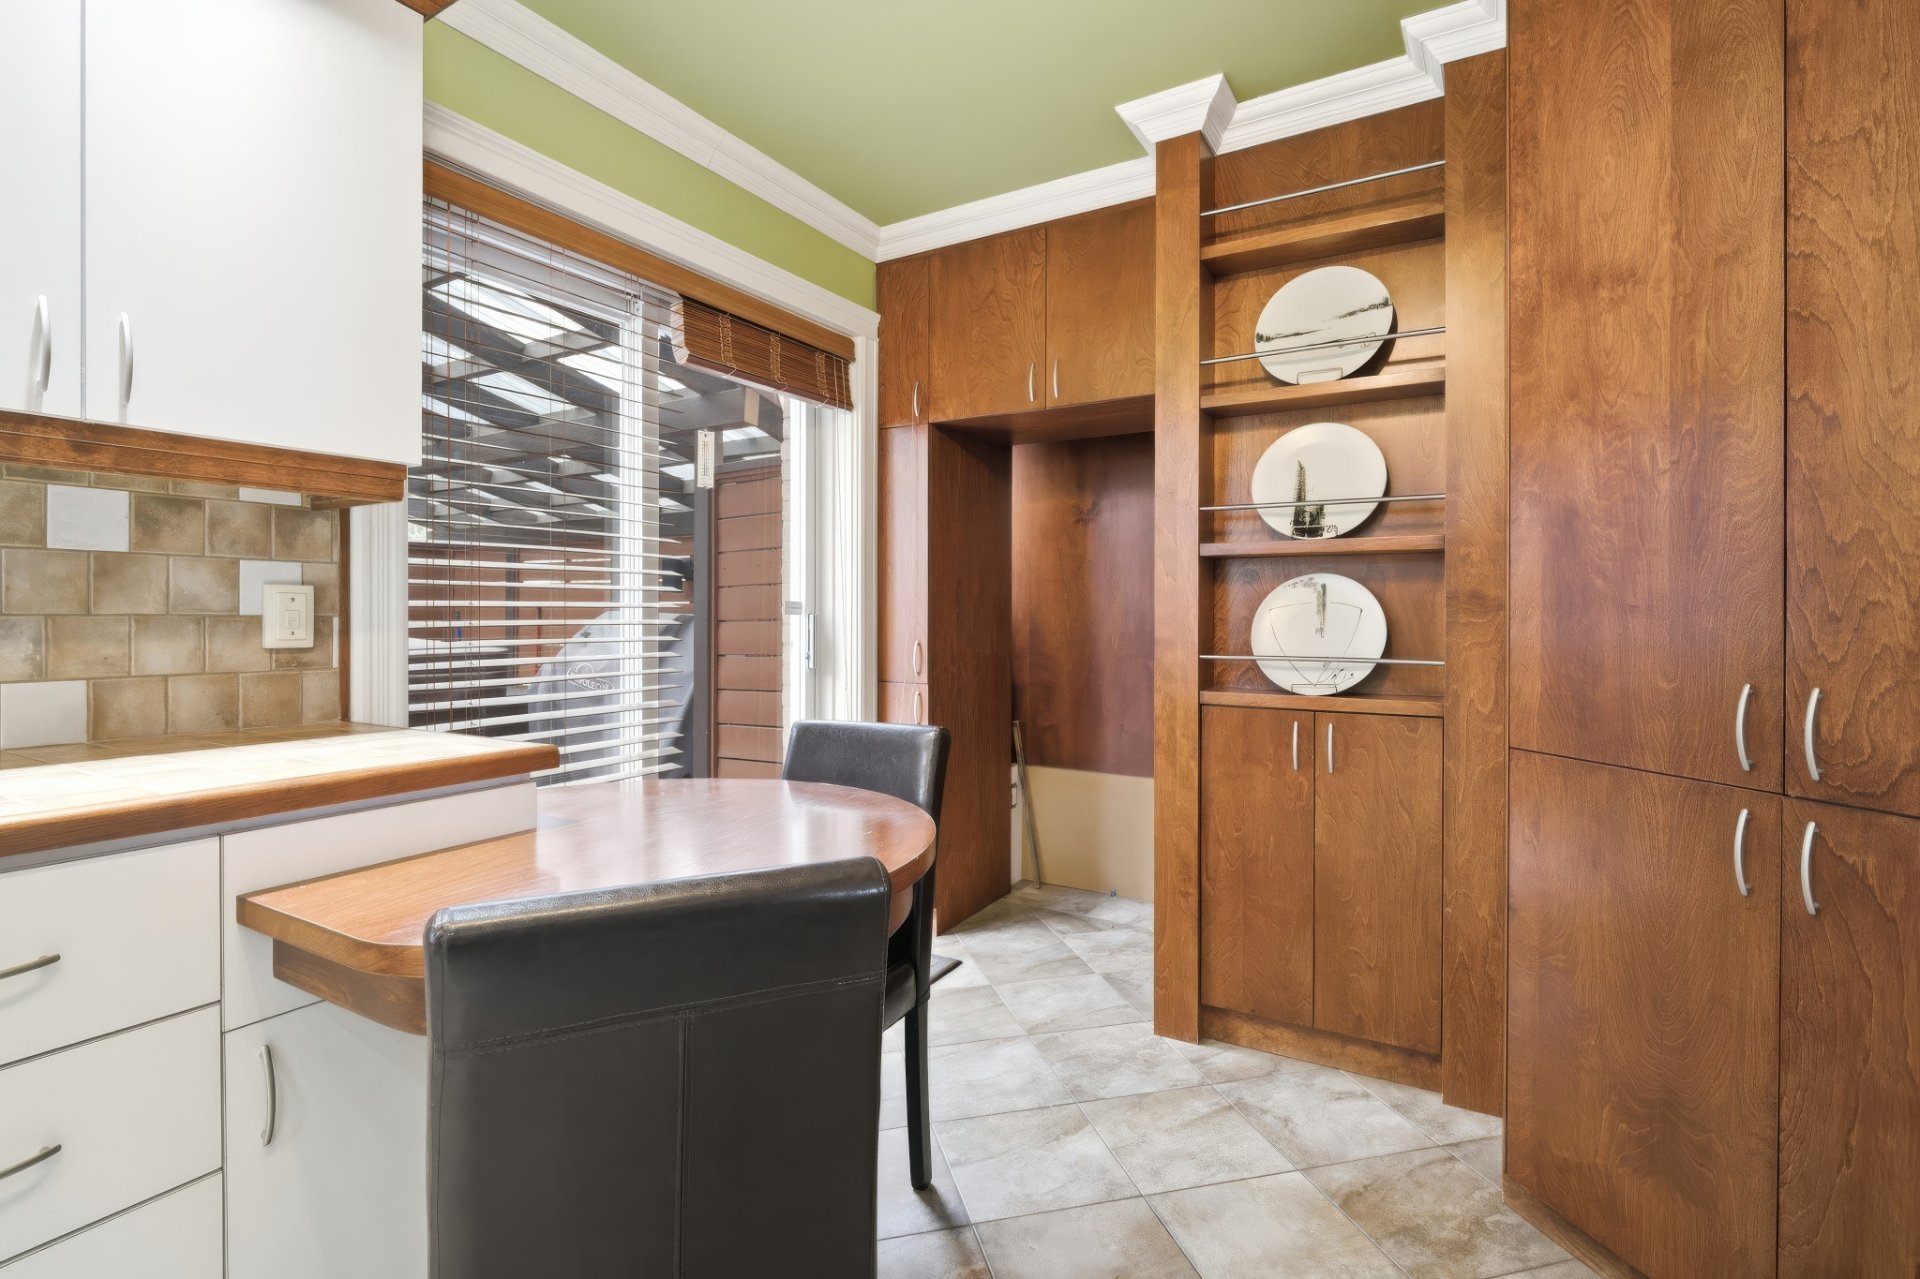
Kitchen
Kitchen
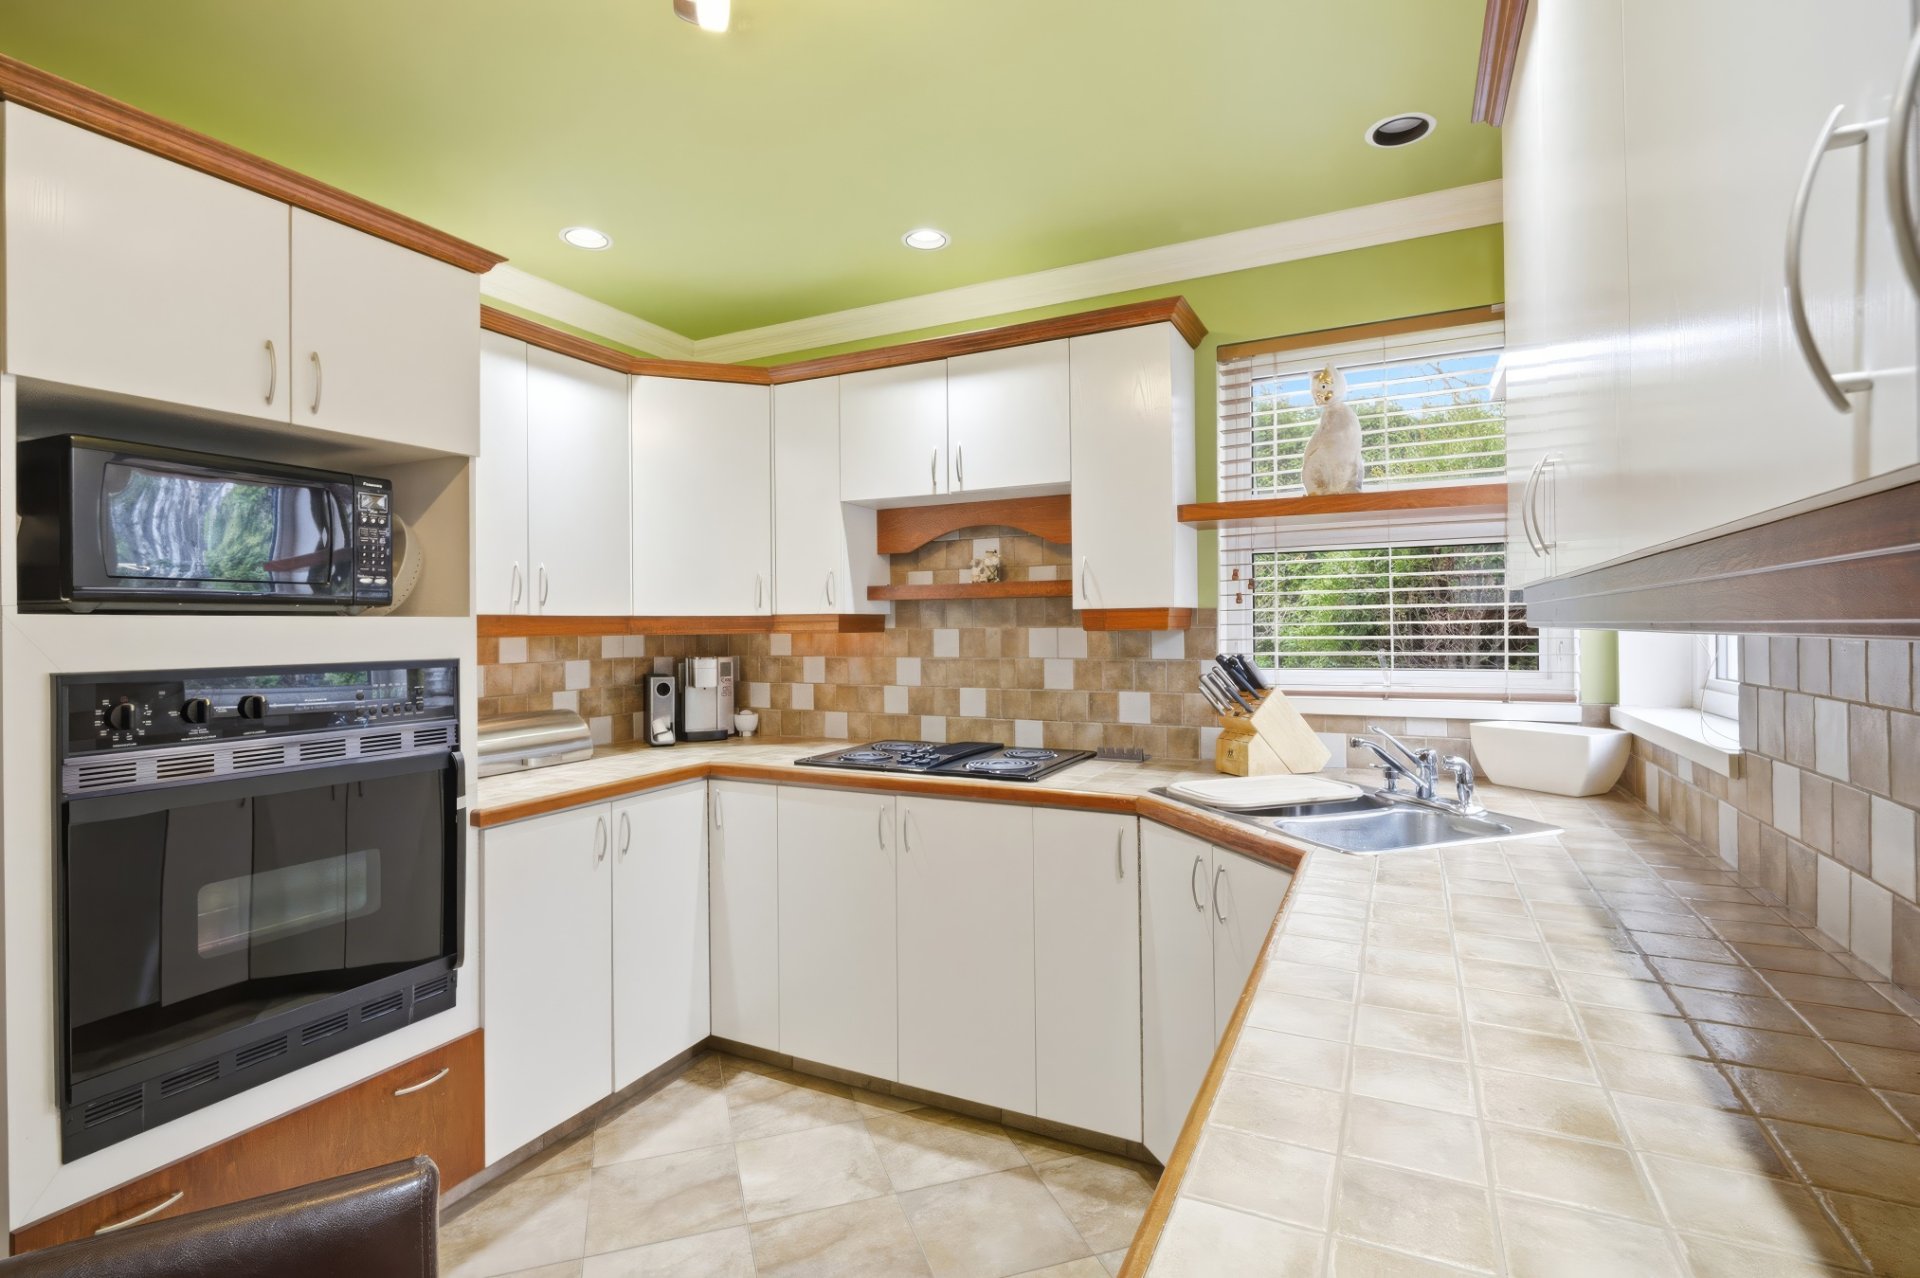
Kitchen
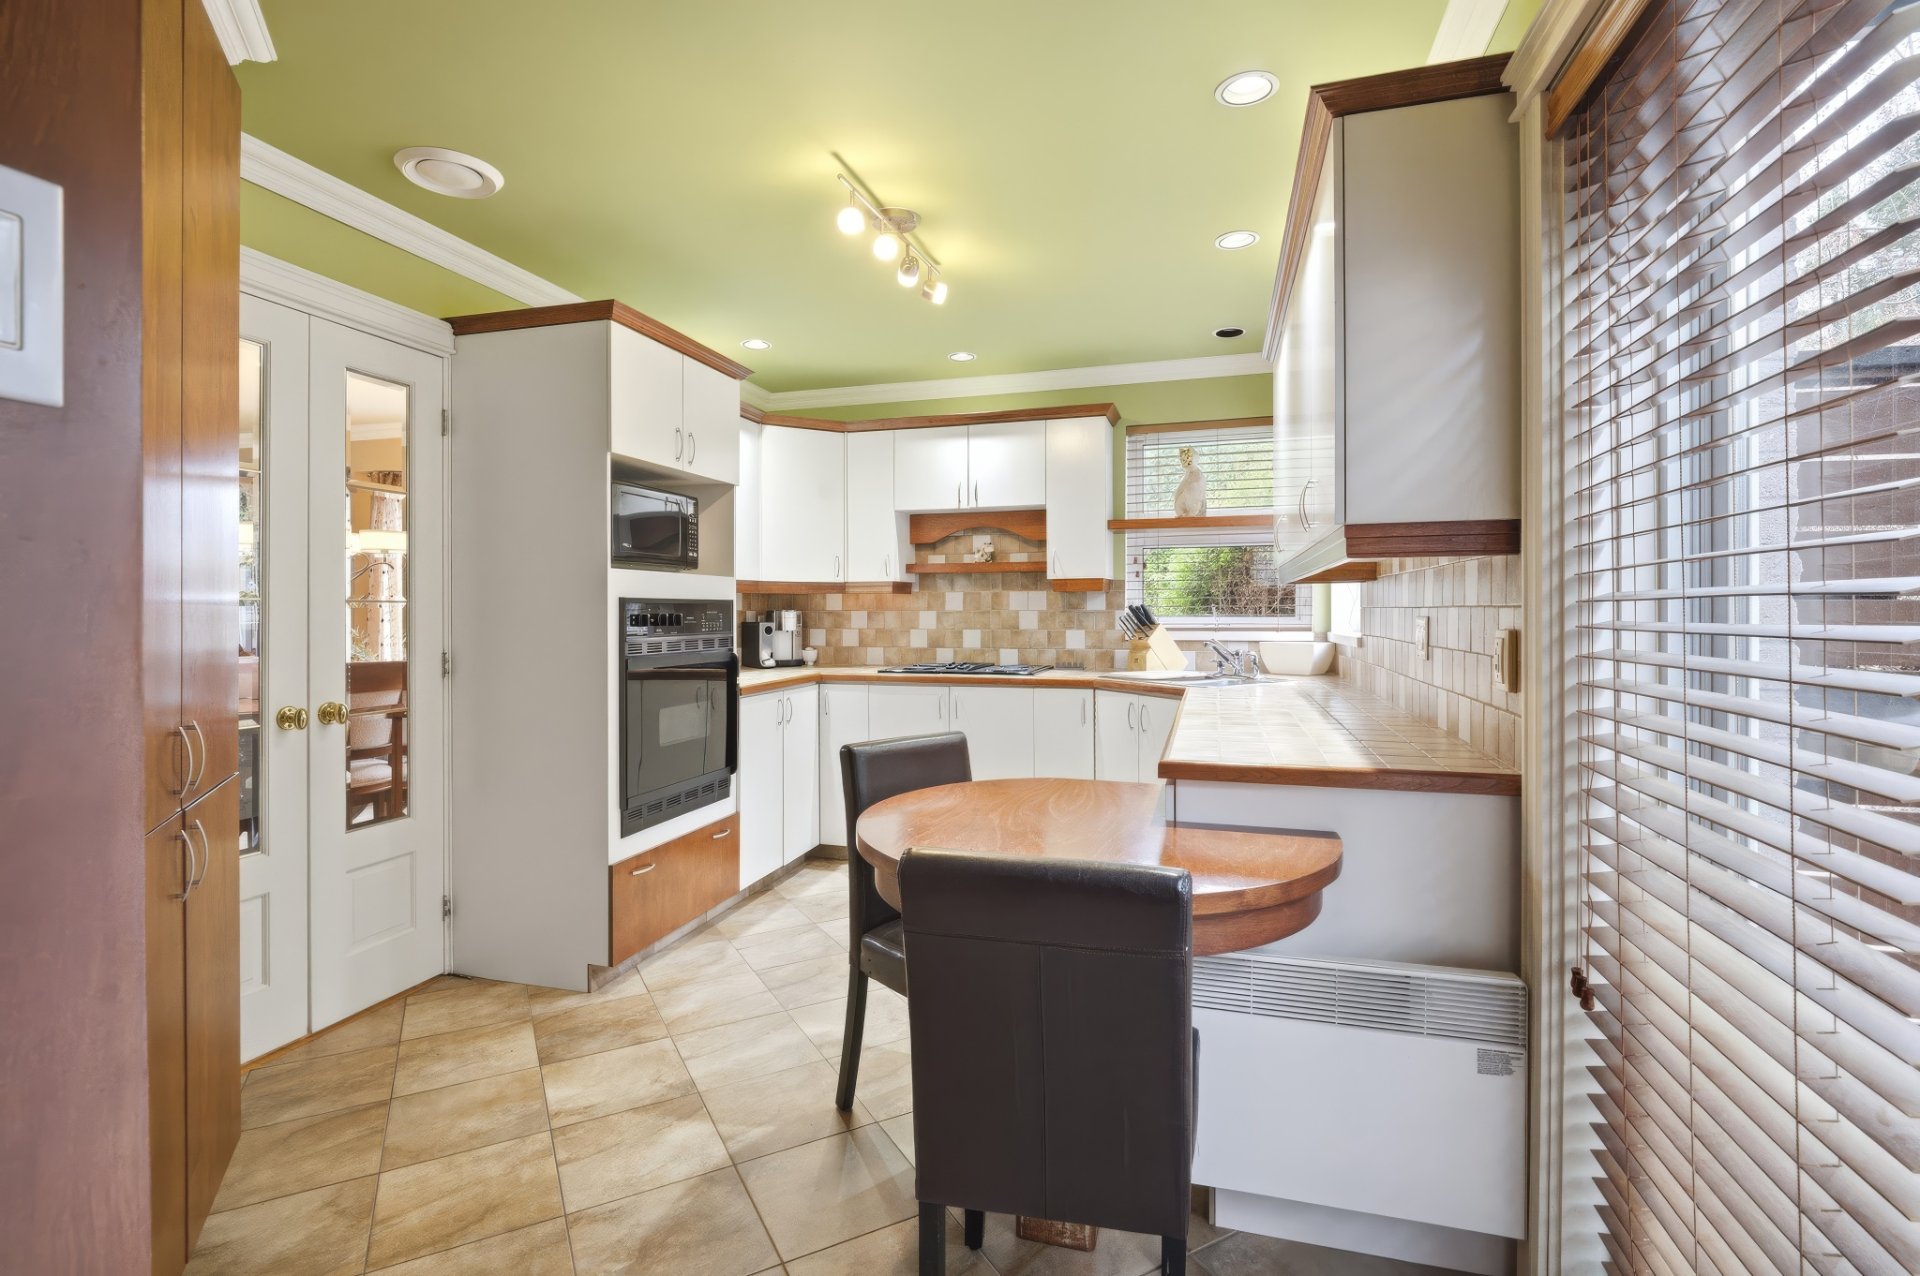
Kitchen
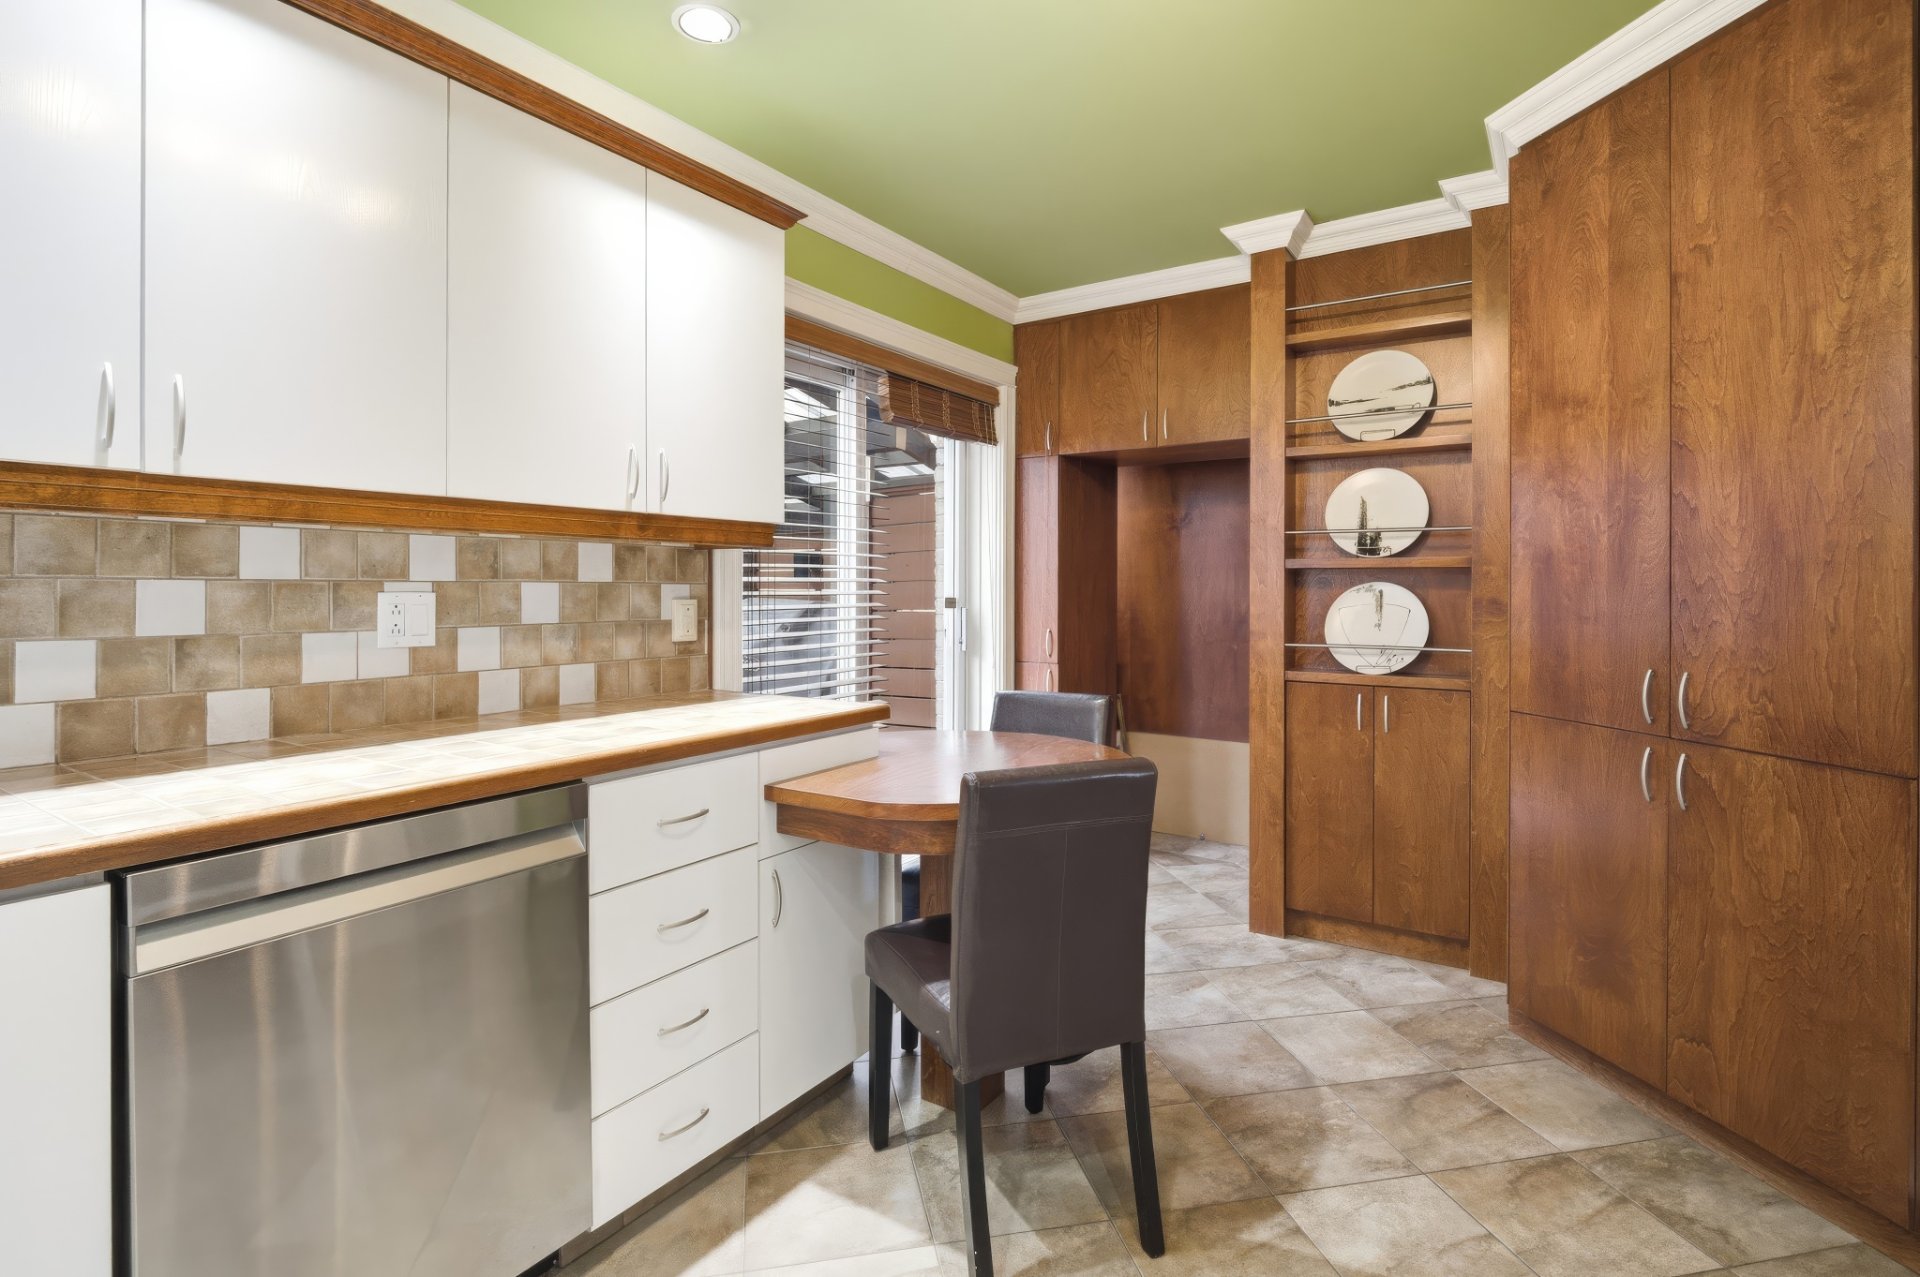
Primary bedroom
Primary bedroom
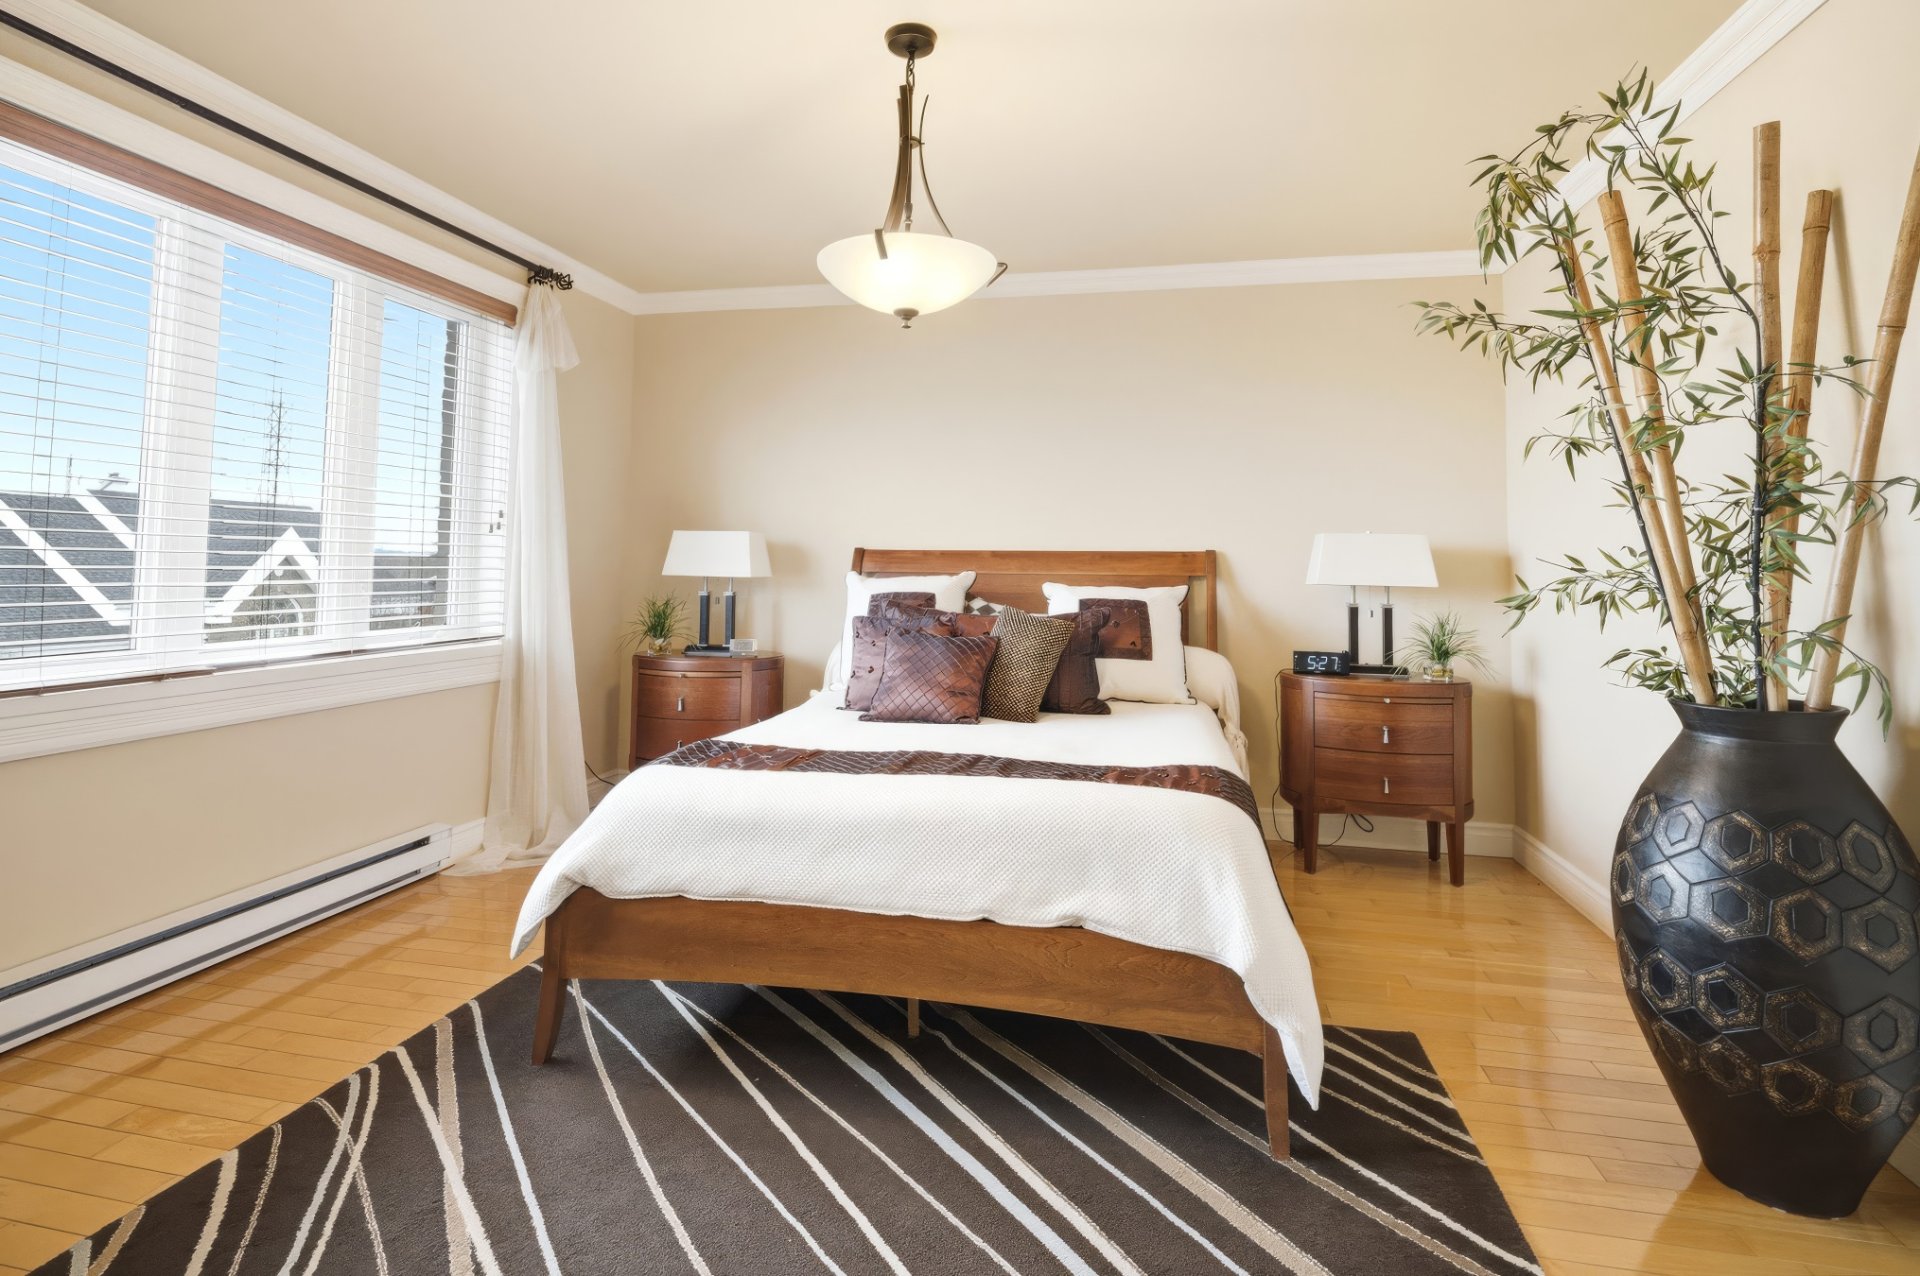
Primary bedroom
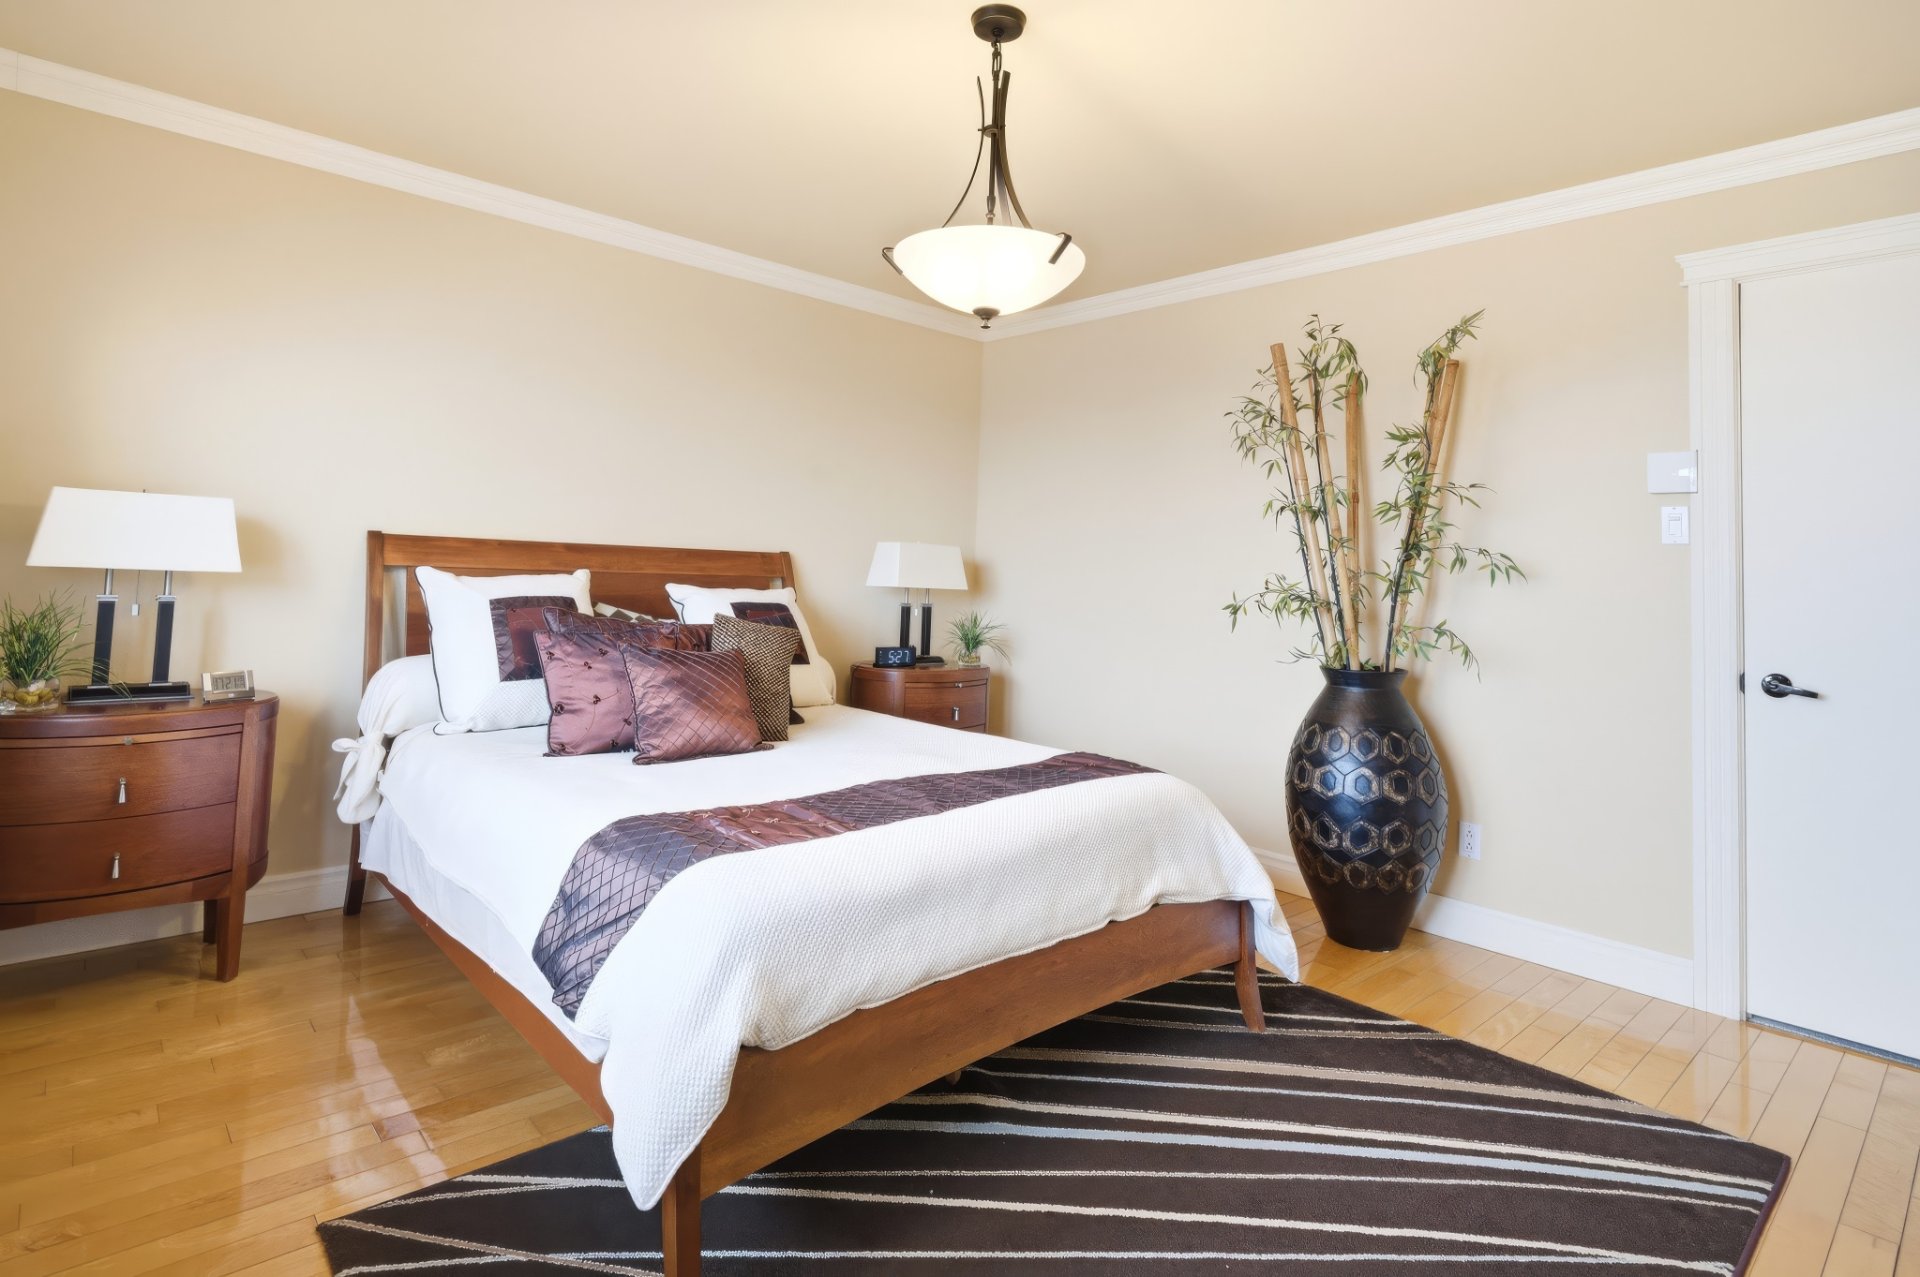
Primary bedroom
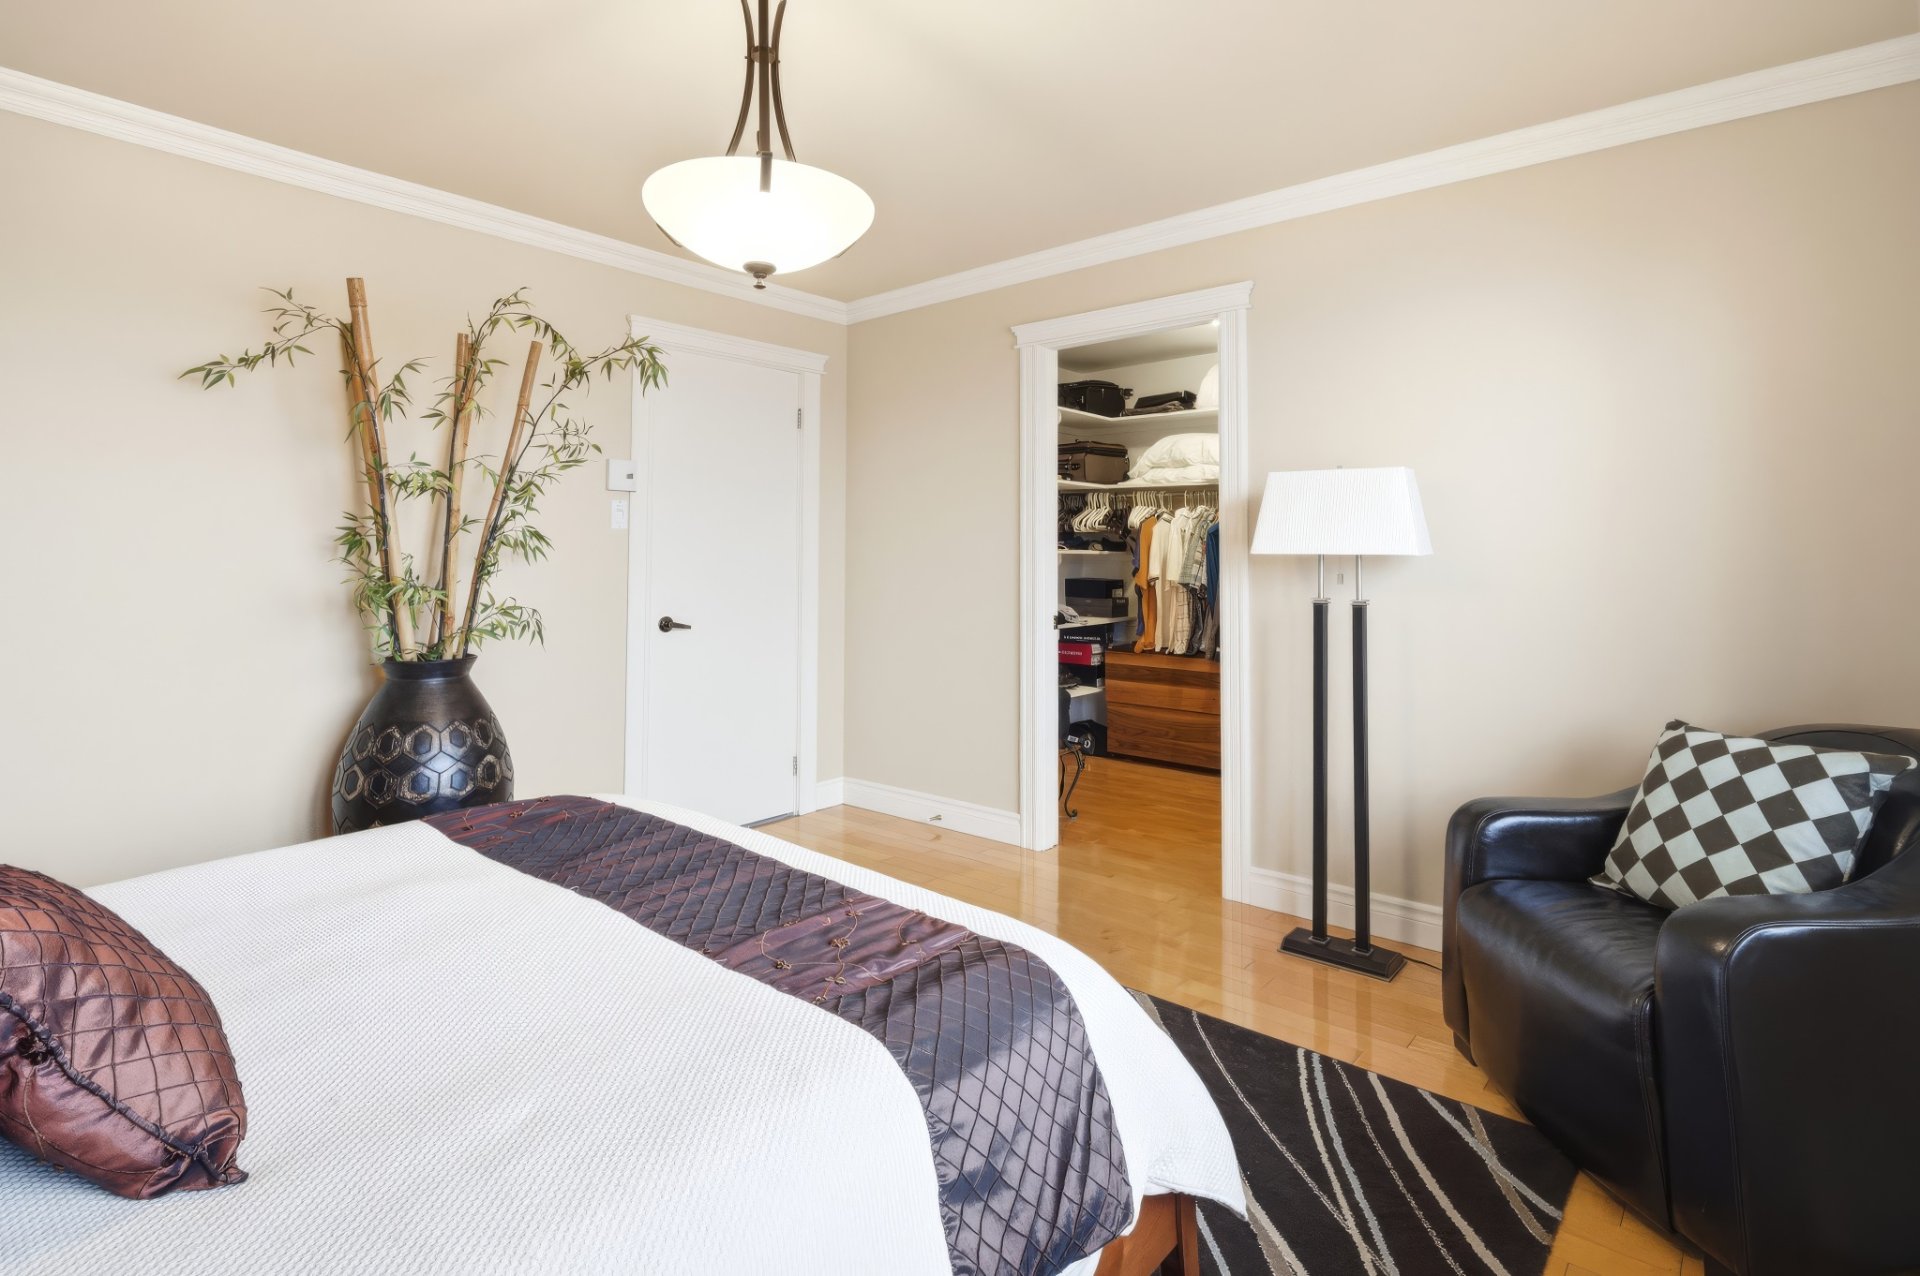
Primary bedroom
Walk-in closet
Walk-in closet
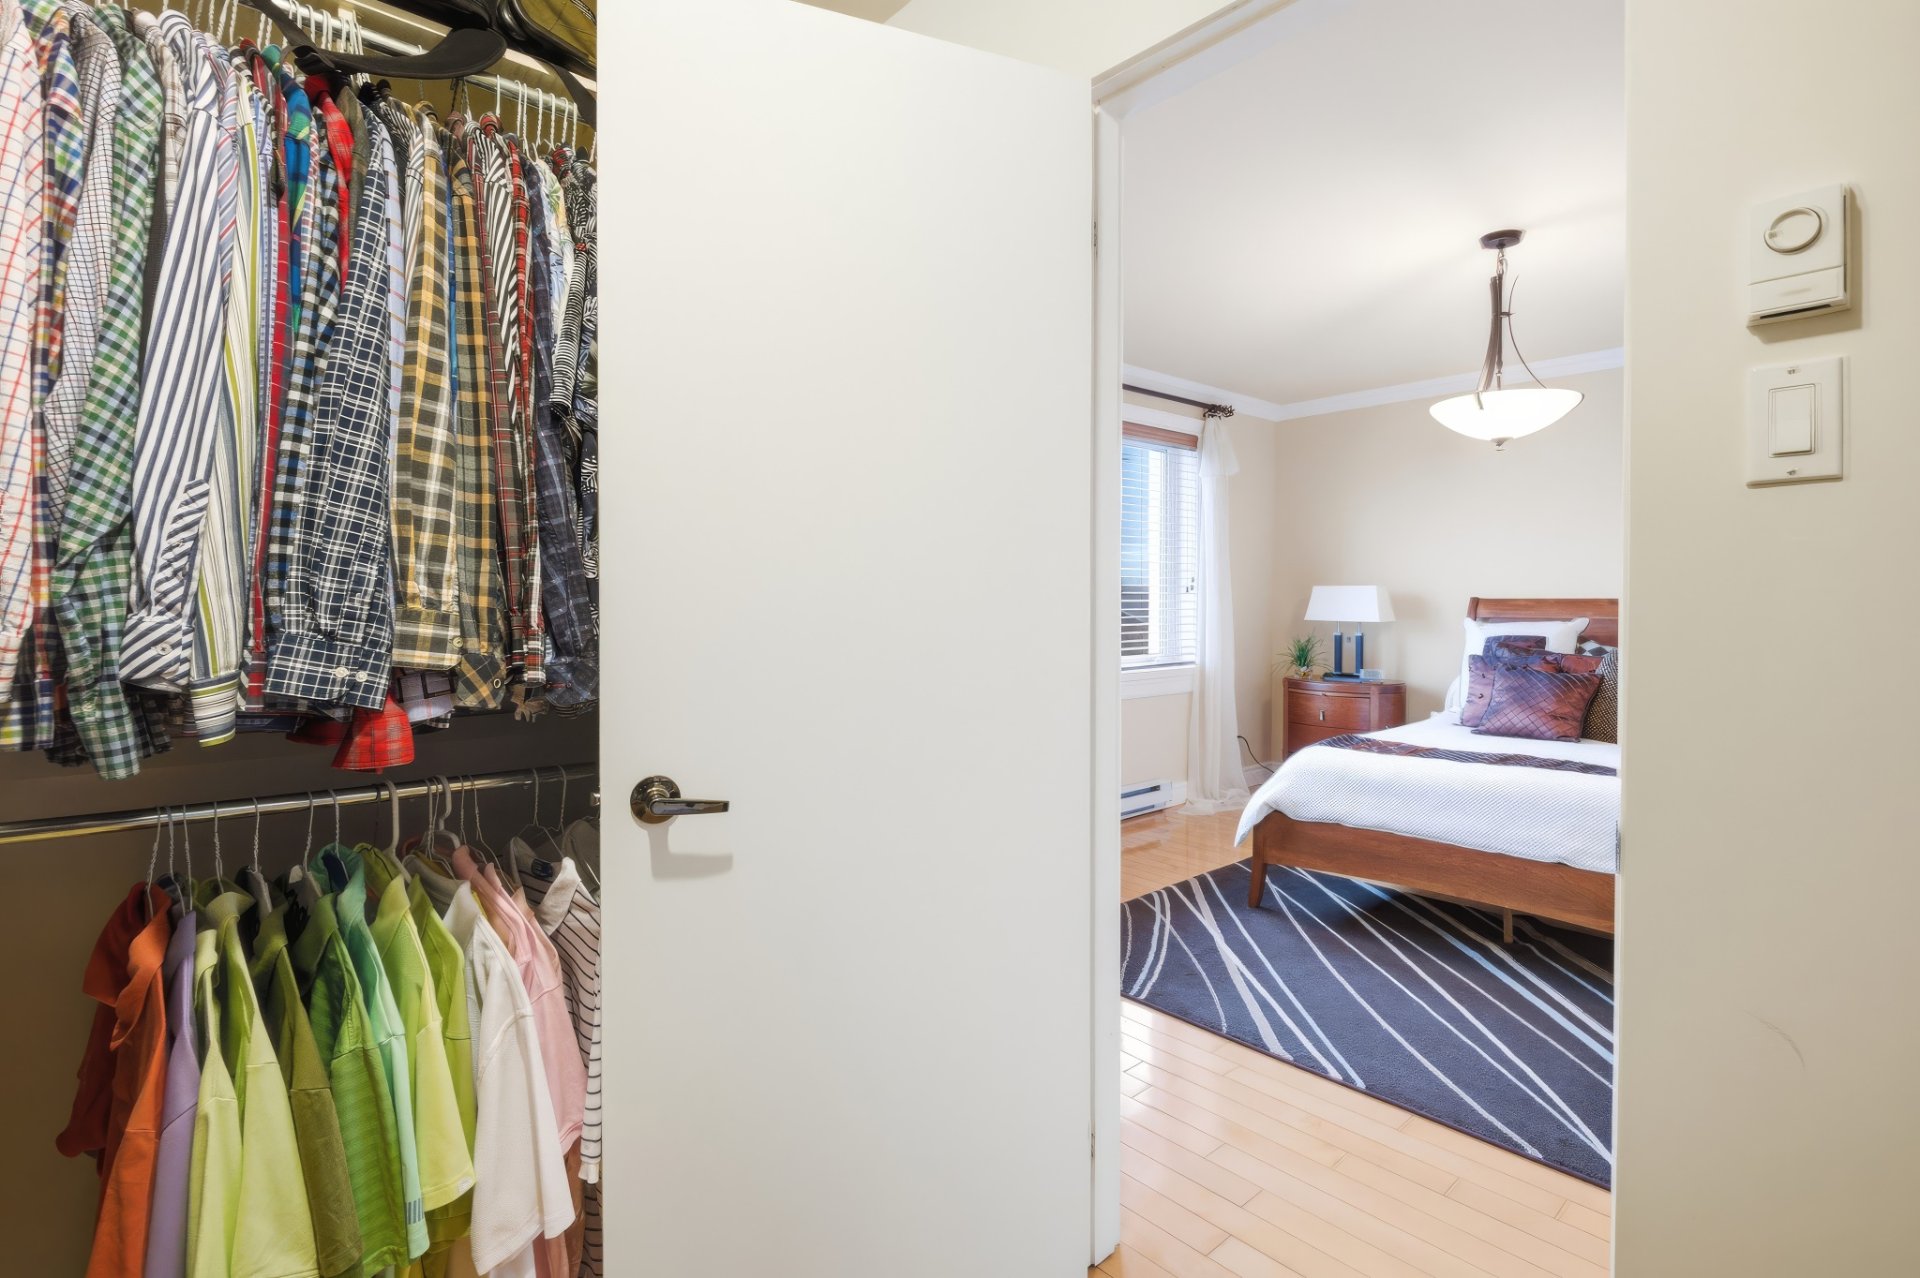
Bathroom
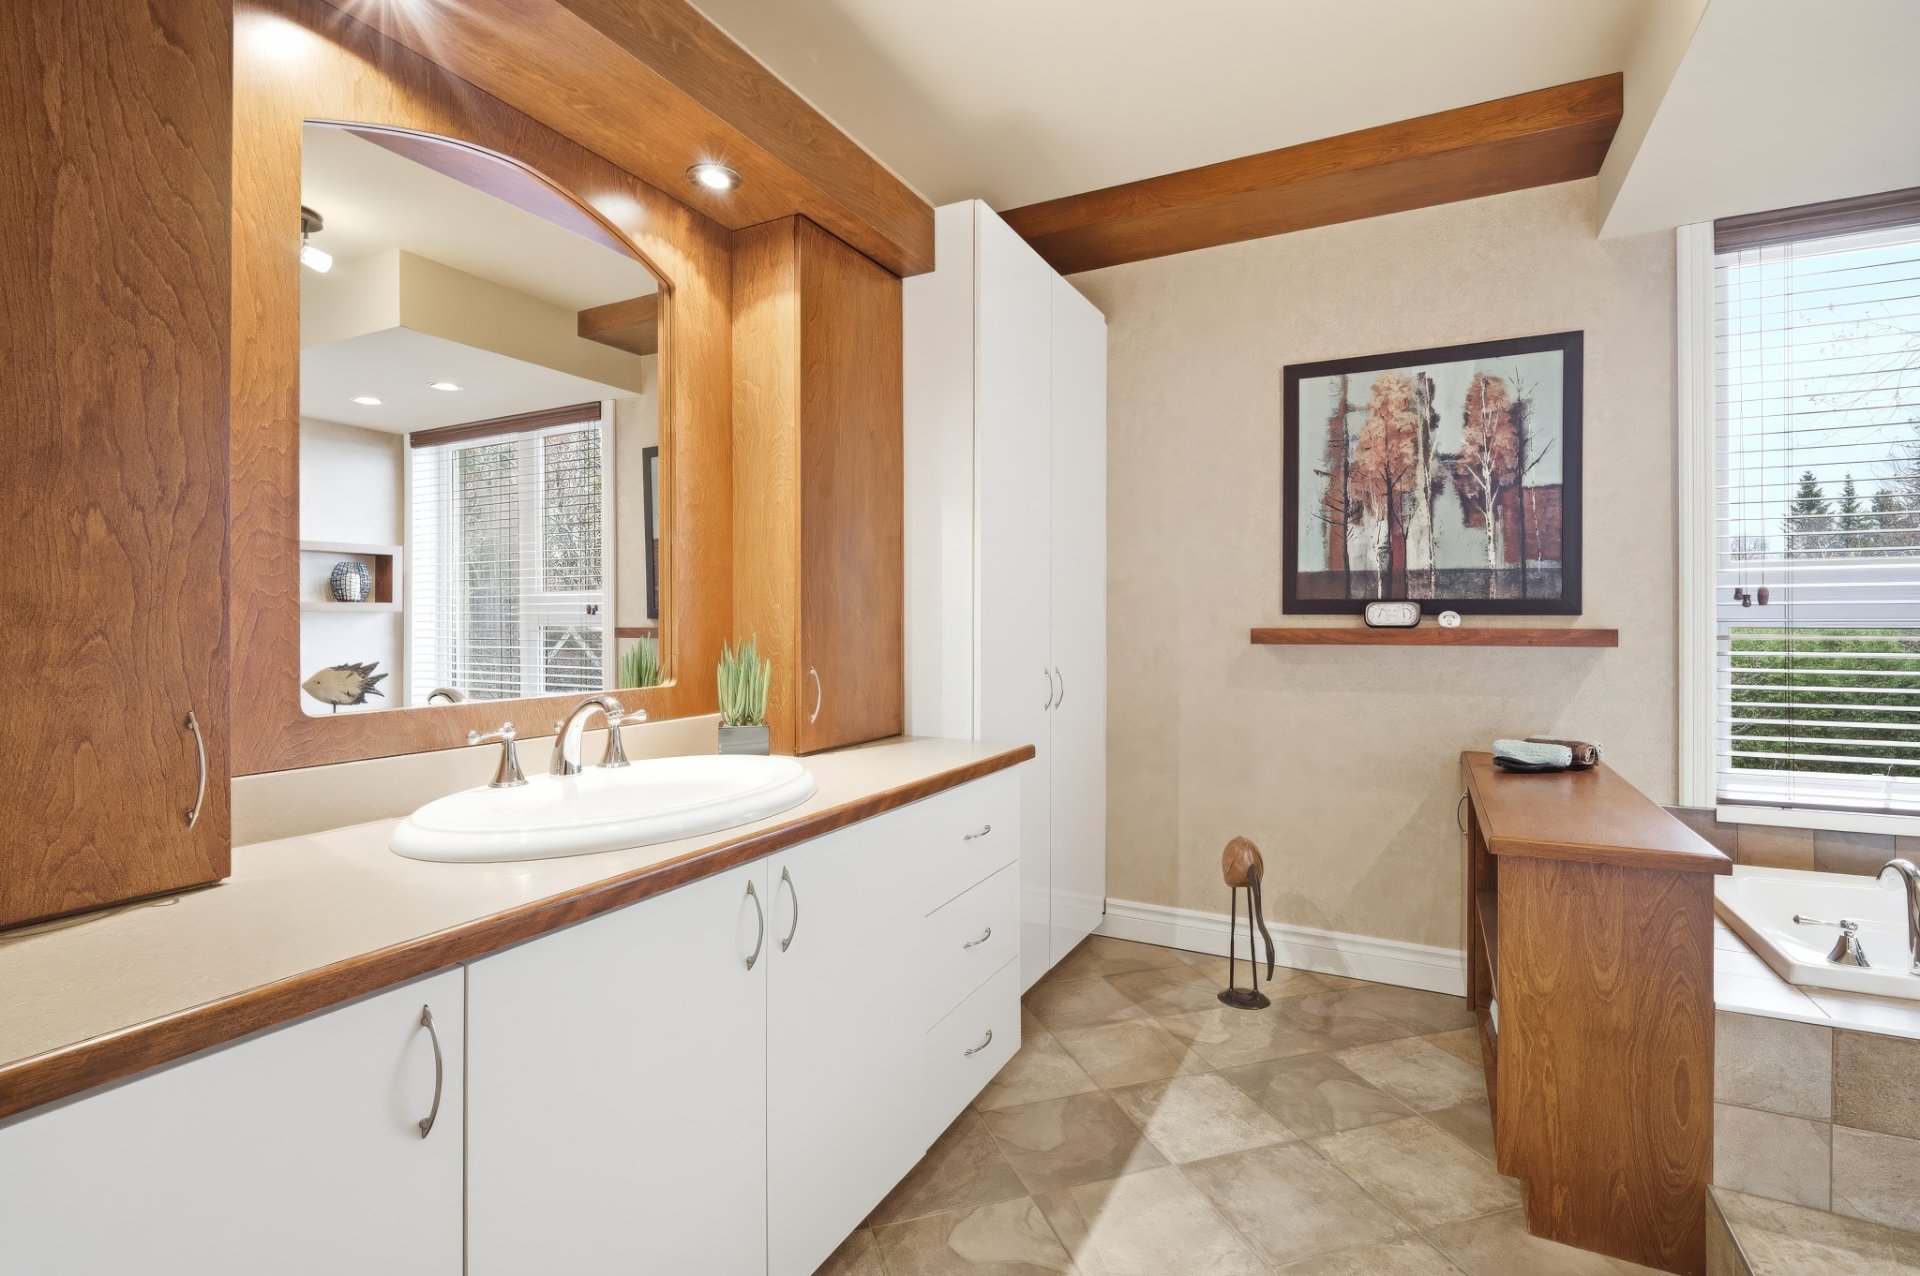
Bathroom
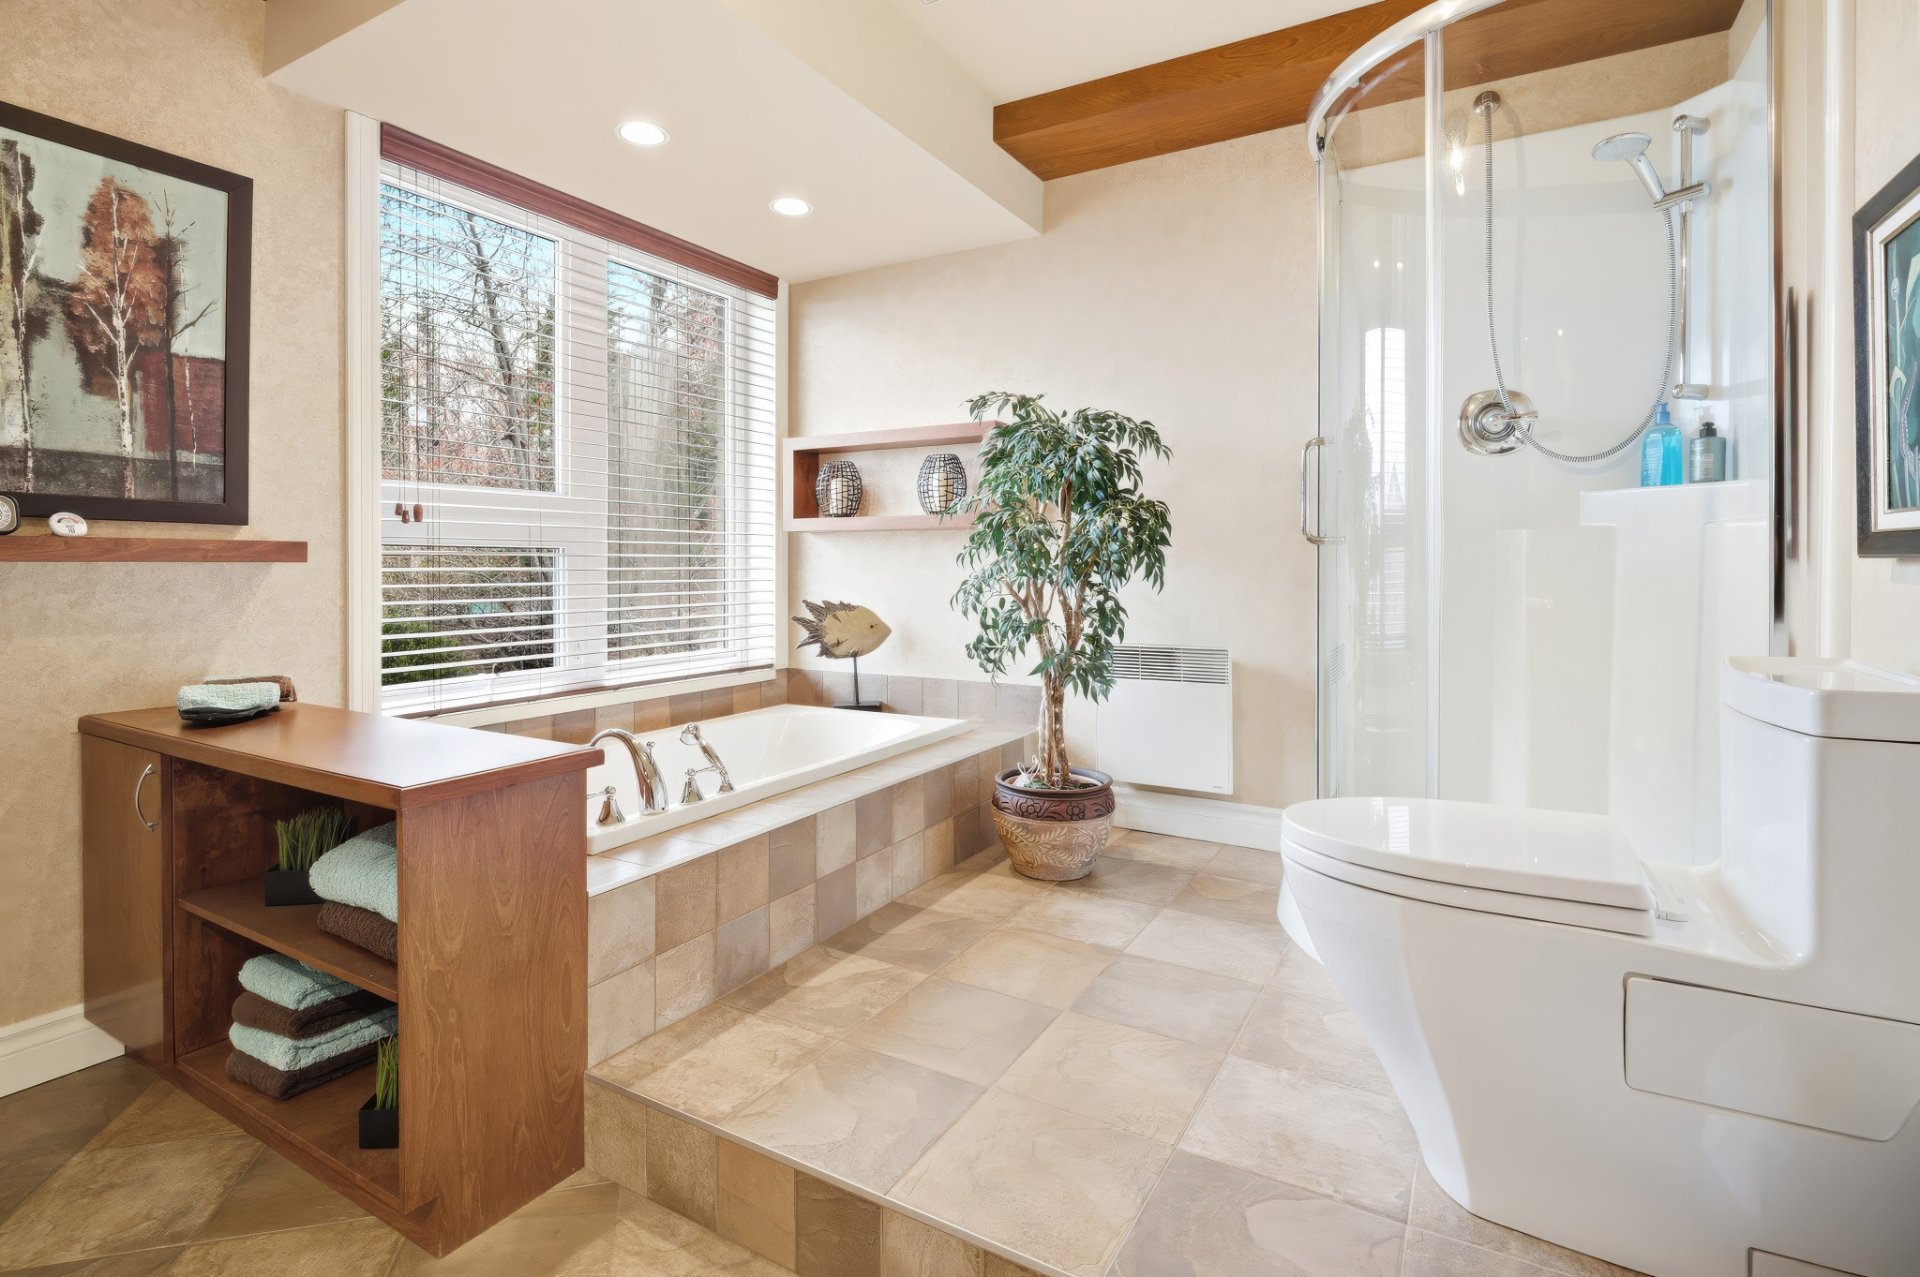
Bathroom
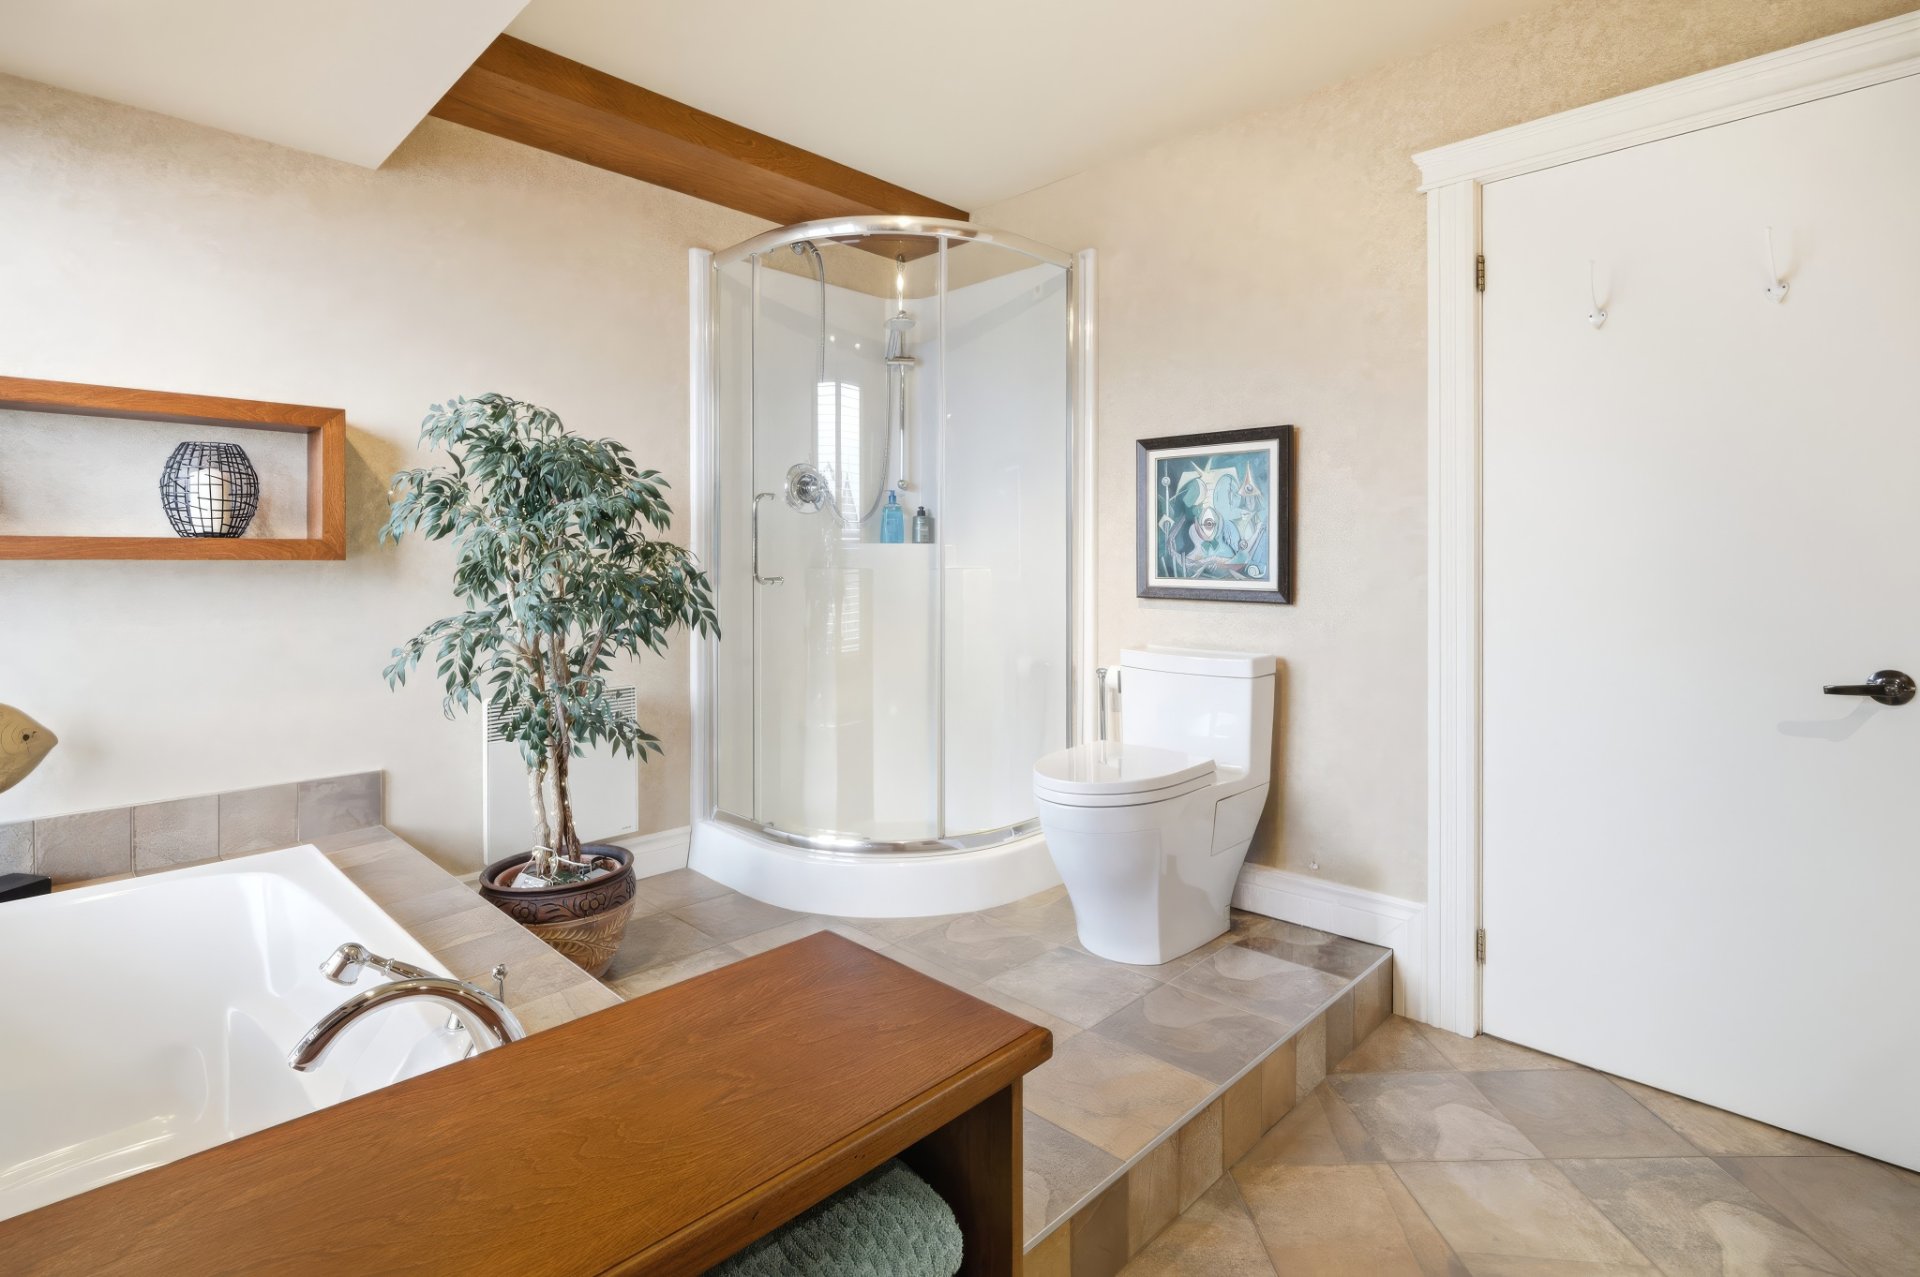
Bathroom
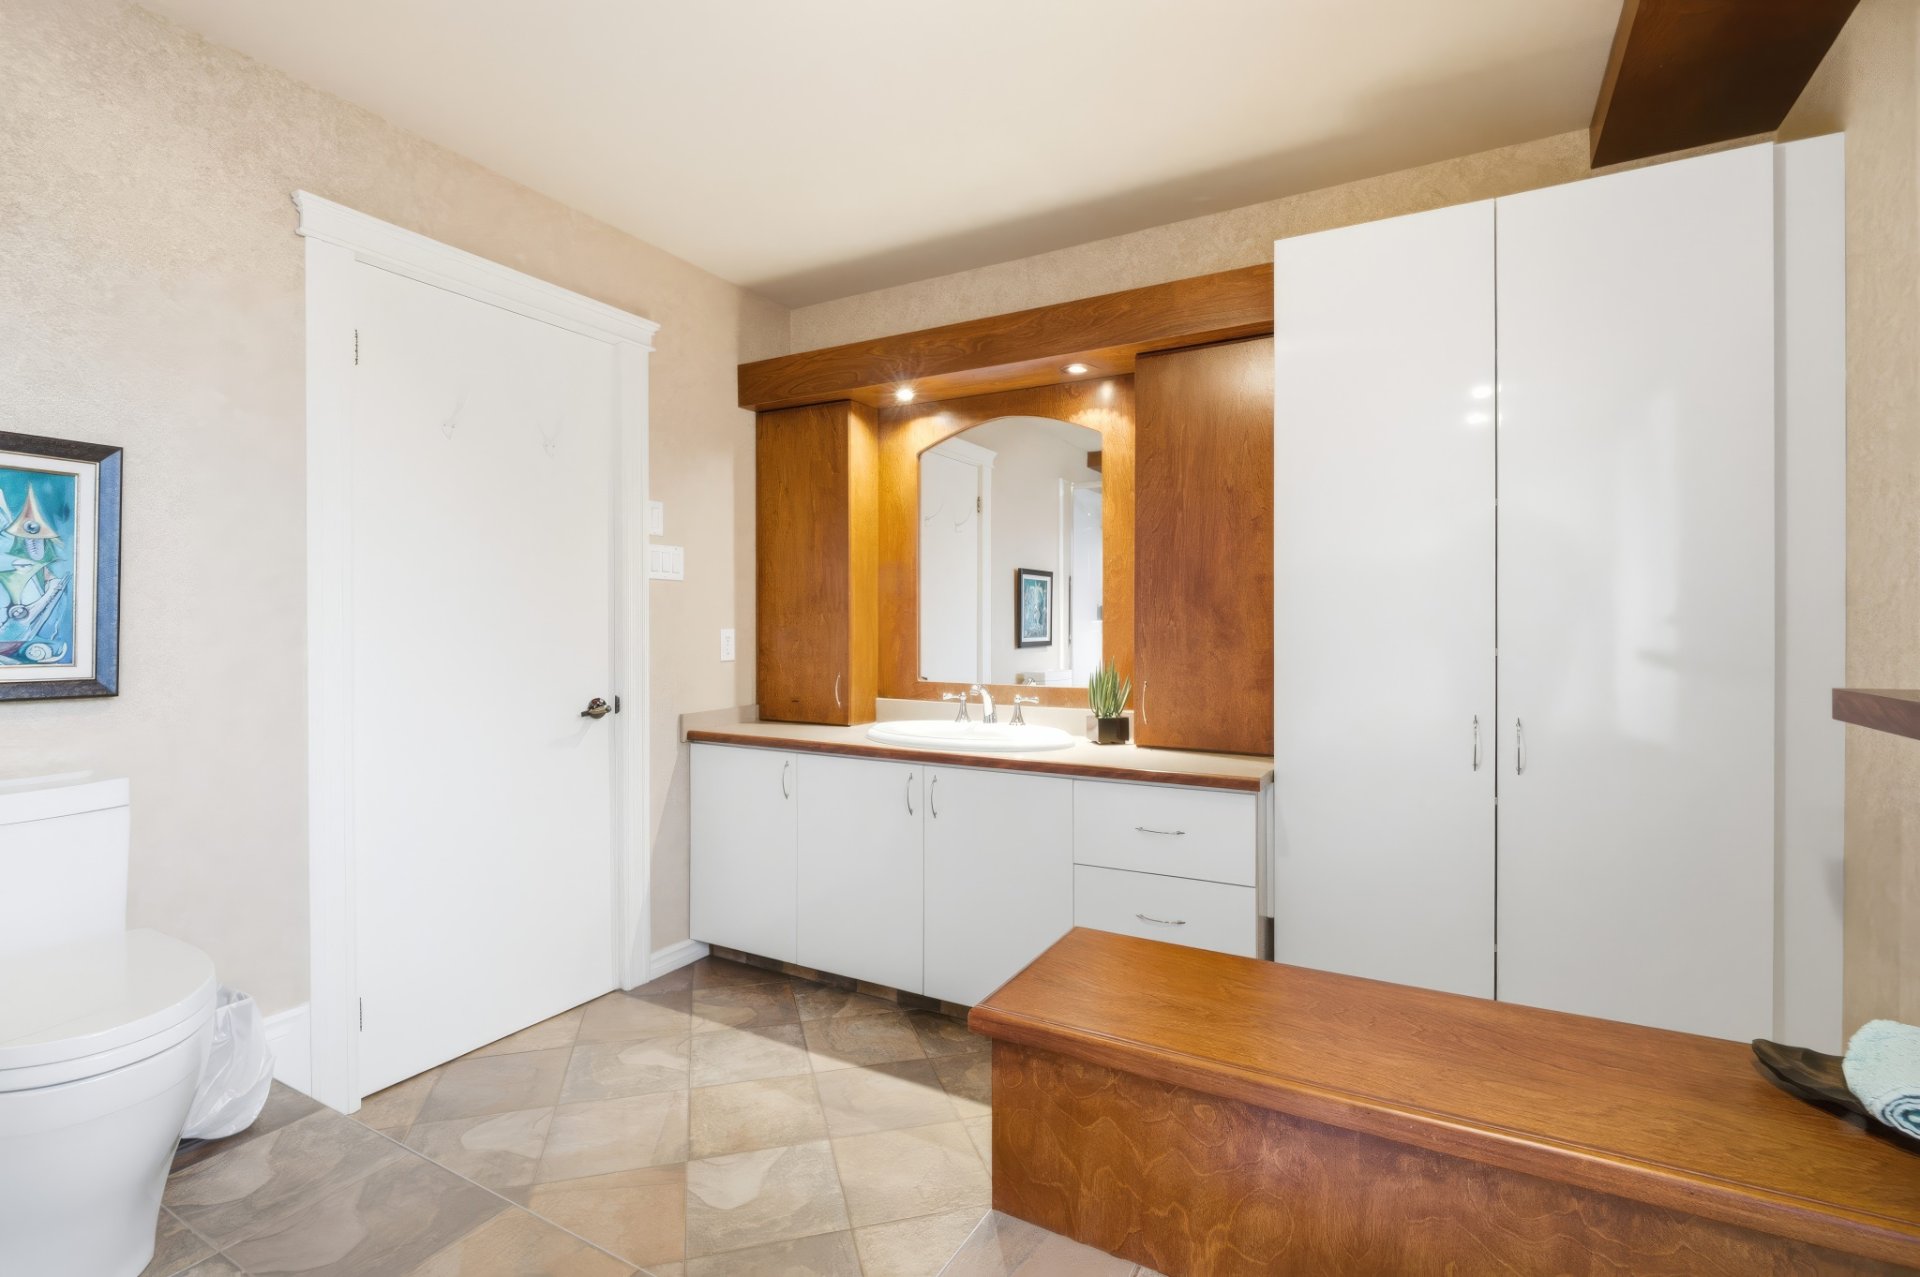
Bedroom
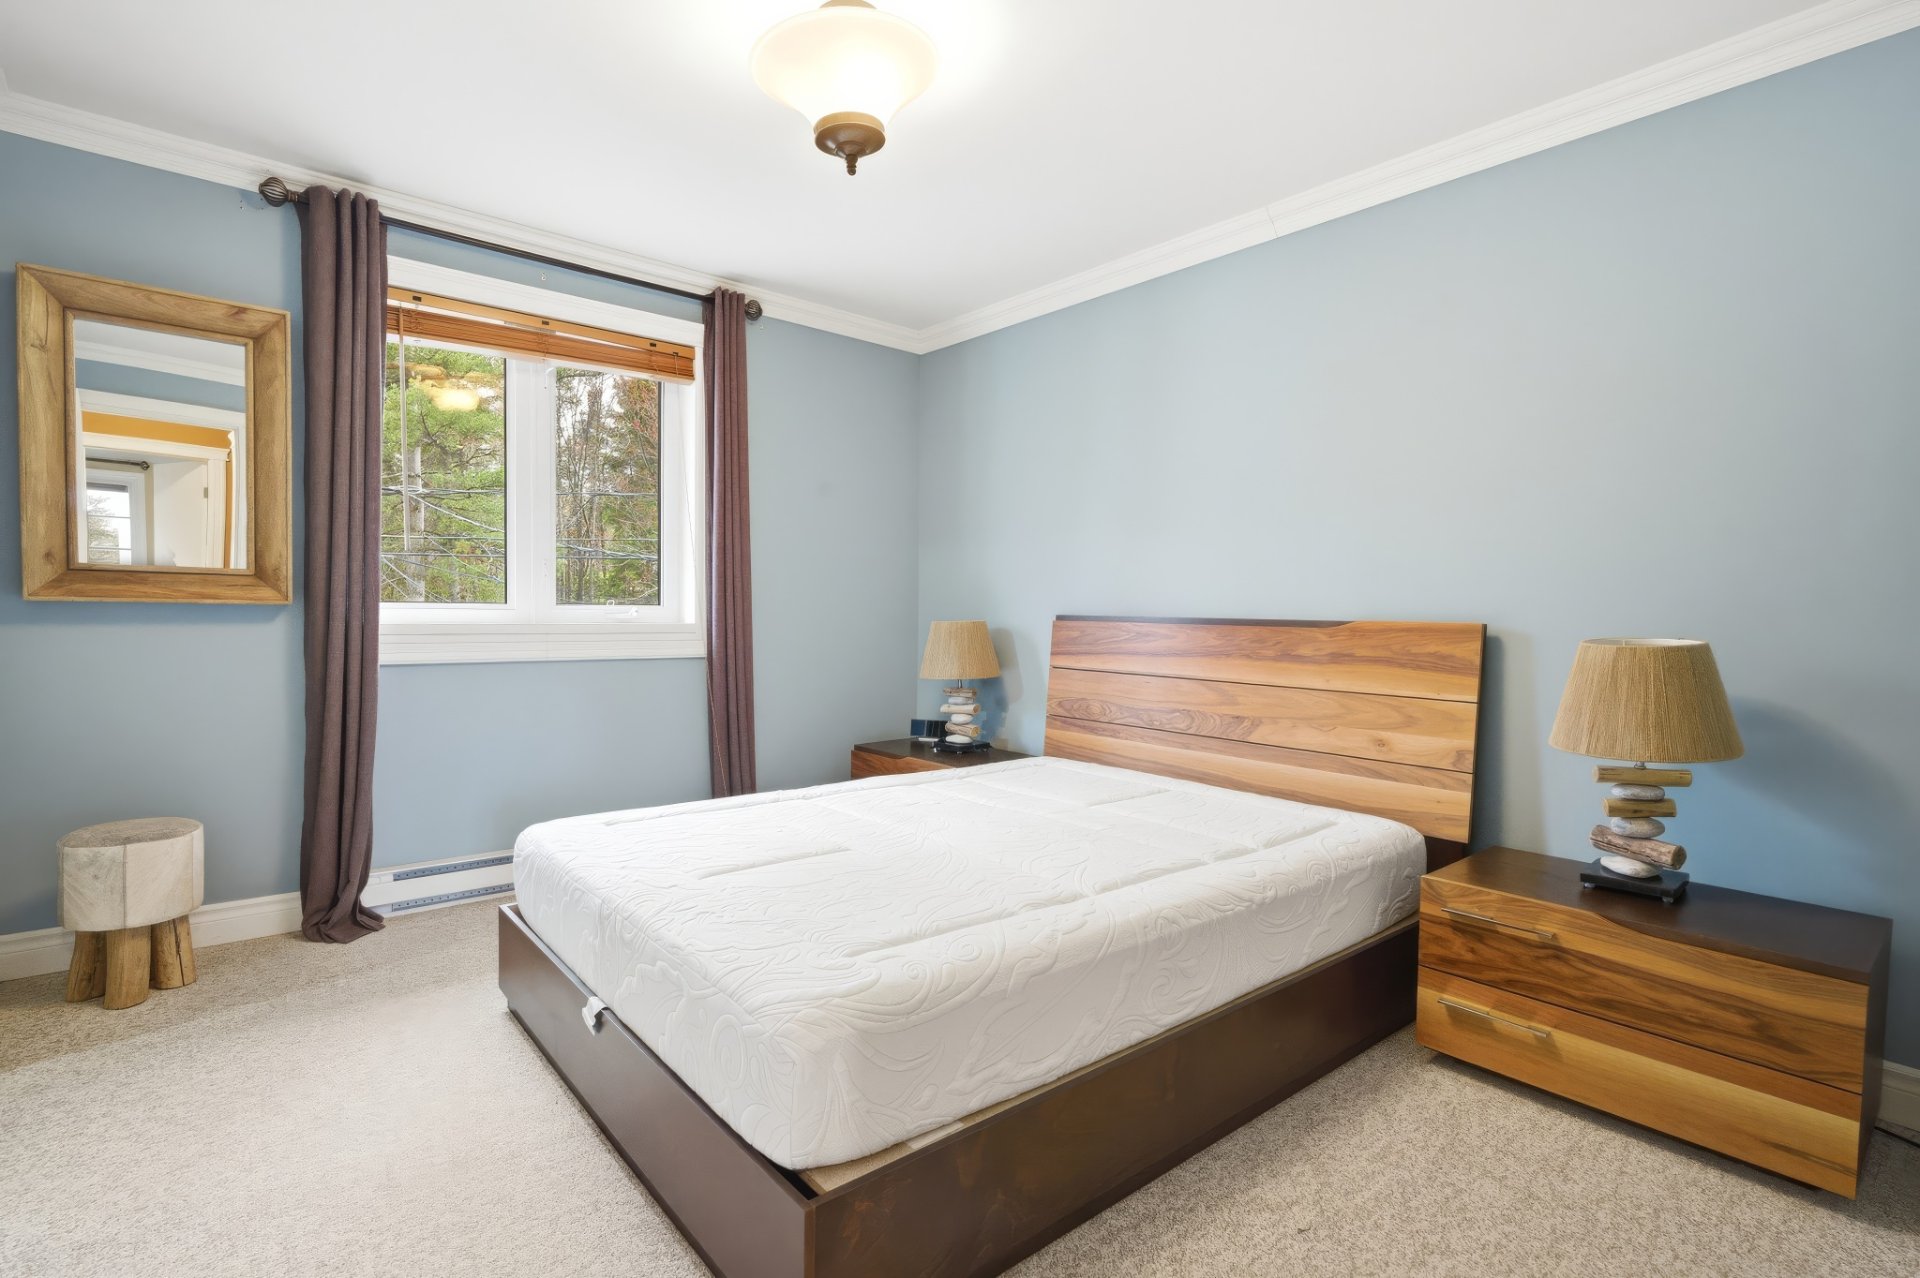
Bedroom
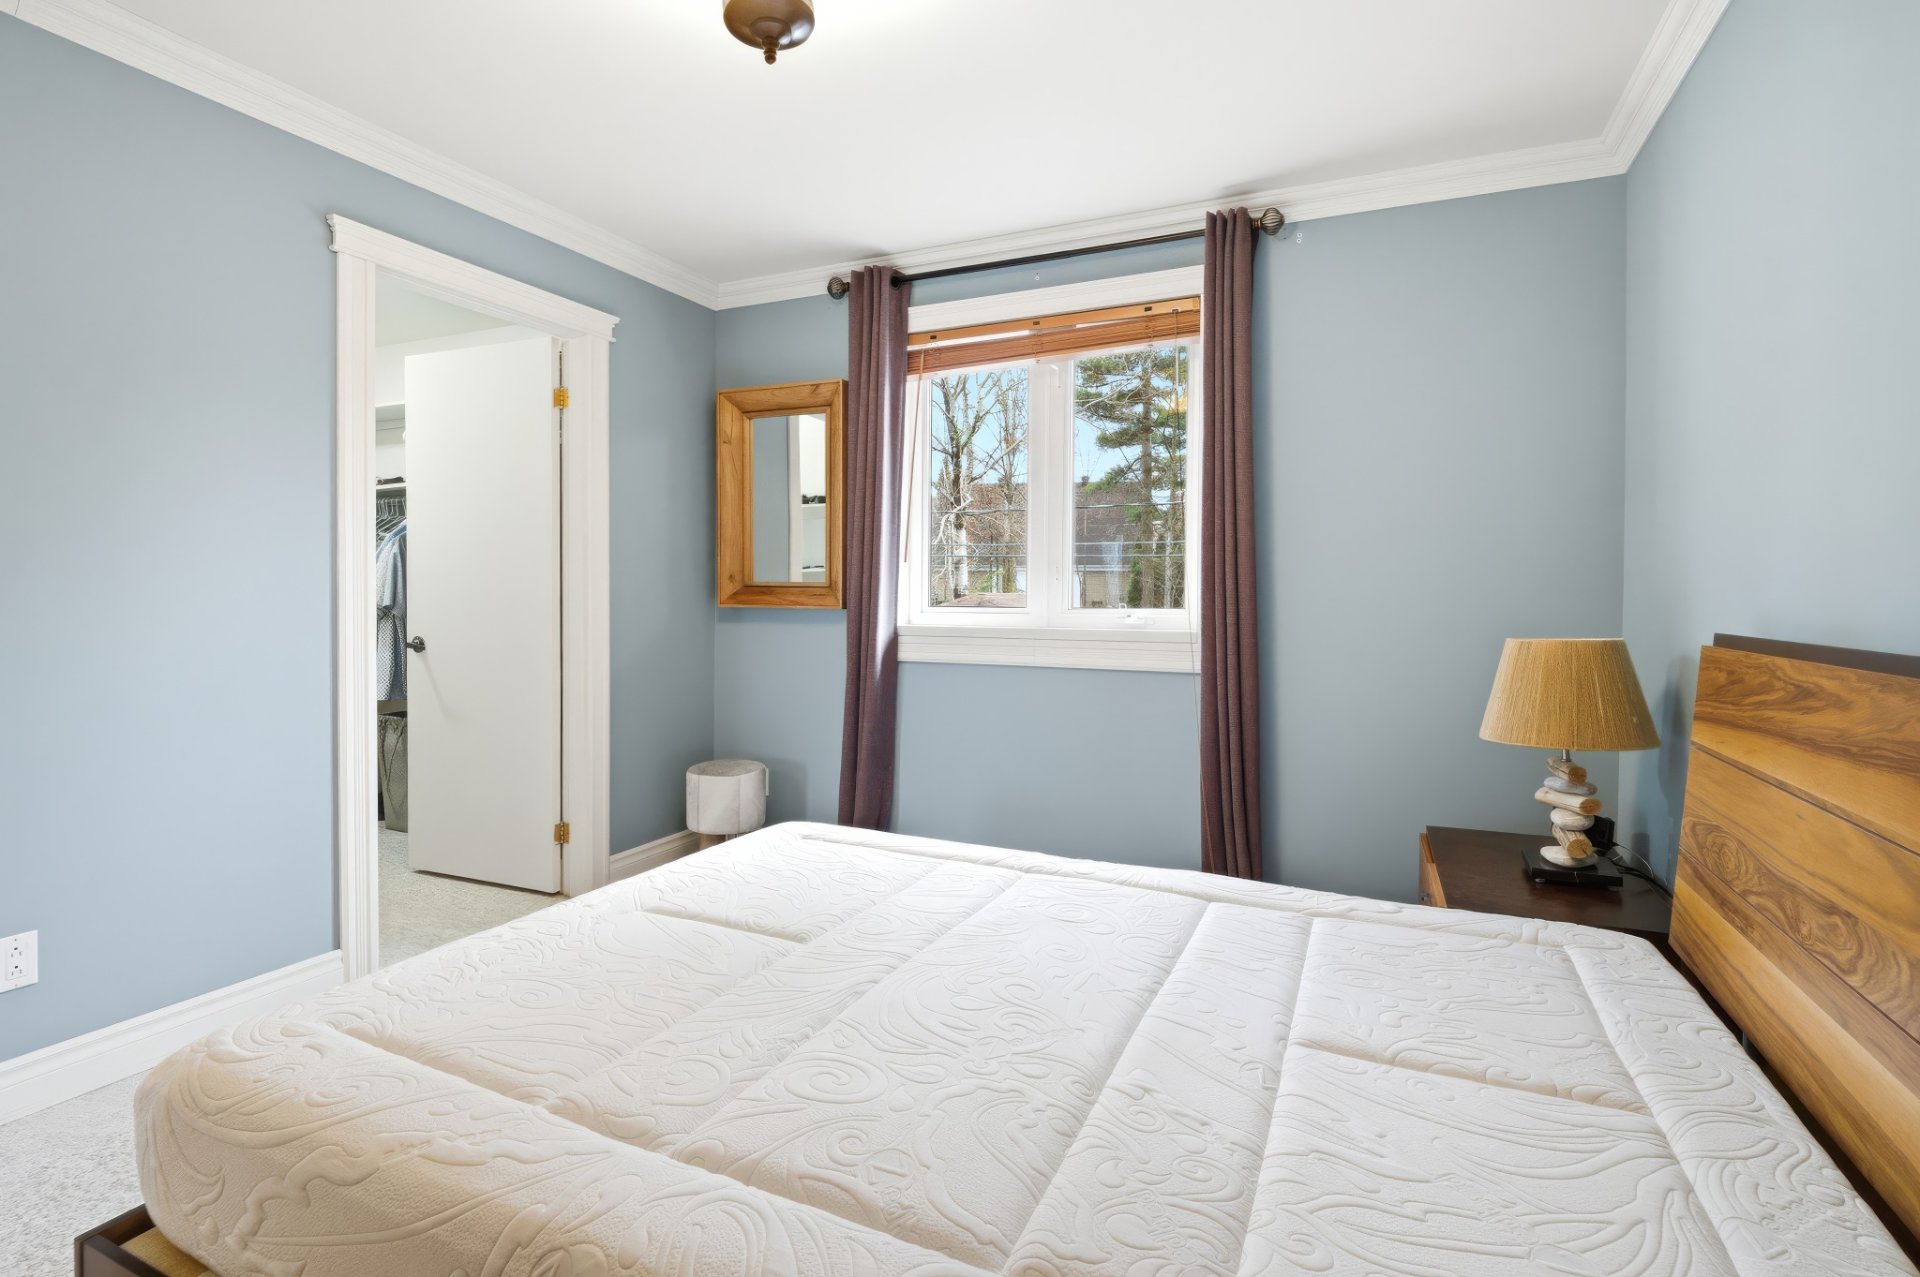
Walk-in closet
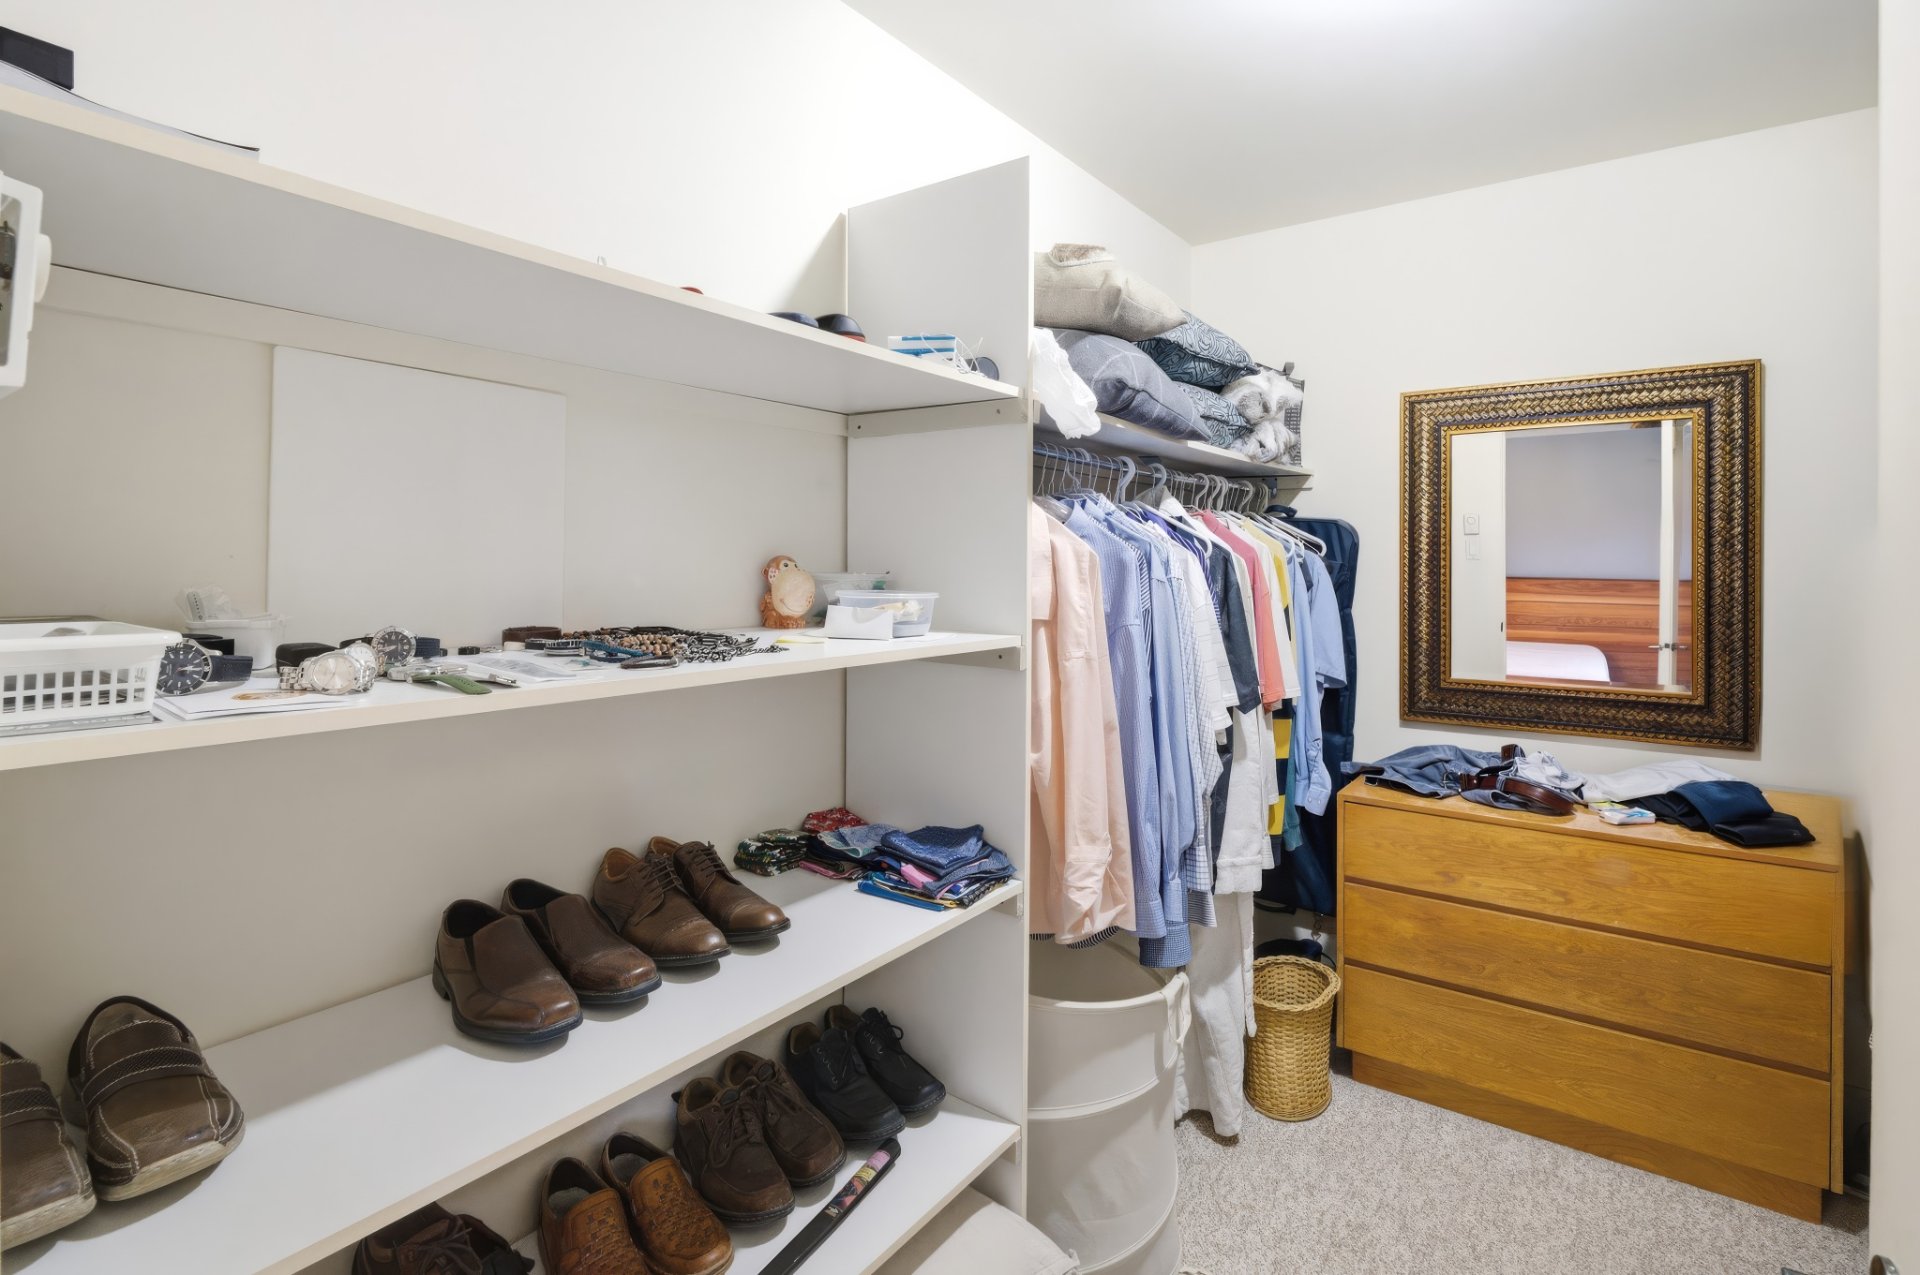
Walk-in closet
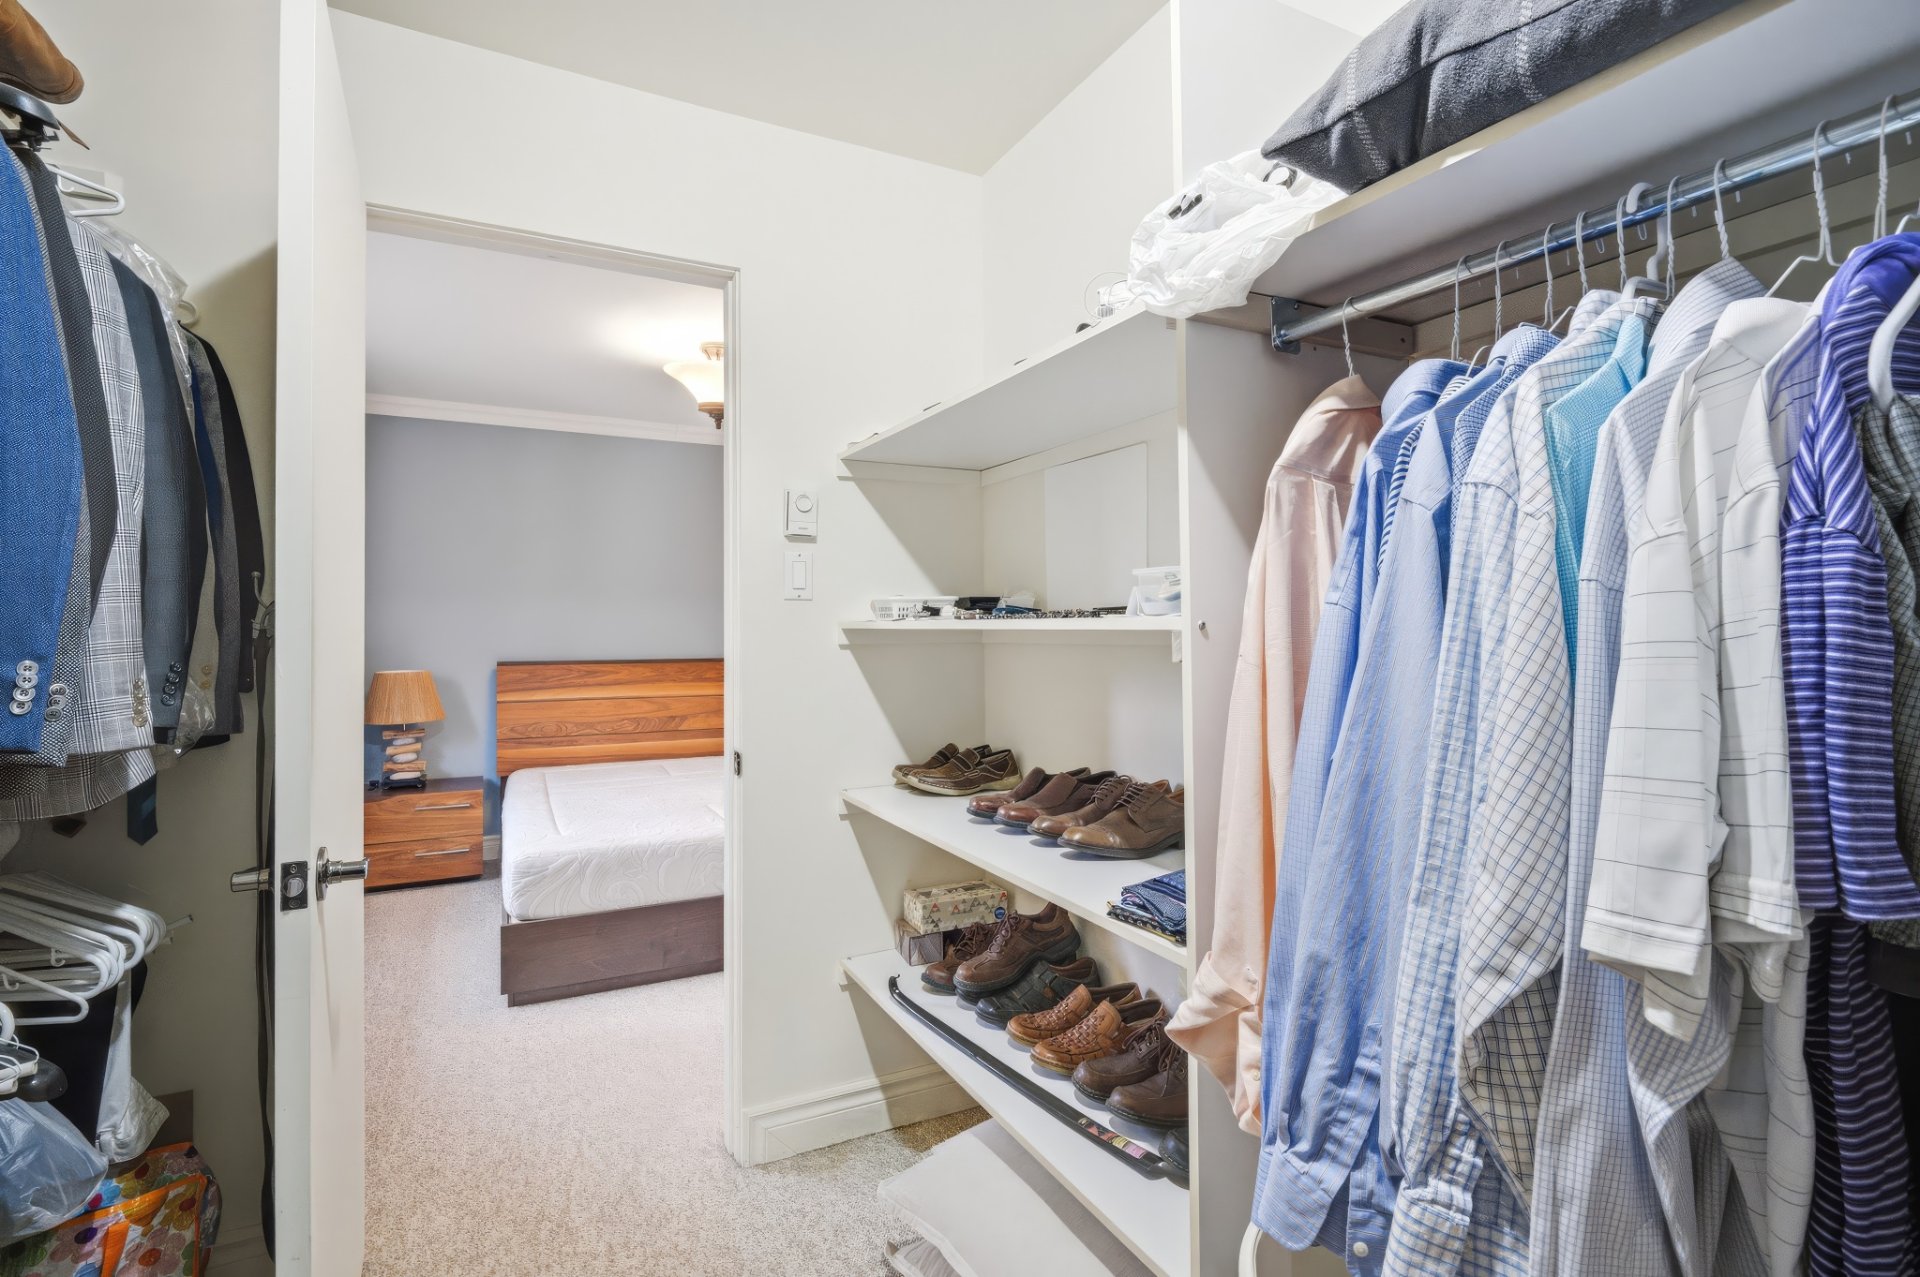
Corridor
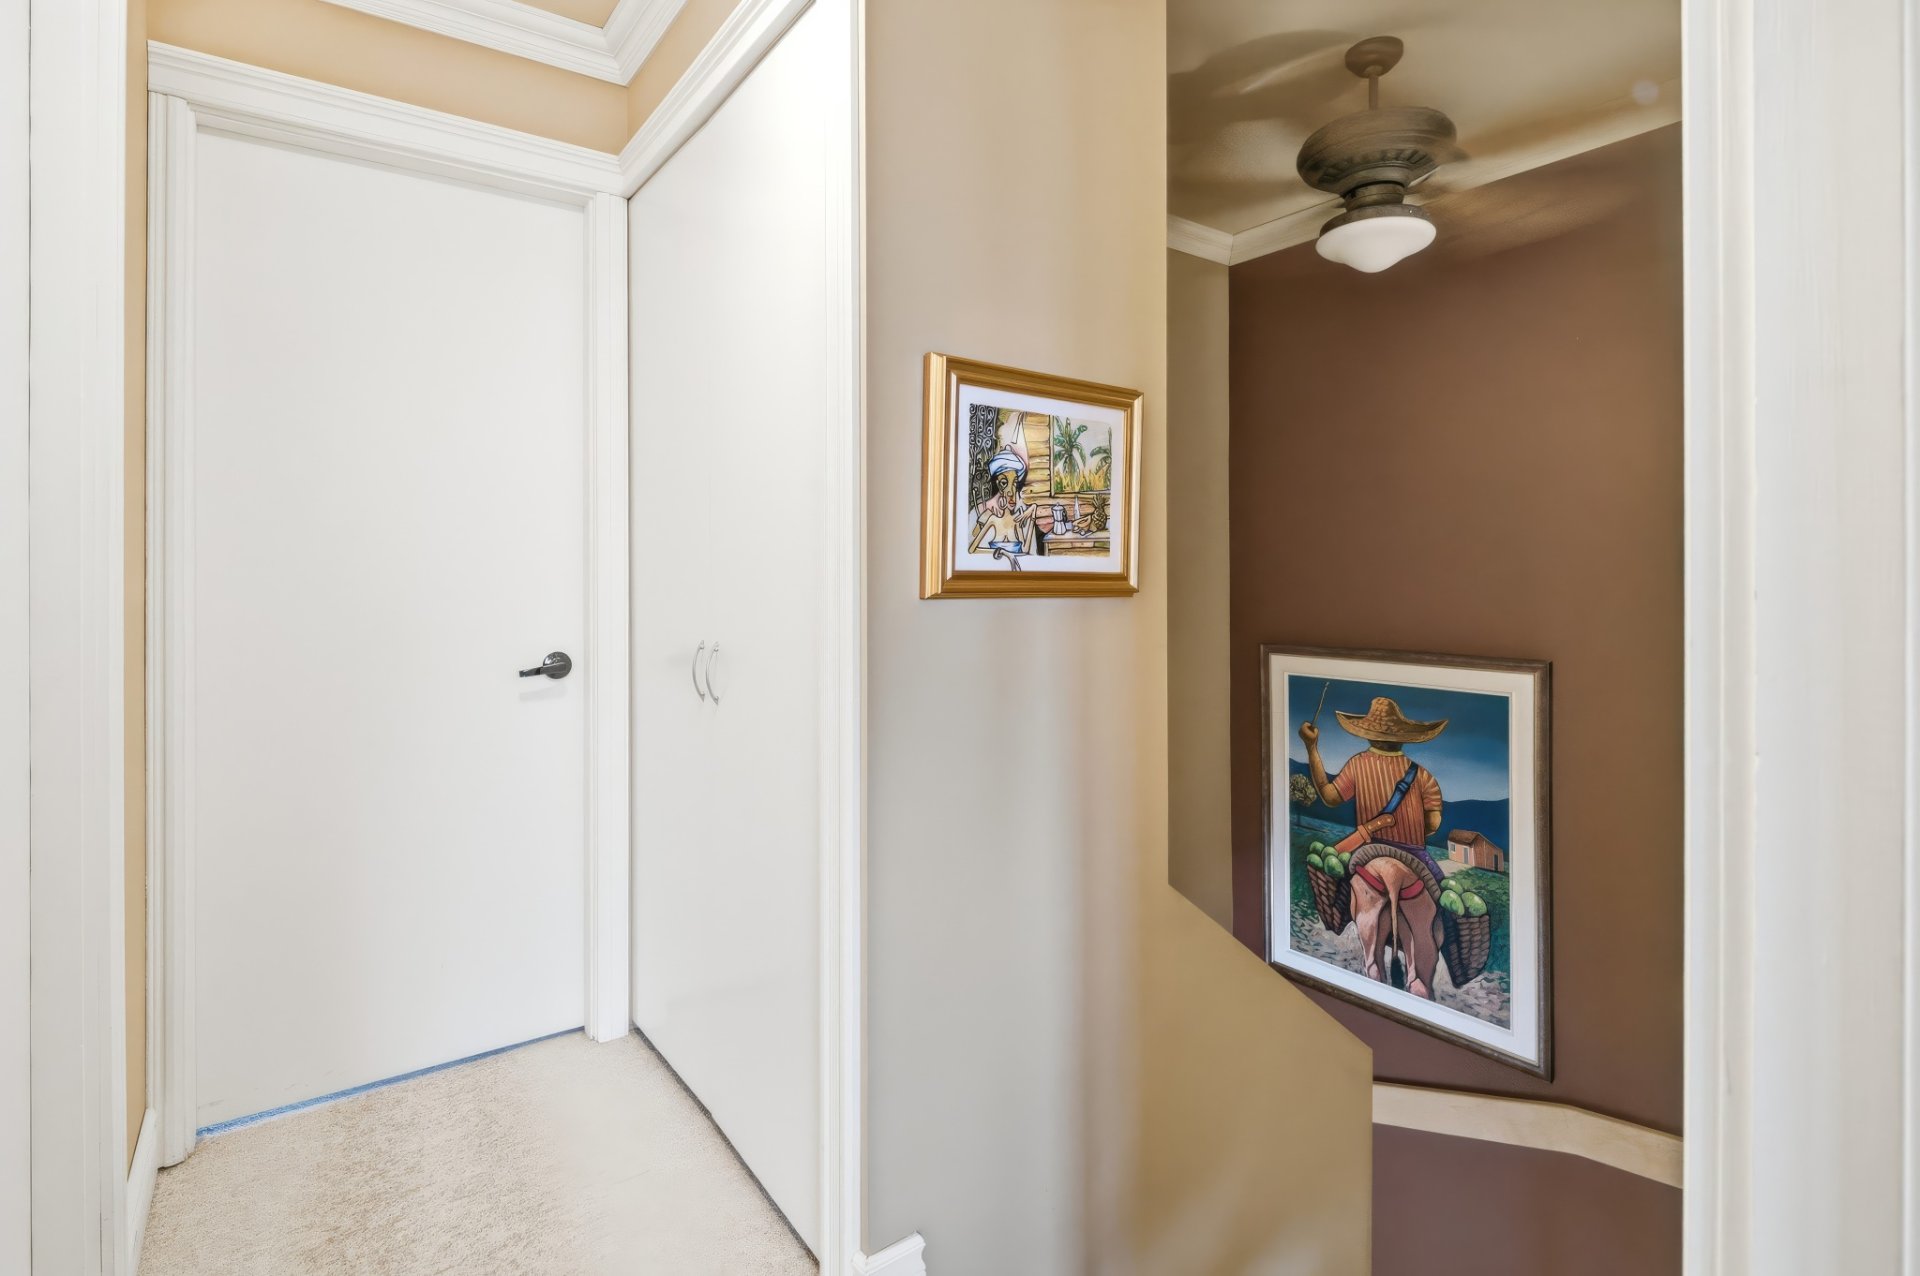
Bedroom
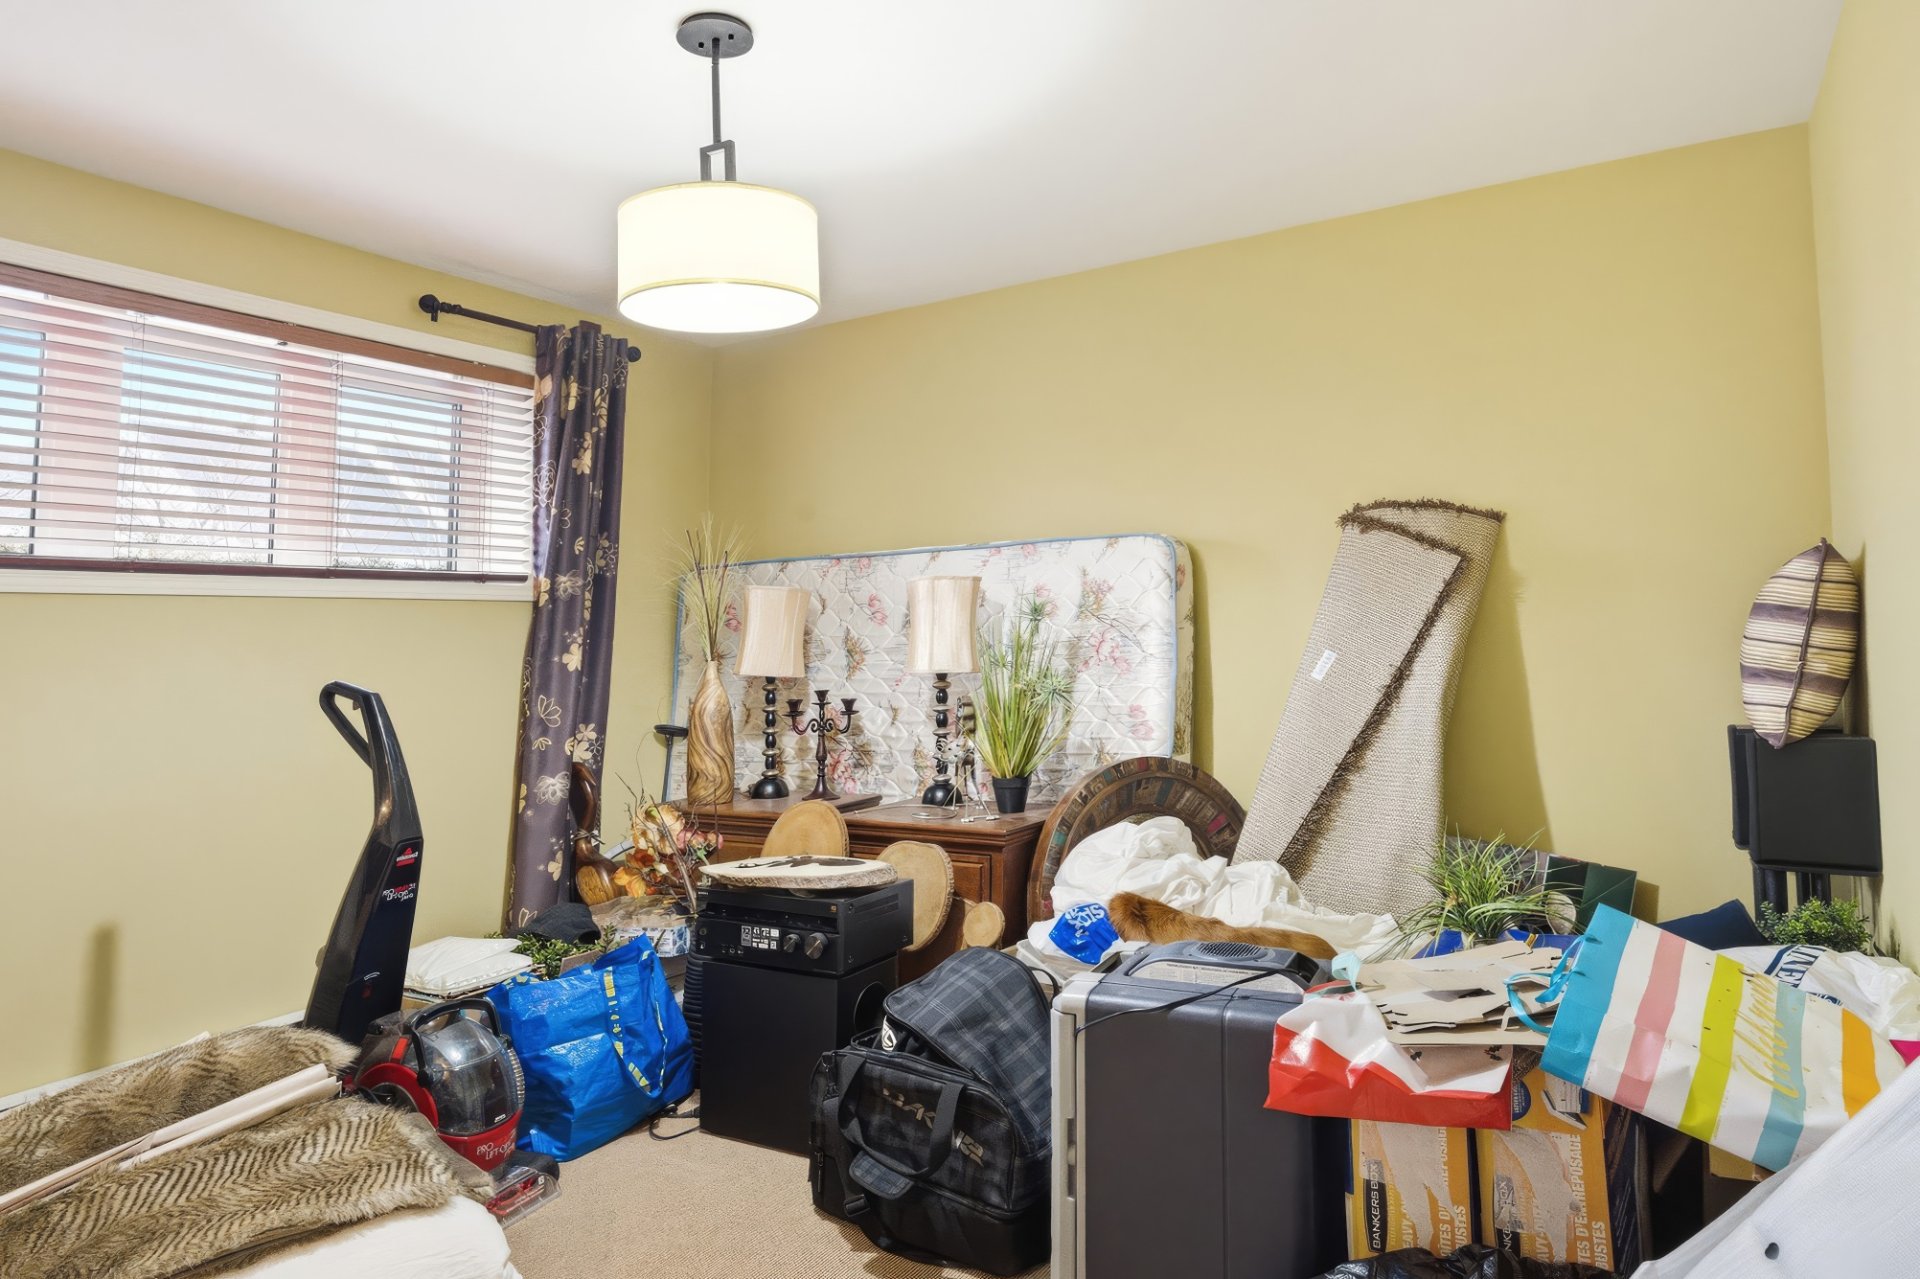
Walk-in closet
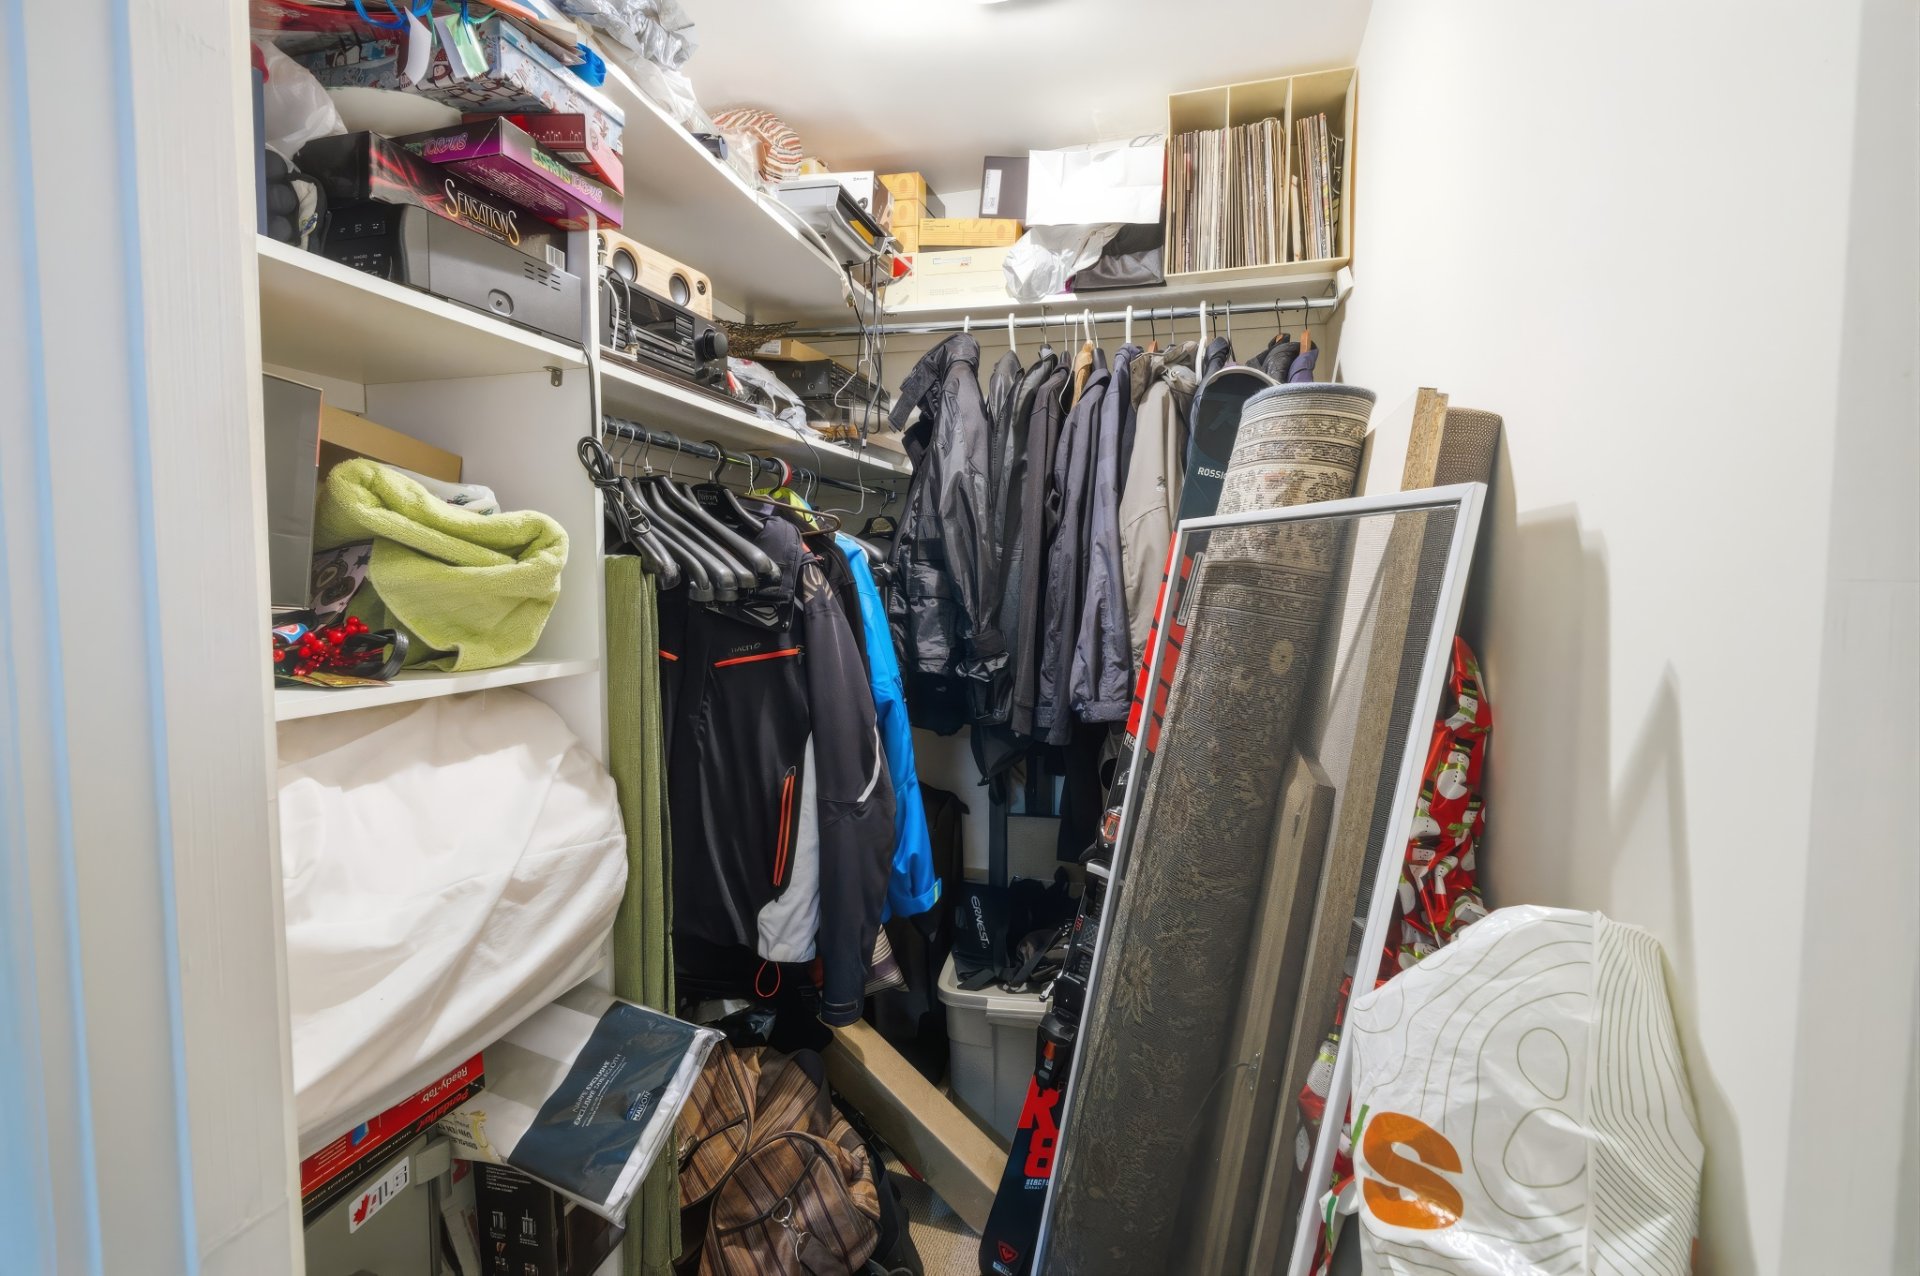
Bathroom
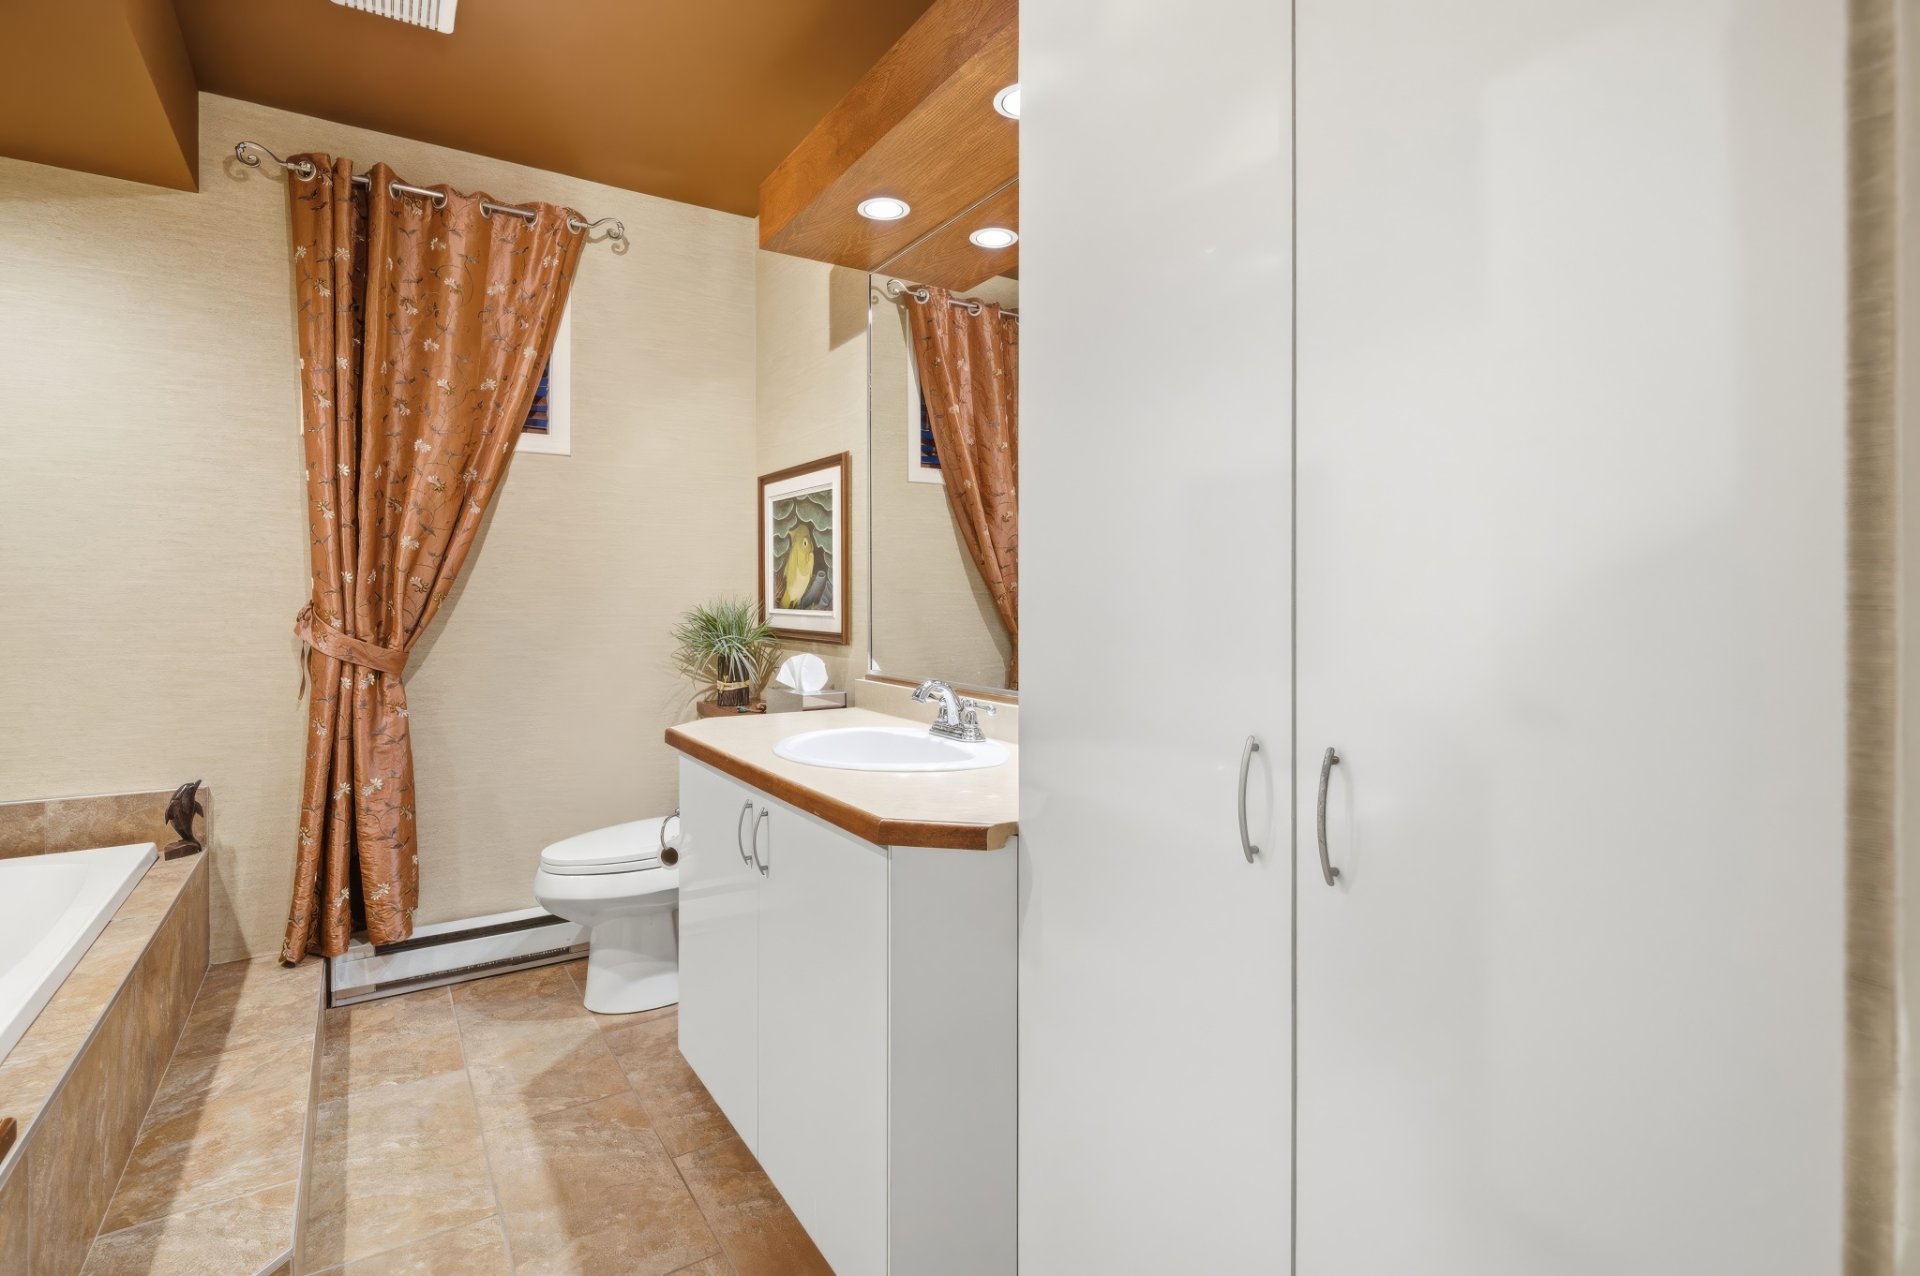
Bathroom
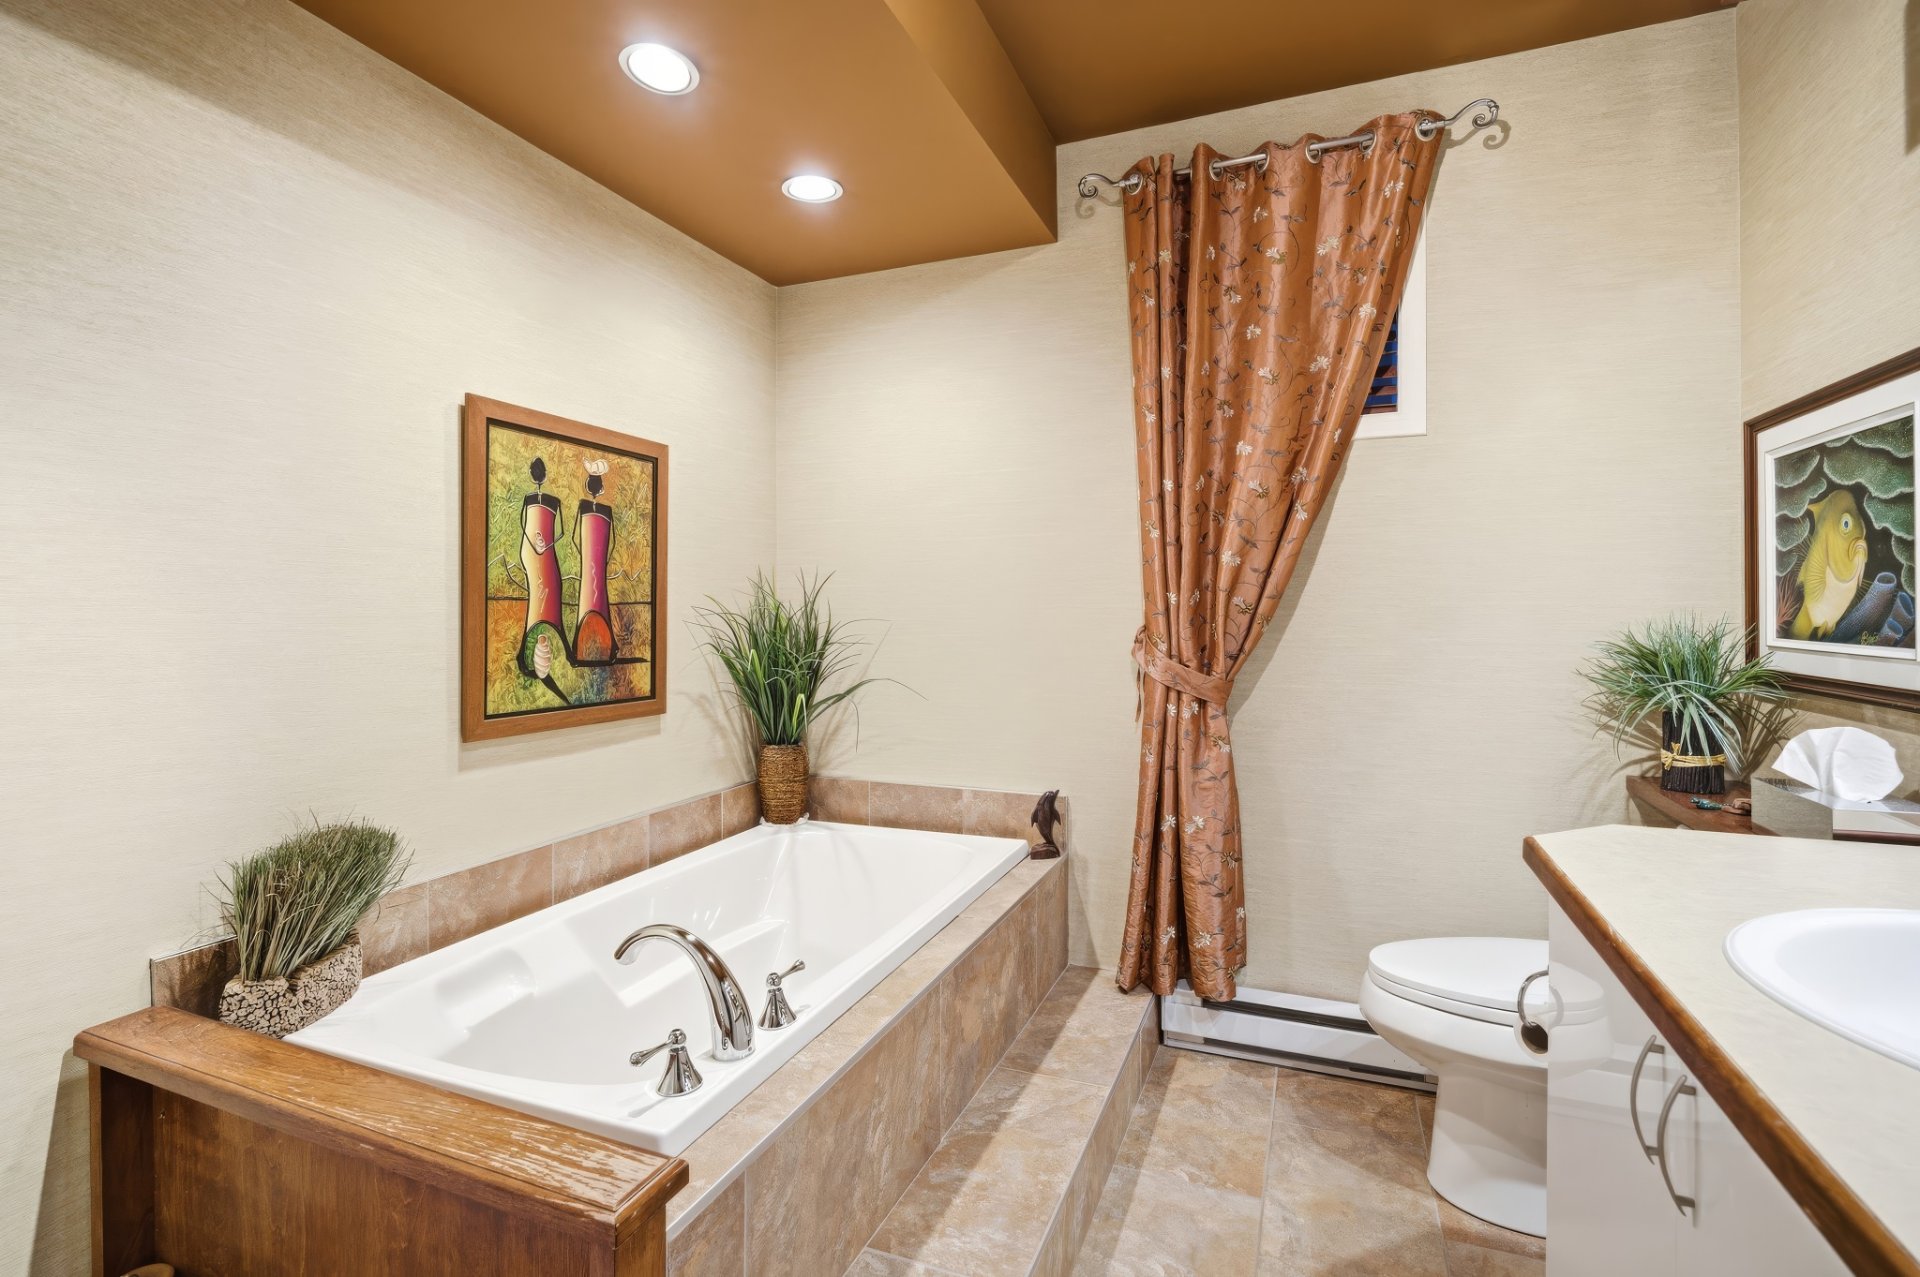
Bathroom
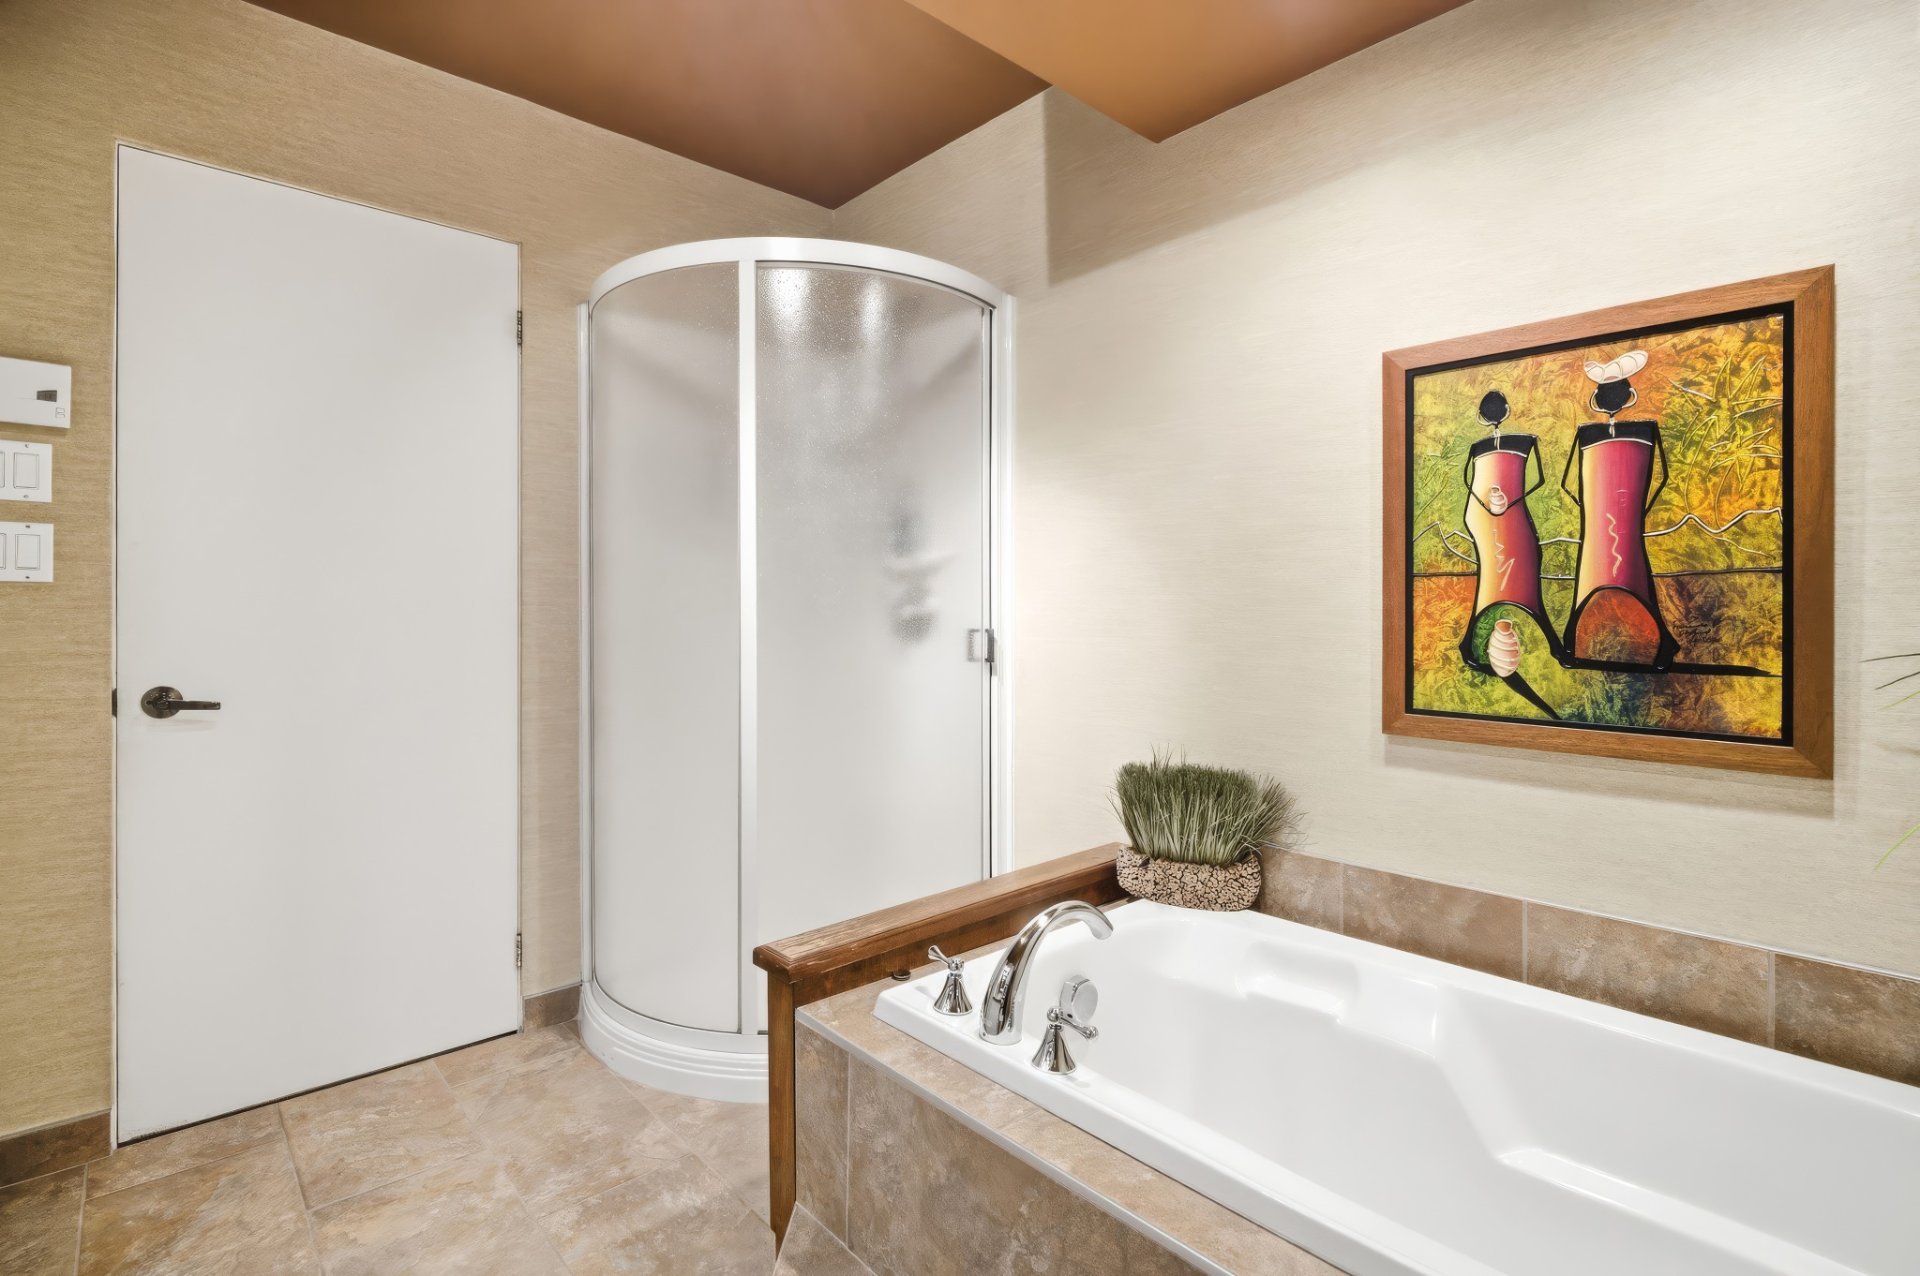
Bathroom
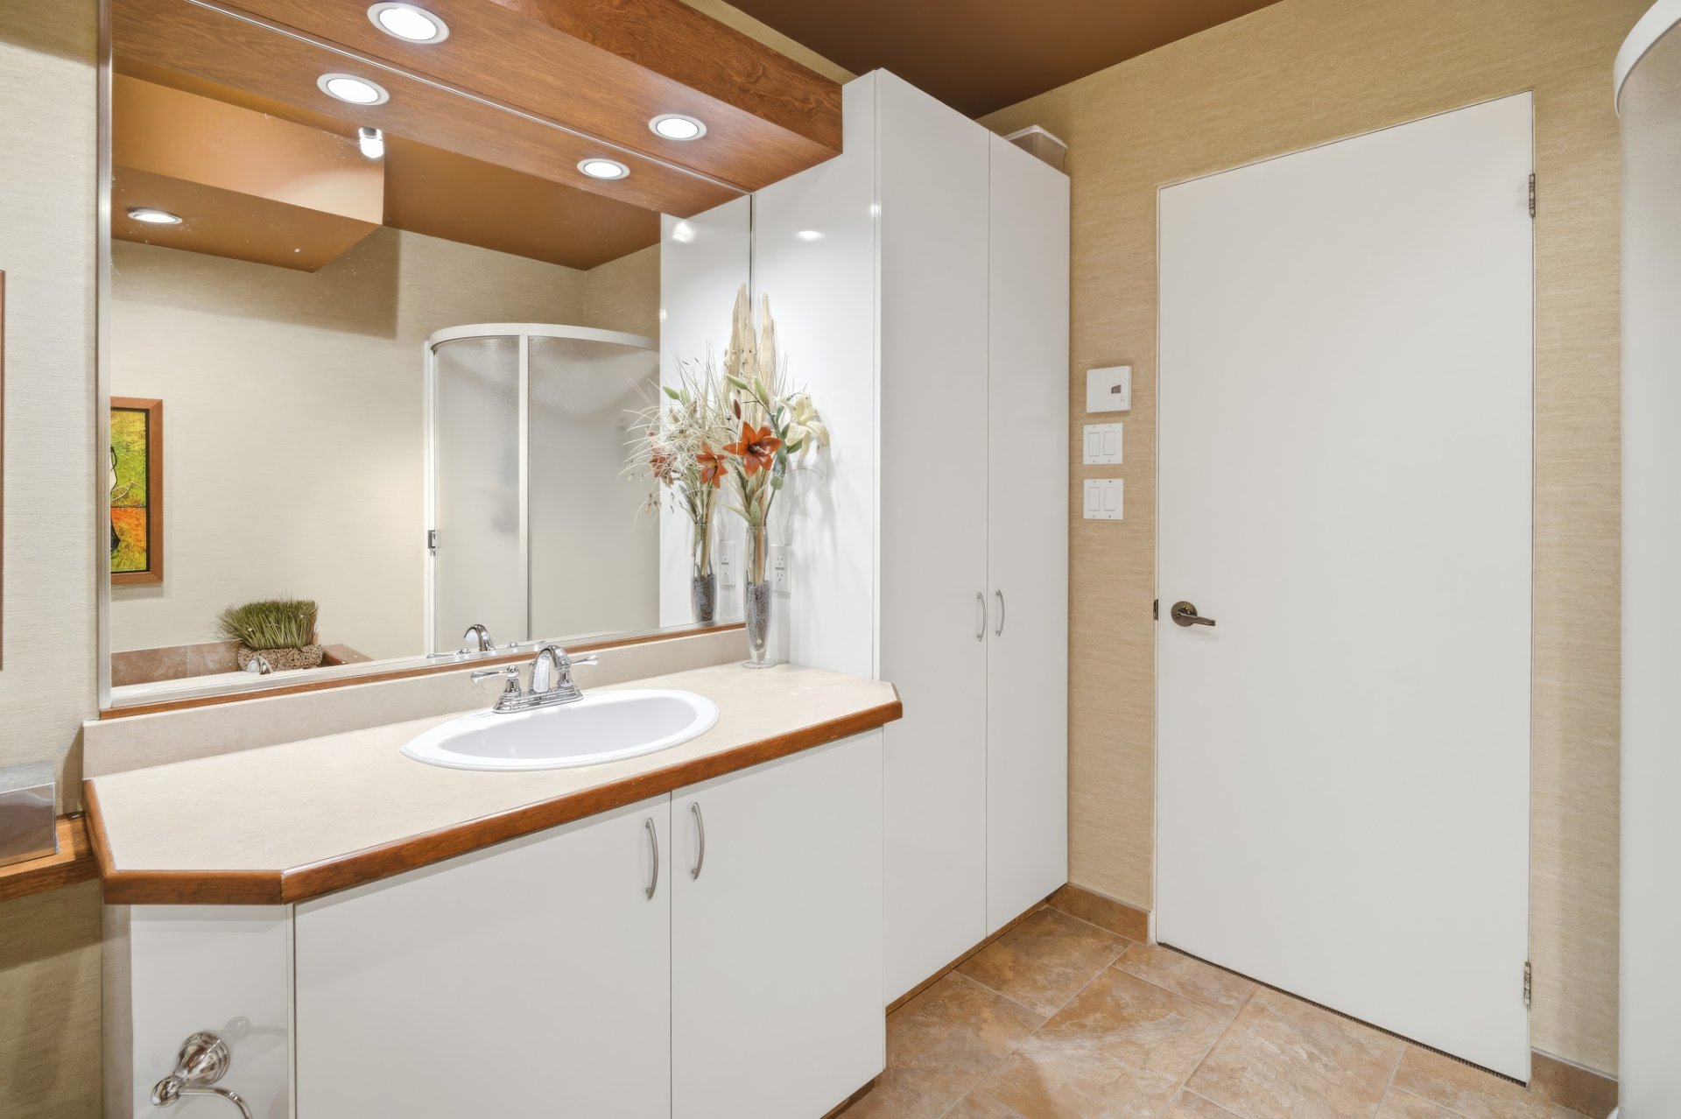
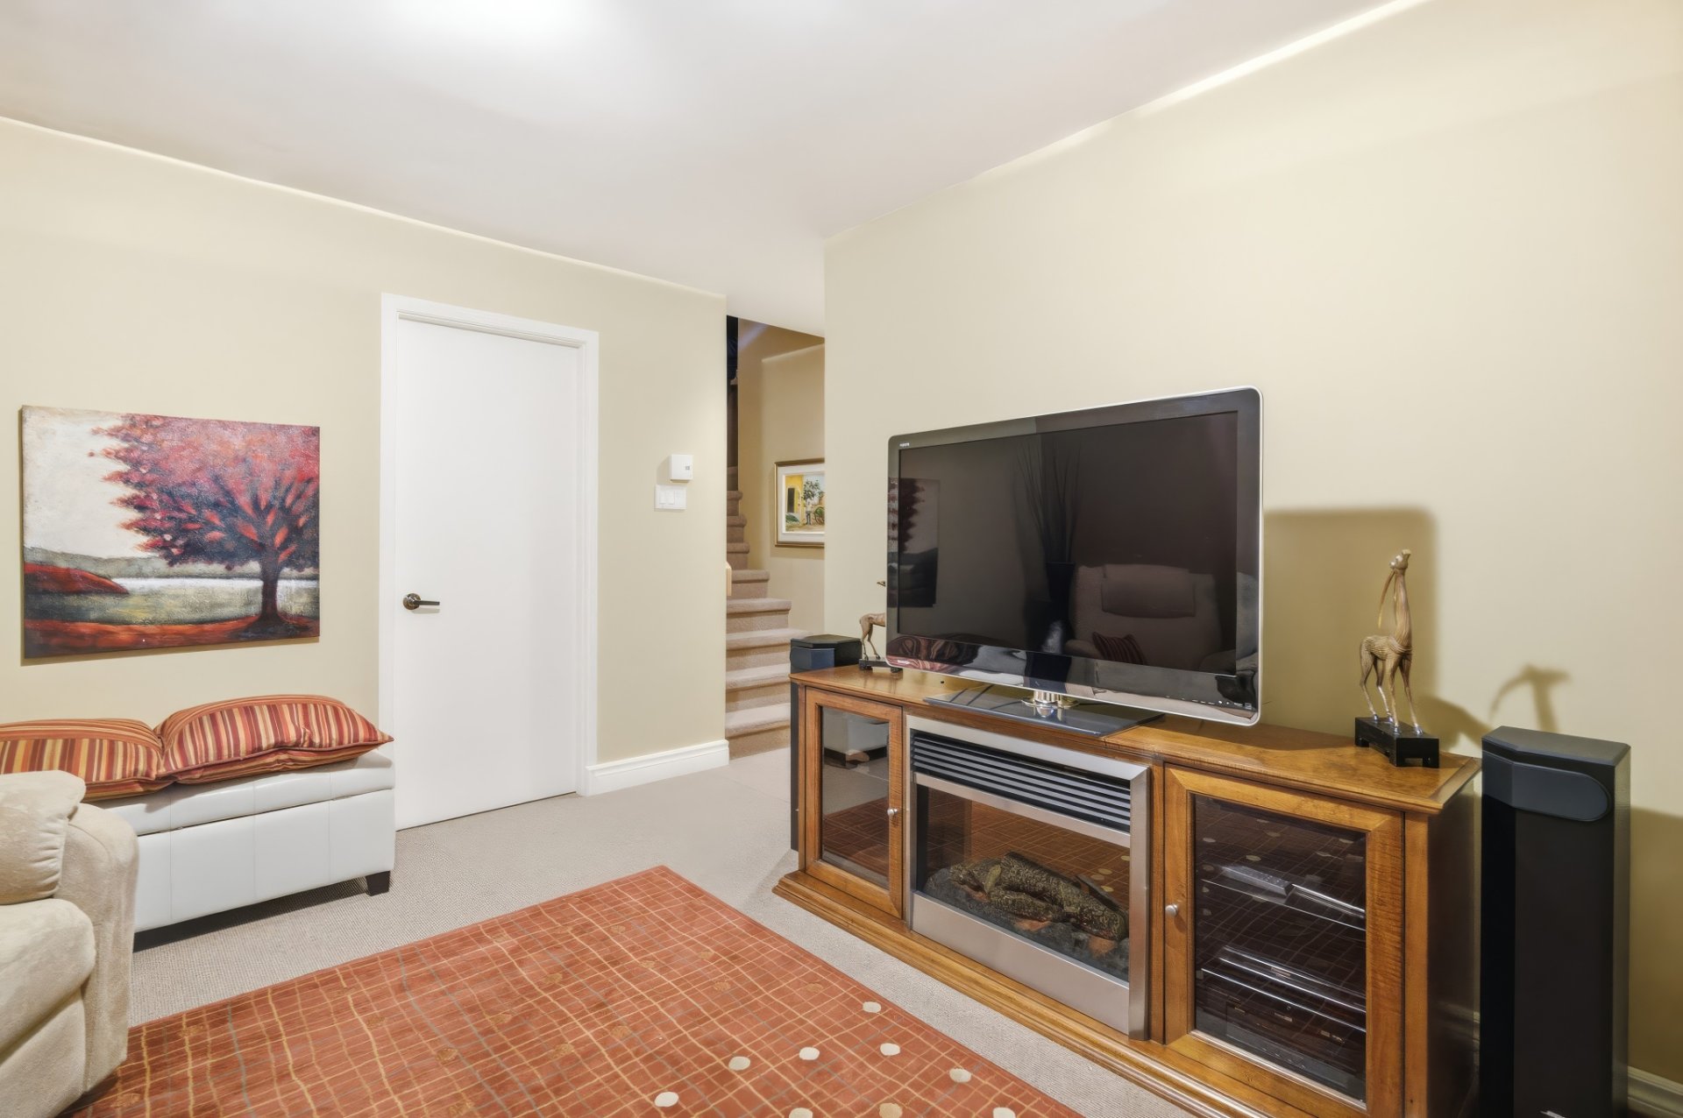
Family room
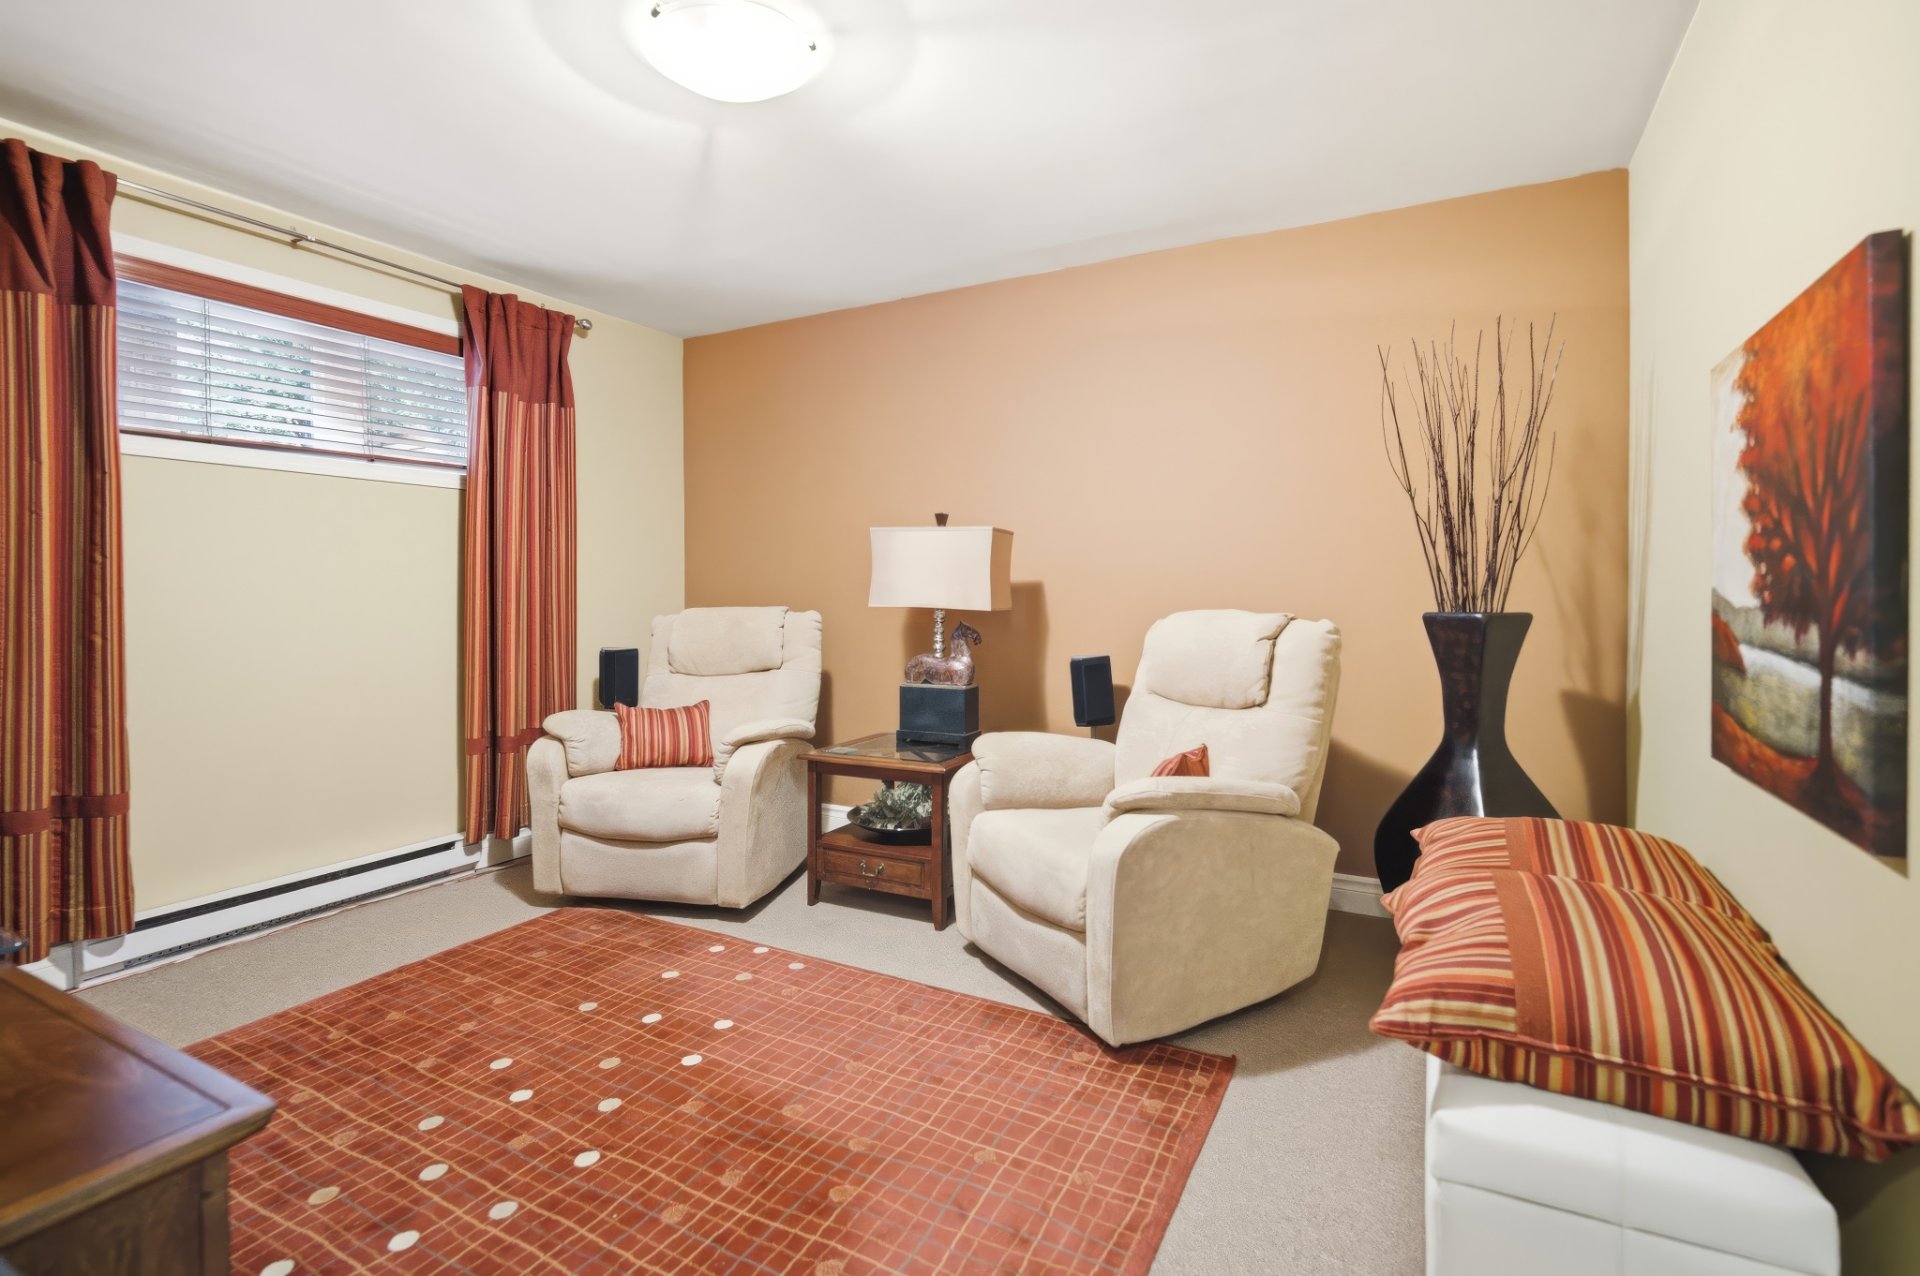
Family room
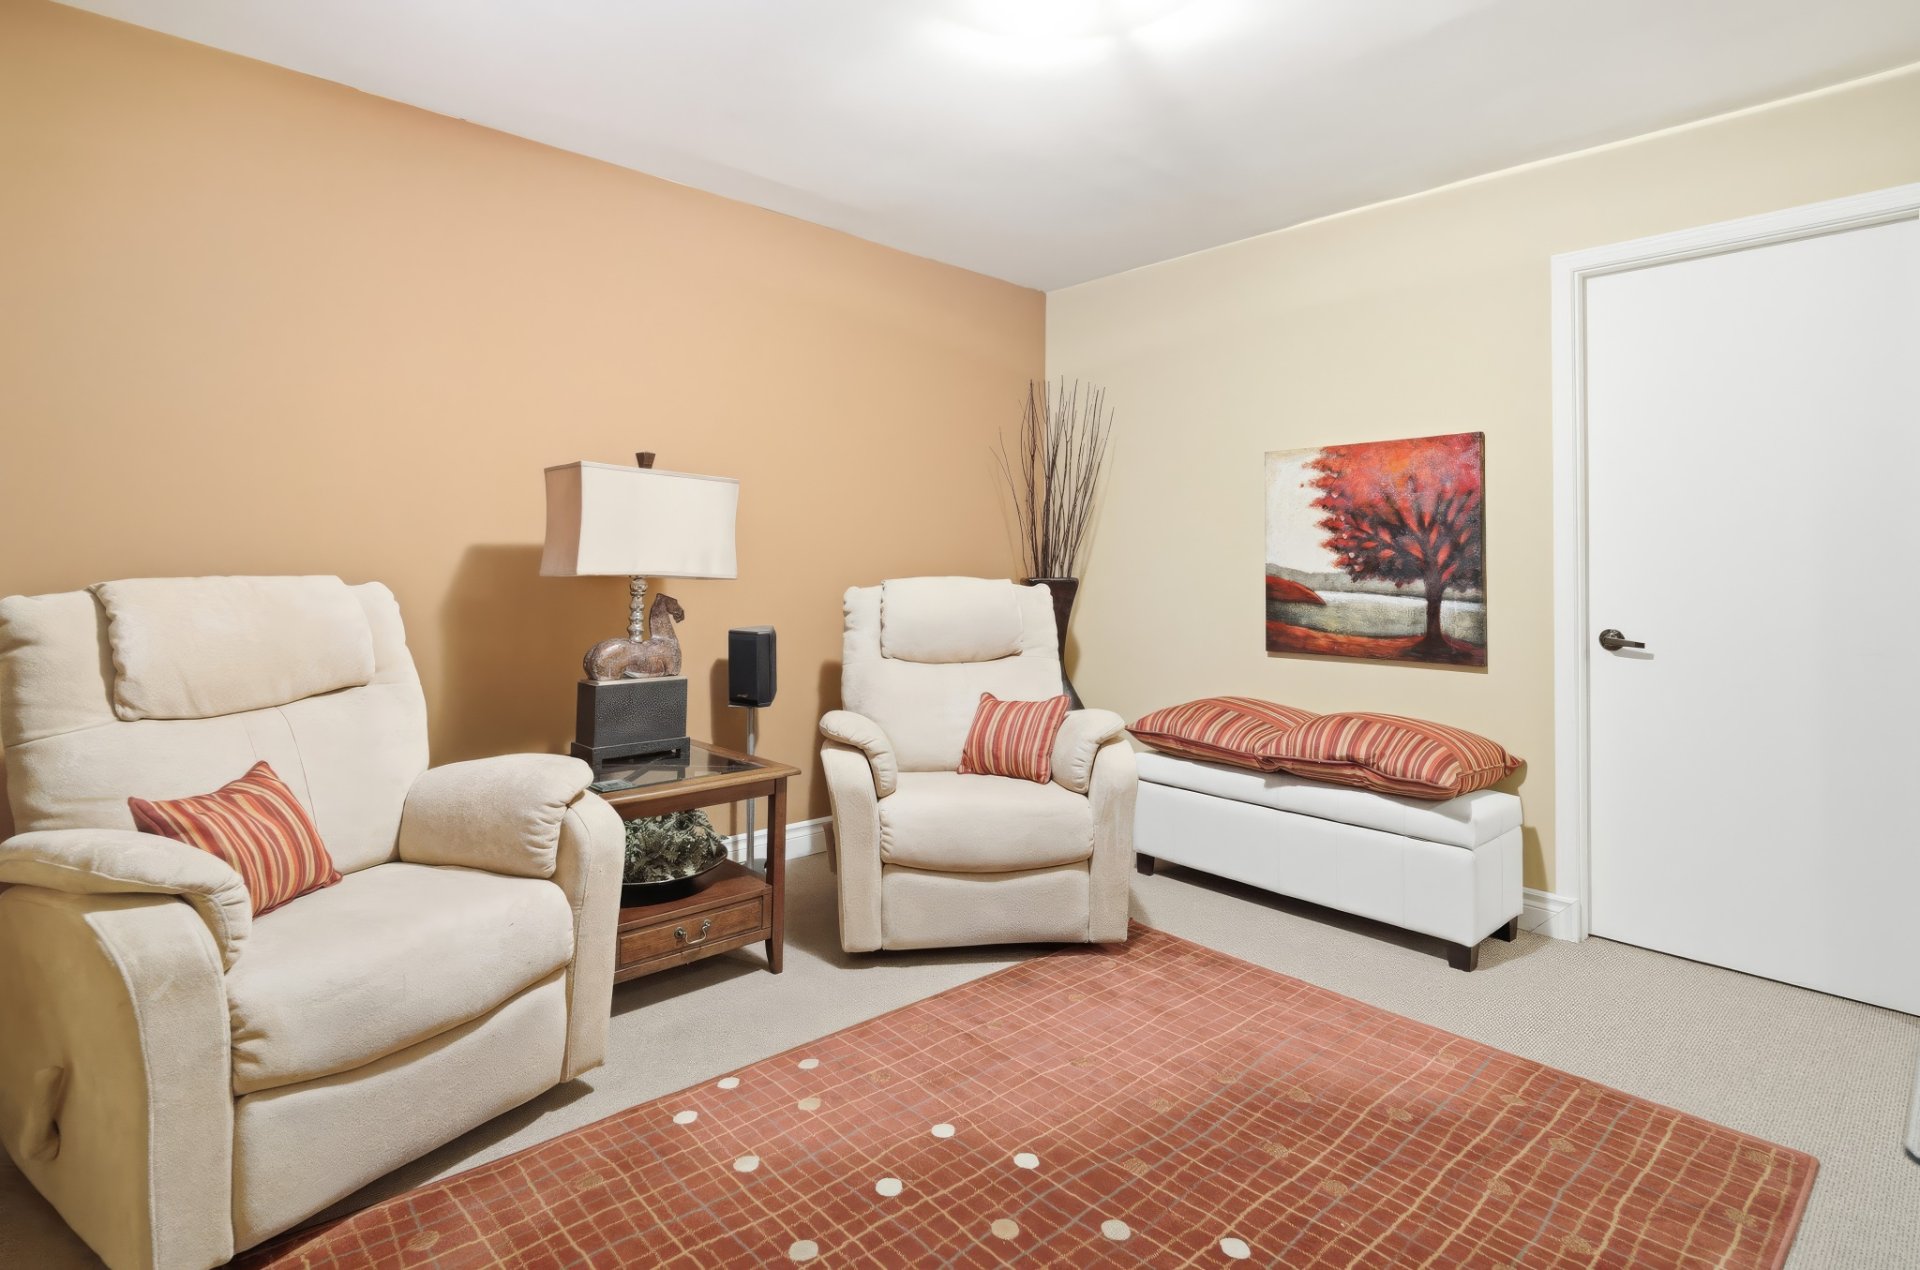
Family room
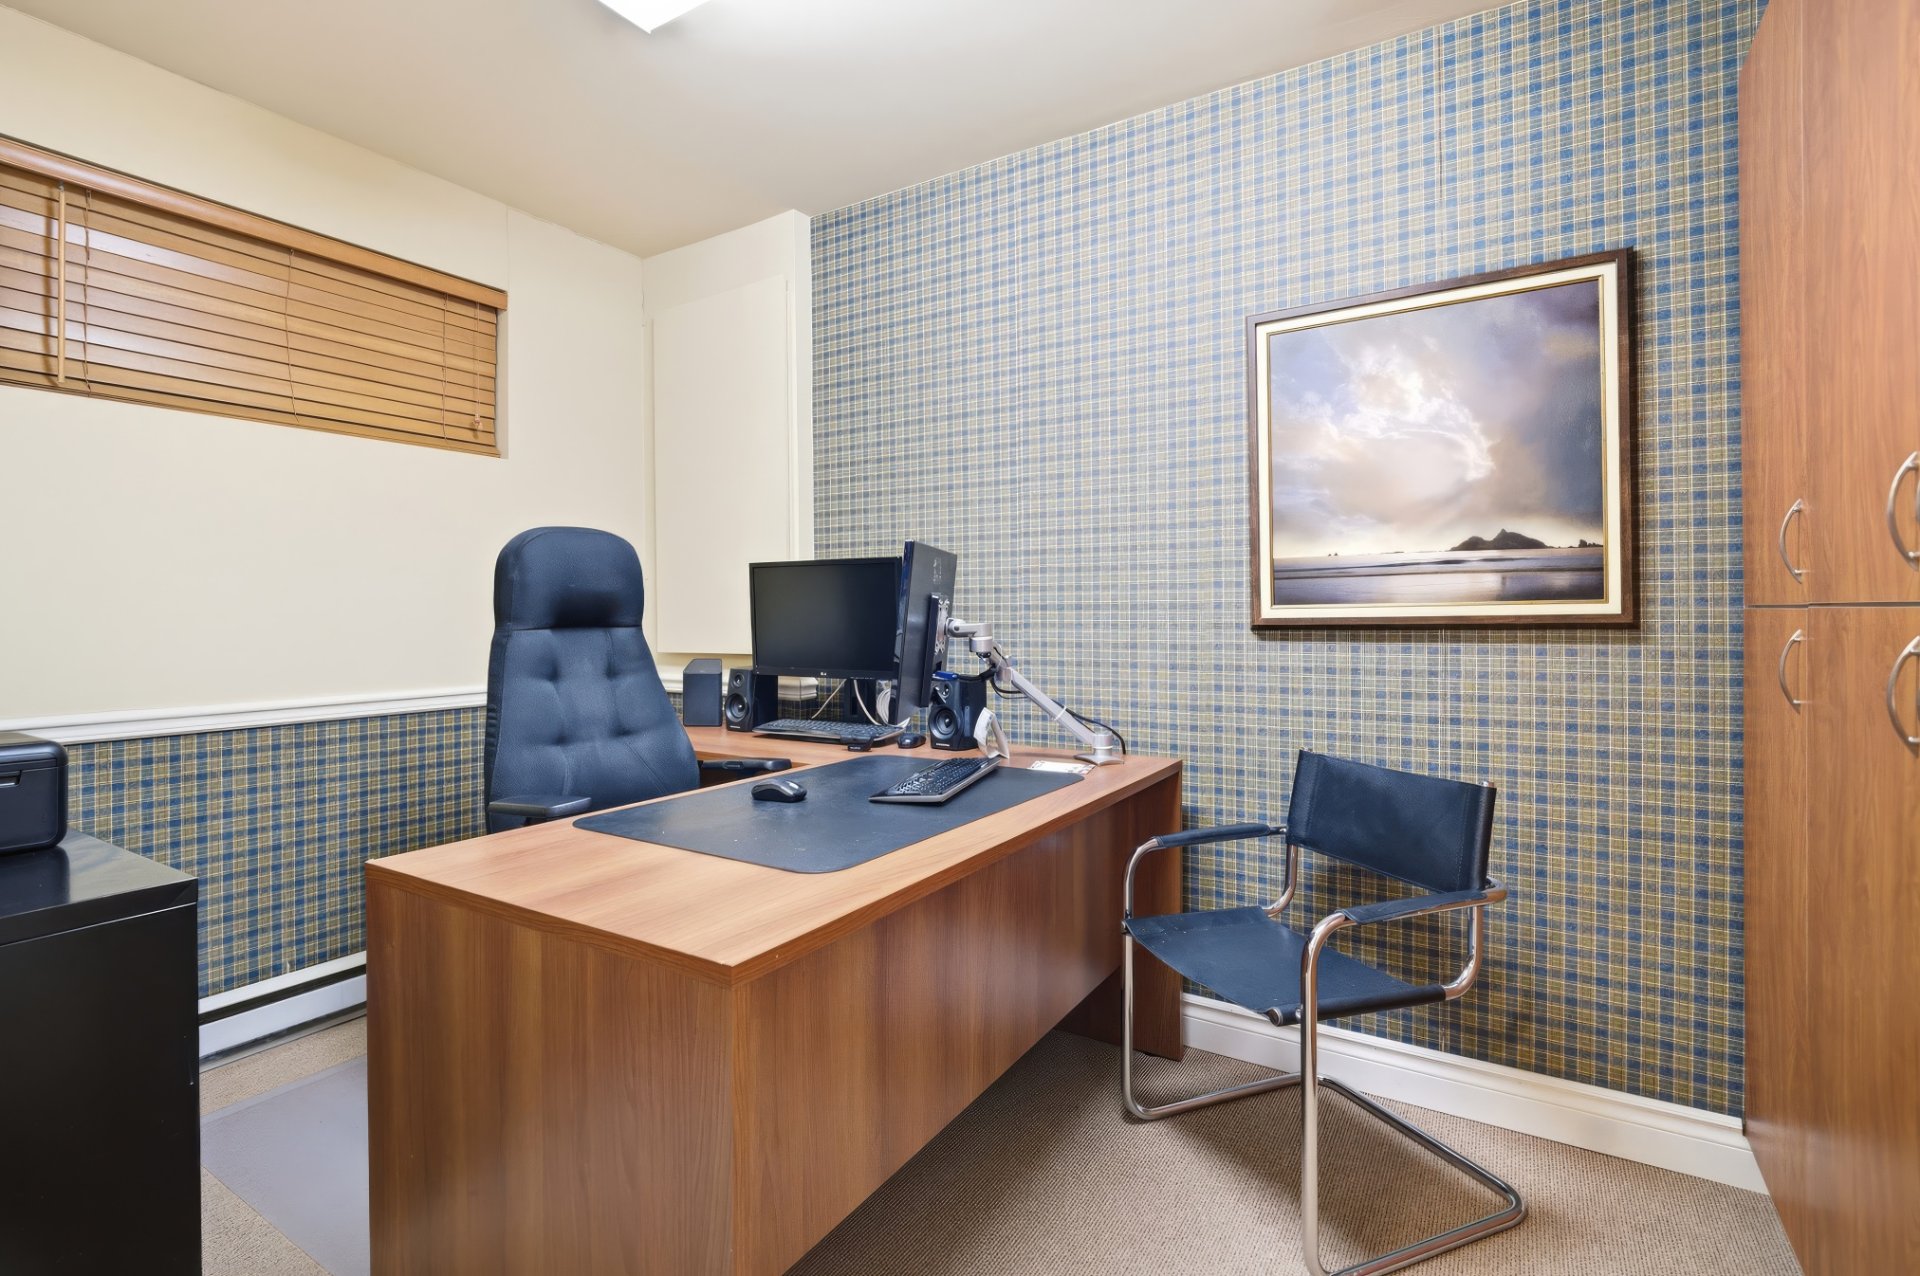
Office
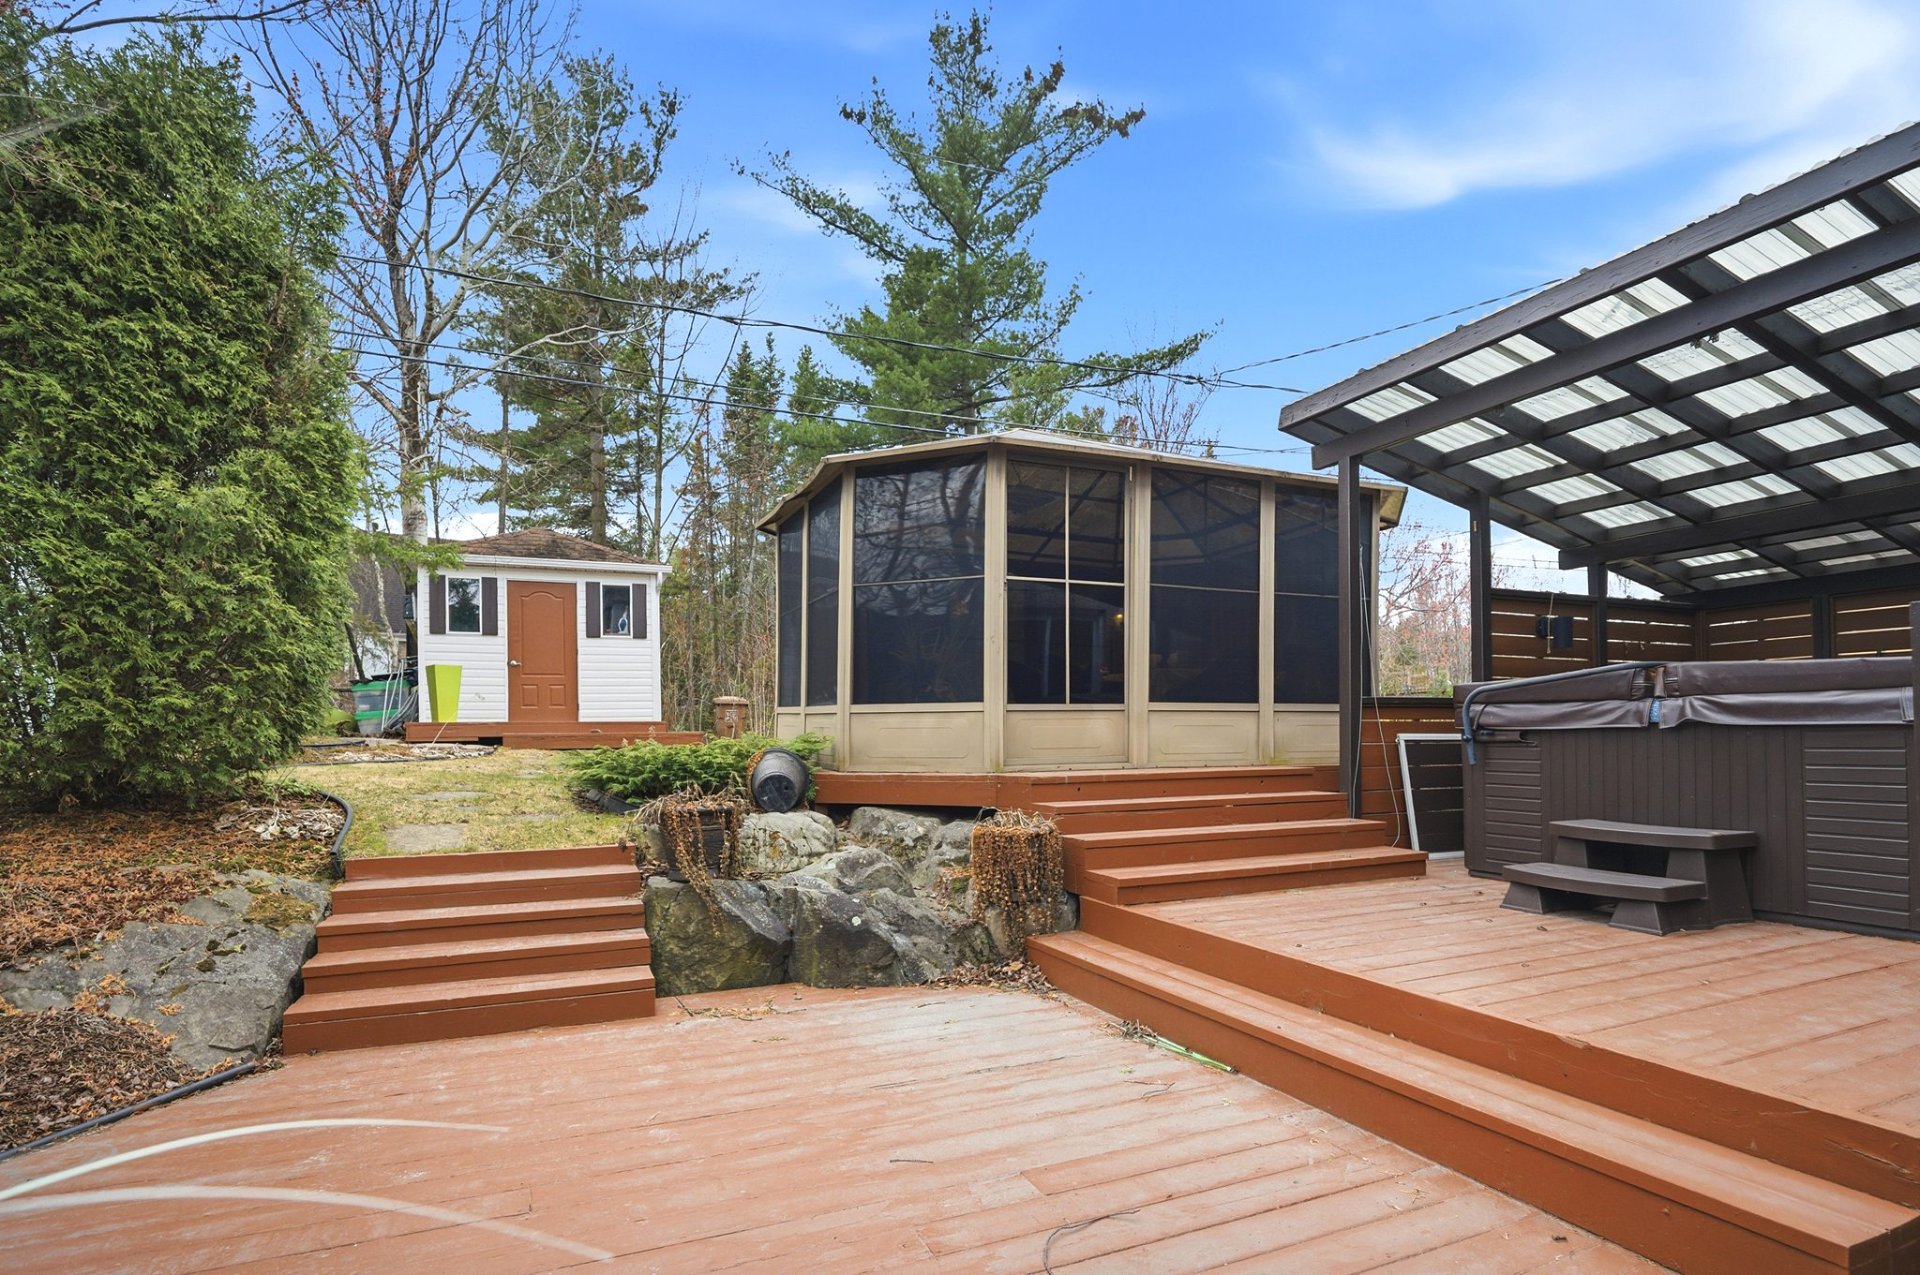
Patio
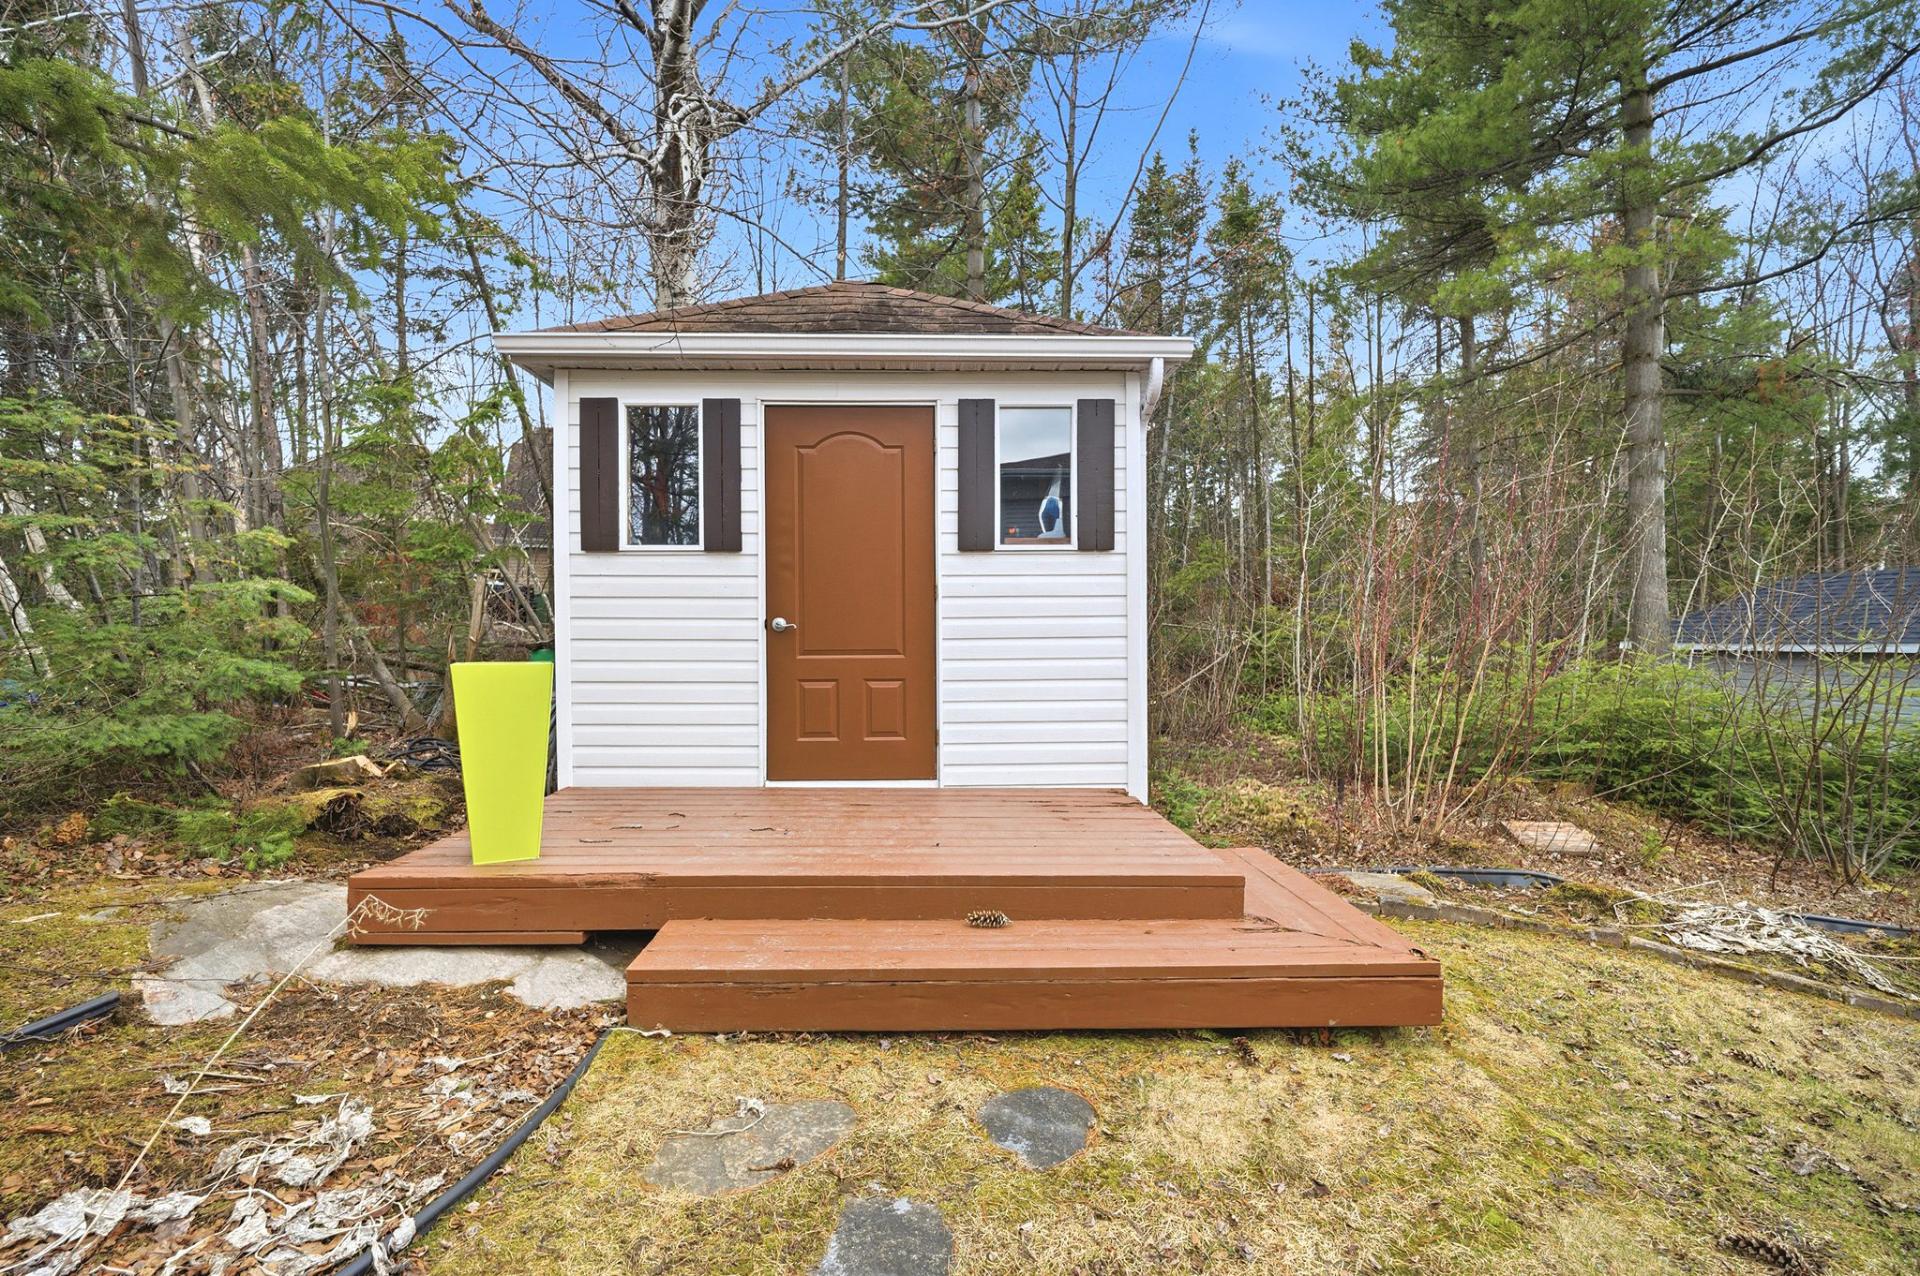
Storage
Solarium
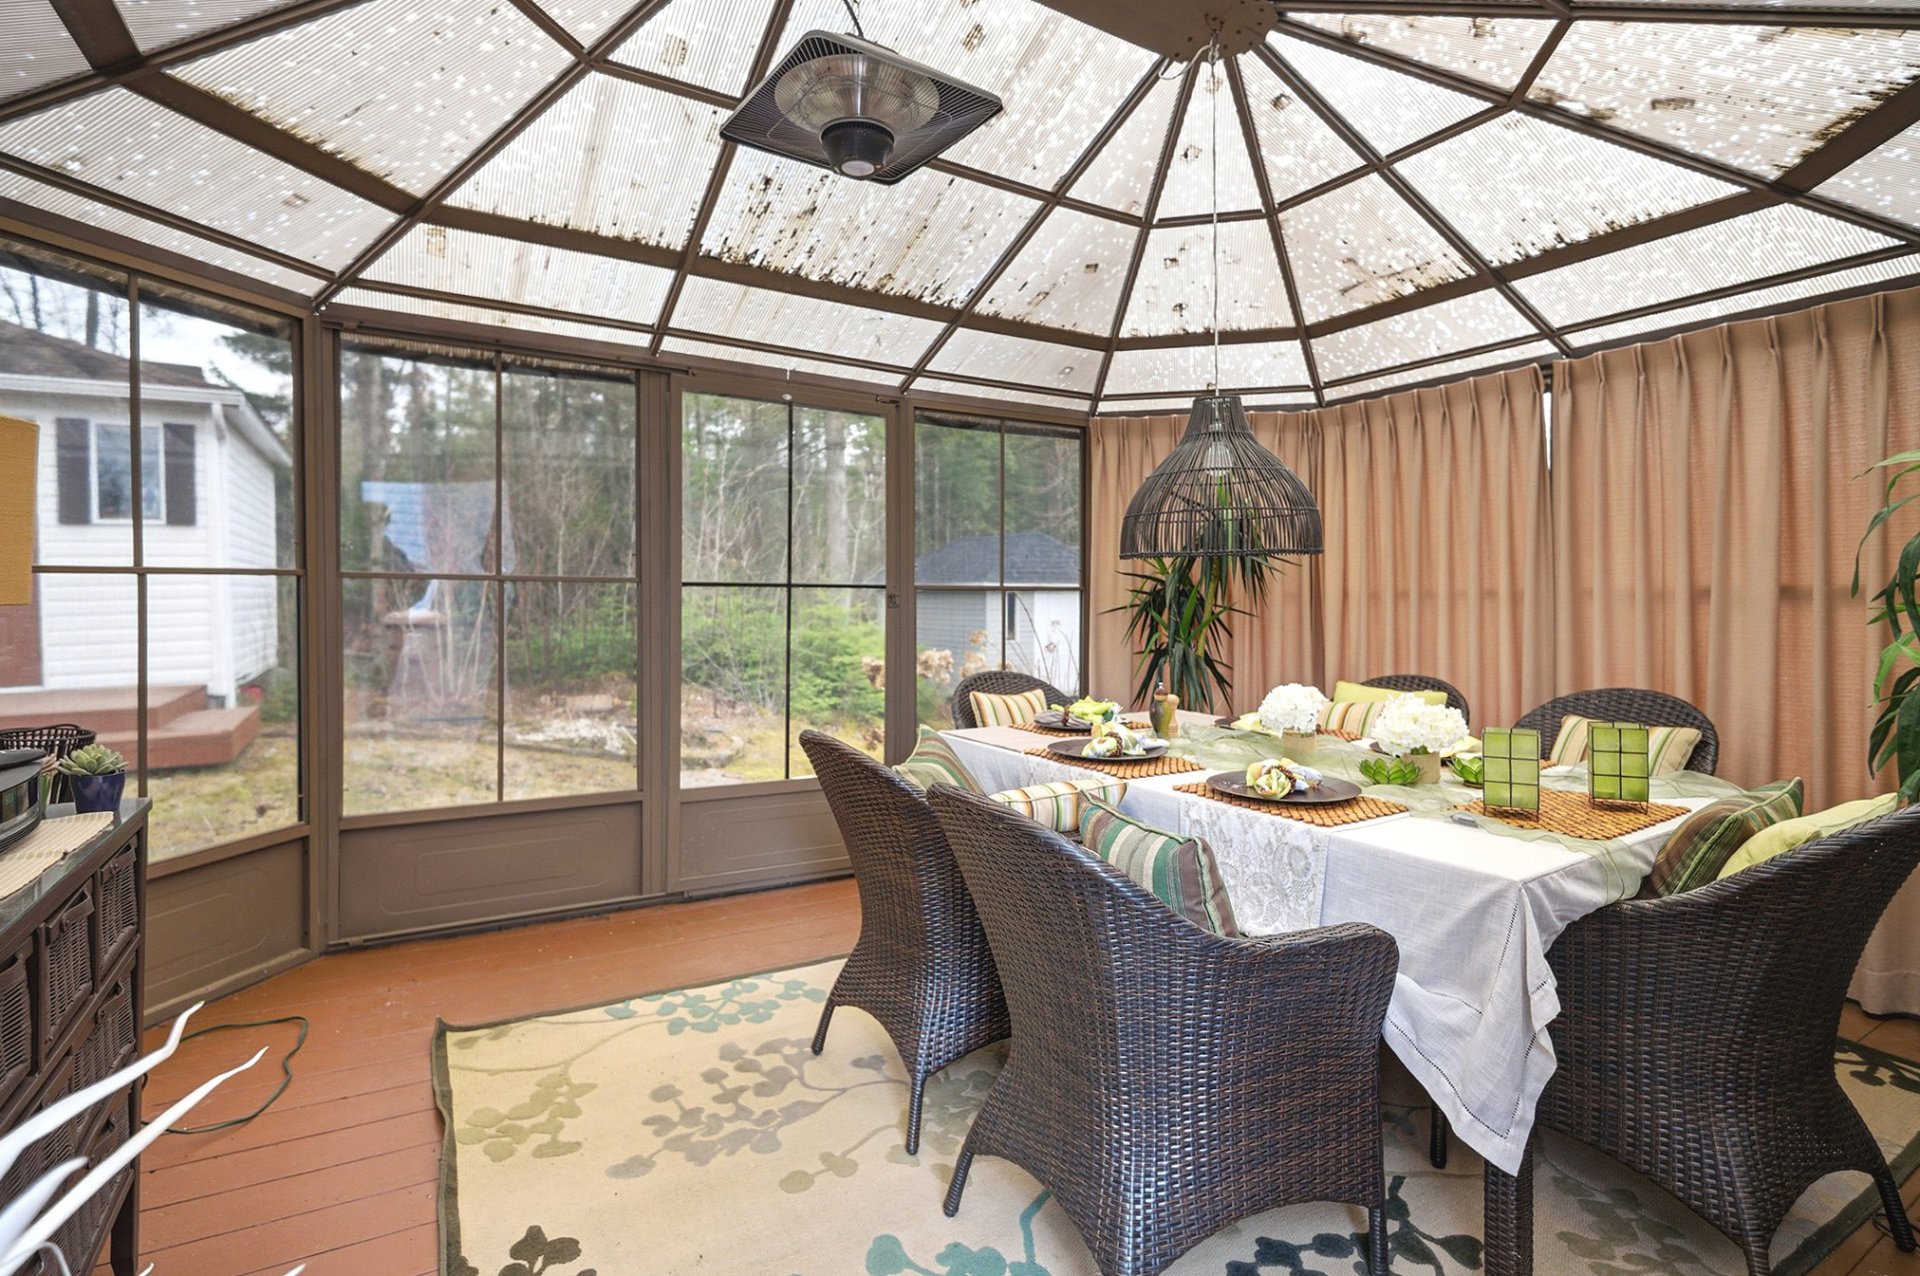
Patio
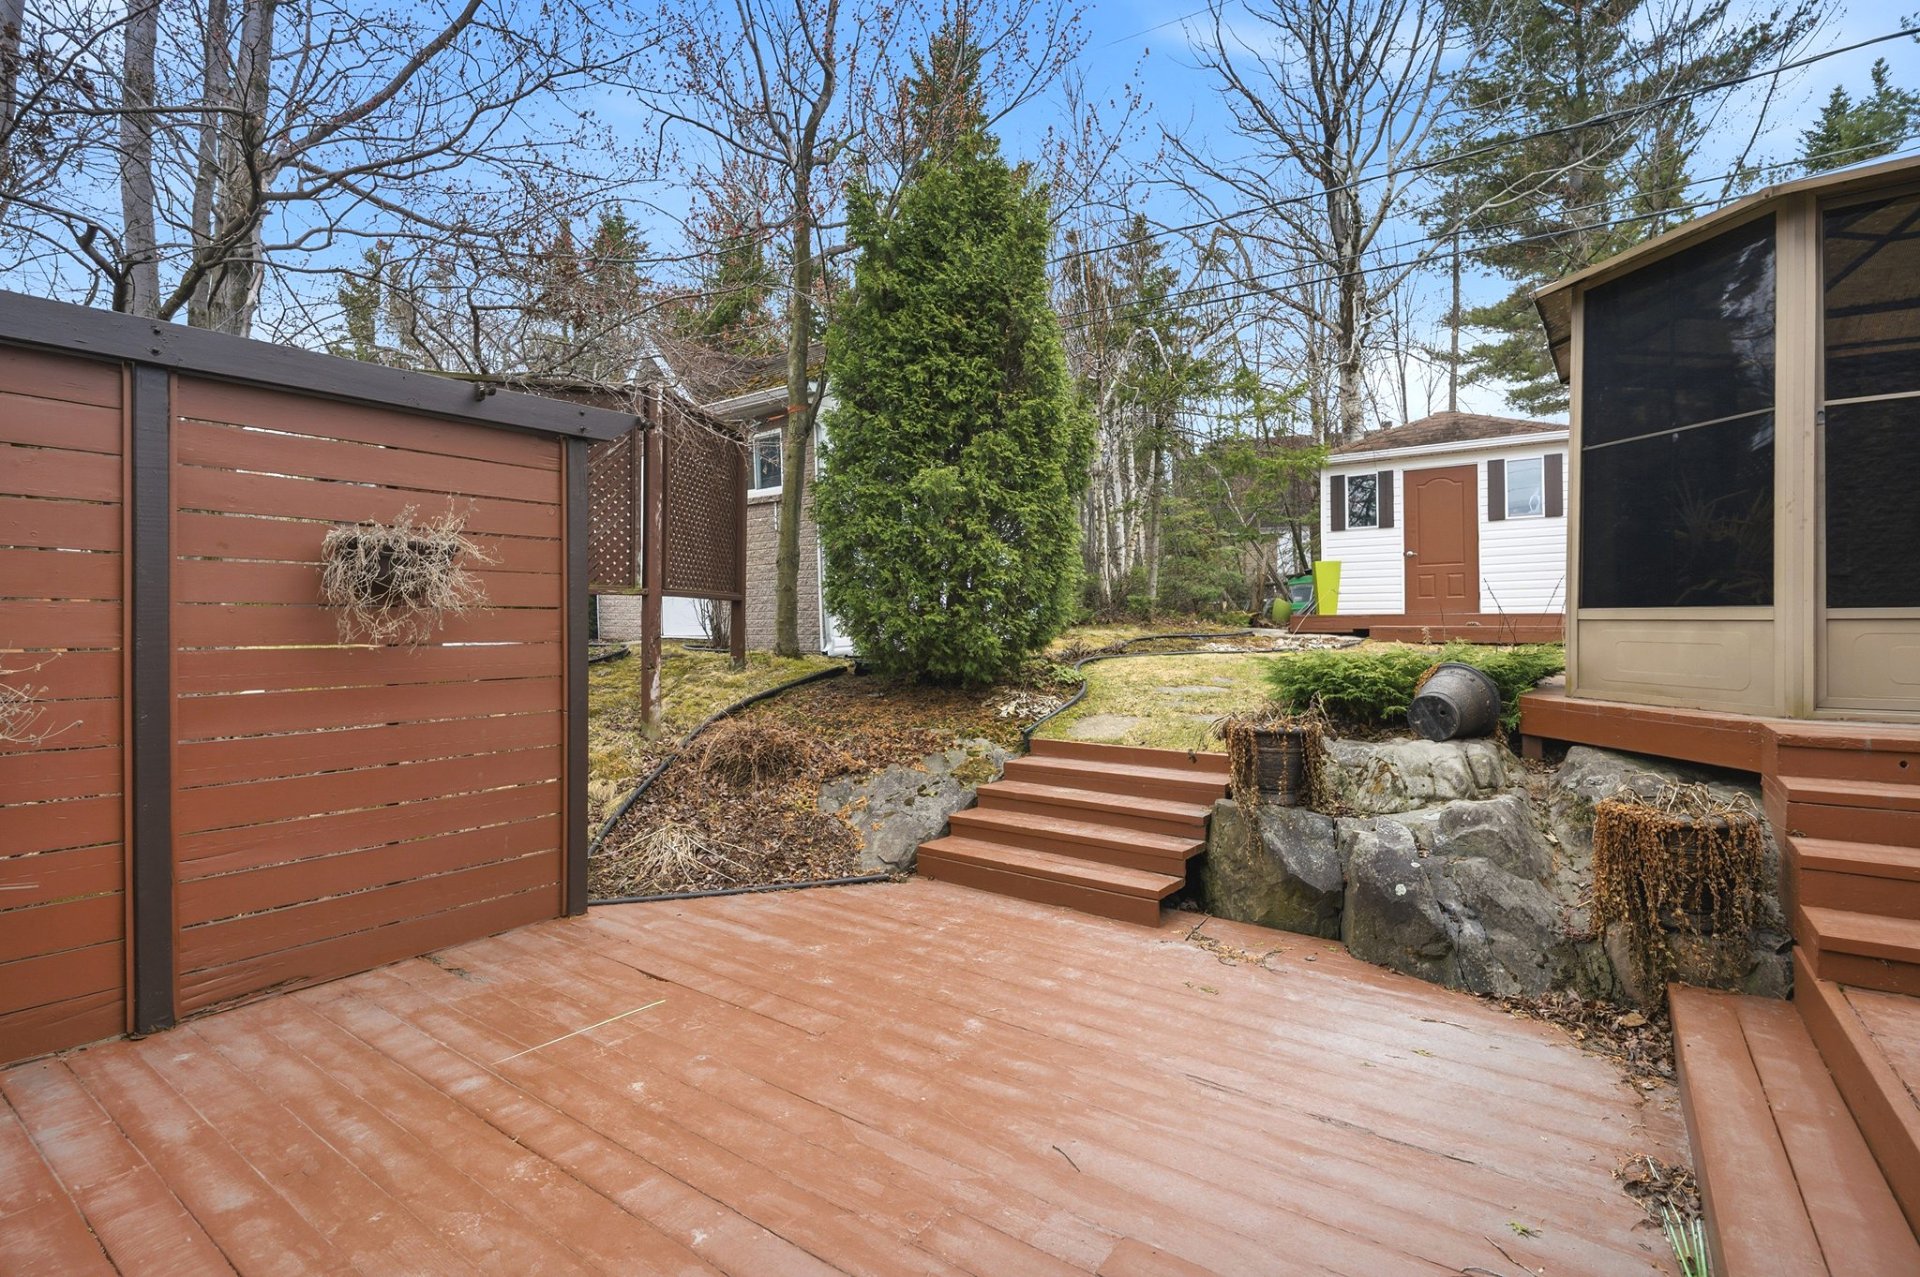
Backyard
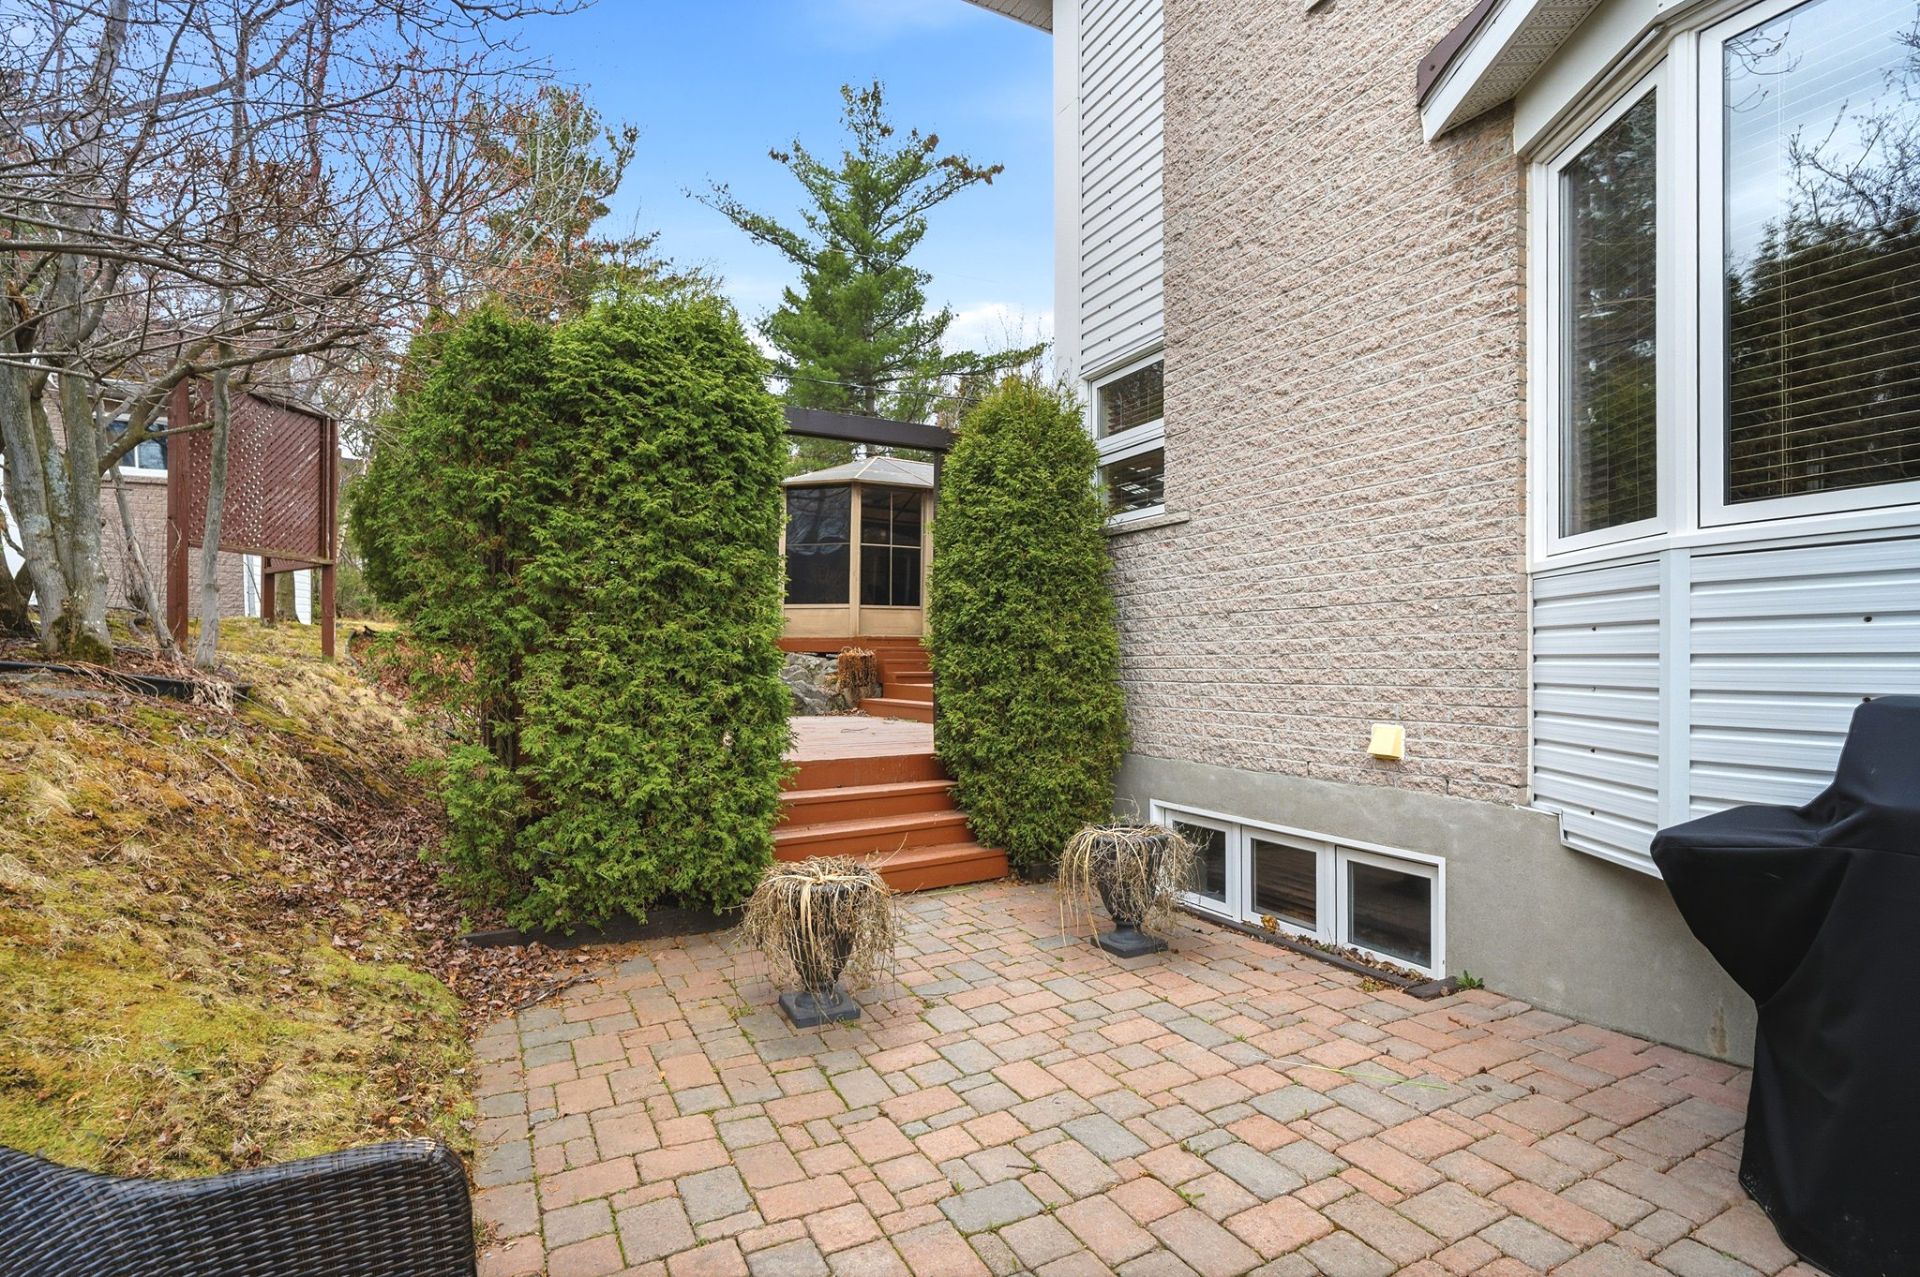
Backyard
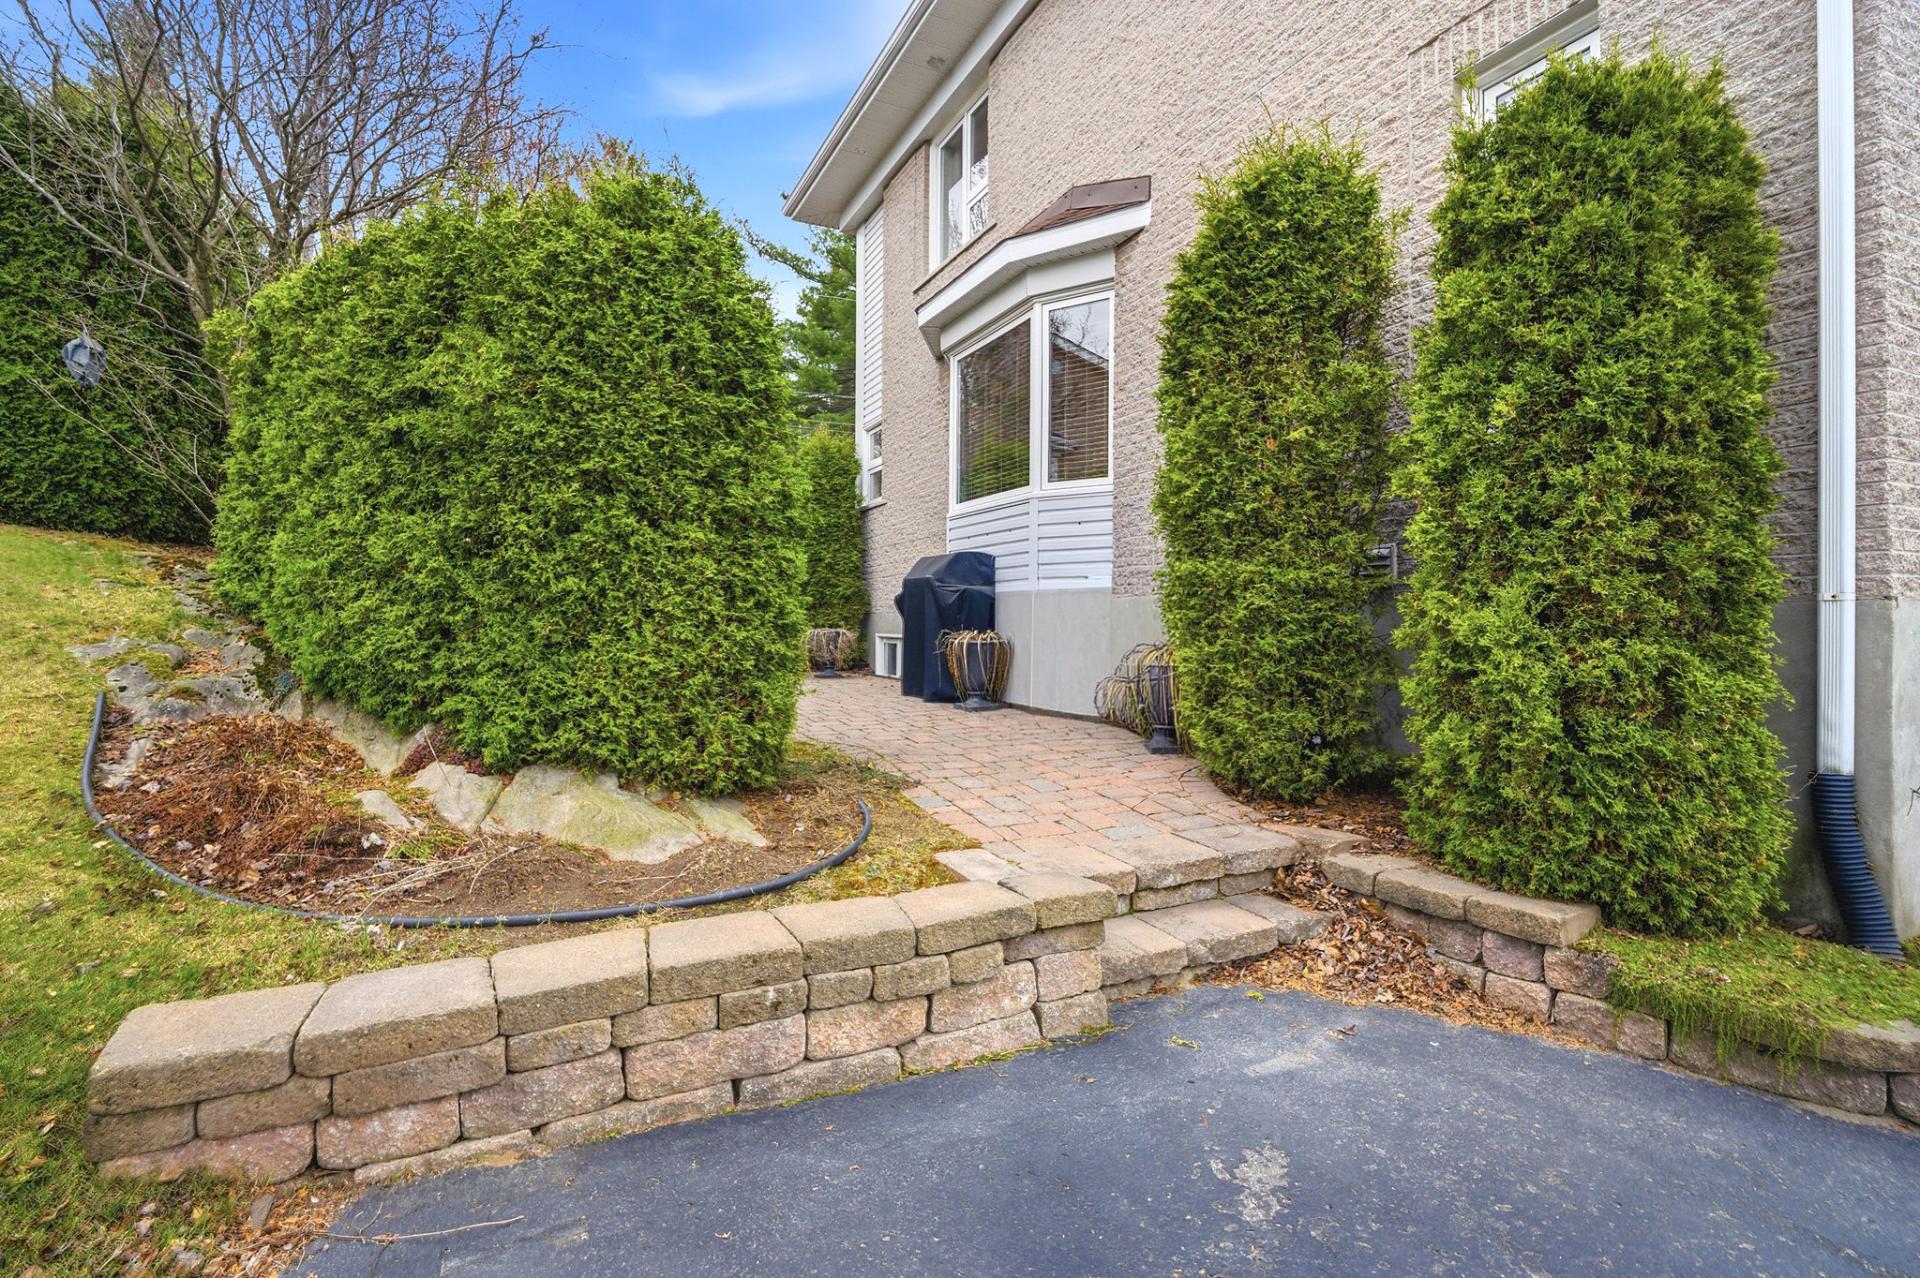
Patio
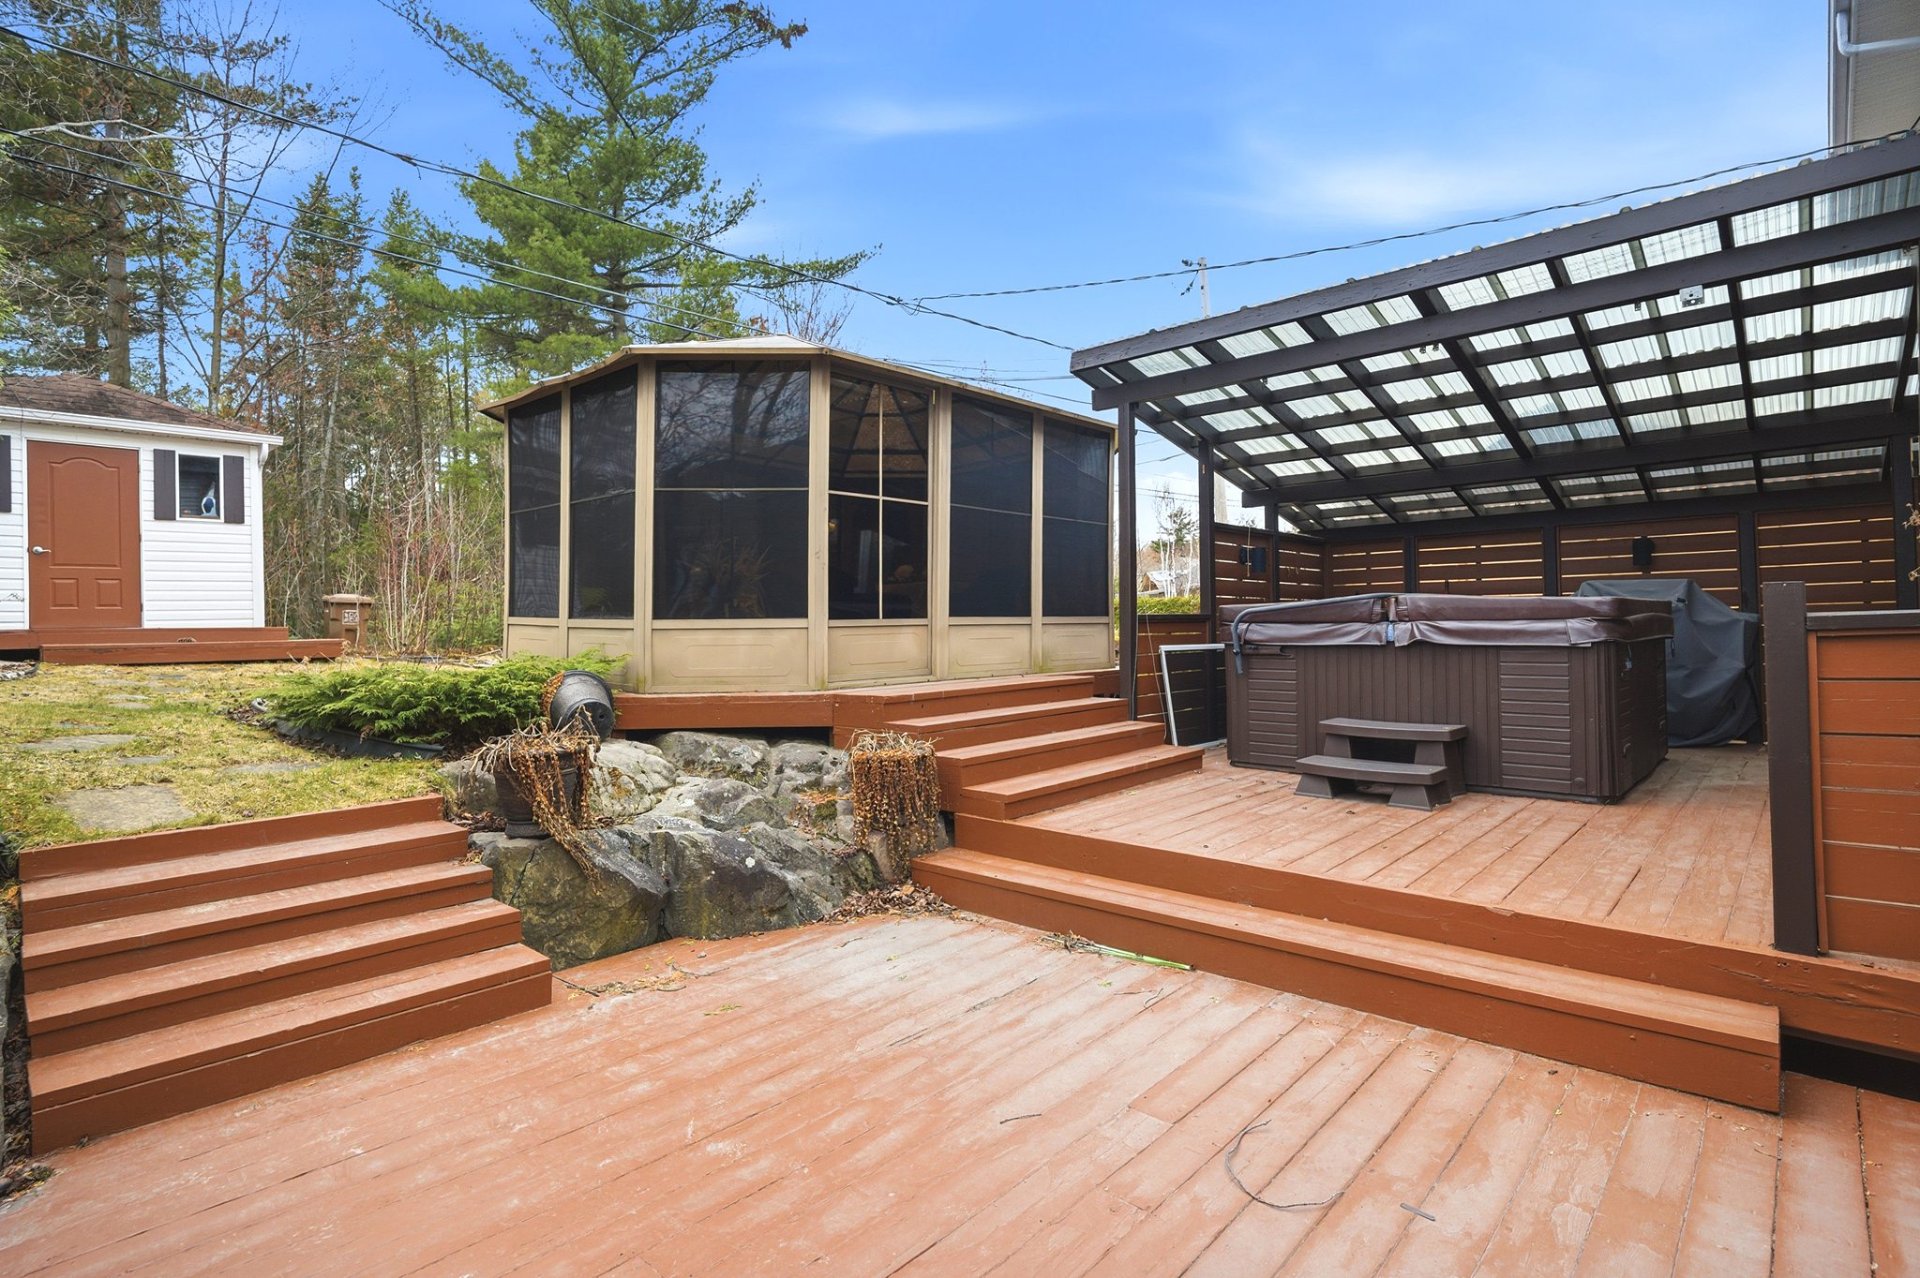
Land/Lot
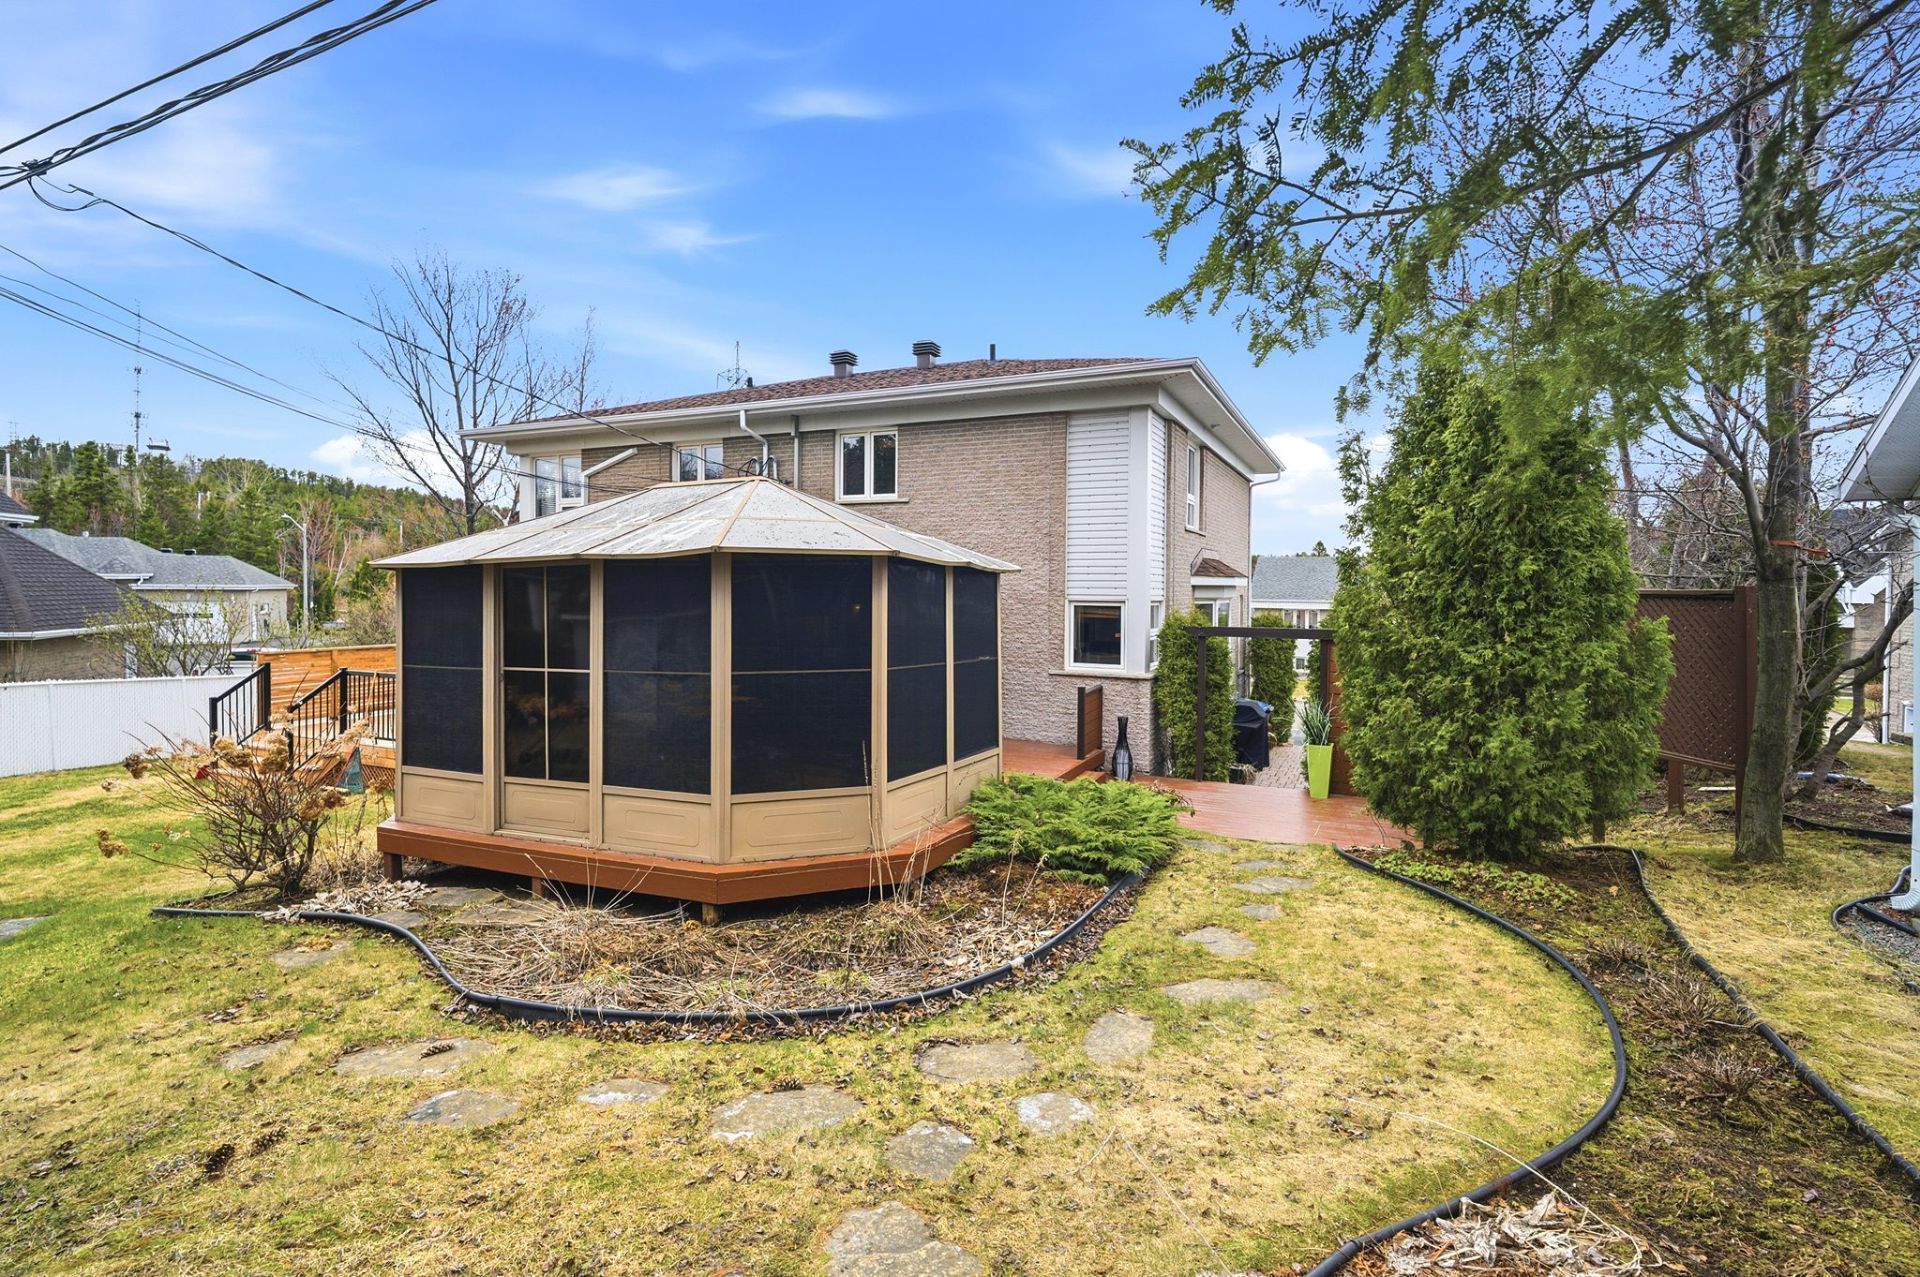
Hot tub
Hot tub
Land/Lot
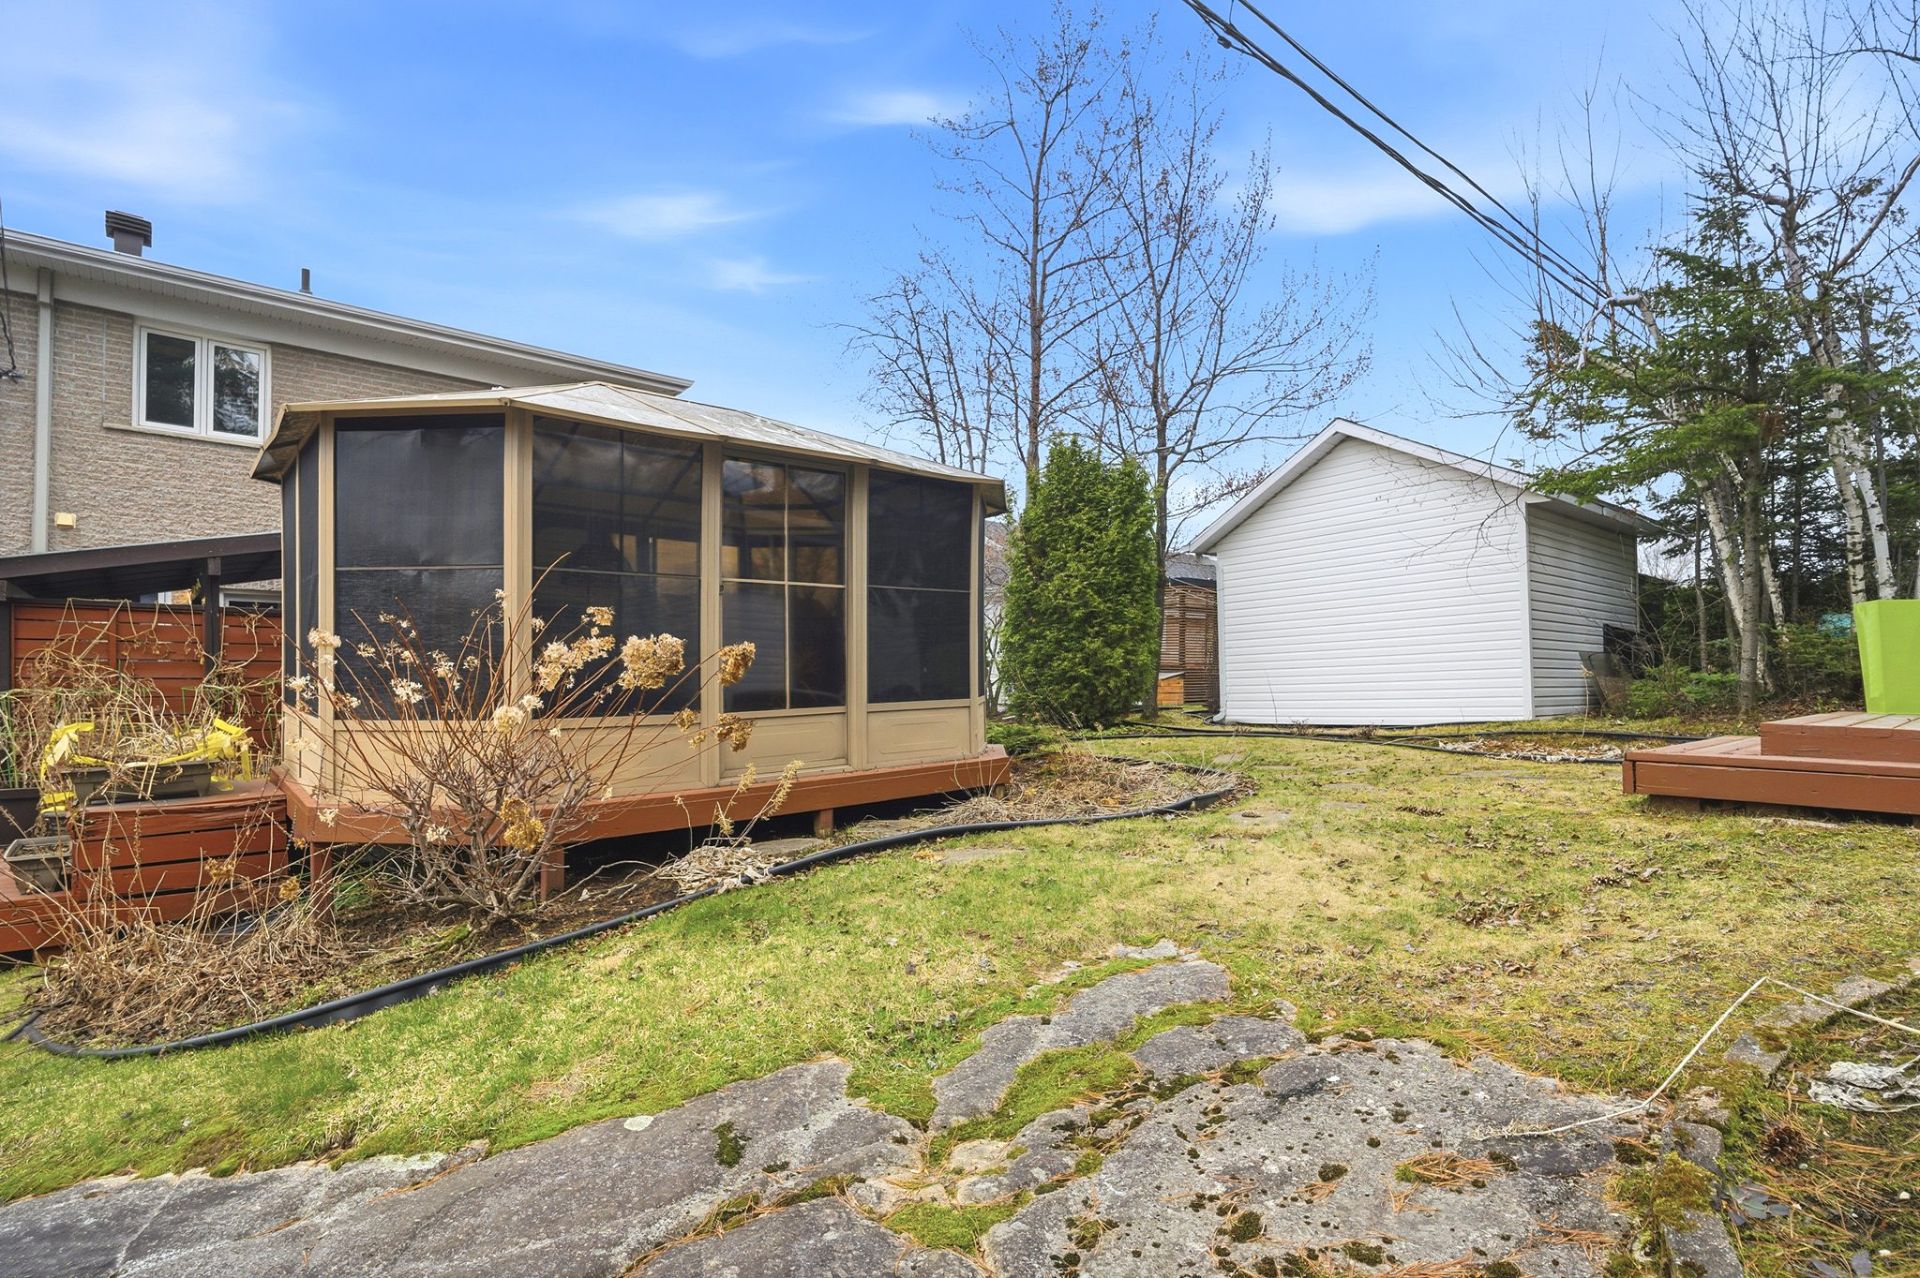
Solarium
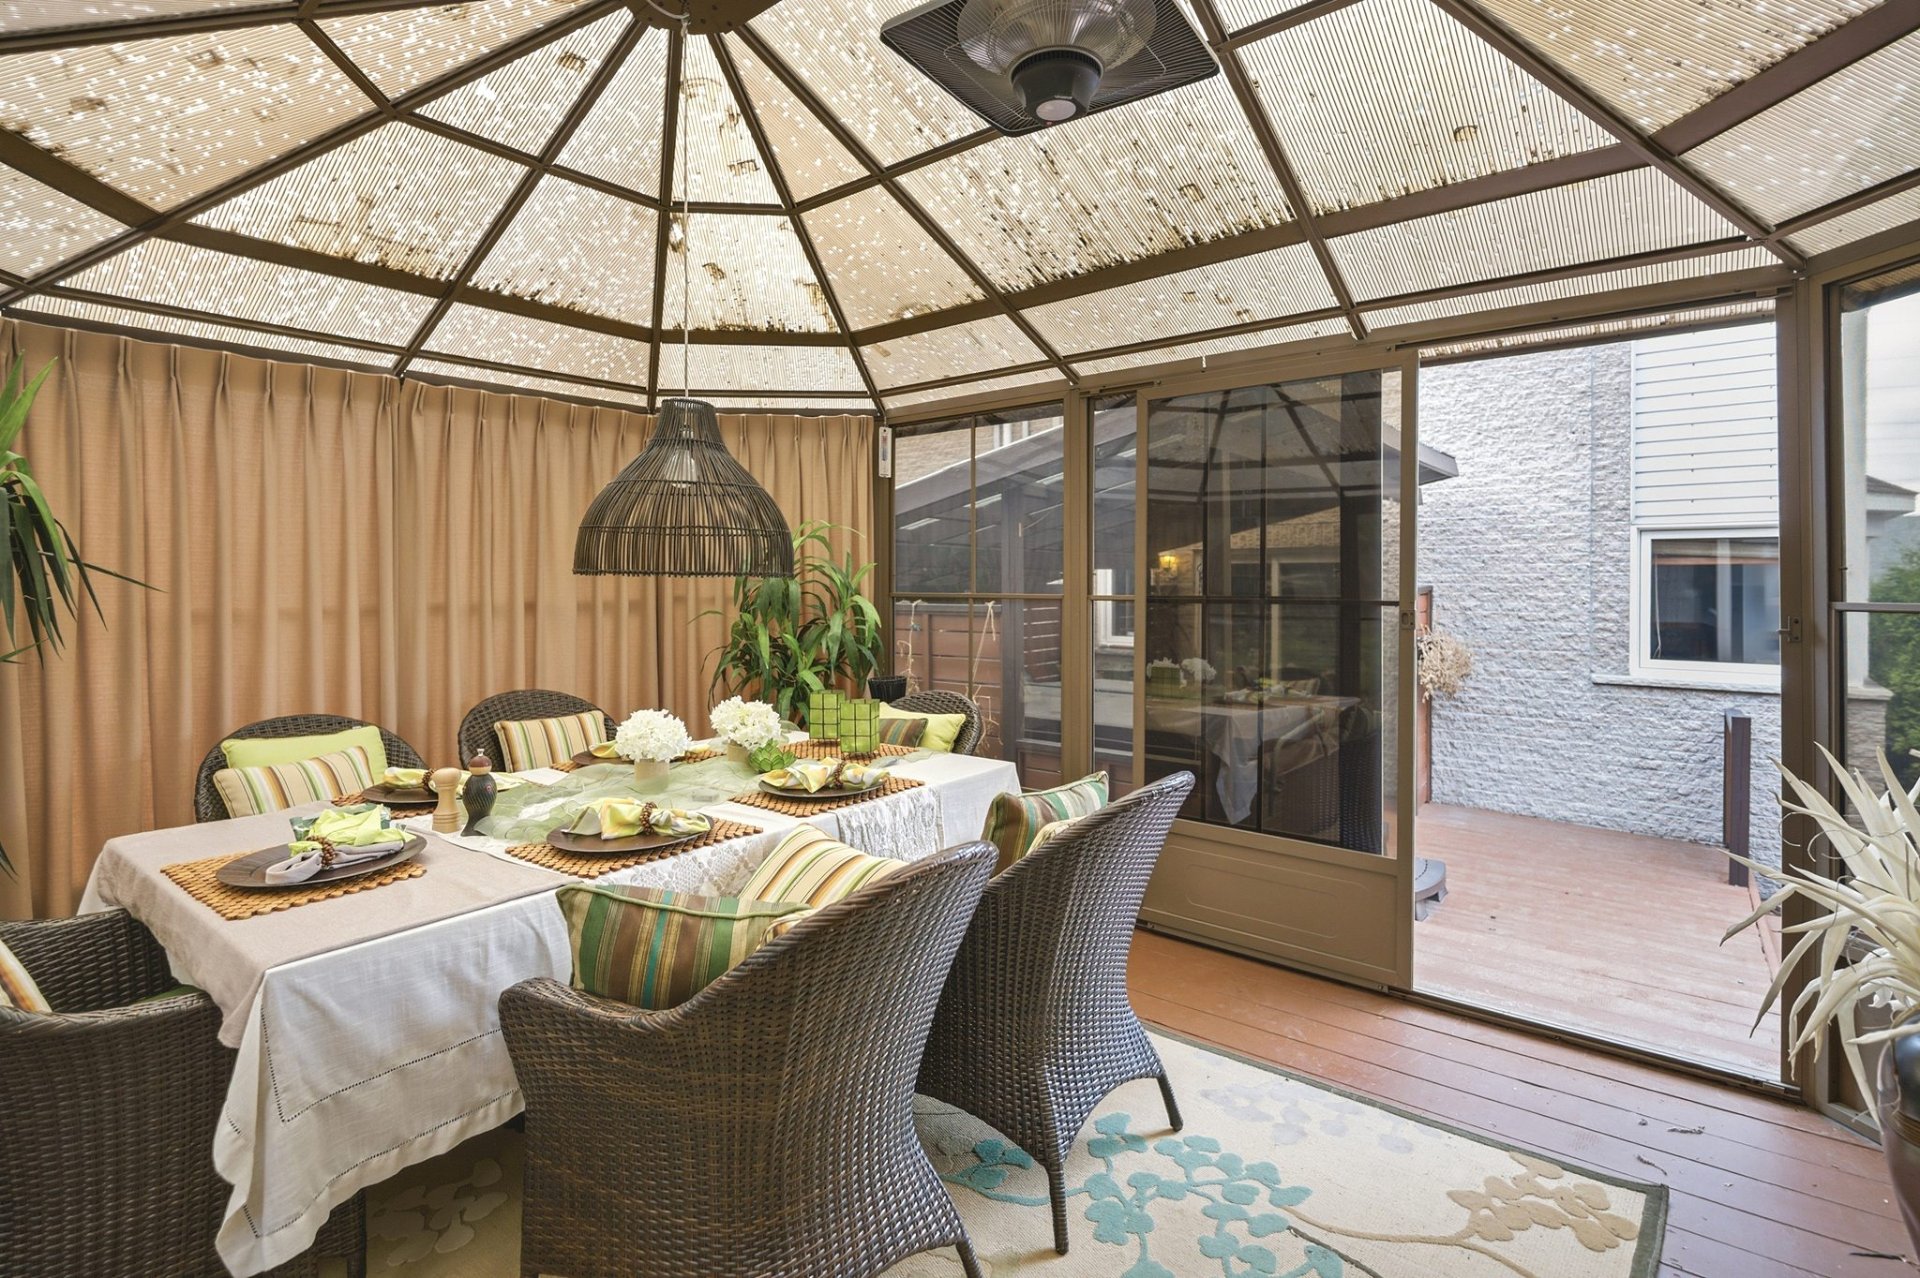
Frontage
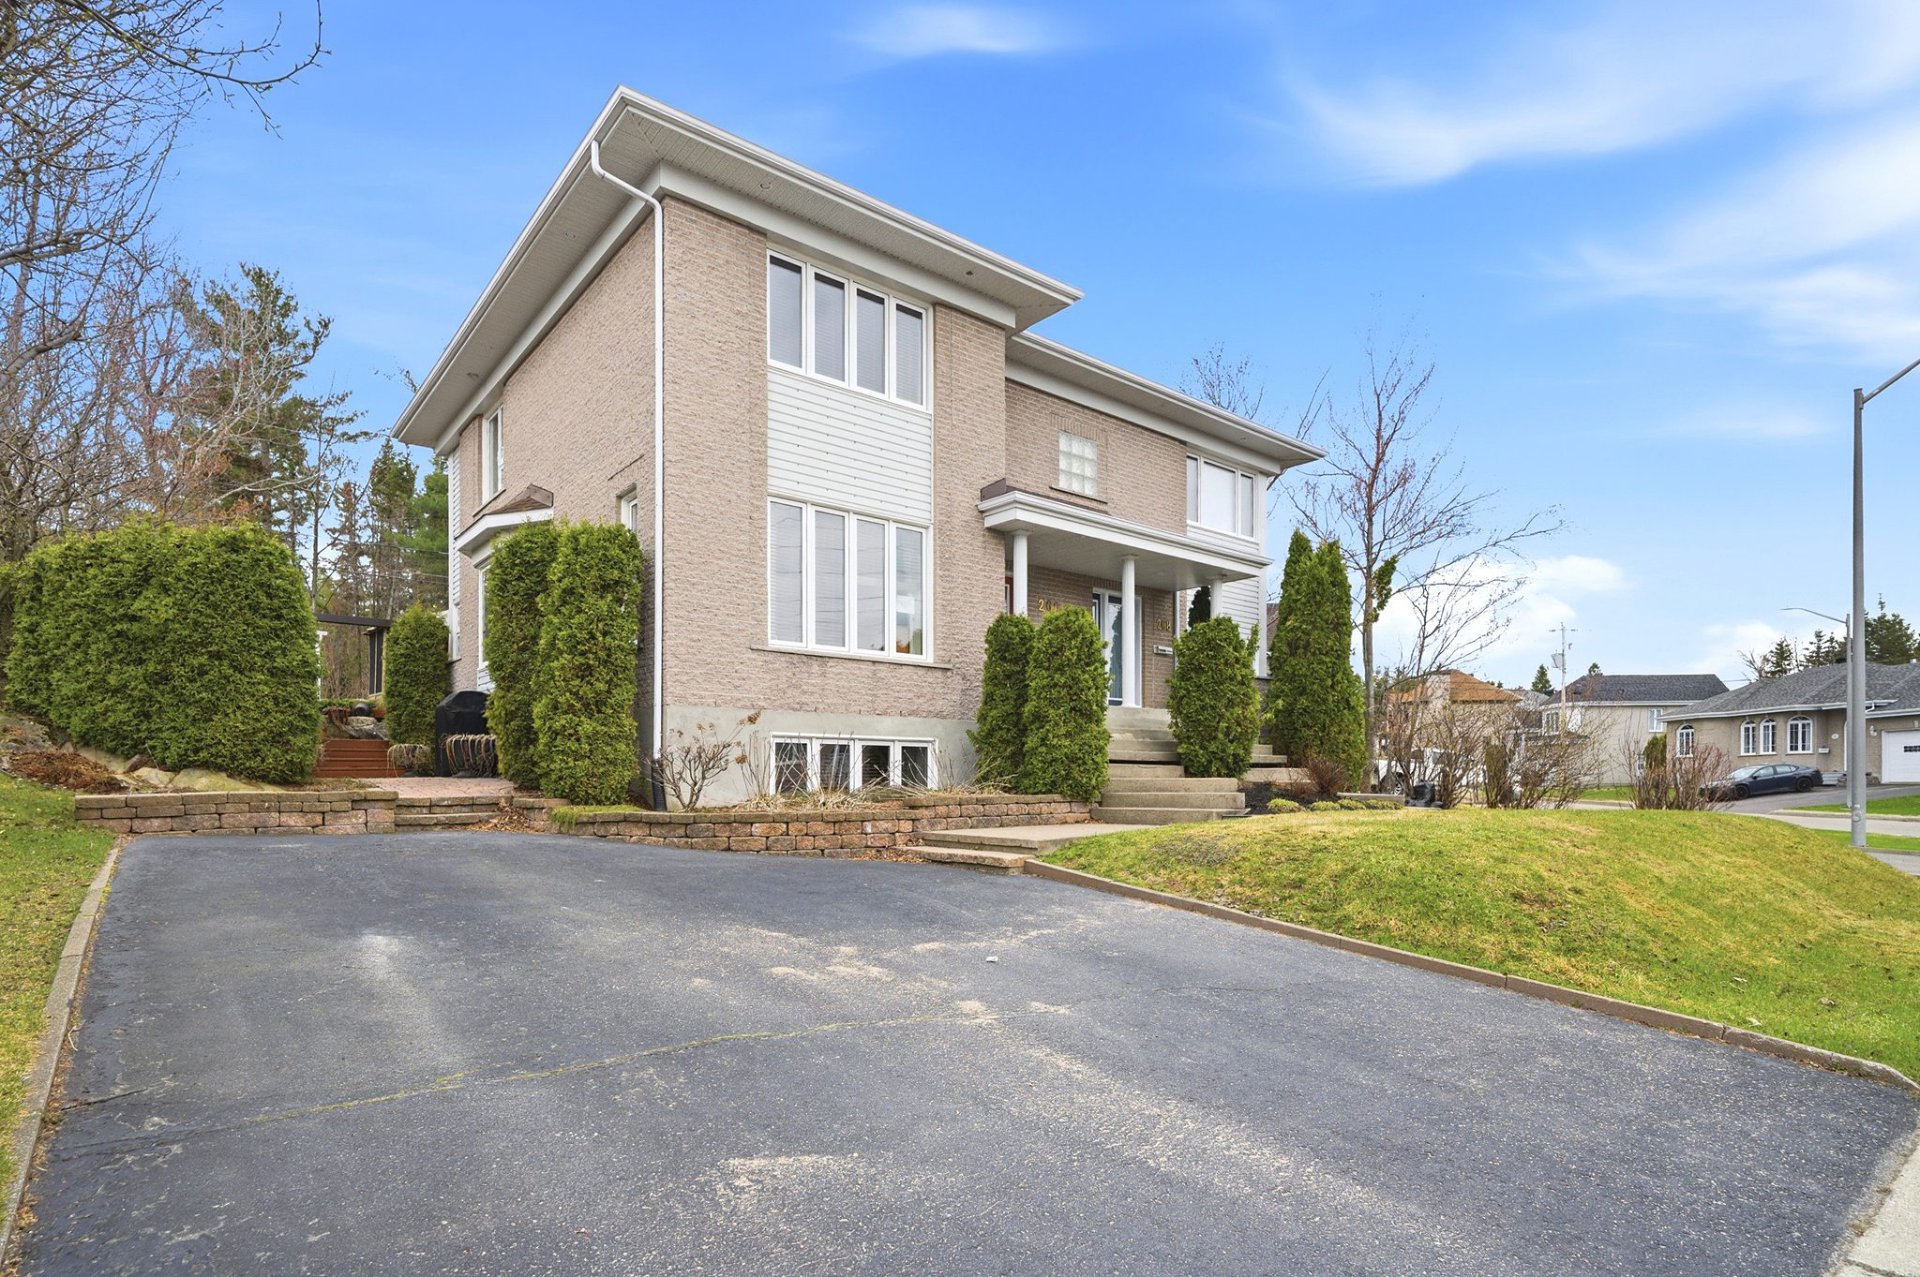
Frontage
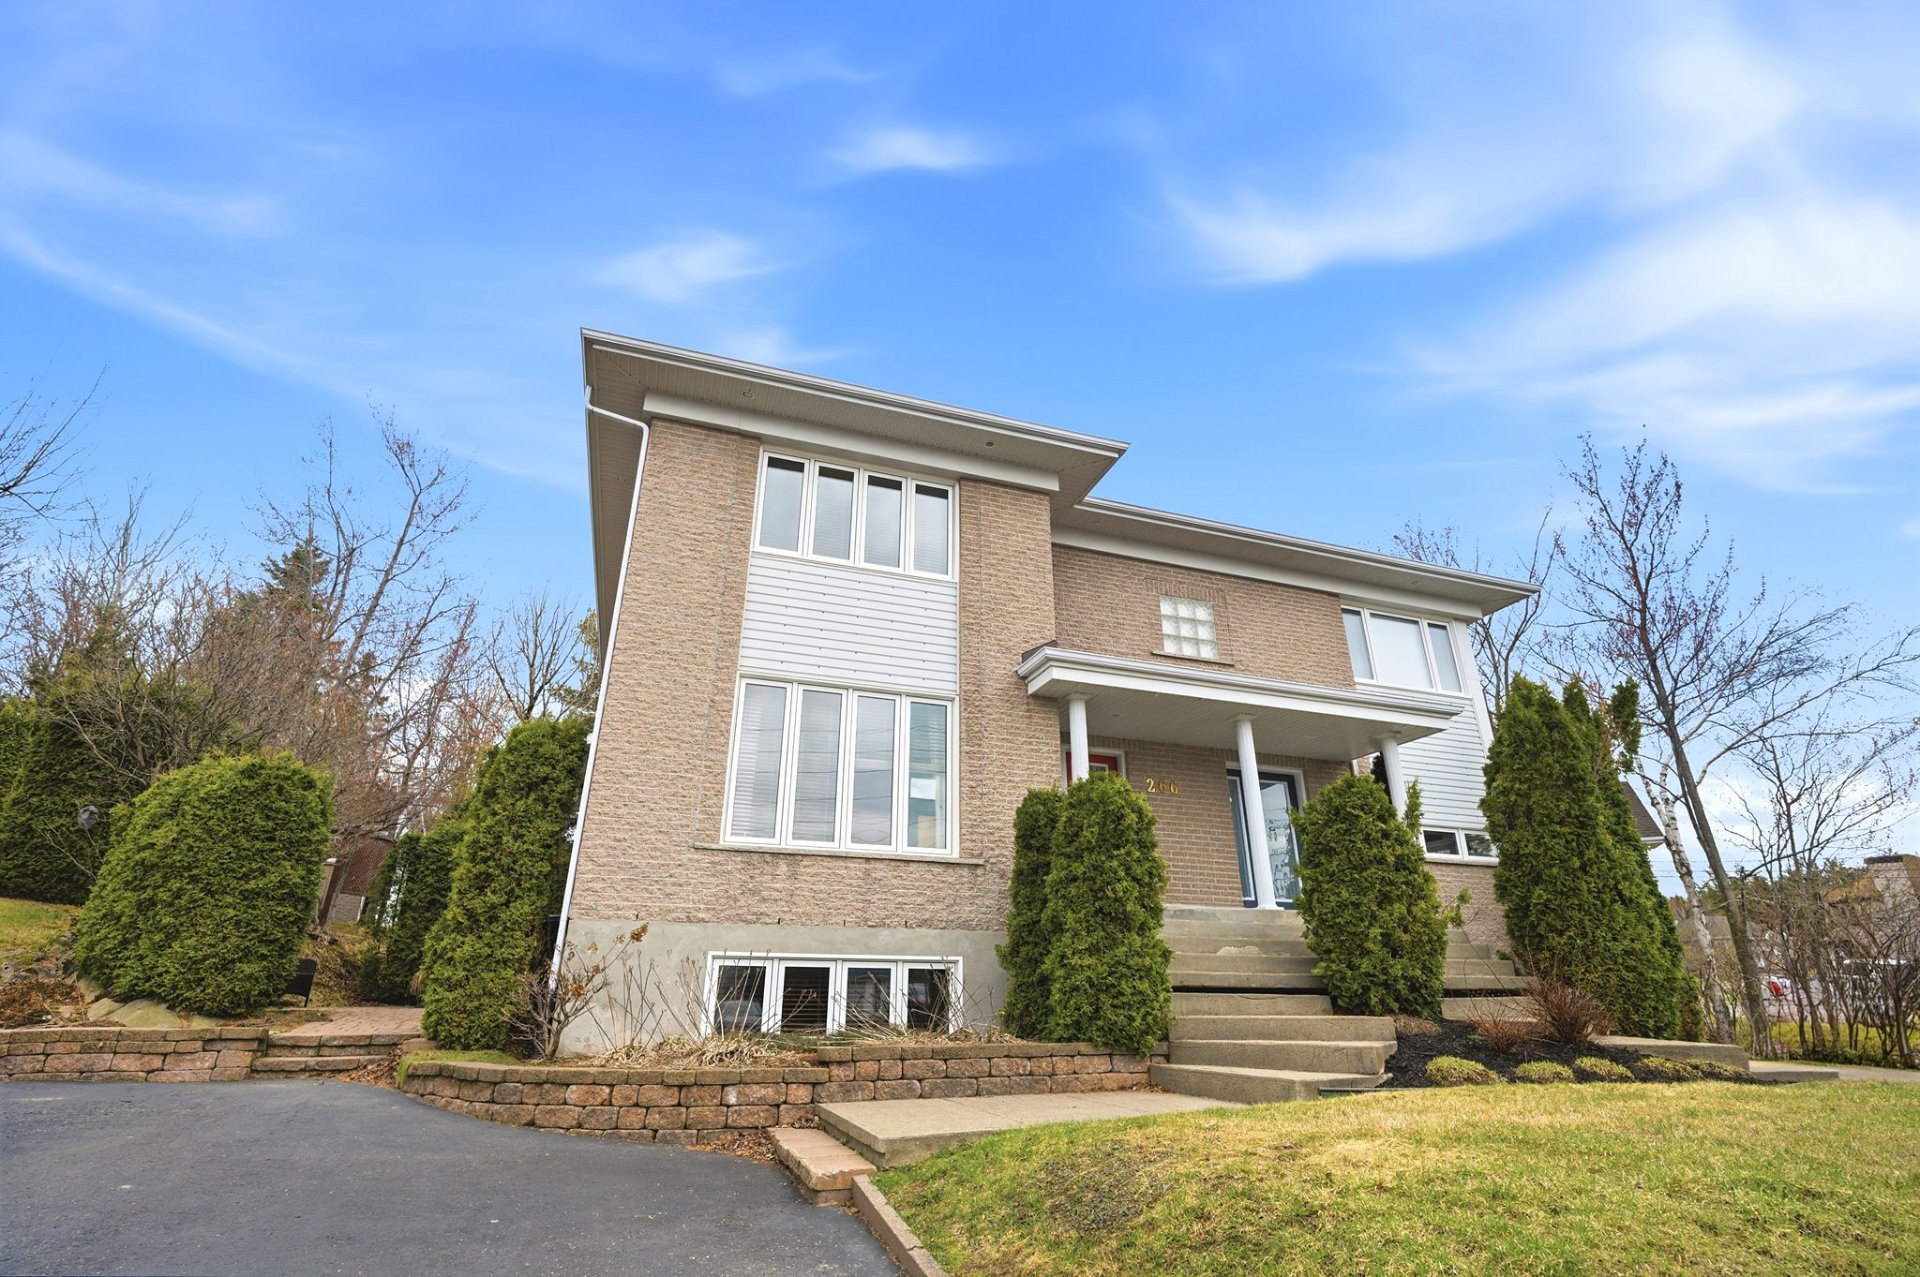
Frontage
Frontage
Frontage
Hallway
Hallway
Hallway
Living room
Living room
Living room
Dining room
Living room
Dining room
Dining room
Washroom
Washroom
Kitchen
Kitchen
Kitchen
Kitchen
Kitchen
Kitchen
Primary bedroom
Primary bedroom
Primary bedroom
Primary bedroom
Primary bedroom
Walk-in closet
Walk-in closet
Bathroom
Bathroom
Bathroom
Bathroom
Bedroom
Bedroom
Walk-in closet
Walk-in closet
Corridor
Bedroom
Walk-in closet
Bathroom
Bathroom
Bathroom
Bathroom
Family room
Family room
Family room
Office
Patio
Storage
Solarium
Patio
Backyard
Backyard
Patio
Land/Lot
Hot tub
Hot tub
Land/Lot
Solarium
Frontage
Frontage

266 Rue Émile Nelligan, Saguenay (Chicoutimi), QC G7J 4X6

$389,000

  • 3 Bedrooms
  • 2 Bathrooms
  • 1995
  • MLS: 23318671

Description

Beautiful two-storey property offering a highly sought-after lifestyle, featuring a detached three-season solarium, spa, and stunning multi-level terraces providing privacy and comfort. You will enjoy a bright open-concept layout combining the living room and dining area. The functional kitchen offers abundant storage space. The property features 3 bedrooms with walk-in closets, 2 full bathrooms, and a powder room. The basement includes a family room, a home office ideal for remote work, and plenty of storage space. Located in the desirable Writers' District, close to schools, shops, and the Parc de la Rivière-du-Moulin.

**Open House this Saturday, May 23, from 11 a.m. to 2 p.m.** Beautiful two-storey property offering a highly sought-after lifestyle, featuring a detached three-season solarium, spa, and stunning multi-level terraces providing privacy and comfort. This home offers three bedrooms with walk-in closets, two full bathrooms, and one powder room.

From the moment you enter, the vestibule with its large closet welcomes you into a warm and bright living space. The open-concept living room and dining area create a friendly atmosphere, perfect for entertaining. The kitchen stands out with its abundant storage, while the main-floor bathroom is conveniently located next to the laundry area for added functionality.

Upstairs, the spacious primary bedroom is filled with natural light and features its own walk-in closet. The second bedroom, equally bright, also includes a walk-in closet. A large full bathroom with both a separate shower and bathtub completes this level.

The basement offers a family room, a home office space ideal for remote work, a third bedroom with a walk-in closet, and plenty of storage space.

The interior layout has been carefully designed to meet the needs of families seeking comfort, space, and privacy. A turnkey property where quality of life truly comes first.

Located in the sought-after residential area known as the Writers' District, near the Murdock sector, this property enjoys a prime location close to Boulevard Talbot, schools, shops, and the Parc de la Rivière-du-Moulin. A desirable family-friendly neighbourhood offering the perfect balance between tranquility and accessibility.

Loading maps...

Loading street view...

INCLUDED
Please refer to the Revenu Québec promise to purchase document.
EXCLUDED
Please refer to the Revenu Québec promise to purchase document.
ROOM DETAILS
Room Dimensions Level Flooring
Hallway 7 x 6.11 P Ground Floor
Living room 13.11 x 13.5 P Ground Floor
Dining room 15.4 x 10.3 P Ground Floor
Kitchen 15.4 x 10 P Ground Floor
Washroom 8.4 x 5.3 P Ground Floor
Laundry room 6.6 x 5.6 P Ground Floor
Primary bedroom 13.6 x 12.11 P 2nd Floor
Bedroom 11.10 x 10.7 P 2nd Floor
Bathroom 11.10 x 9.10 P 2nd Floor
Home office 13.4 x 11.10 P 2nd Floor
Bedroom 10.2 x 7.6 P Basement
Bathroom 9.8 x 7.10 P Basement
Family room 13.2 x 11.9 P Basement
BUILDING
Type Two or more storey
Style Semi-detached
Dimensions 0x0
Lot Size 174.91 MC
EXPENSES
Co-ownership fees $ 1 / year
Municipal Taxes (2026) $ 5065 / year
School taxes (2026) $ 241 / year
CHARACTERISTICS
Basement 6 feet and over, Finished basement
Driveway Asphalt, Double width or more
Roofing Asphalt shingles
Heating system Electric baseboard units
Heating energy Electricity
Proximity Highway, Public transport, University
Landscaping Landscape
Sewage system Municipal sewer
Water supply Municipality
Distinctive features No neighbours in the back
Parking Outdoor
Windows PVC
Zoning Residential
Equipment available Wall-mounted heat pump