266 Rue Émile Nelligan, Saguenay (Chicoutimi), QC G7J4X6 $389,000
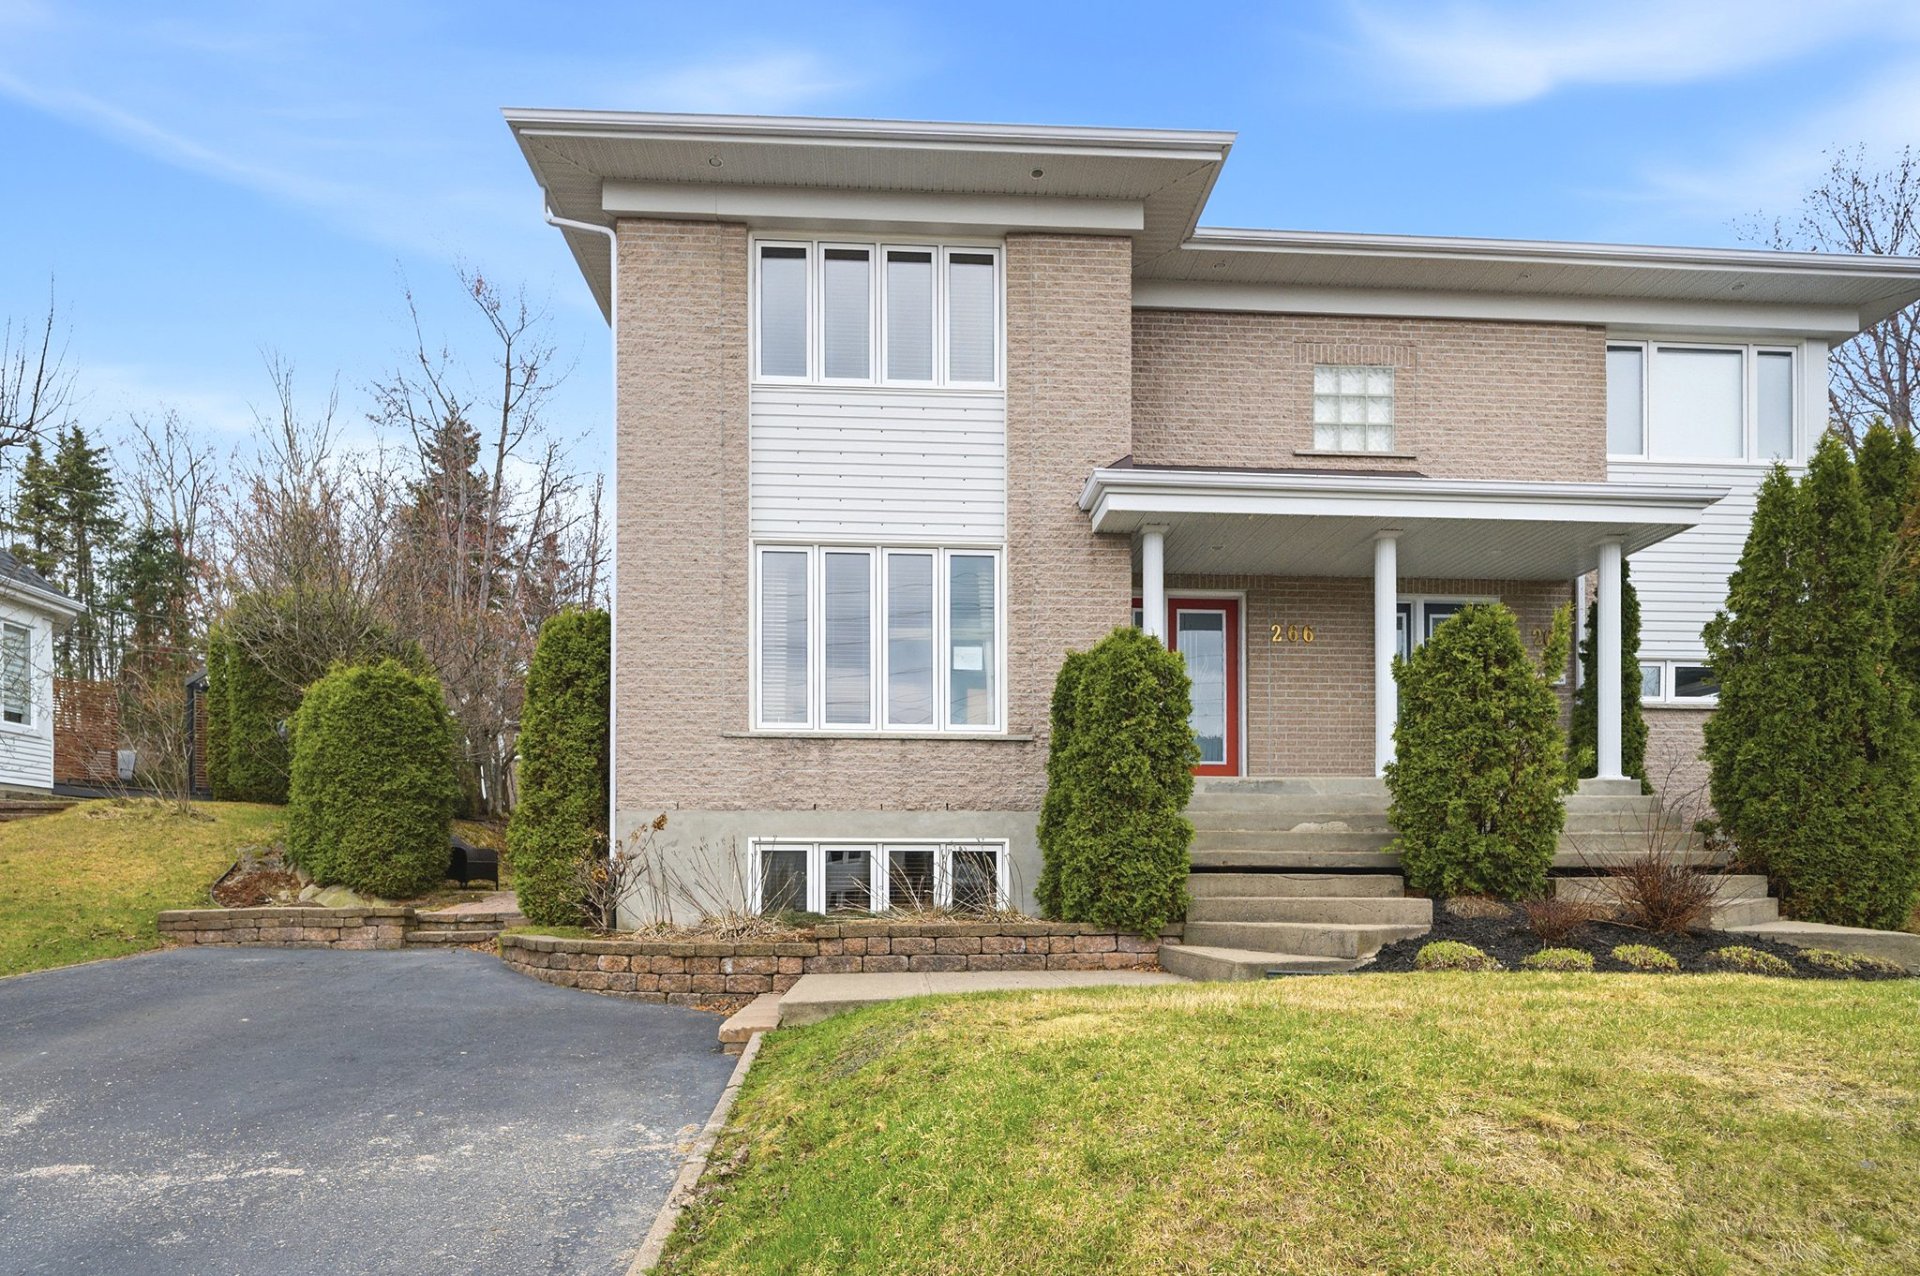
Frontage
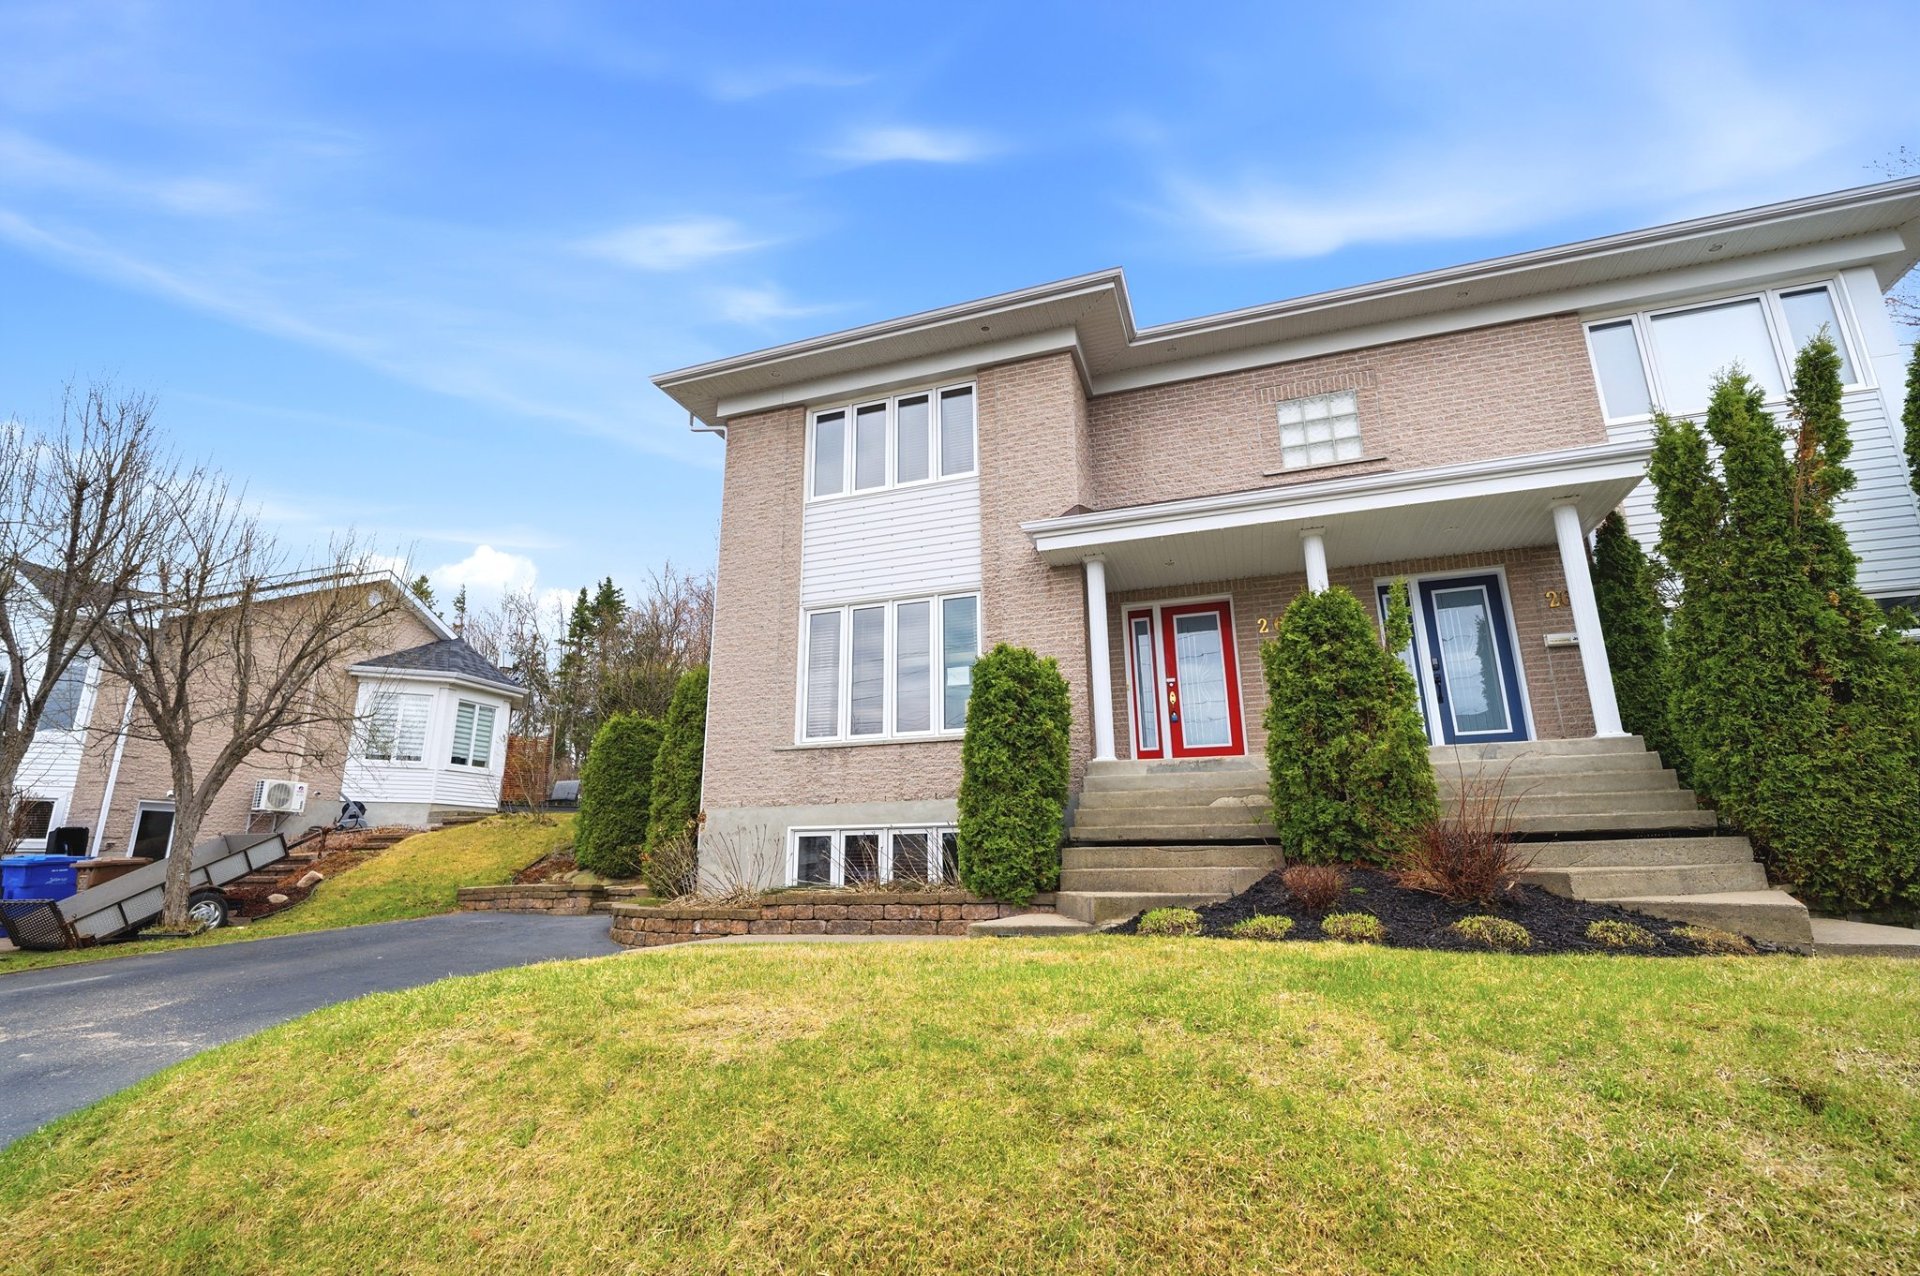
Frontage

Frontage
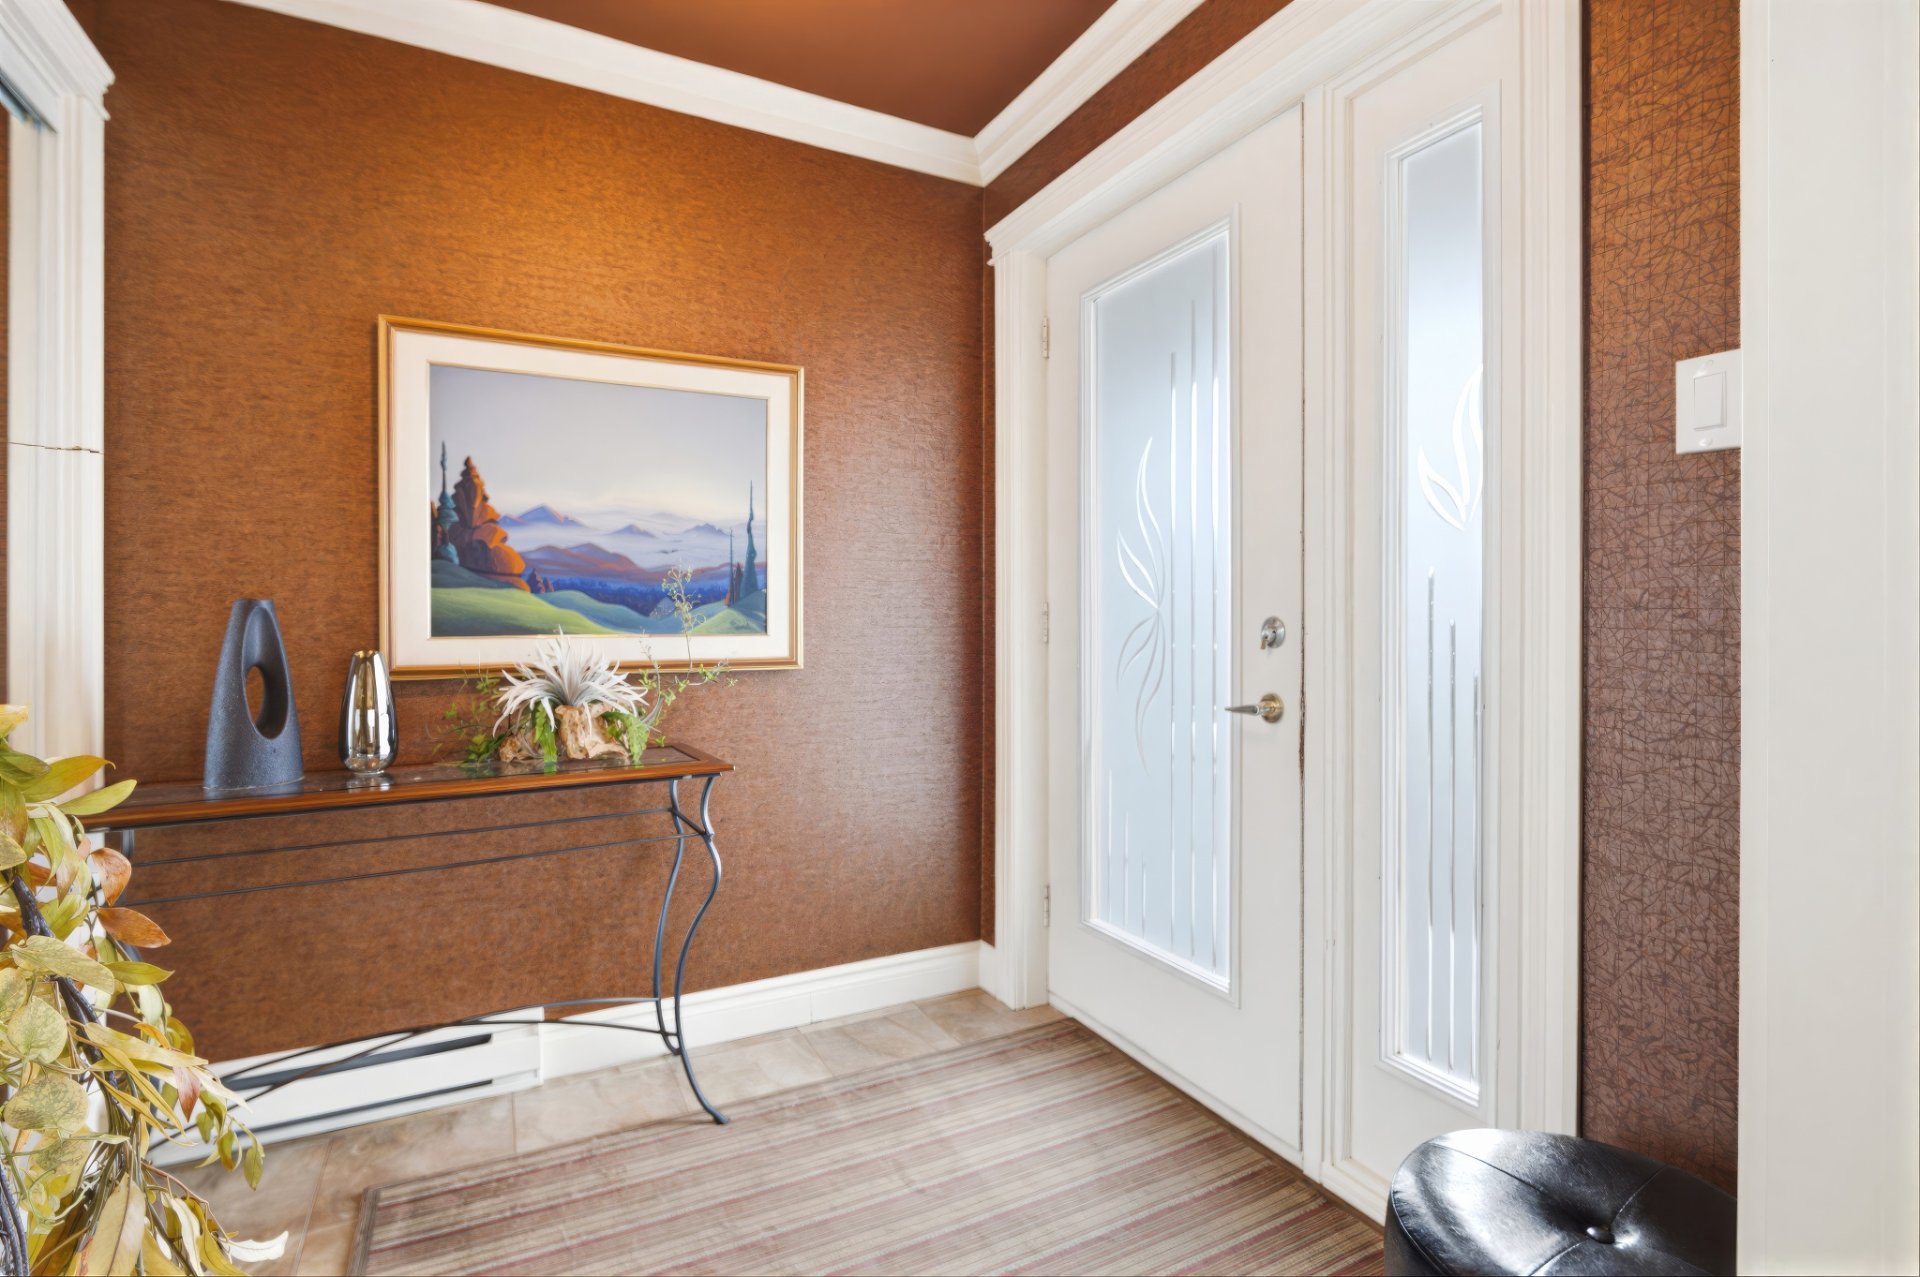
Hallway
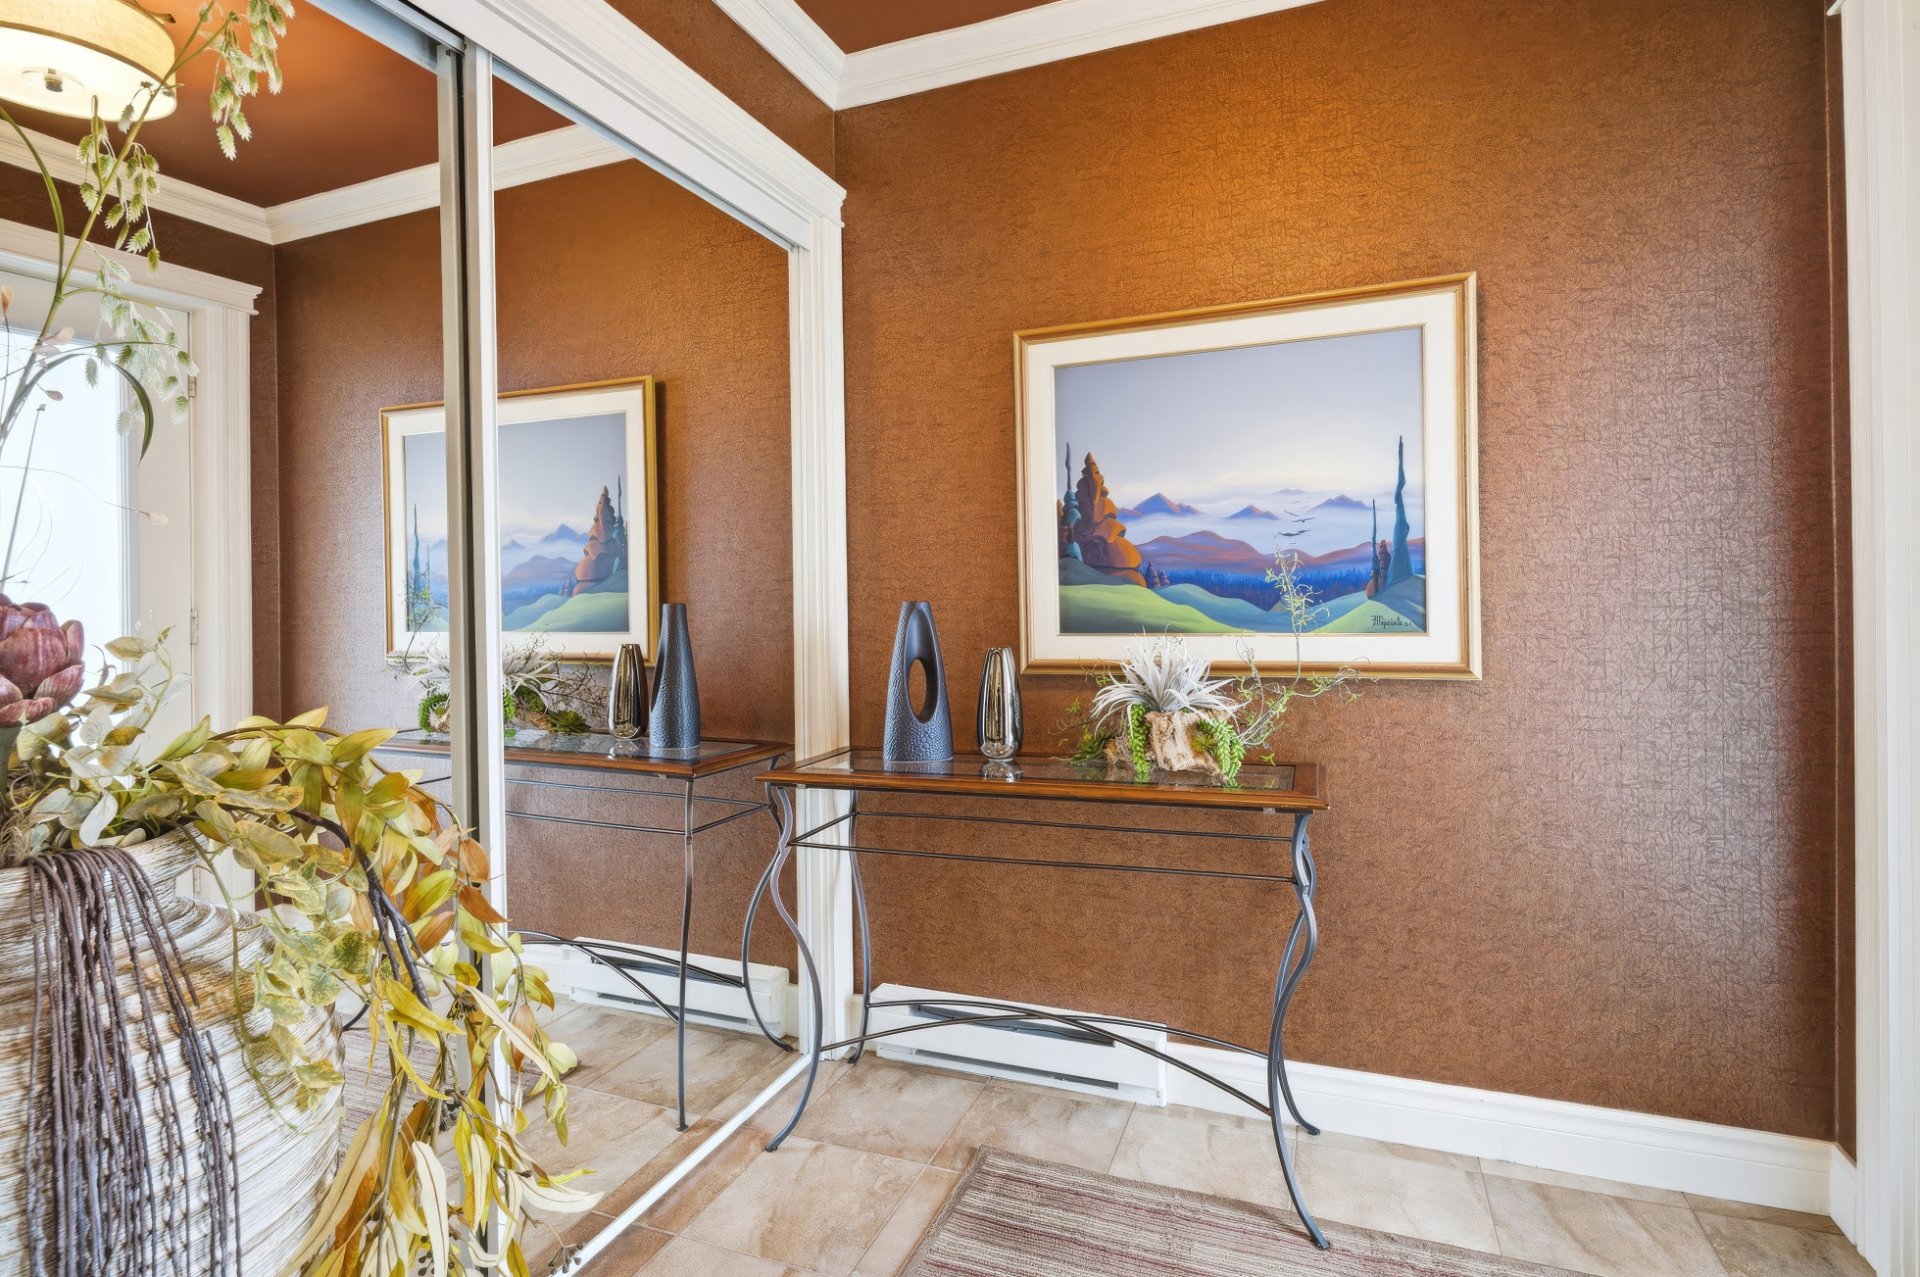
Hallway
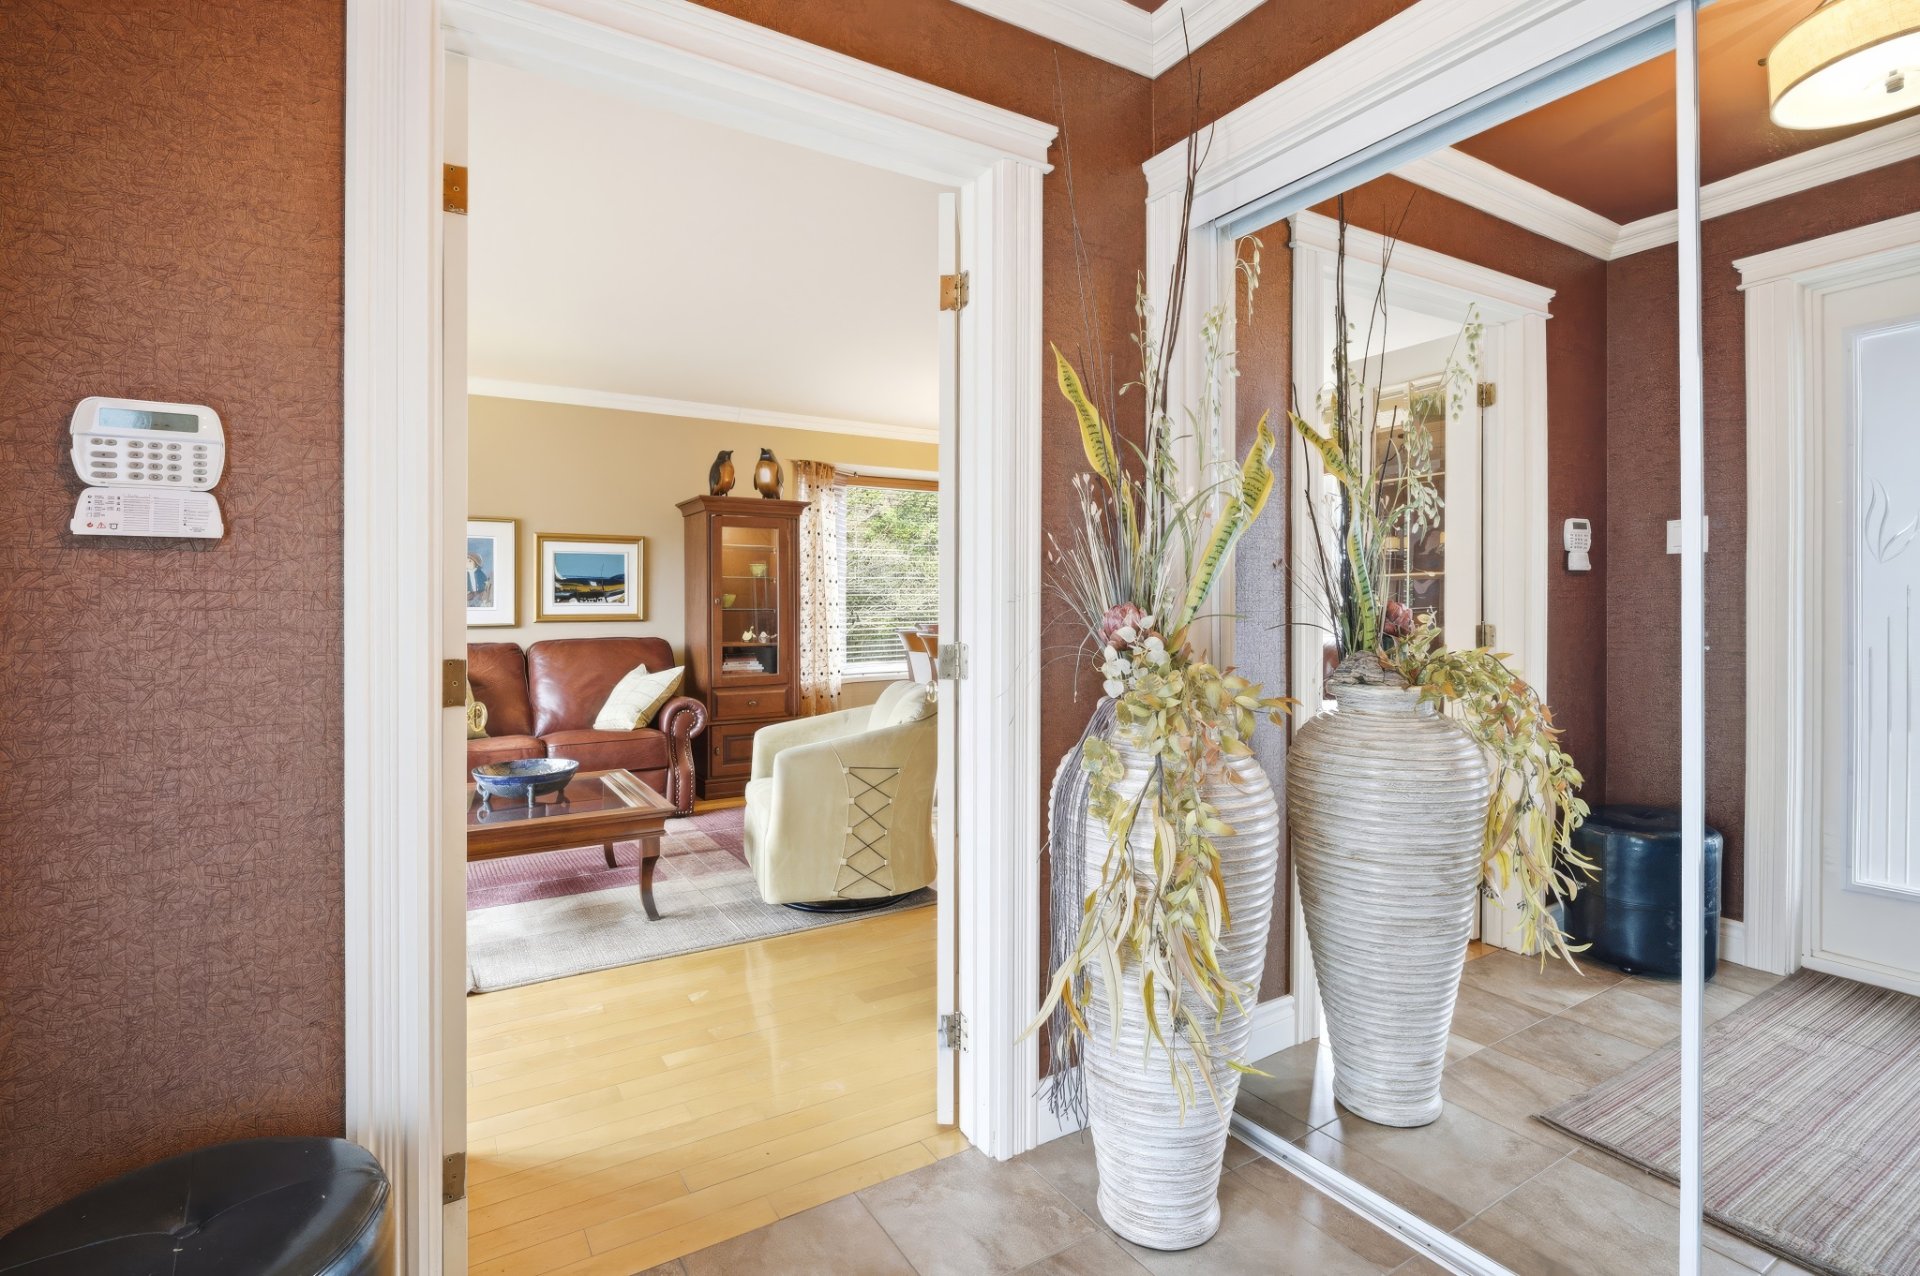
Hallway
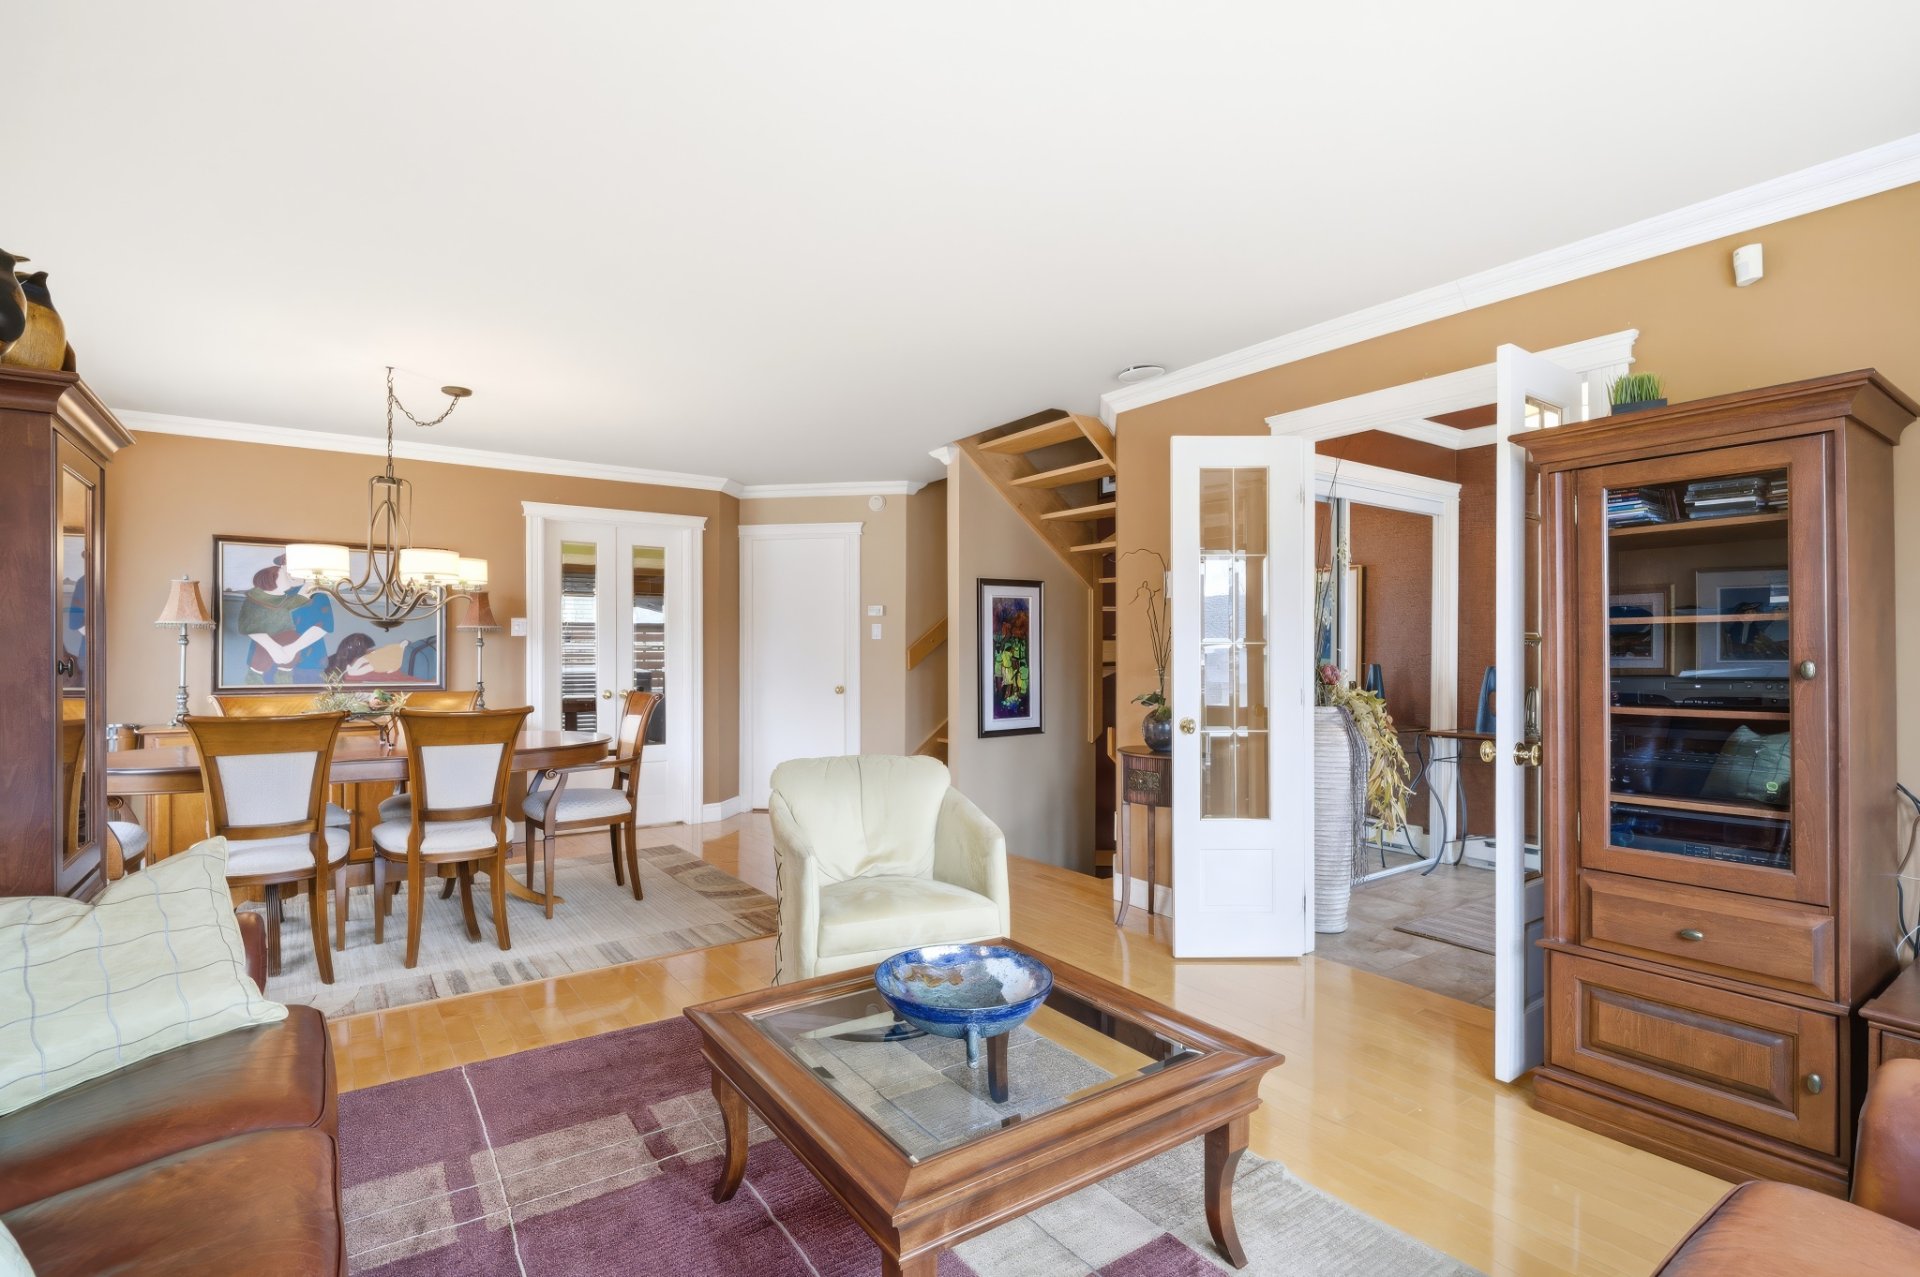
Living room
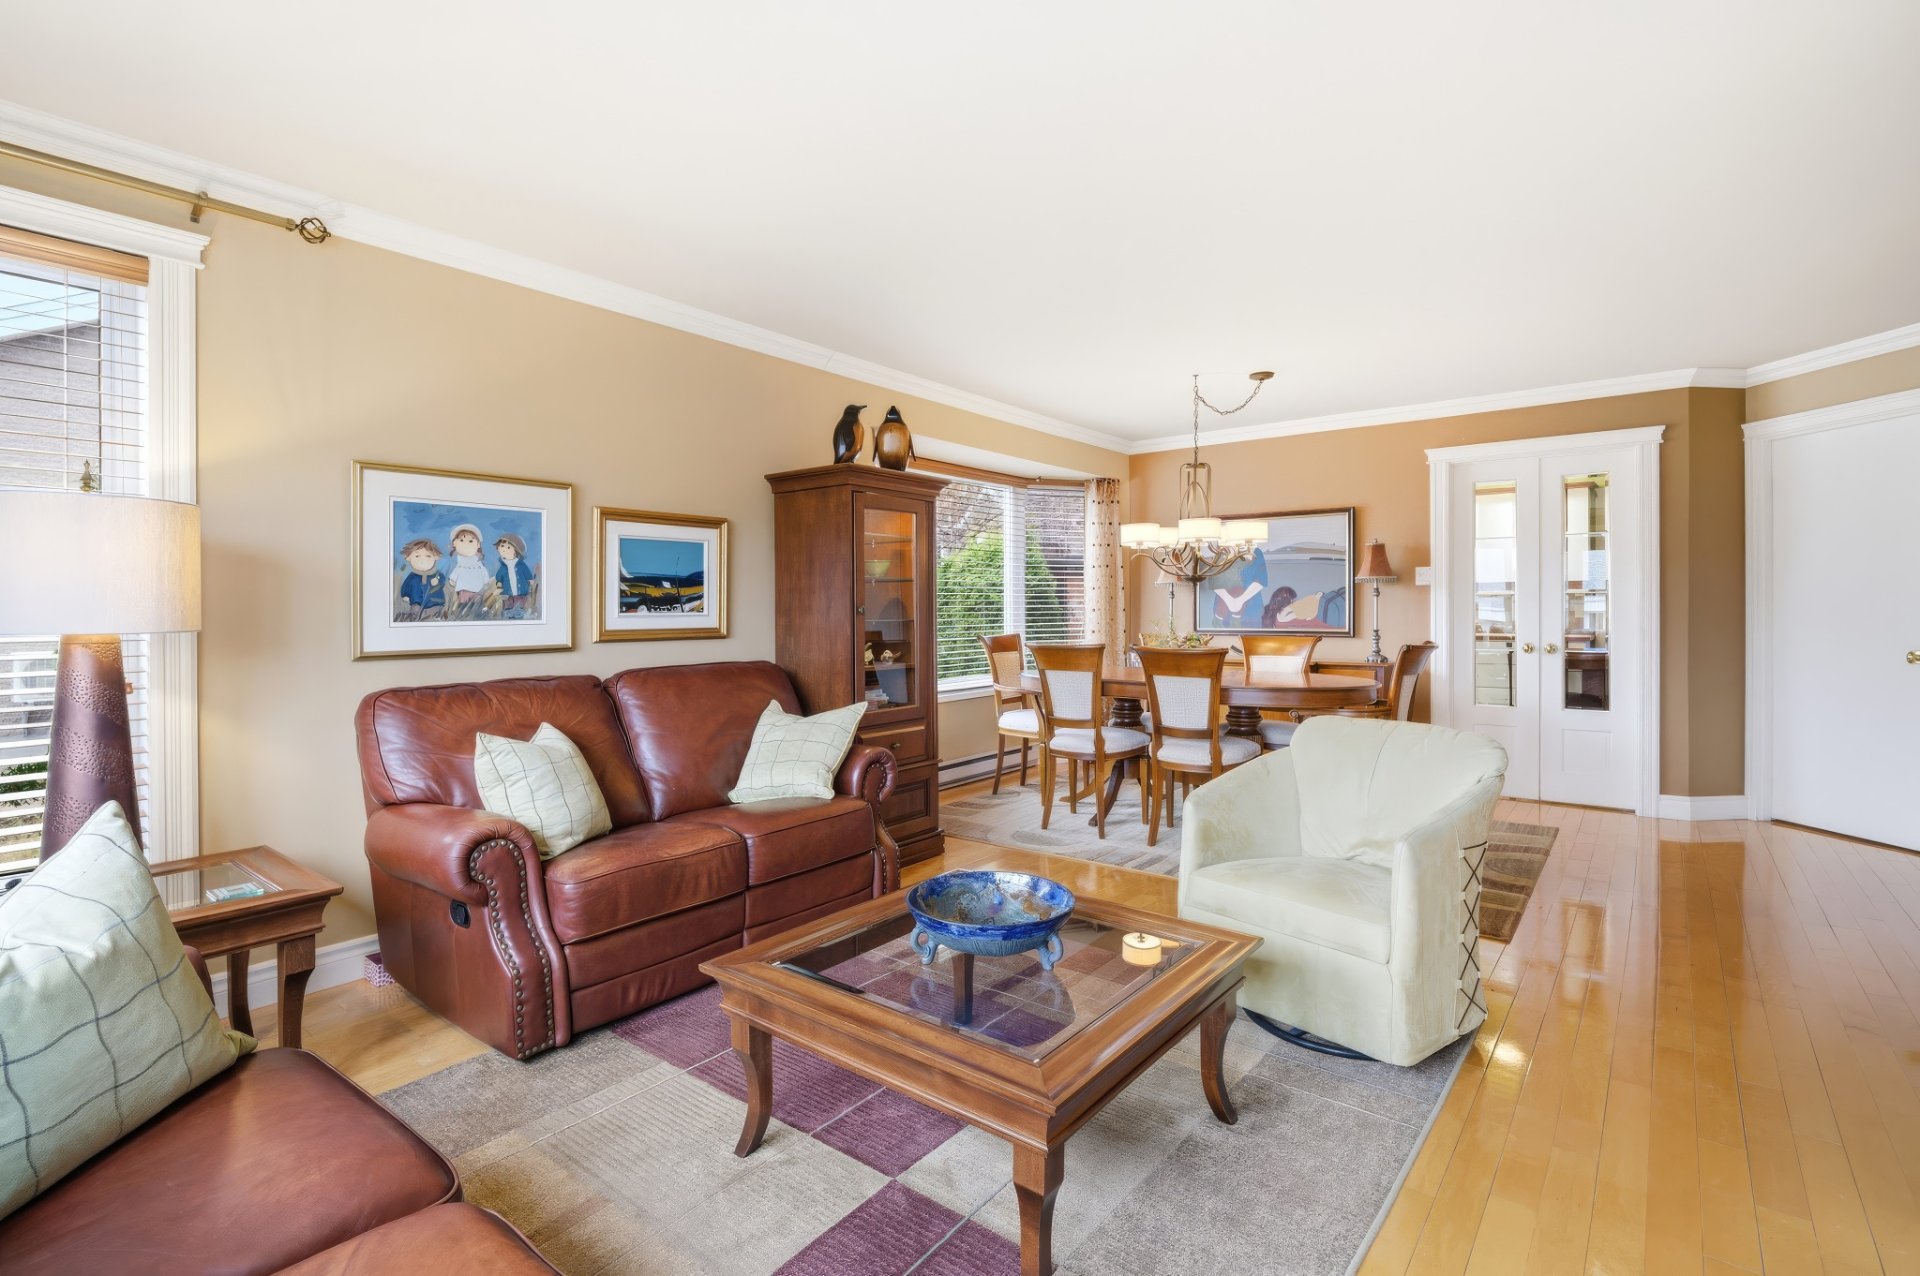
Living room
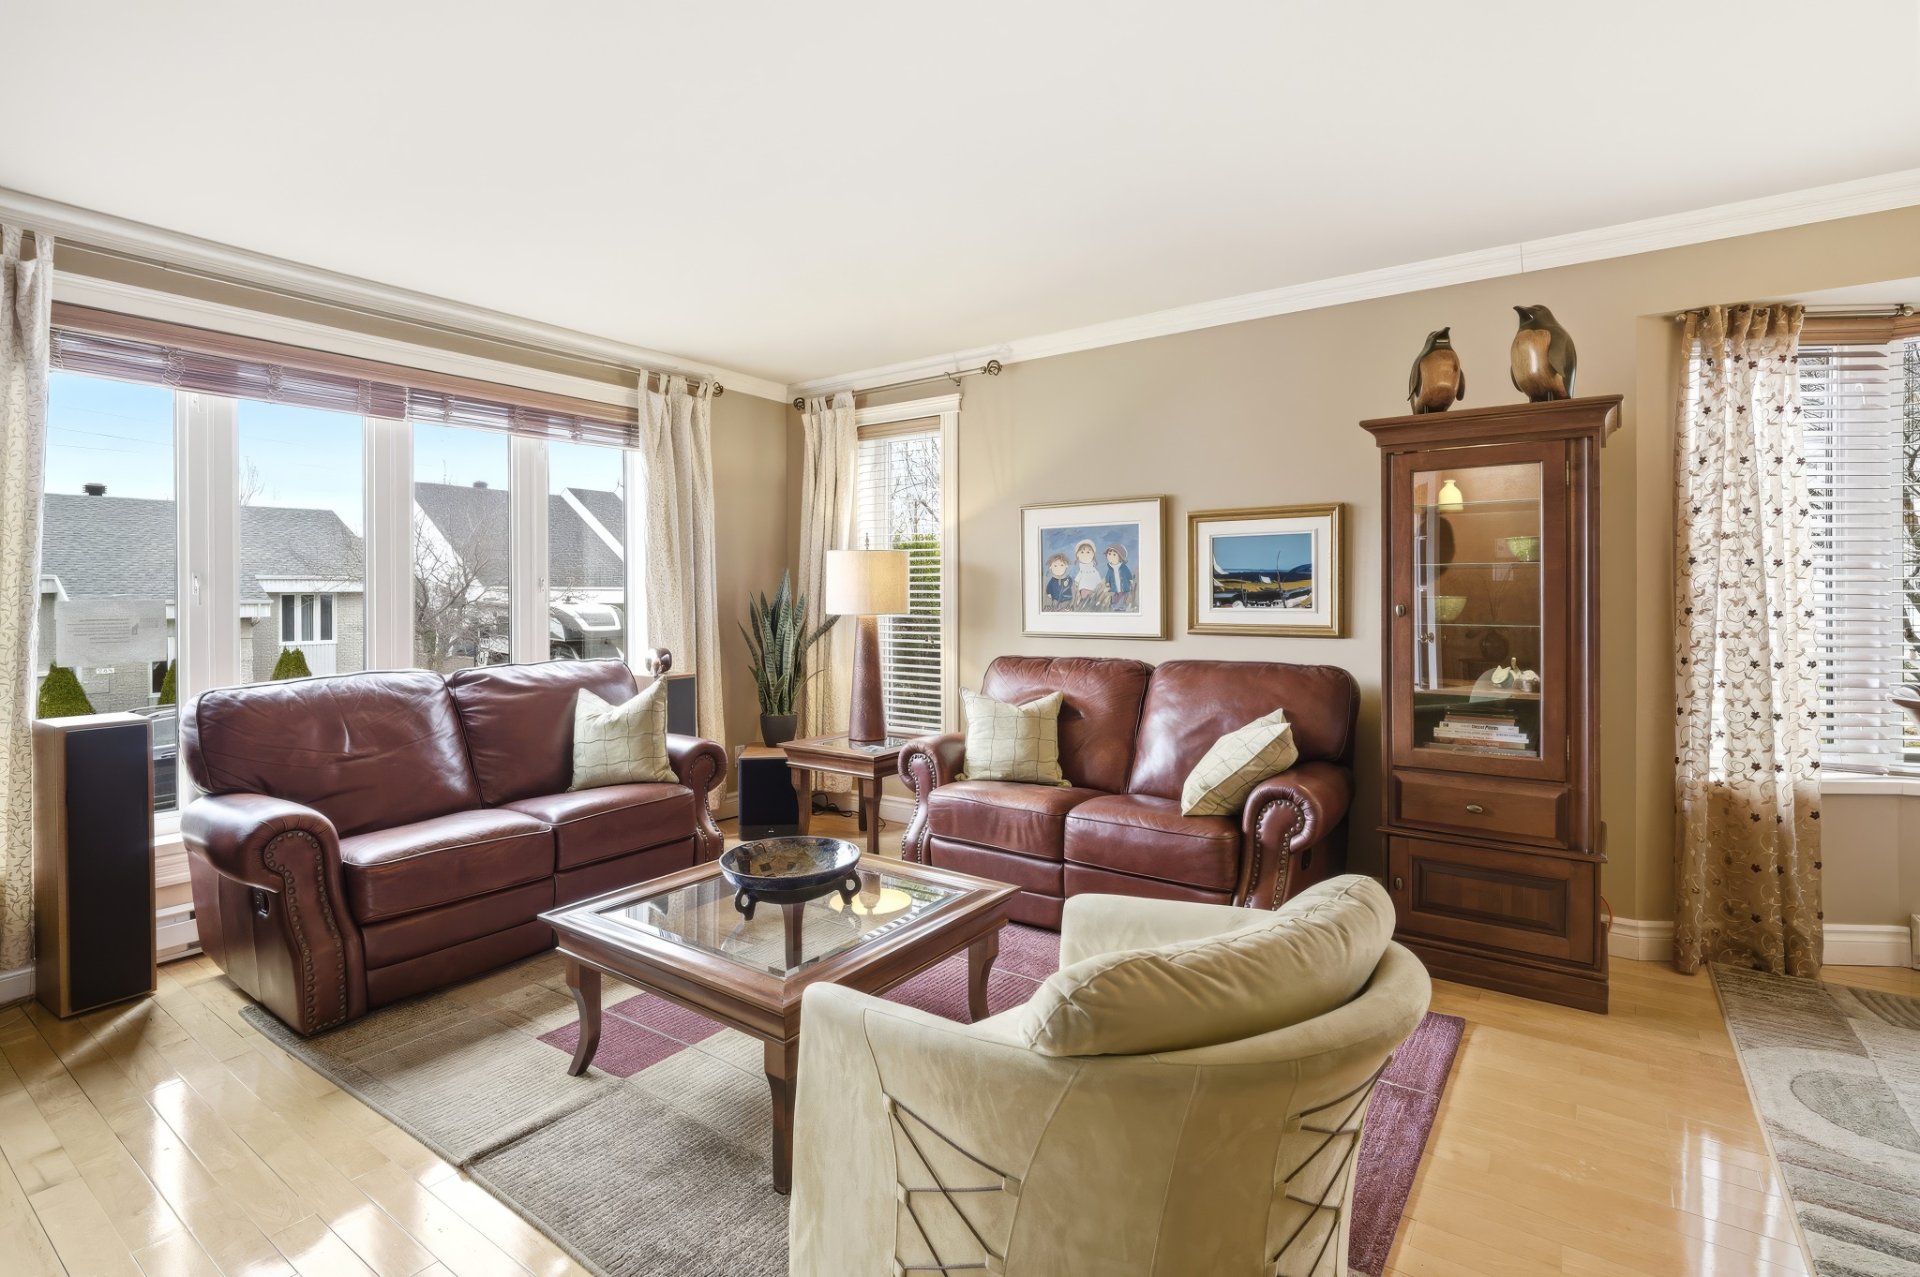
Living room
|
|
Description
Beautiful two-storey property offering a highly sought-after lifestyle, featuring a detached three-season solarium, spa, and stunning multi-level terraces providing privacy and comfort. You will enjoy a bright open-concept layout combining the living room and dining area. The functional kitchen offers abundant storage space. The property features 3 bedrooms with walk-in closets, 2 full bathrooms, and a powder room. The basement includes a family room, a home office ideal for remote work, and plenty of storage space. Located in the desirable Writers' District, close to schools, shops, and the Parc de la Rivière-du-Moulin.
**Open House this Saturday, May 23, from 11 a.m. to 2 p.m.**
Beautiful two-storey property offering a highly
sought-after lifestyle, featuring a detached three-season
solarium, spa, and stunning multi-level terraces providing
privacy and comfort. This home offers three bedrooms with
walk-in closets, two full bathrooms, and one powder room.
From the moment you enter, the vestibule with its large
closet welcomes you into a warm and bright living space.
The open-concept living room and dining area create a
friendly atmosphere, perfect for entertaining. The kitchen
stands out with its abundant storage, while the main-floor
bathroom is conveniently located next to the laundry area
for added functionality.
Upstairs, the spacious primary bedroom is filled with
natural light and features its own walk-in closet. The
second bedroom, equally bright, also includes a walk-in
closet. A large full bathroom with both a separate shower
and bathtub completes this level.
The basement offers a family room, a home office space
ideal for remote work, a third bedroom with a walk-in
closet, and plenty of storage space.
The interior layout has been carefully designed to meet the
needs of families seeking comfort, space, and privacy. A
turnkey property where quality of life truly comes first.
Located in the sought-after residential area known as the
Writers' District, near the Murdock sector, this property
enjoys a prime location close to Boulevard Talbot, schools,
shops, and the Parc de la Rivière-du-Moulin. A desirable
family-friendly neighbourhood offering the perfect balance
between tranquility and accessibility.
Beautiful two-storey property offering a highly
sought-after lifestyle, featuring a detached three-season
solarium, spa, and stunning multi-level terraces providing
privacy and comfort. This home offers three bedrooms with
walk-in closets, two full bathrooms, and one powder room.
From the moment you enter, the vestibule with its large
closet welcomes you into a warm and bright living space.
The open-concept living room and dining area create a
friendly atmosphere, perfect for entertaining. The kitchen
stands out with its abundant storage, while the main-floor
bathroom is conveniently located next to the laundry area
for added functionality.
Upstairs, the spacious primary bedroom is filled with
natural light and features its own walk-in closet. The
second bedroom, equally bright, also includes a walk-in
closet. A large full bathroom with both a separate shower
and bathtub completes this level.
The basement offers a family room, a home office space
ideal for remote work, a third bedroom with a walk-in
closet, and plenty of storage space.
The interior layout has been carefully designed to meet the
needs of families seeking comfort, space, and privacy. A
turnkey property where quality of life truly comes first.
Located in the sought-after residential area known as the
Writers' District, near the Murdock sector, this property
enjoys a prime location close to Boulevard Talbot, schools,
shops, and the Parc de la Rivière-du-Moulin. A desirable
family-friendly neighbourhood offering the perfect balance
between tranquility and accessibility.
Inclusions: Please refer to the Revenu Québec promise to purchase document.
Exclusions : Please refer to the Revenu Québec promise to purchase document.
| BUILDING | |
|---|---|
| Type | Two or more storey |
| Style | Semi-detached |
| Dimensions | 0x0 |
| Lot Size | 174.91 MC |
| EXPENSES | |
|---|---|
| Co-ownership fees | $ 1 / year |
| Municipal Taxes (2026) | $ 5065 / year |
| School taxes (2026) | $ 241 / year |
|
ROOM DETAILS |
|||
|---|---|---|---|
| Room | Dimensions | Level | Flooring |
| Hallway | 7 x 6.11 P | Ground Floor | |
| Living room | 13.11 x 13.5 P | Ground Floor | |
| Dining room | 15.4 x 10.3 P | Ground Floor | |
| Kitchen | 15.4 x 10 P | Ground Floor | |
| Washroom | 8.4 x 5.3 P | Ground Floor | |
| Laundry room | 6.6 x 5.6 P | Ground Floor | |
| Primary bedroom | 13.6 x 12.11 P | 2nd Floor | |
| Bedroom | 11.10 x 10.7 P | 2nd Floor | |
| Bathroom | 11.10 x 9.10 P | 2nd Floor | |
| Home office | 13.4 x 11.10 P | 2nd Floor | |
| Bedroom | 10.2 x 7.6 P | Basement | |
| Bathroom | 9.8 x 7.10 P | Basement | |
| Family room | 13.2 x 11.9 P | Basement | |
|
CHARACTERISTICS |
|
|---|---|
| Basement | 6 feet and over, Finished basement |
| Driveway | Asphalt, Double width or more |
| Roofing | Asphalt shingles |
| Heating system | Electric baseboard units |
| Heating energy | Electricity |
| Proximity | Highway, Public transport, University |
| Landscaping | Landscape |
| Sewage system | Municipal sewer |
| Water supply | Municipality |
| Distinctive features | No neighbours in the back |
| Parking | Outdoor |
| Windows | PVC |
| Zoning | Residential |
| Equipment available | Wall-mounted heat pump |