Contact us

Social media

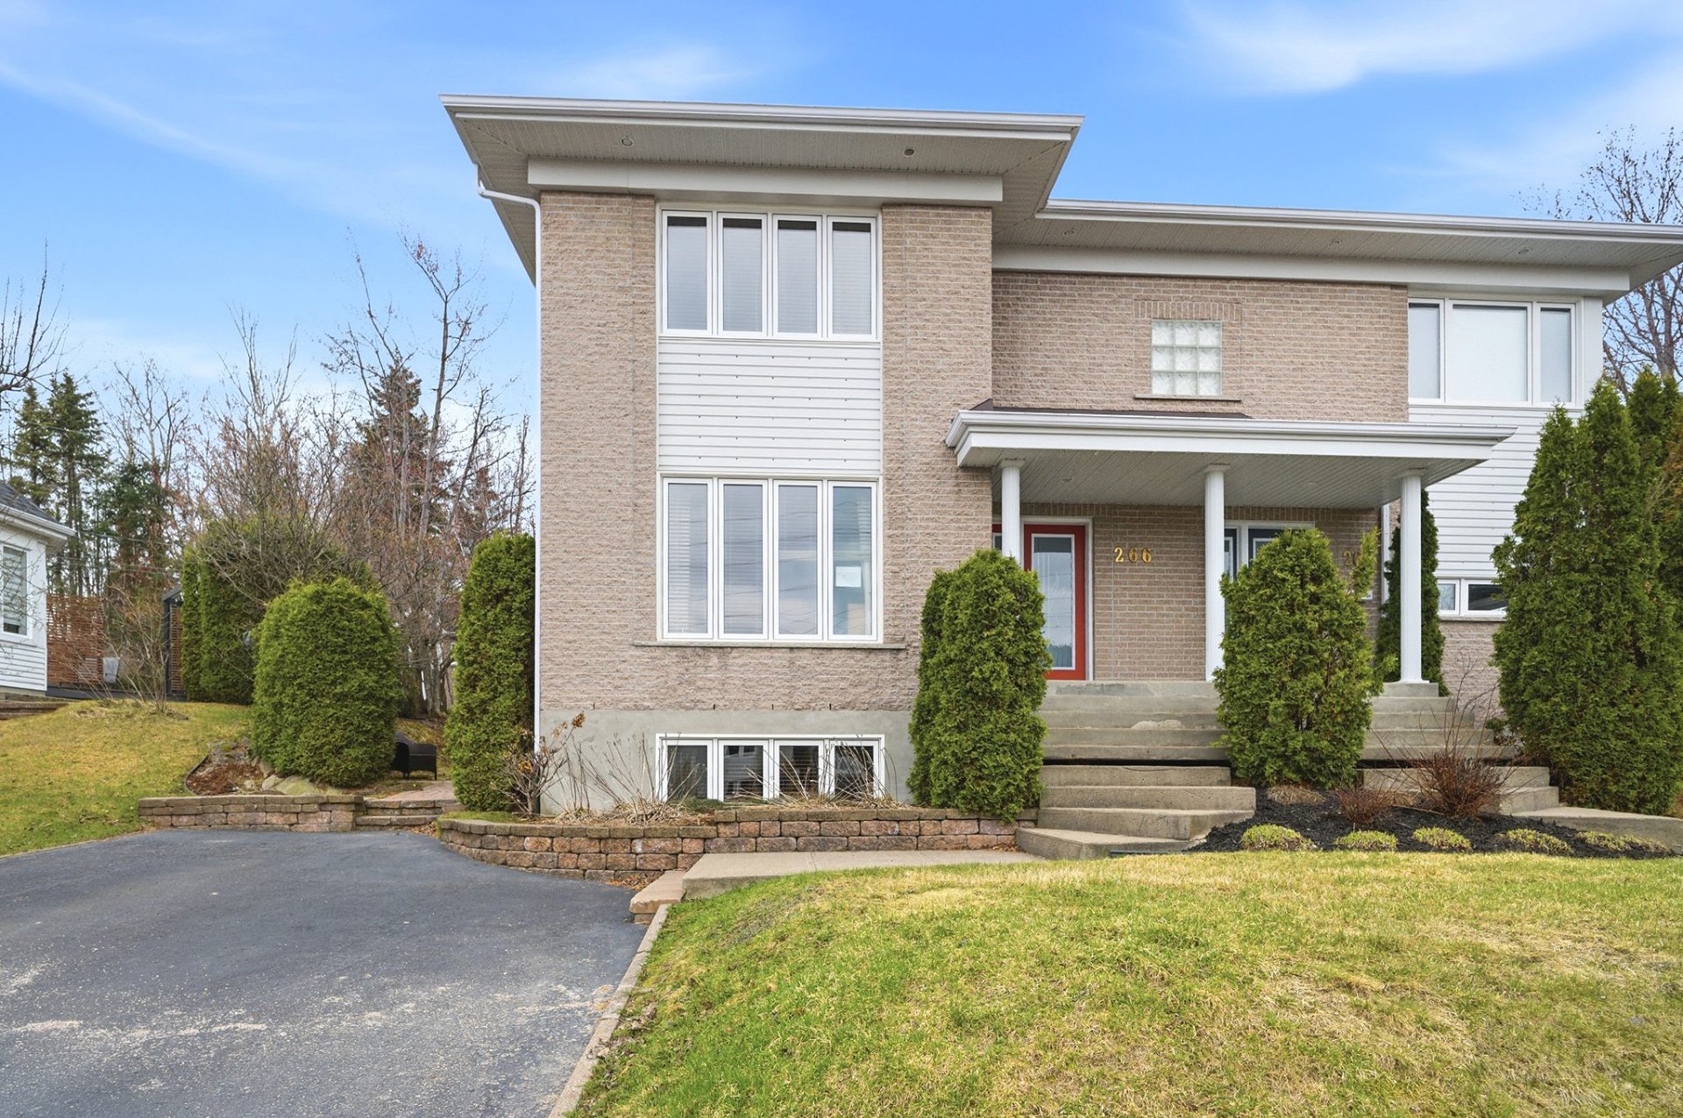
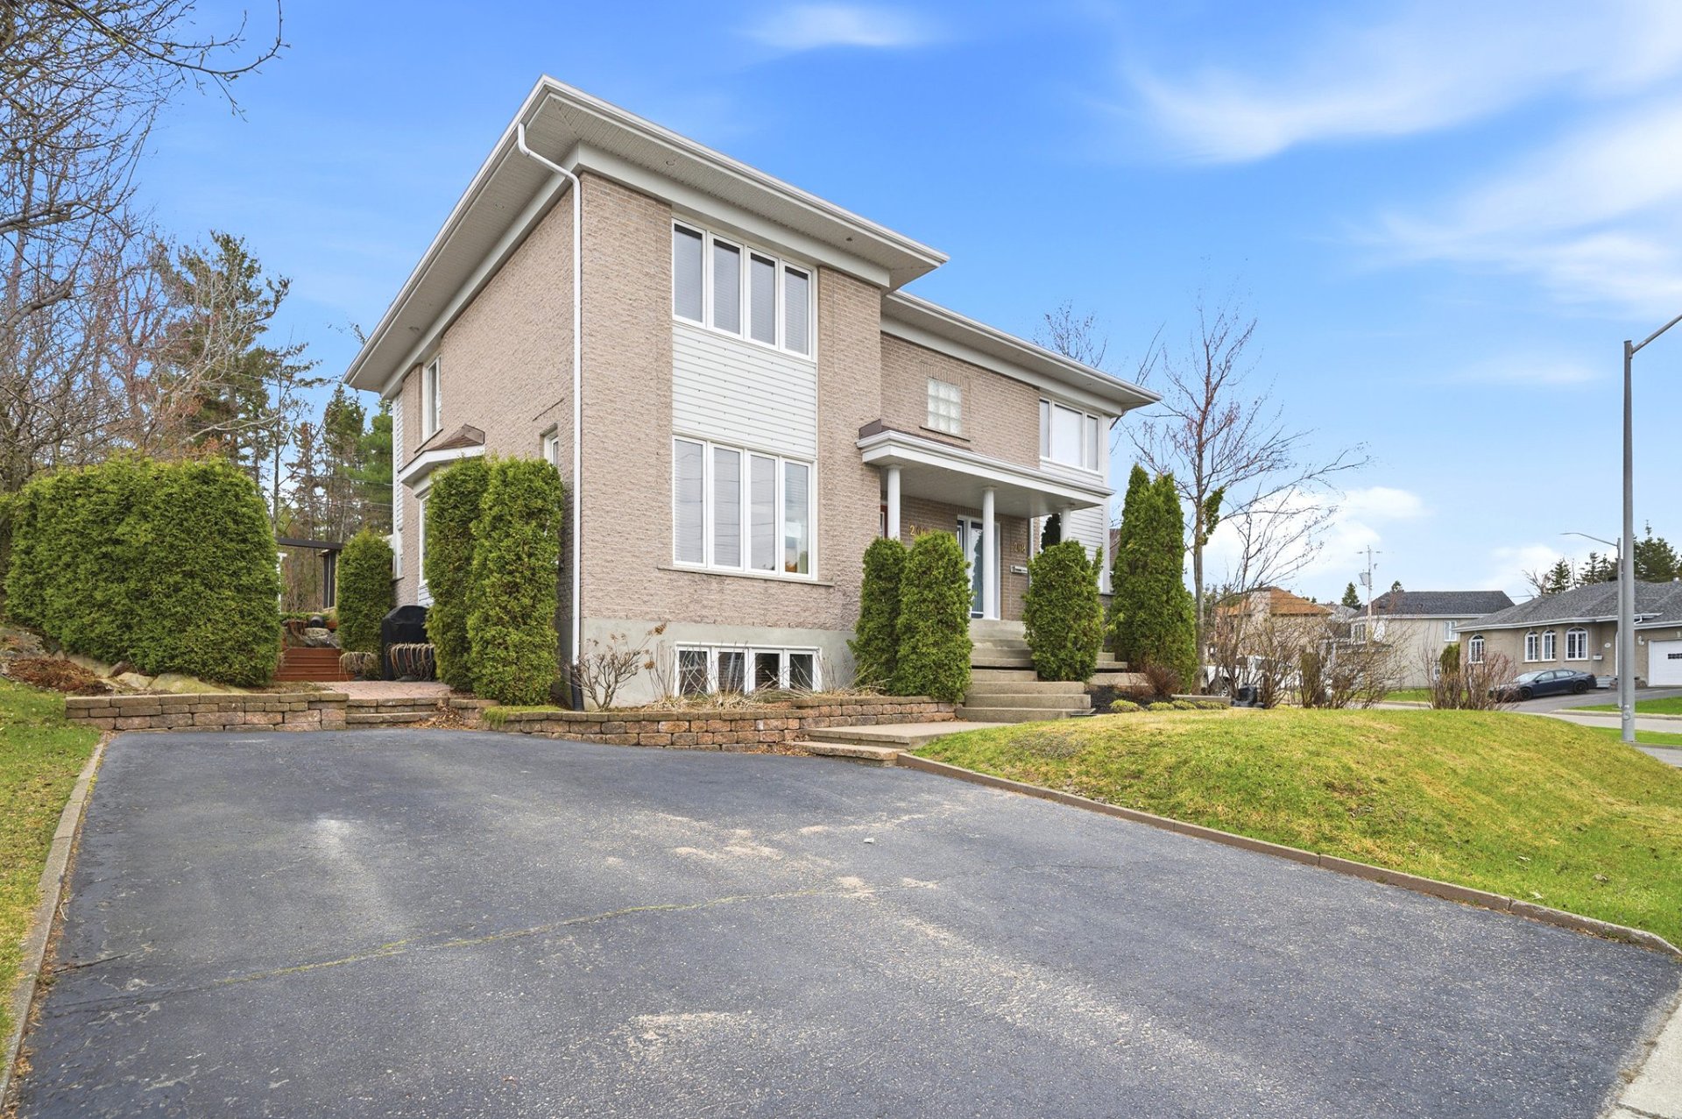
Frontage
Frontage
Frontage
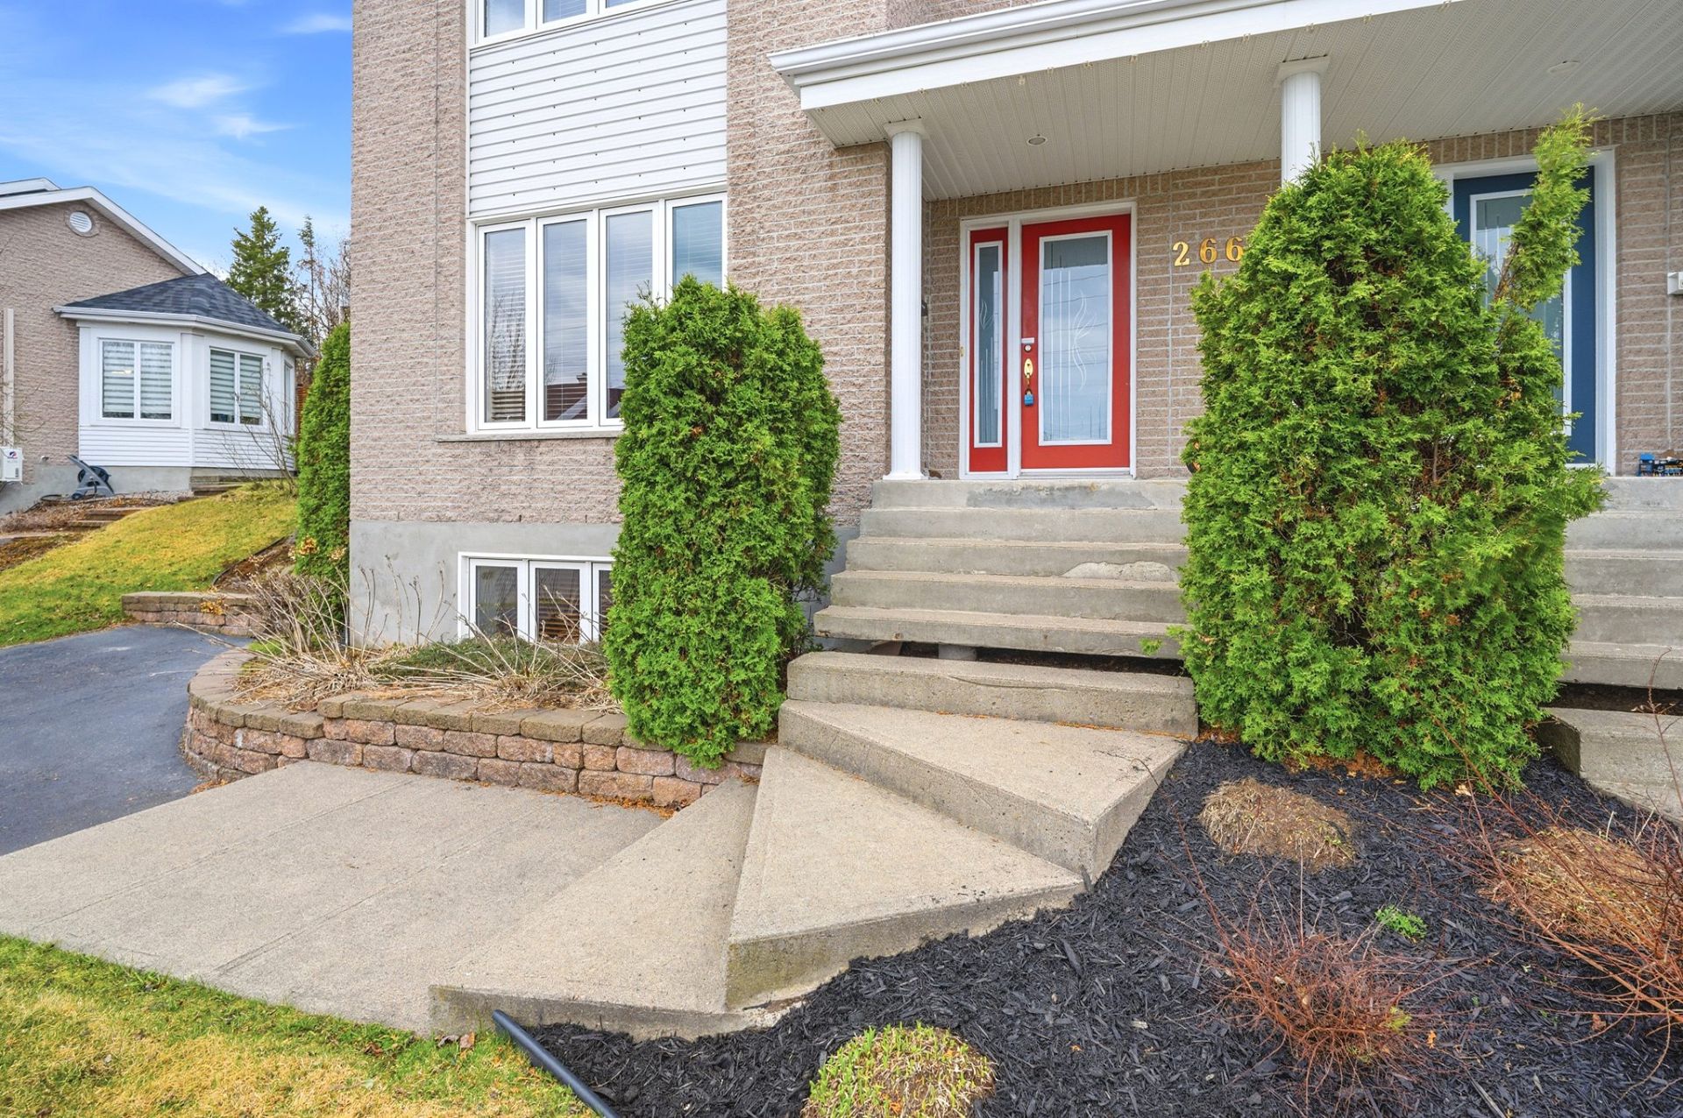
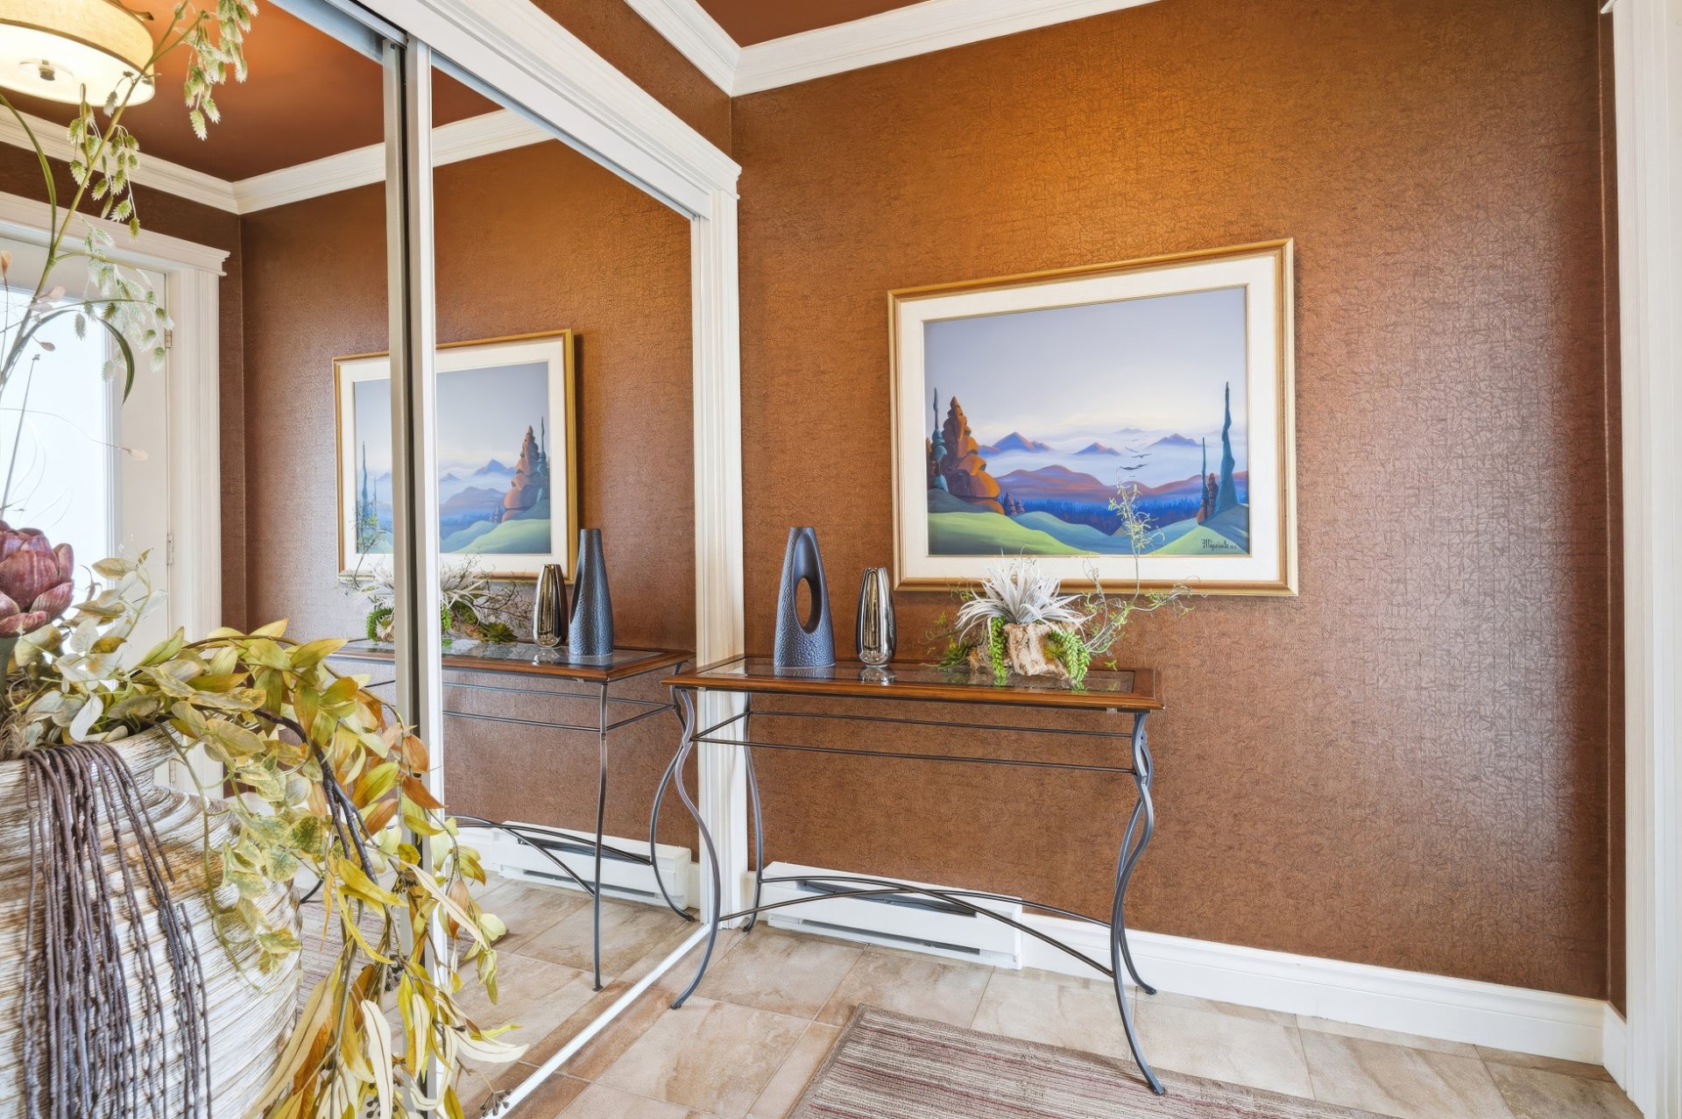
Hallway
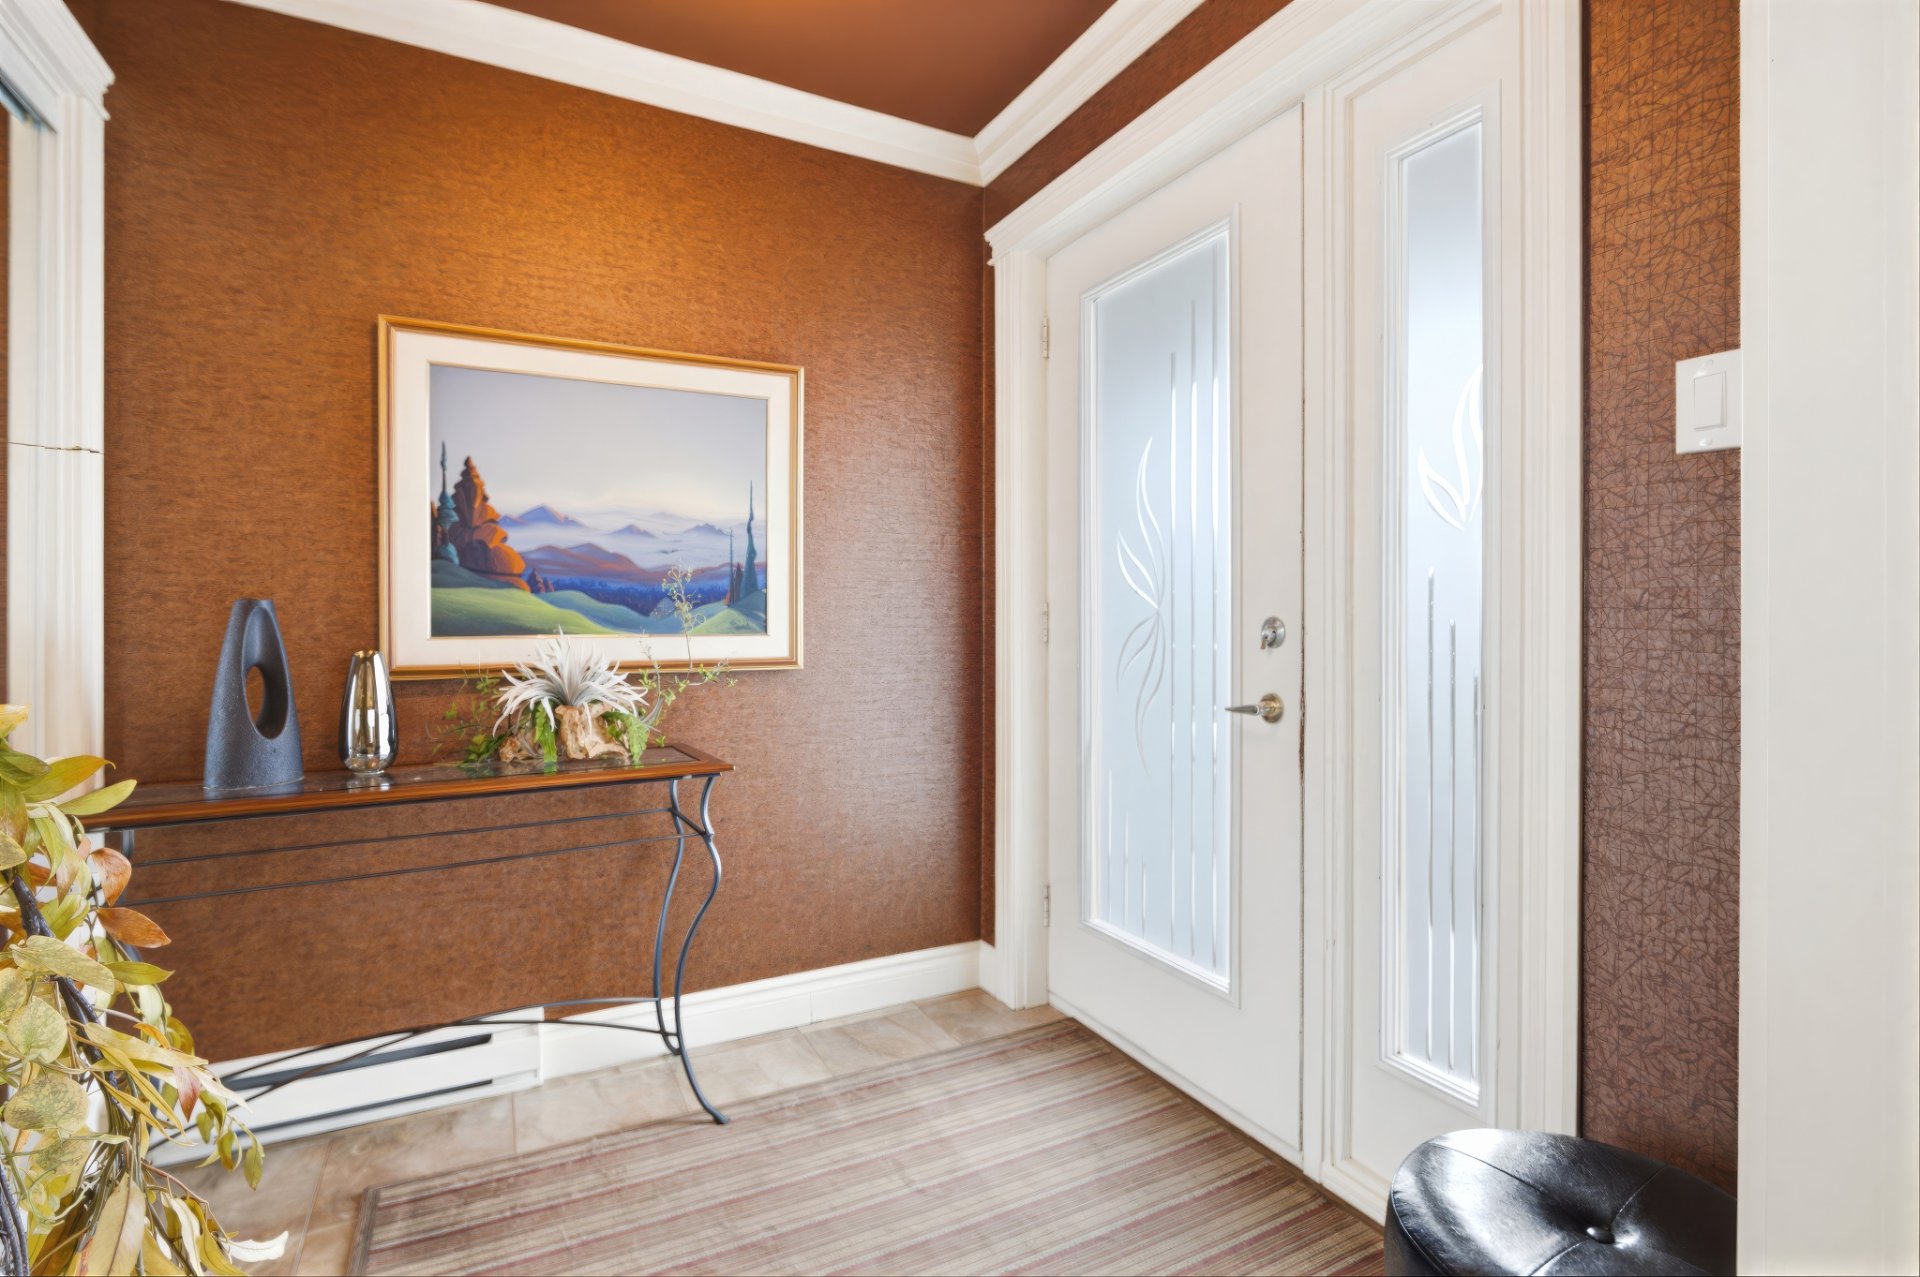
Hallway
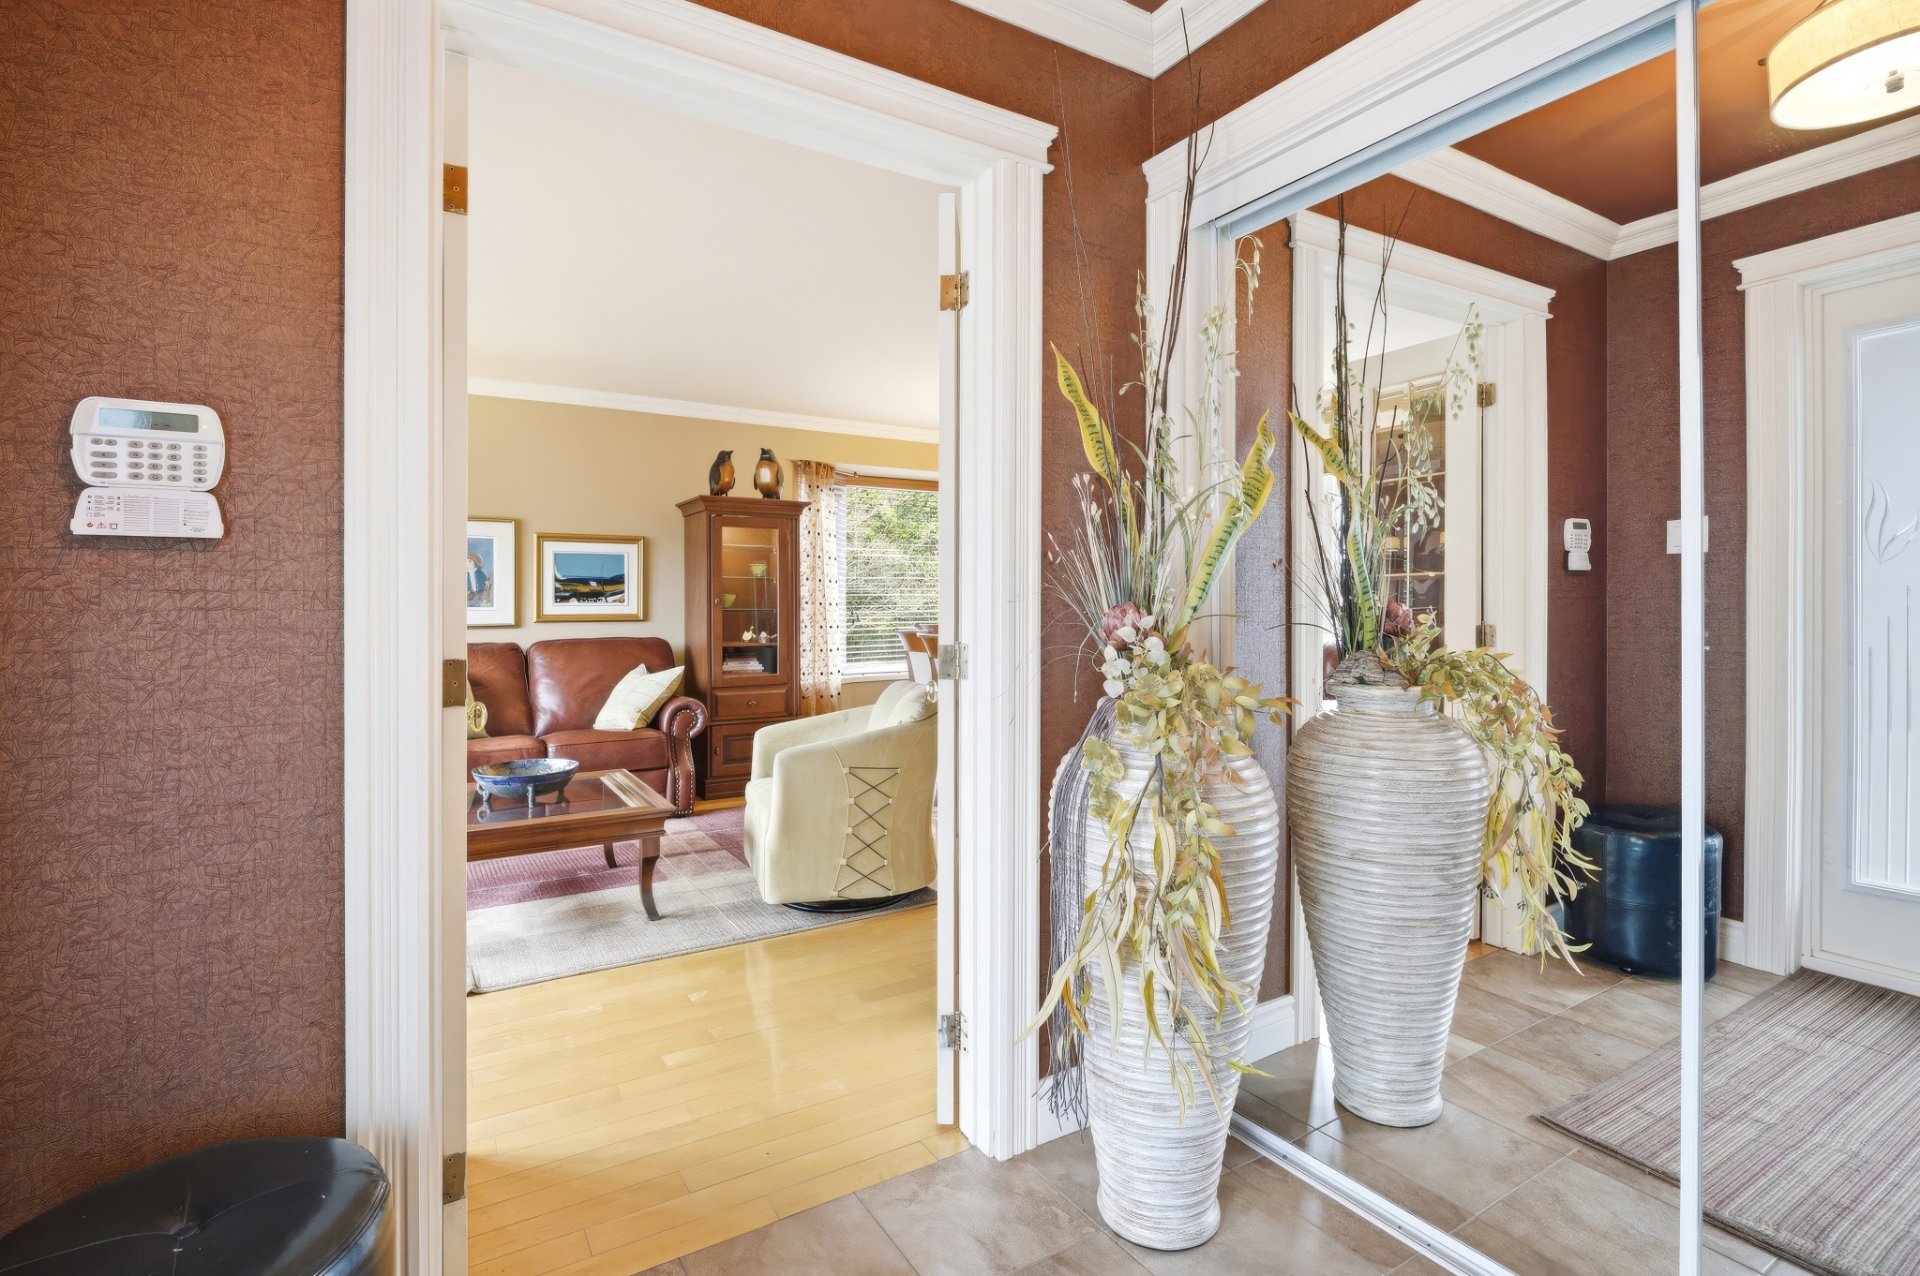
Hallway
Living room
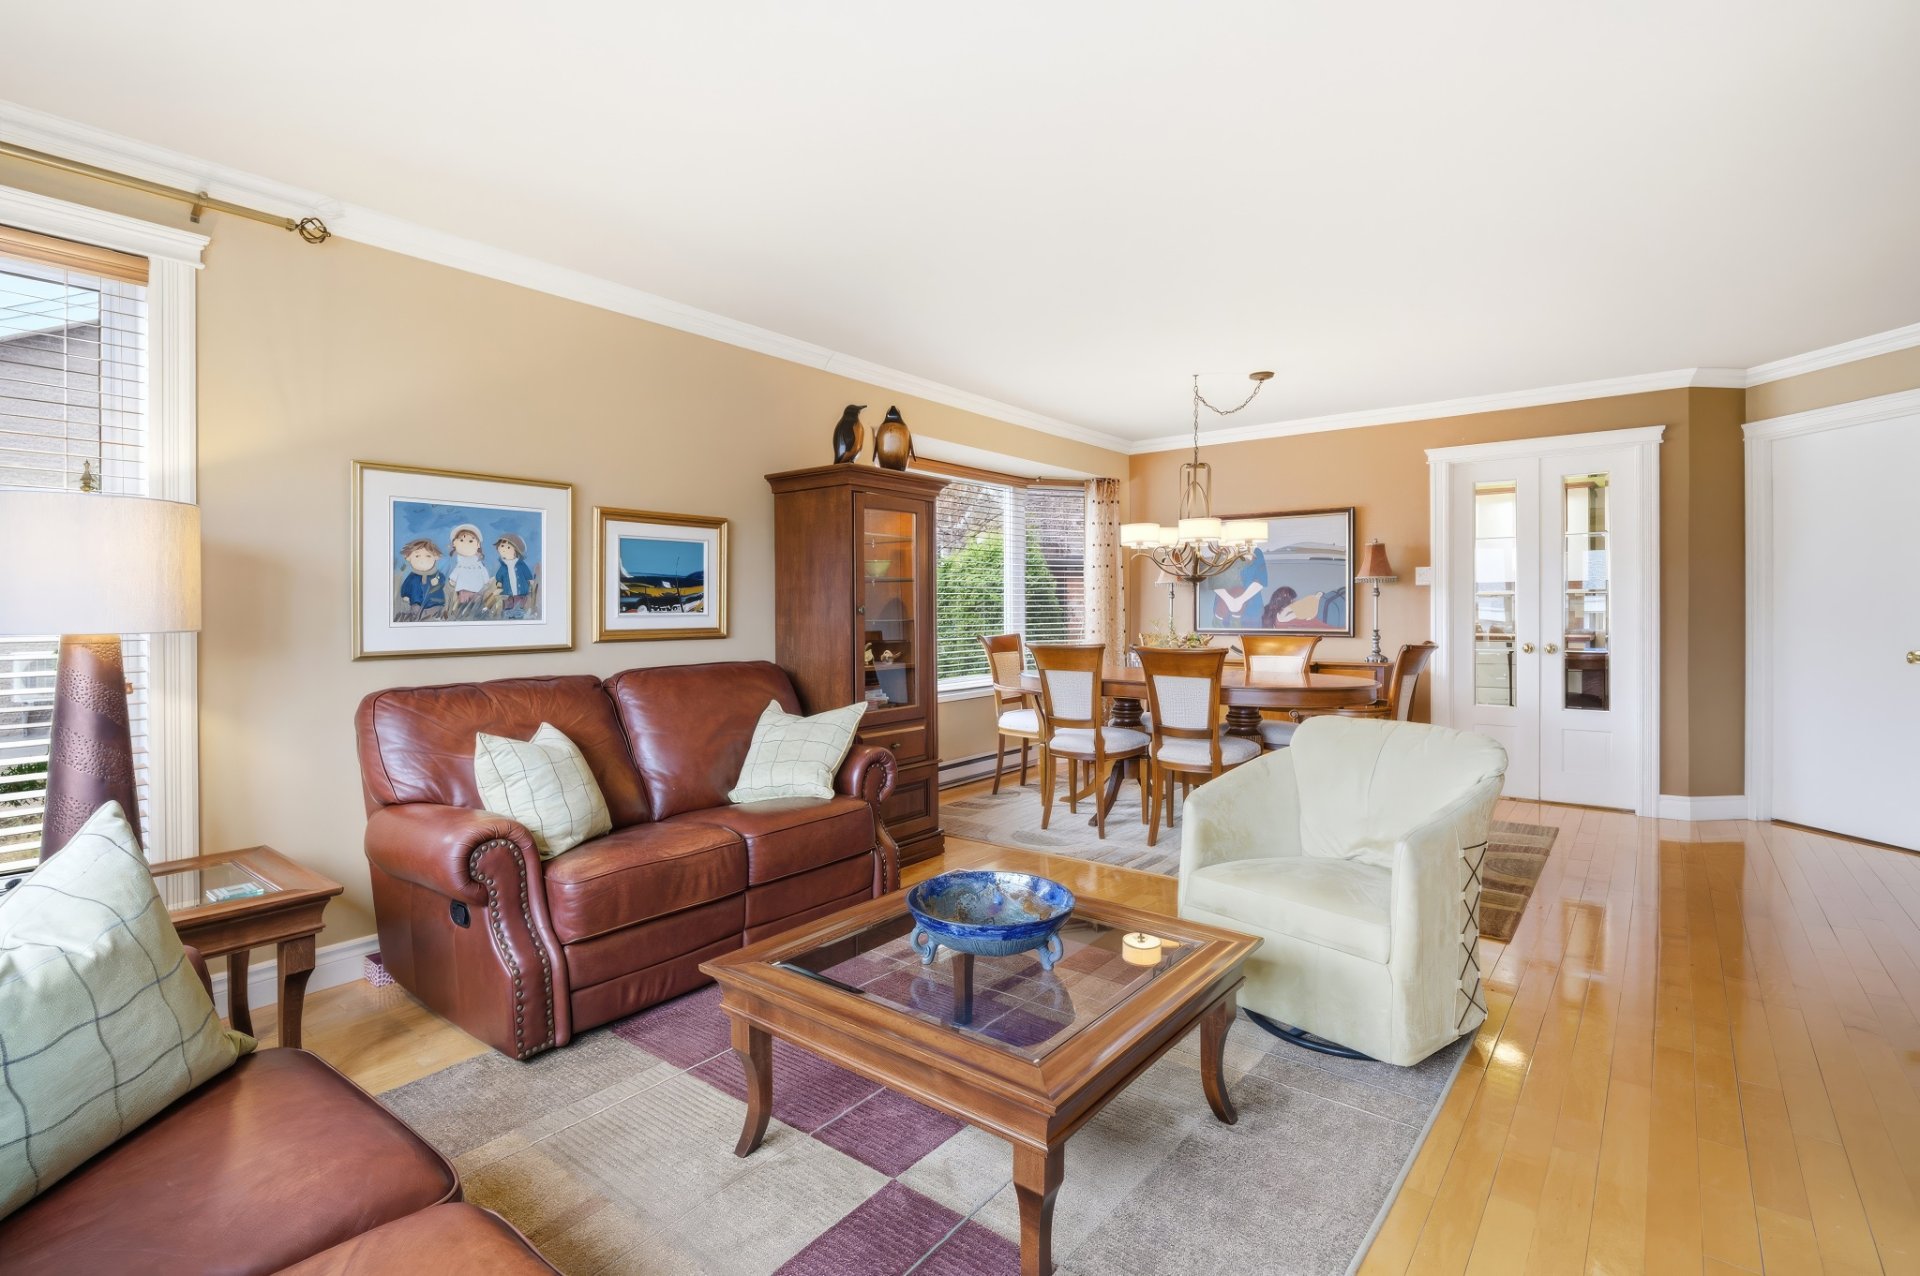
Living room
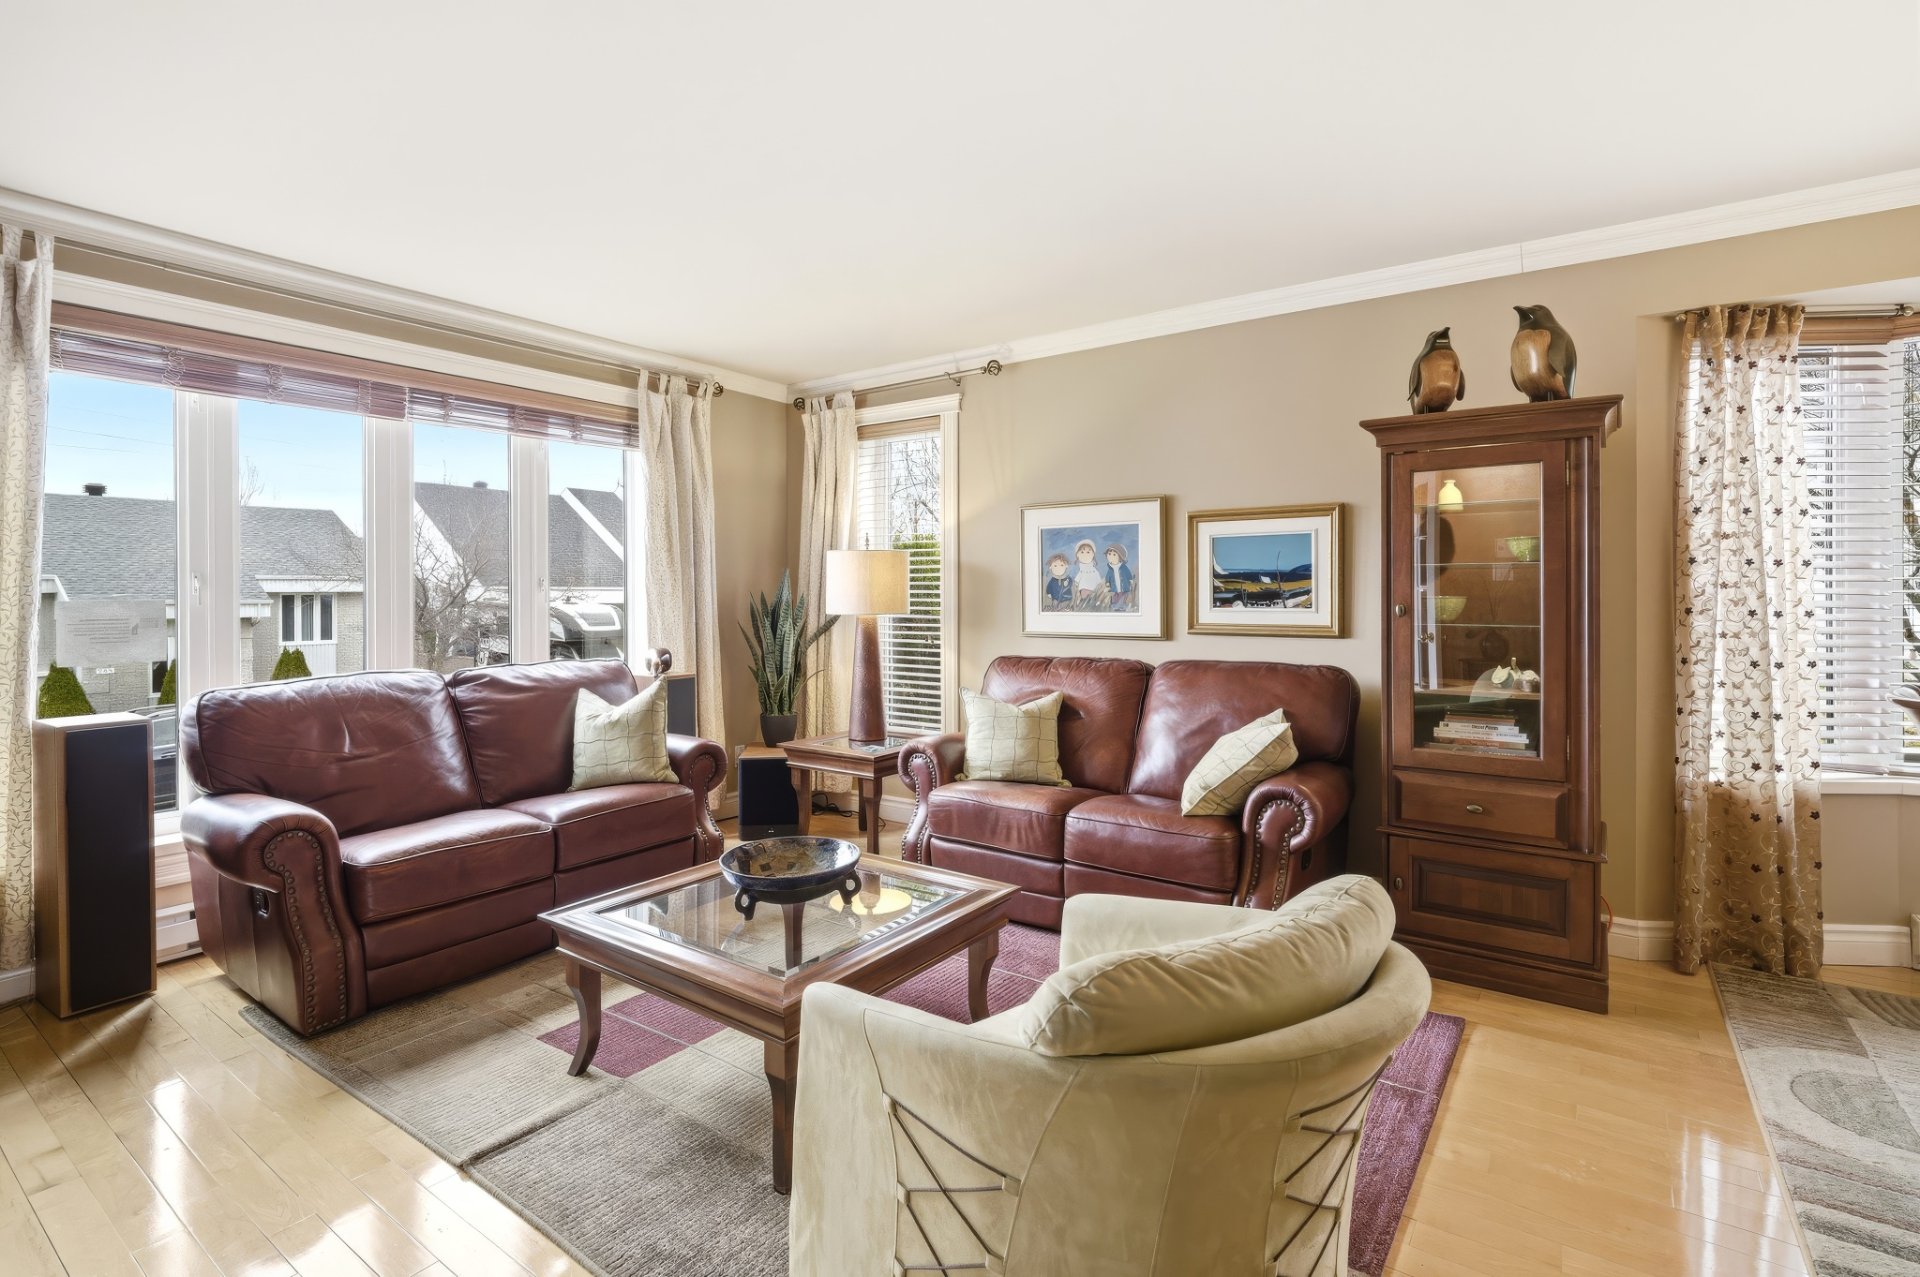
Living room
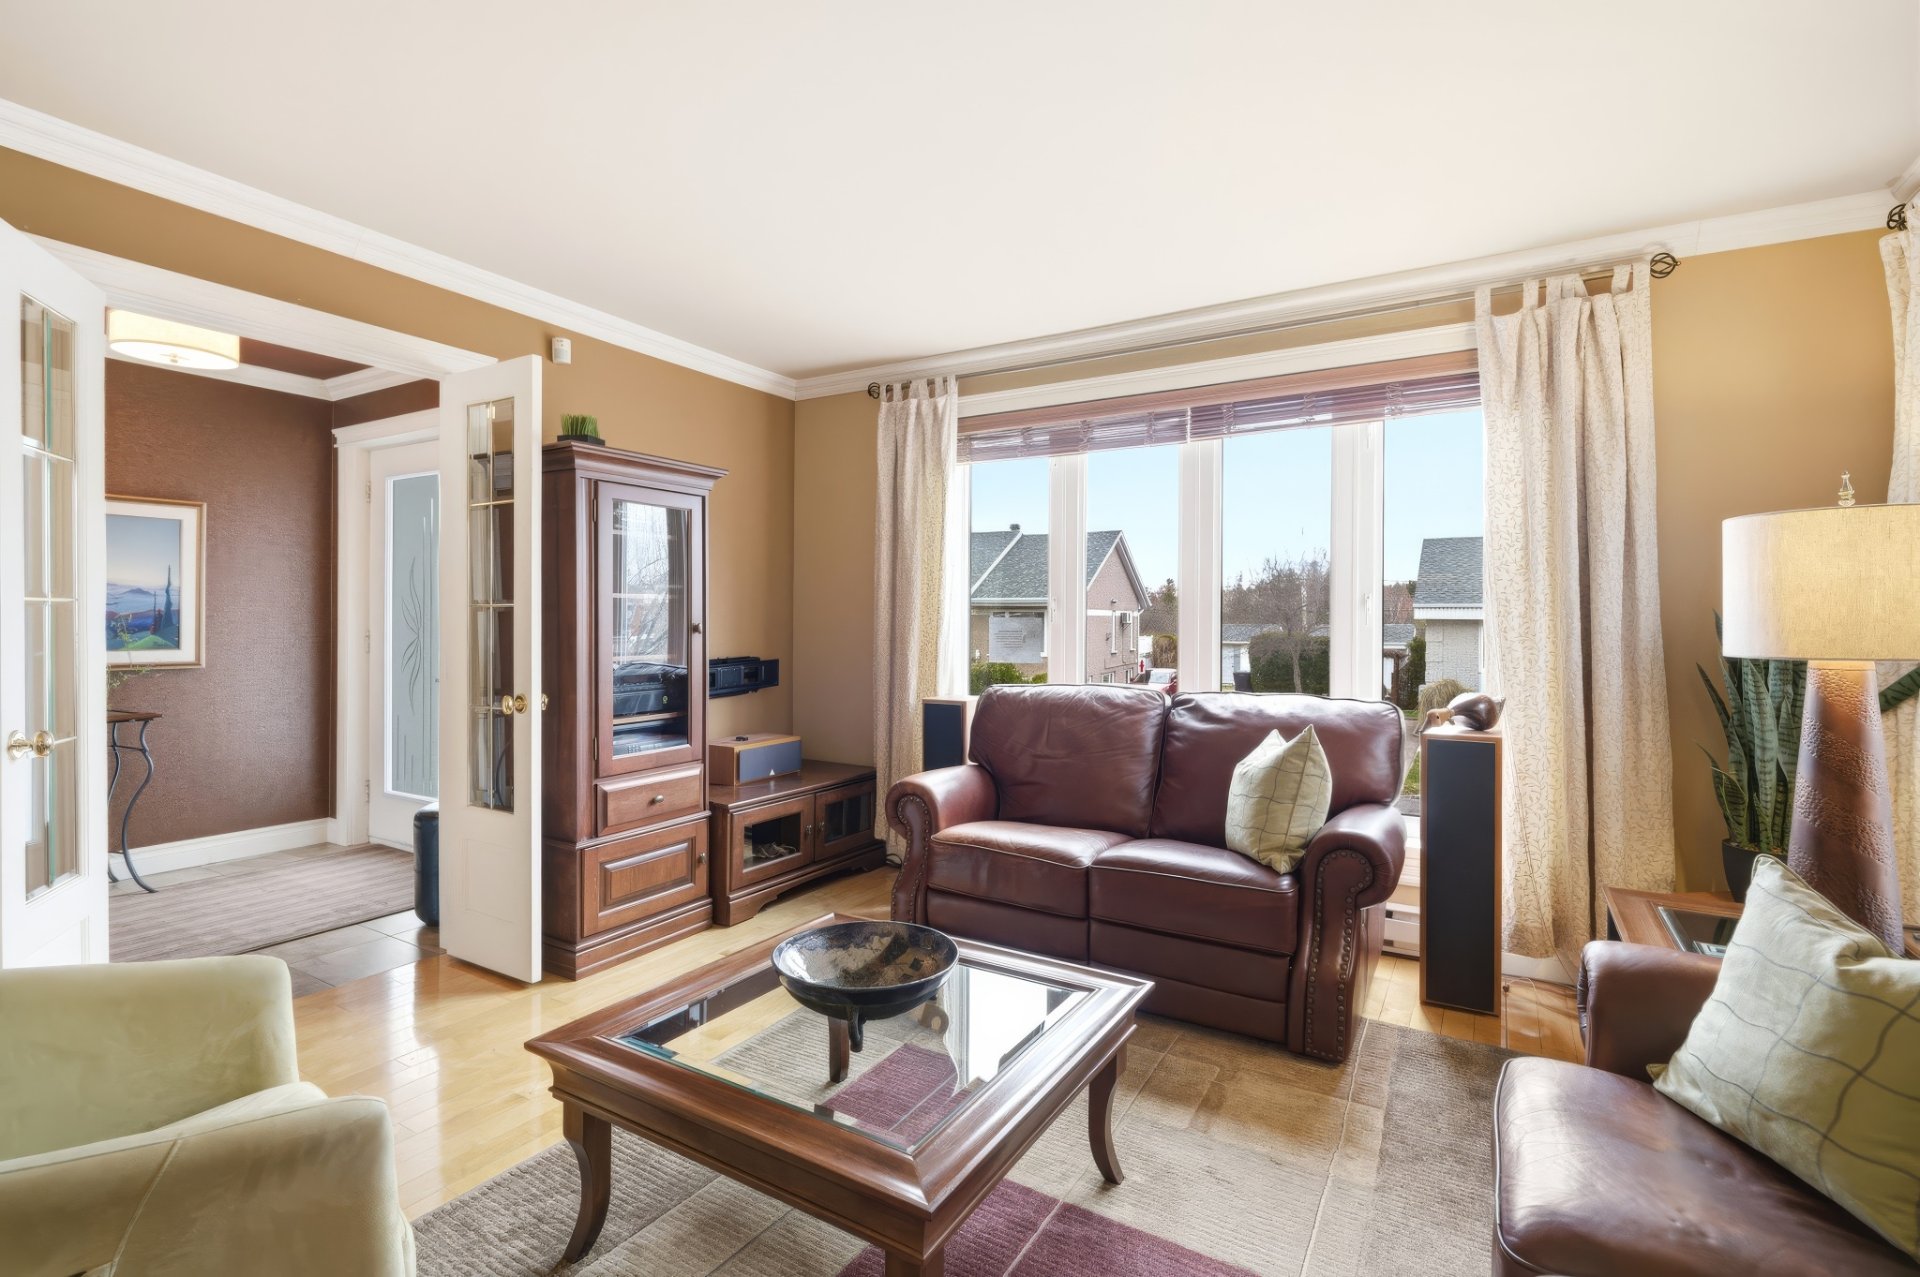
Overall View
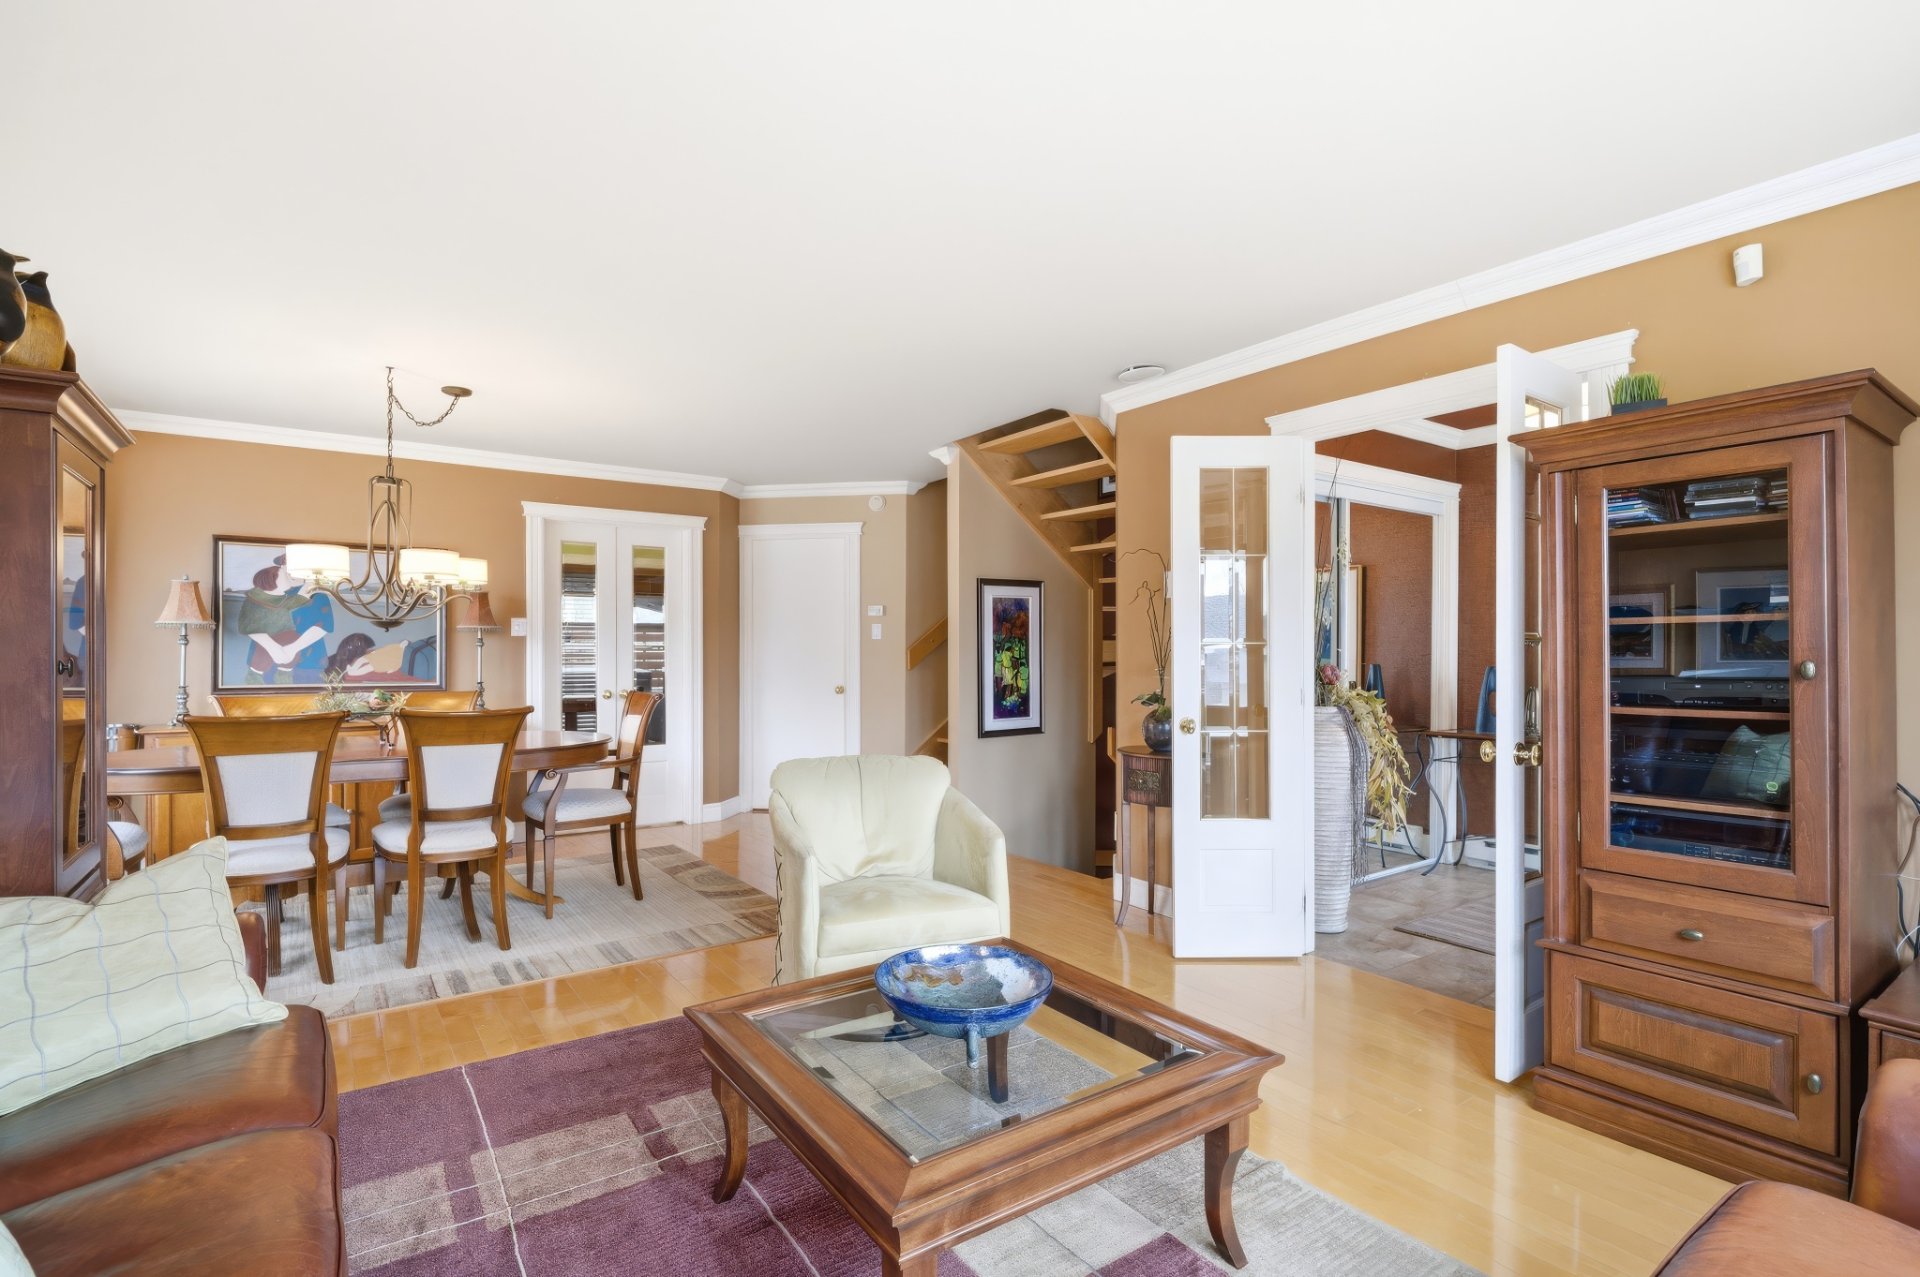
Dining room
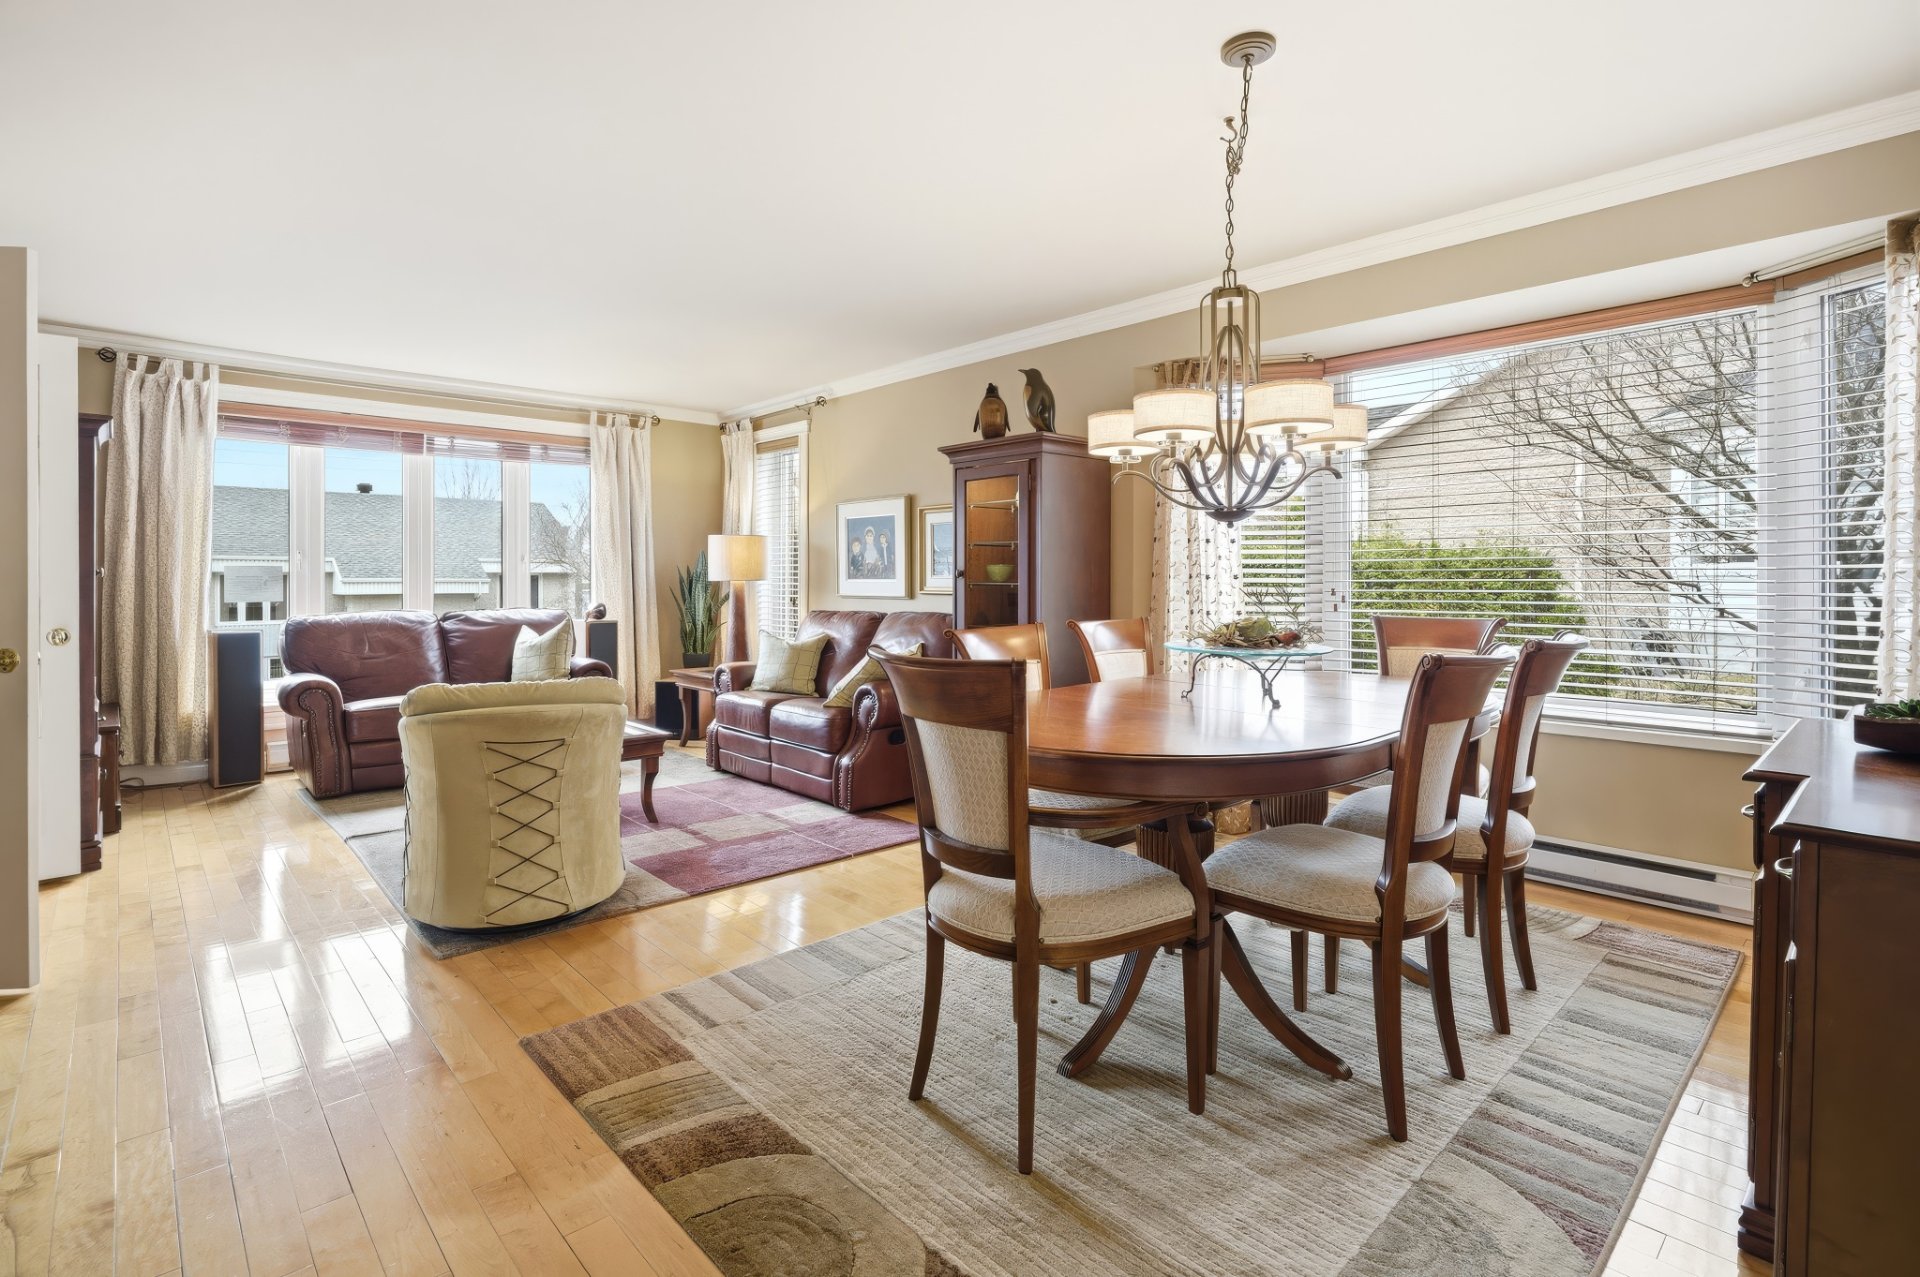
Dining room
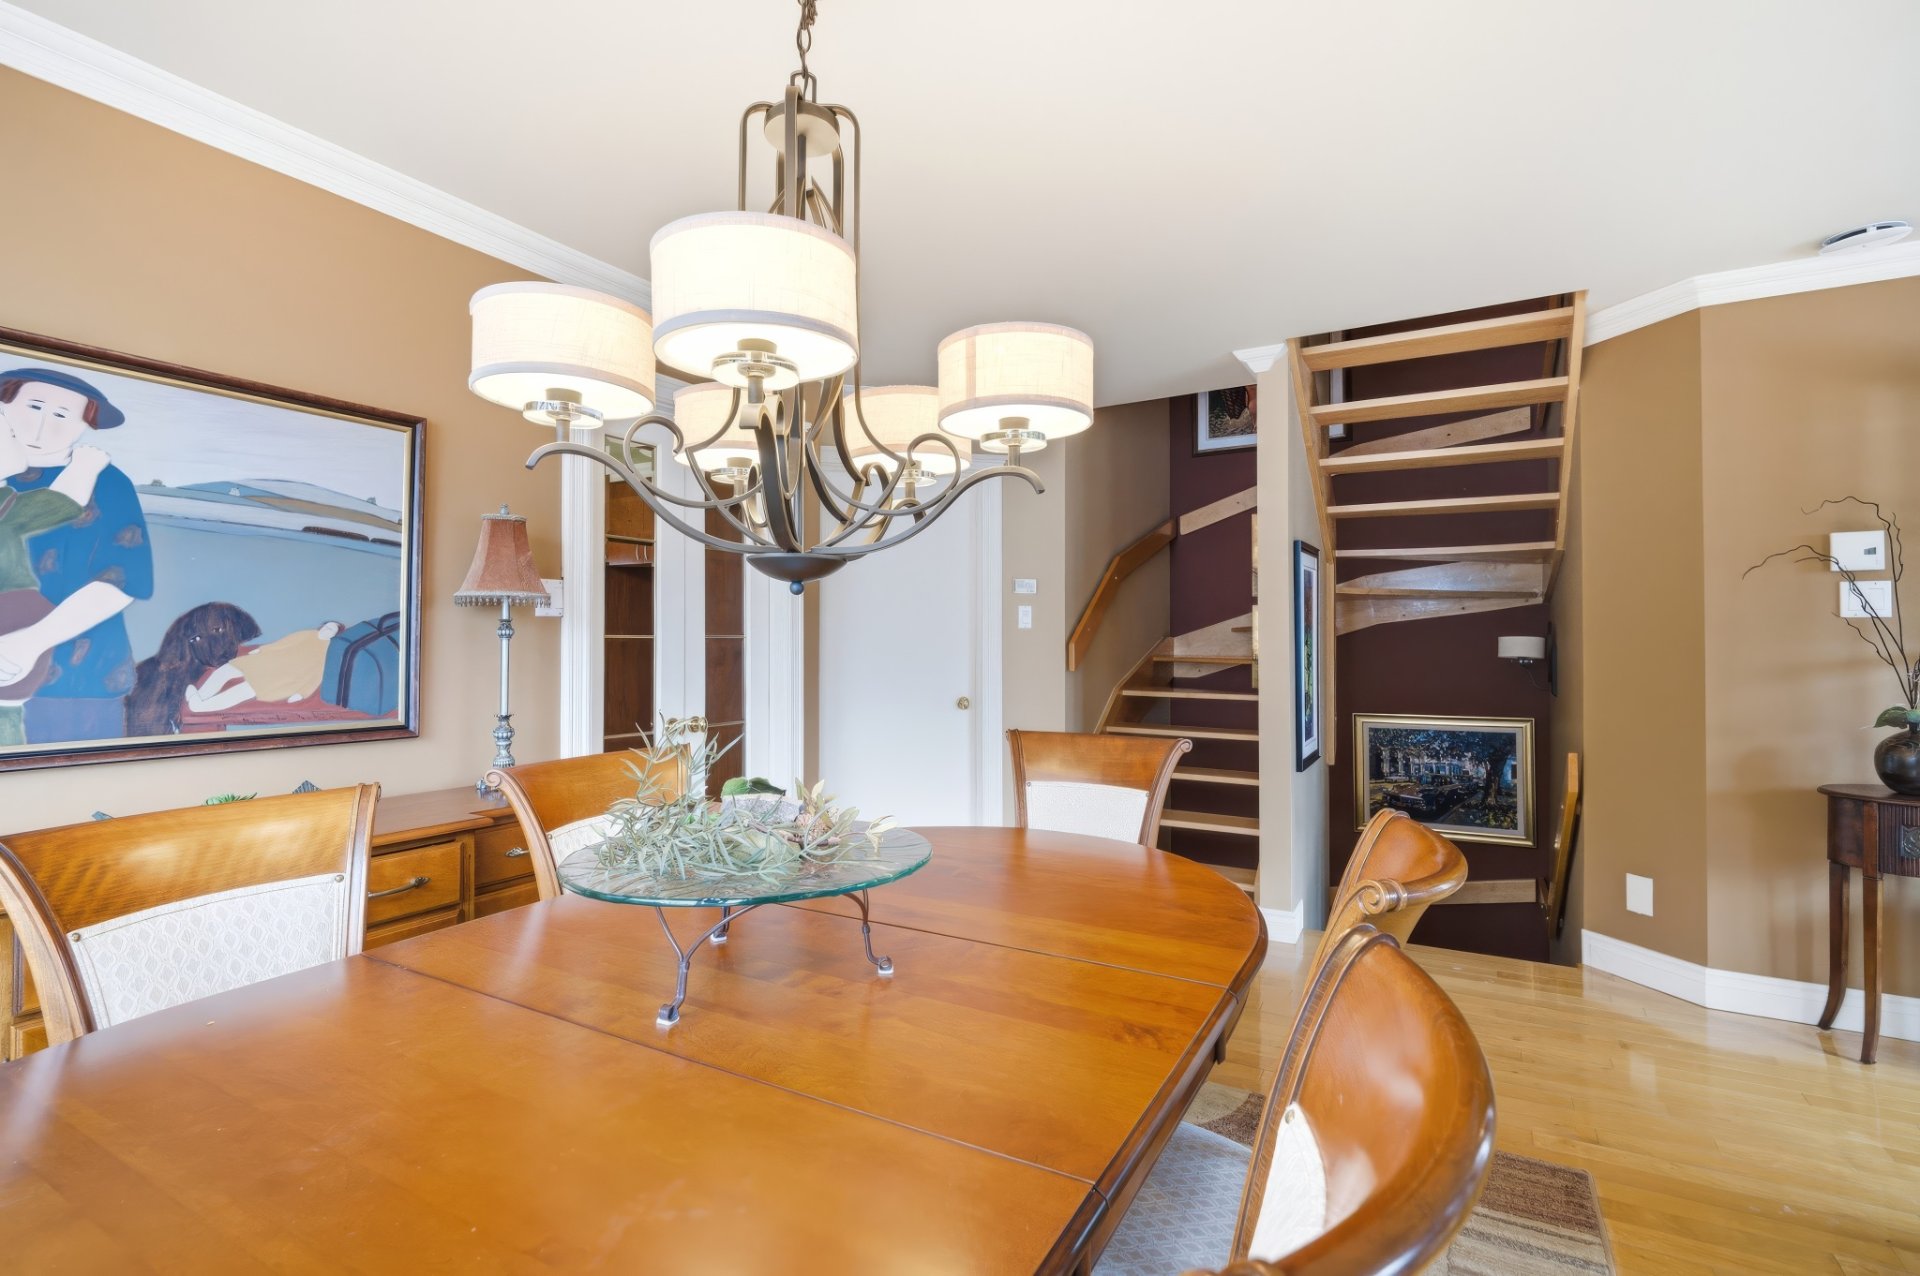
Dining room
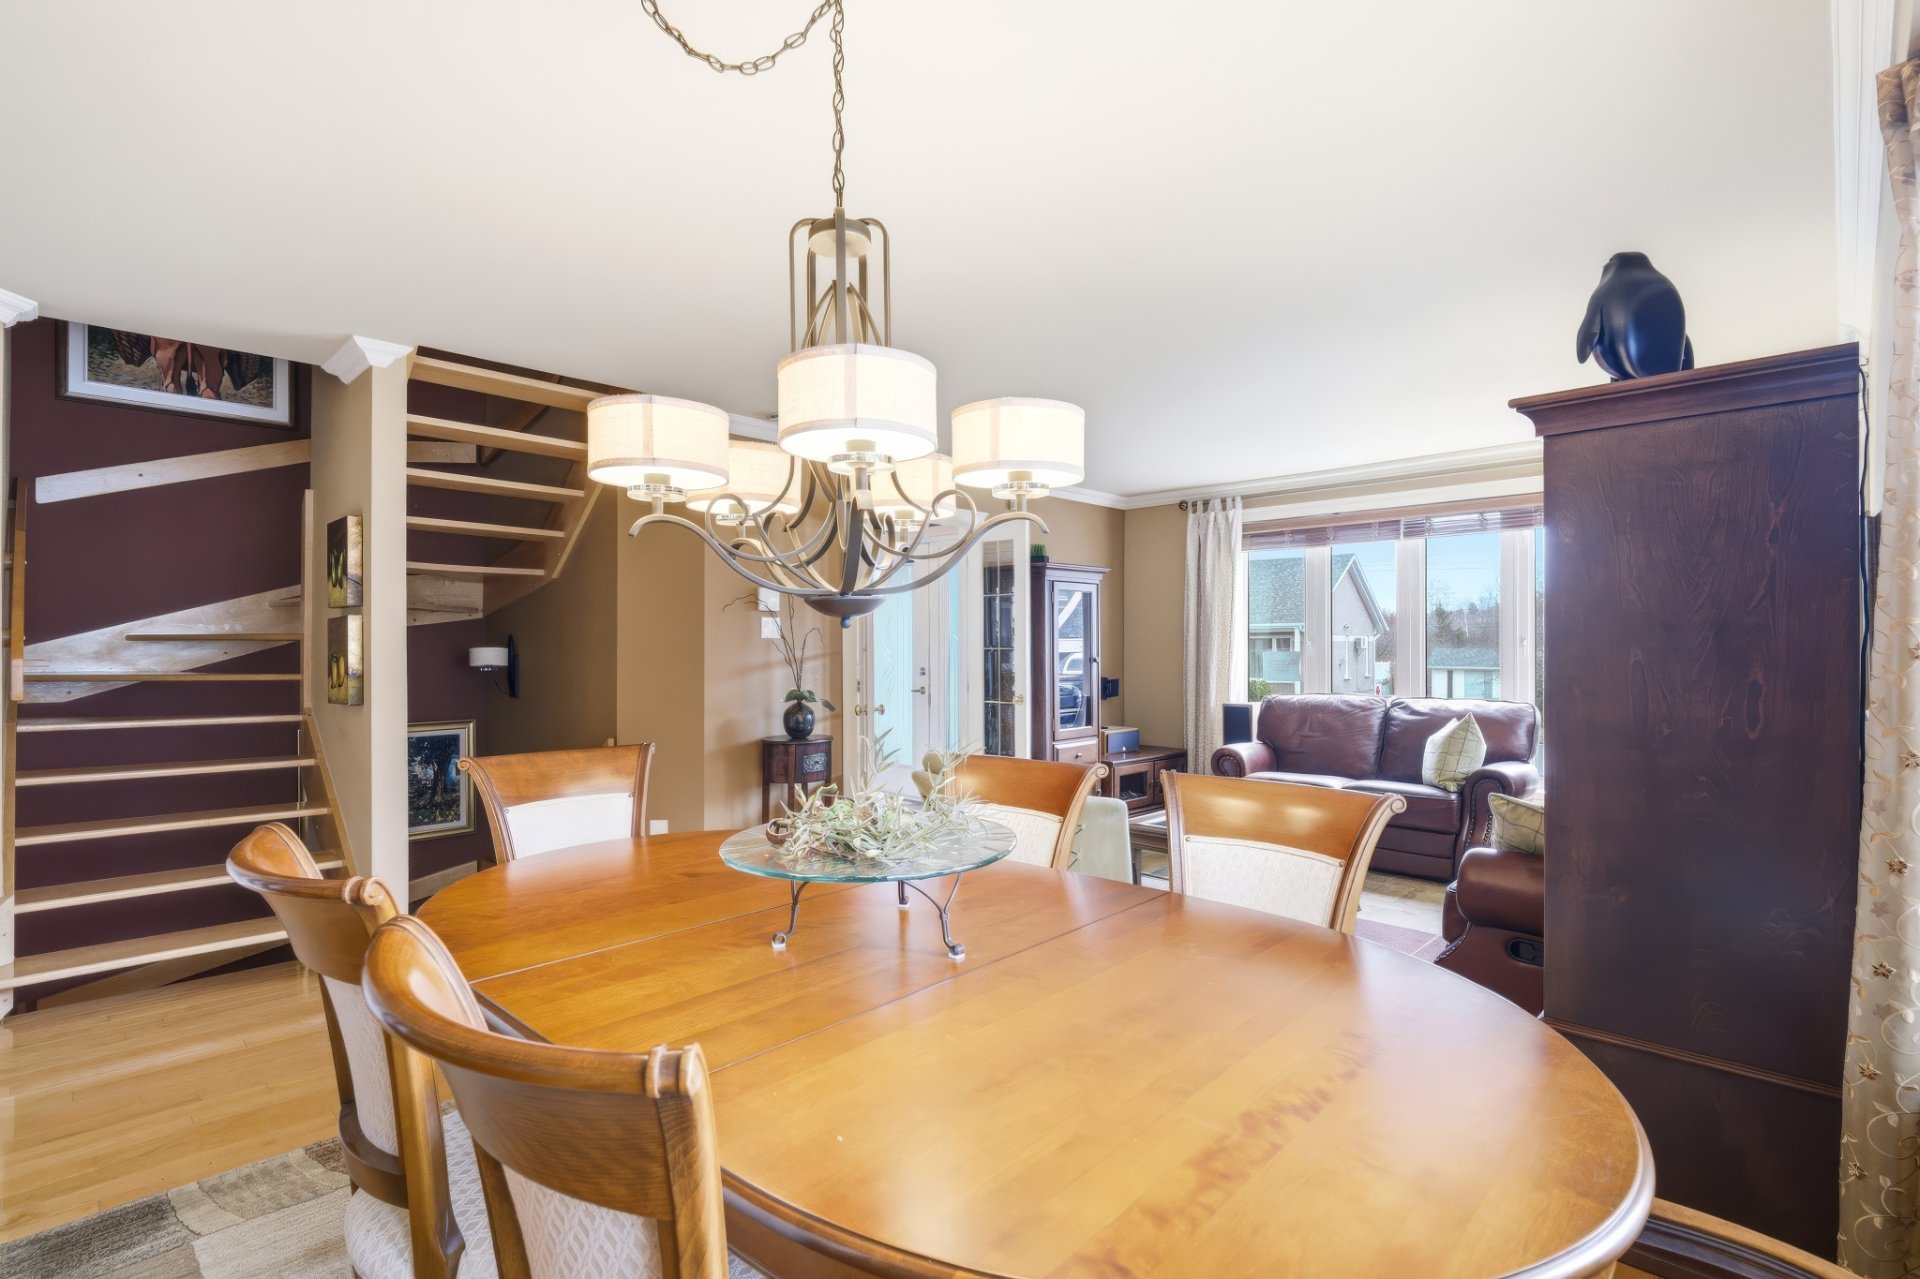
Washroom
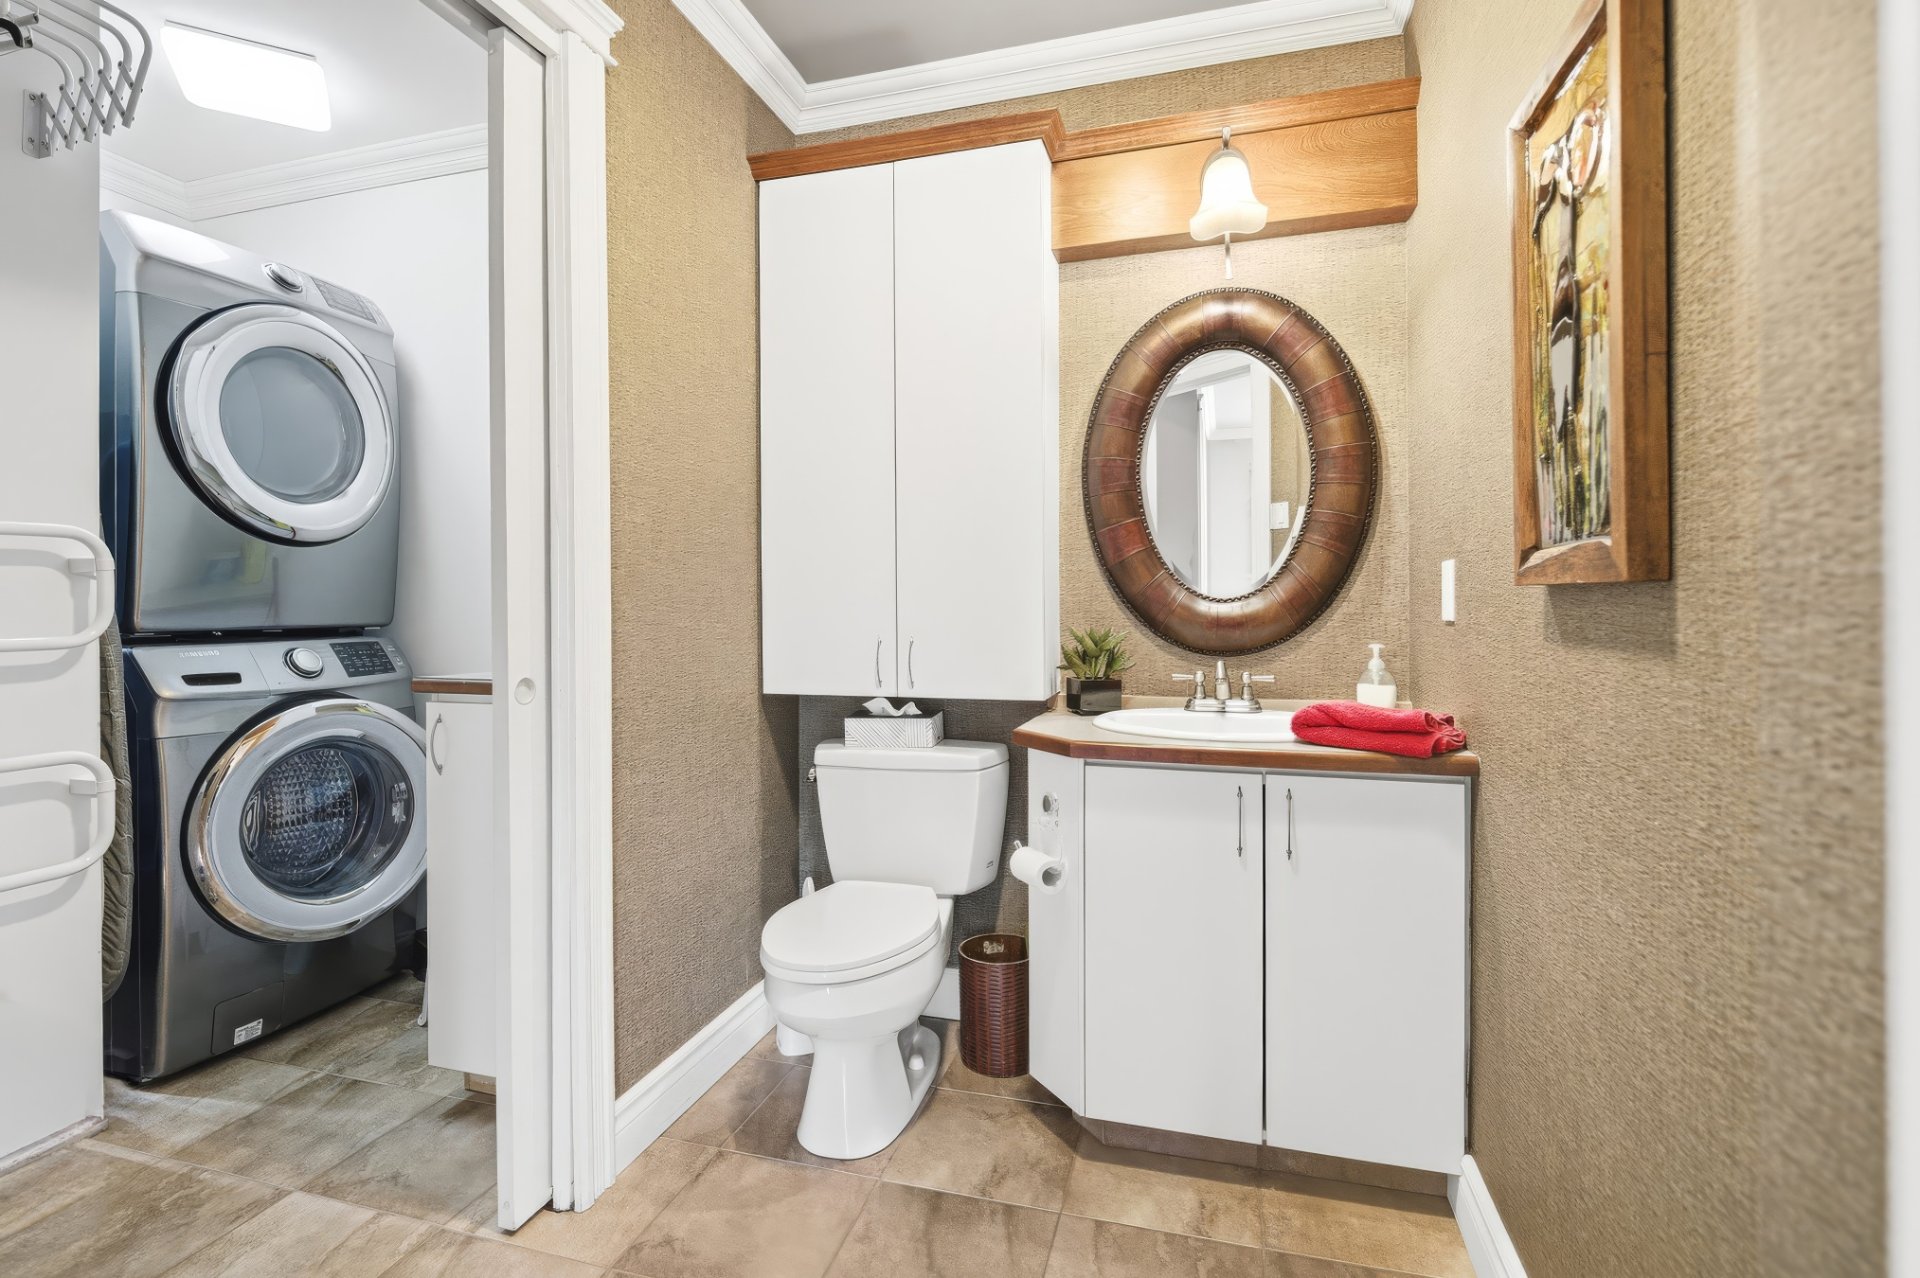
Washroom
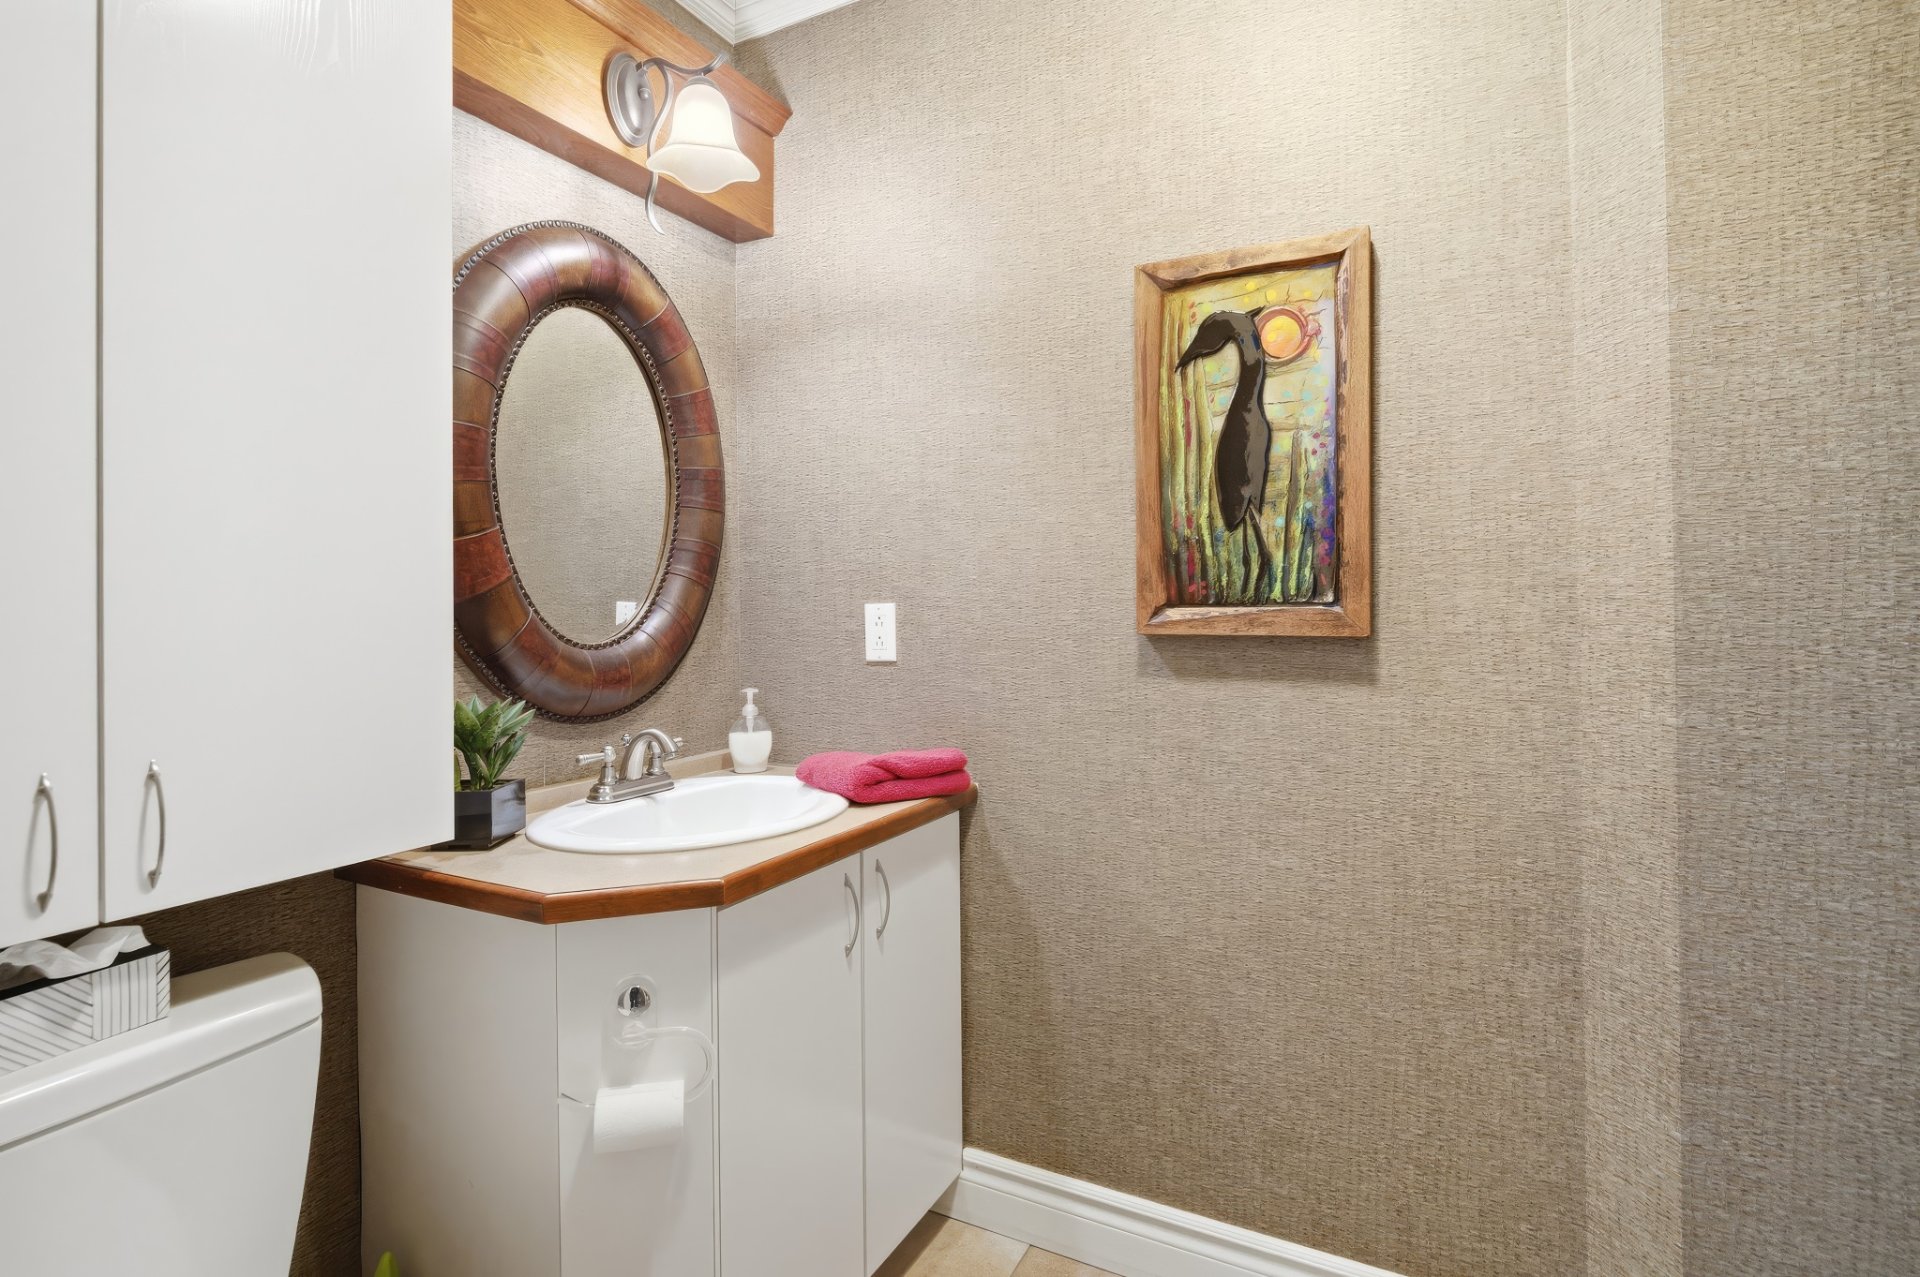
Kitchen
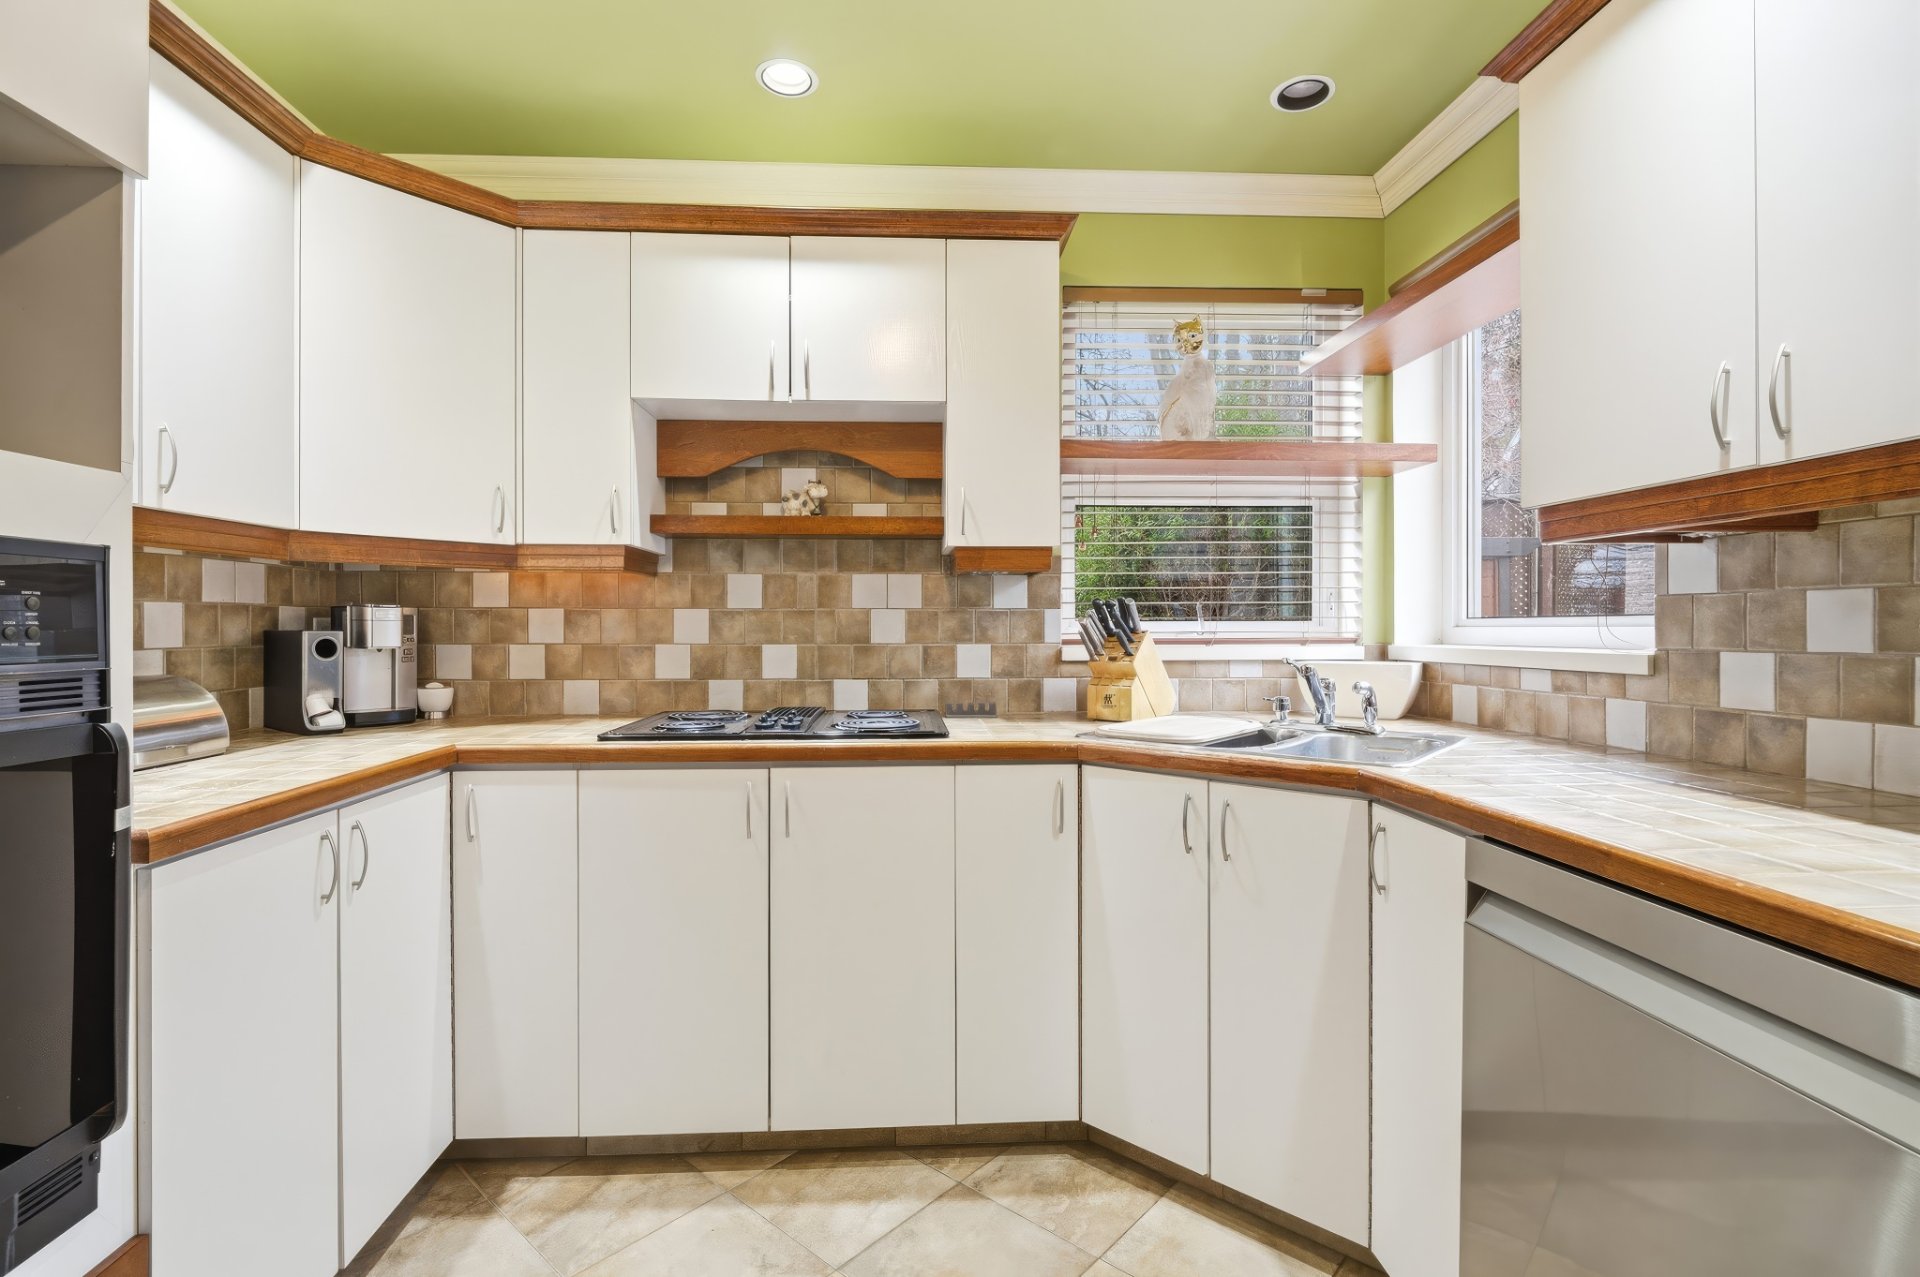
Kitchen
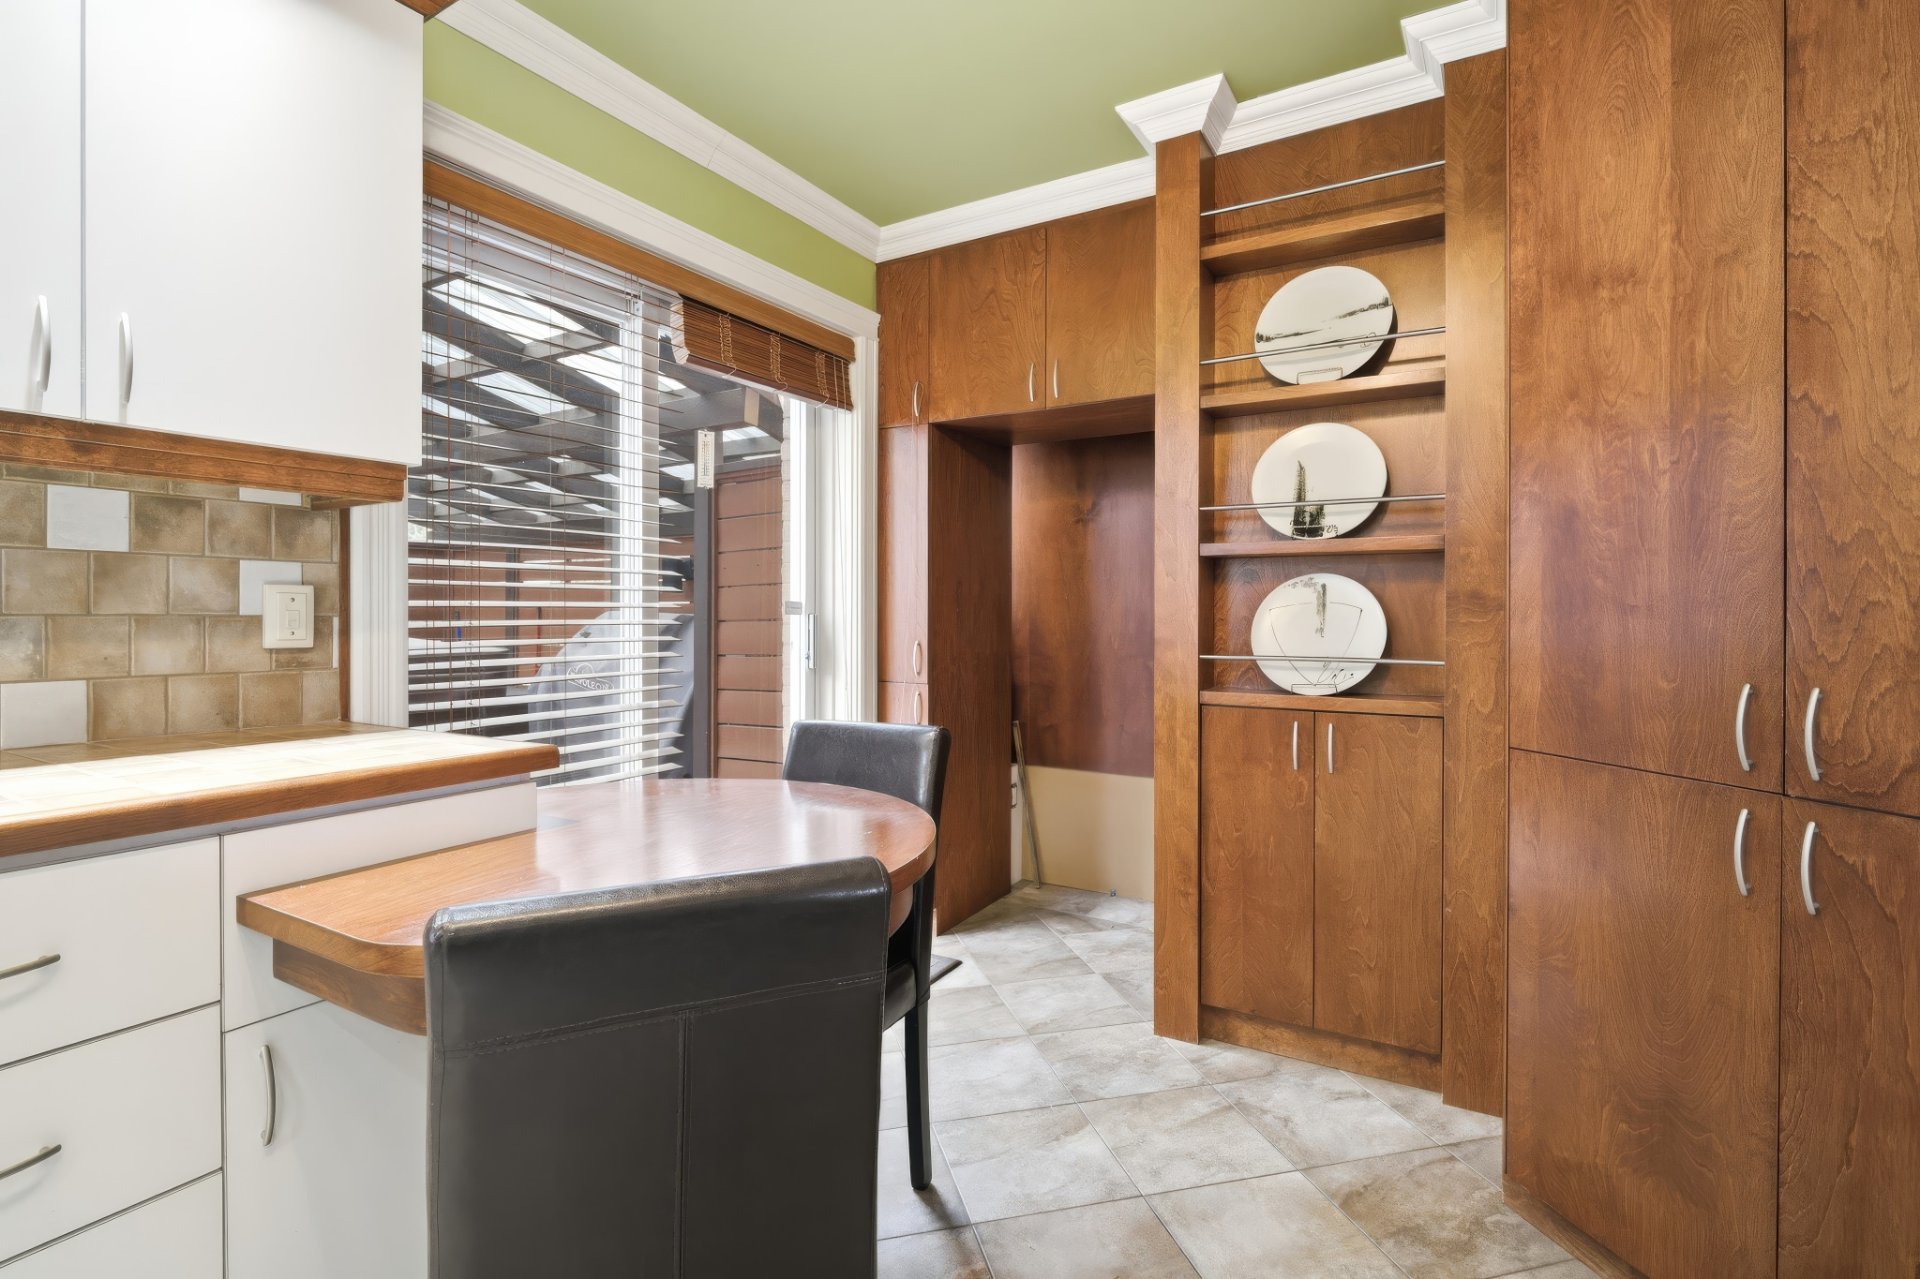
Kitchen
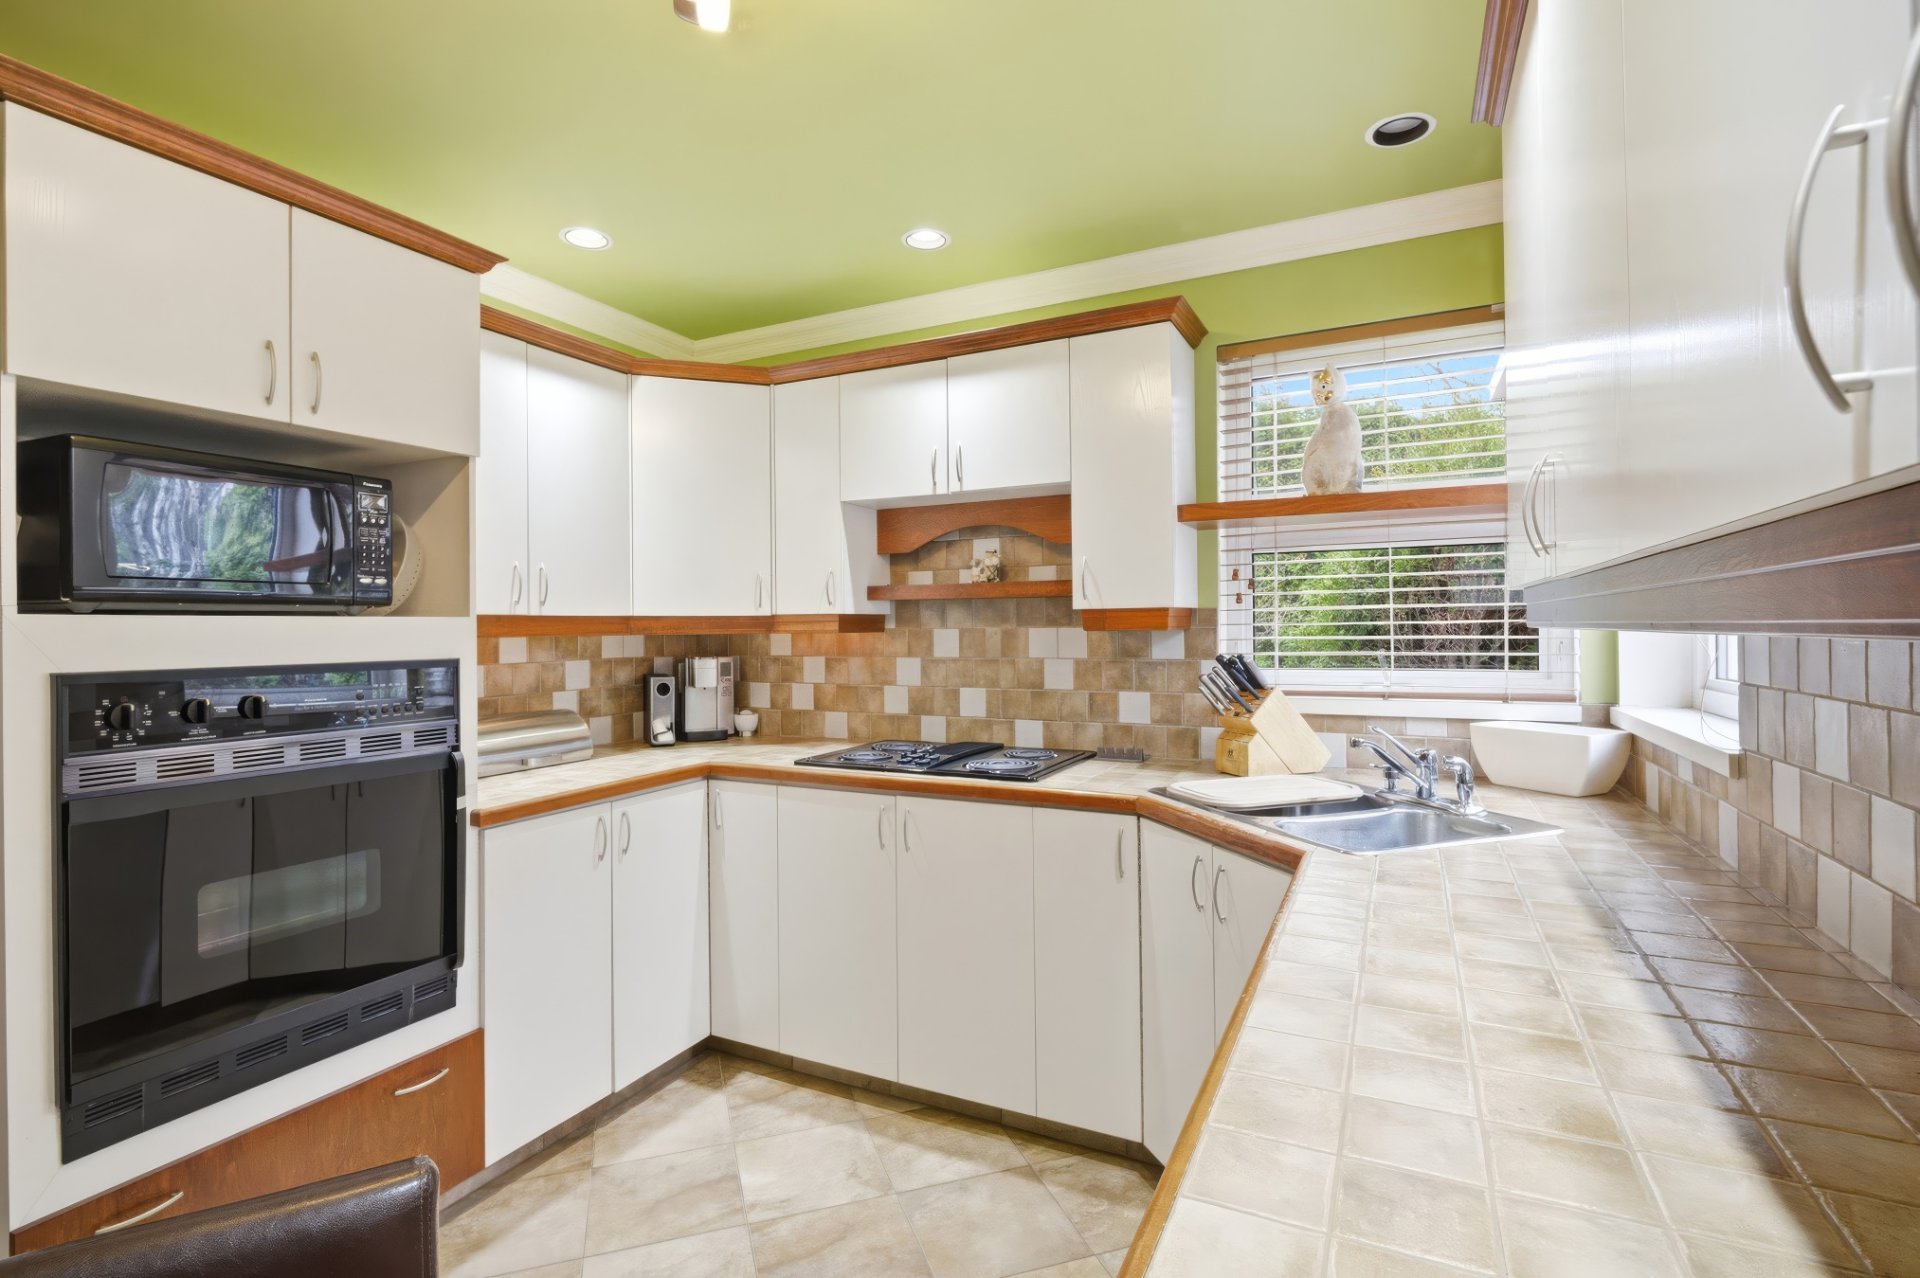
Kitchen
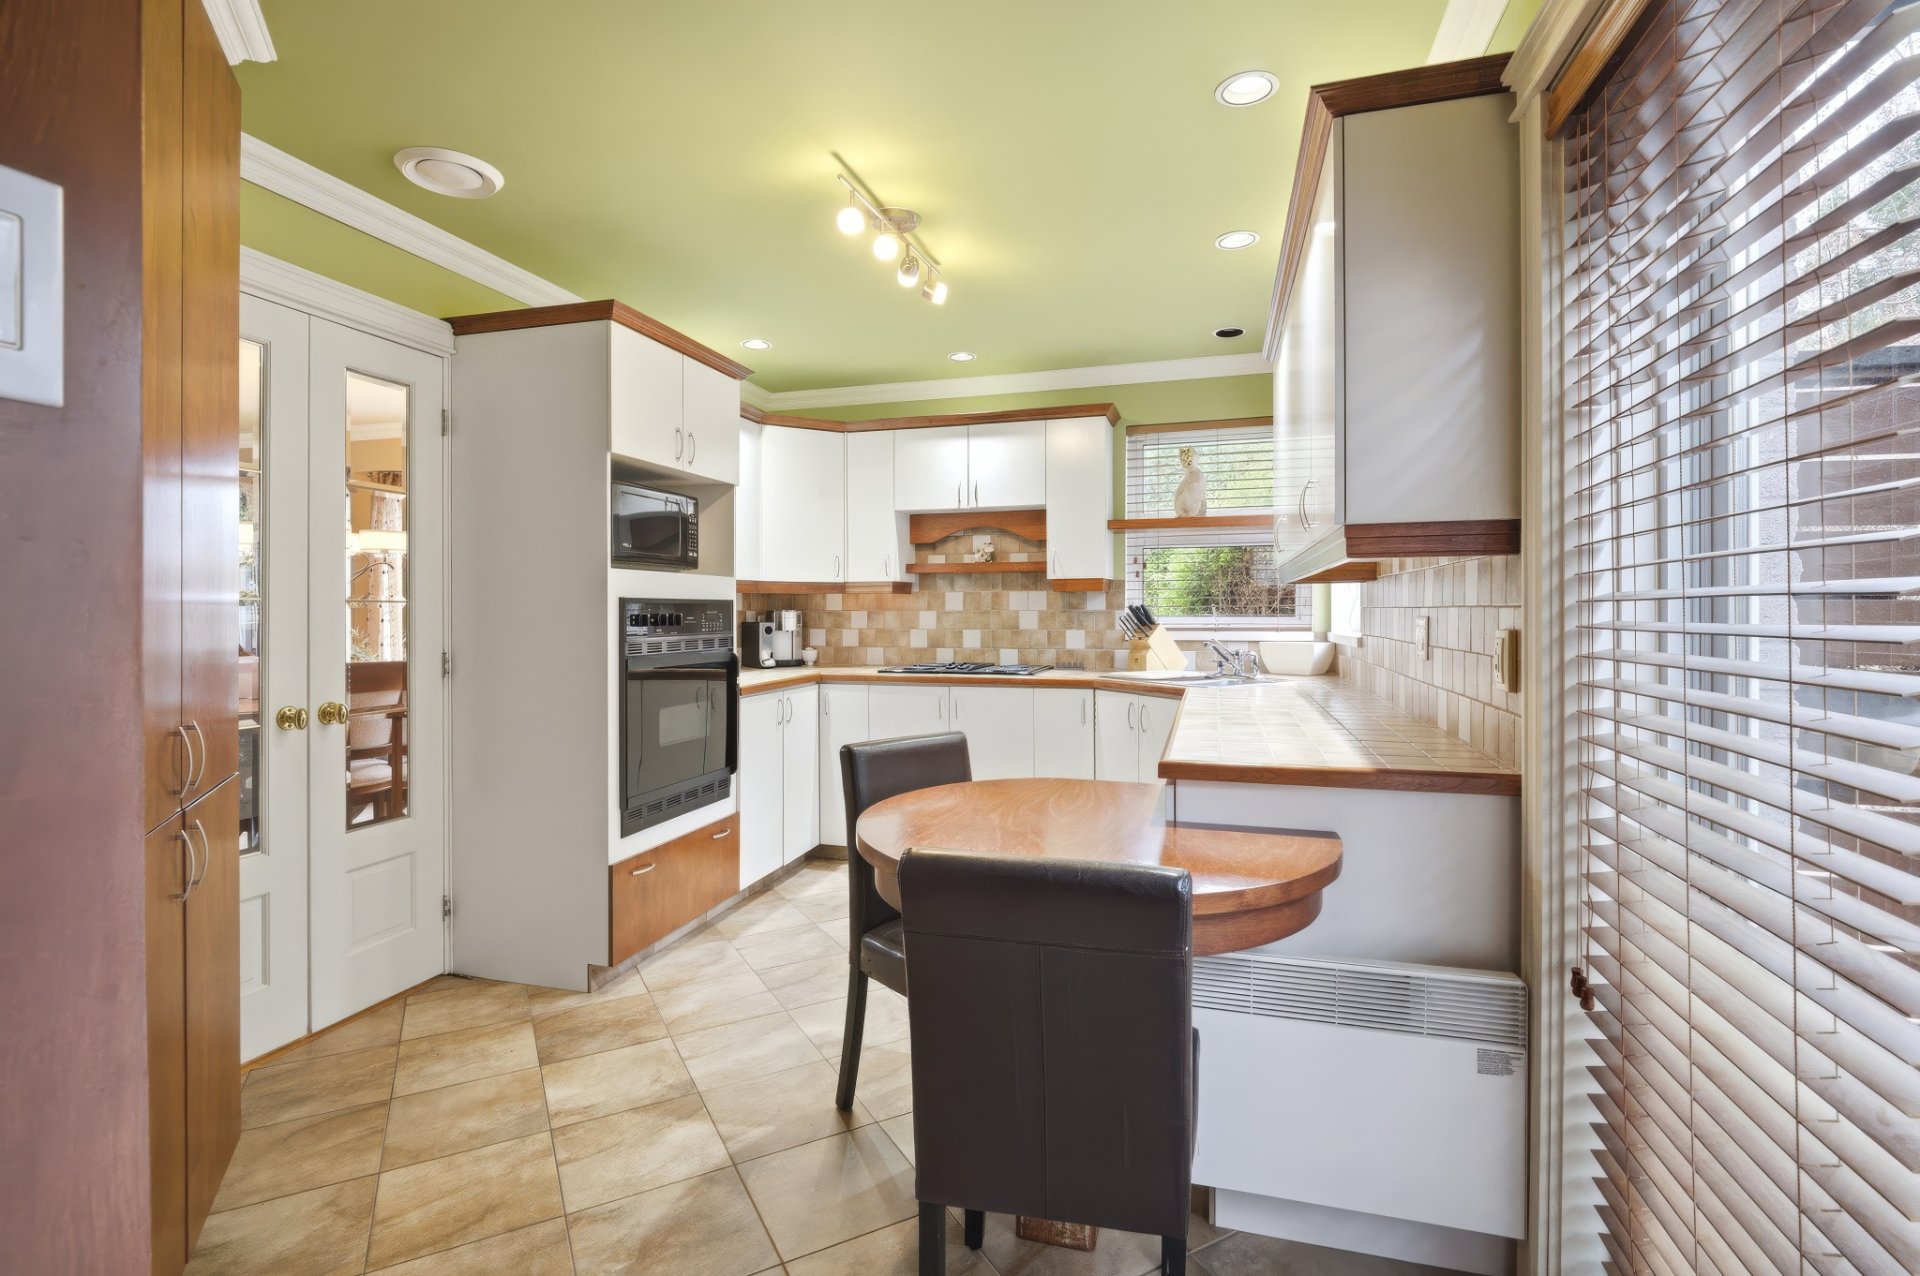
Primary bedroom
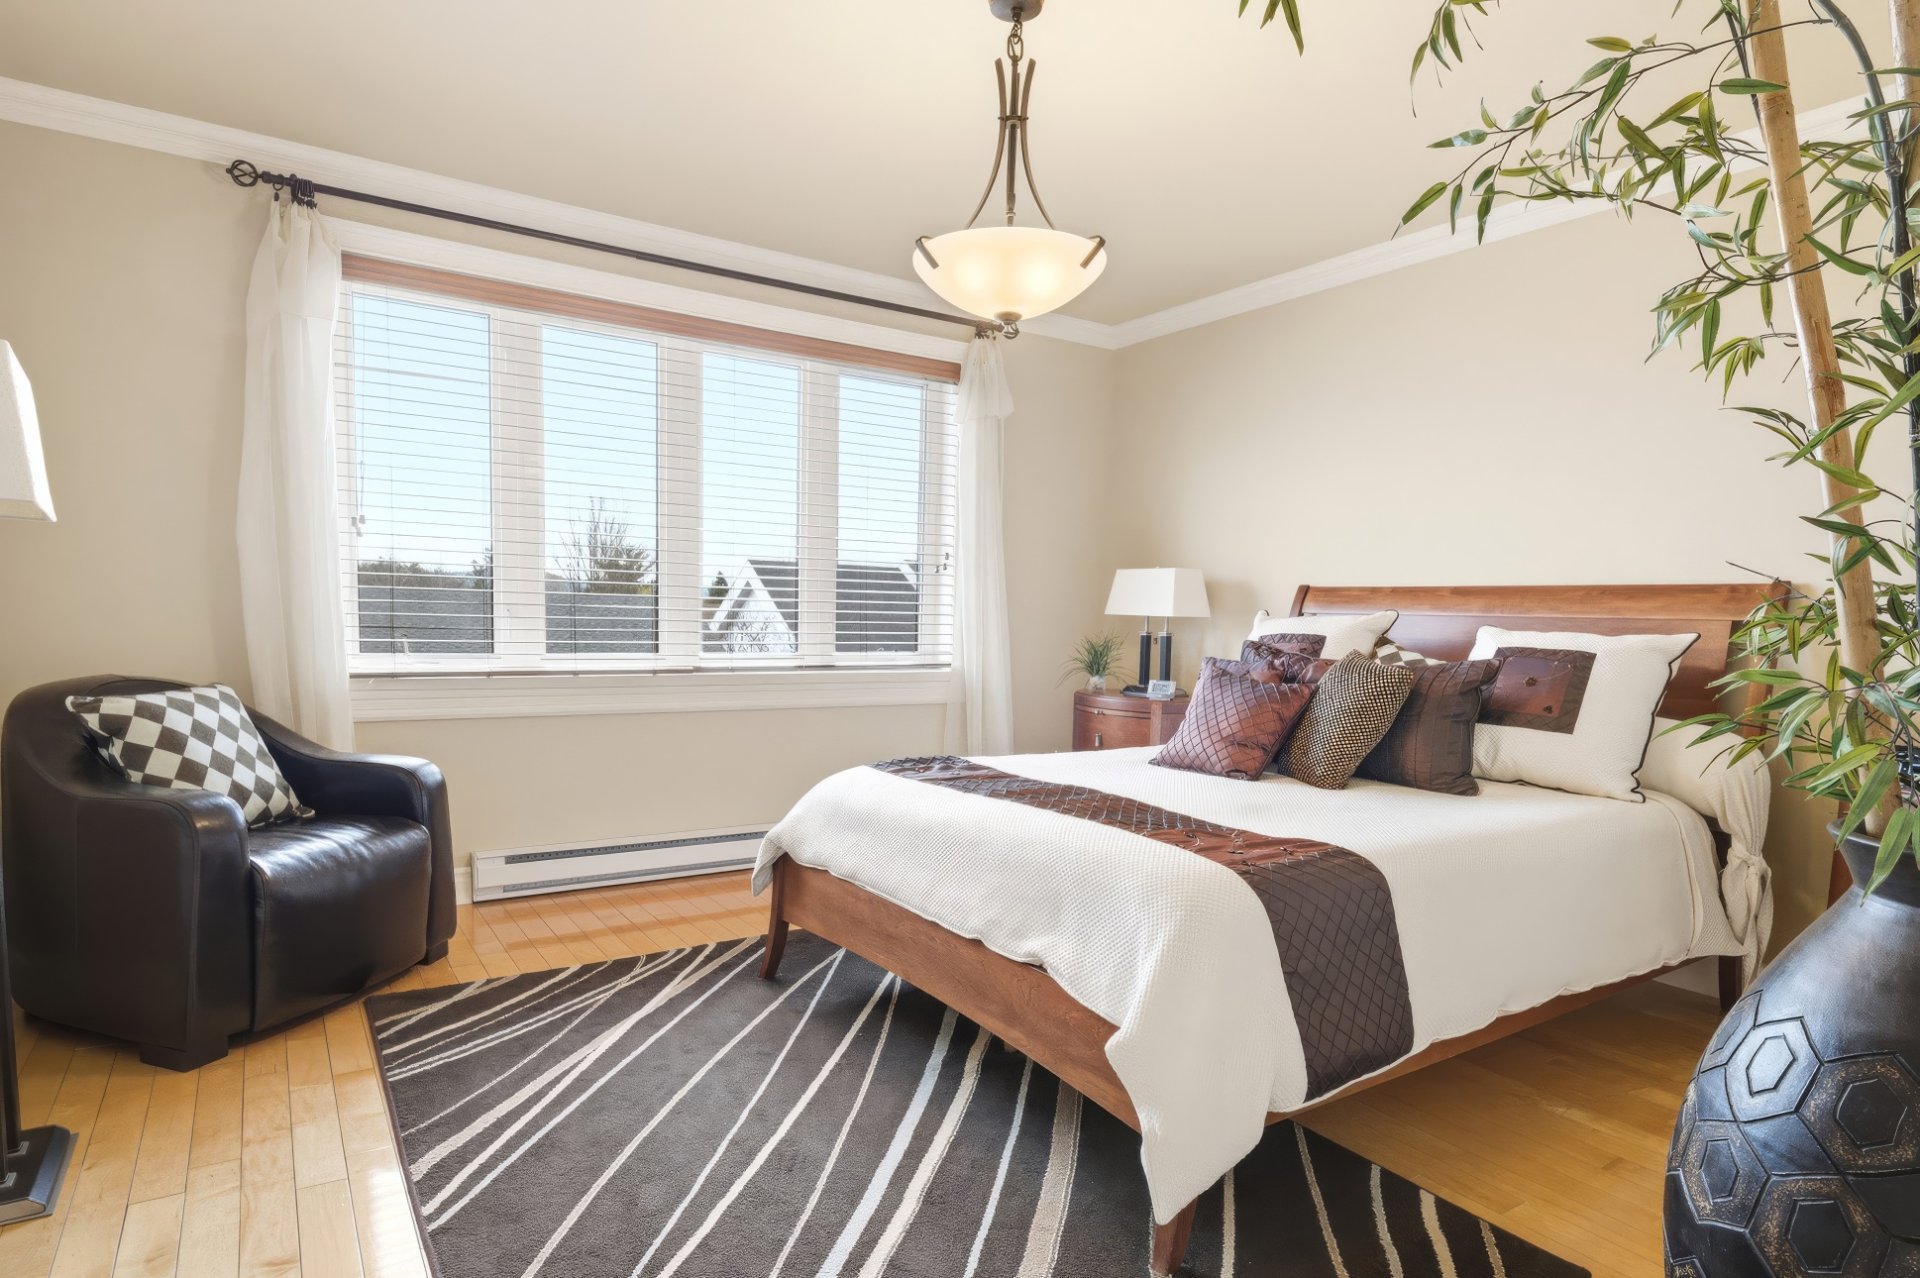
Primary bedroom
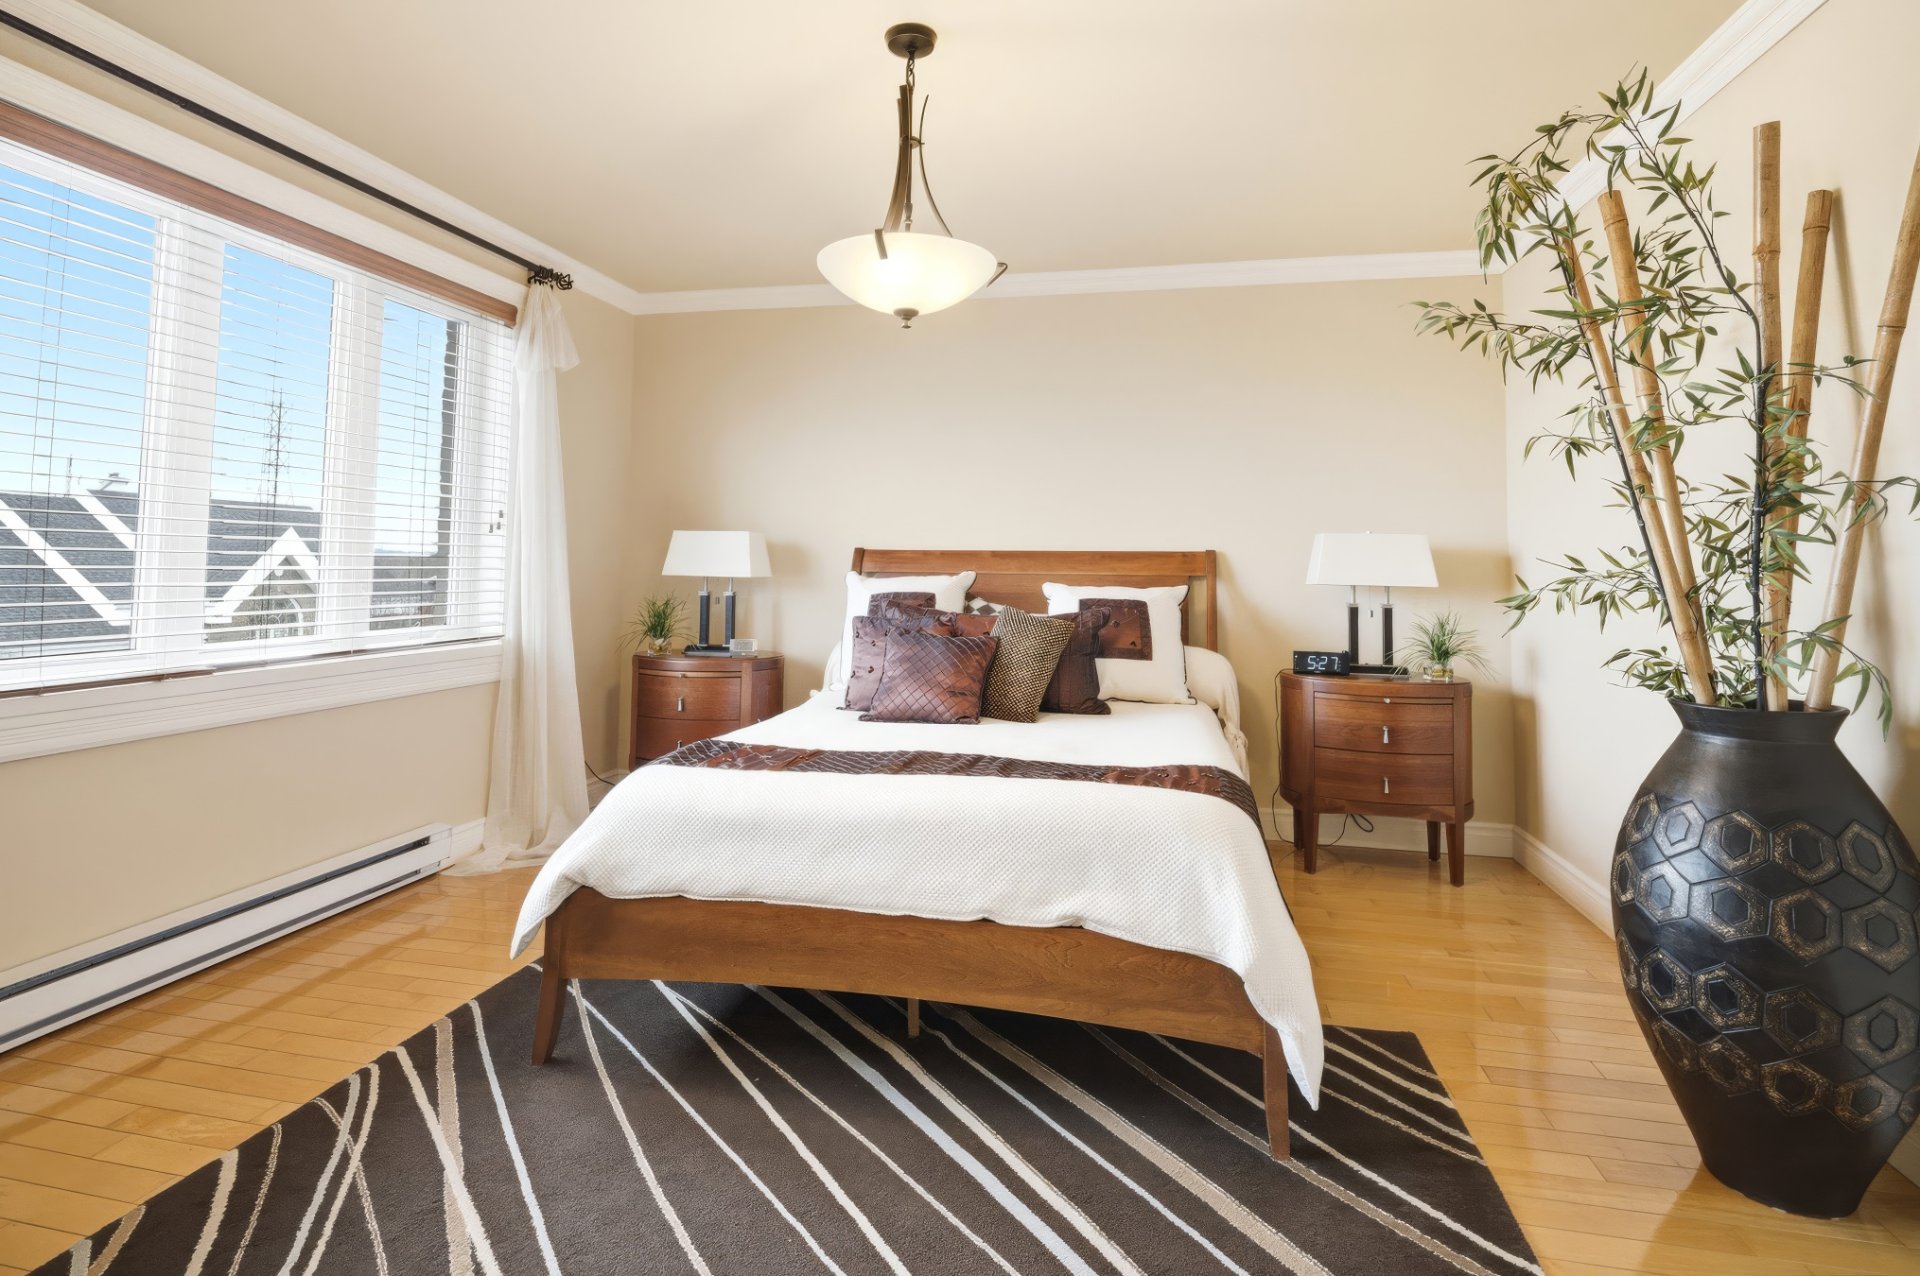
Primary bedroom
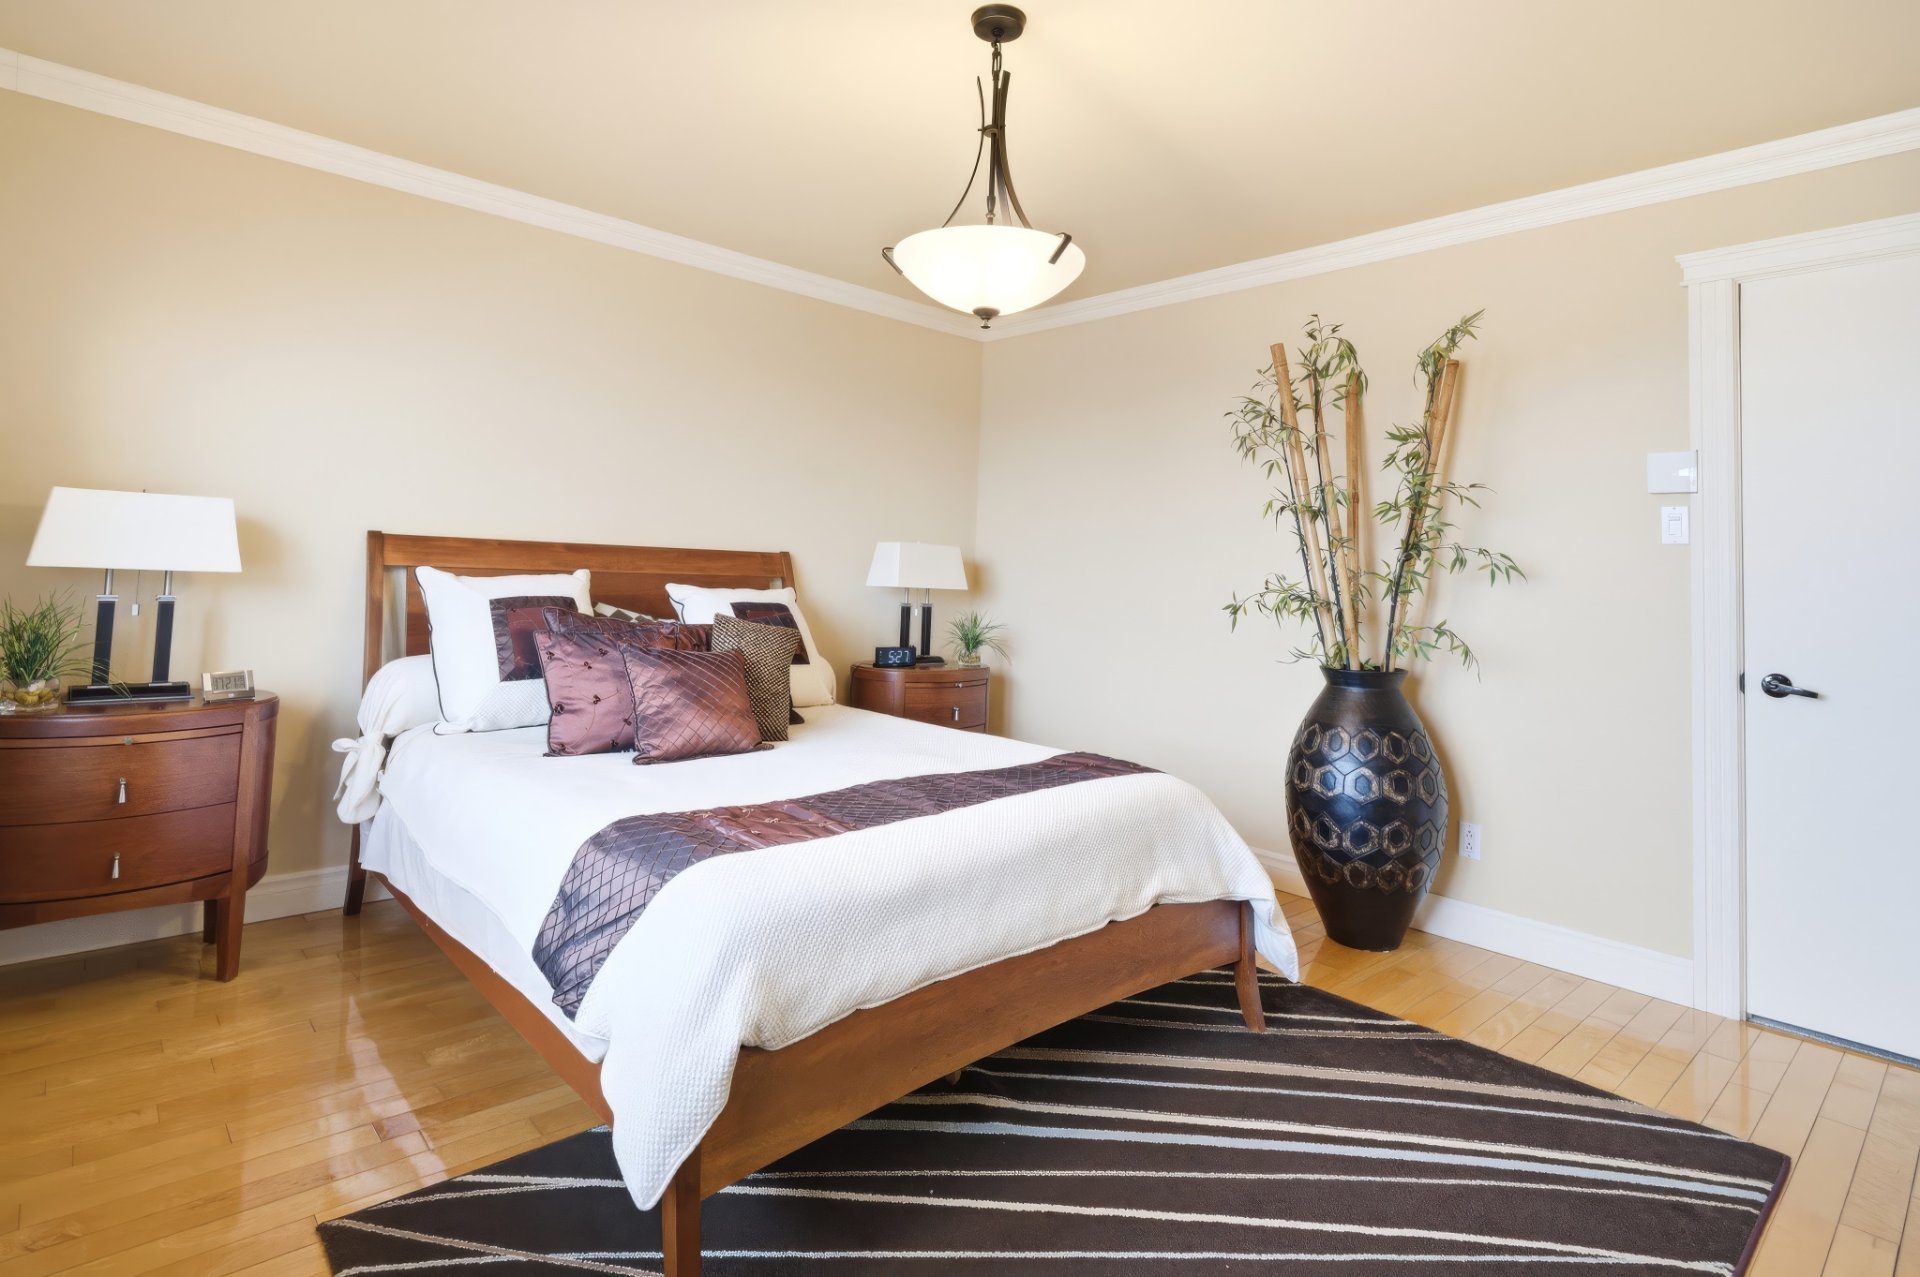
Primary bedroom
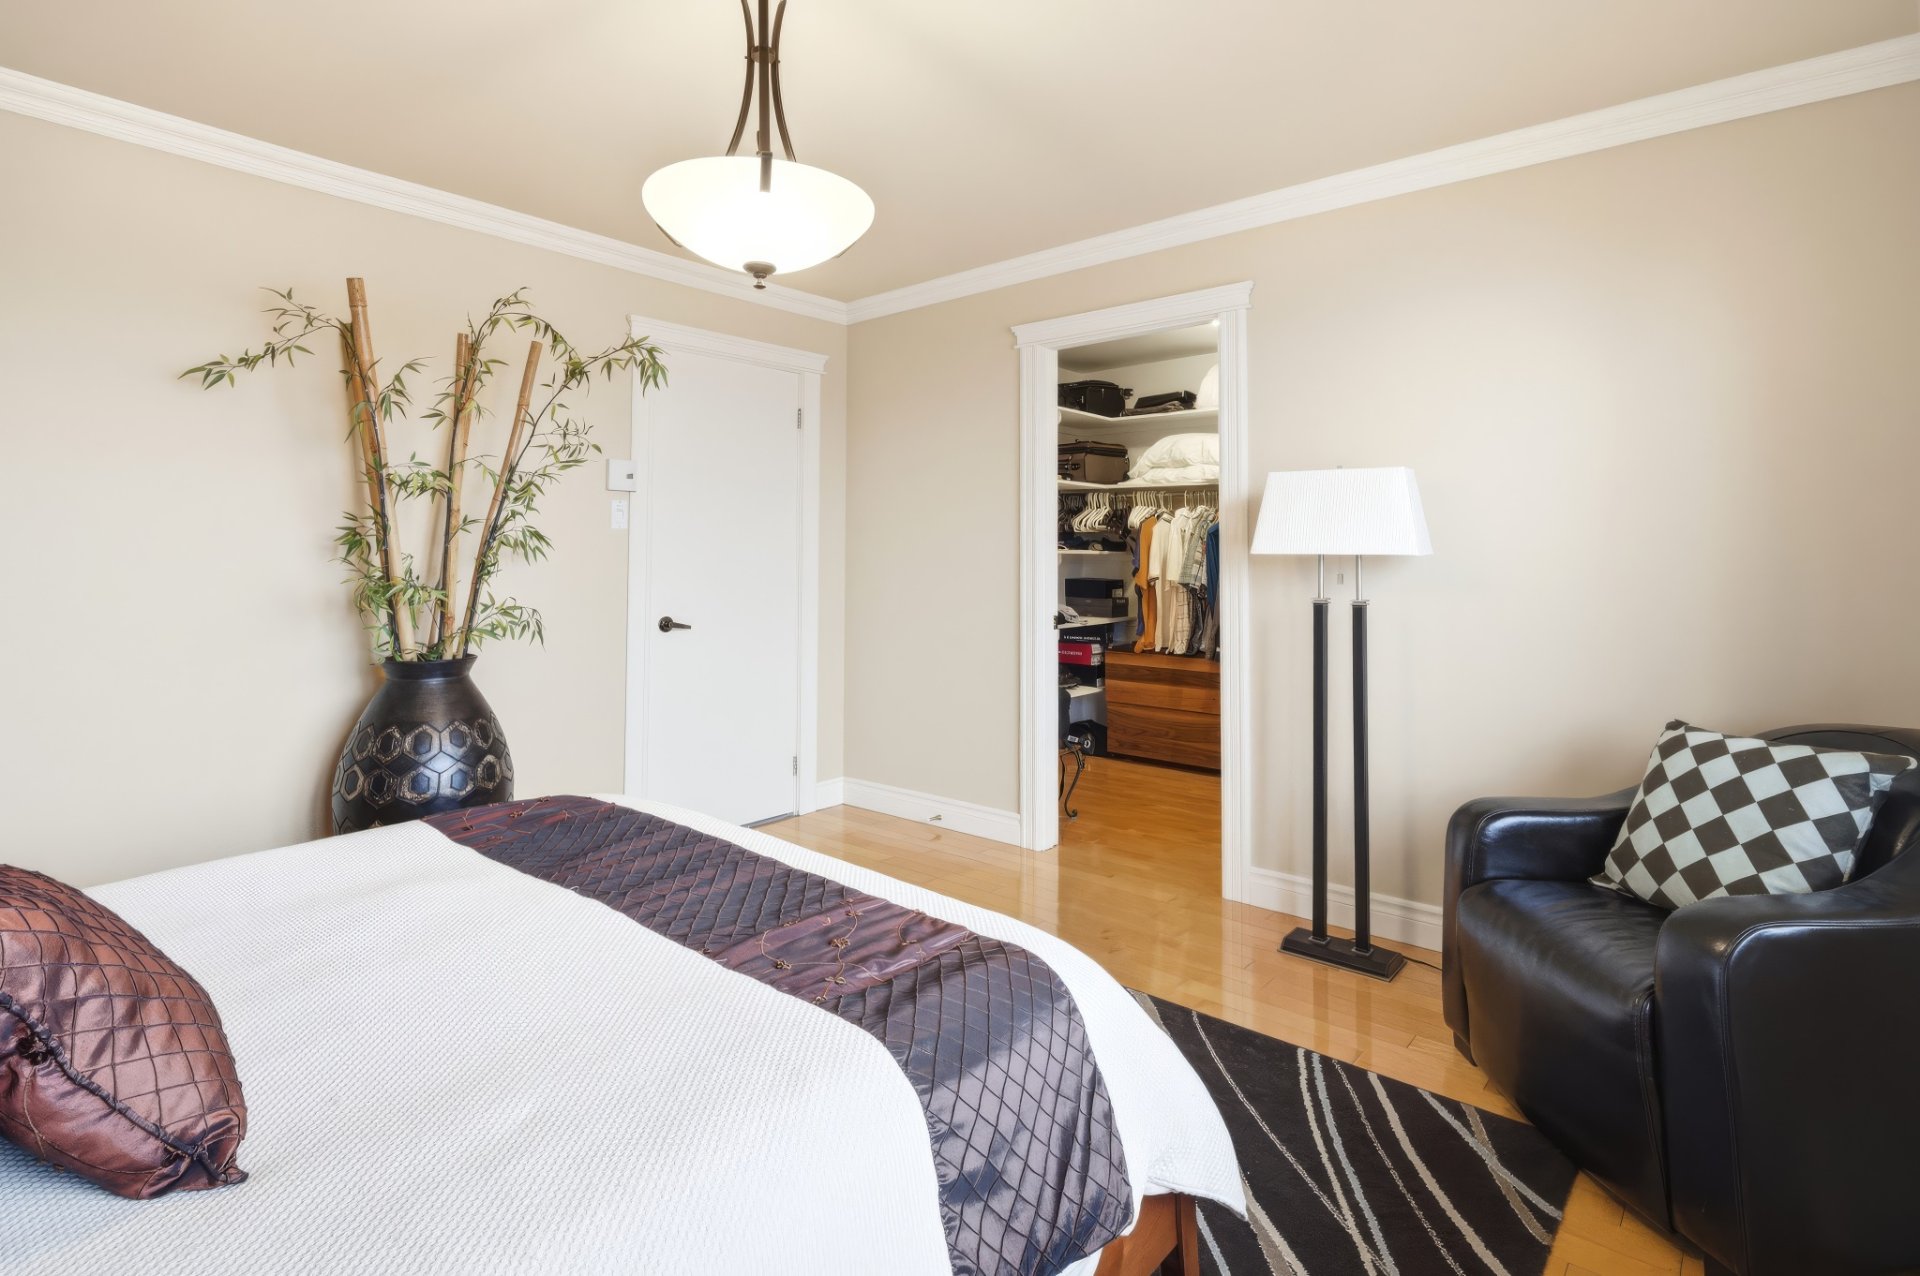
Walk-in closet
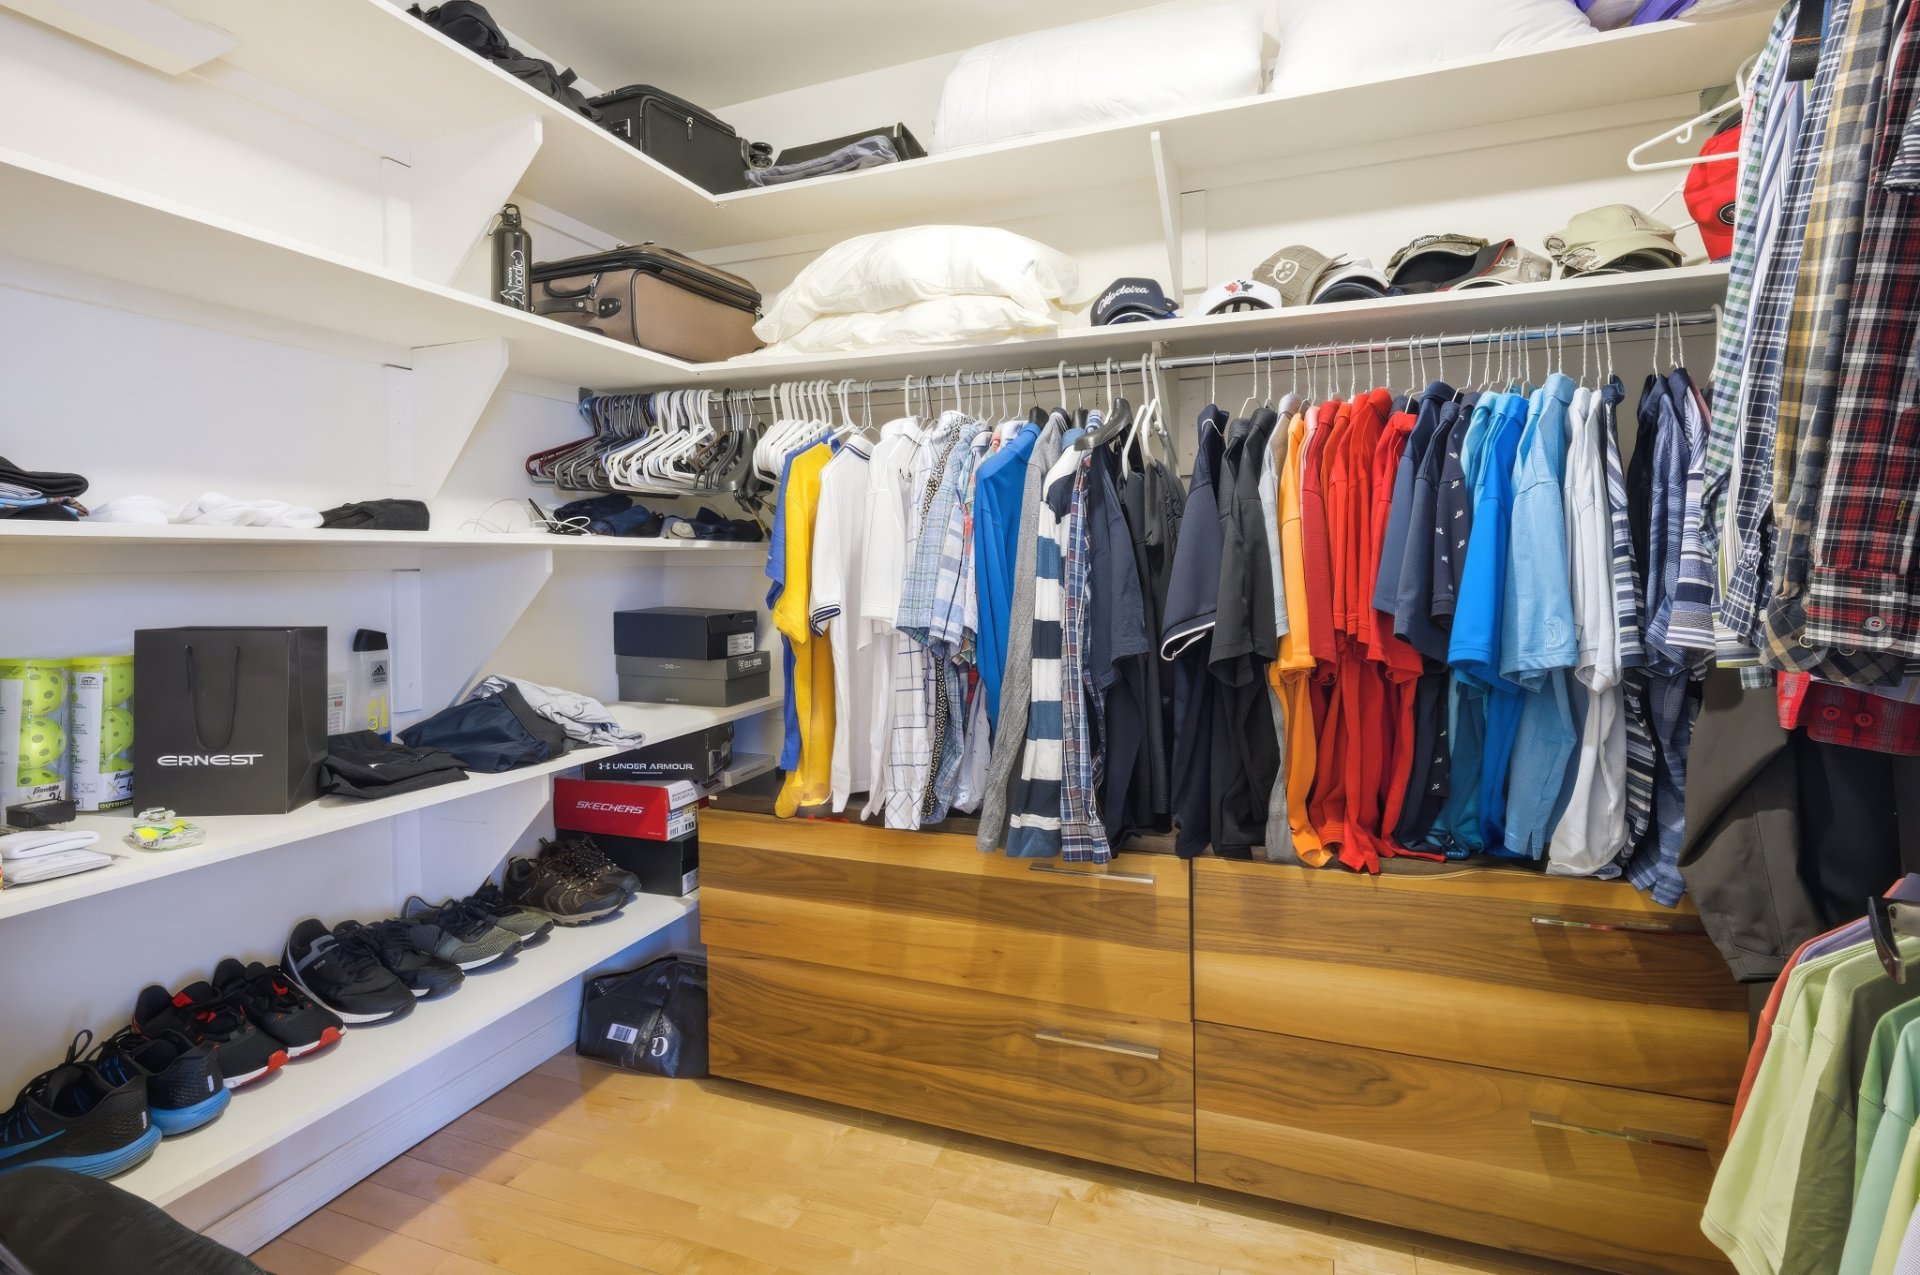
Walk-in closet
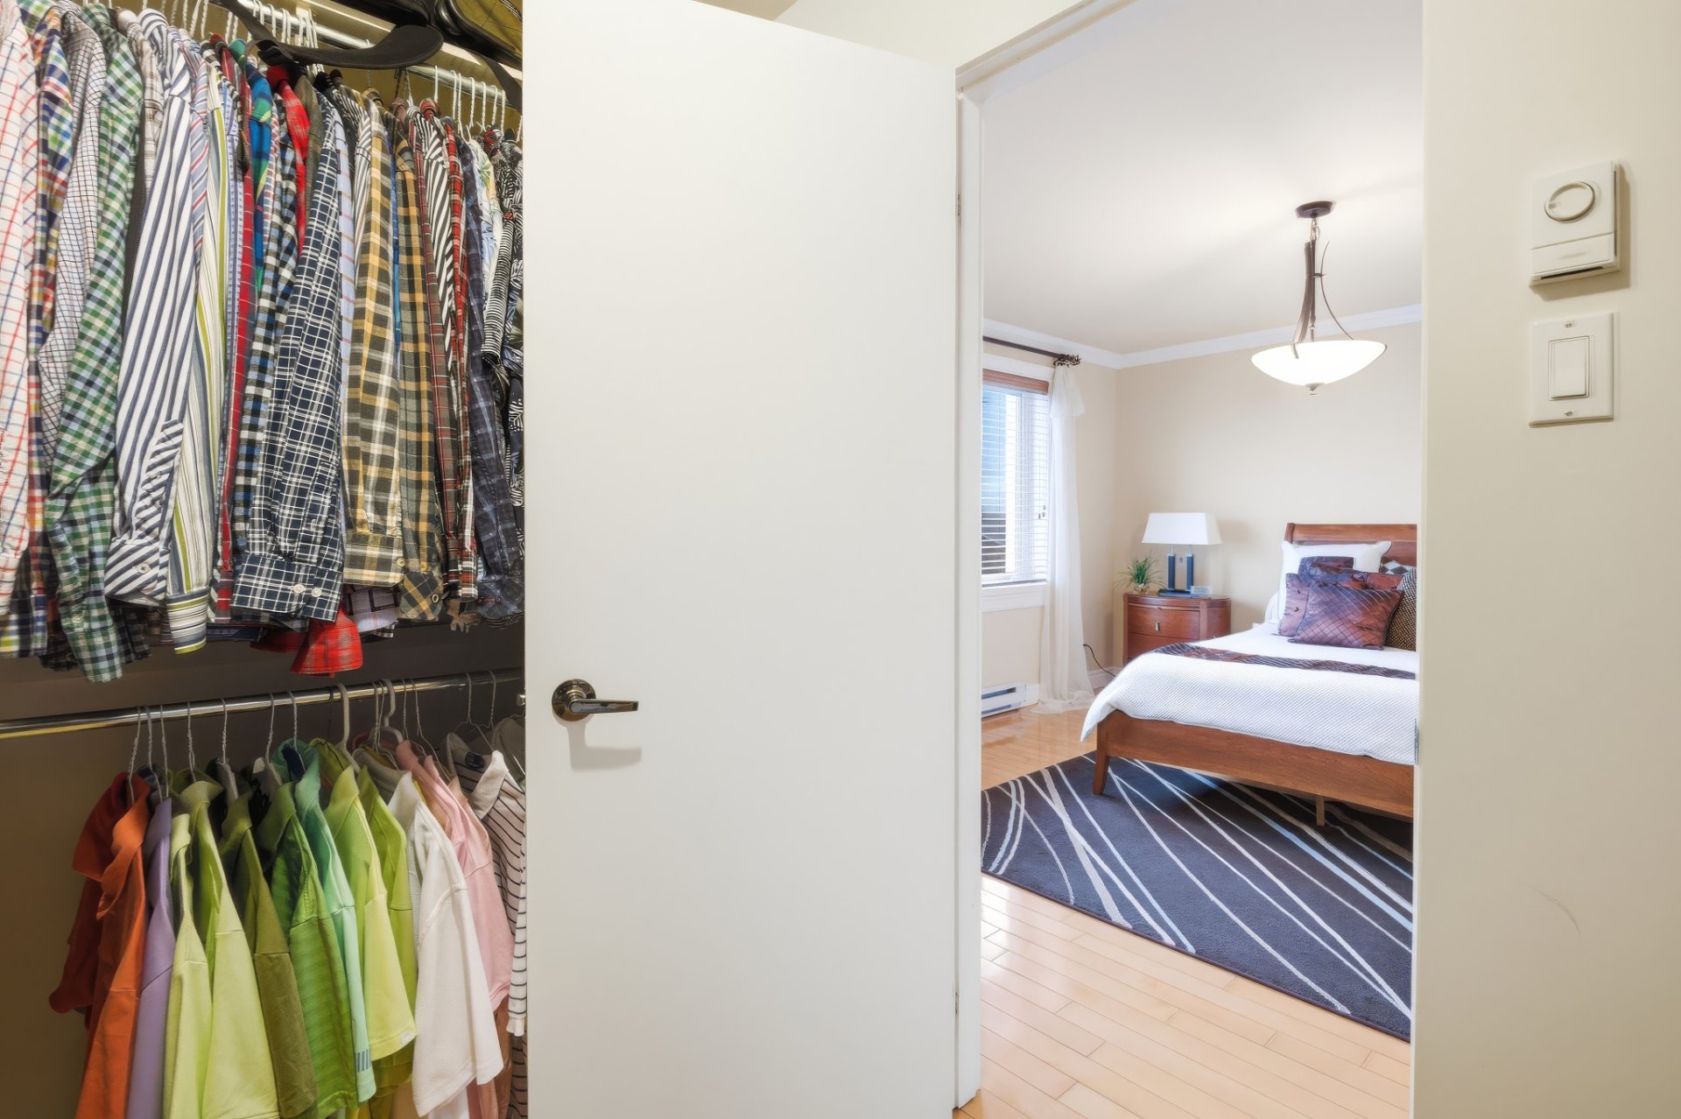
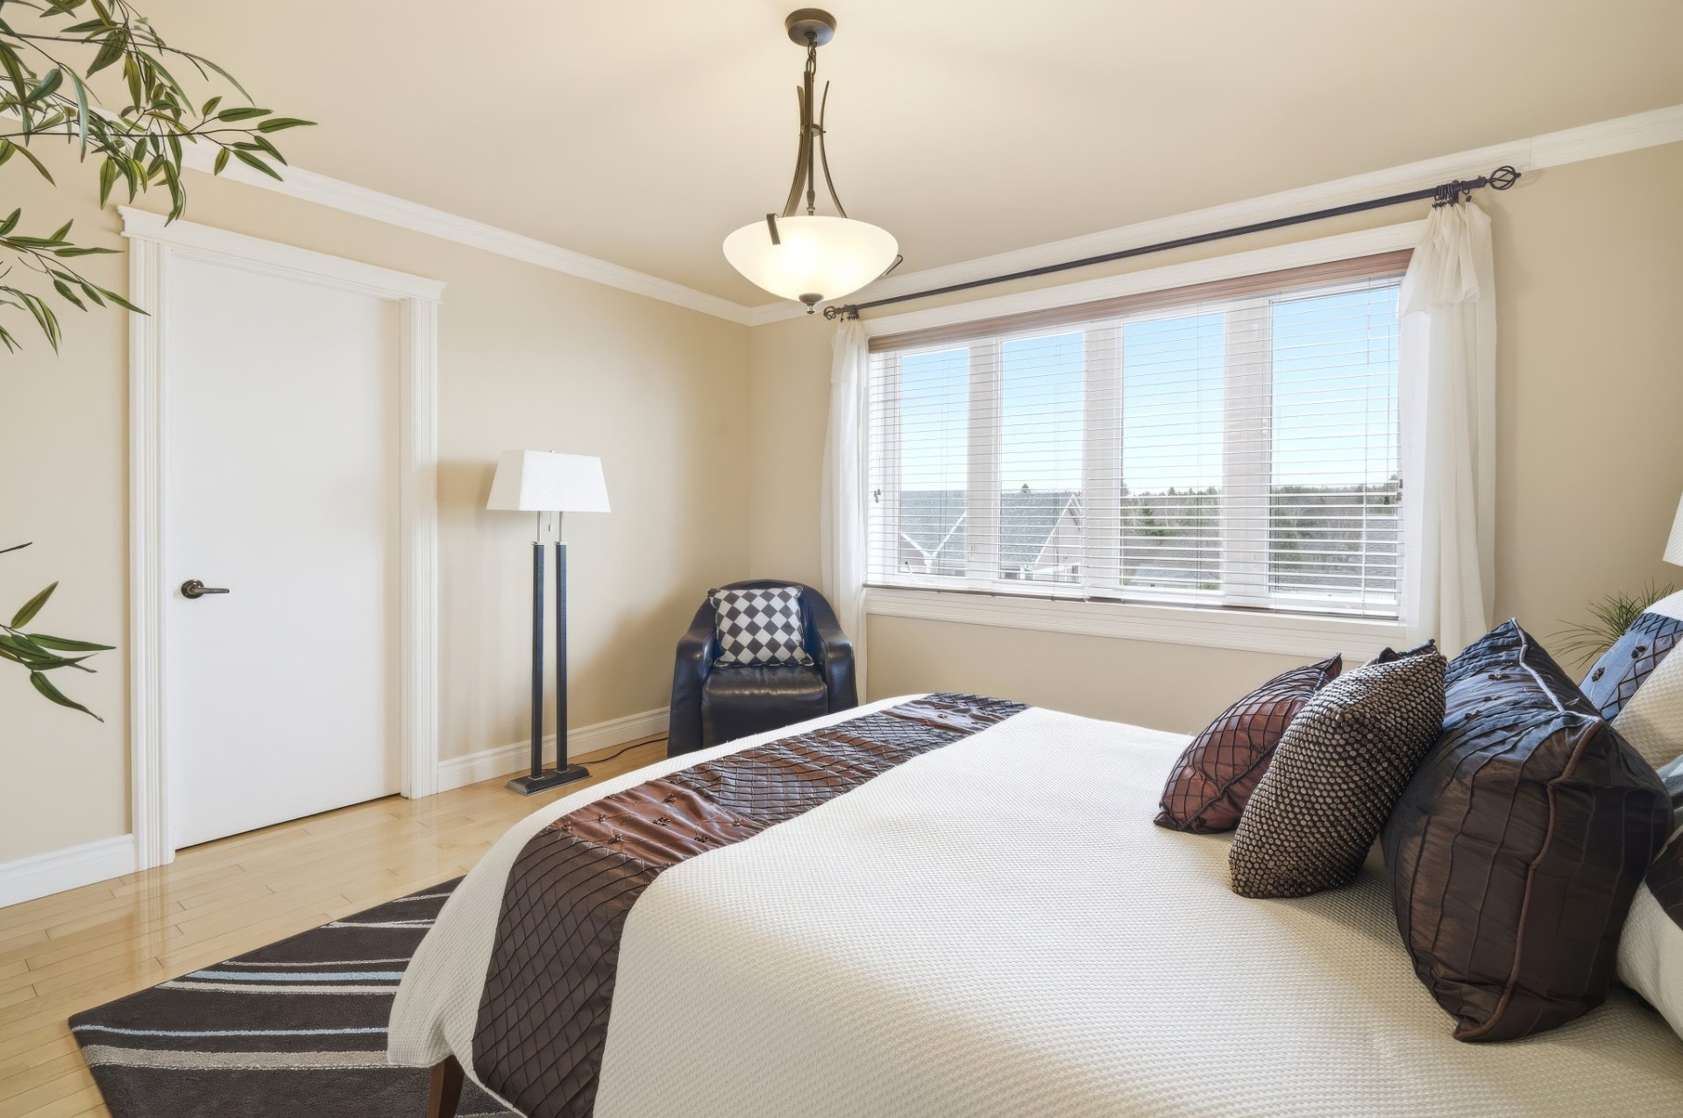
Primary bedroom
Bathroom
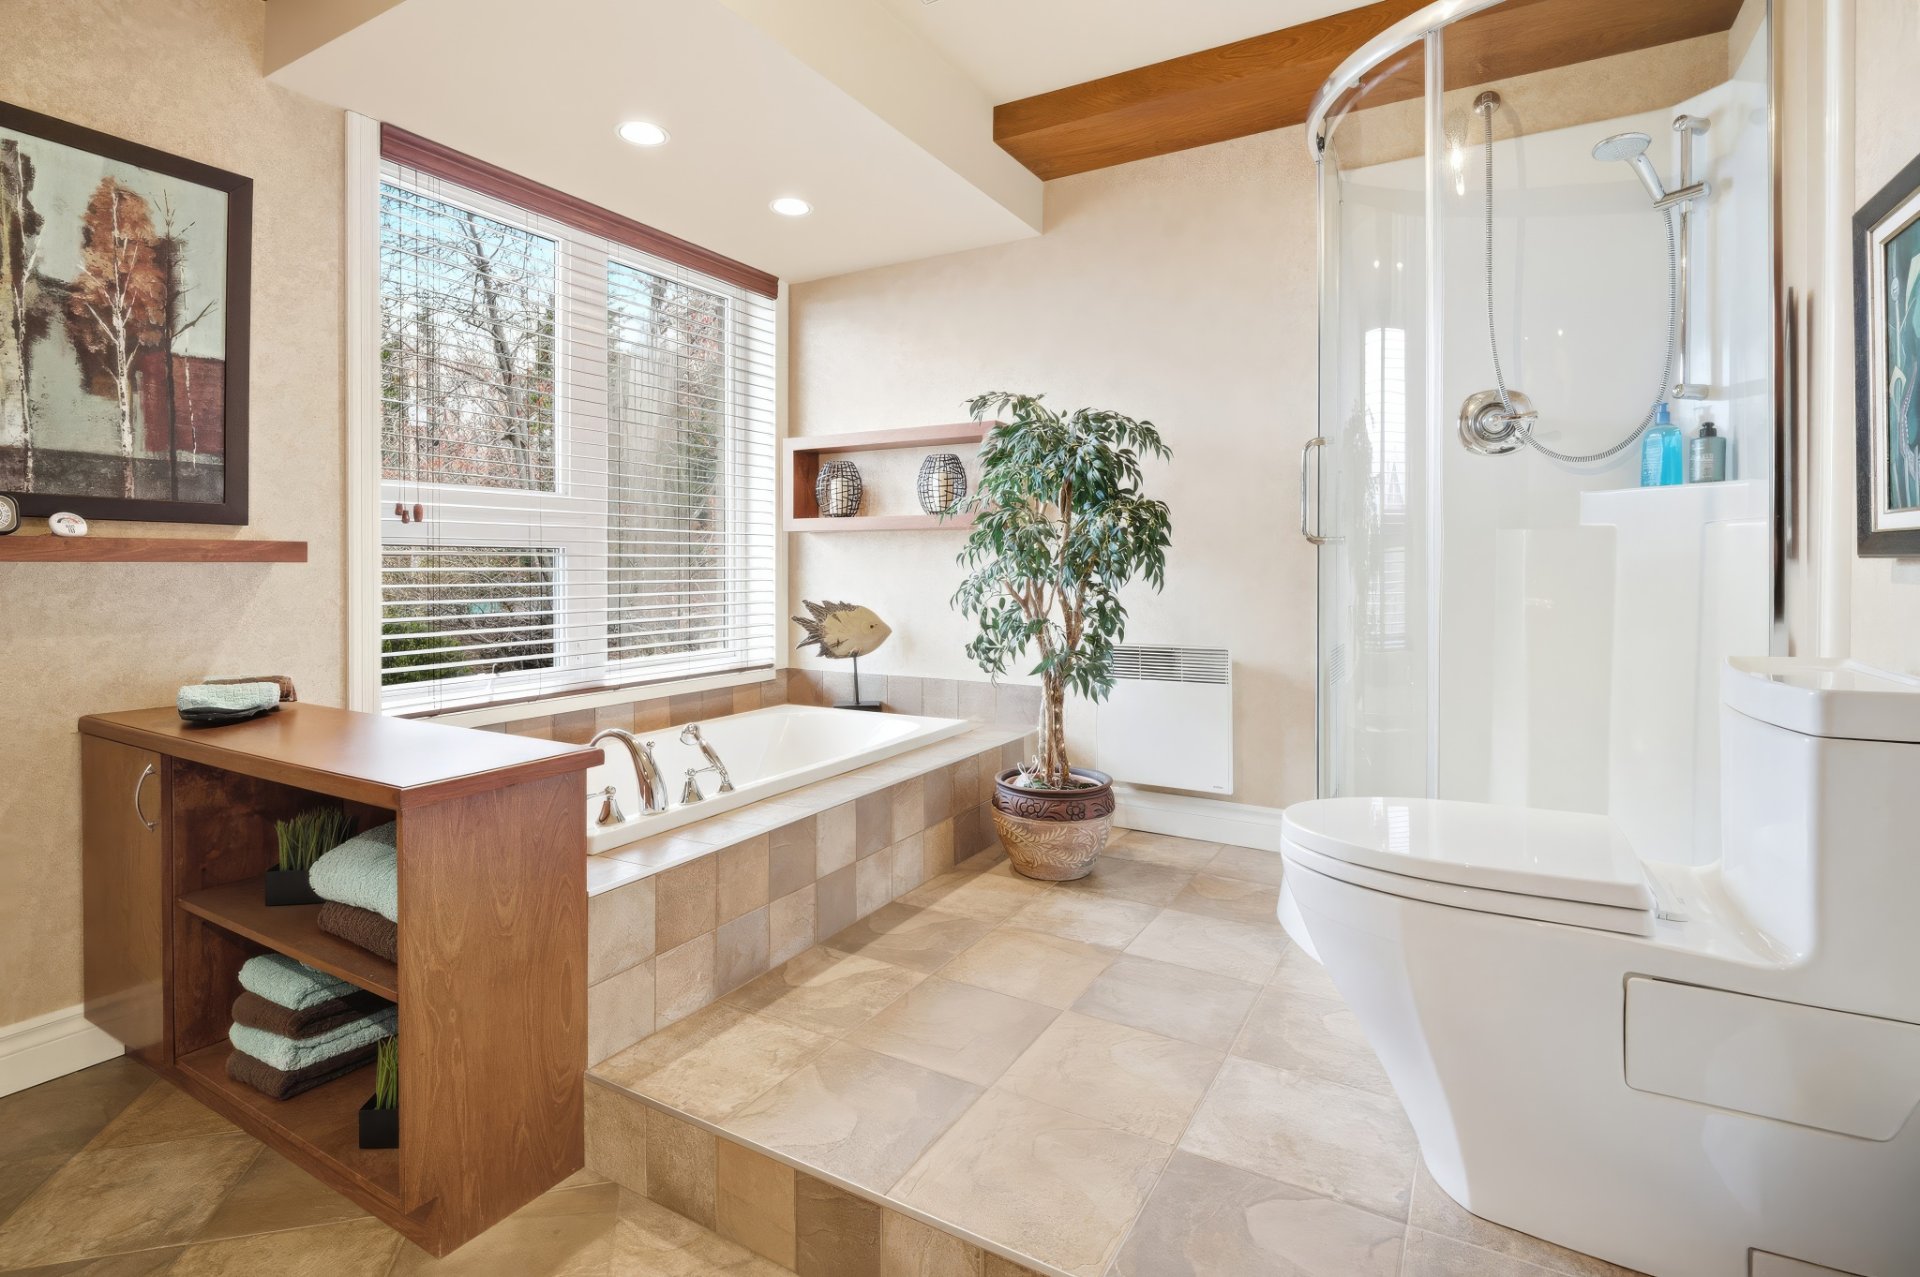
Bathroom
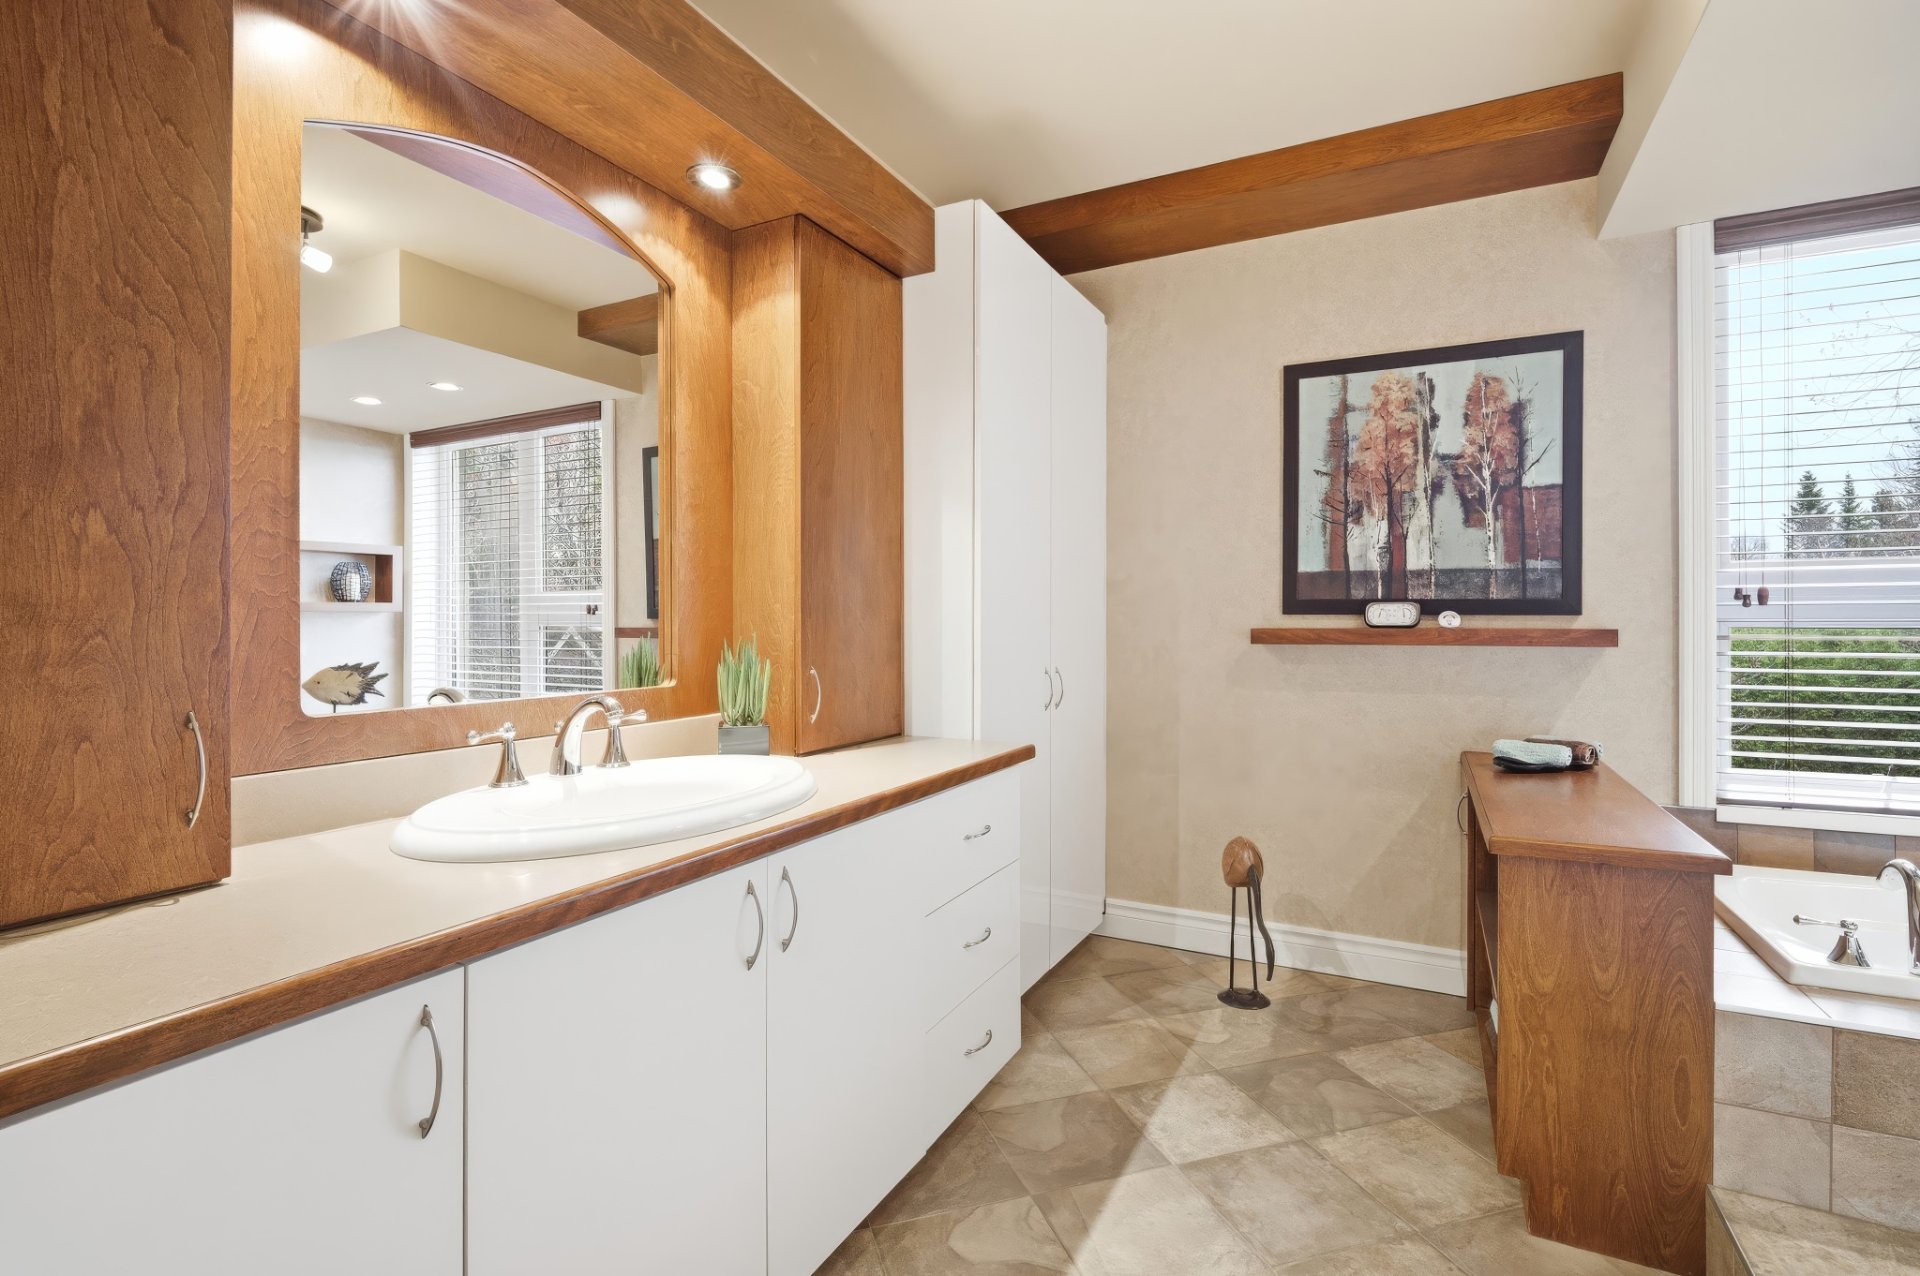
Bathroom
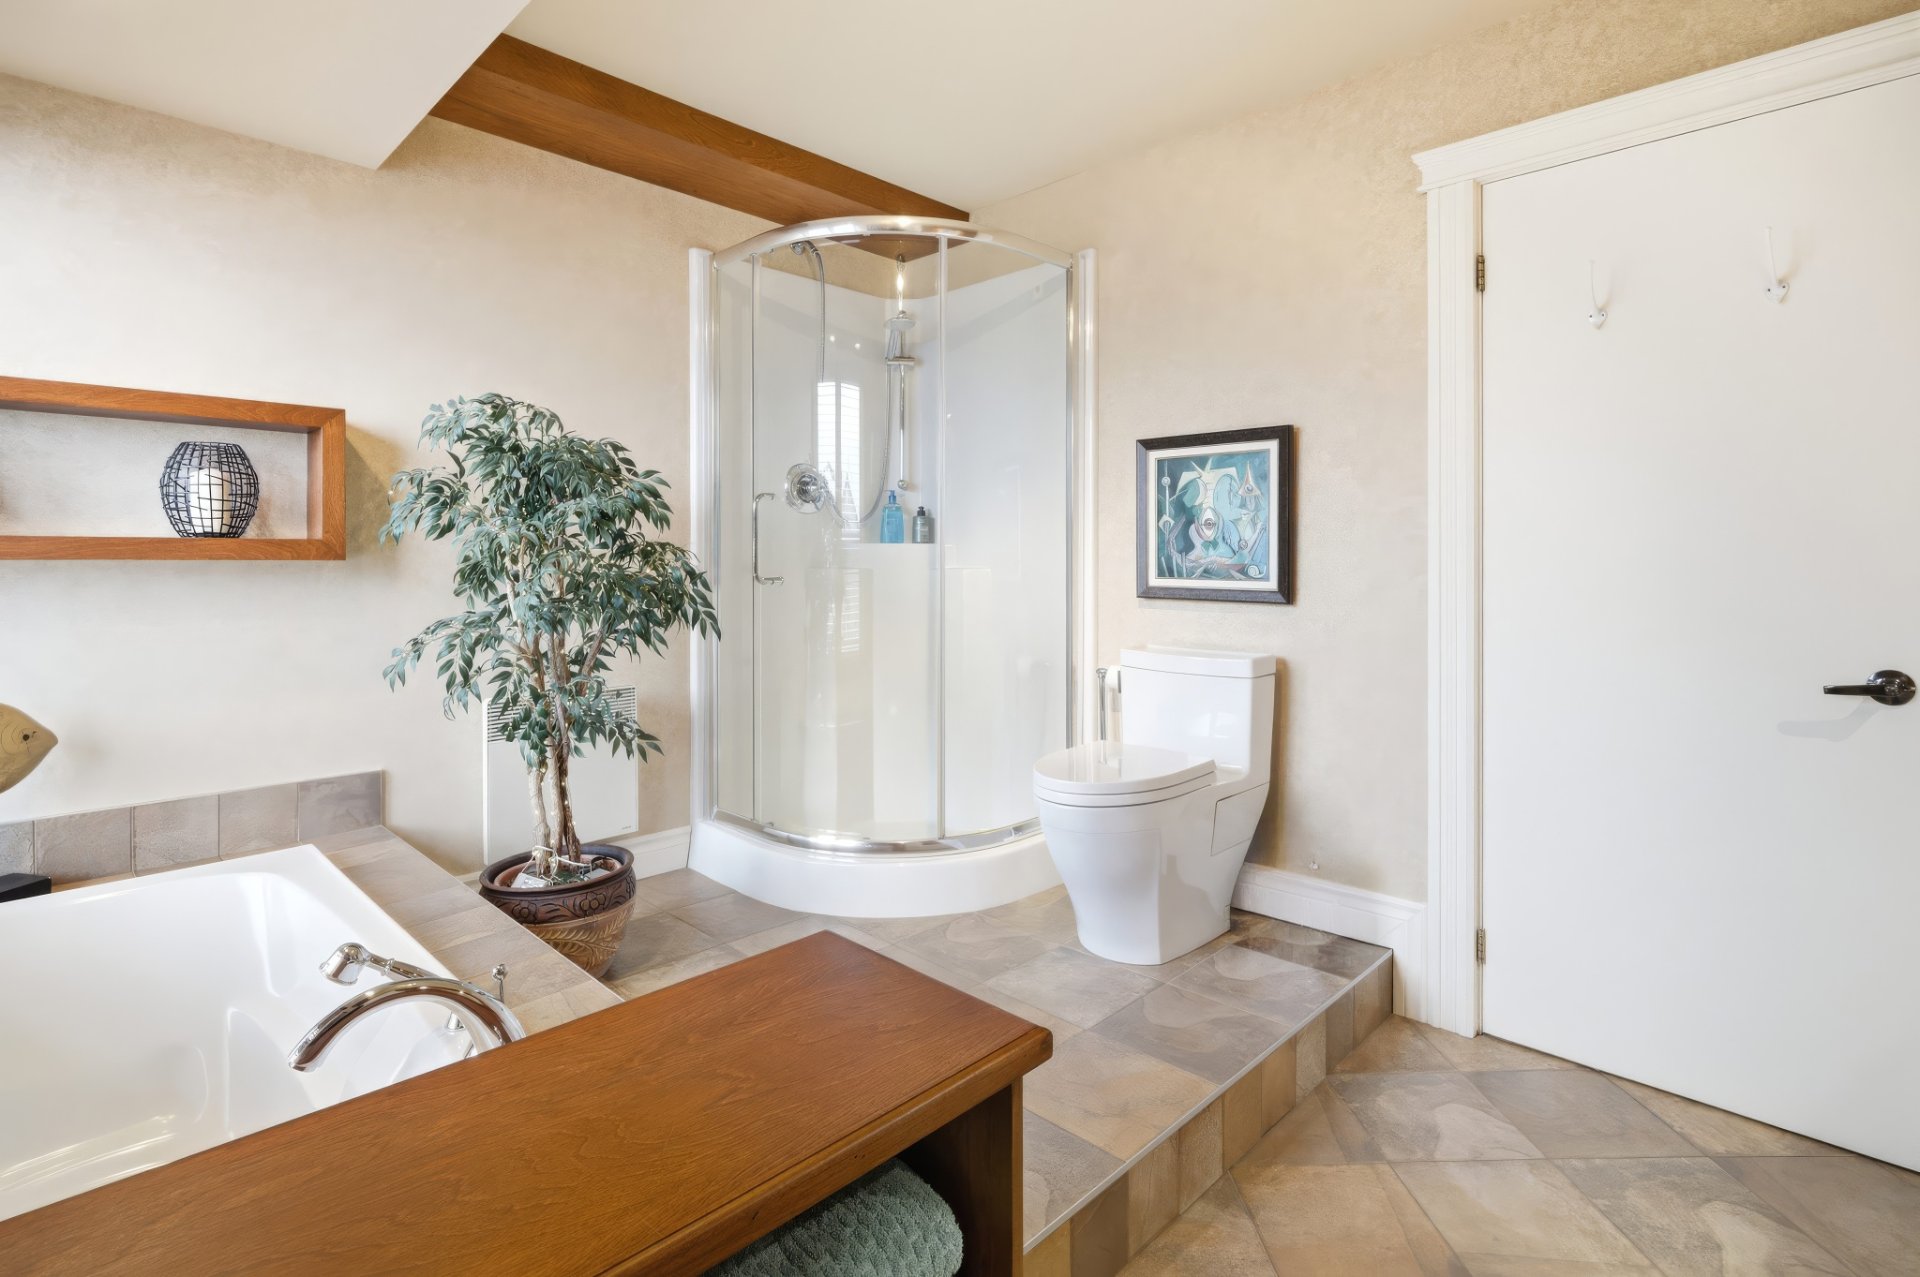
Bathroom
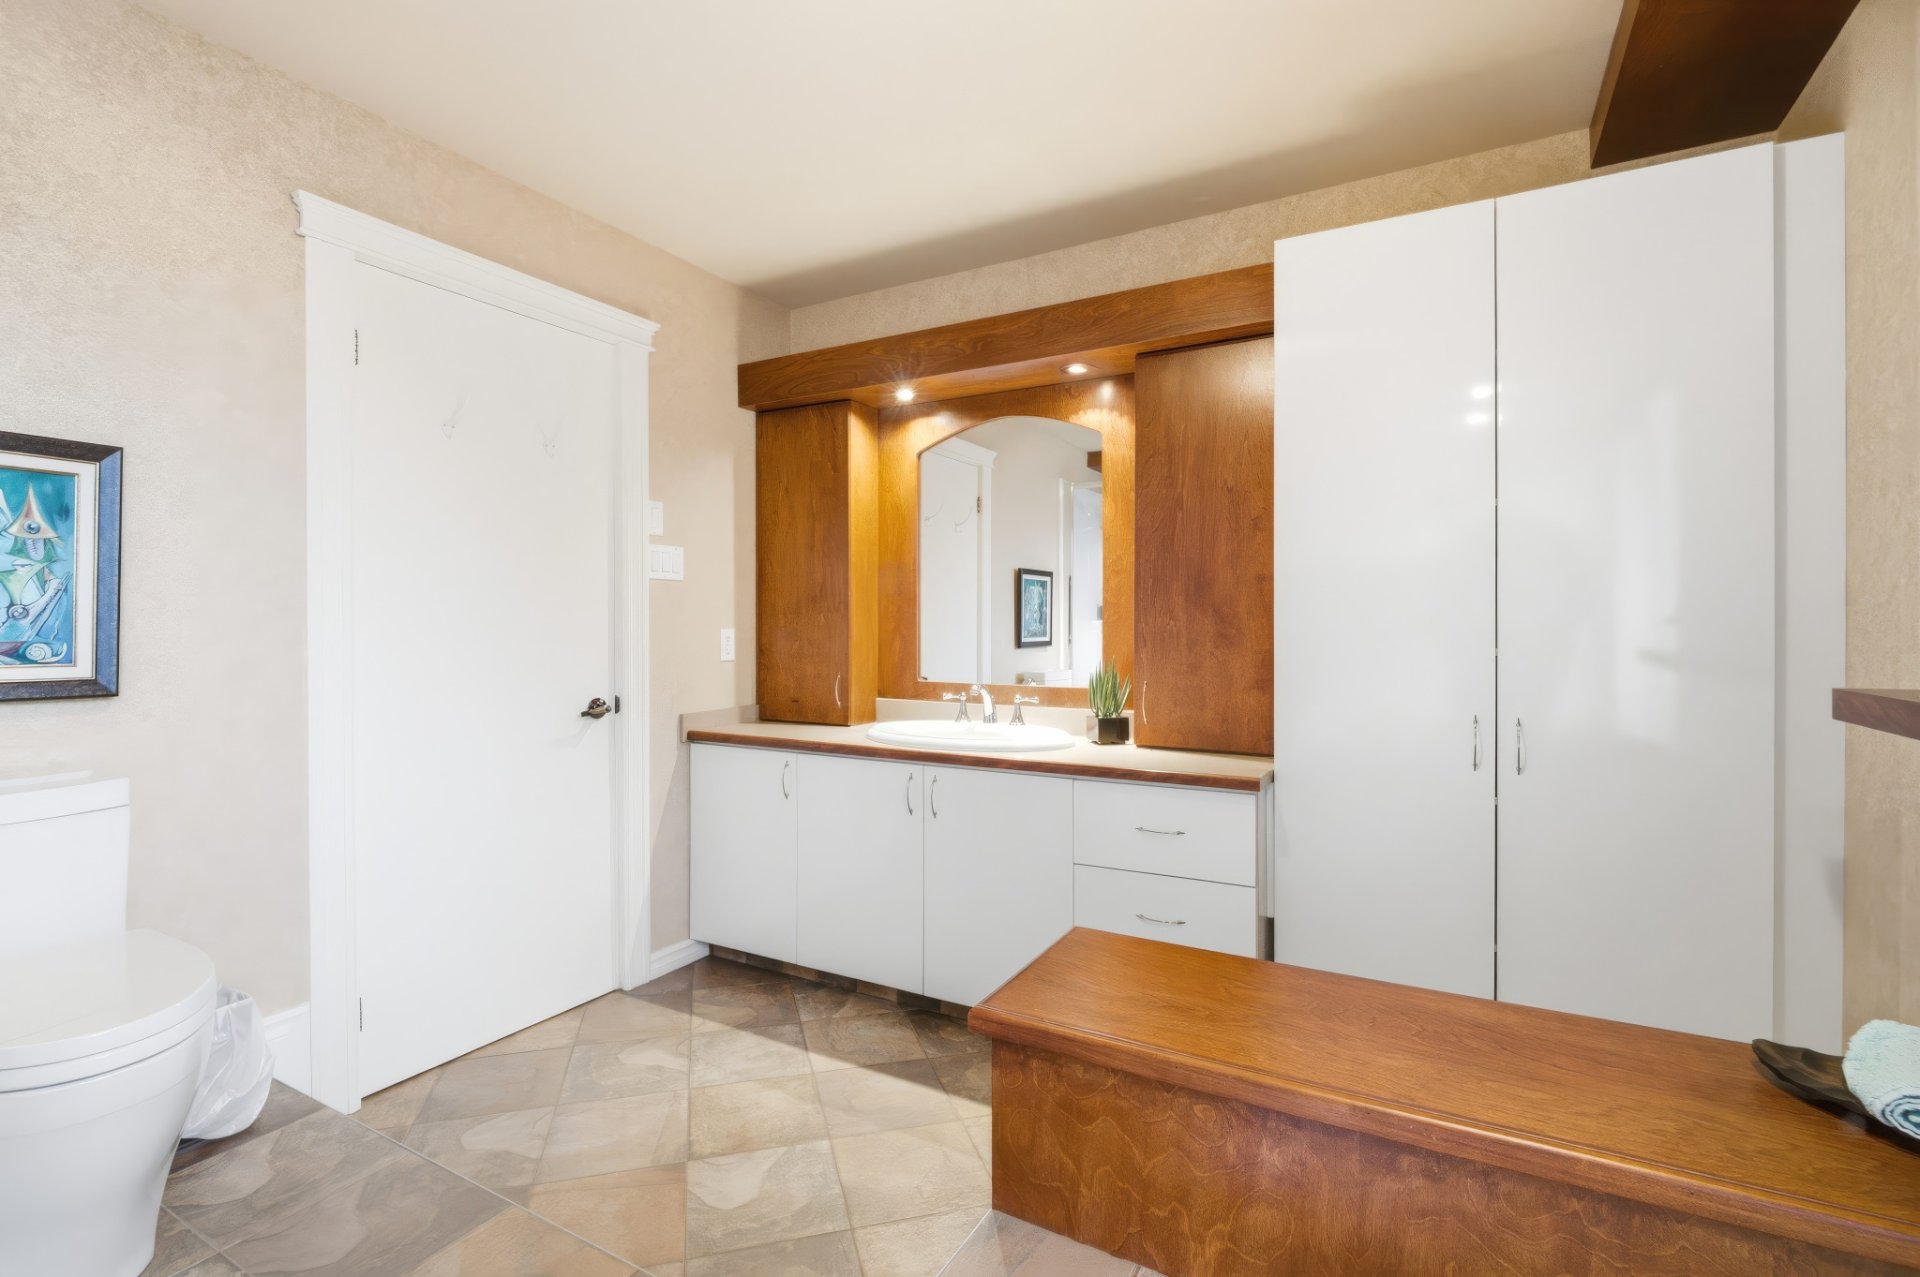
Bedroom
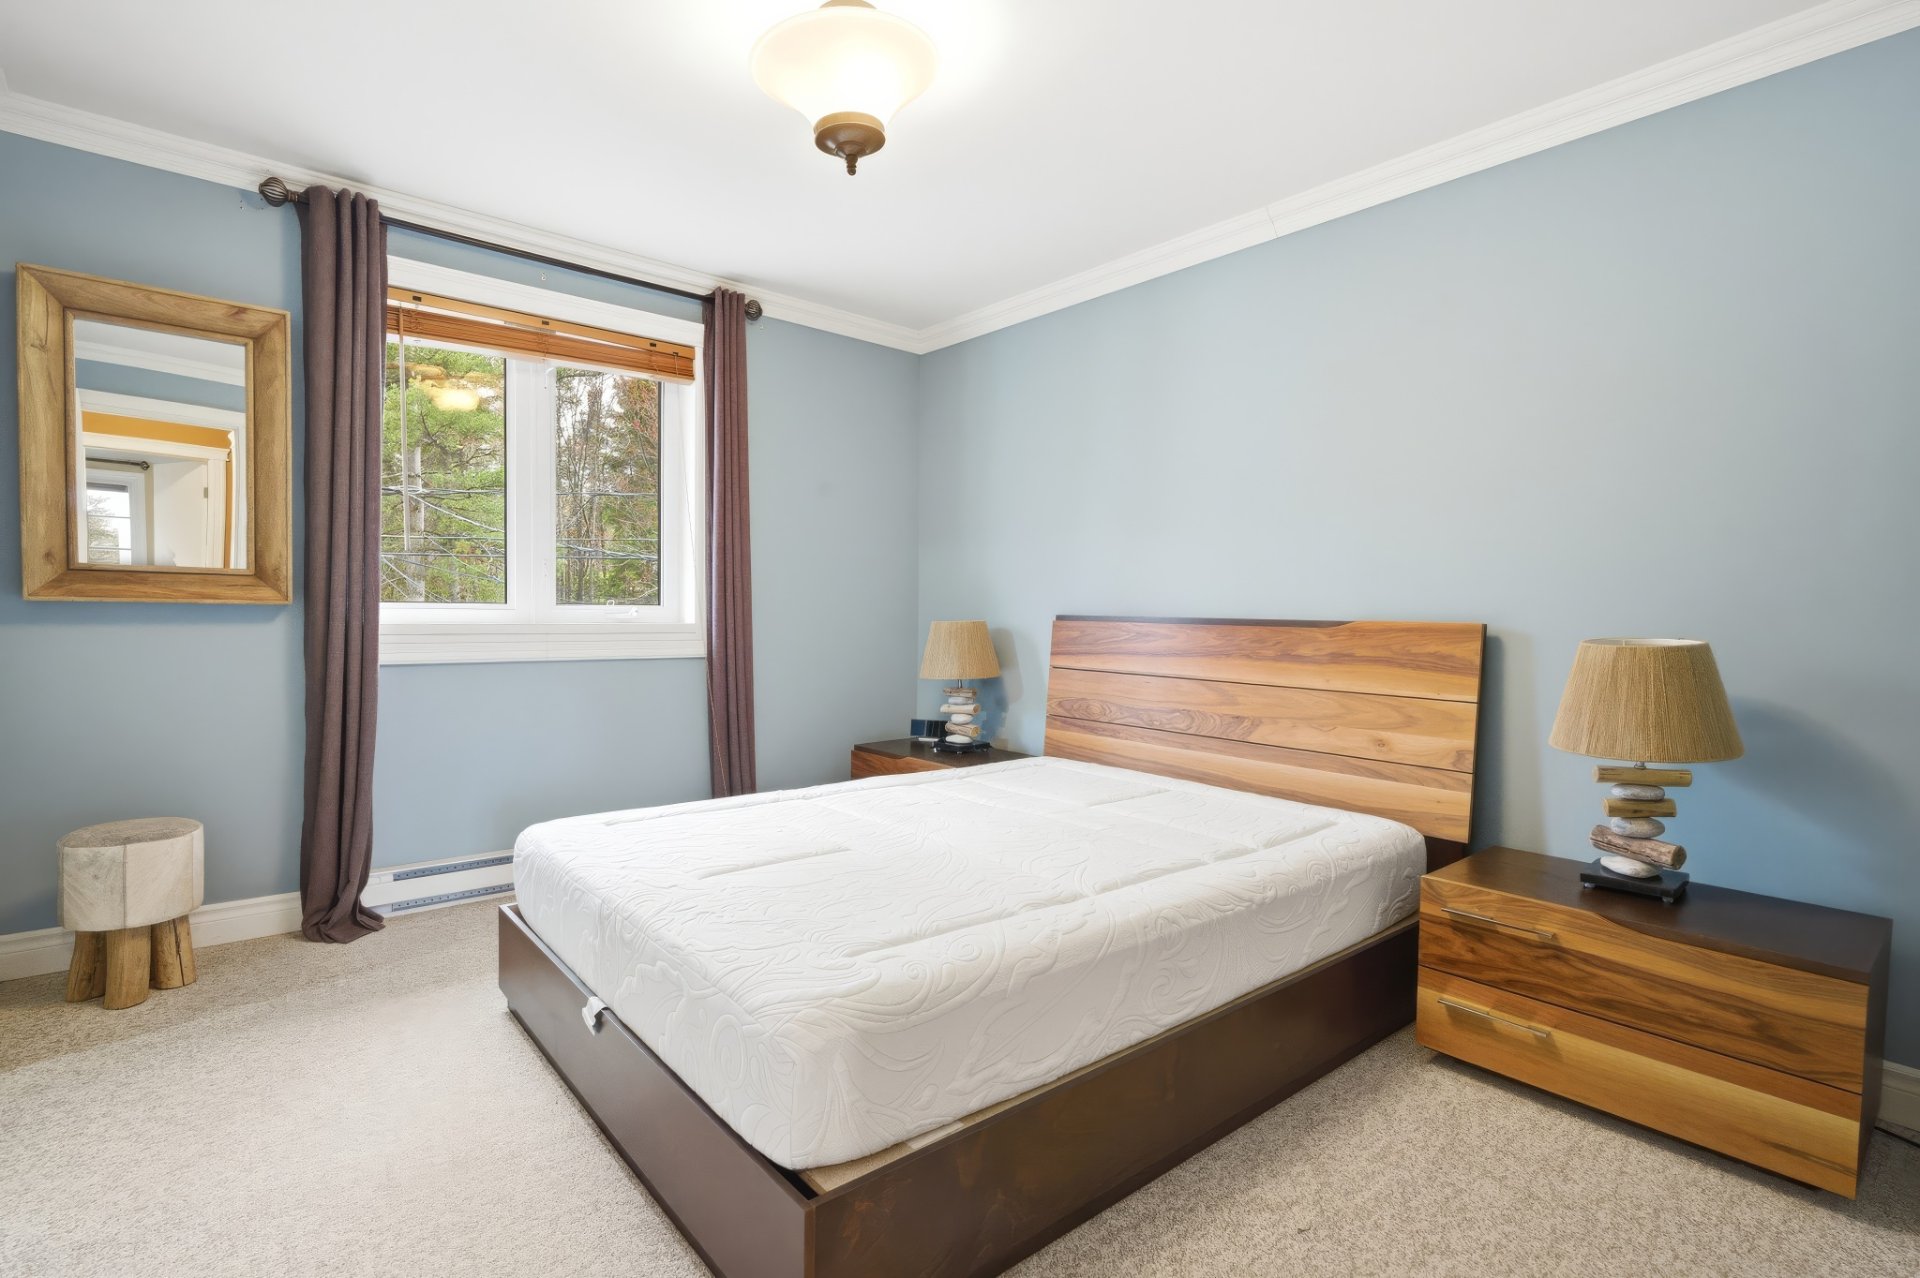
Bedroom
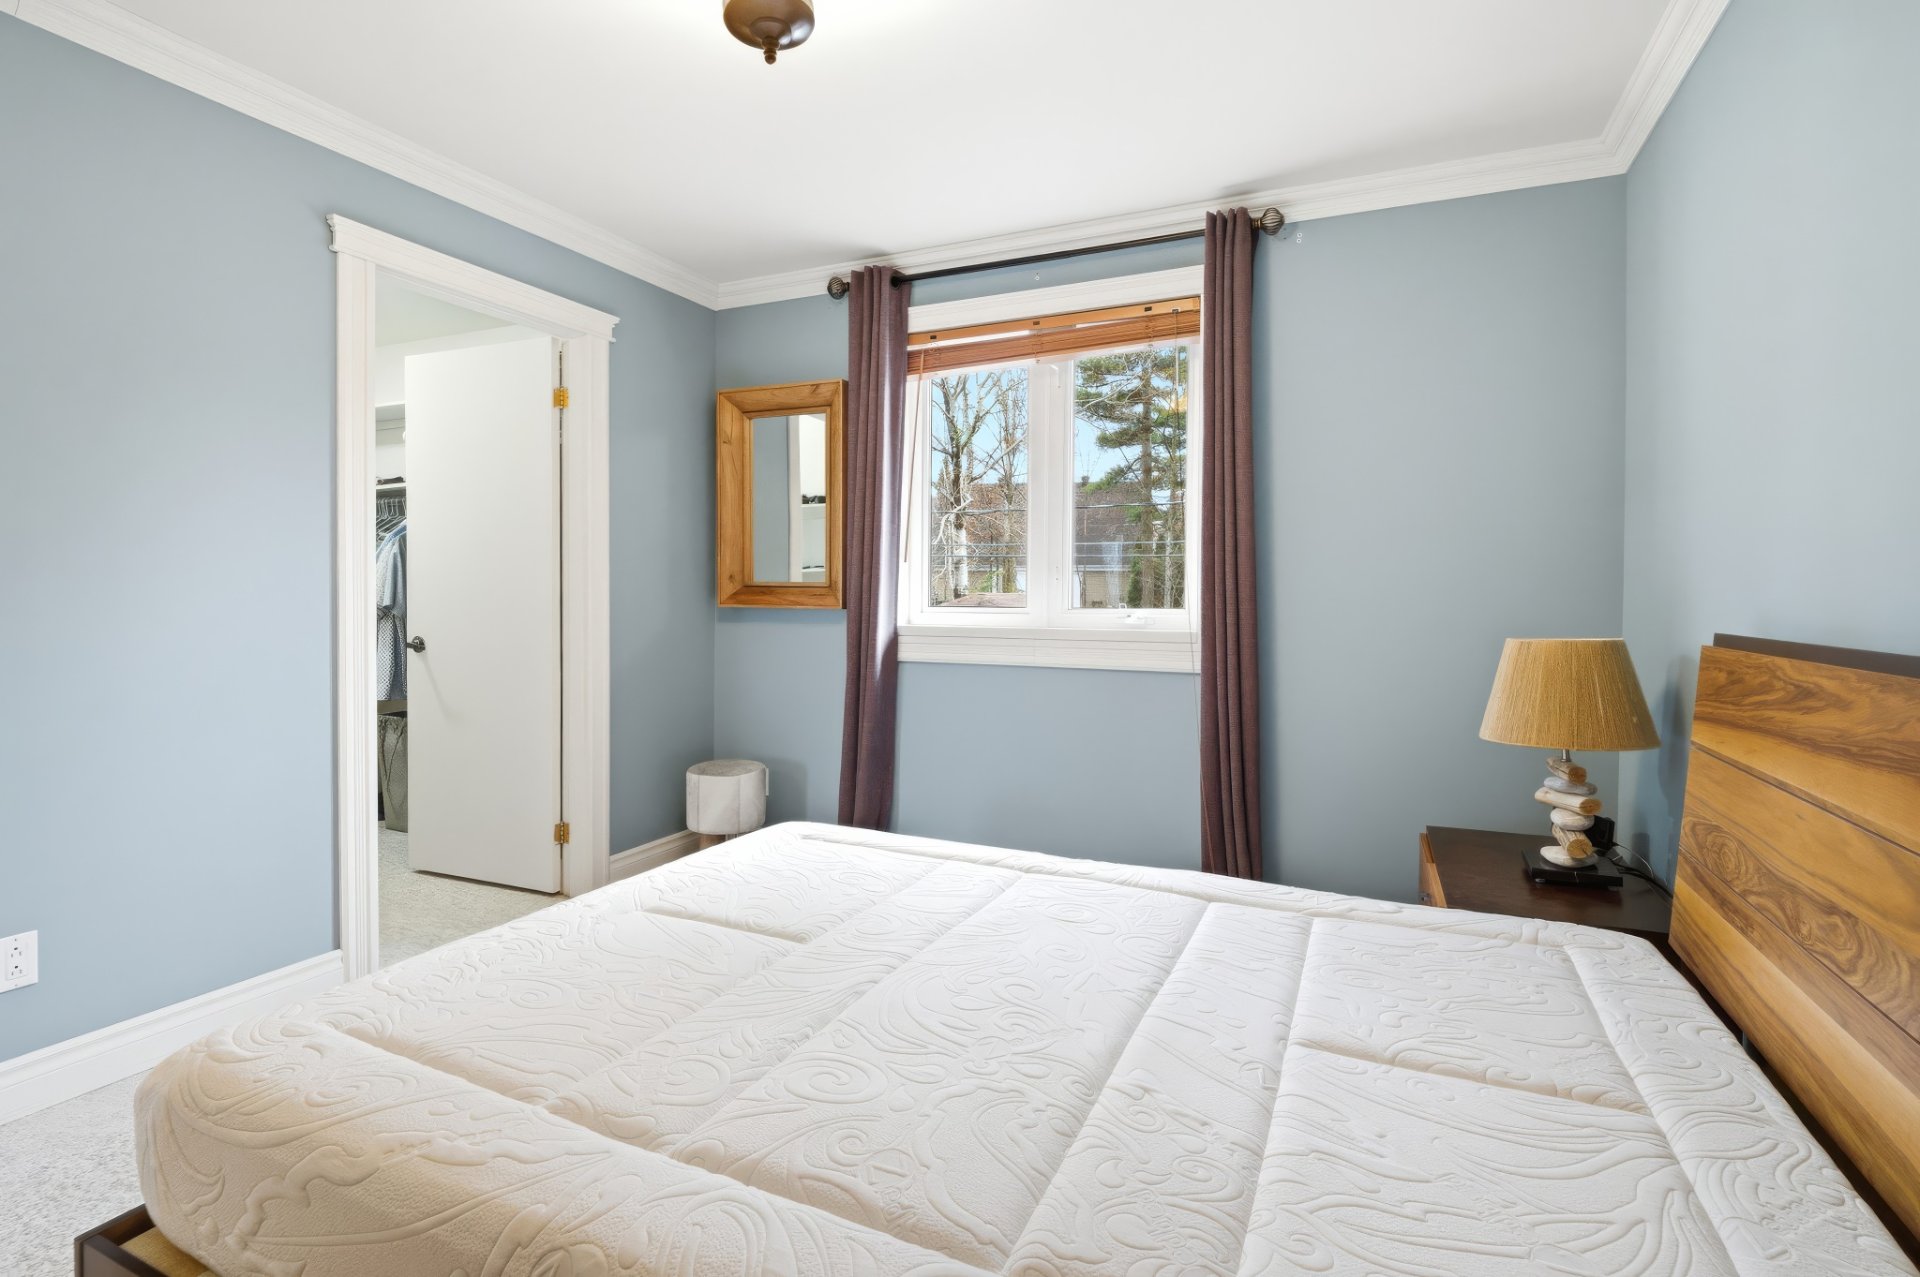
Walk-in closet
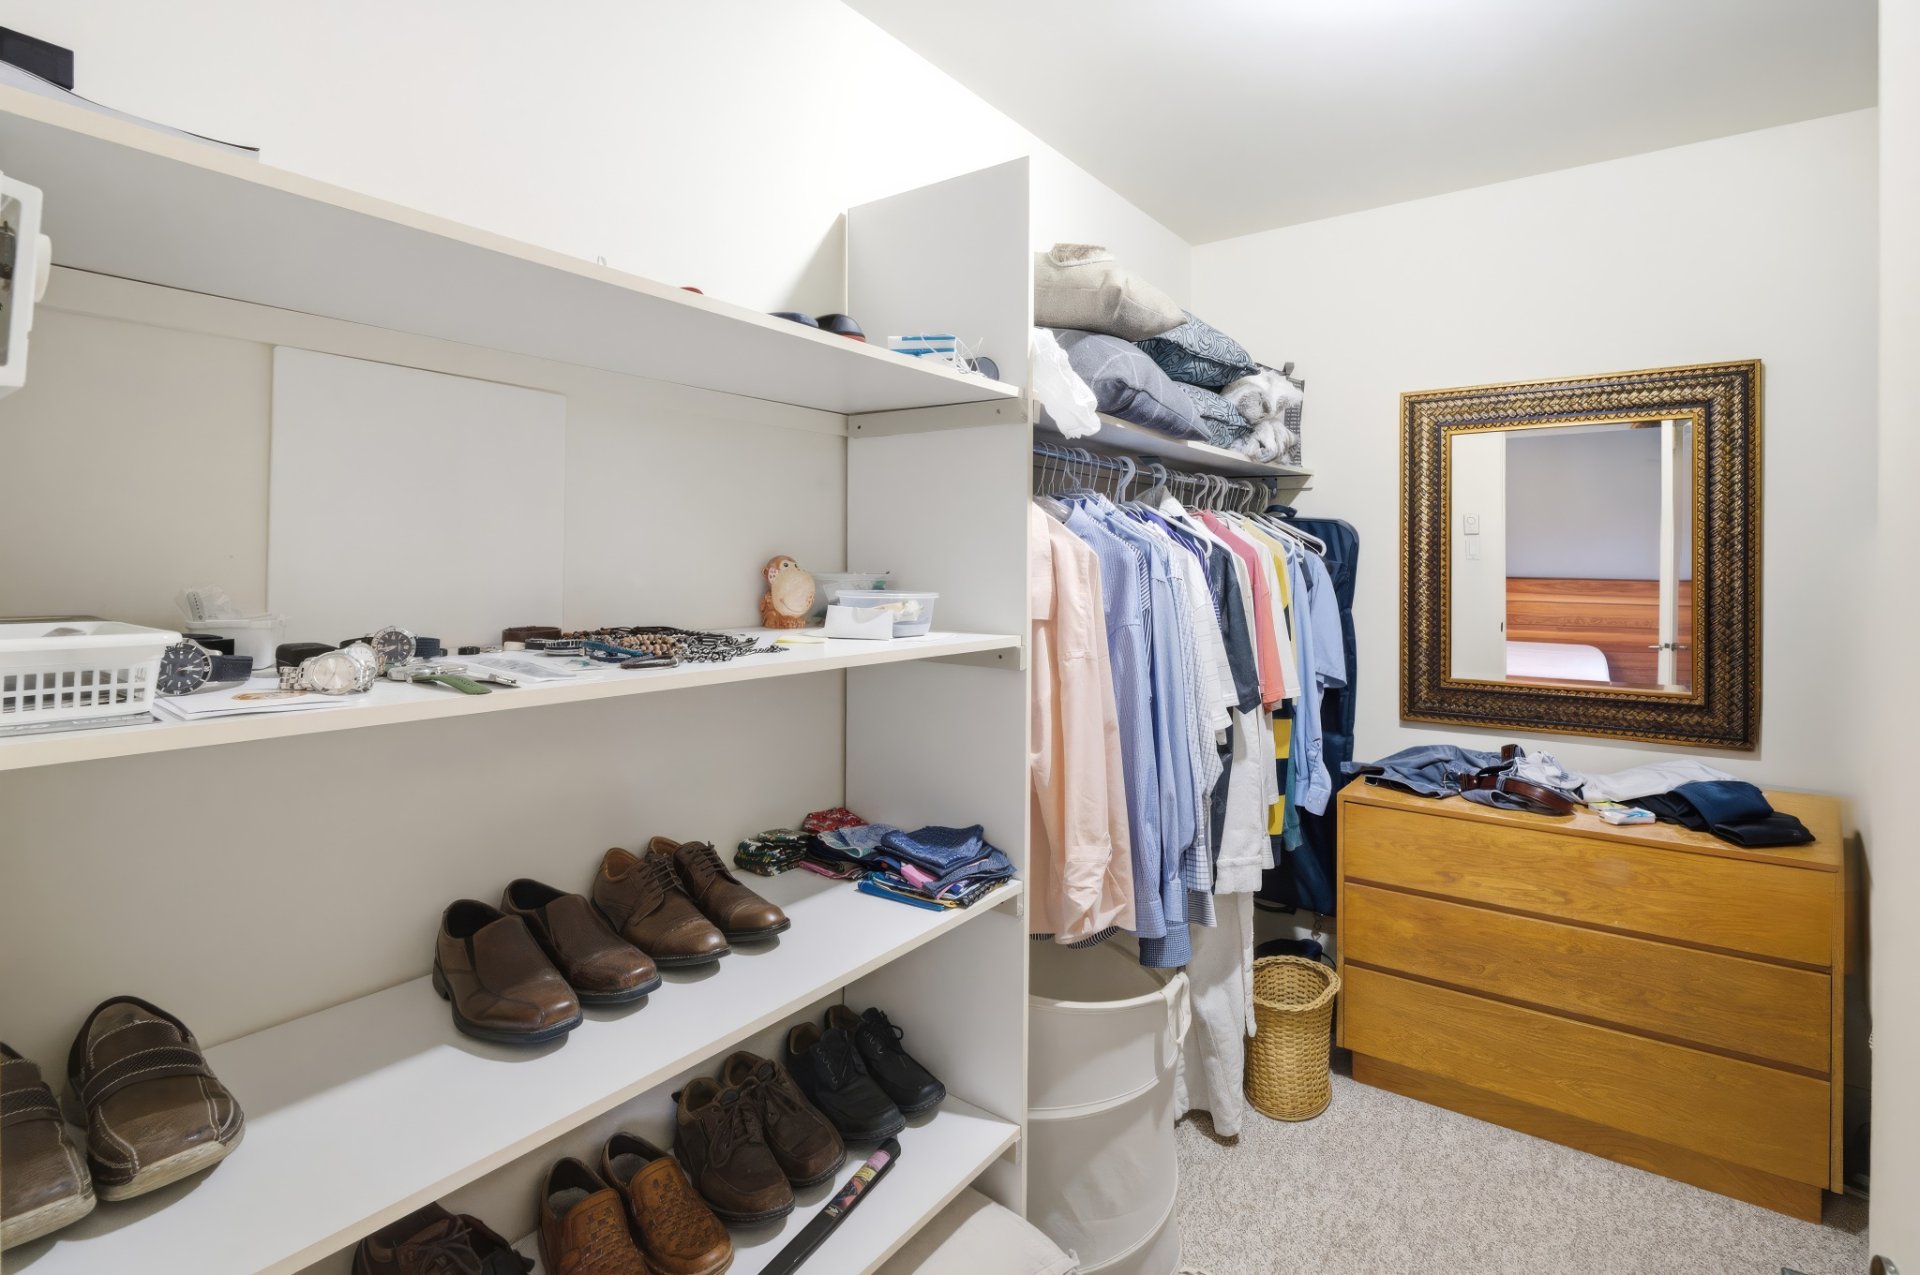
Walk-in closet
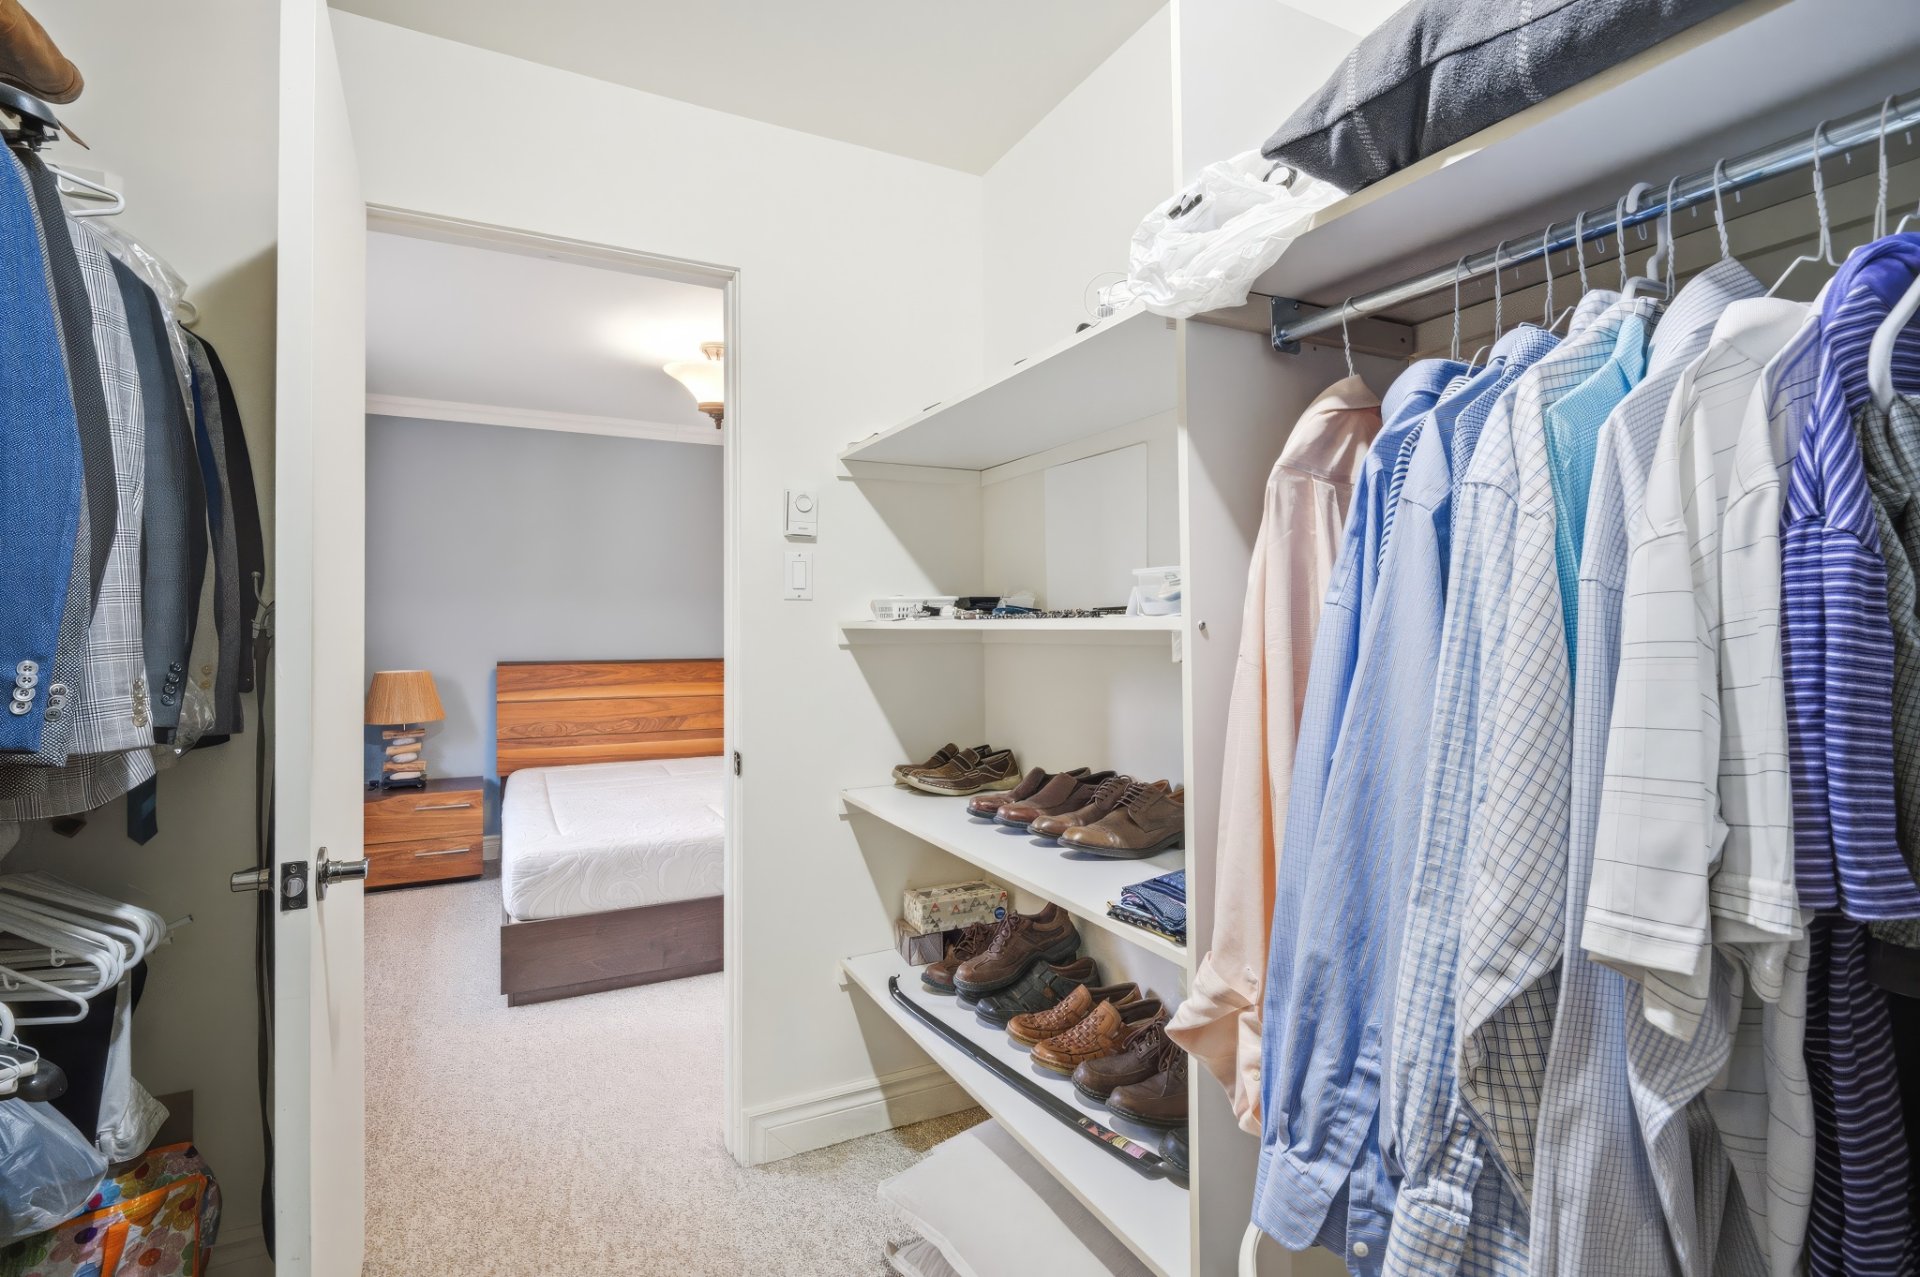
Corridor
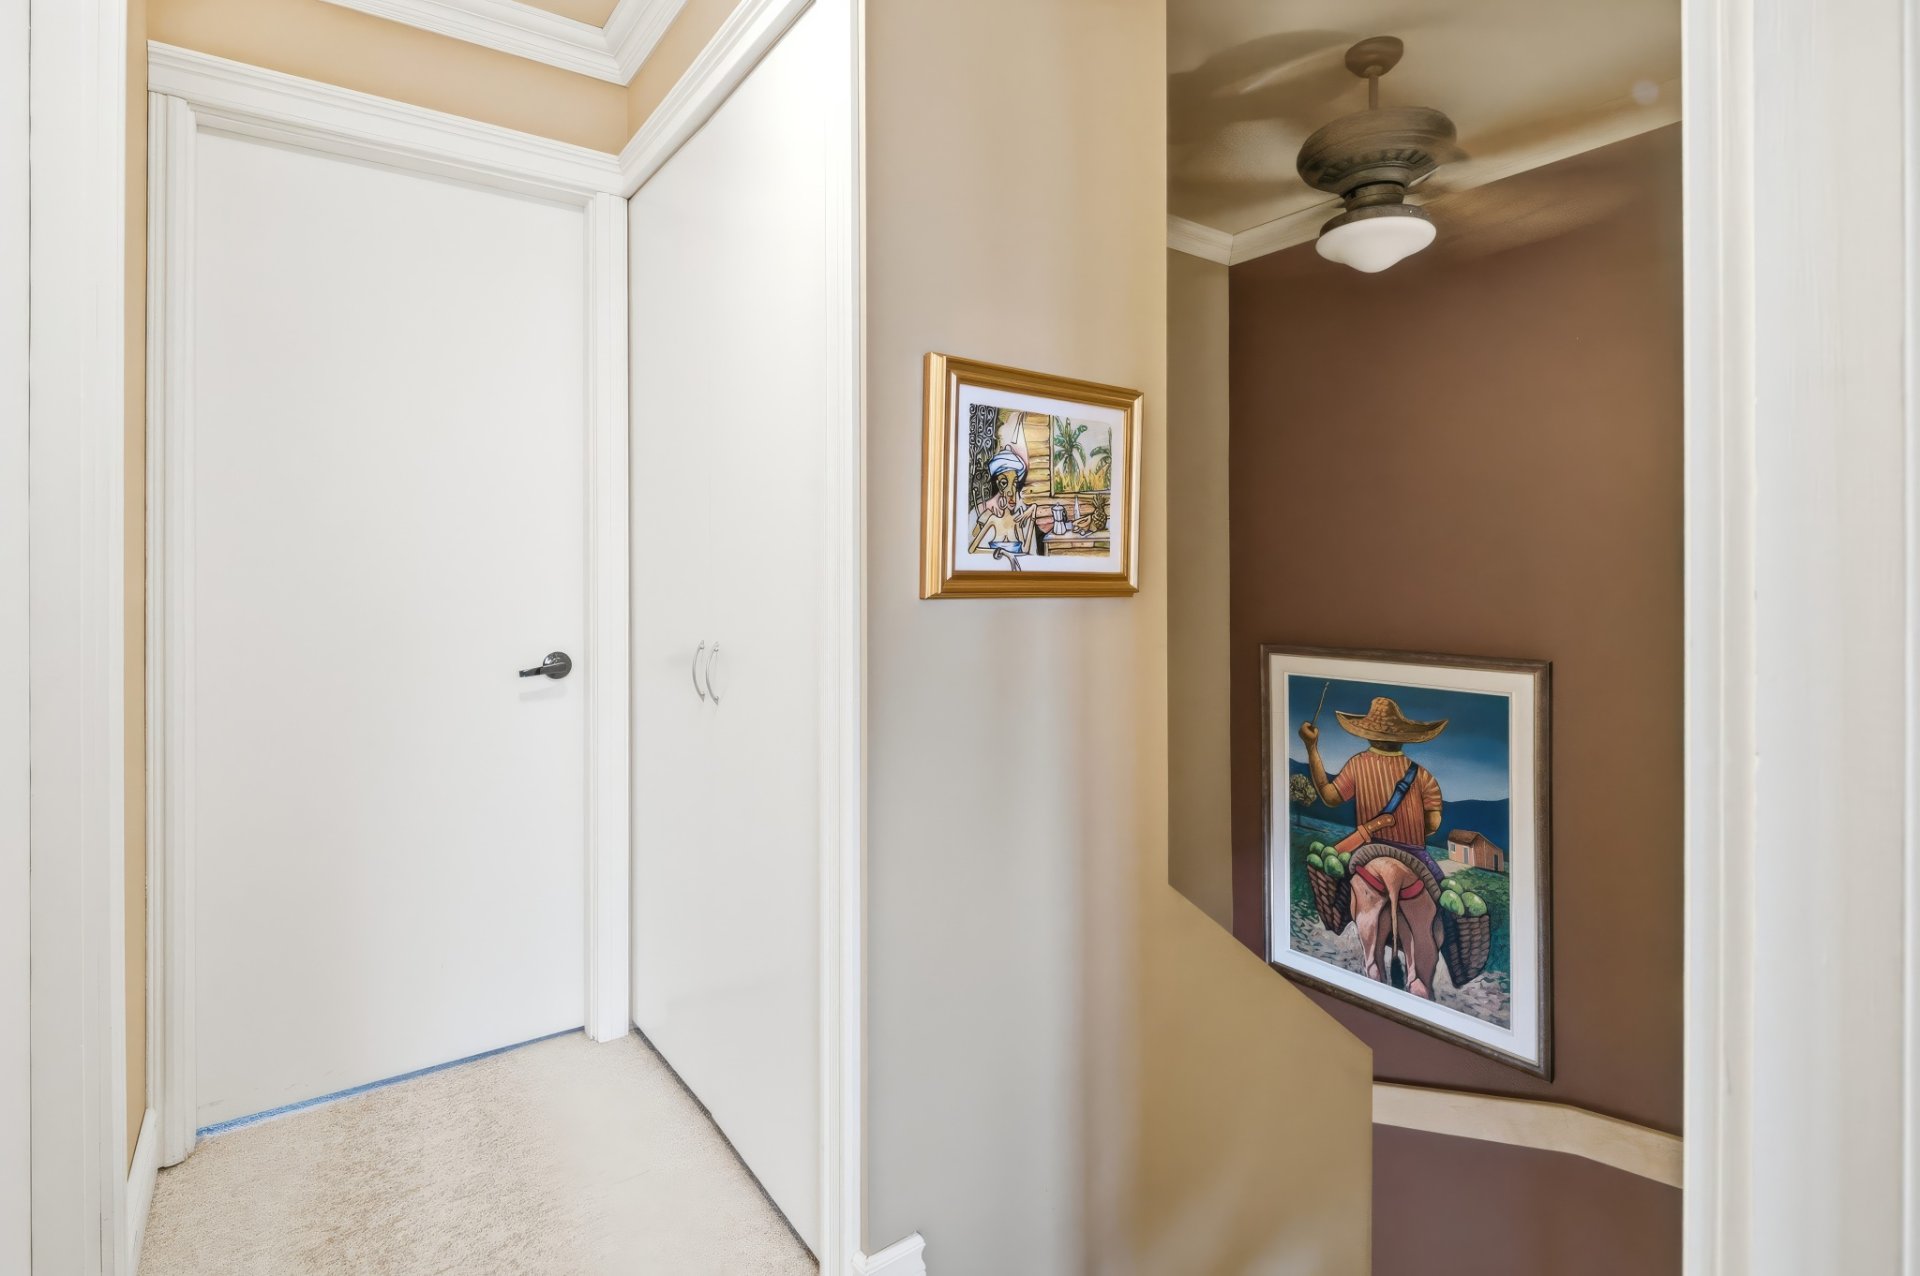
Bedroom
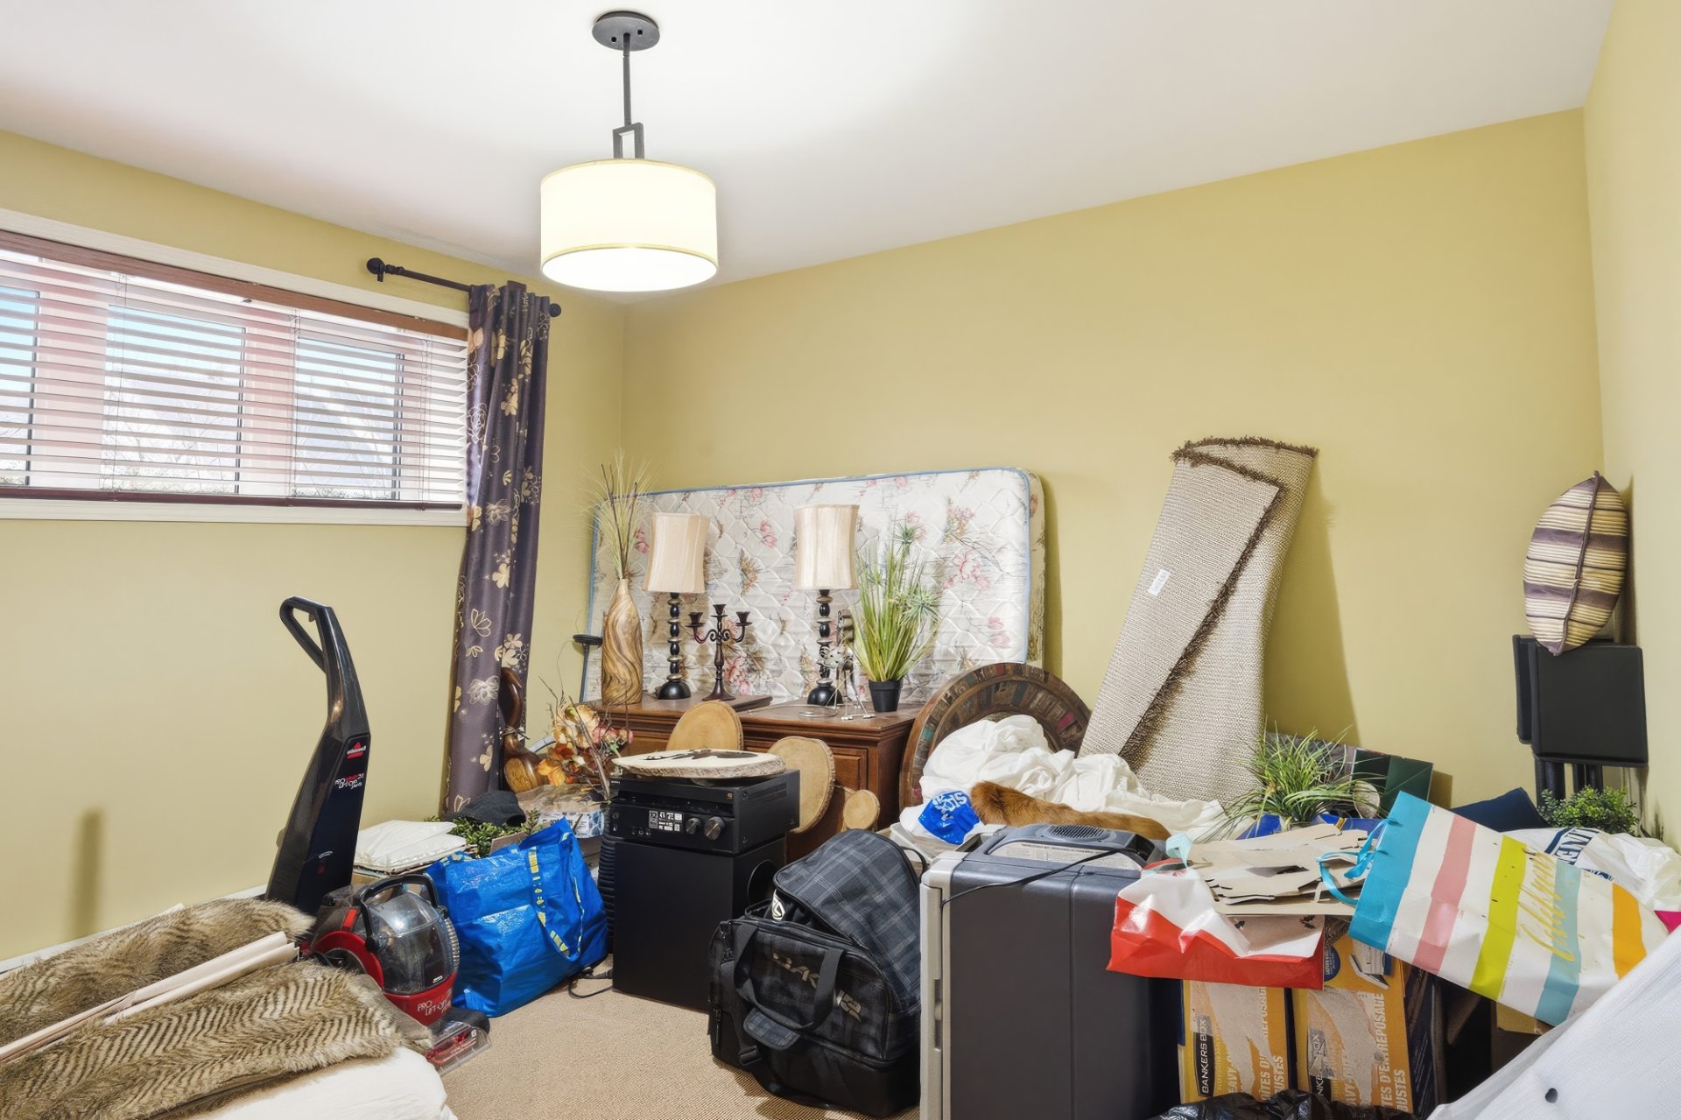
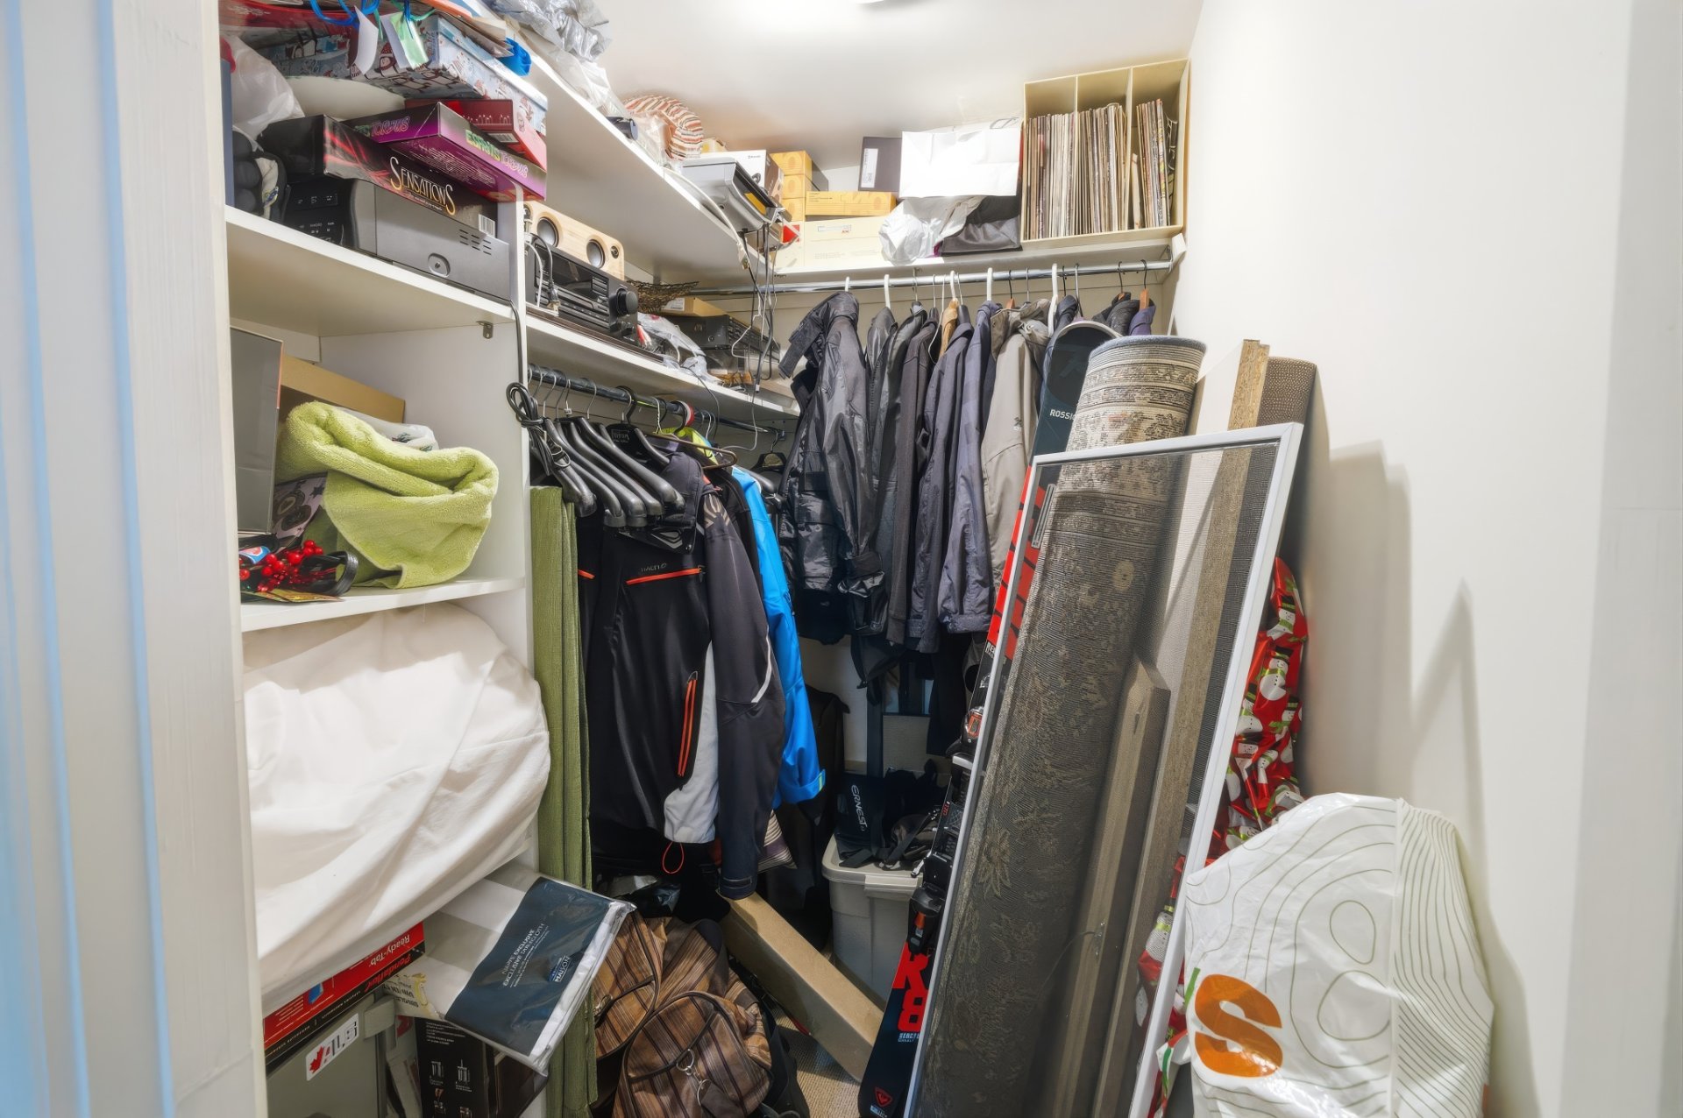
Walk-in closet
Bathroom
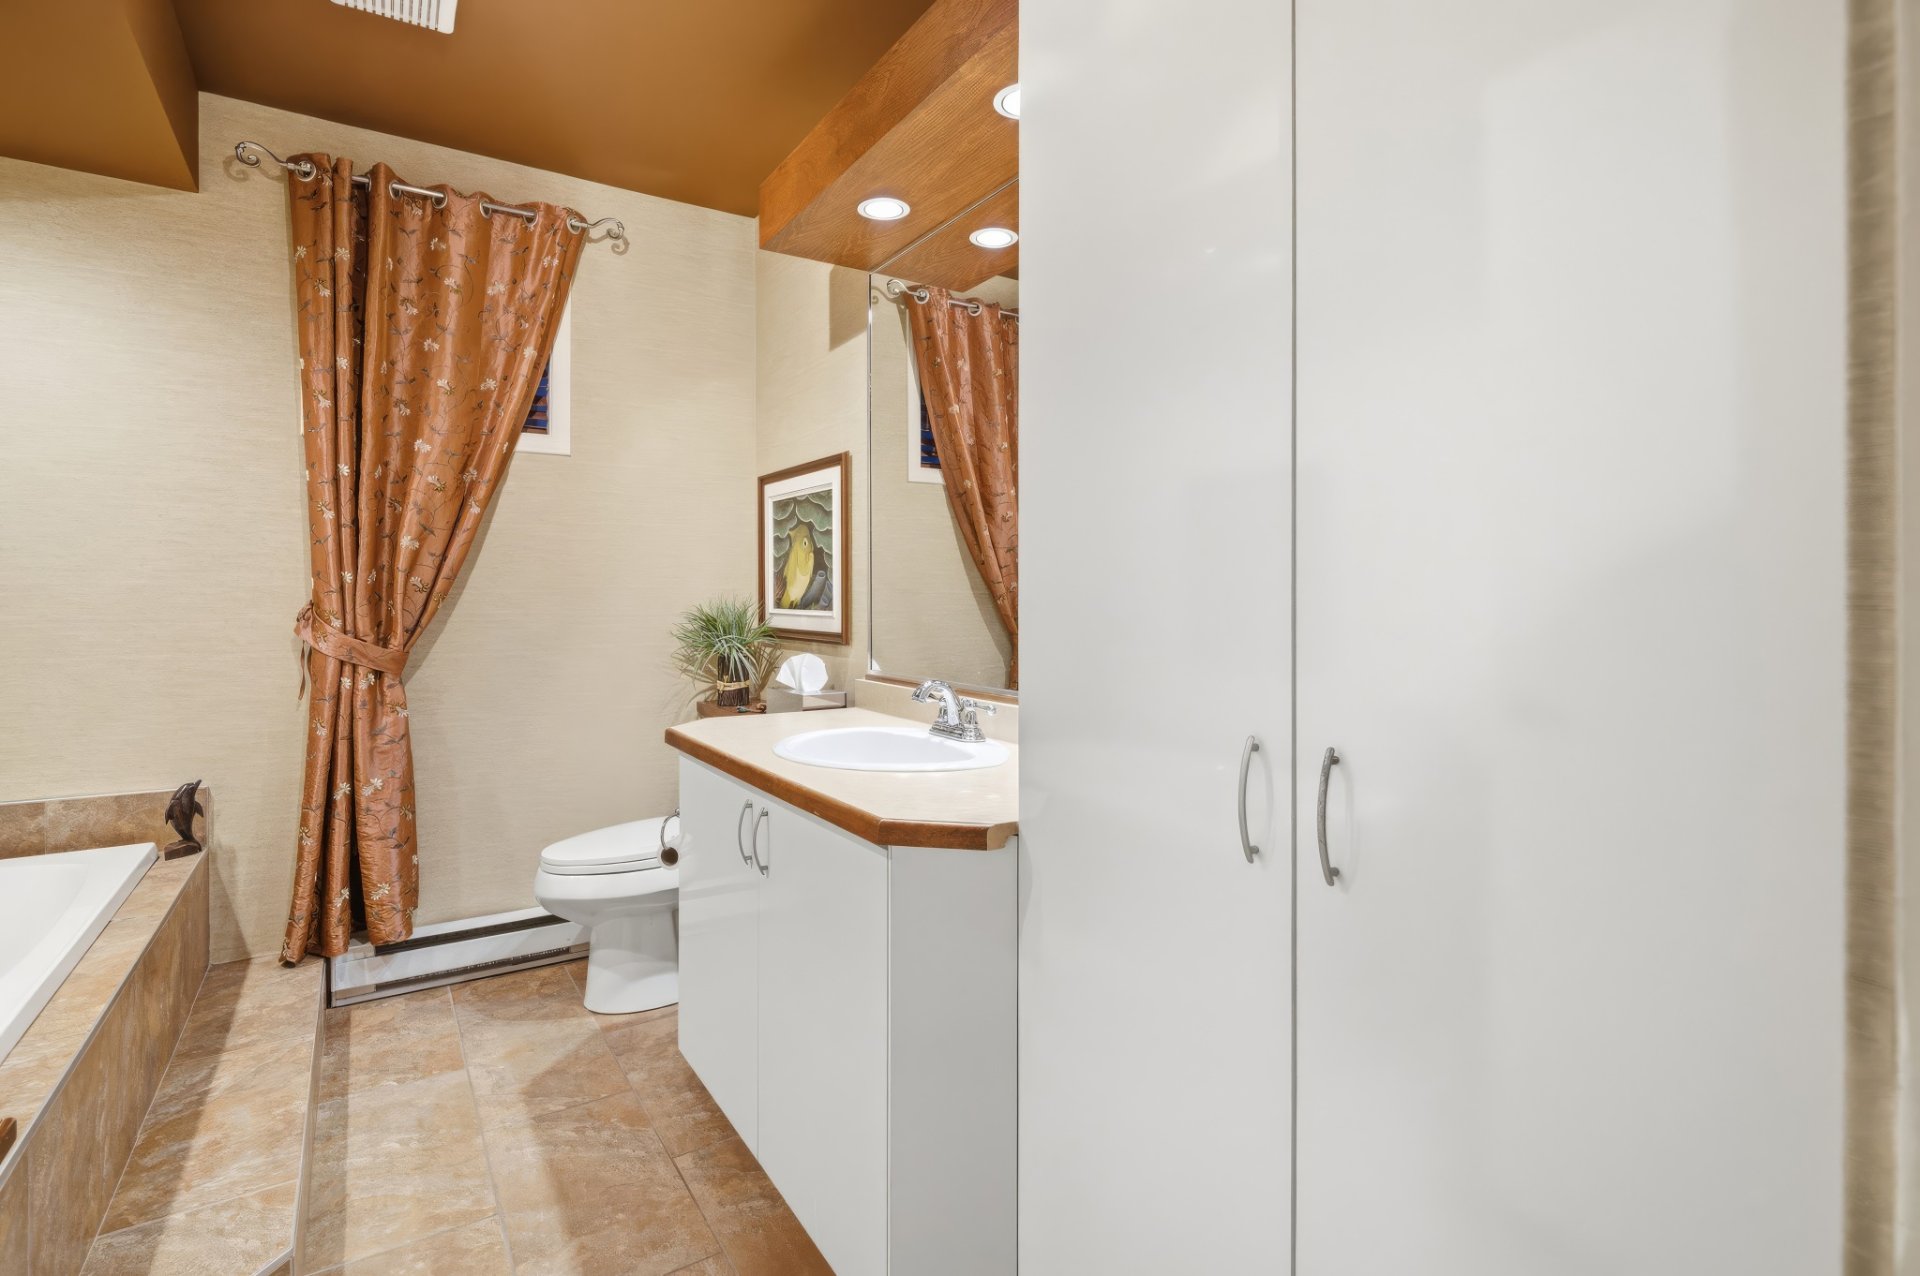
Bathroom
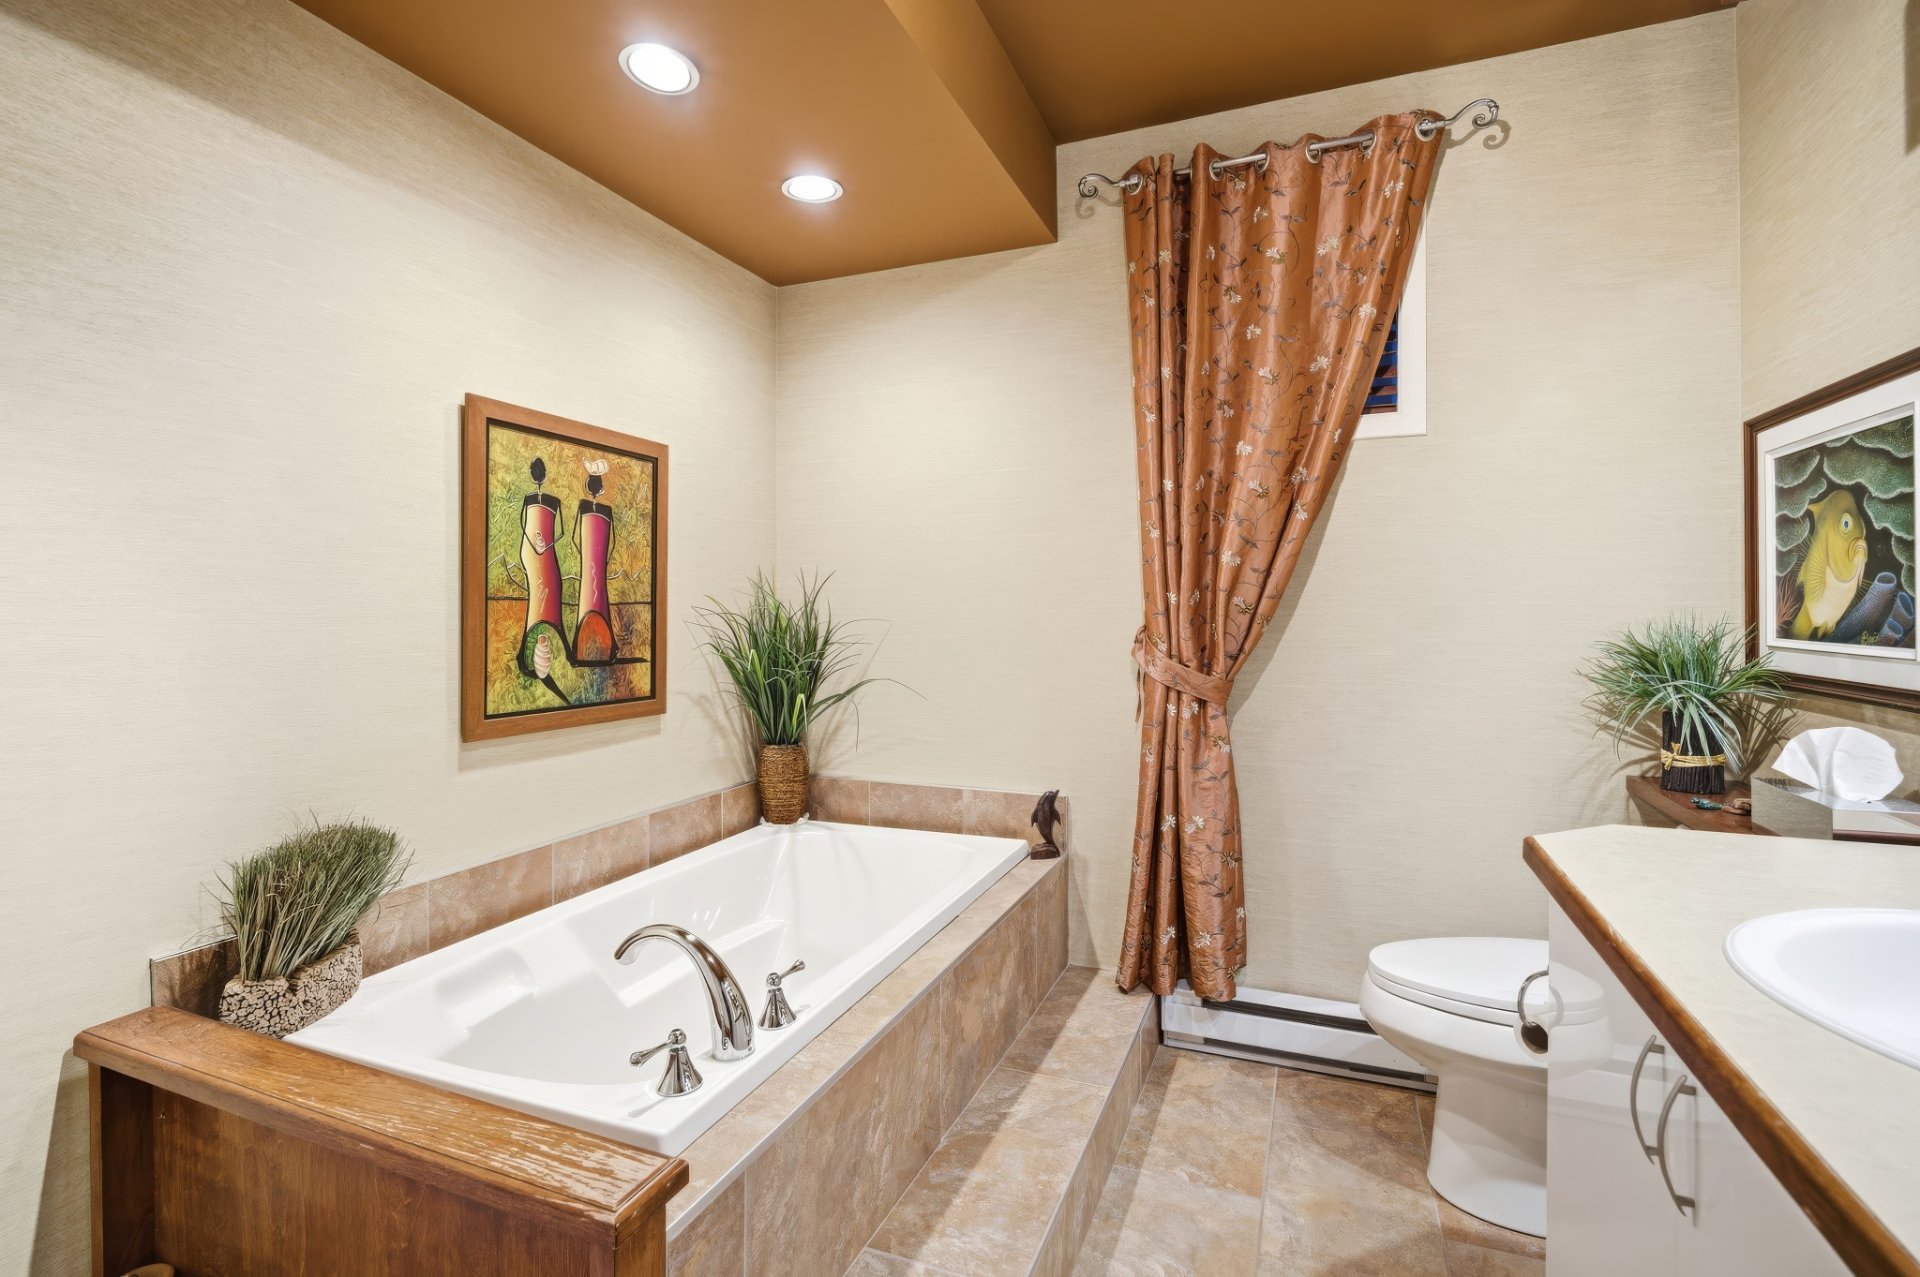
Bathroom
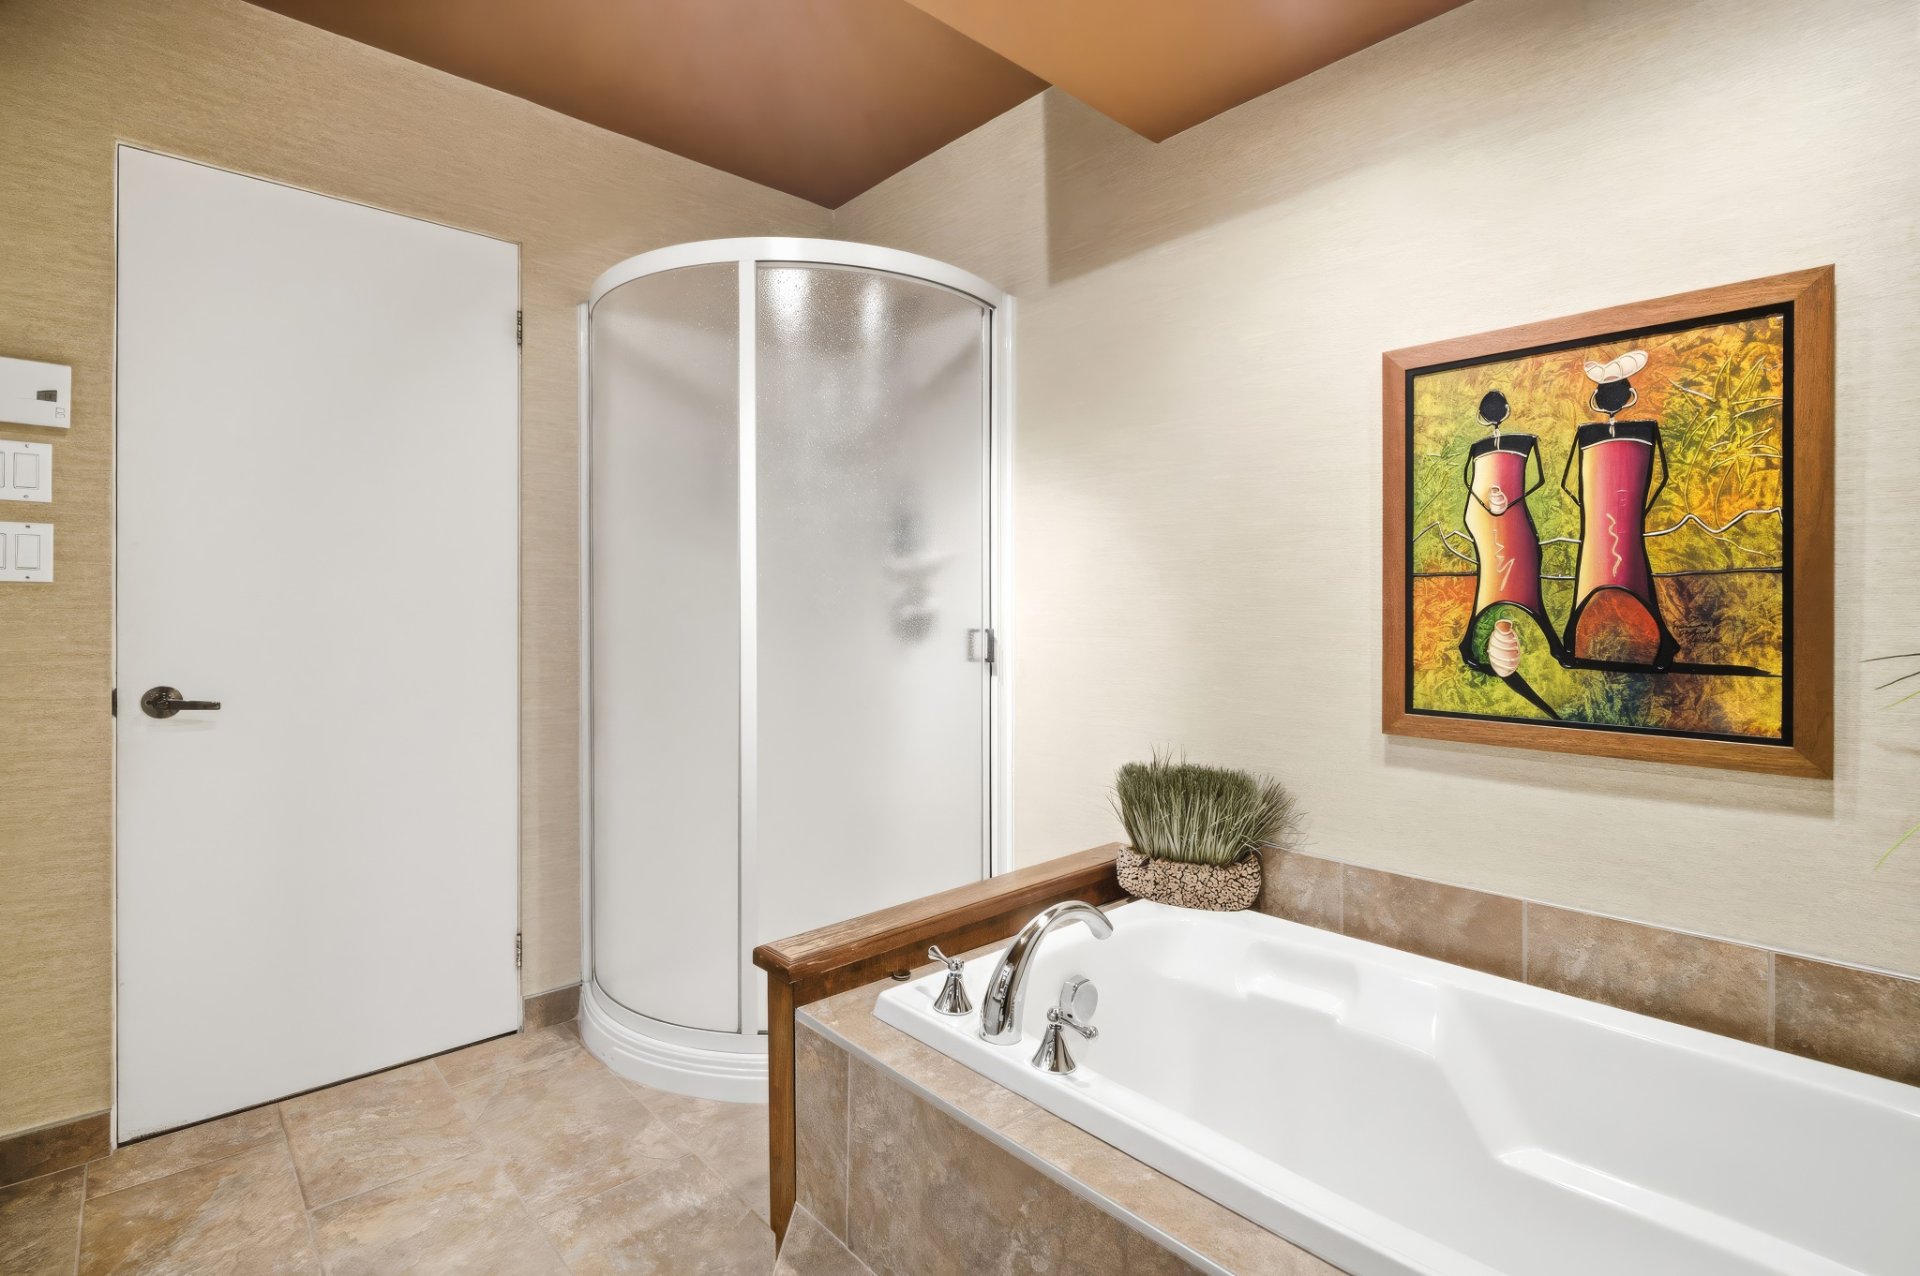
Bathroom
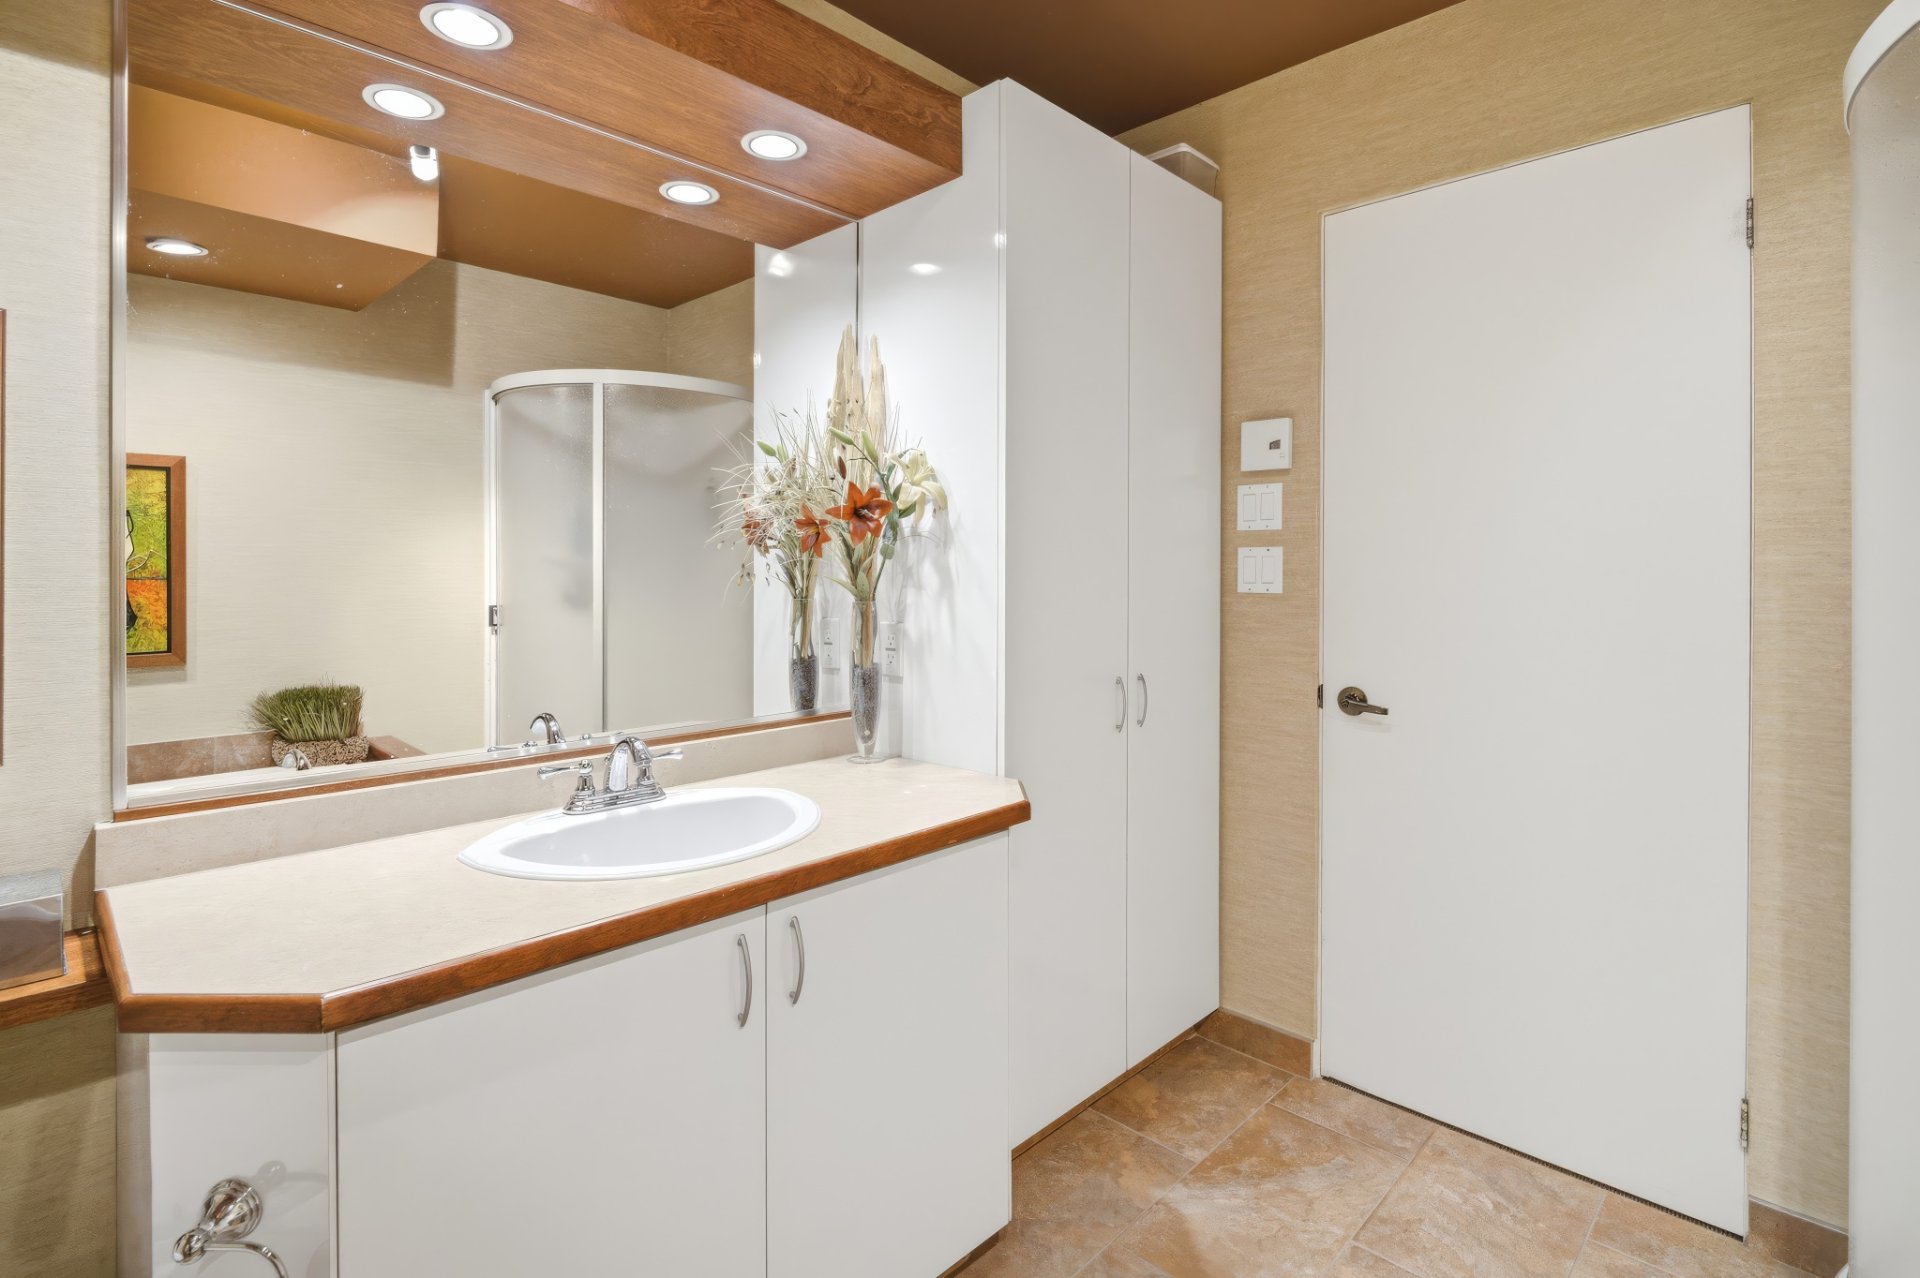
Family room
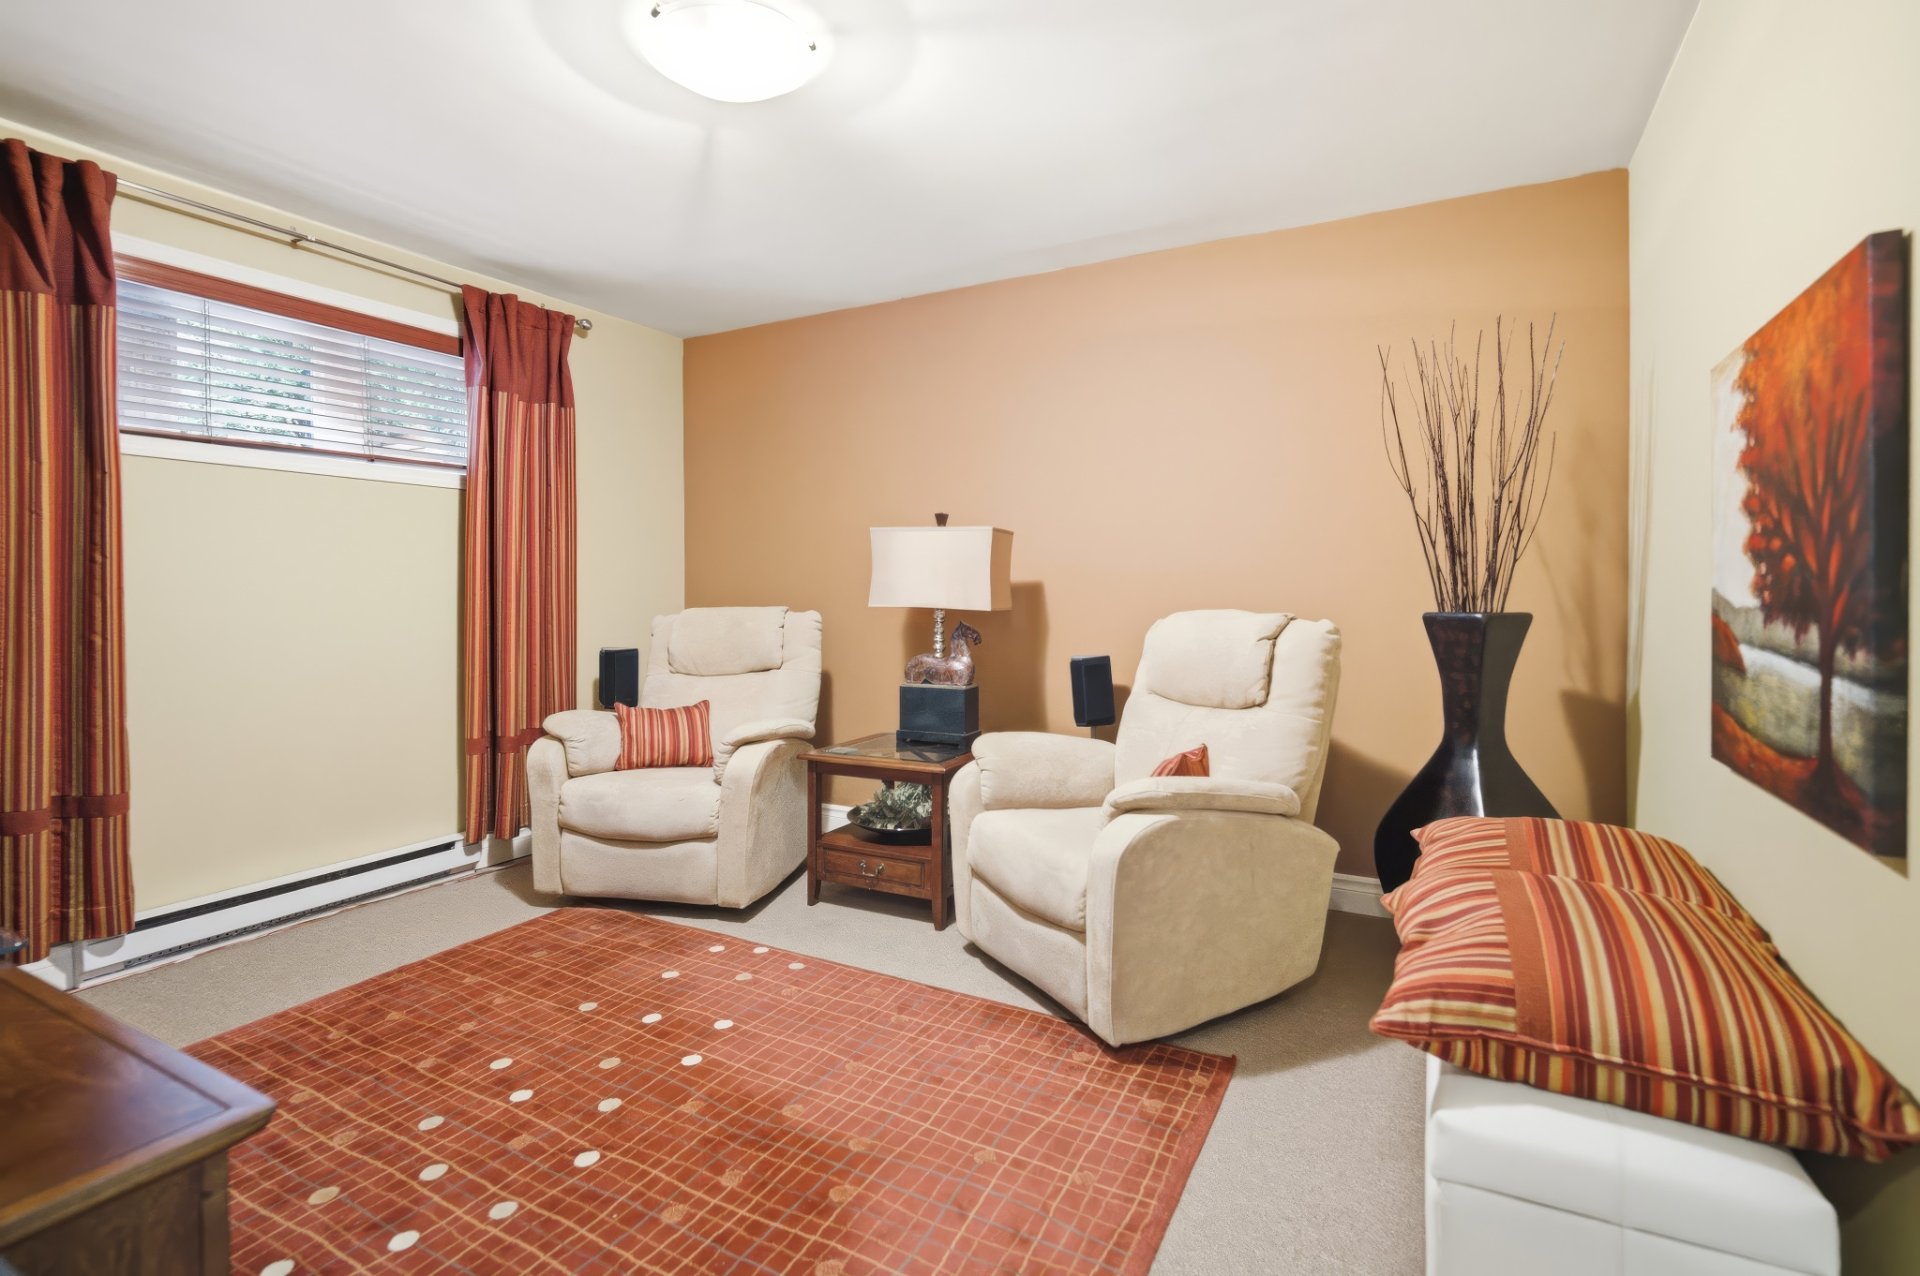
Family room
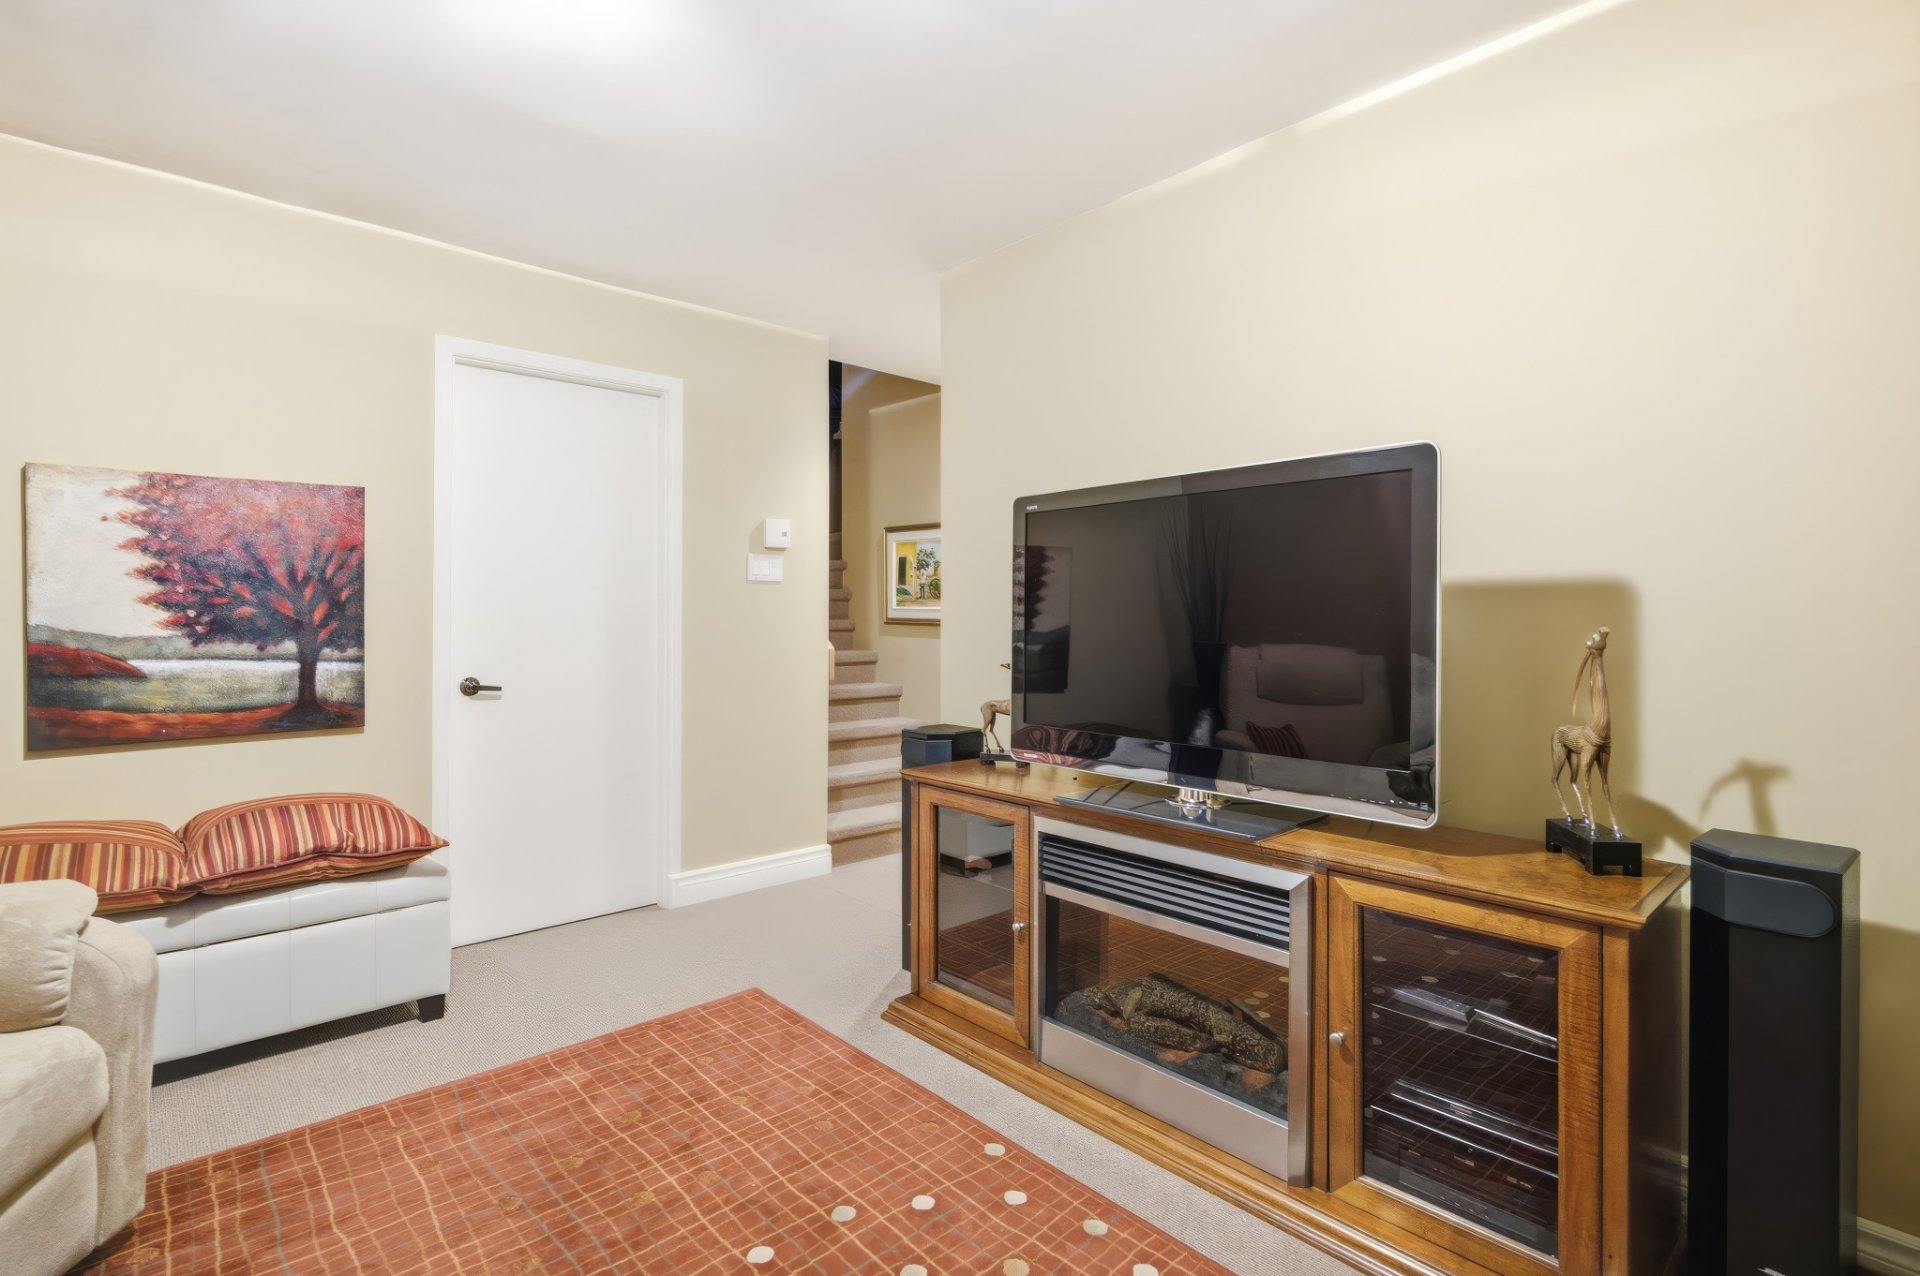
Family room
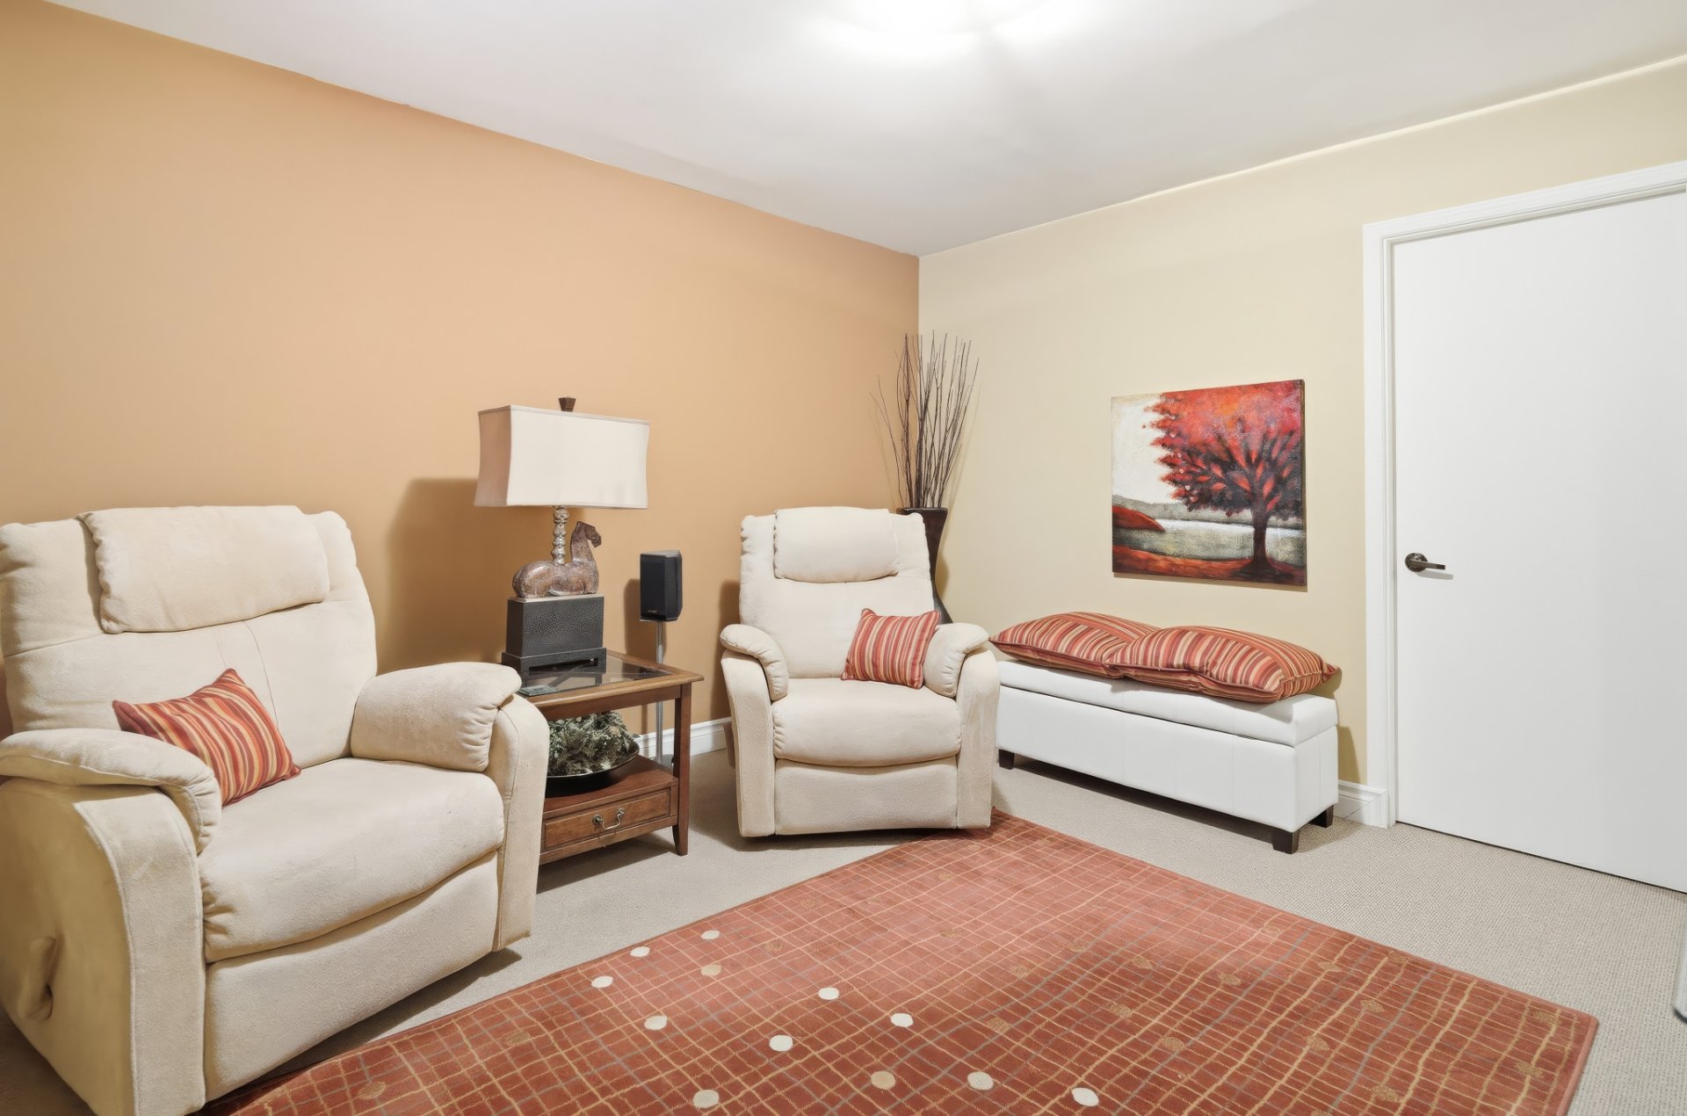
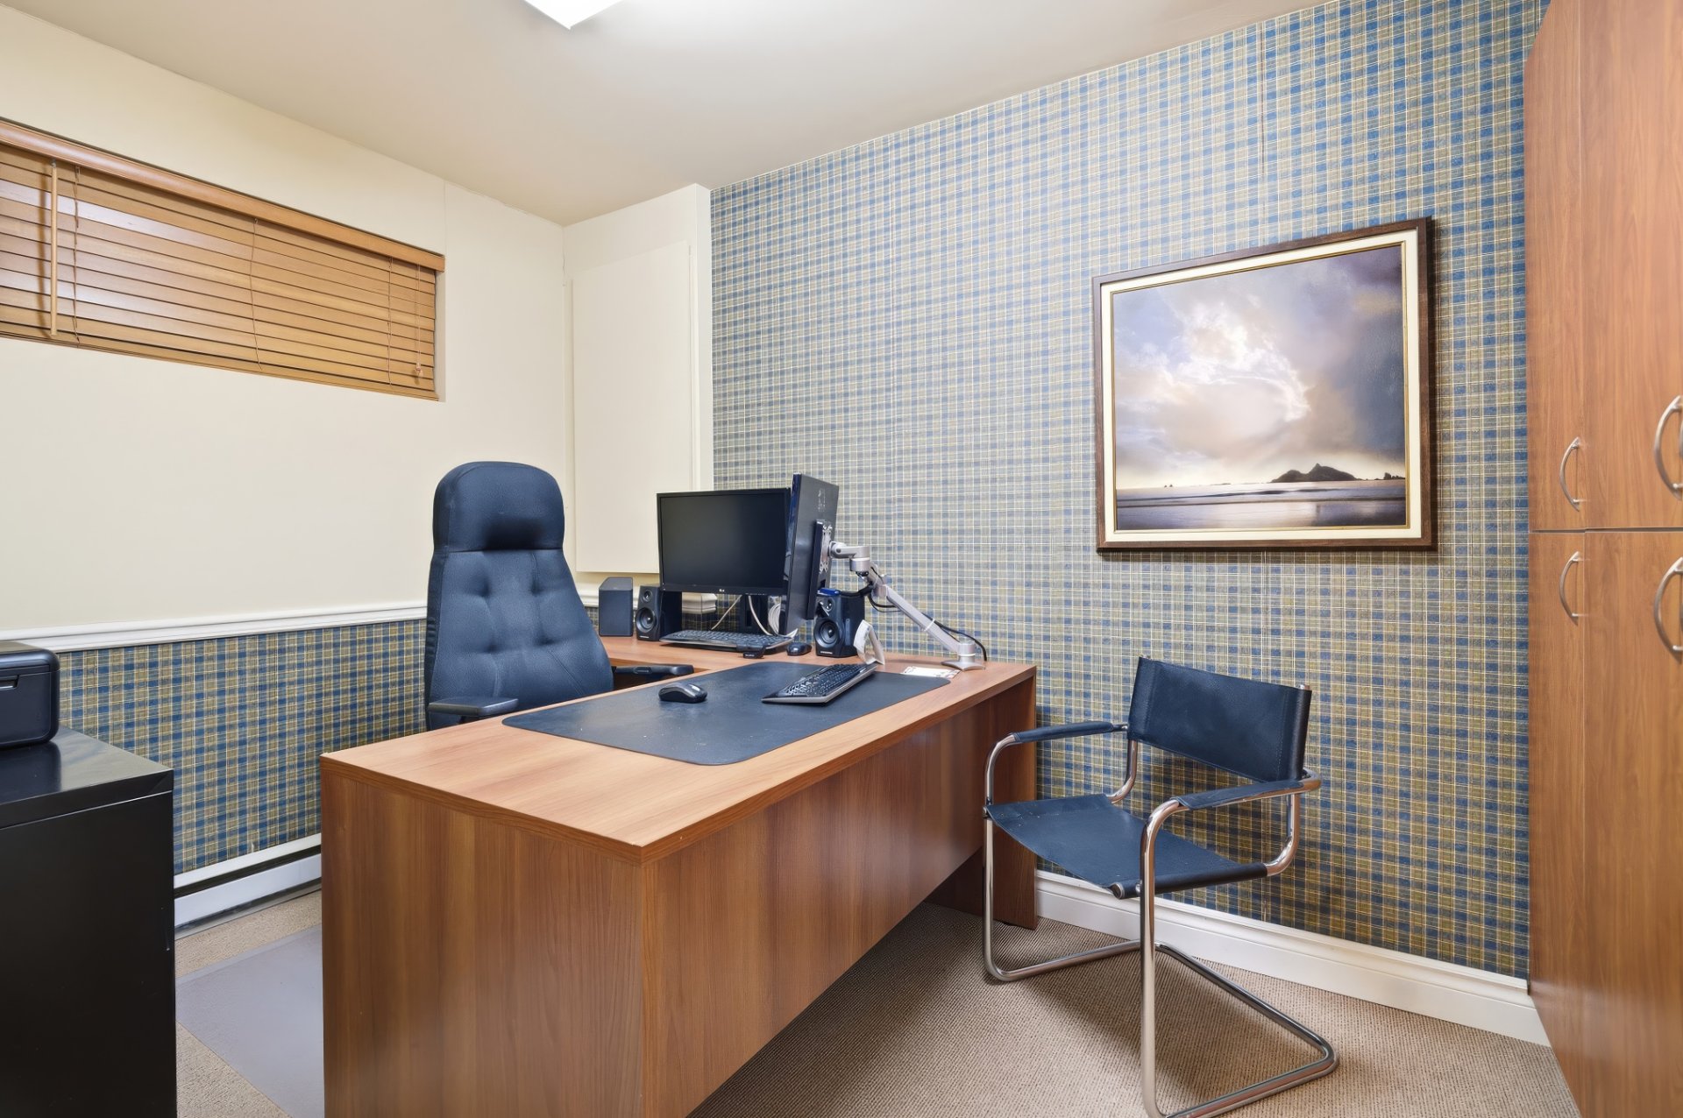
Office
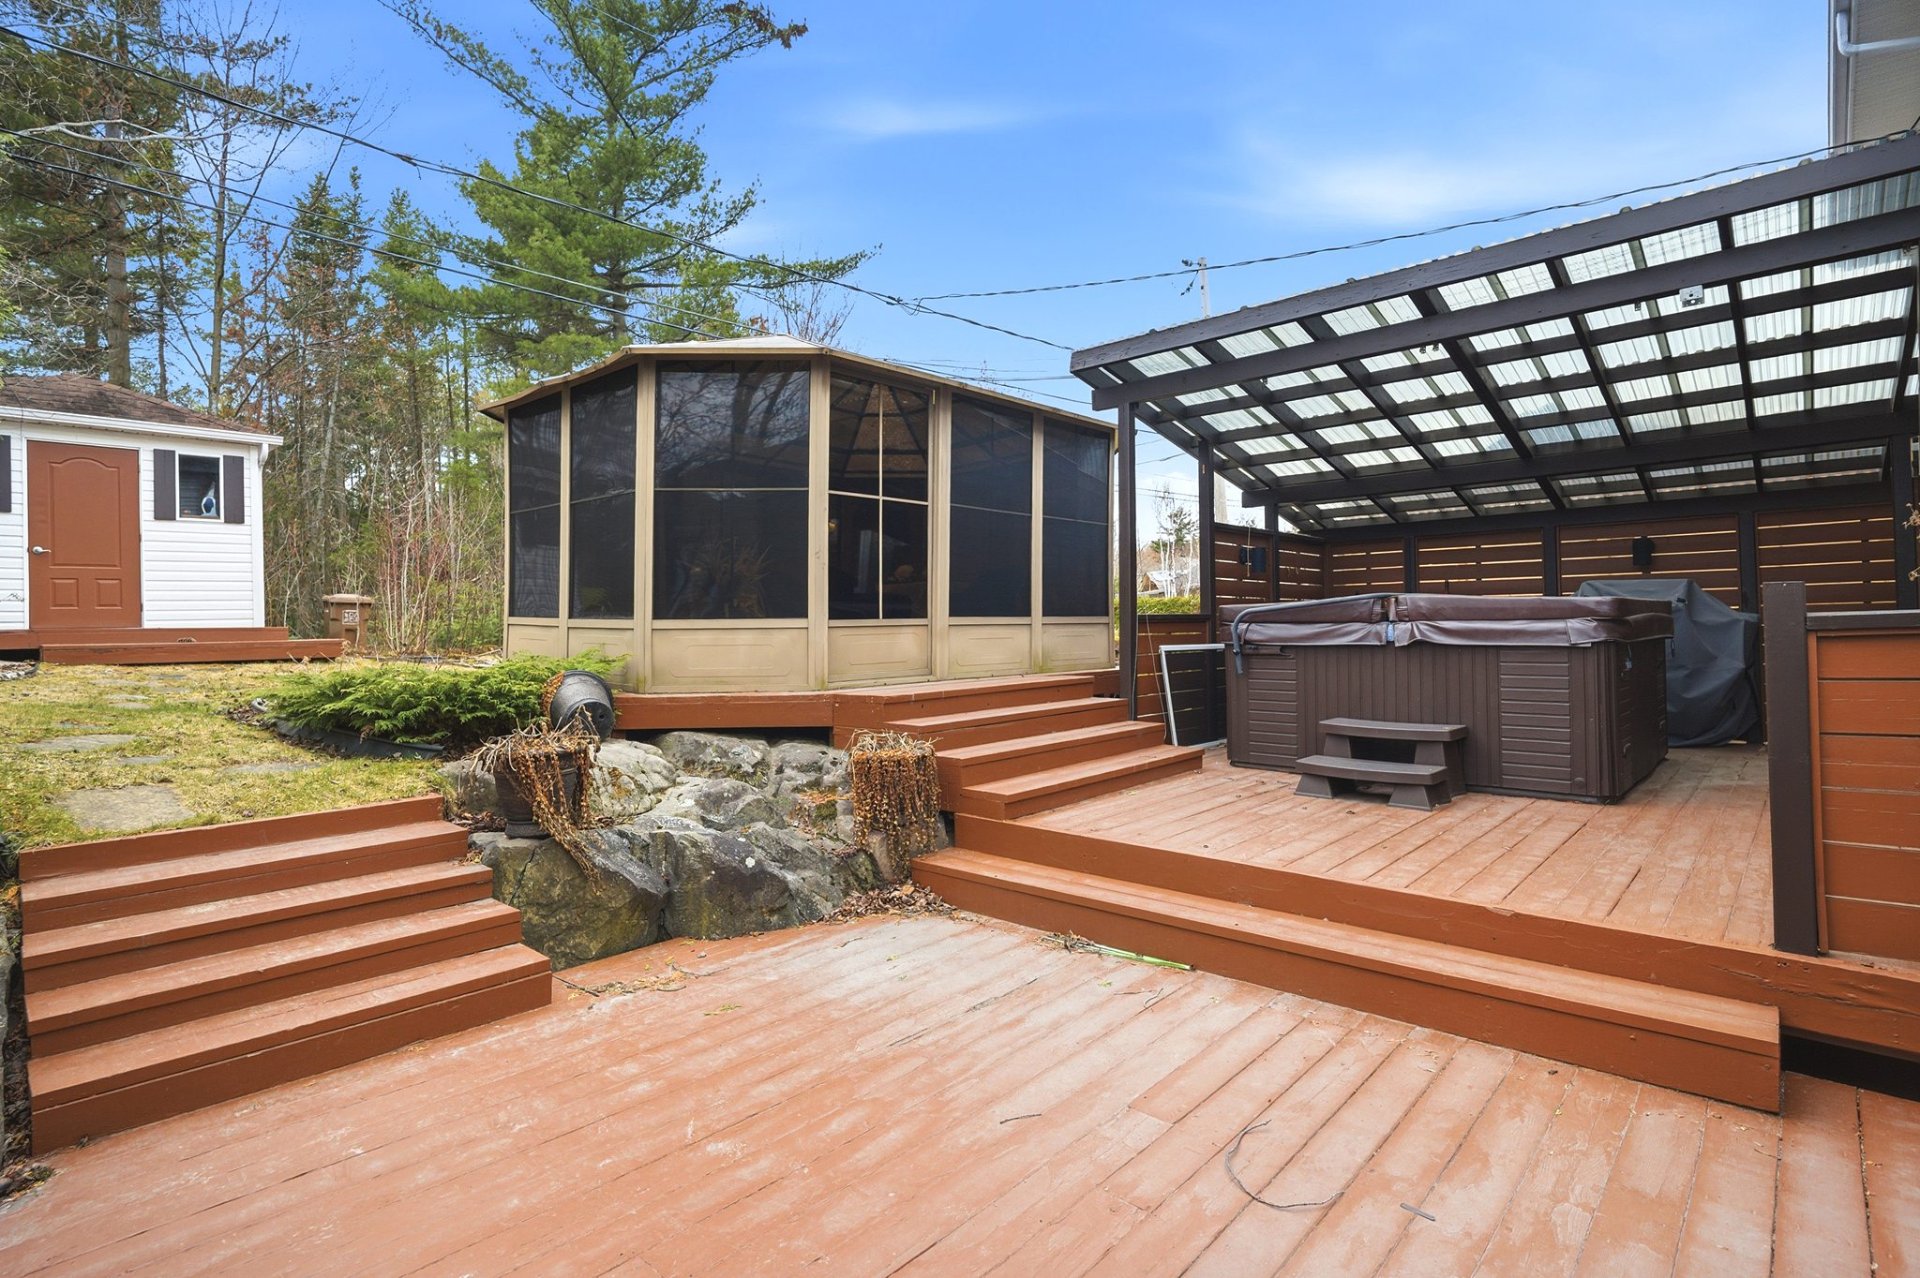
Patio
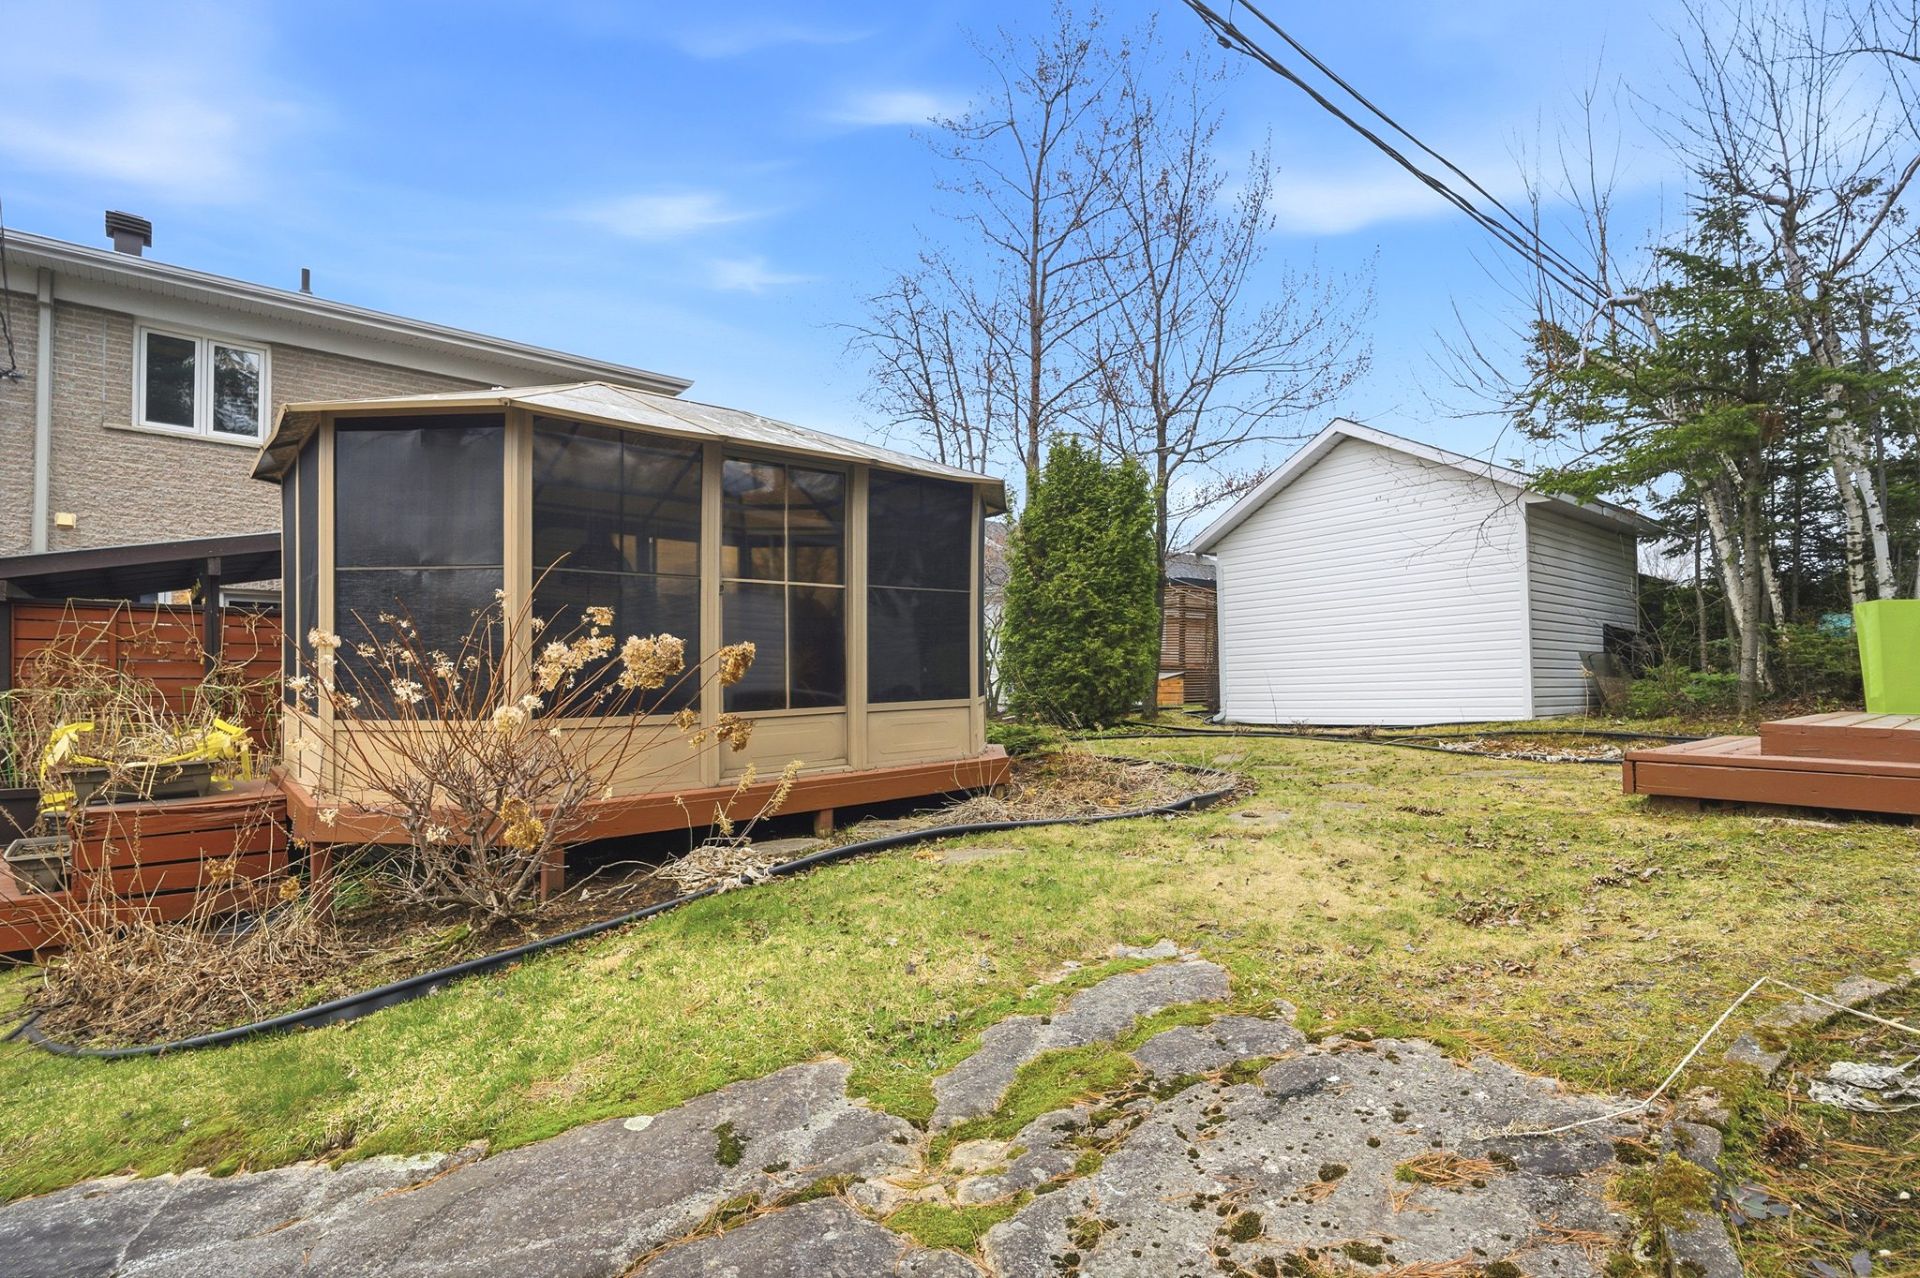
Land/Lot
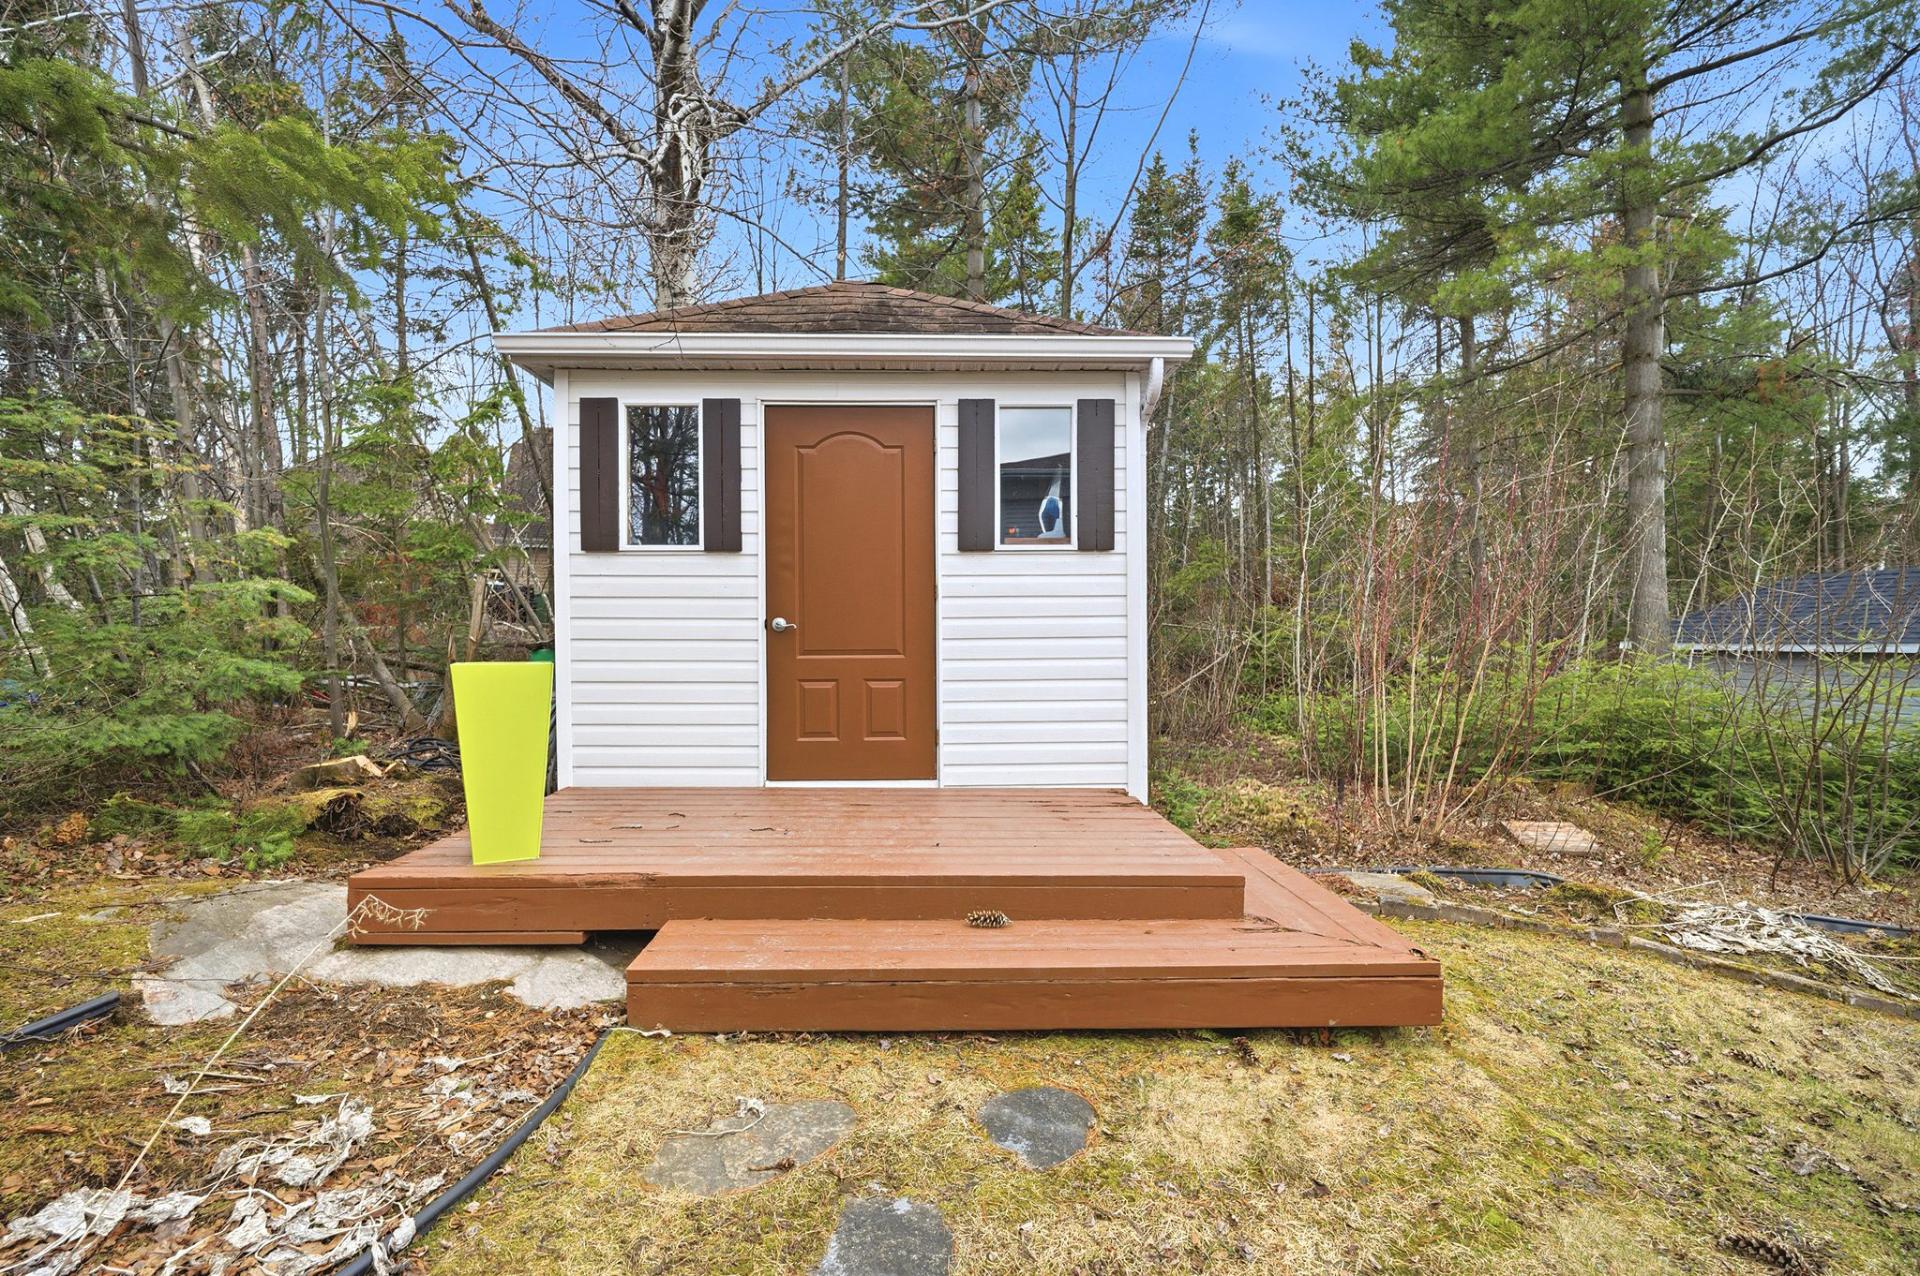
Storage
Patio
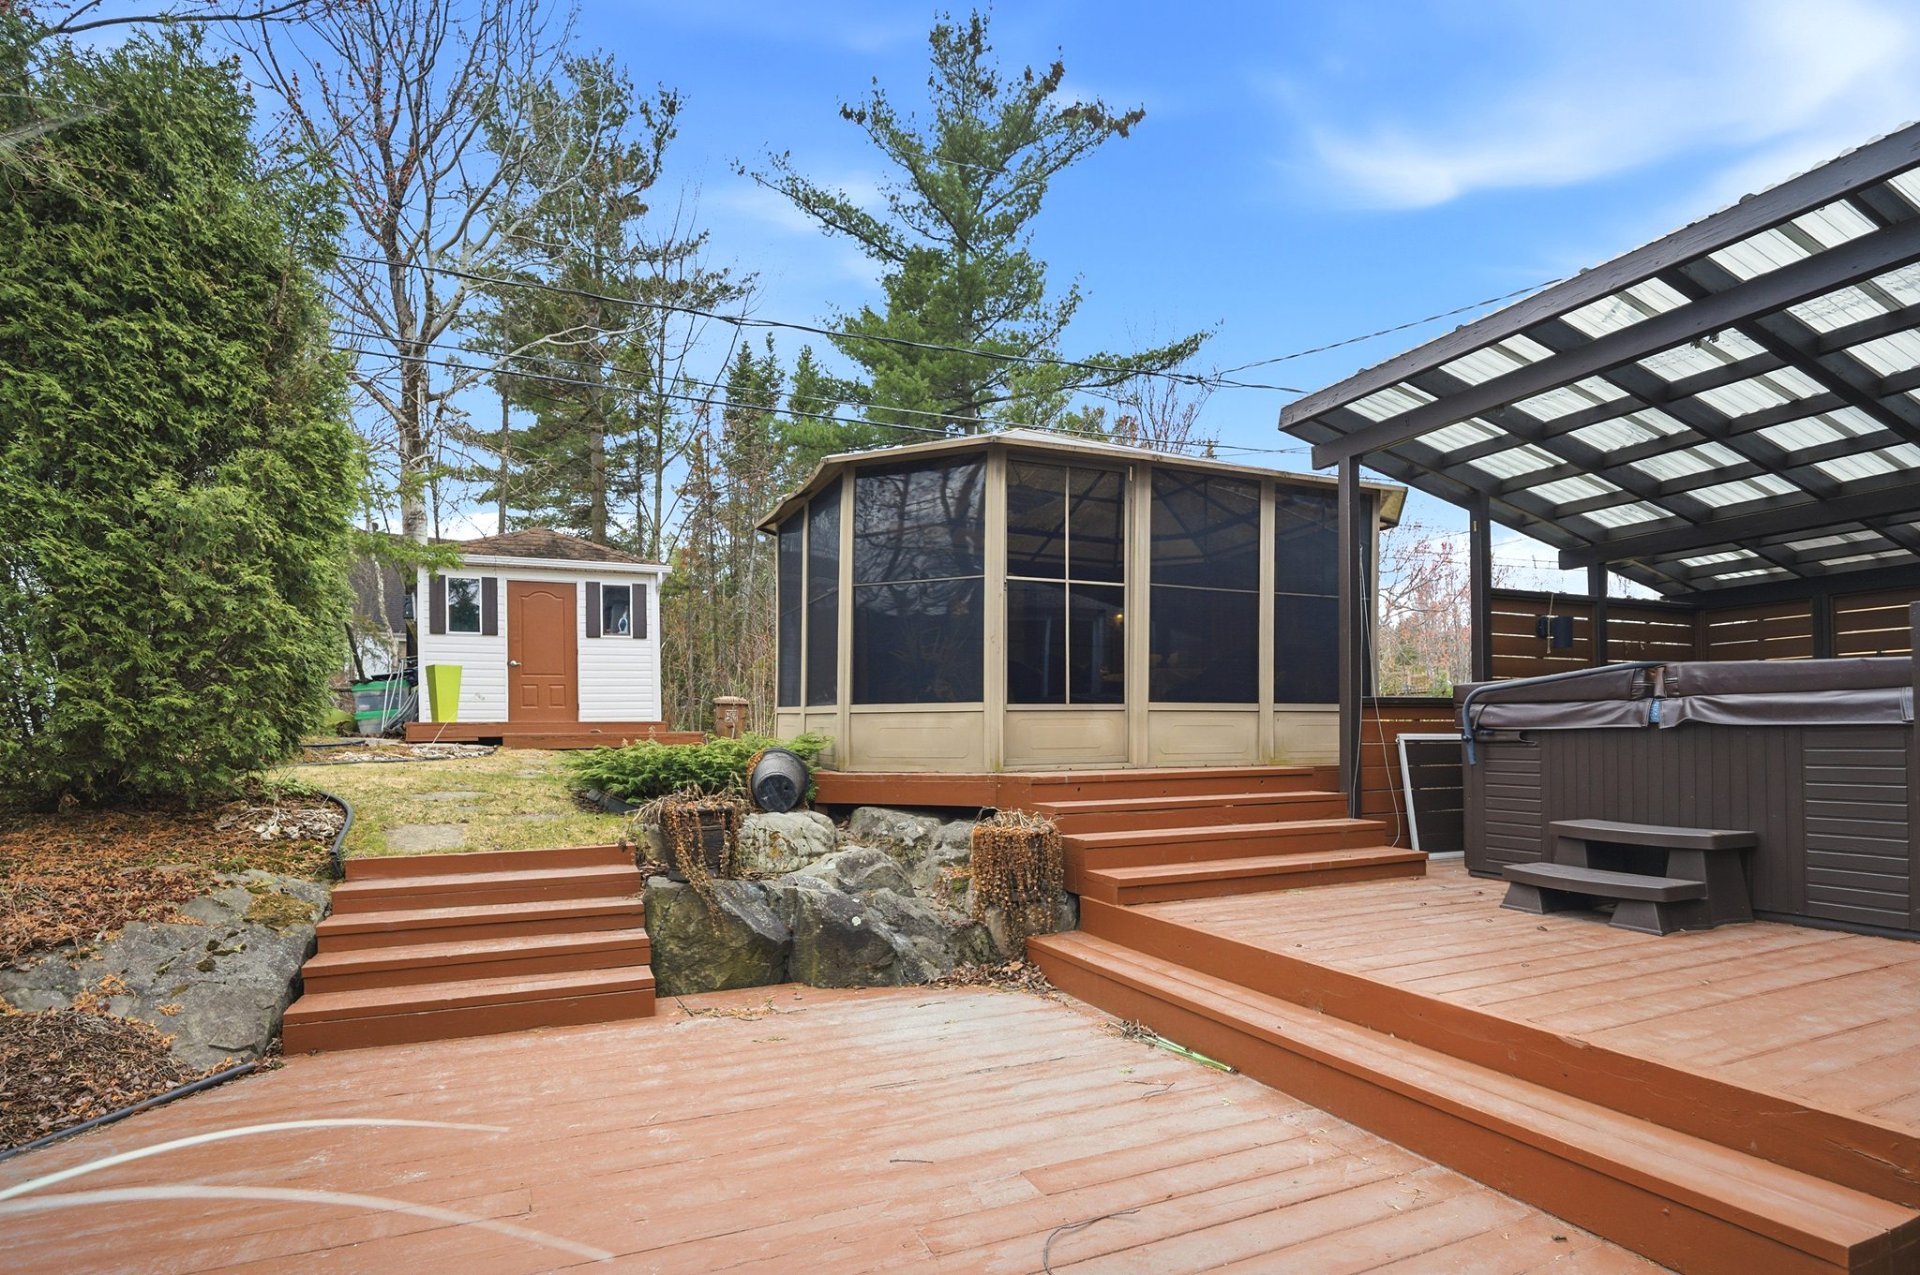
Exterior
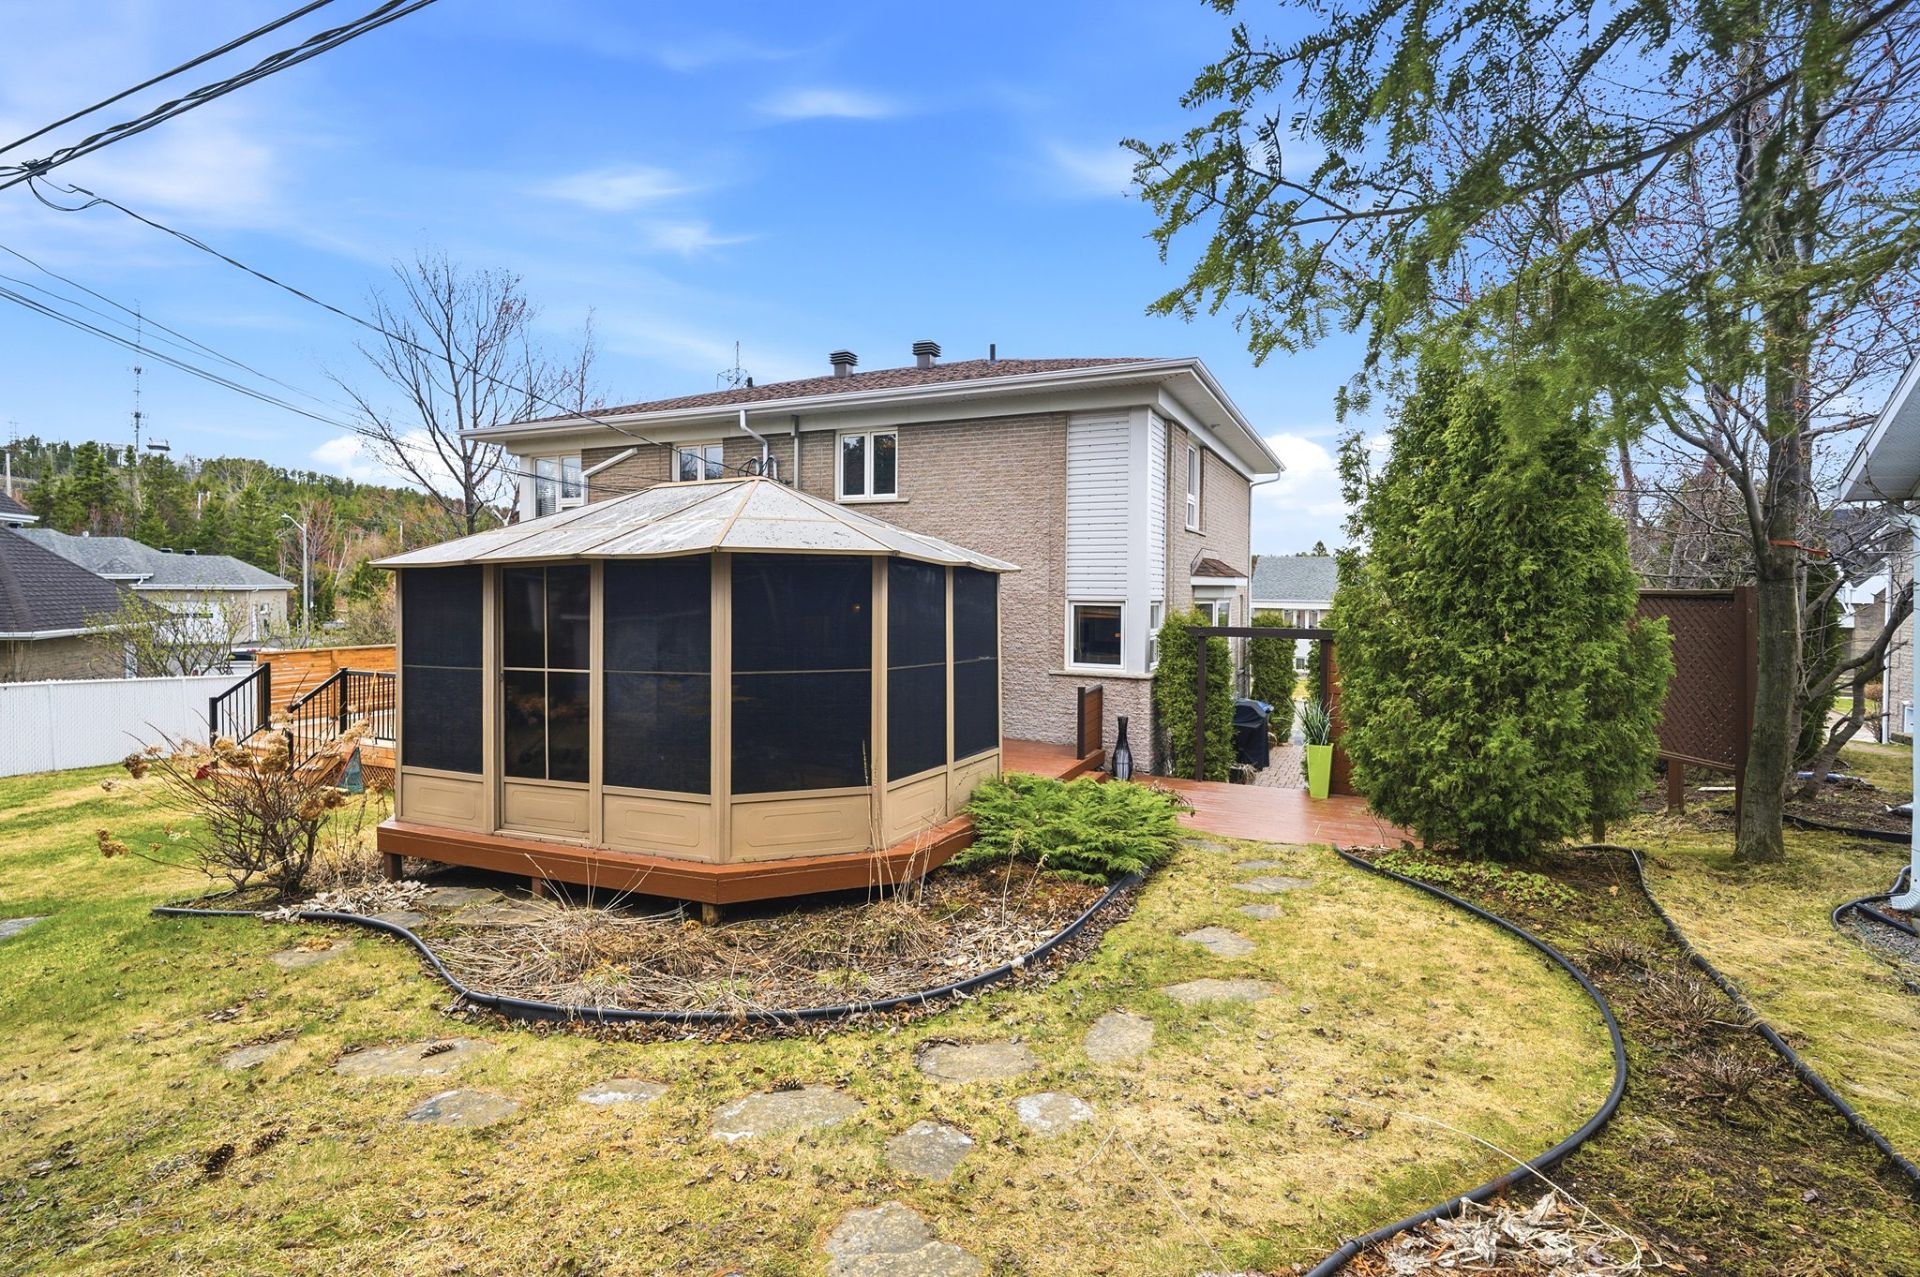
Solarium
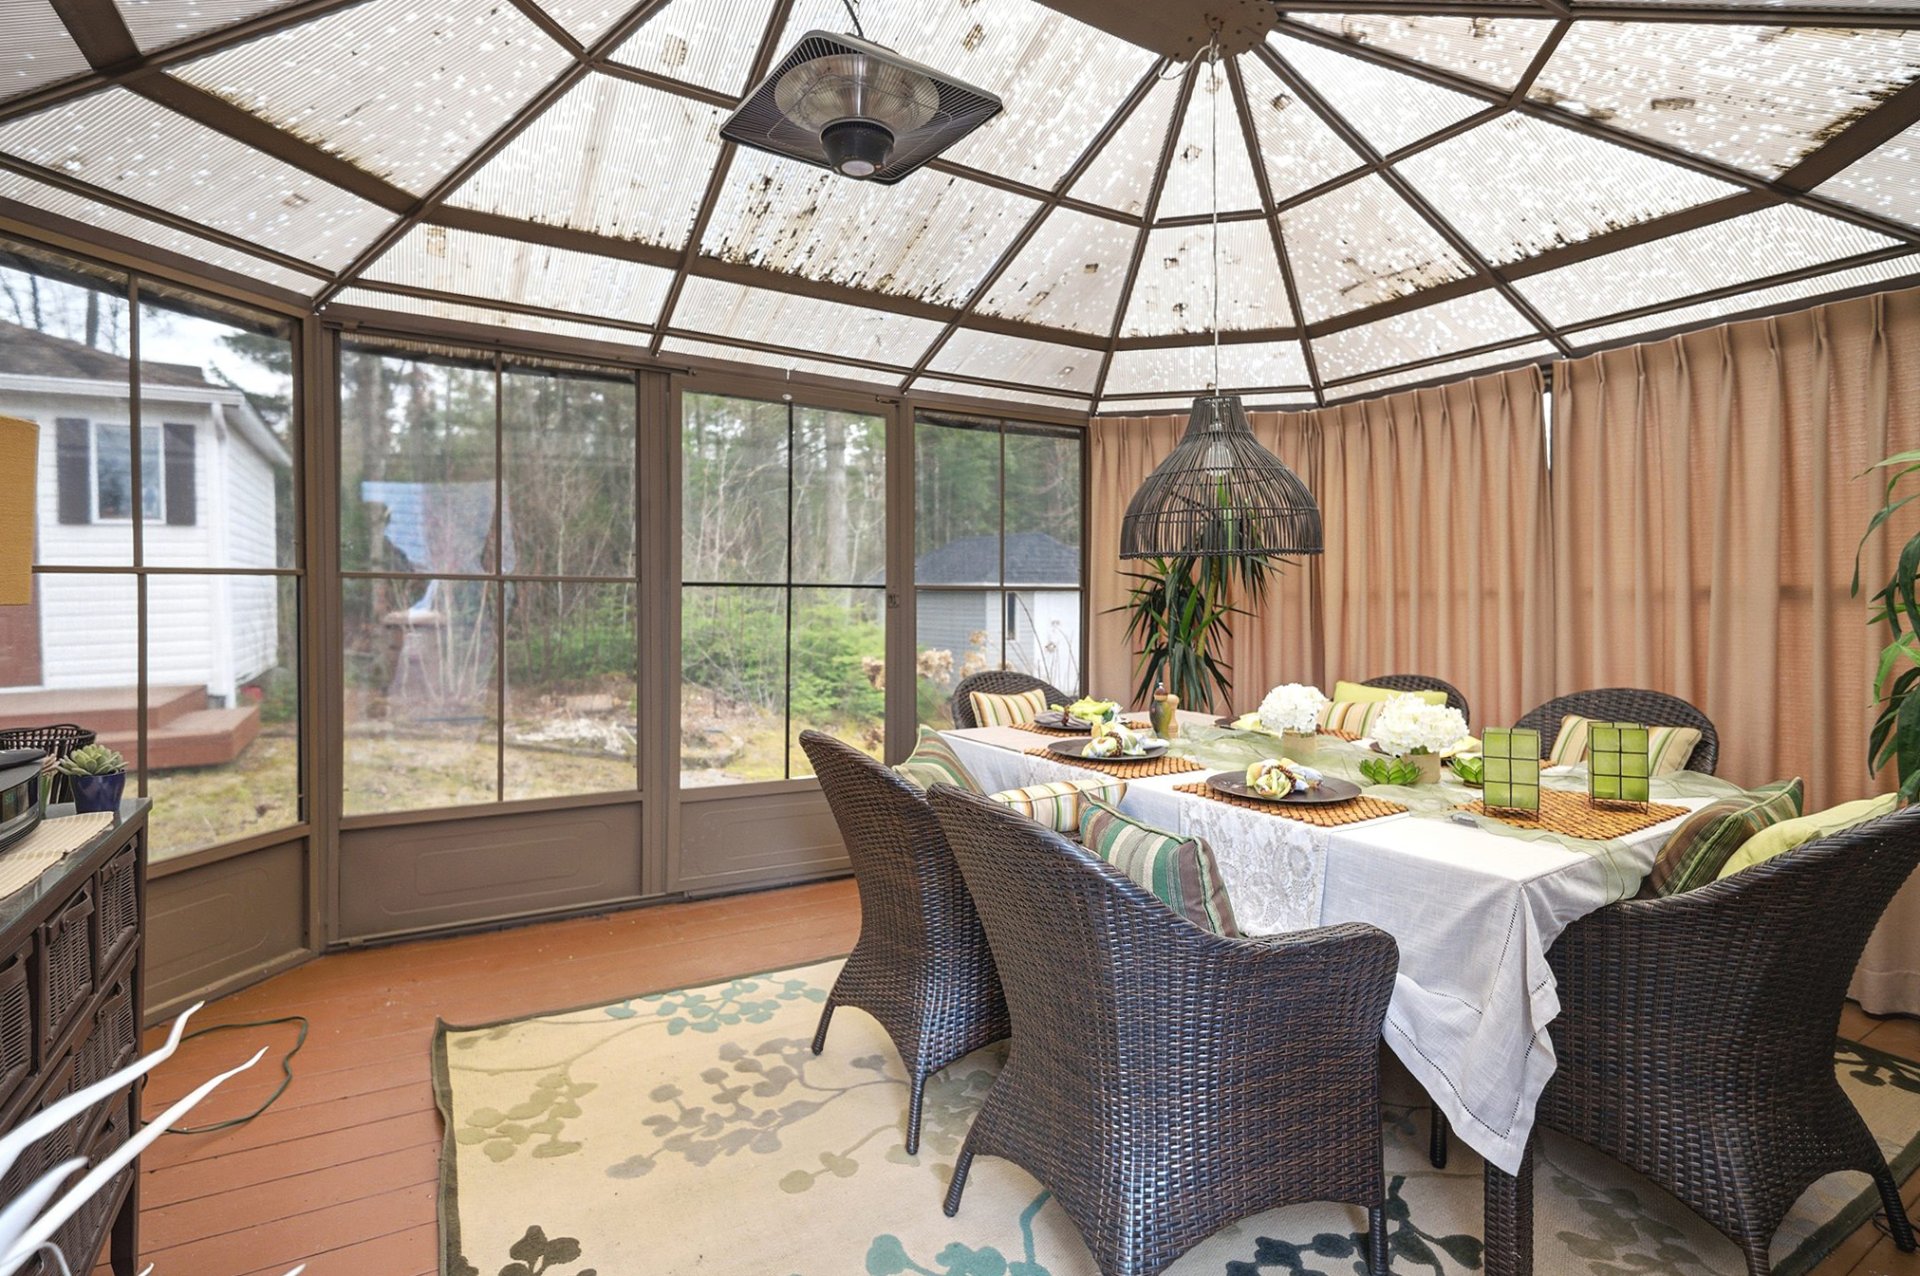
Solarium
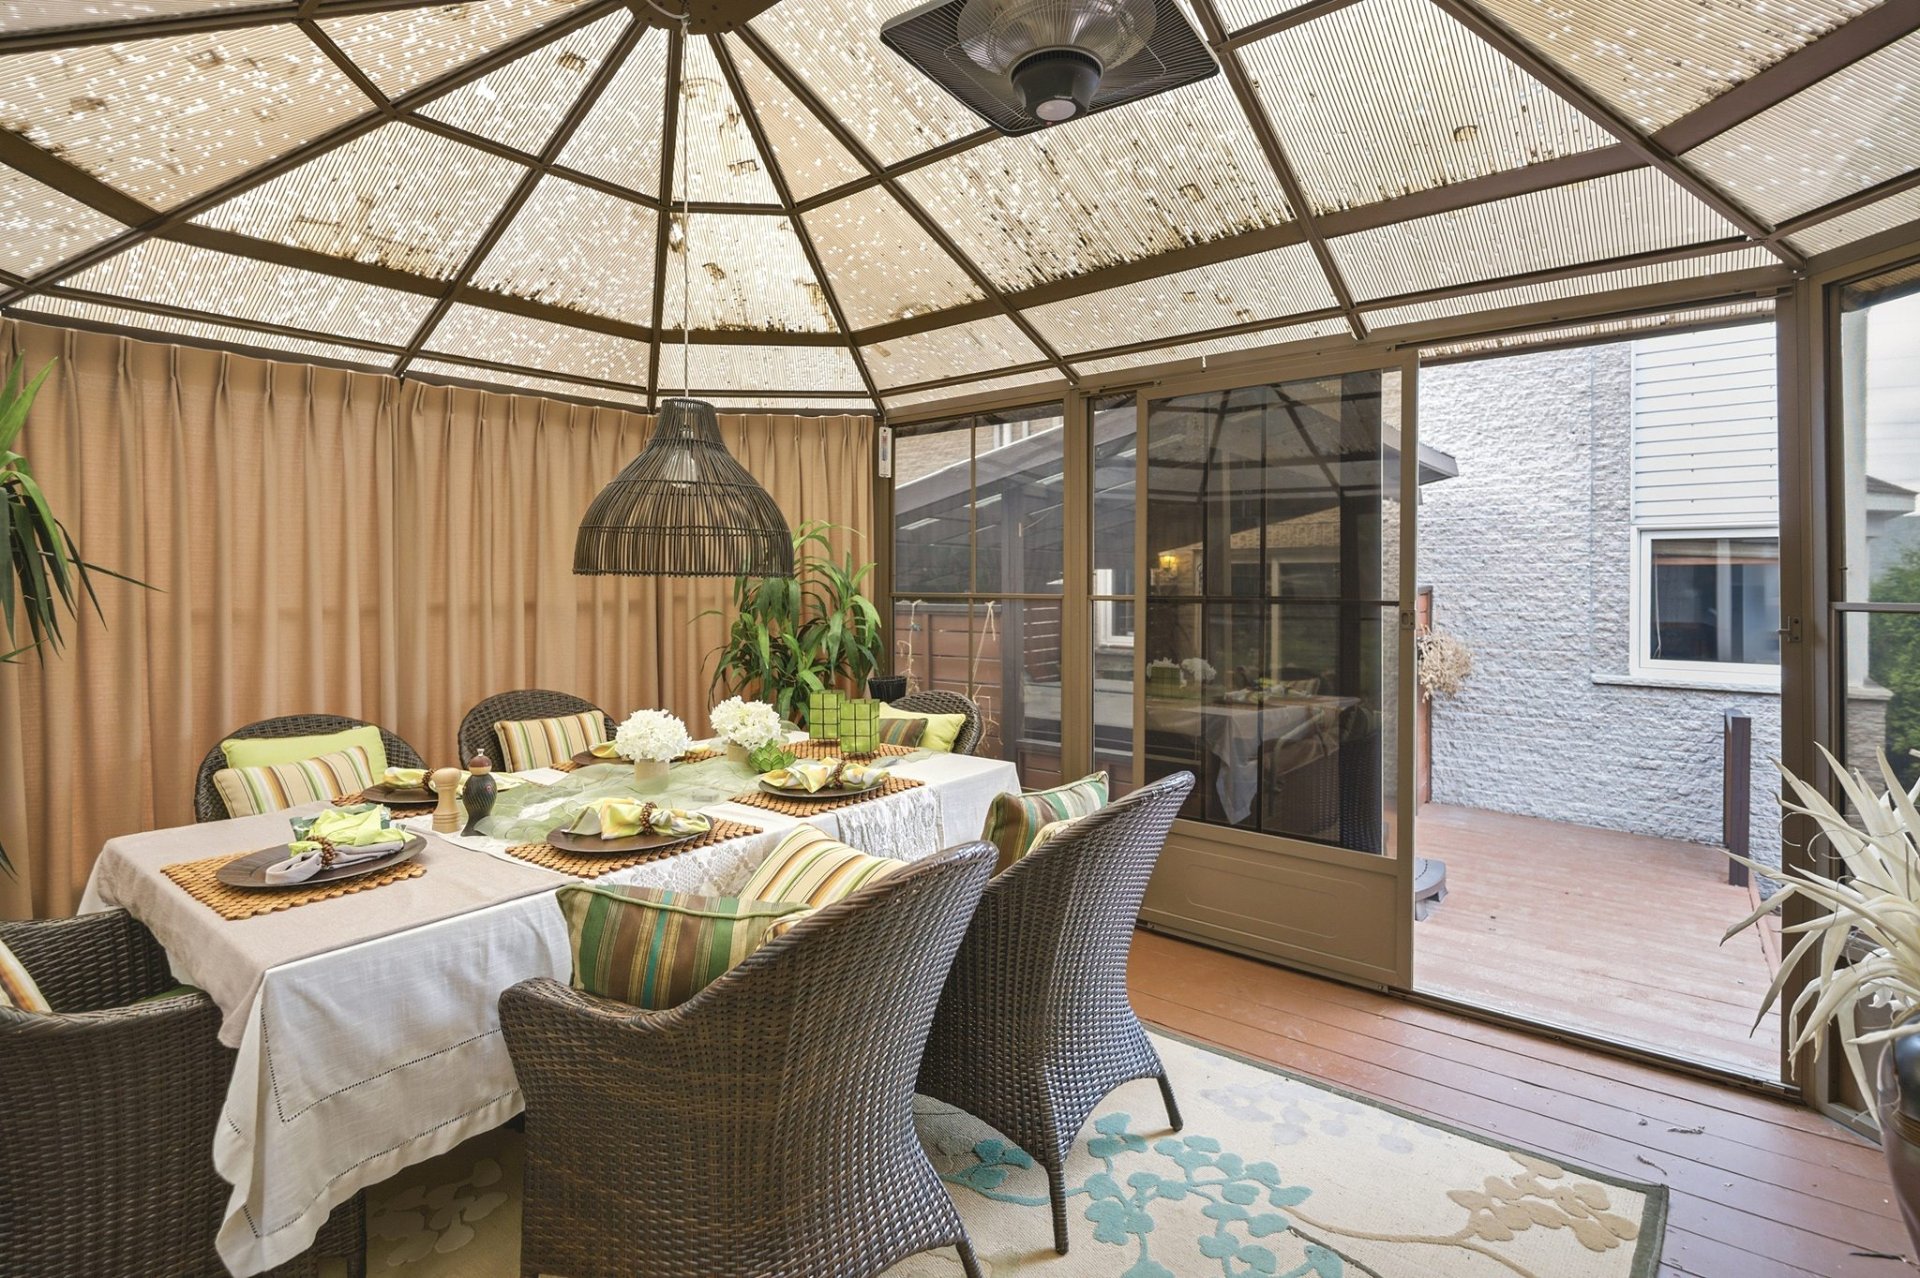
Exterior
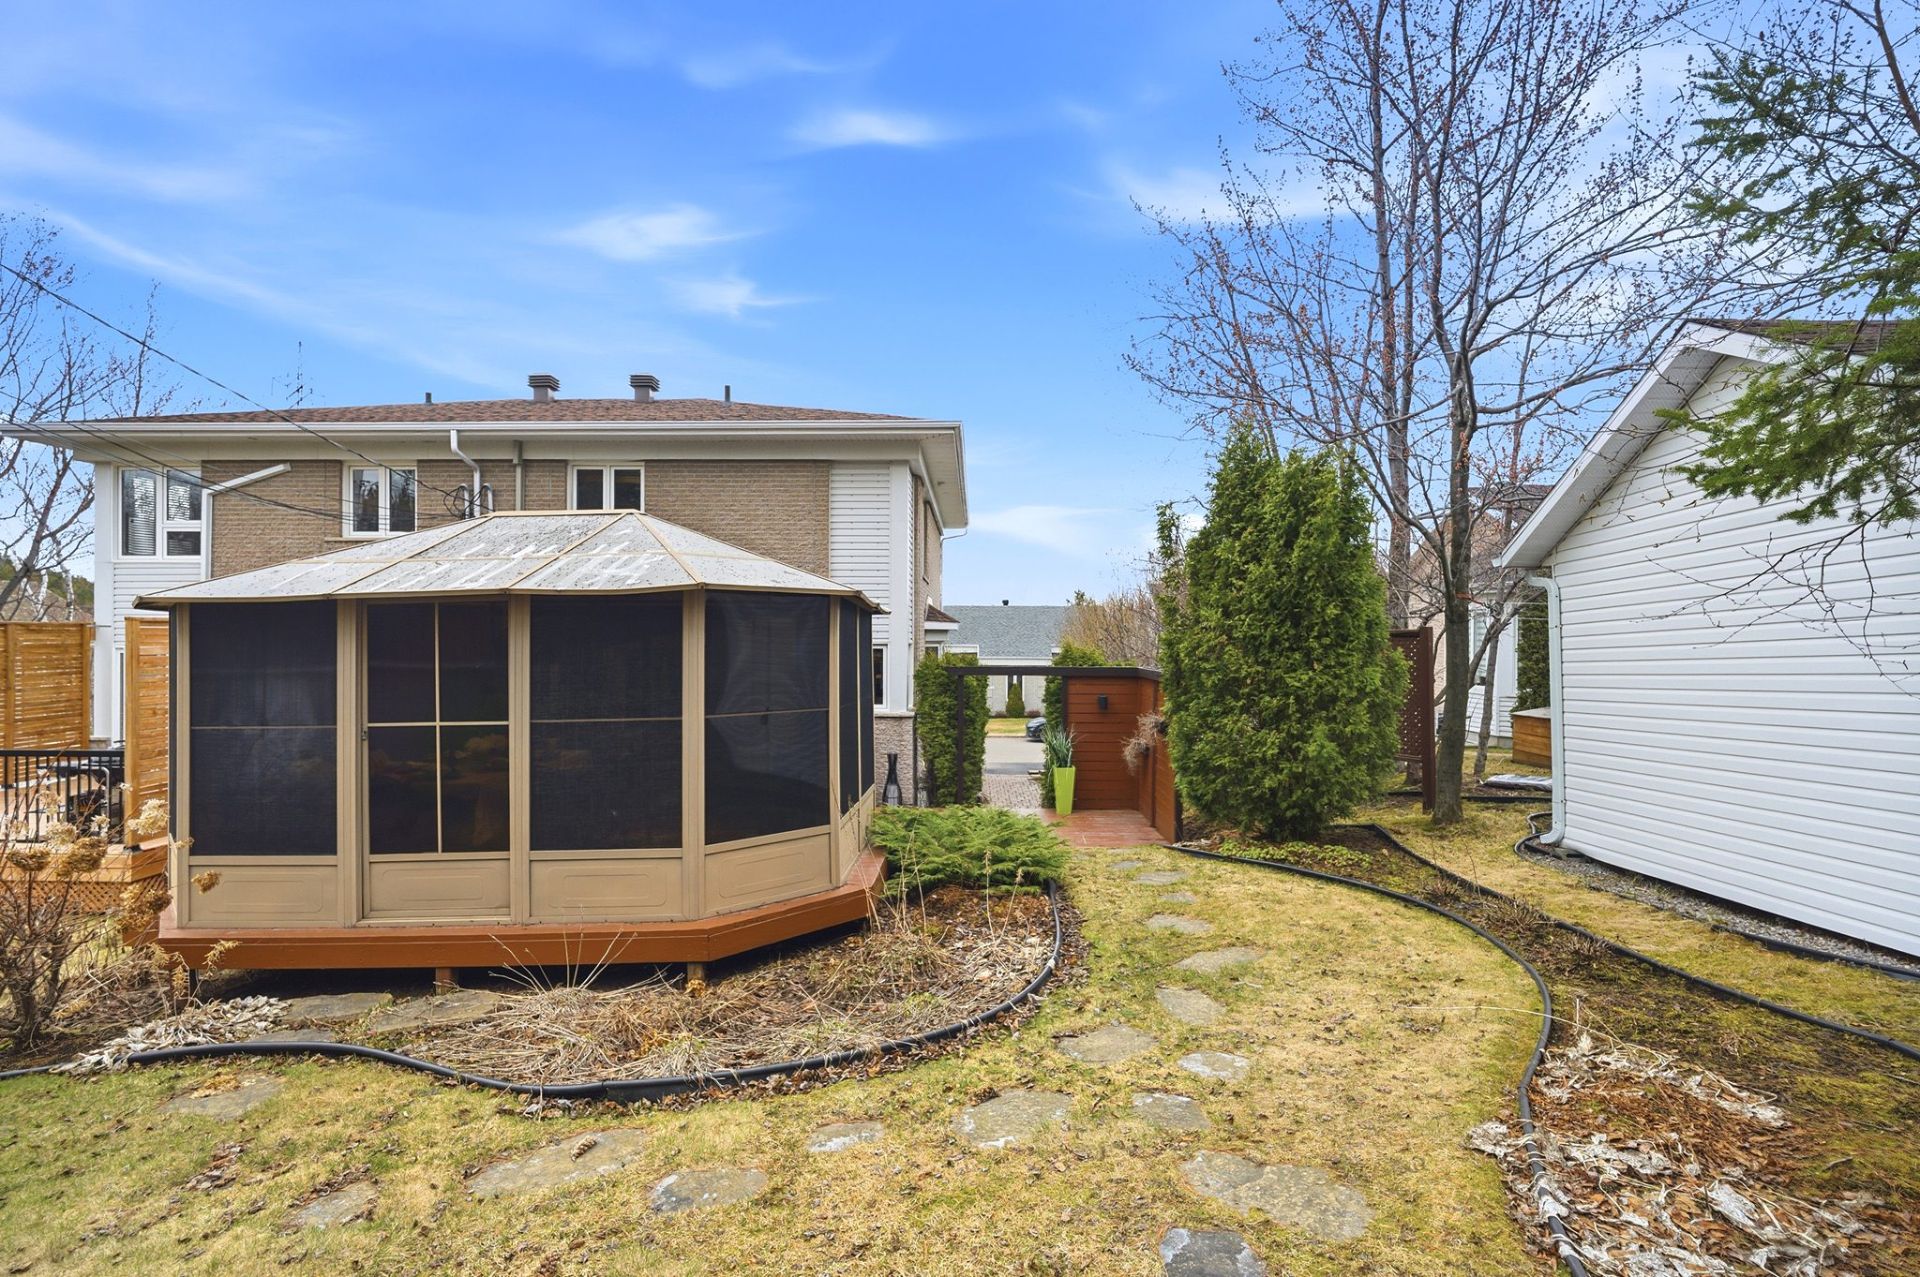
Hot tub
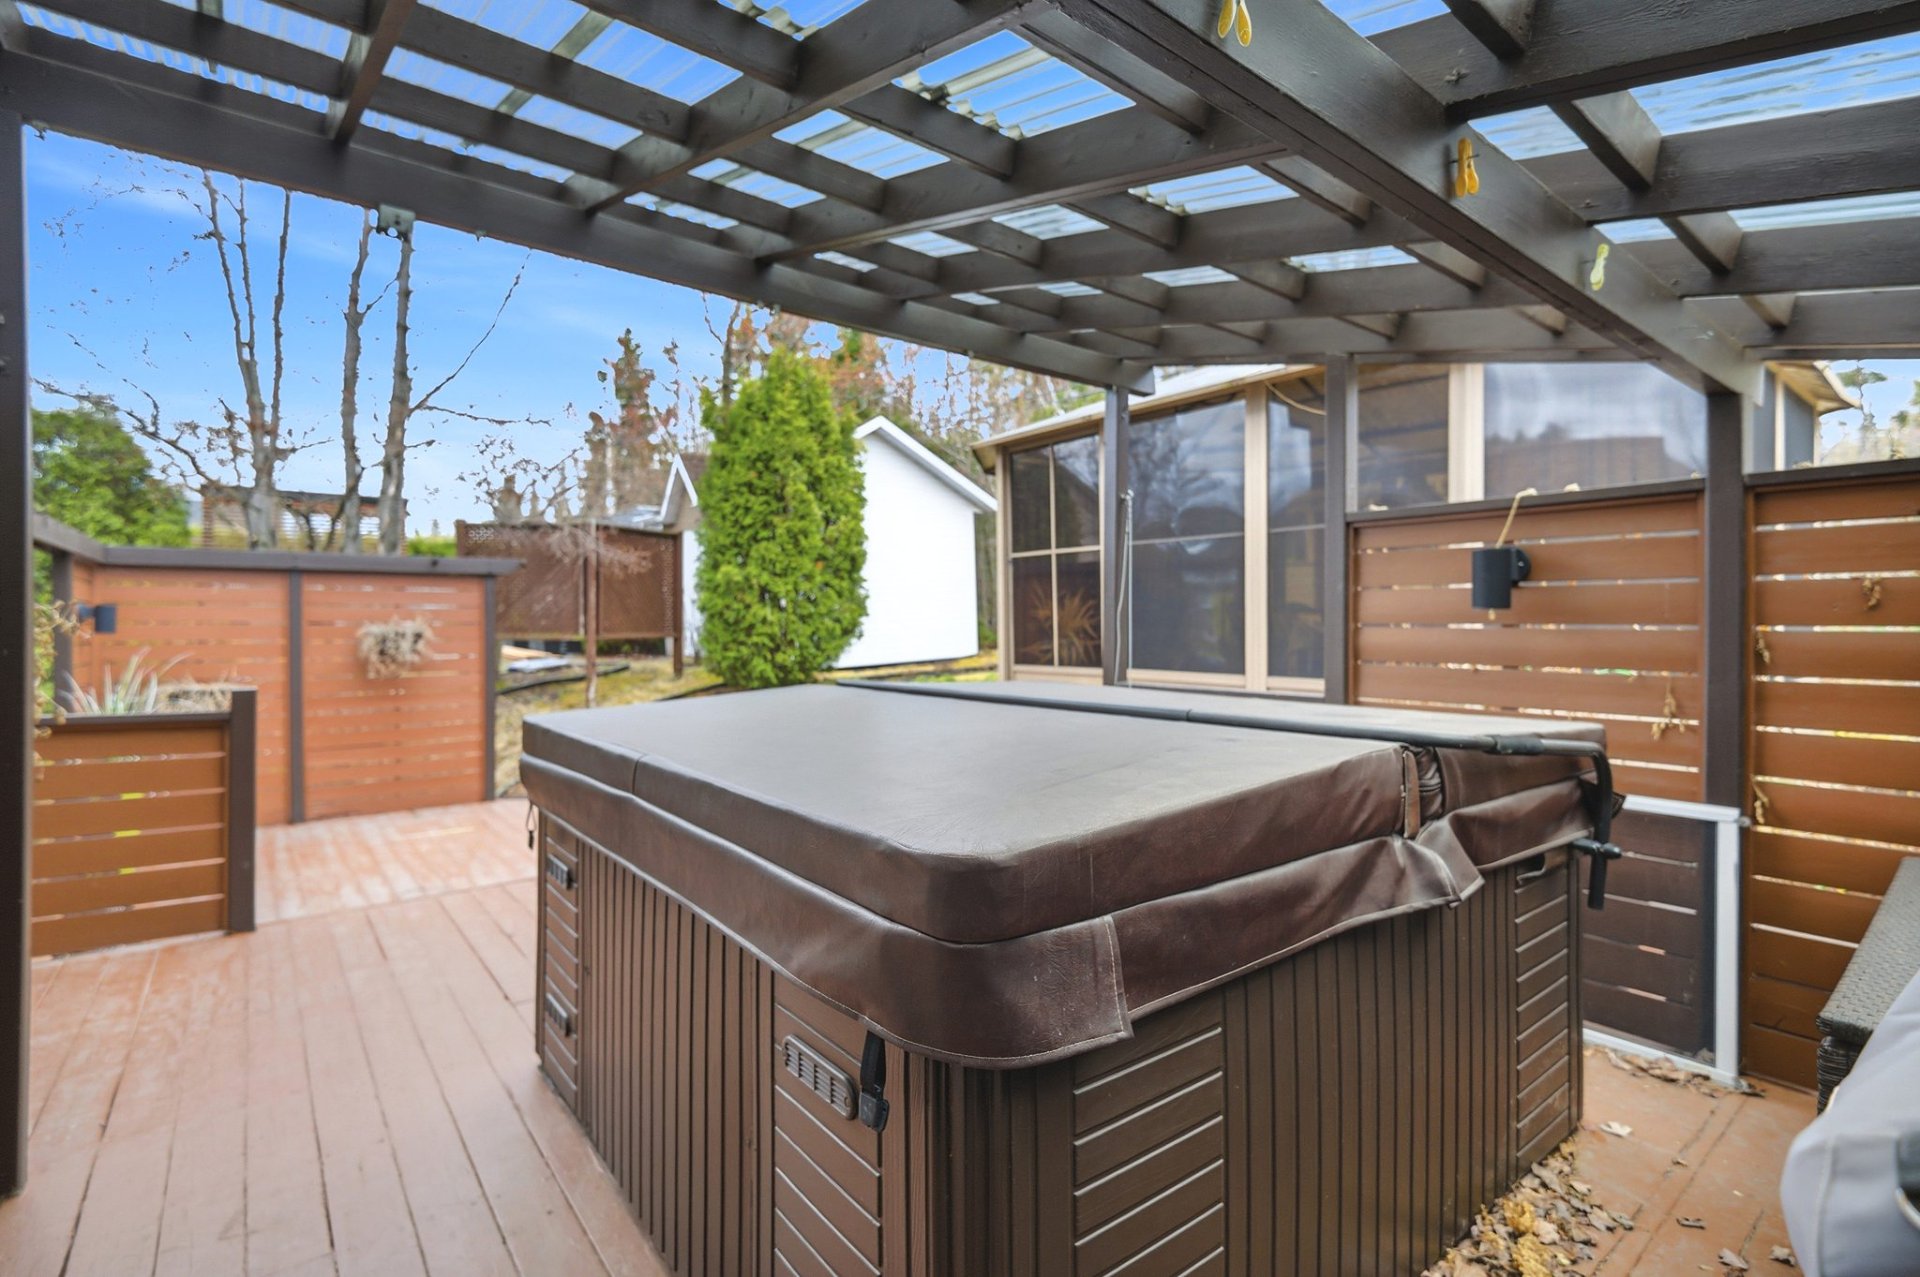
Patio
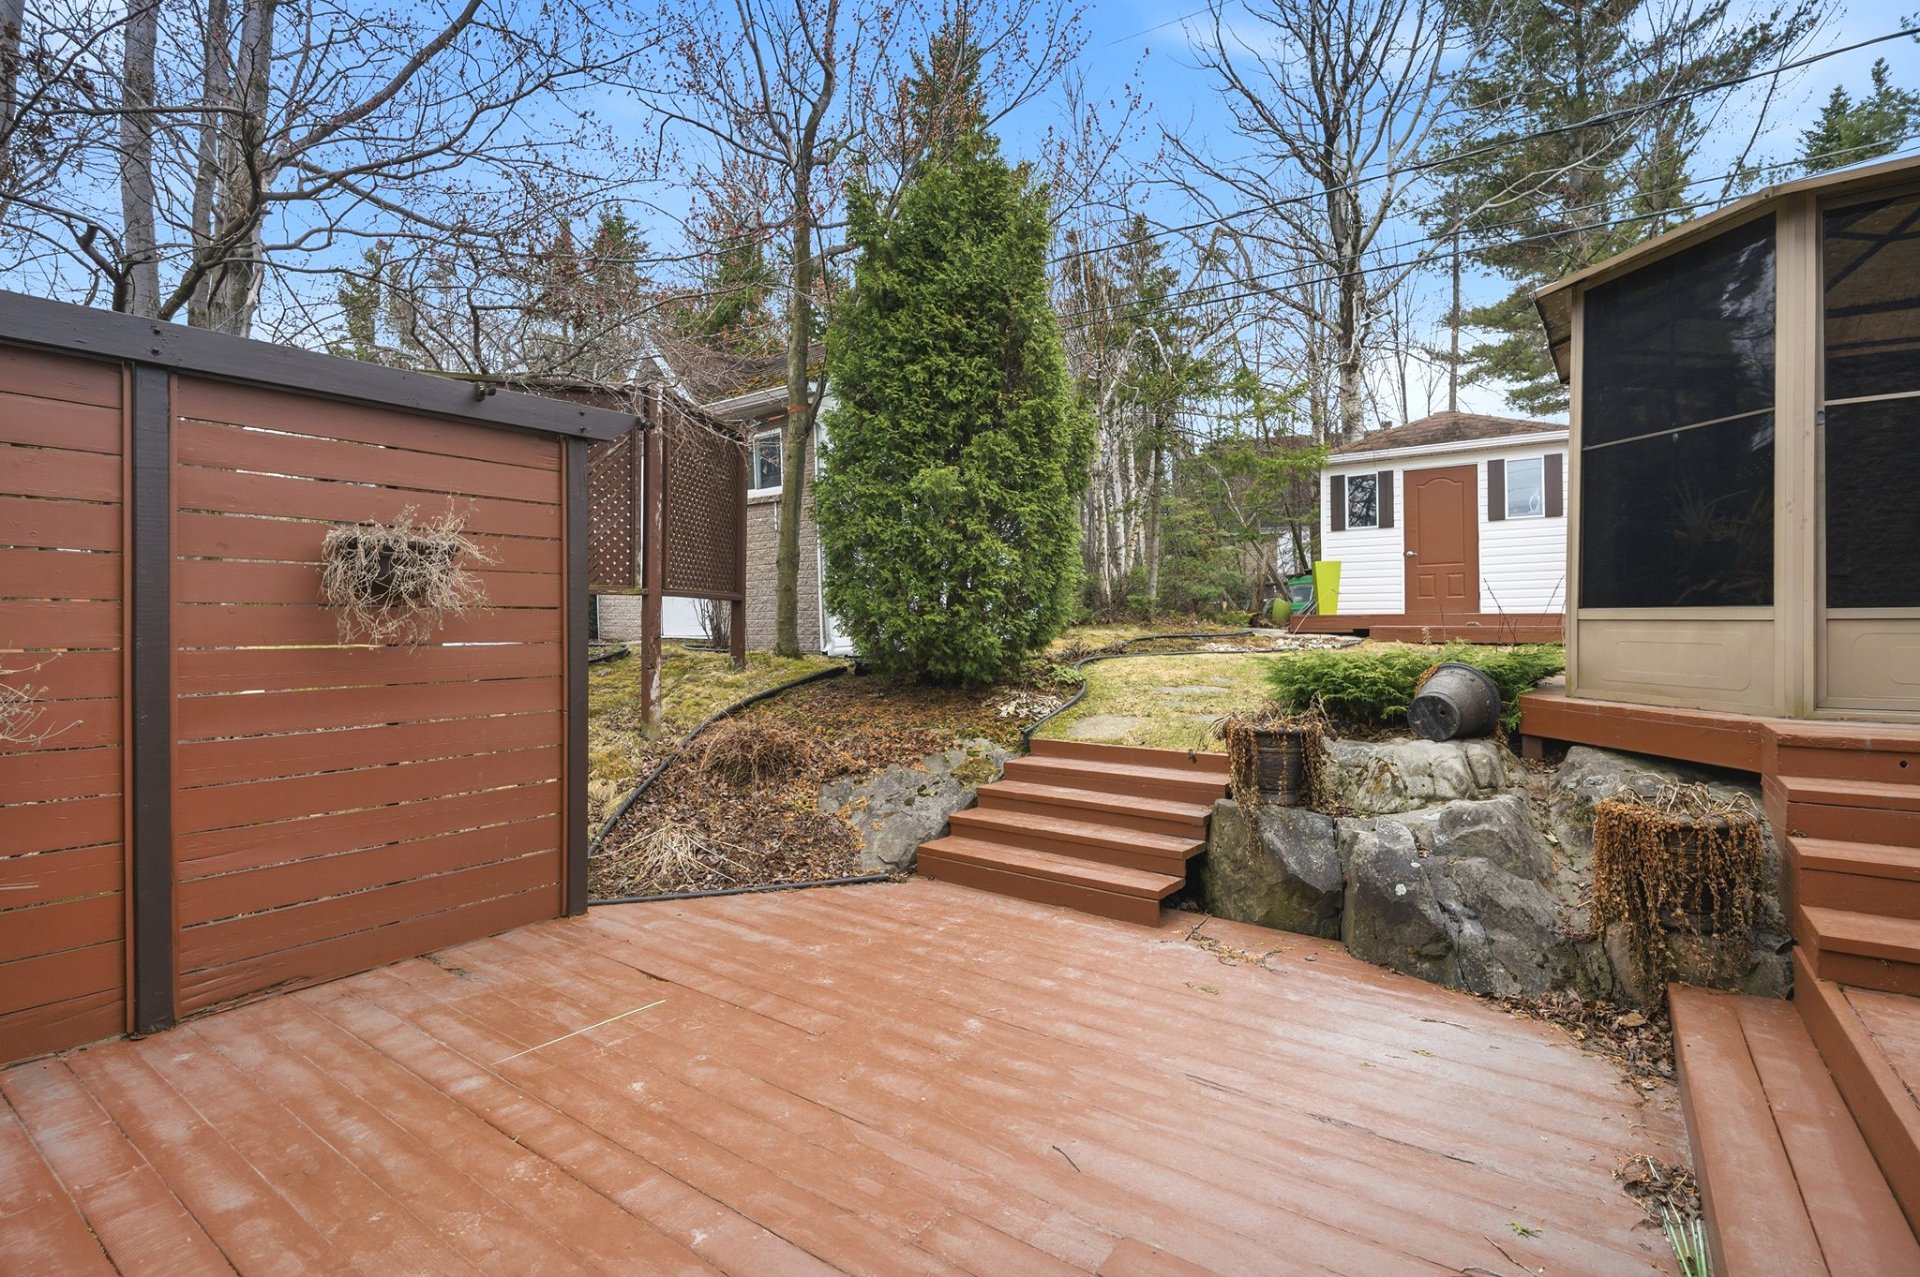
Hot tub
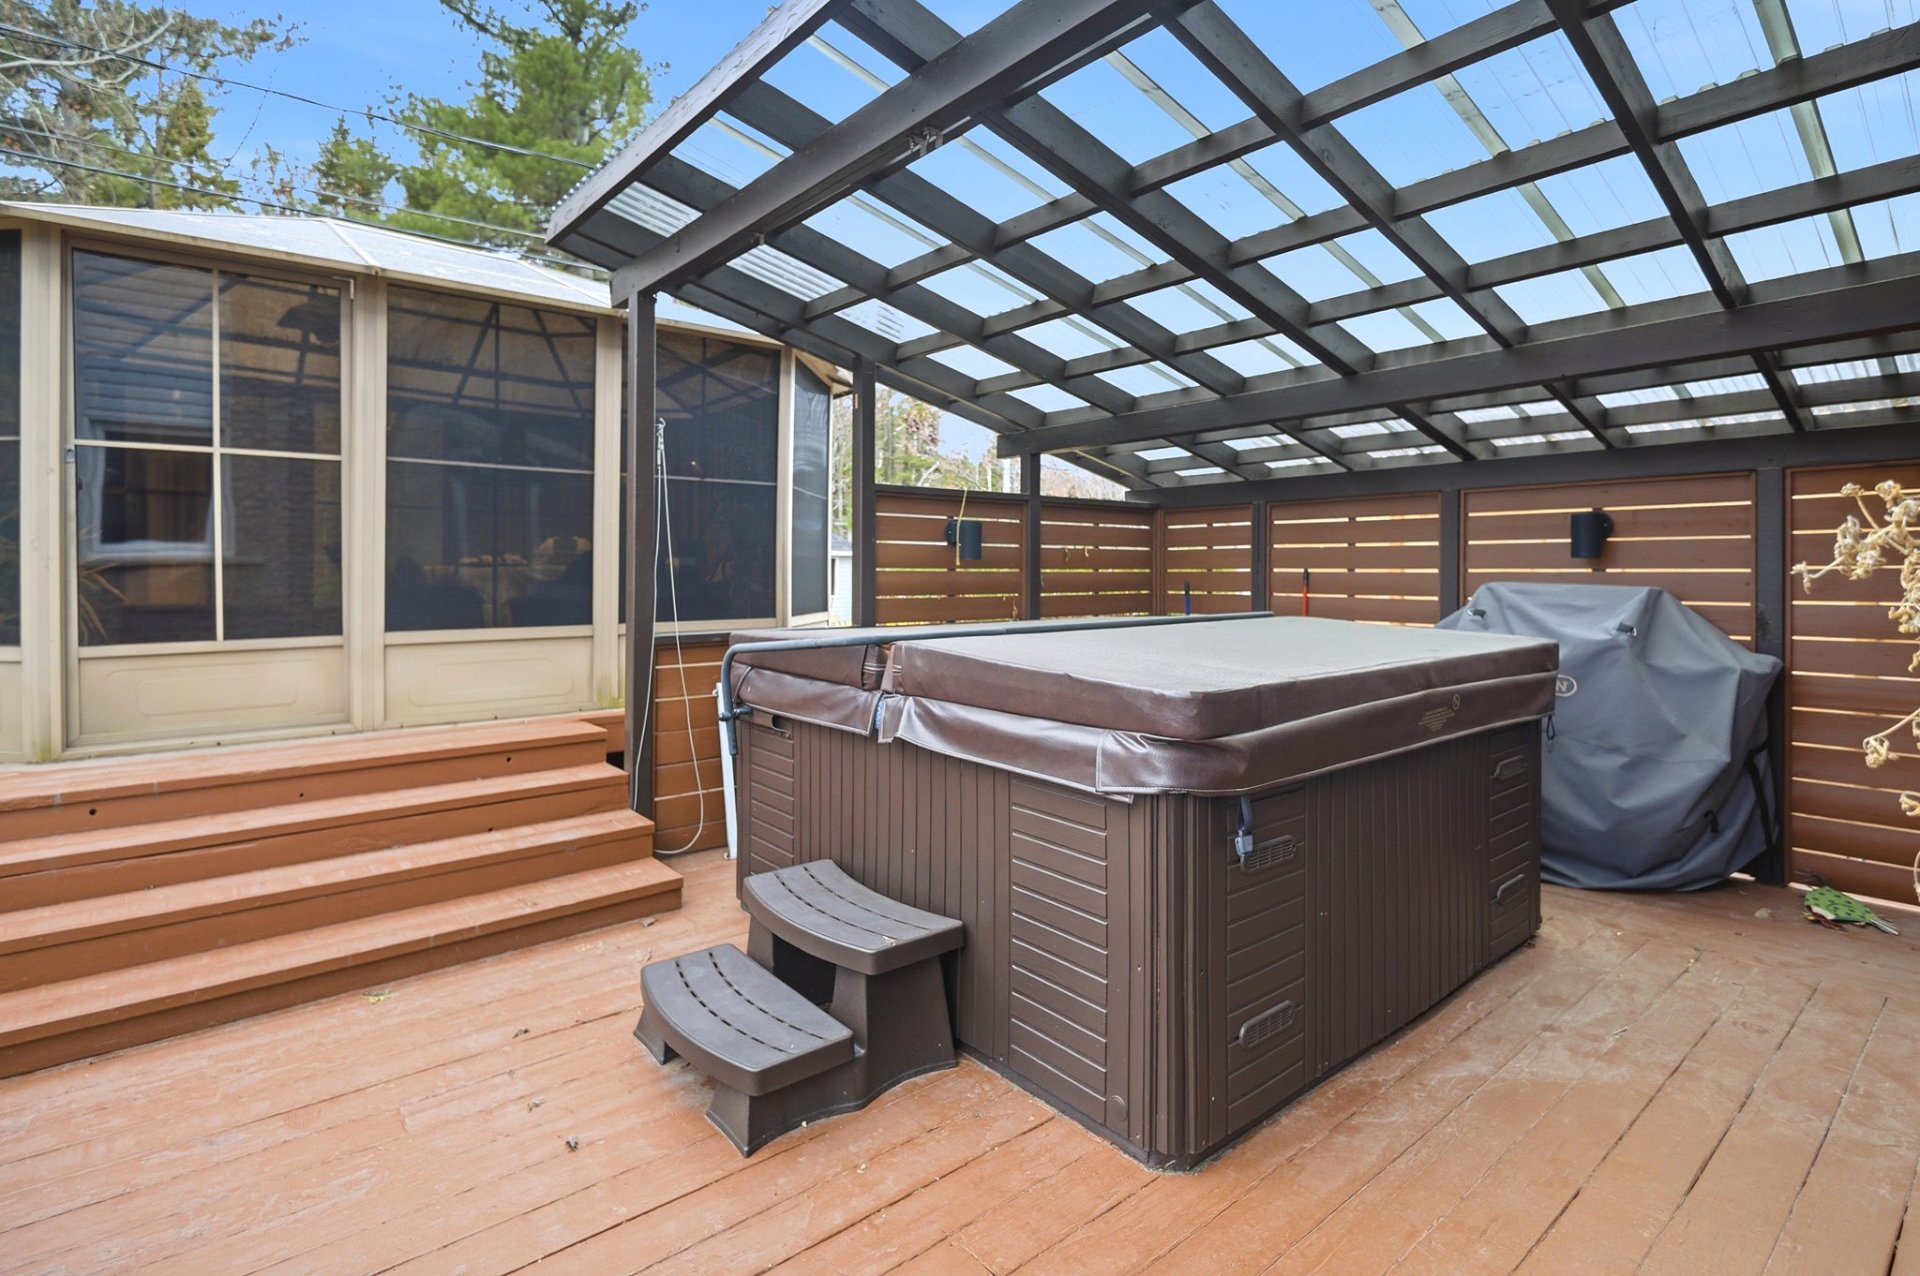
Backyard
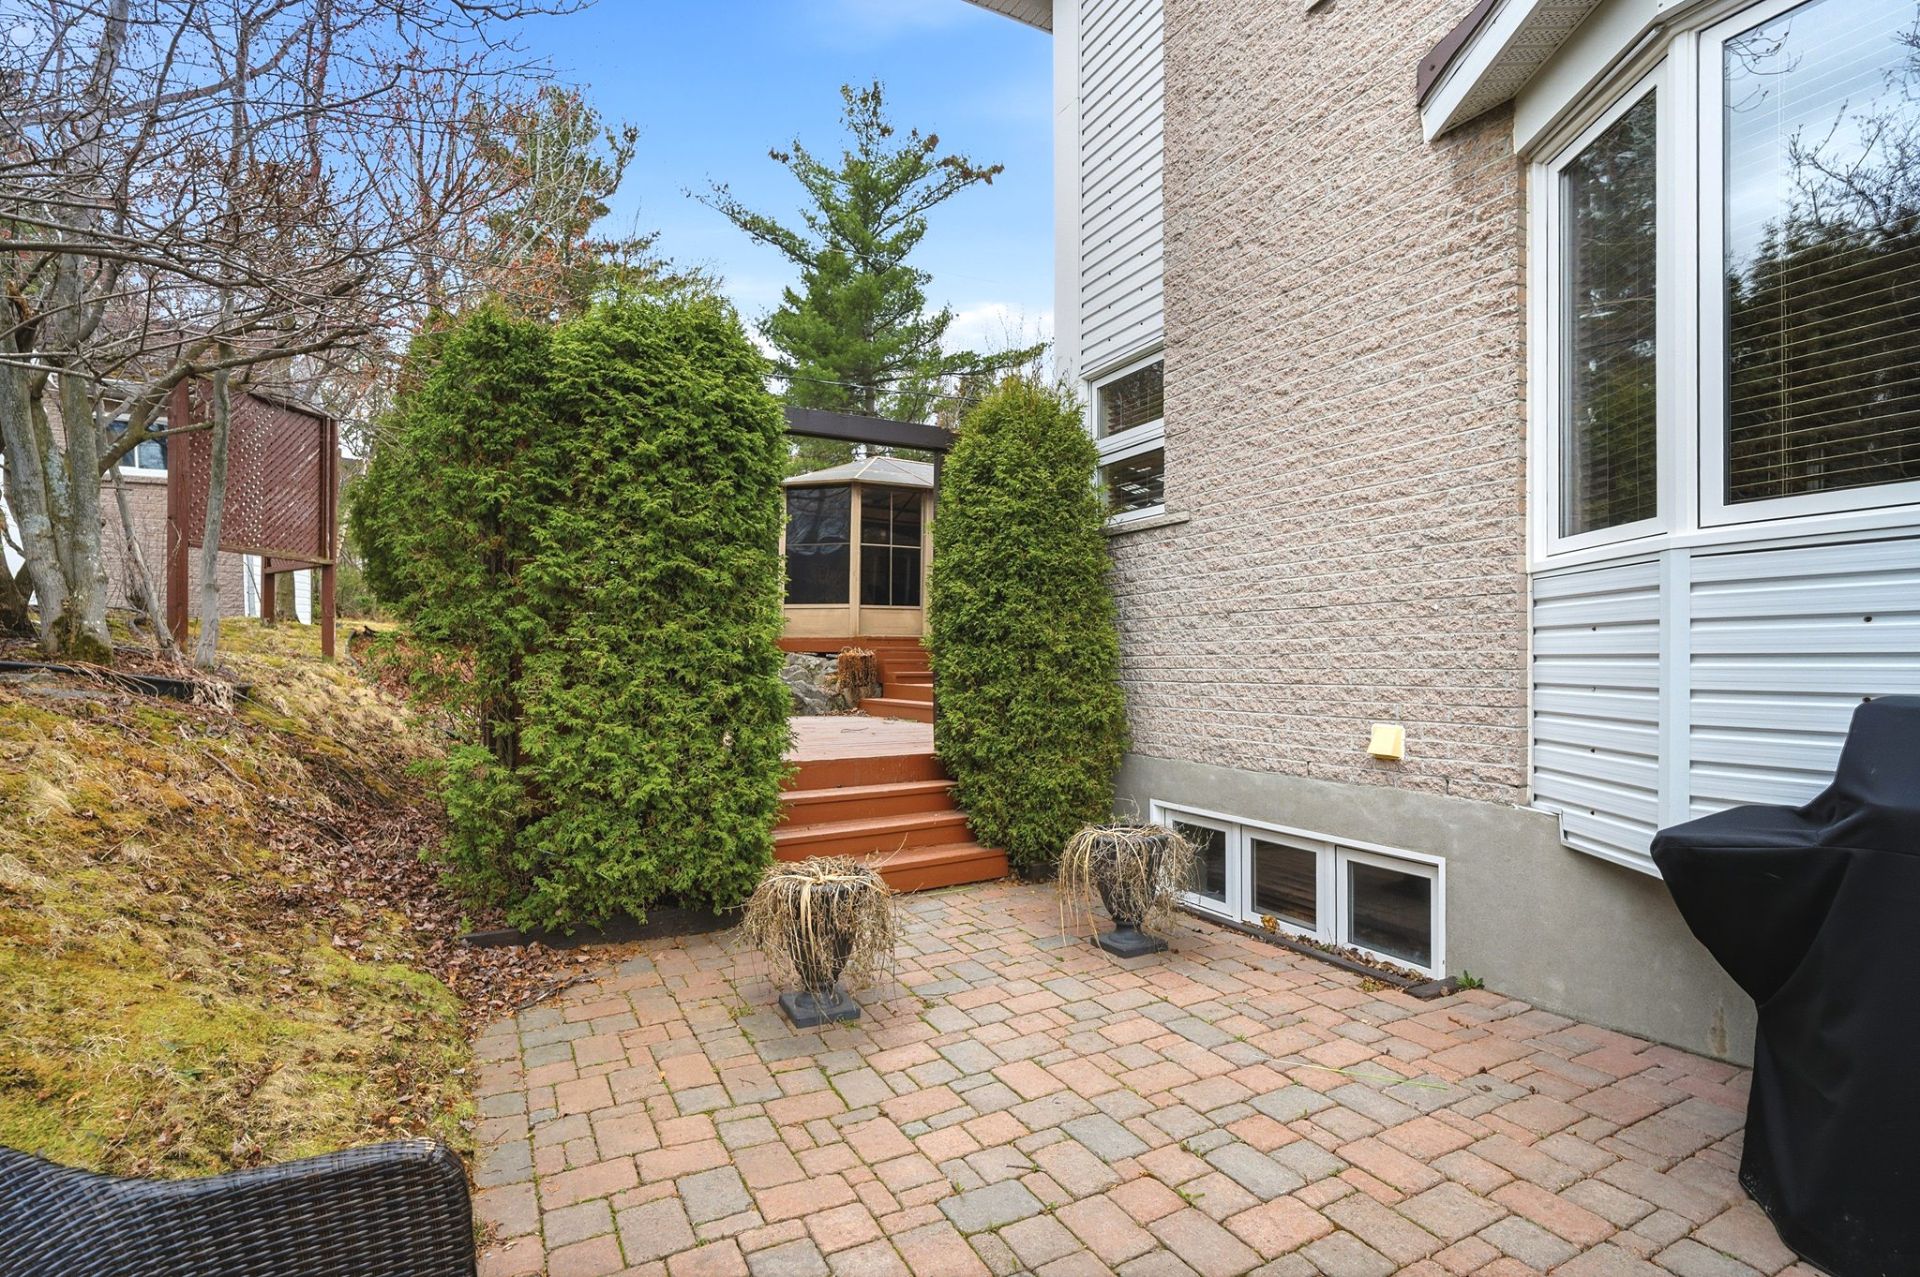
Backyard
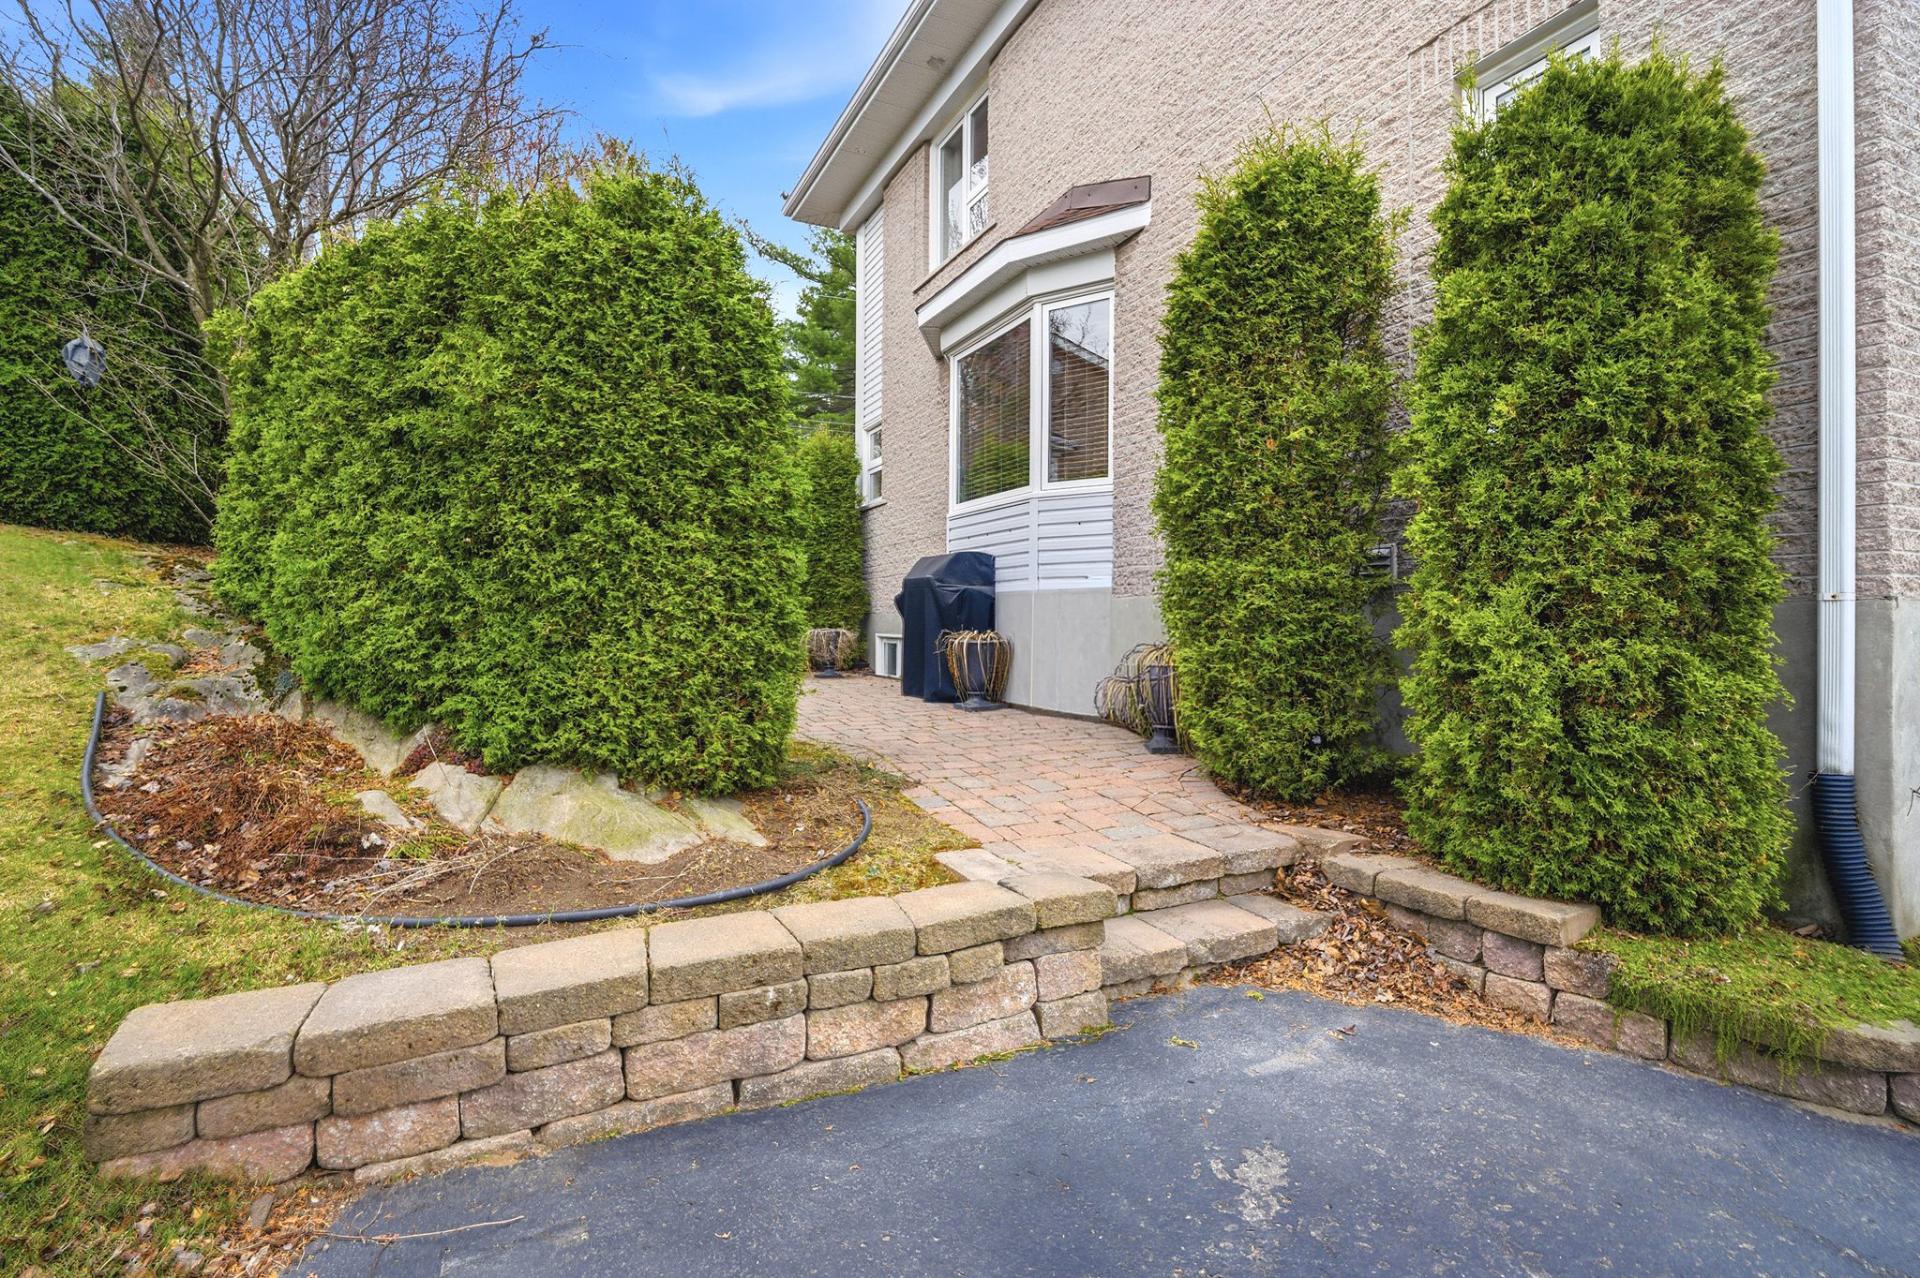
Frontage
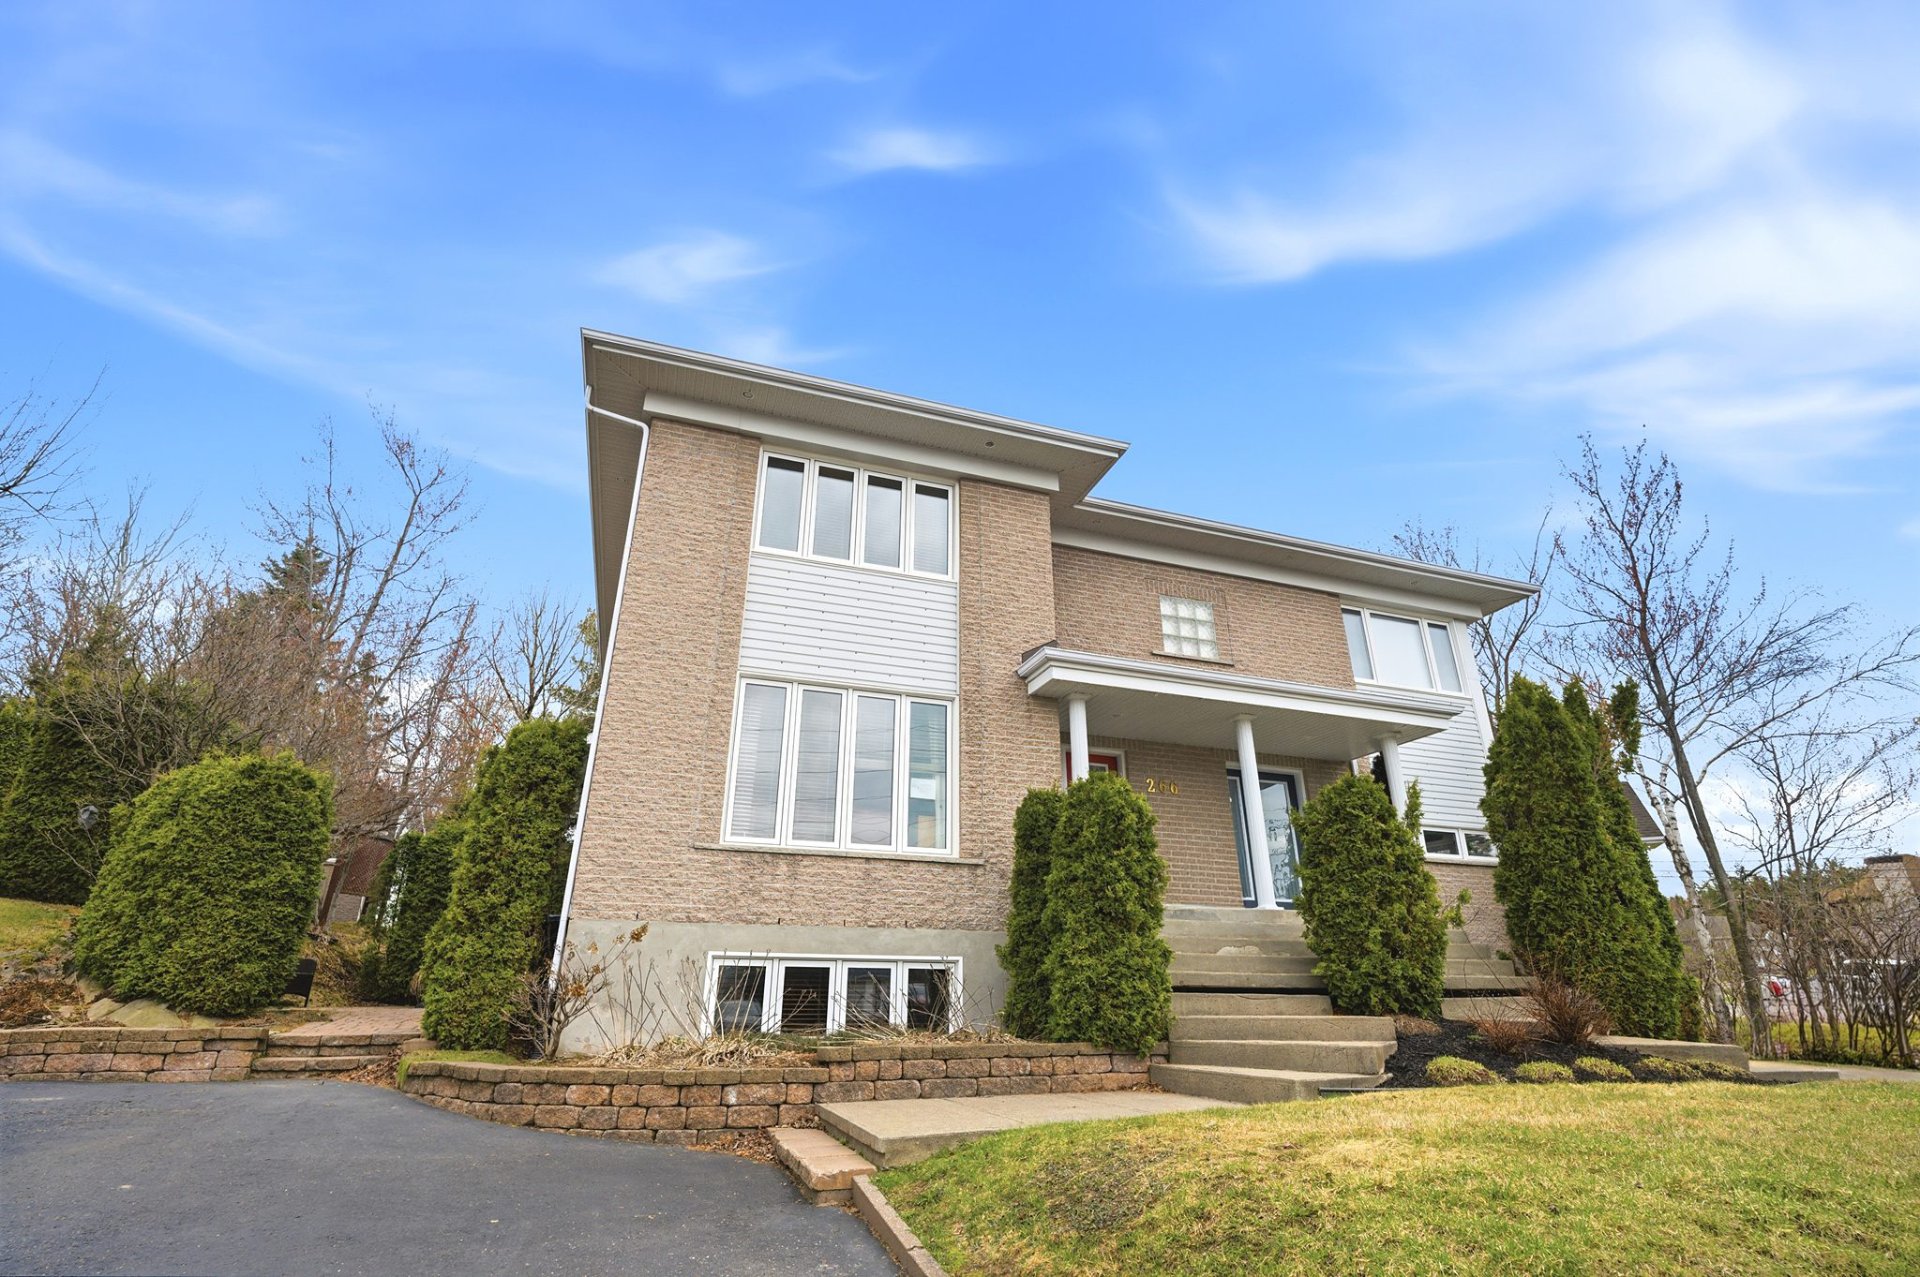
Frontage
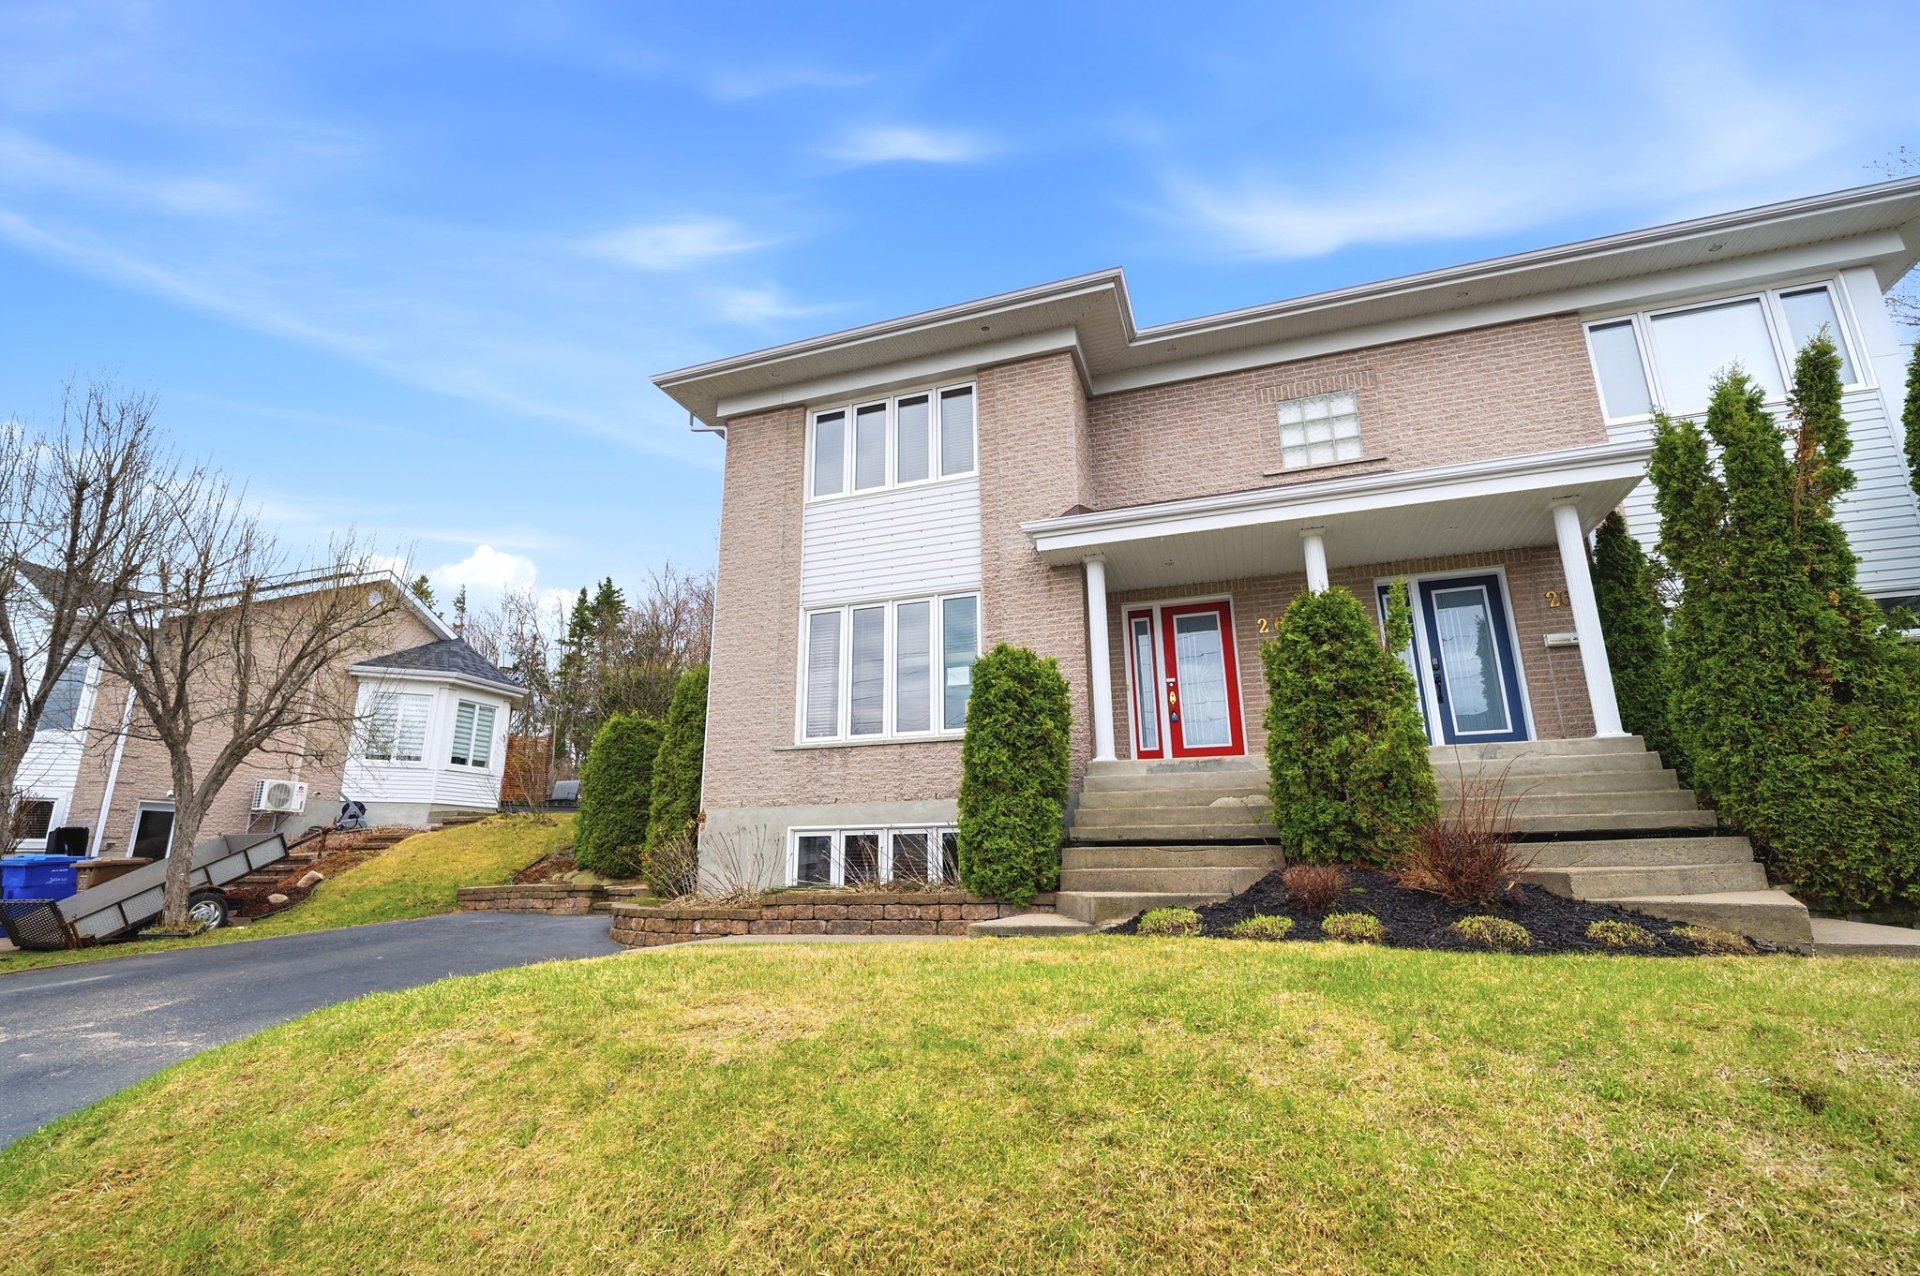
Frontage
Frontage
Frontage
Hallway
Hallway
Hallway
Living room
Living room
Living room
Overall View
Dining room
Dining room
Dining room
Washroom
Washroom
Kitchen
Kitchen
Kitchen
Kitchen
Primary bedroom
Primary bedroom
Primary bedroom
Primary bedroom
Walk-in closet
Walk-in closet
Primary bedroom
Bathroom
Bathroom
Bathroom
Bathroom
Bedroom
Bedroom
Walk-in closet
Walk-in closet
Corridor
Bedroom
Walk-in closet
Bathroom
Bathroom
Bathroom
Bathroom
Family room
Family room
Family room
Office
Patio
Land/Lot
Storage
Patio
Exterior
Solarium
Solarium
Exterior
Hot tub
Patio
Hot tub
Backyard
Backyard
Frontage
Frontage

266Z Rue Émile Nelligan, Saguenay (Chicoutimi), QC G7J 4X6

$389,000

  • 3 Bedrooms
  • 2 Bathrooms
  • 1995
  • MLS: 27094818

Description

Loading maps...

Loading street view...

INCLUDED
Please refer to the Revenu Québec promise to purchase document.
EXCLUDED
Please refer to the Revenu Québec promise to purchase document.
ROOM DETAILS
Room Dimensions Level Flooring
Hallway 7 x 6.11 P Ground Floor
Living room 13.11 x 13.5 P Ground Floor
Dining room 15.4 x 10.3 P Ground Floor
Kitchen 15.4 x 10 P Ground Floor
Washroom 8.4 x 5.3 P Ground Floor
Laundry room 6.6 x 5.6 P Ground Floor
Primary bedroom 13.6 x 12.11 P 2nd Floor
Bedroom 11.10 x 10.7 P 2nd Floor
Bathroom 11.10 x 9.10 P 2nd Floor
Home office 13.4 x 11.10 P Basement
Bedroom 10.2 x 7.6 P Basement
Bathroom 9.8 x 7.10 P Basement
Family room 13.2 x 11.9 P Basement
BUILDING
Type Two or more storey
Style Semi-detached
Dimensions 0x0
Lot Size 174.91 MC
EXPENSES
Municipal Taxes (2026) $ 5065 / year
School taxes (2026) $ 241 / year
CHARACTERISTICS
Basement 6 feet and over, Finished basement
Driveway Asphalt, Double width or more
Roofing Asphalt shingles
Siding Brick
Window type Crank handle
Heating system Electric baseboard units, Space heating baseboards
Heating energy Electricity
Proximity Highway, Public transport, University
Landscaping Landscape
View Mountain
Sewage system Municipal sewer
Water supply Municipality
Distinctive features No neighbours in the back
Parking Outdoor
Foundation Poured concrete
Windows PVC
Zoning Residential
Topography Uneven
Equipment available Wall-mounted heat pump