Contact us

Social media

Overall View
Overall View
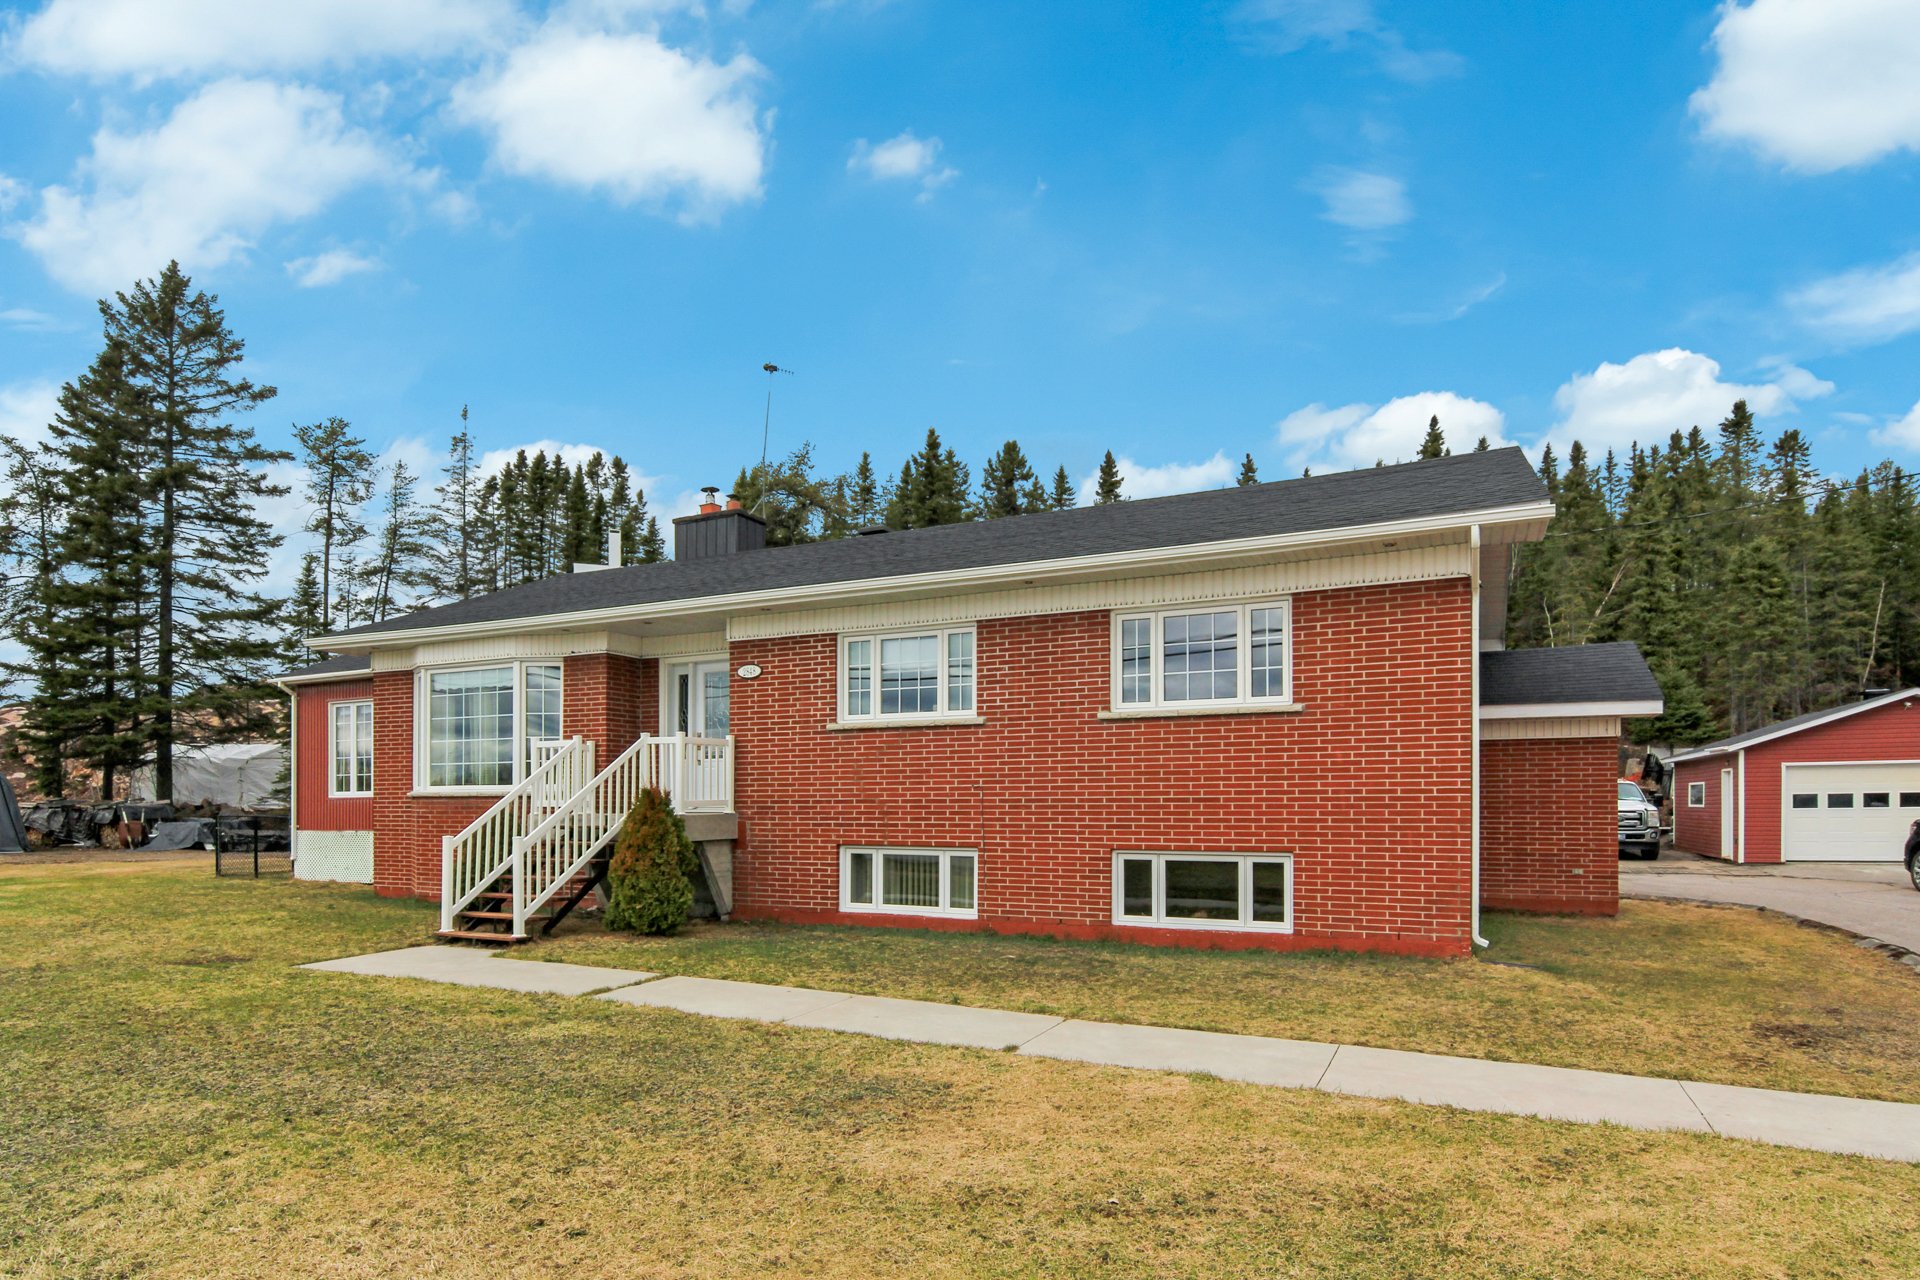
Overall View
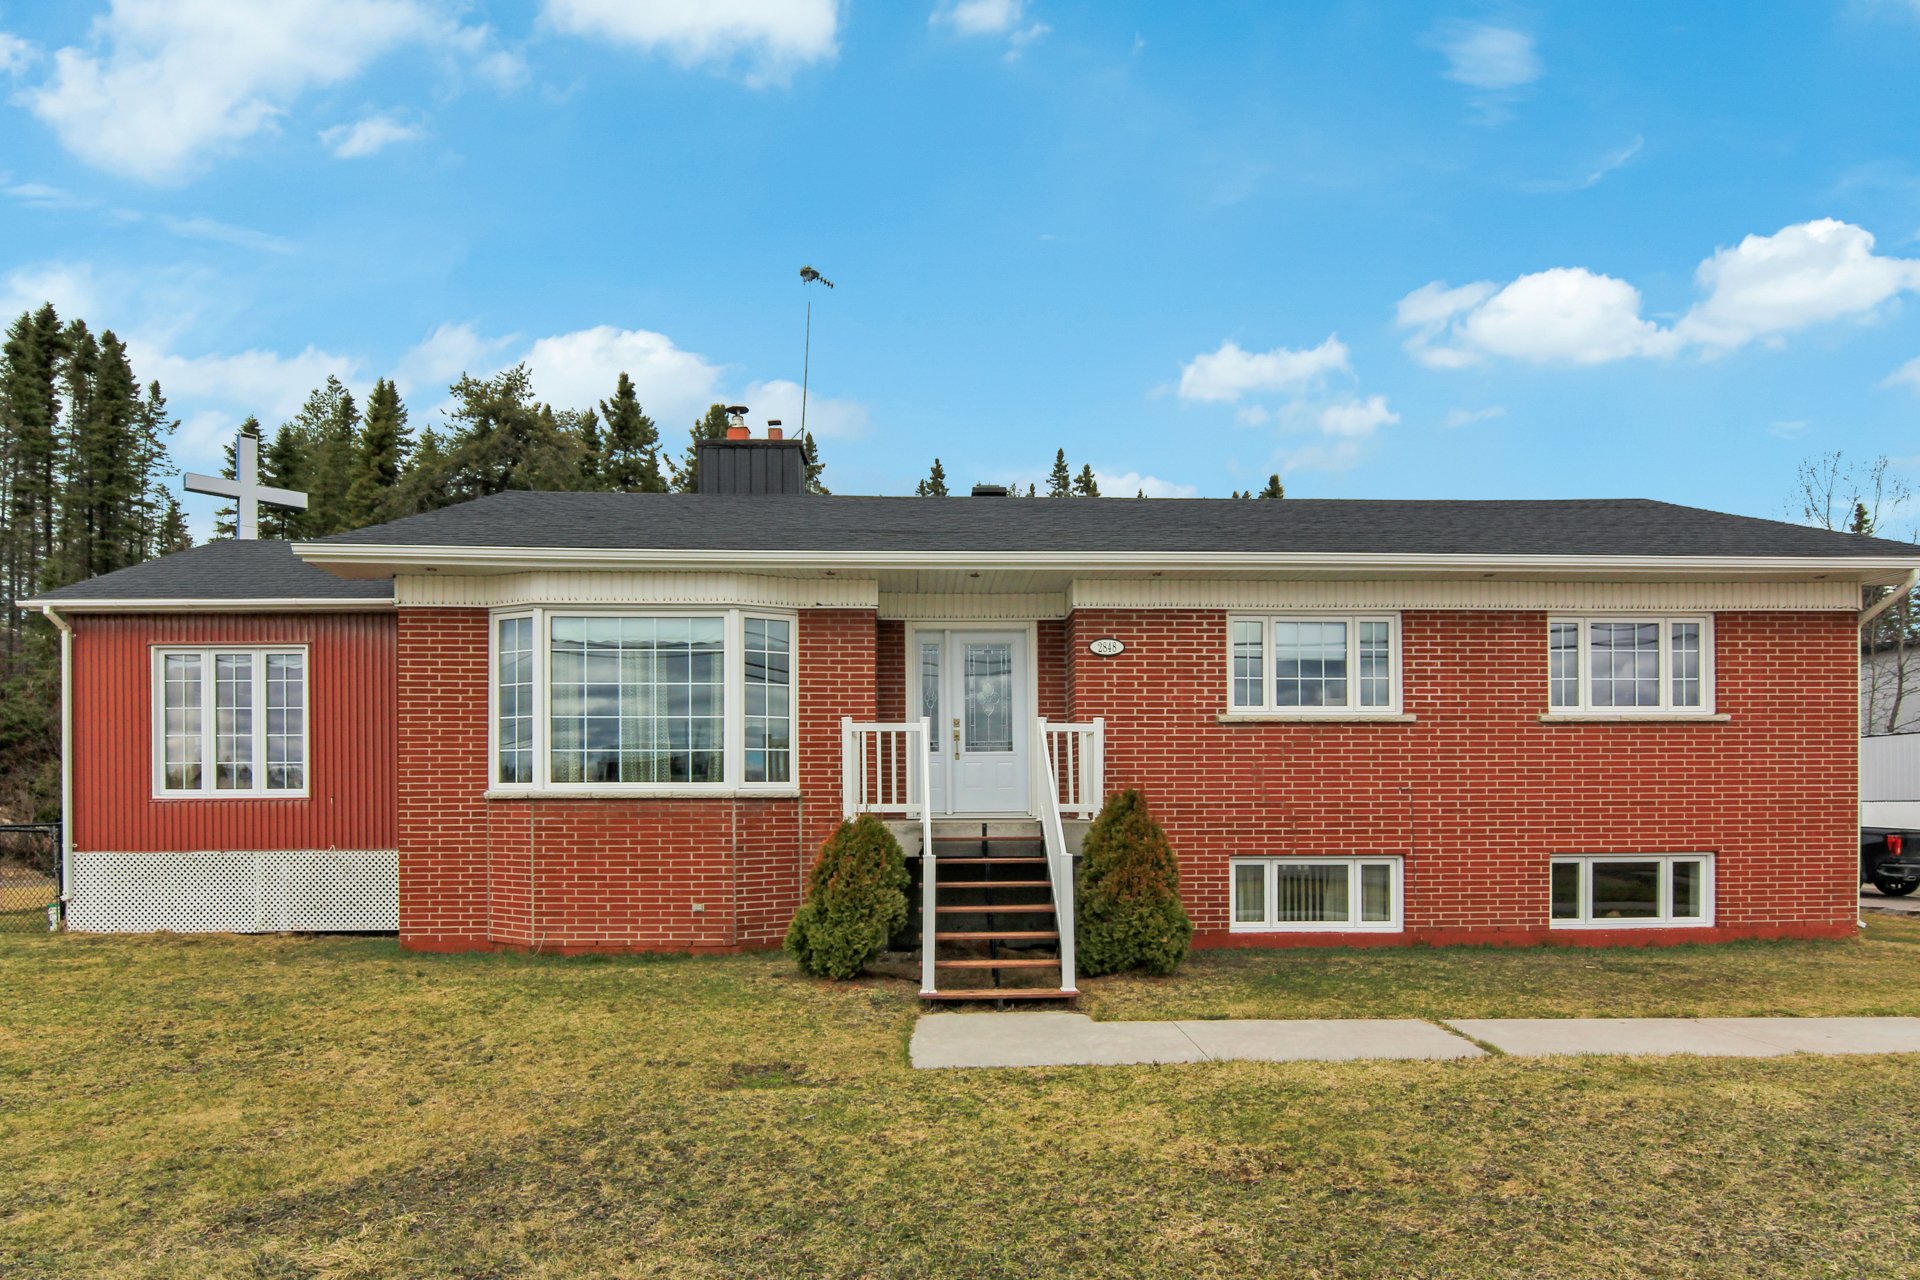
Overall View
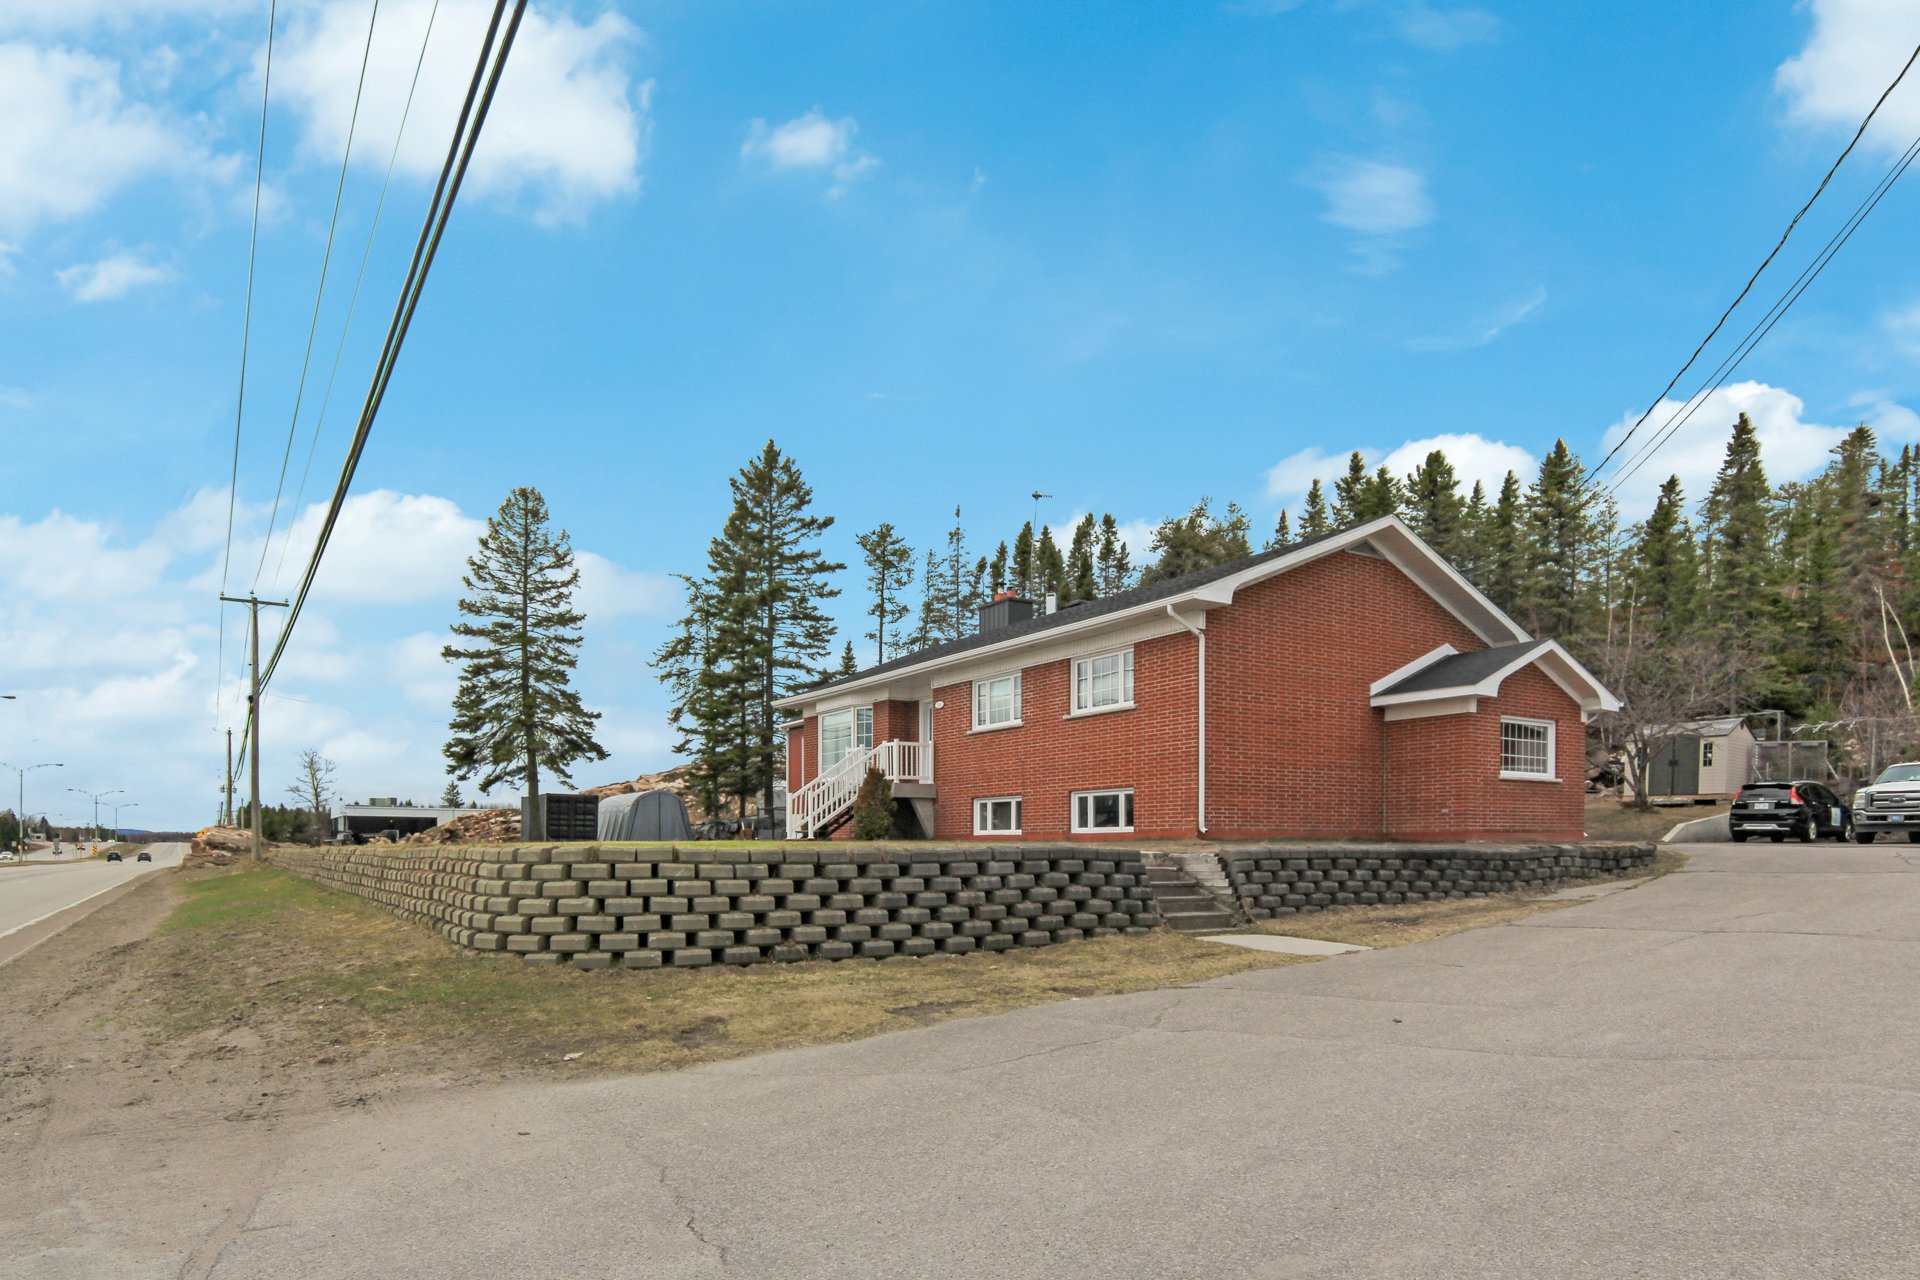
Overall View
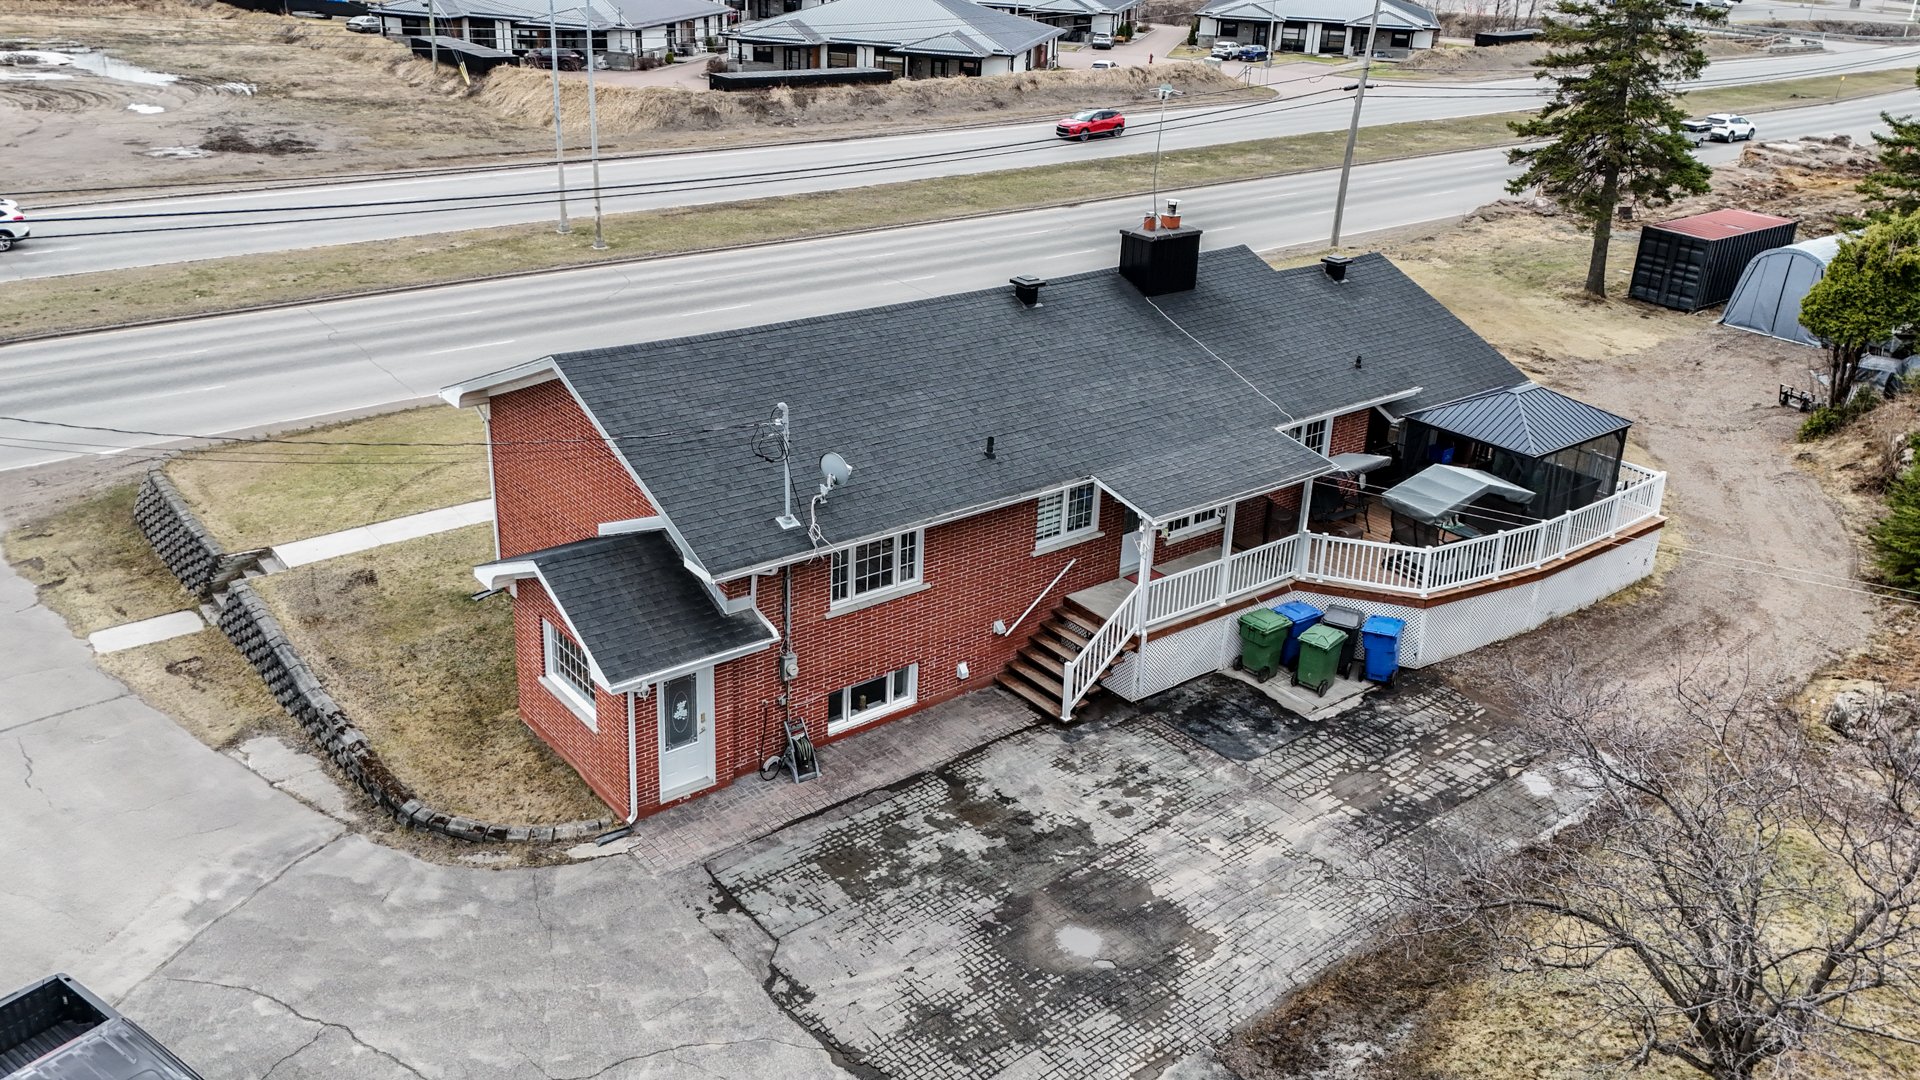
Overall View
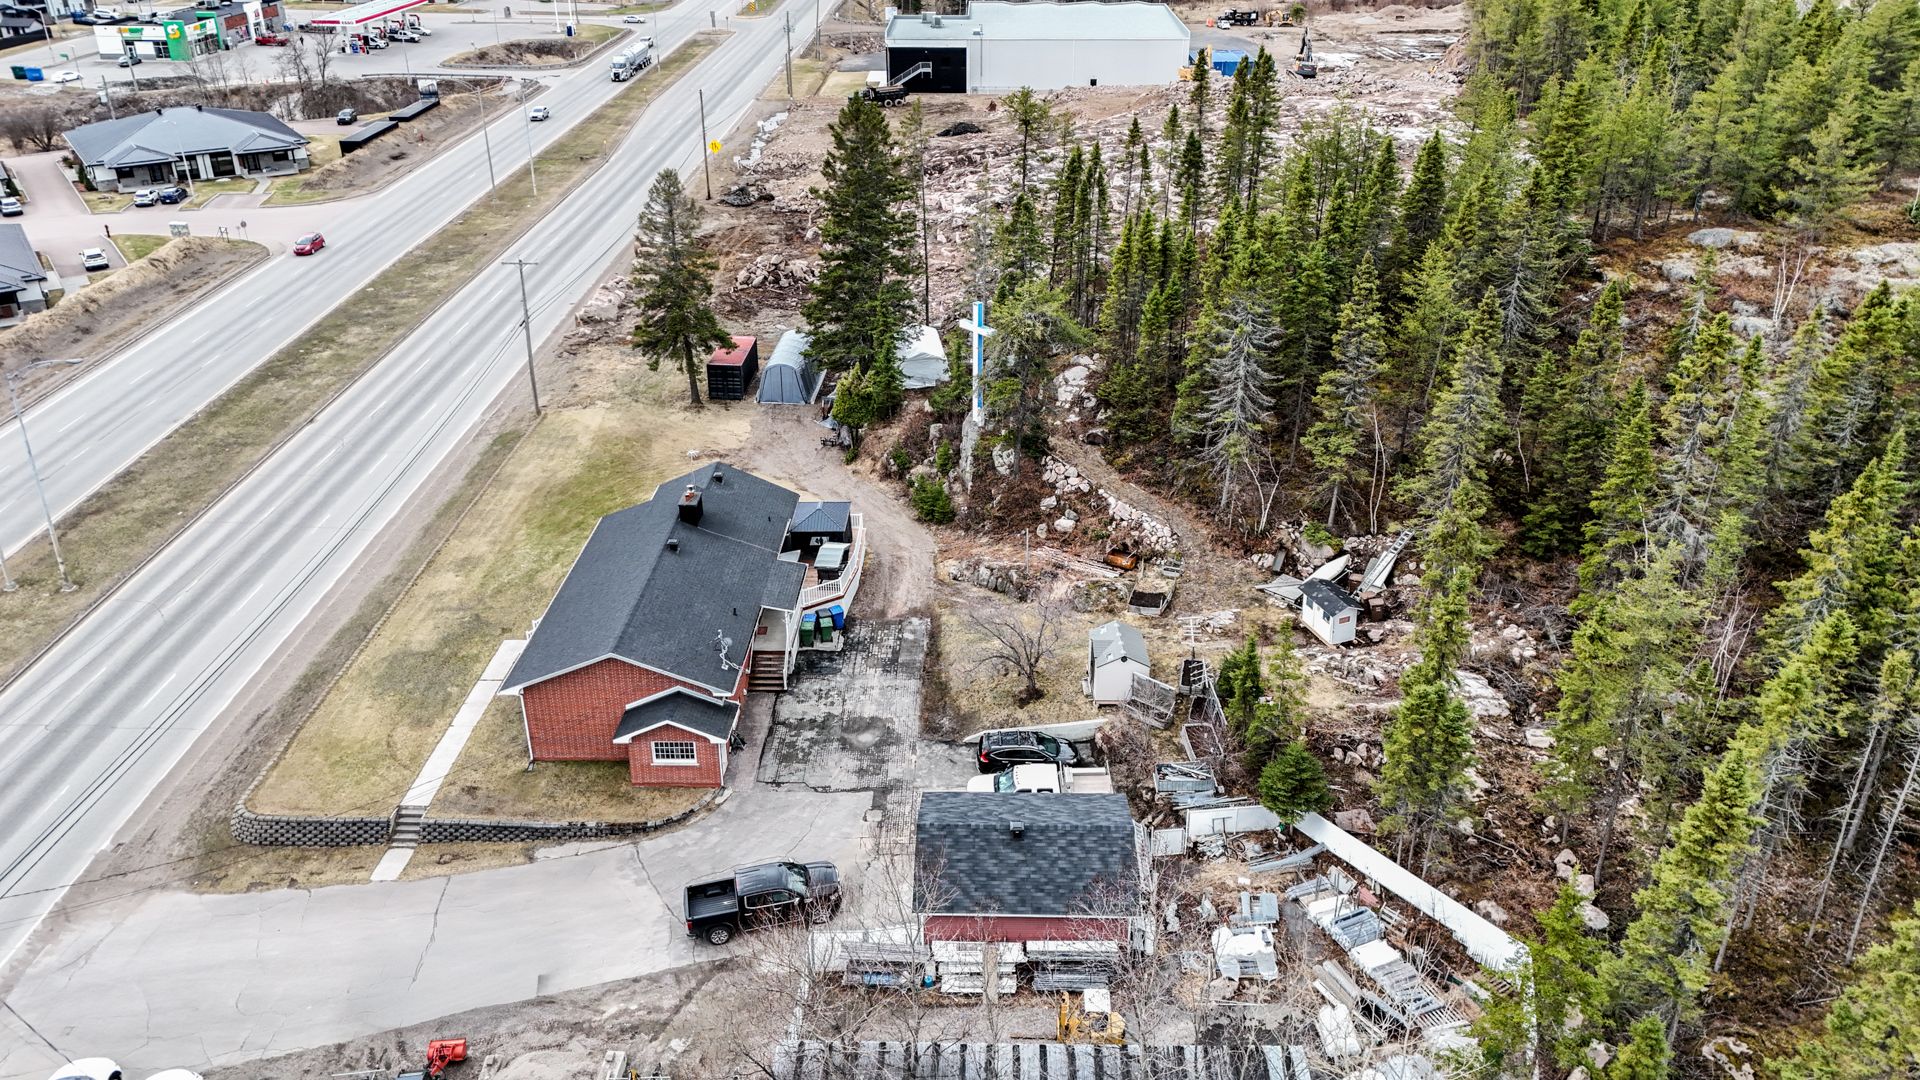
Overall View
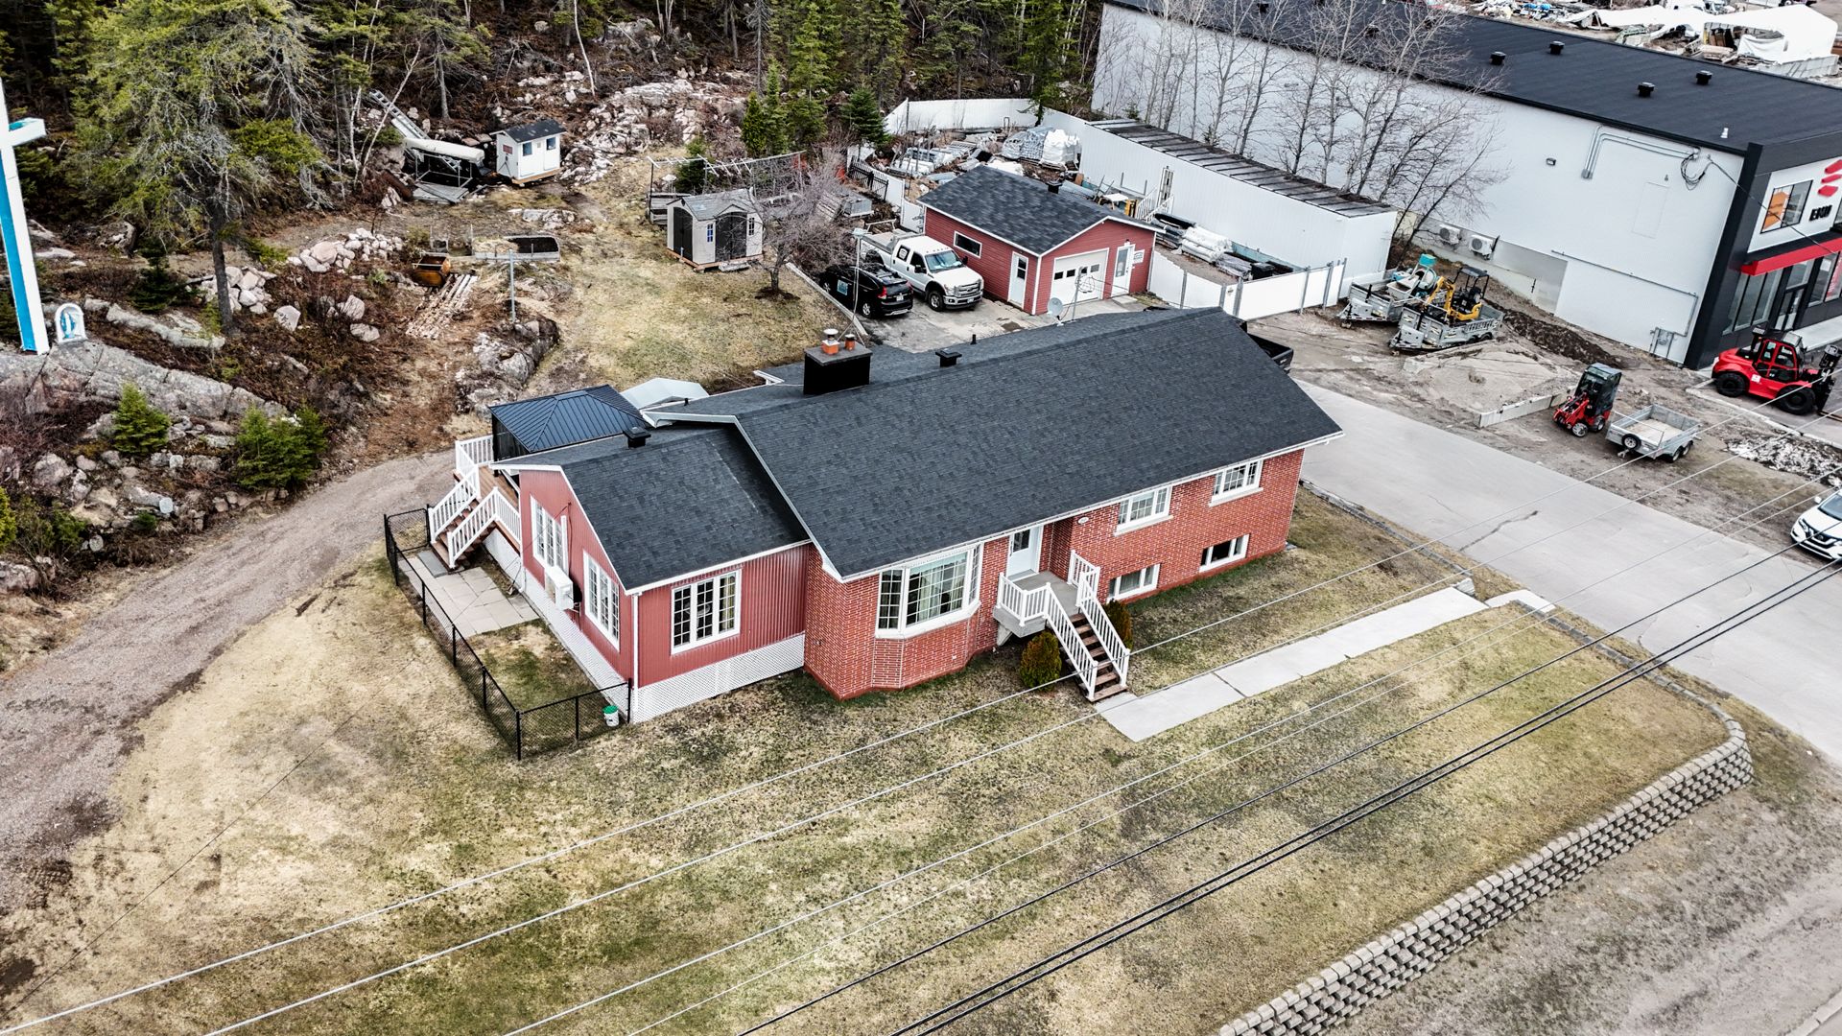
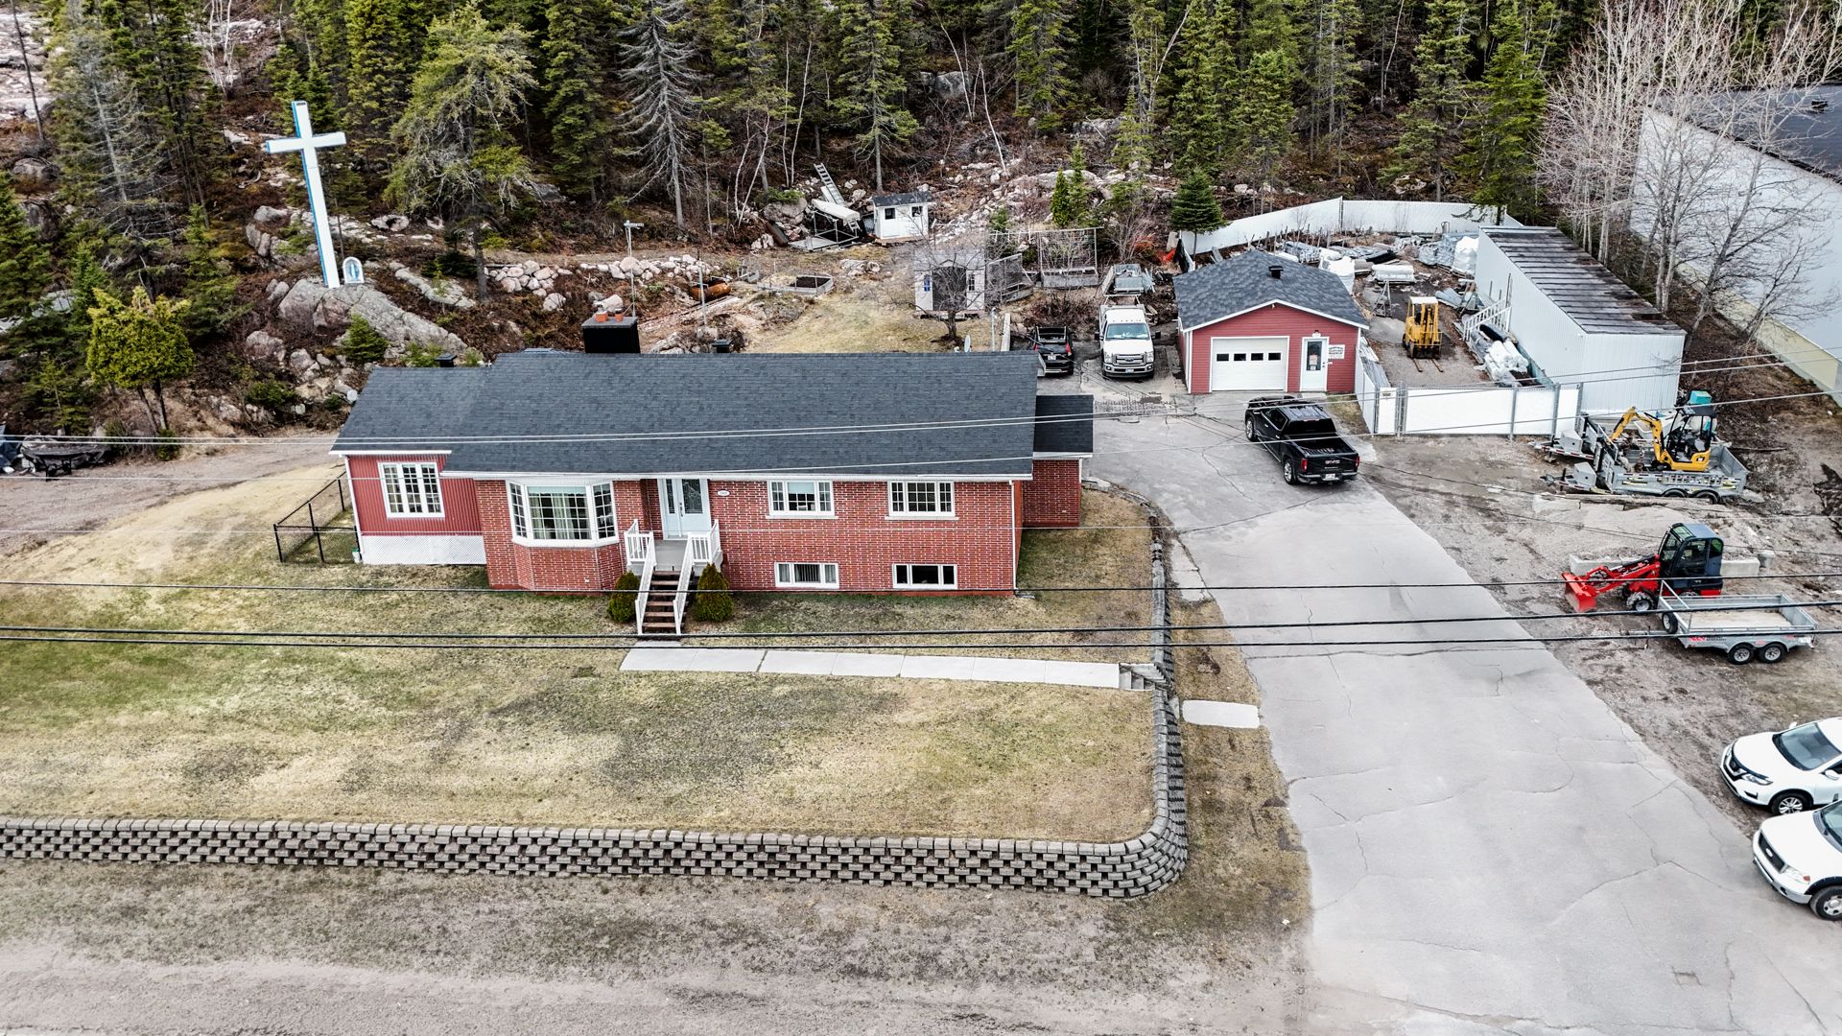
Aerial photo
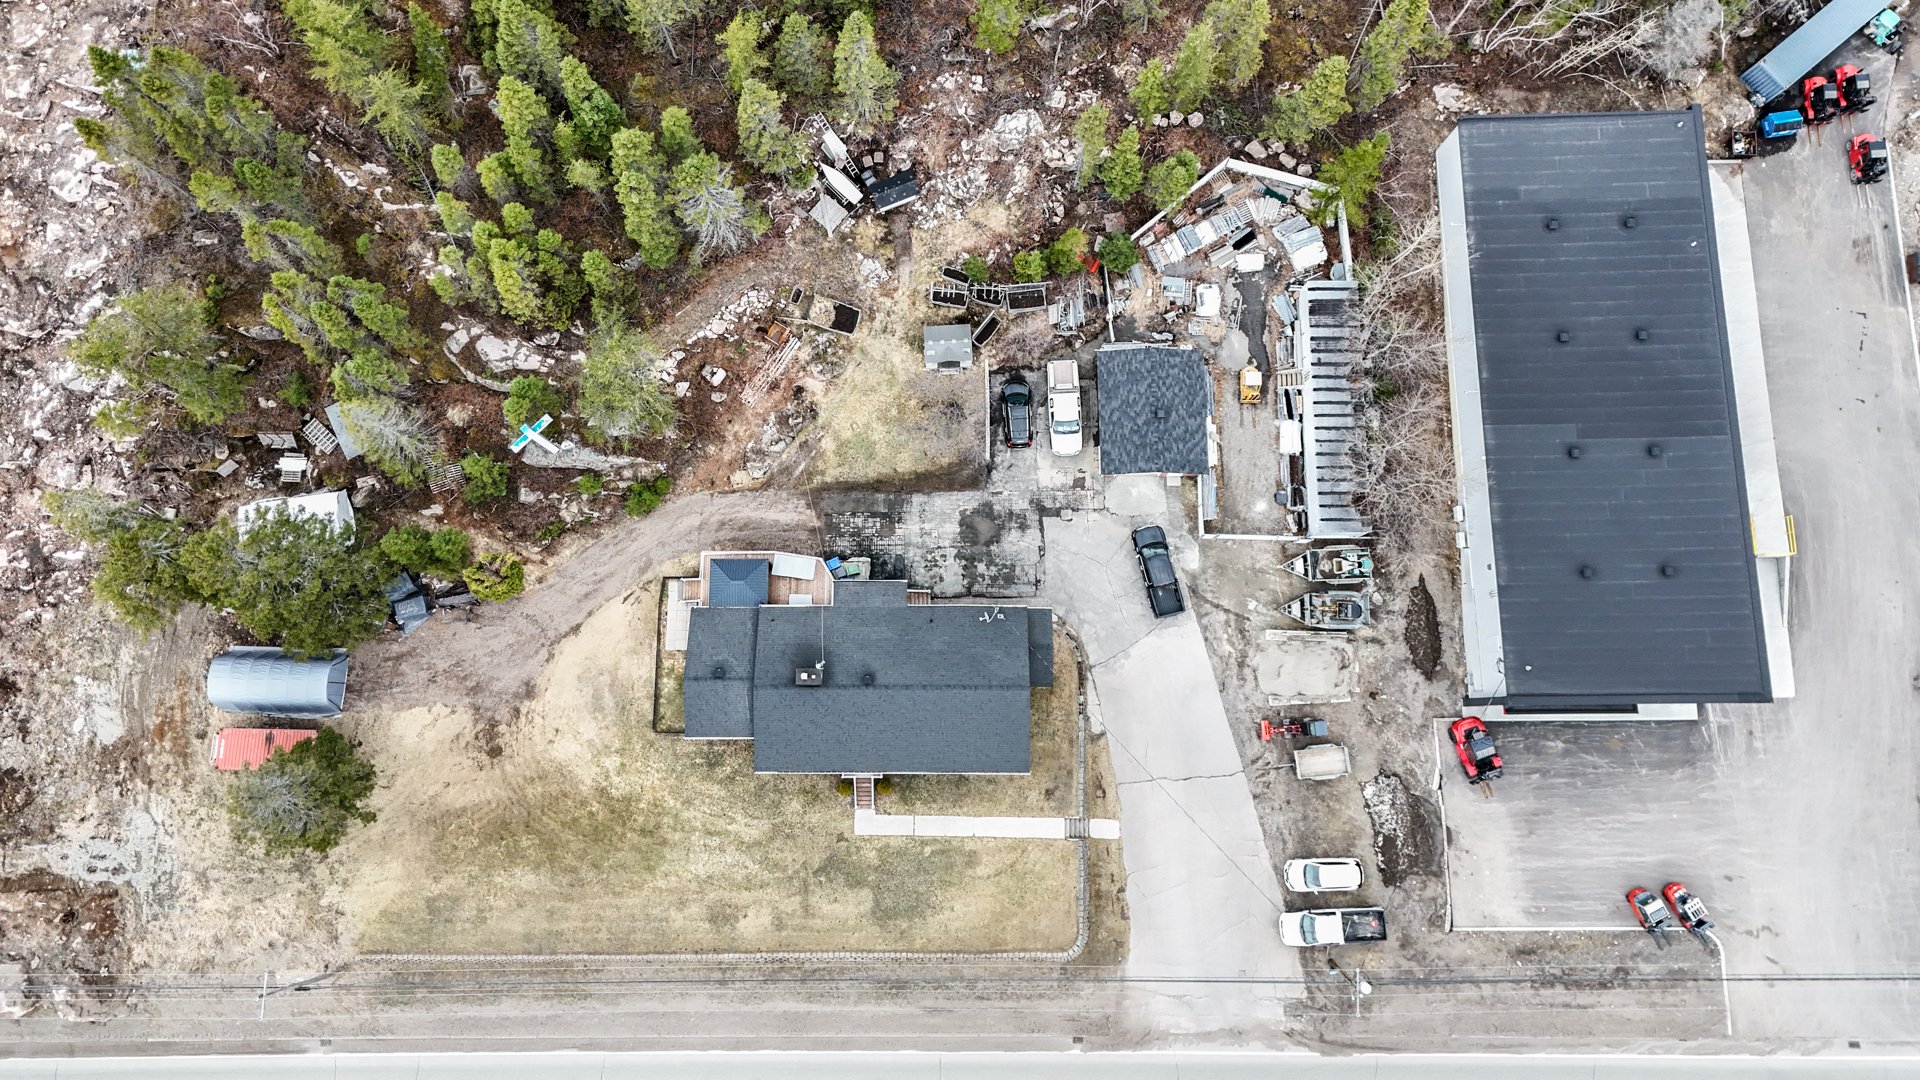
Aerial photo
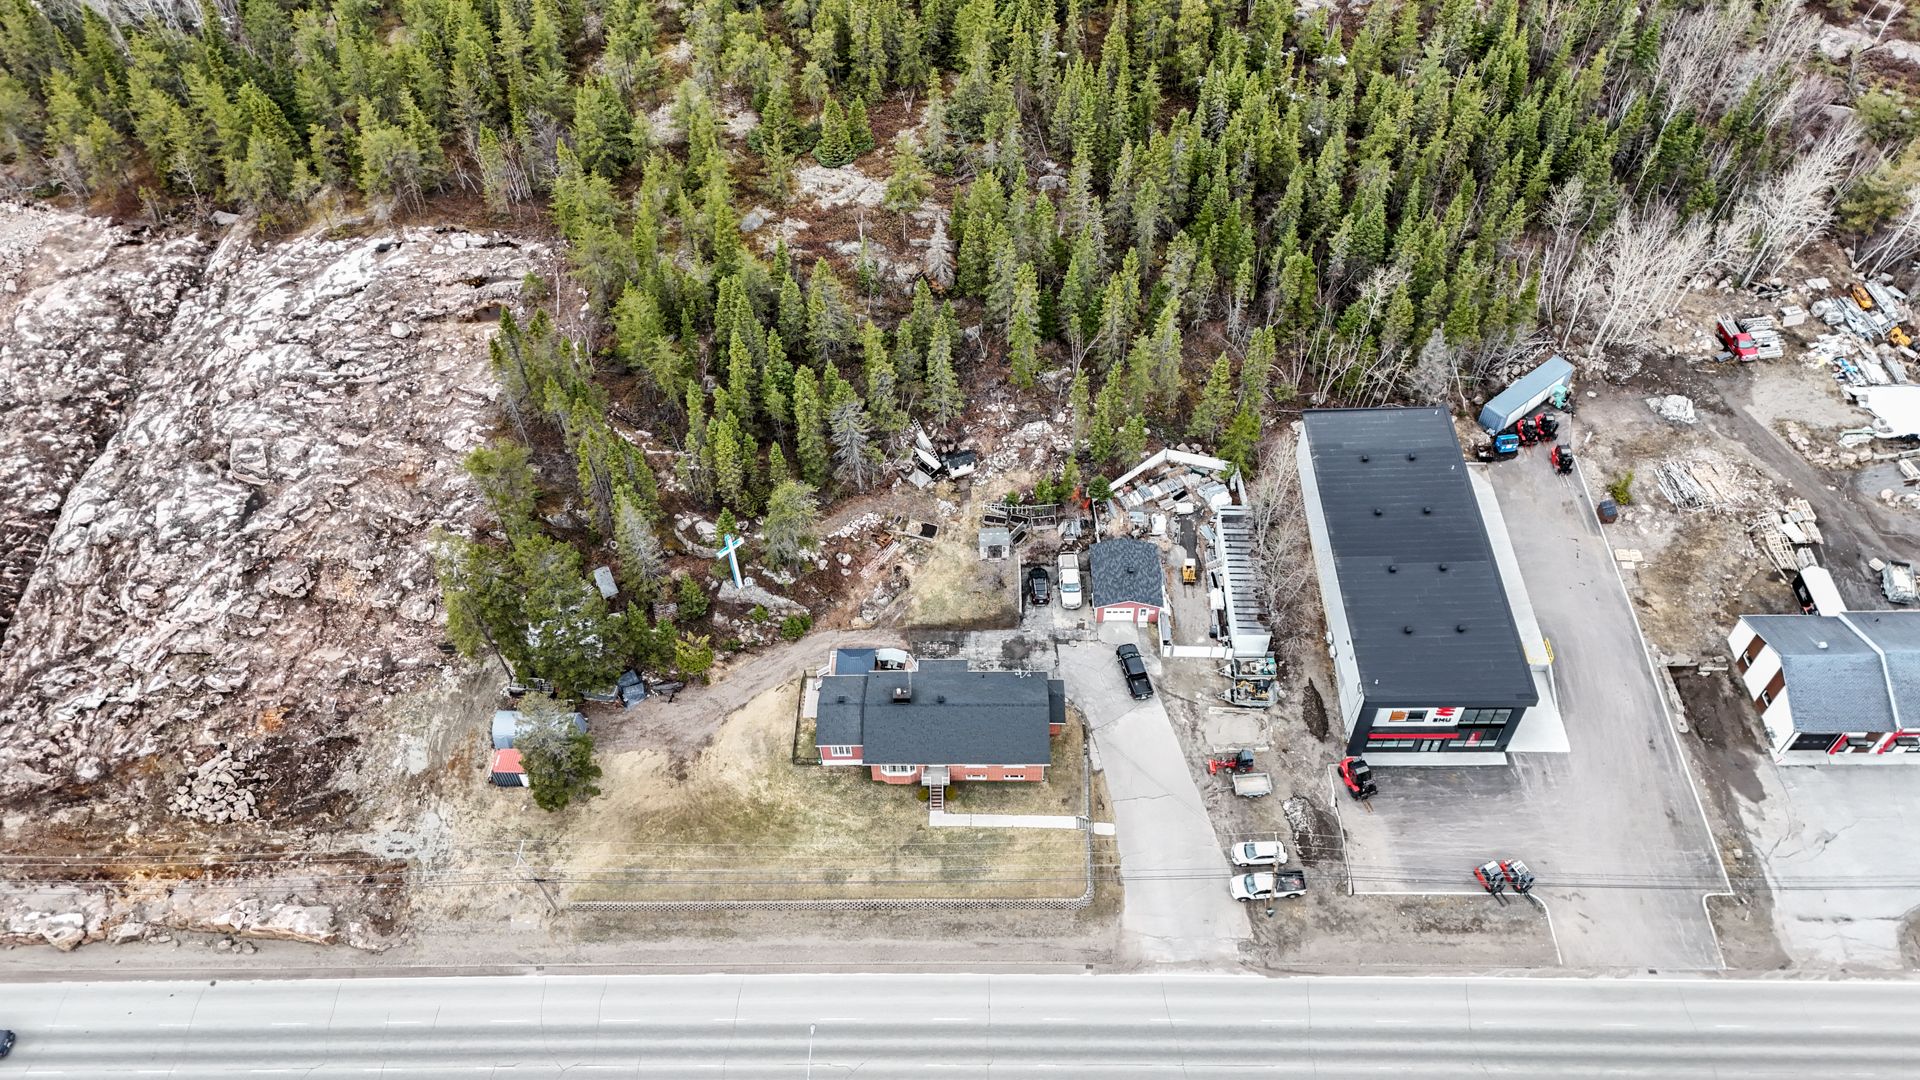
Aerial photo
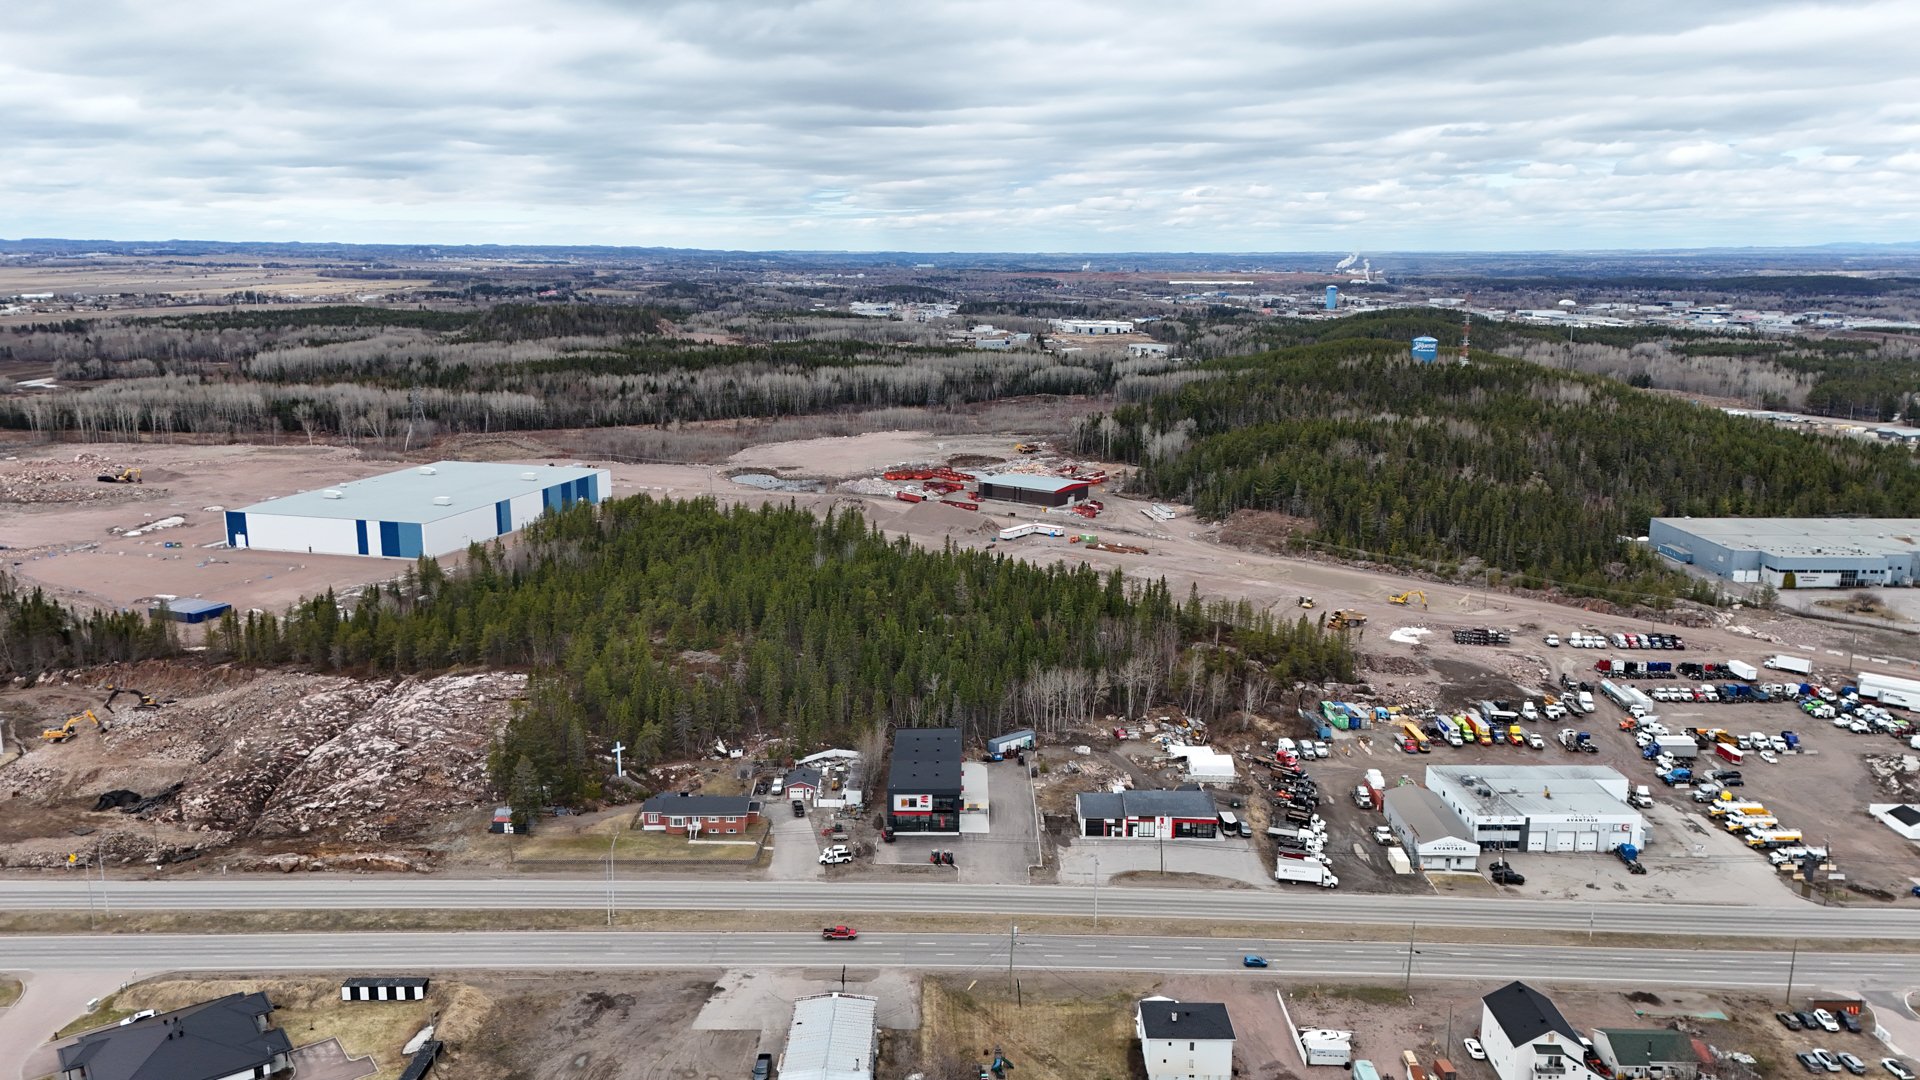
Exterior entrance
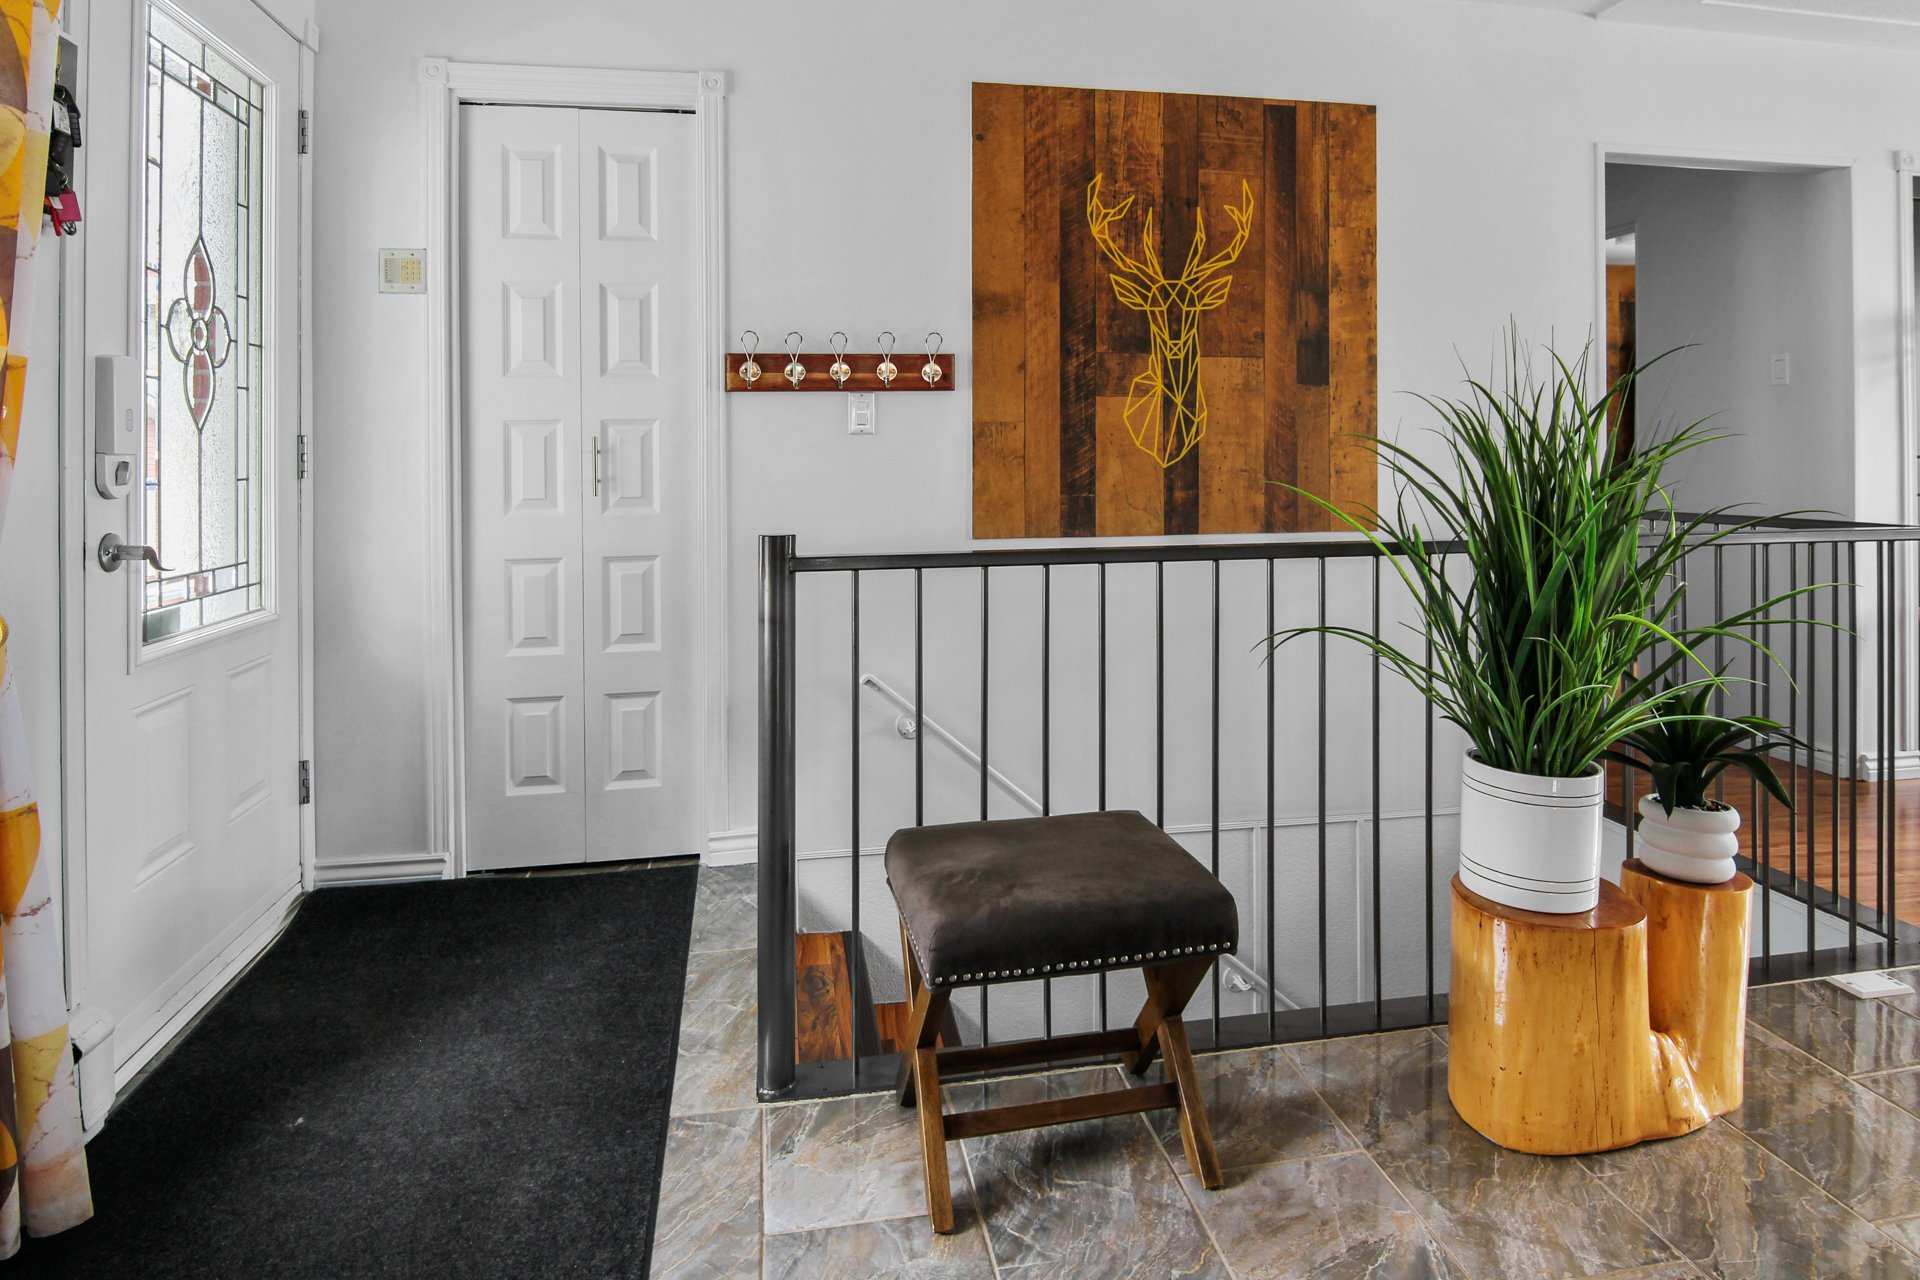
Overall View
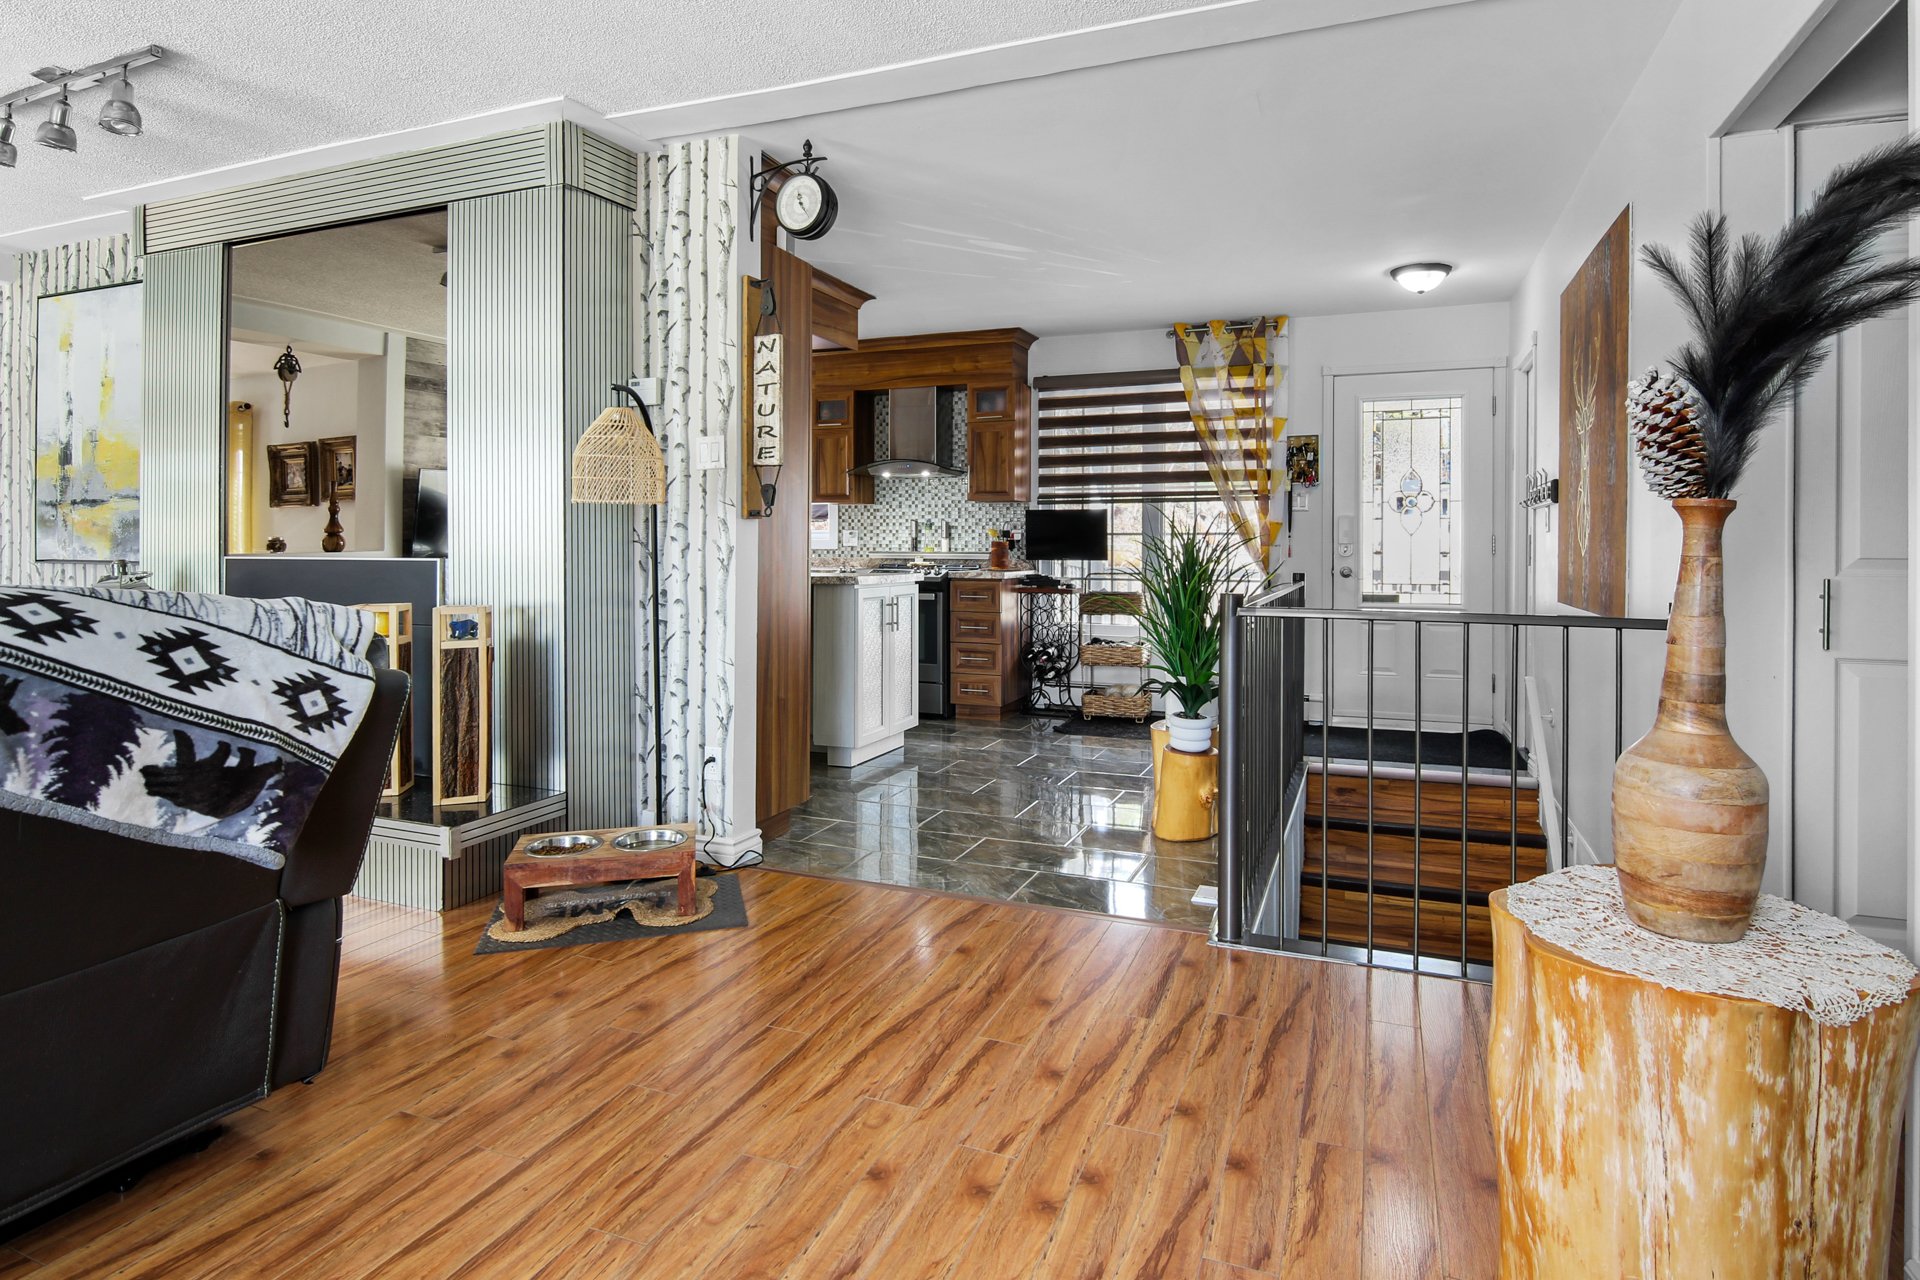
Kitchen
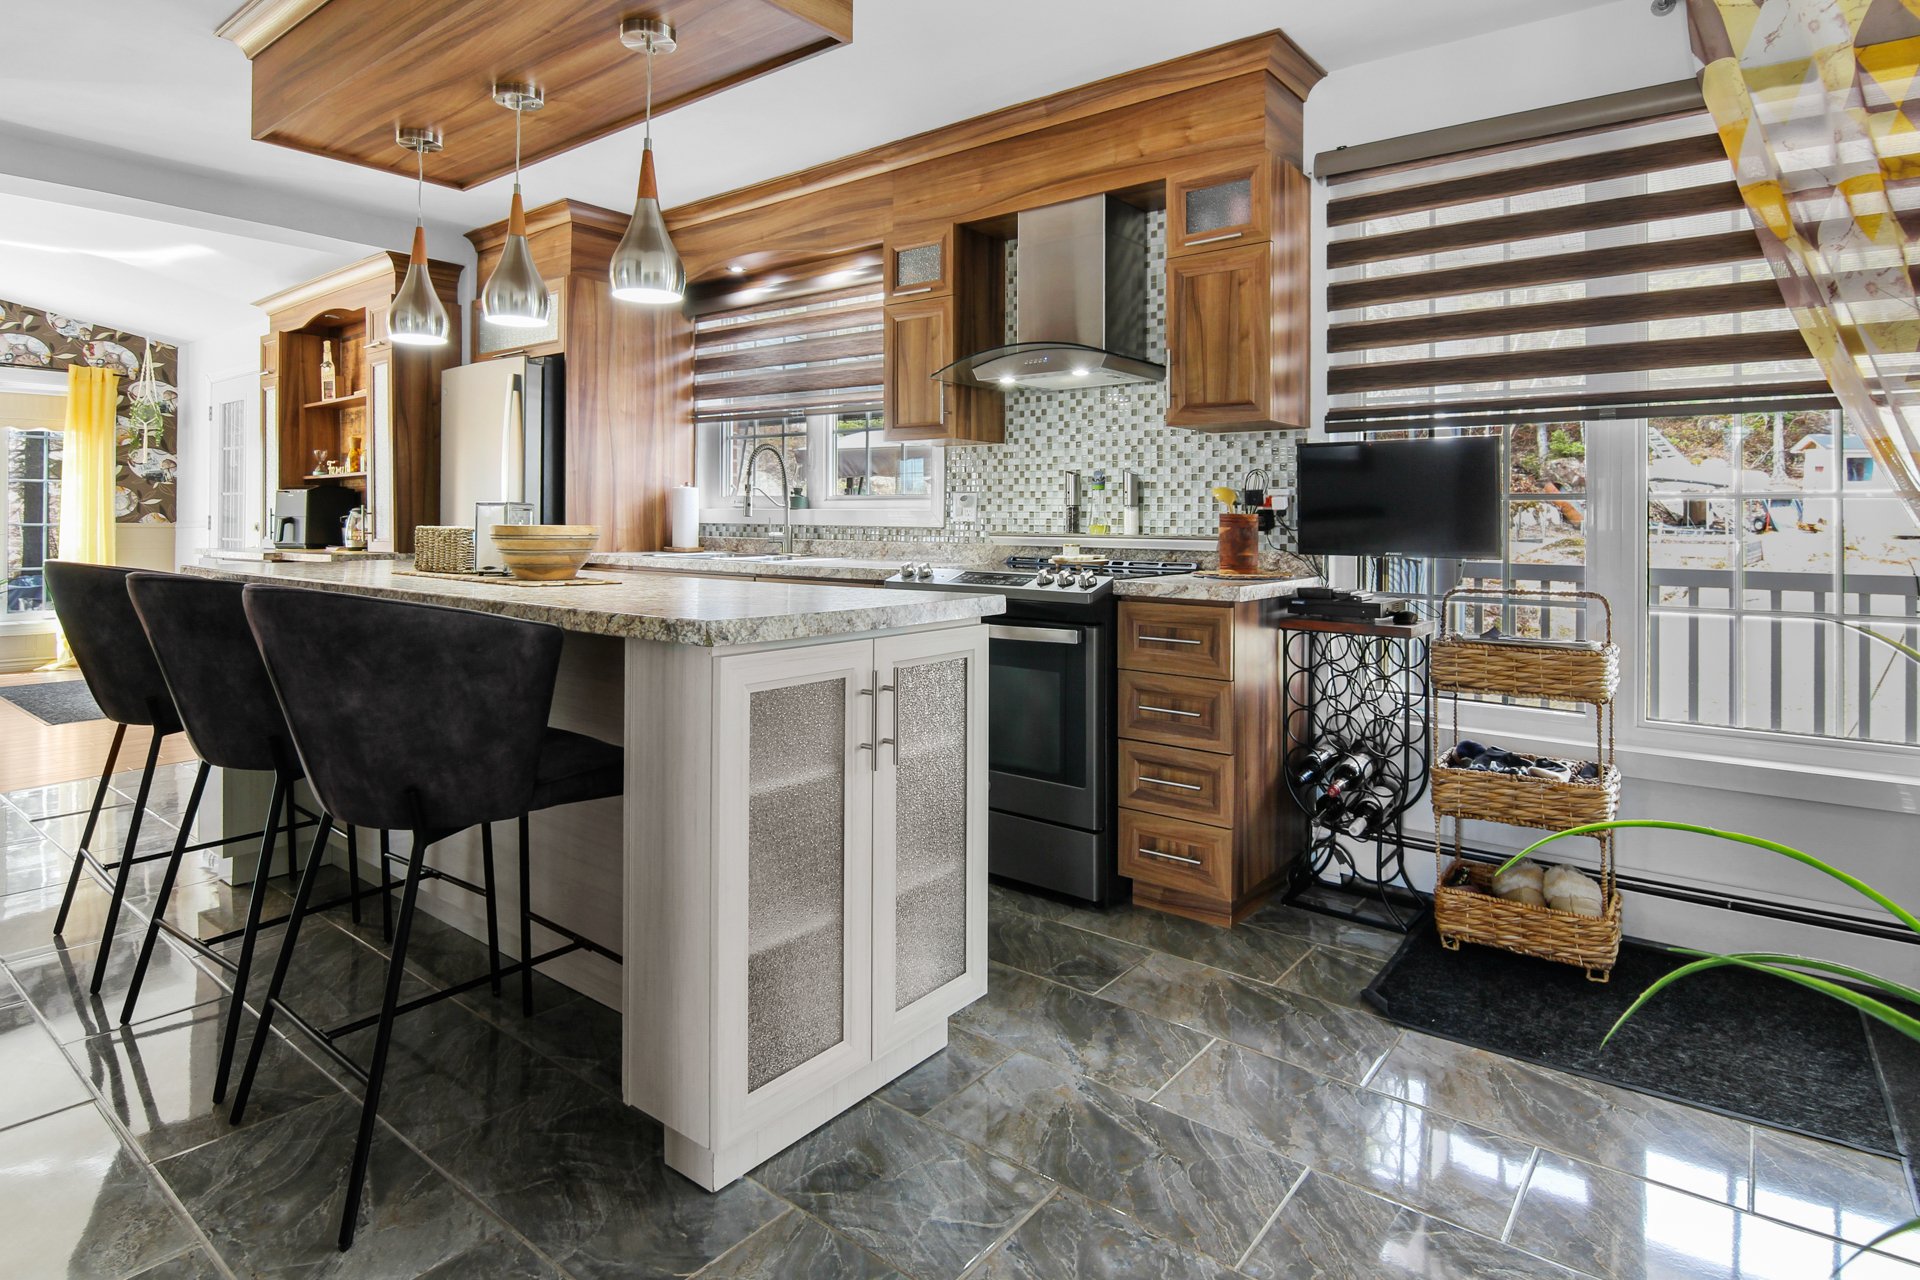
Kitchen
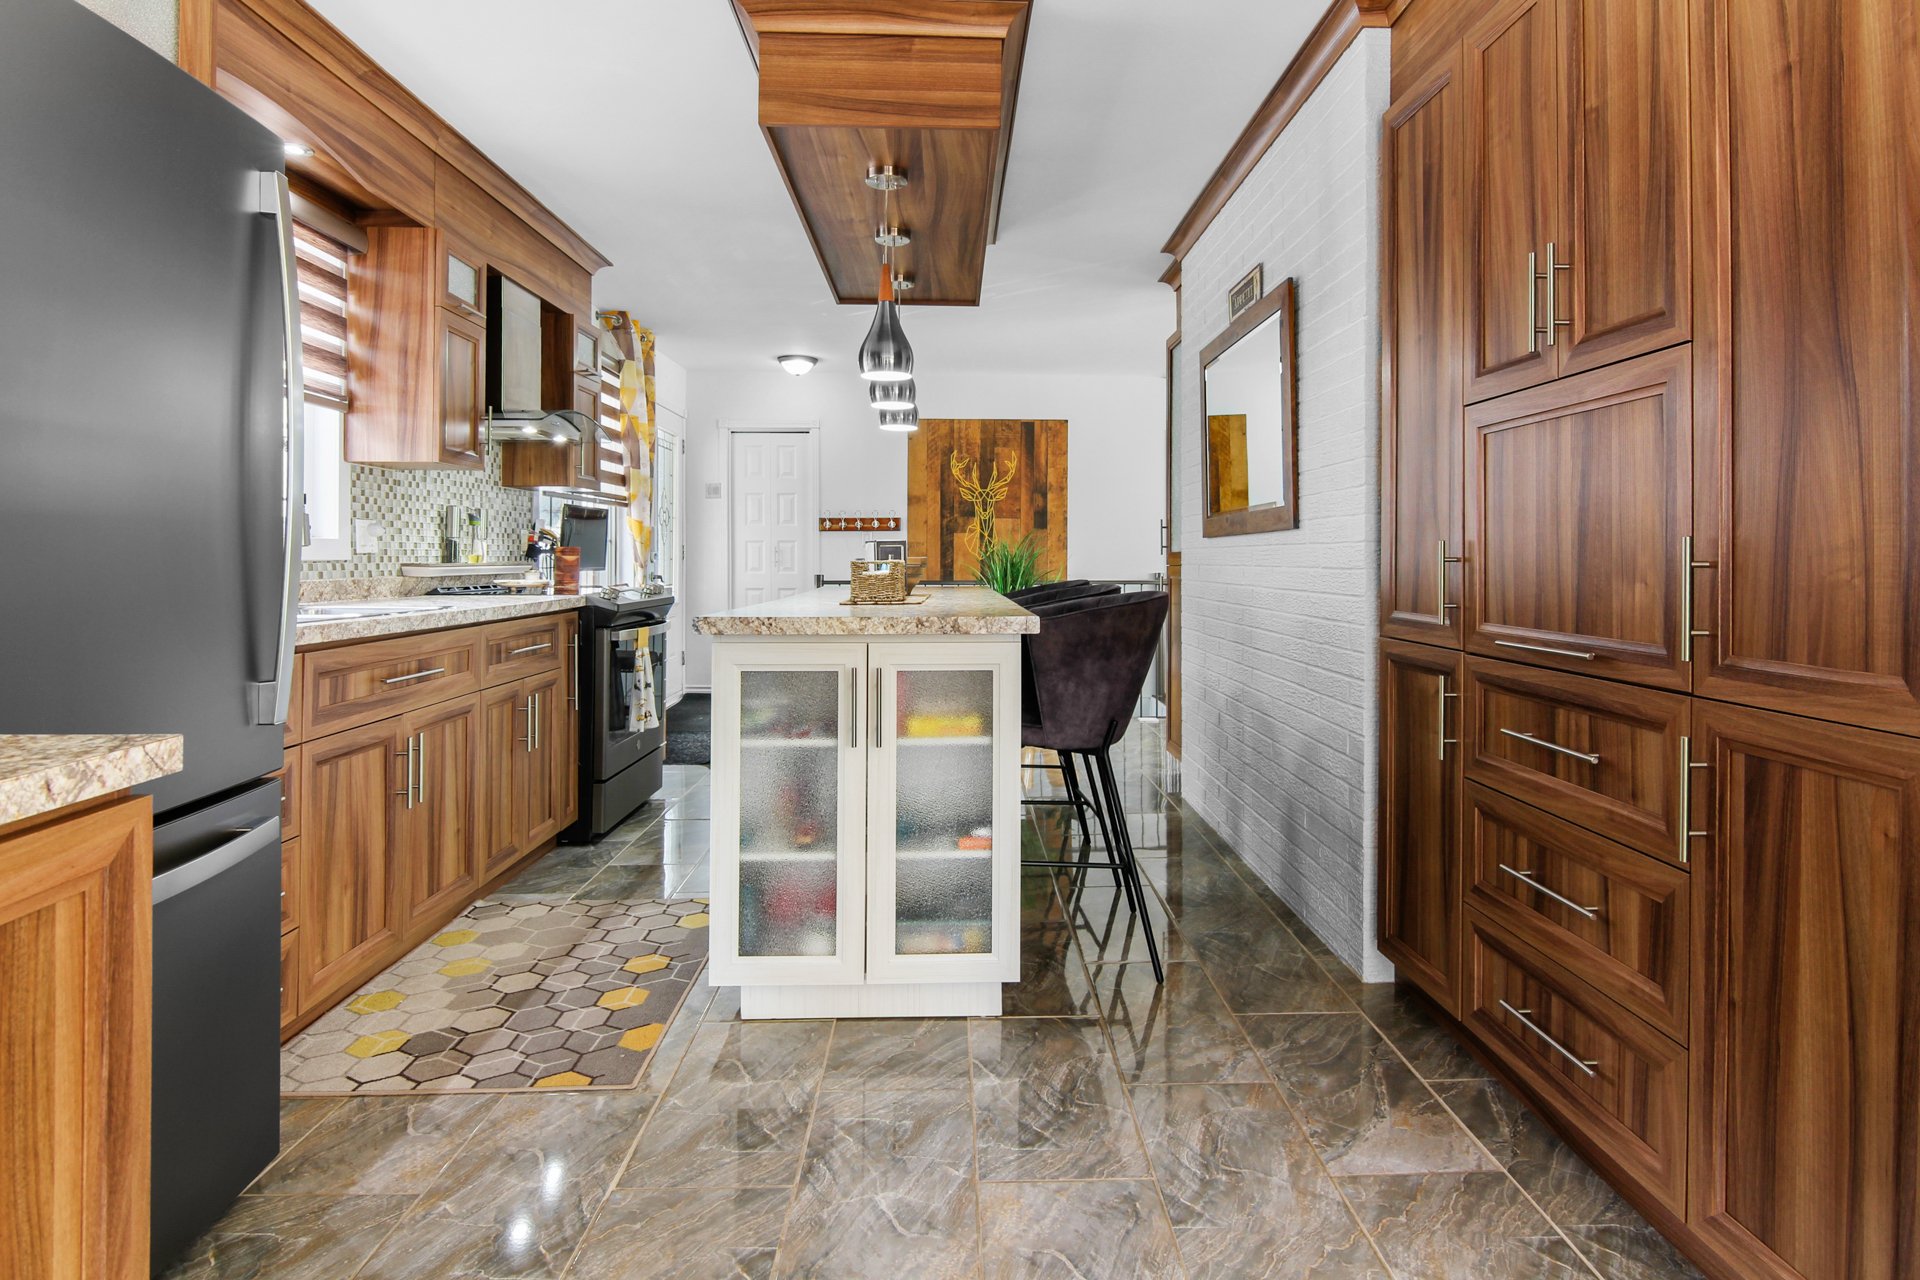
Kitchen
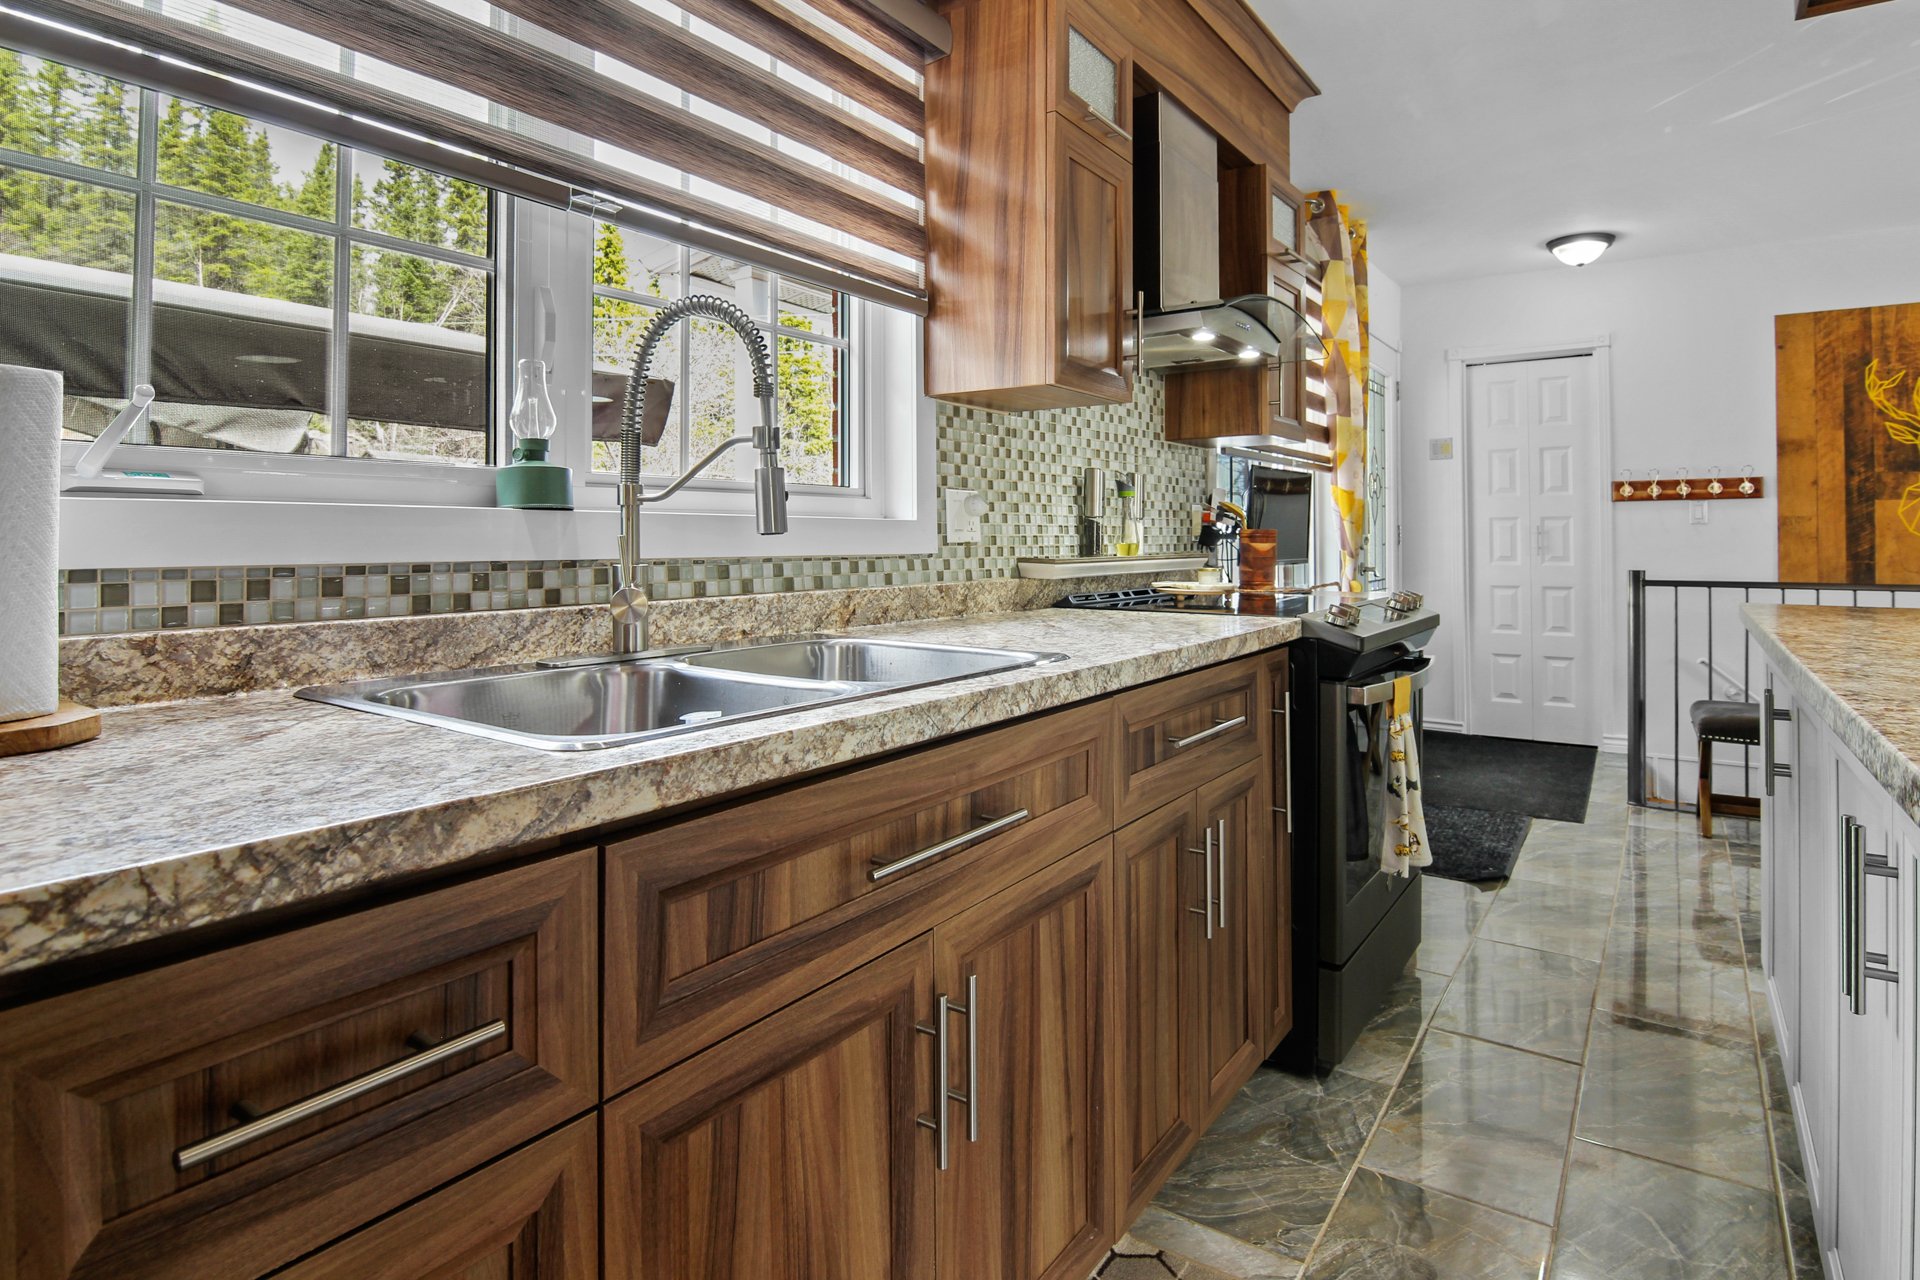
Kitchen
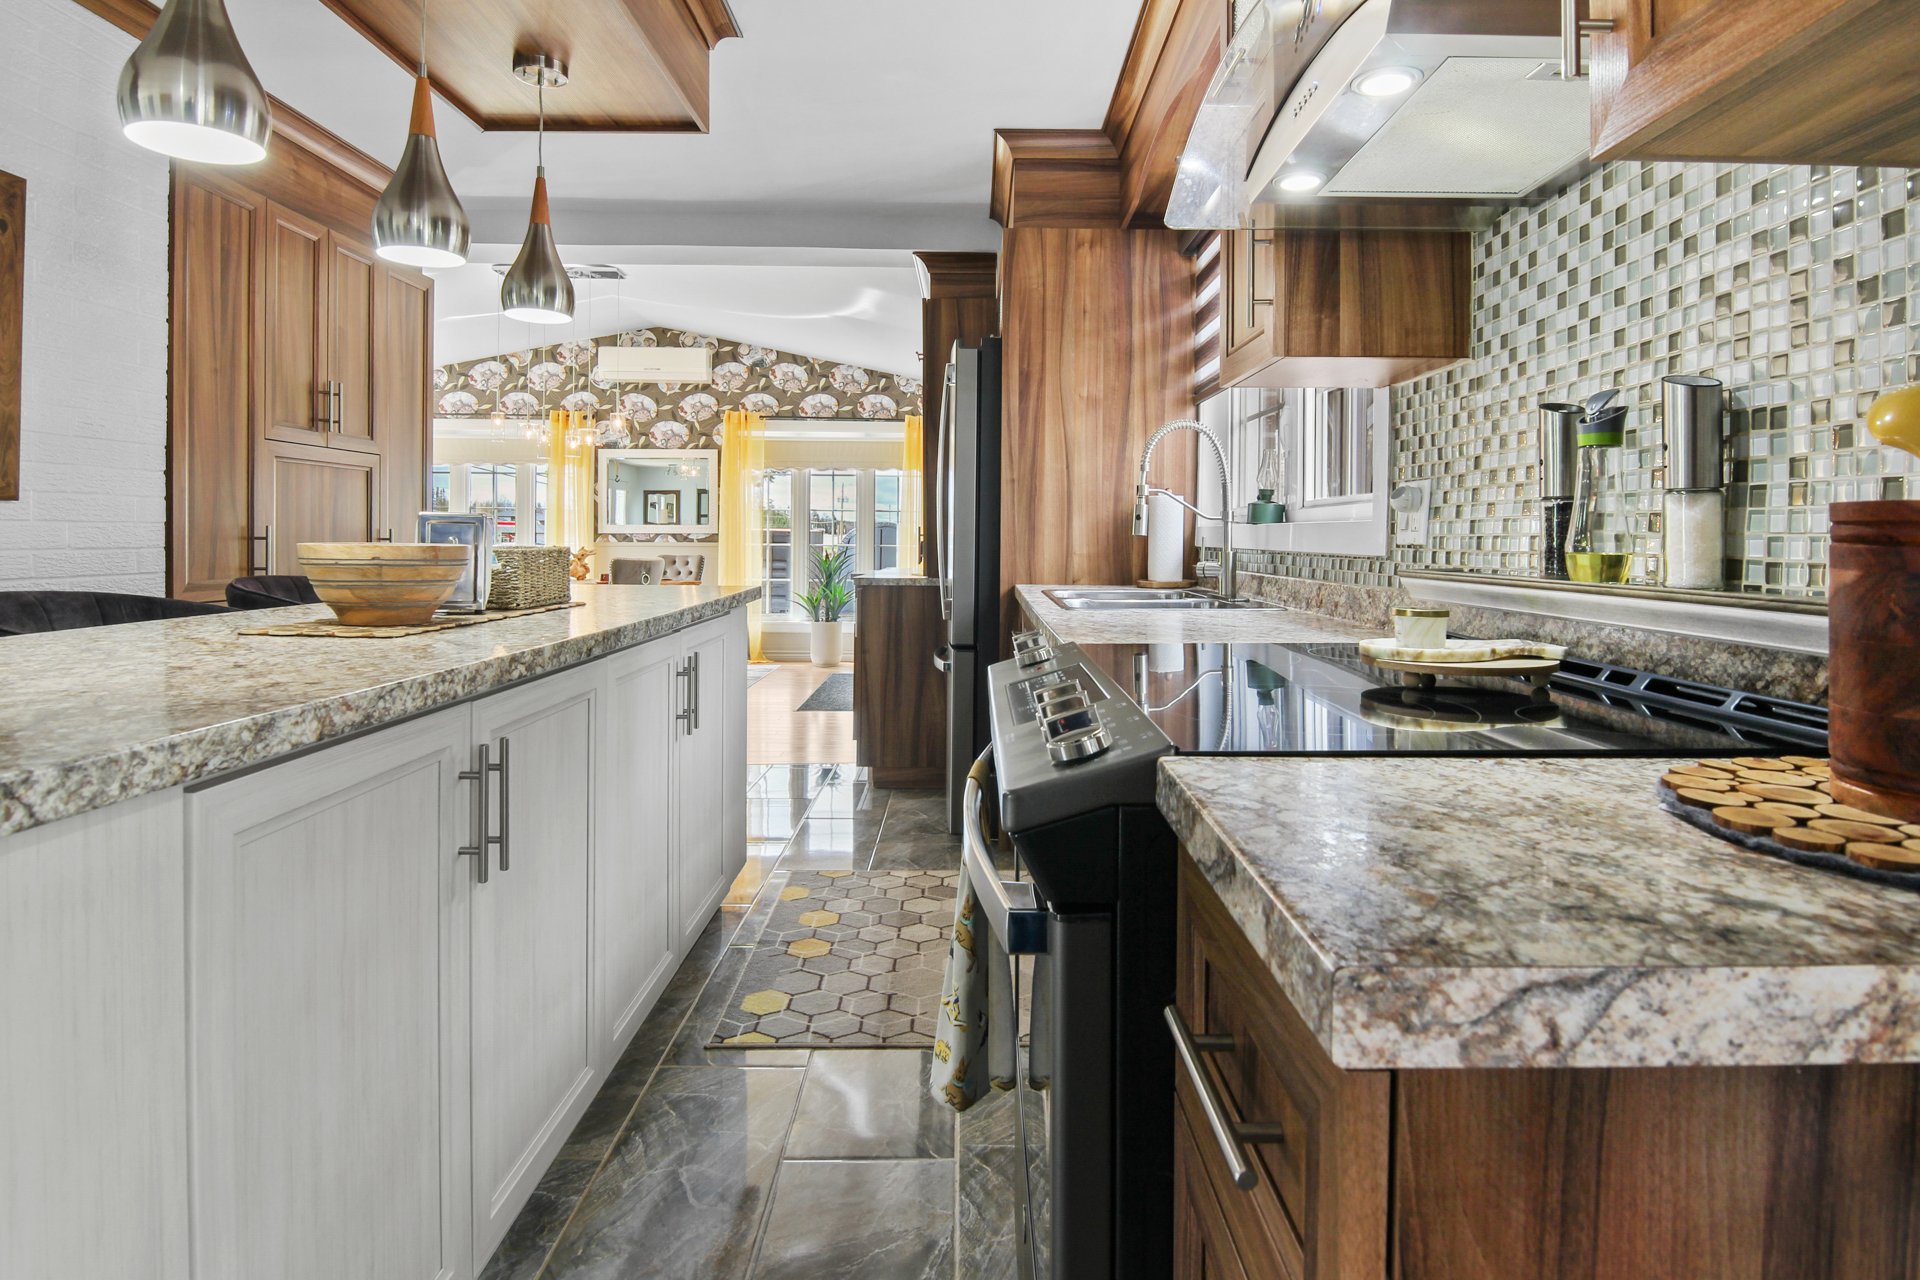
Overall View
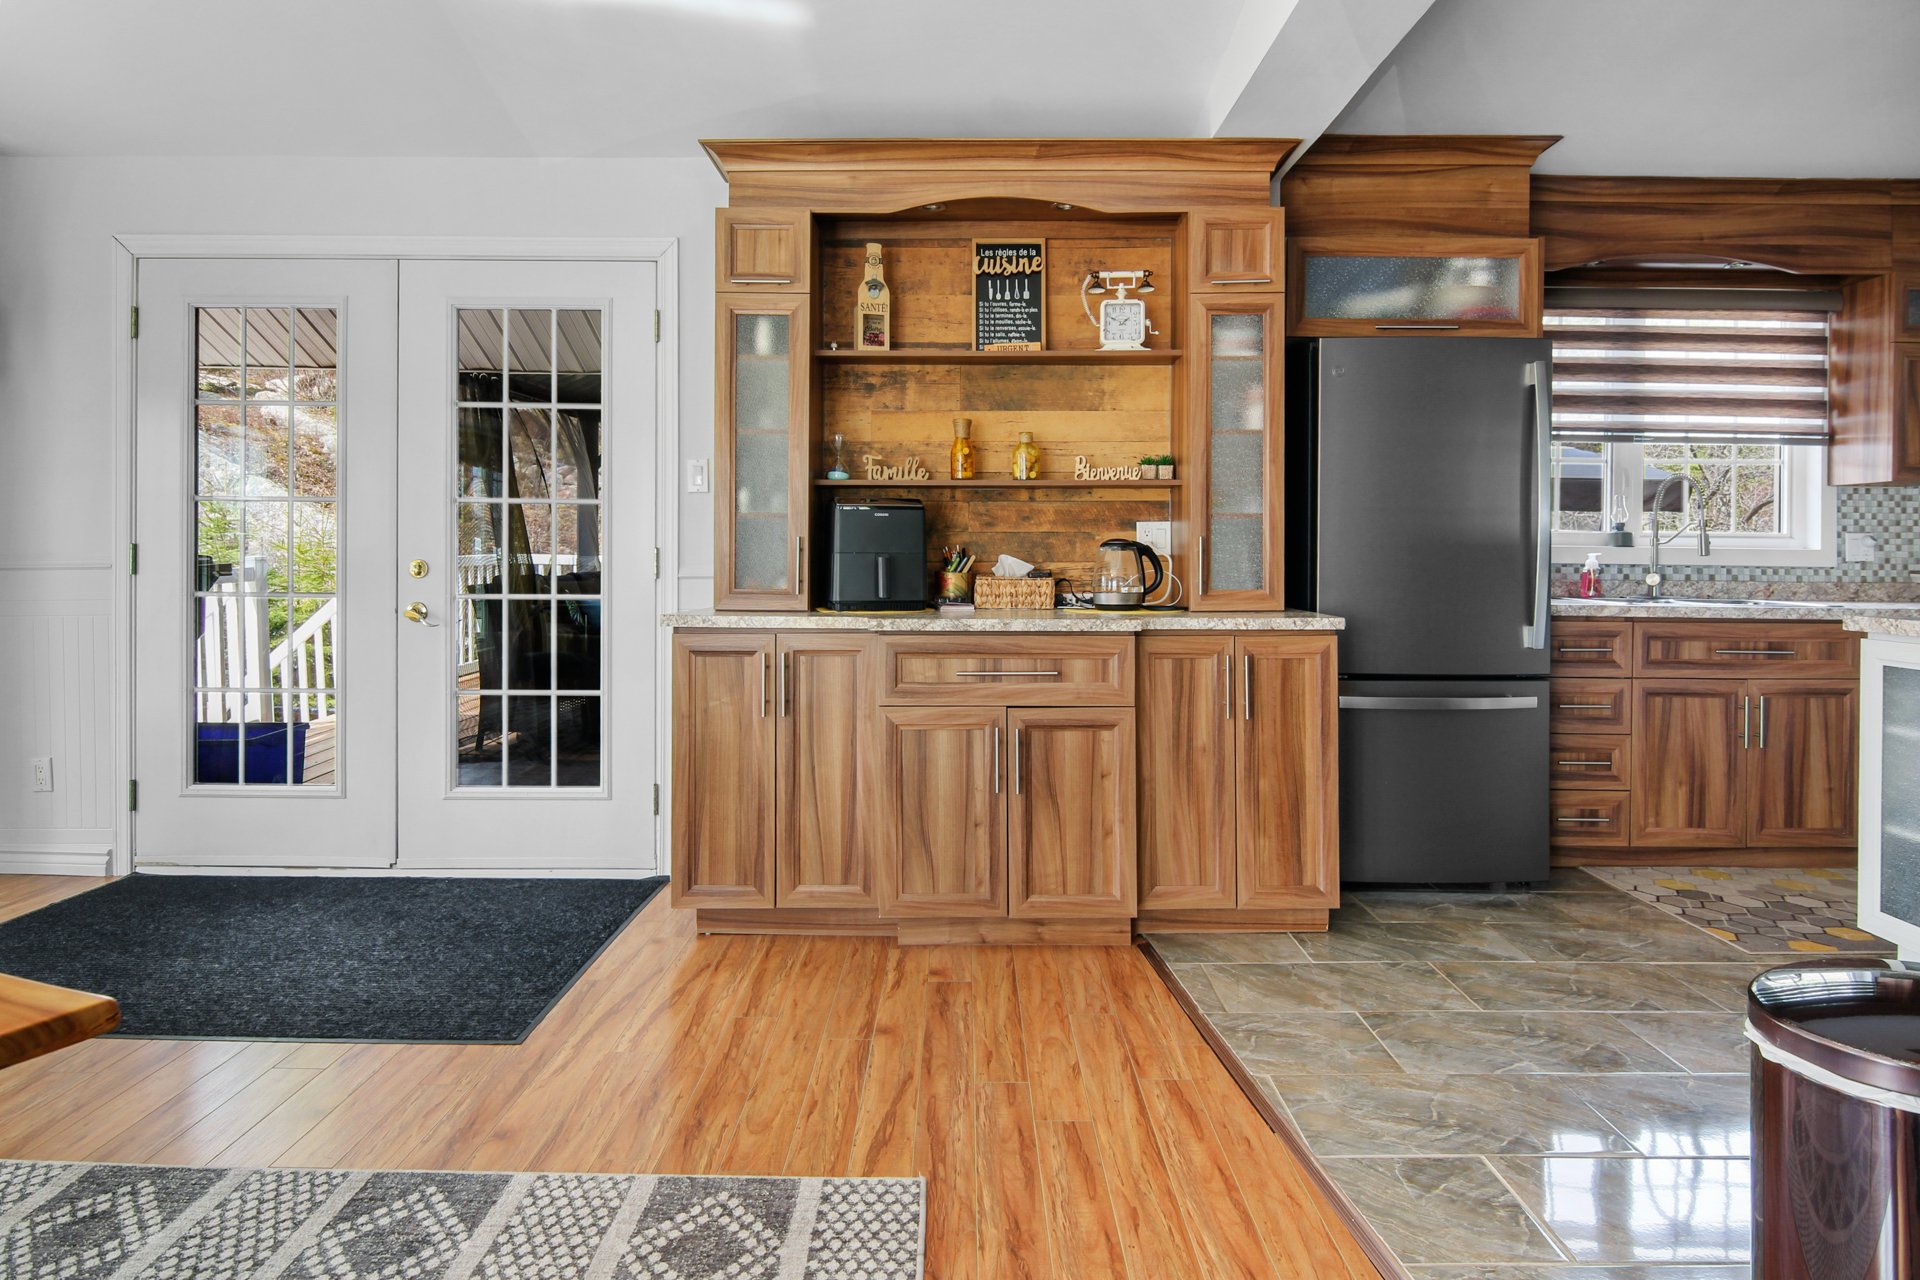
Dining room
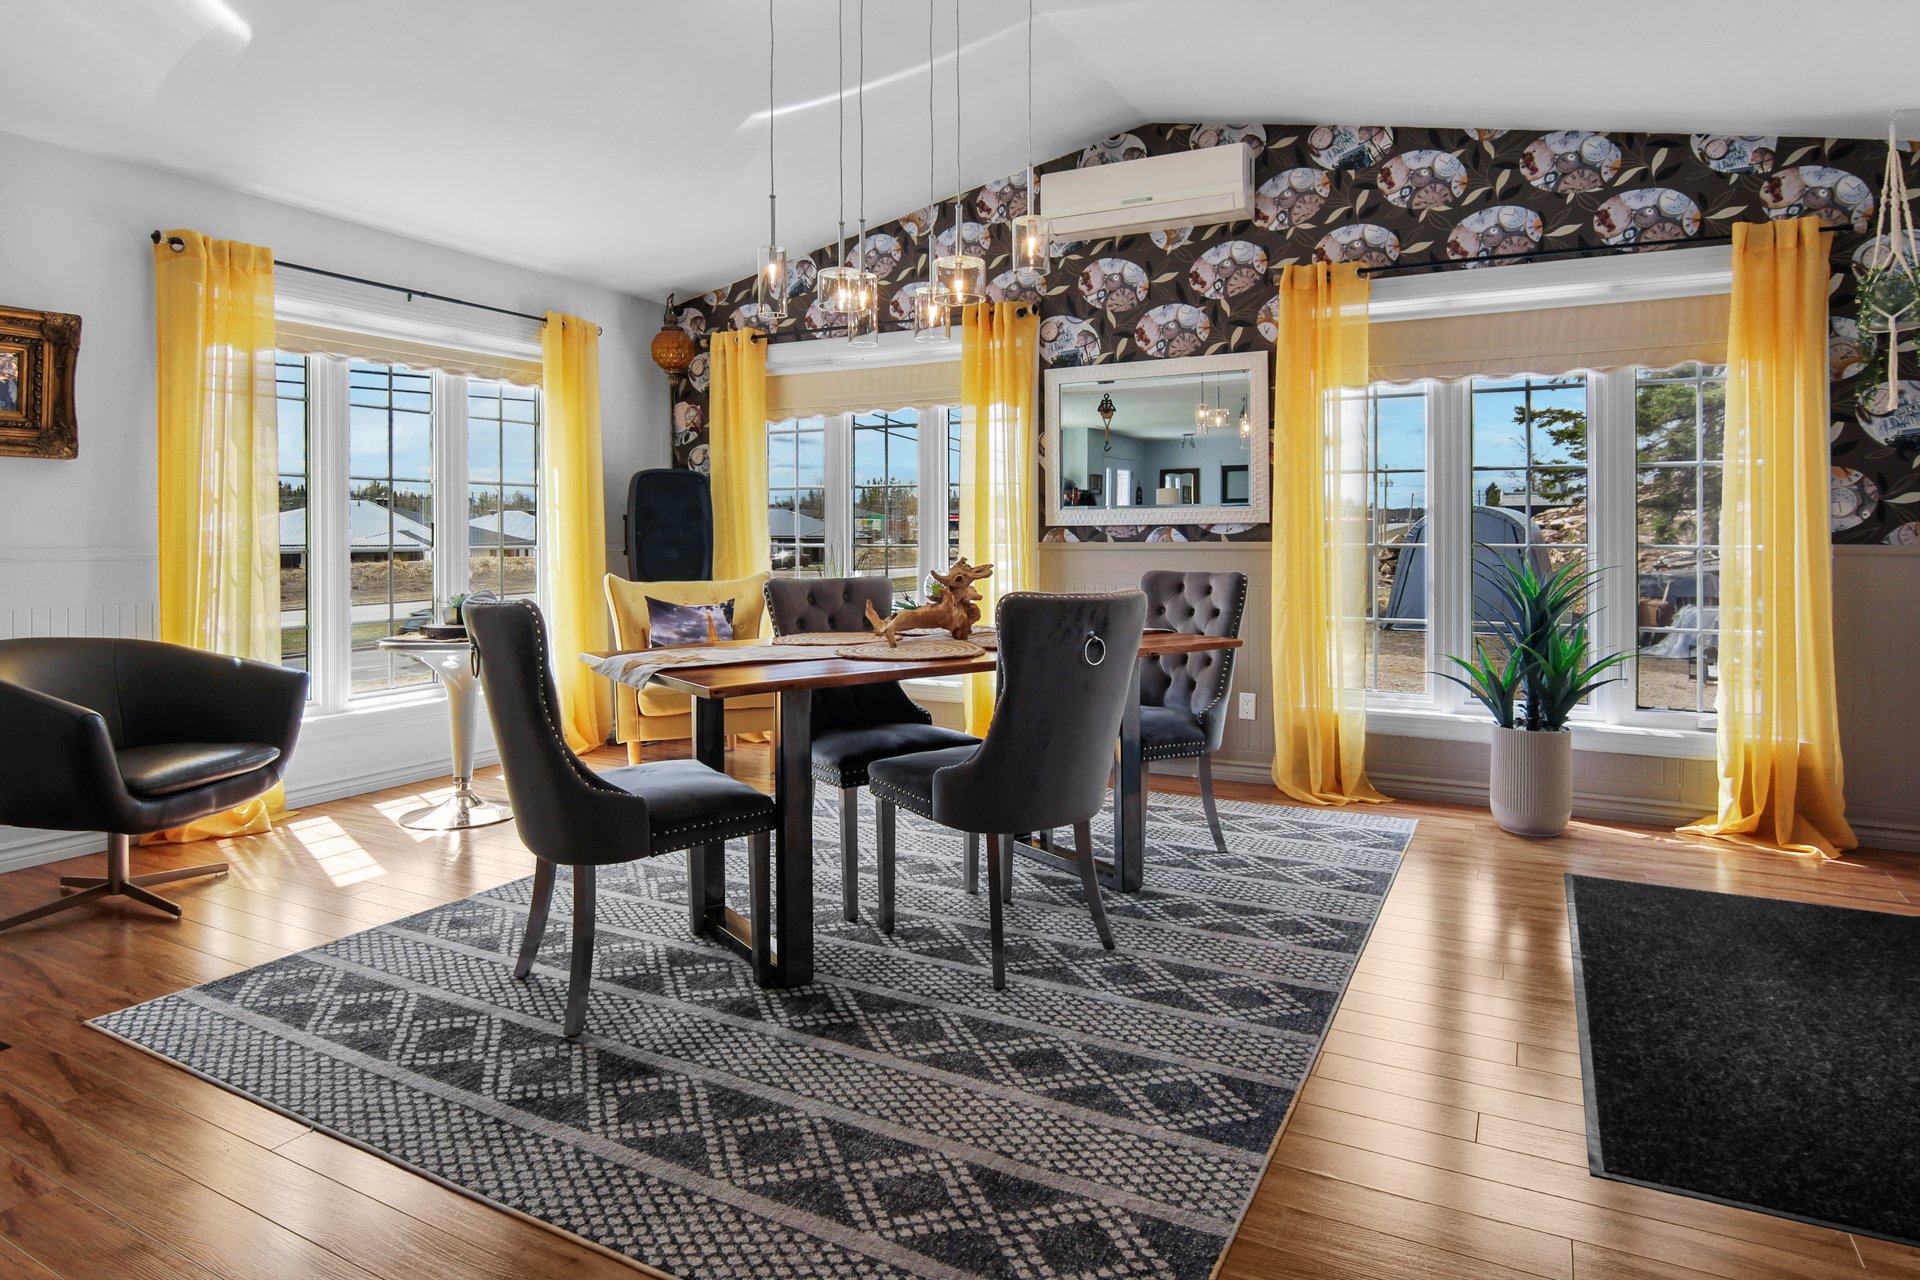
Dining room
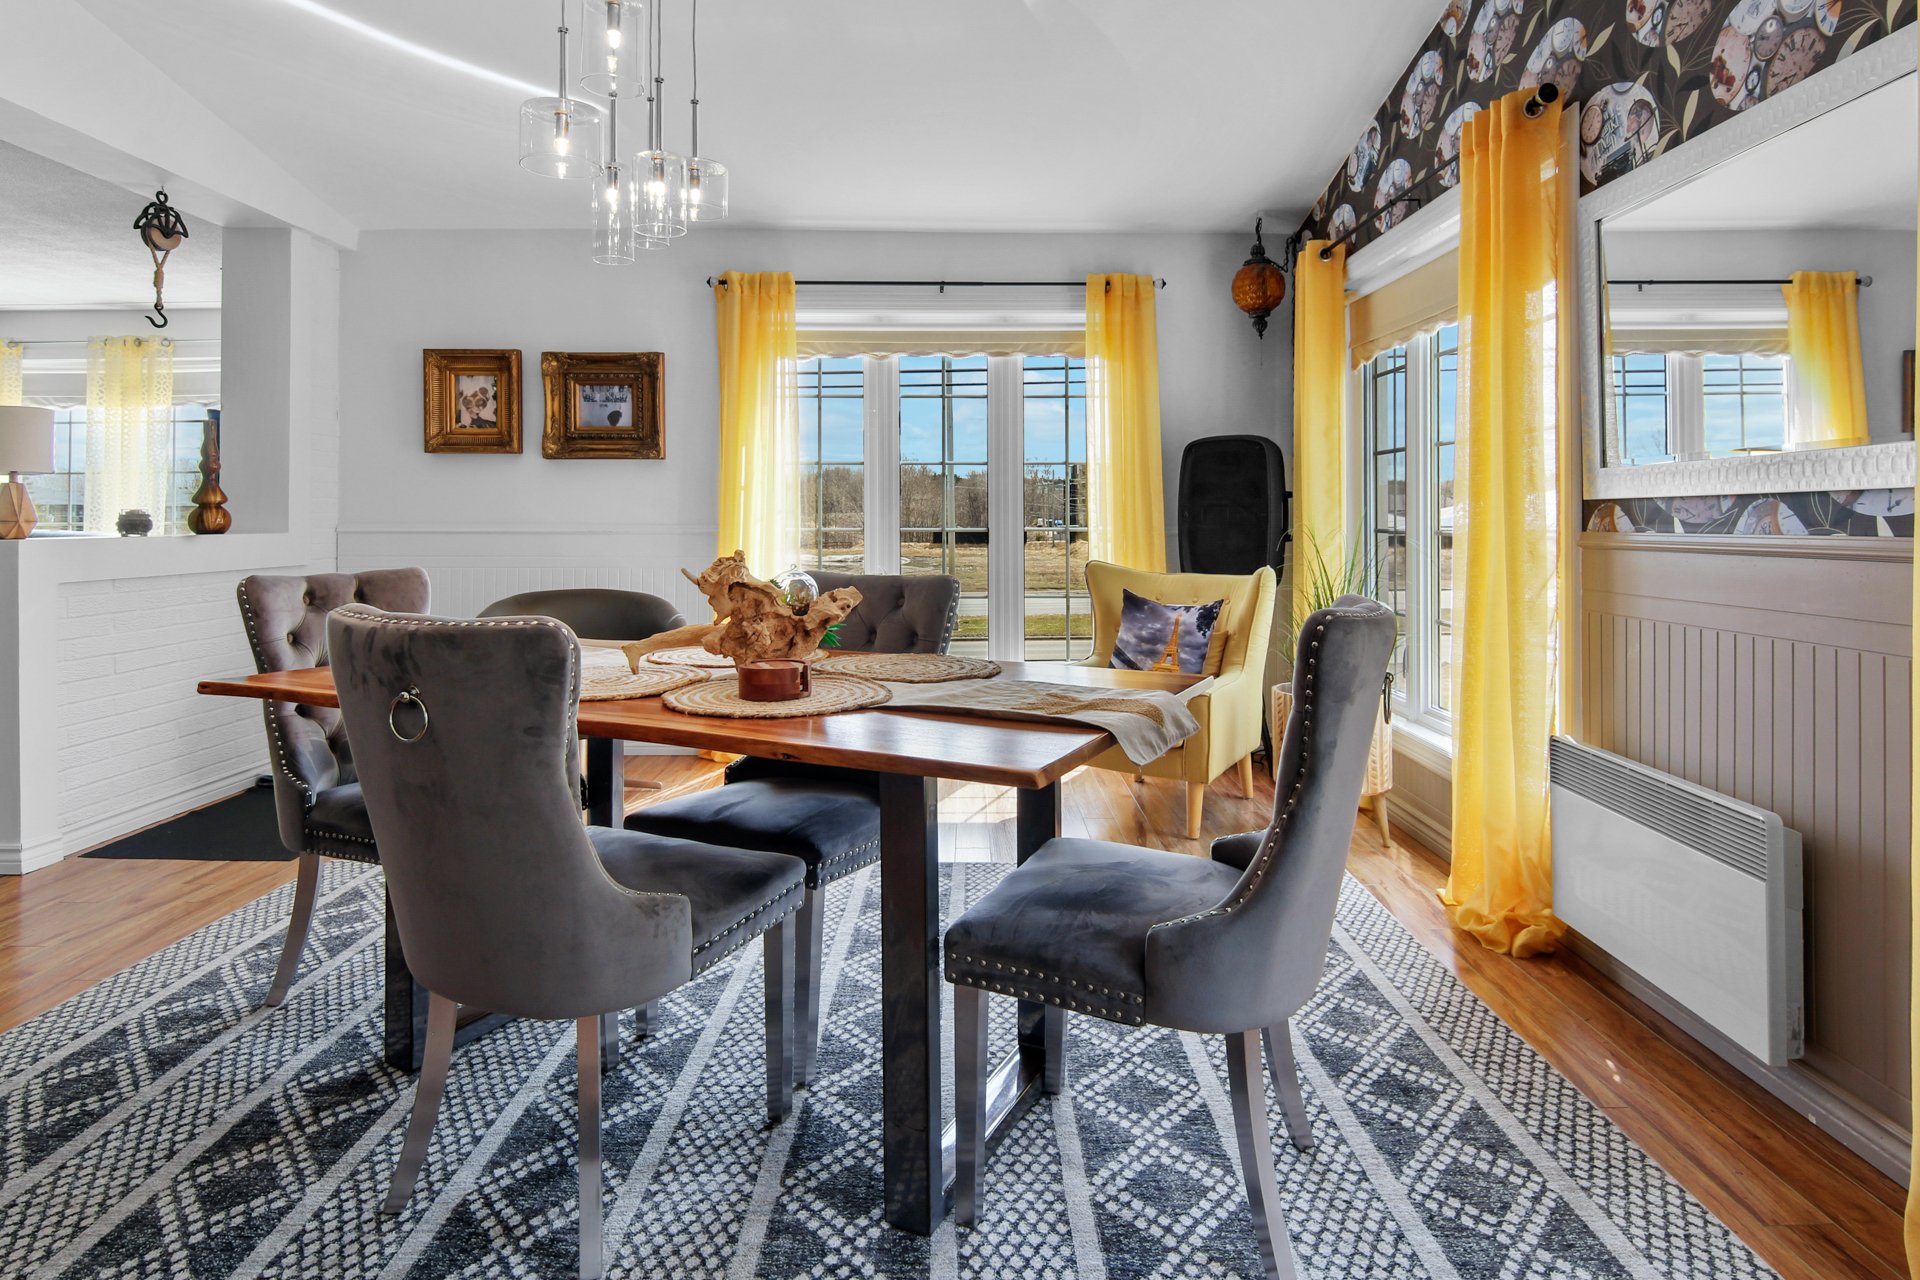
Dining room
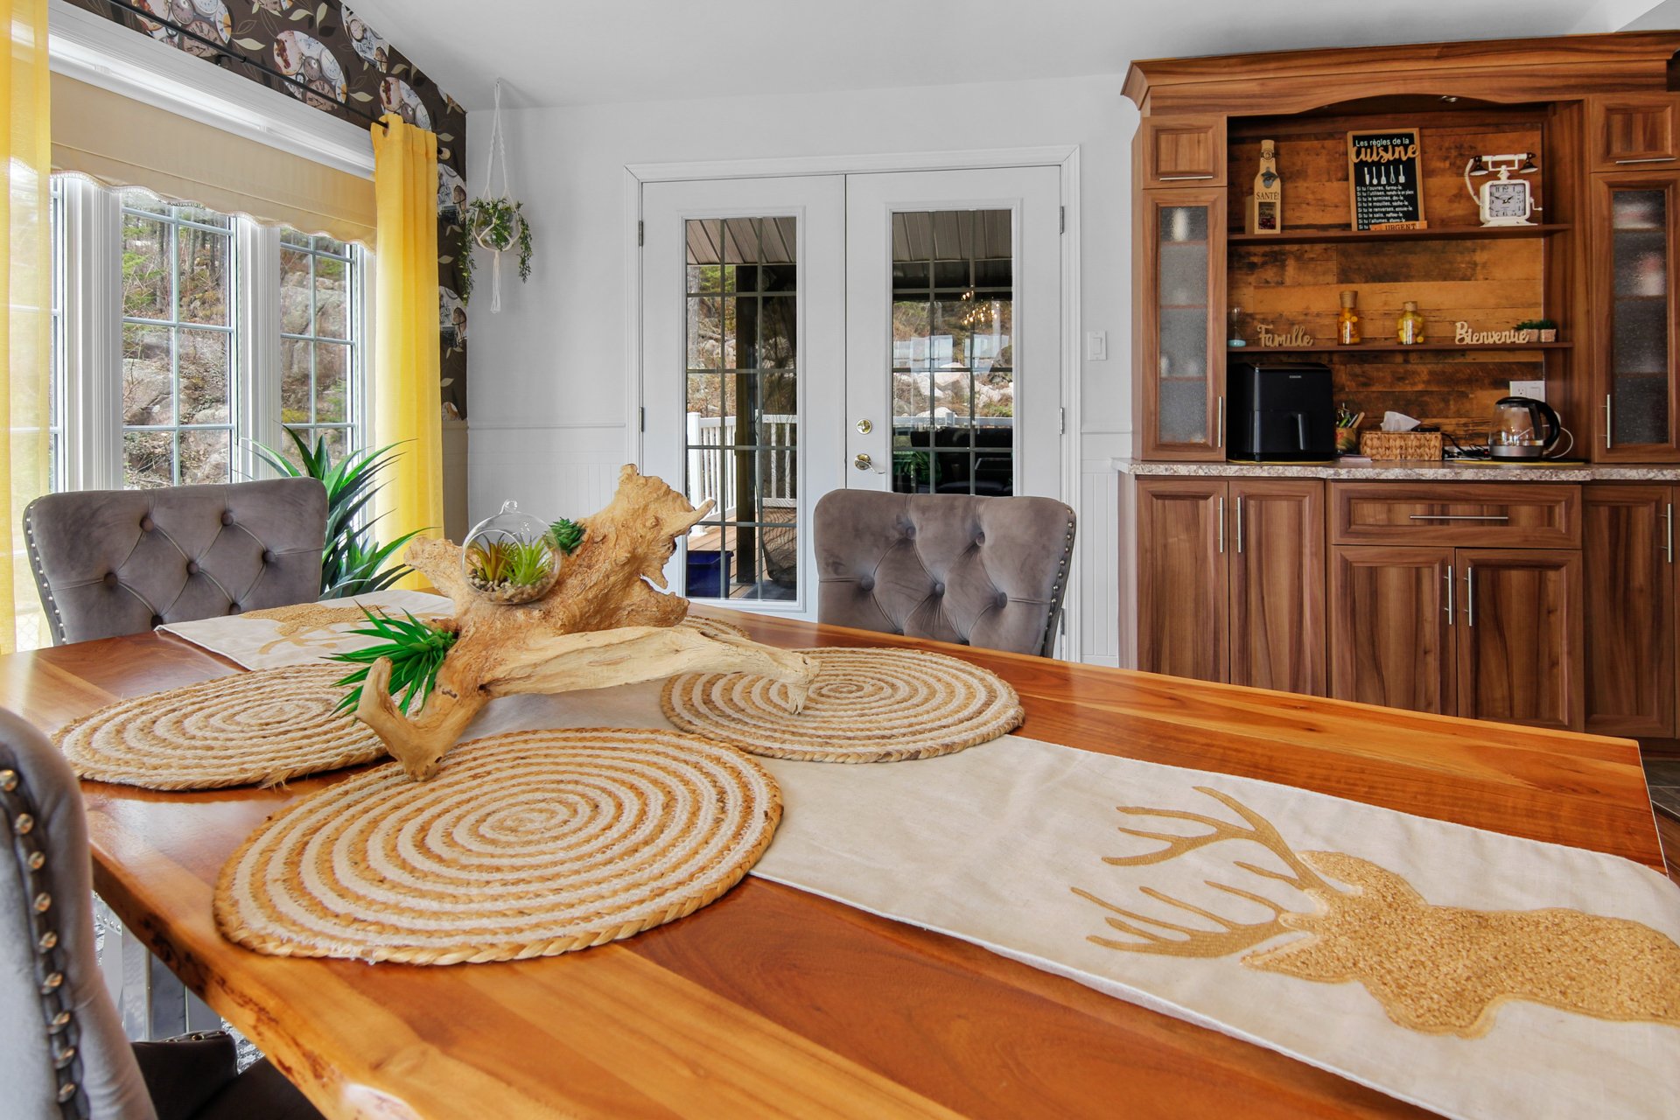
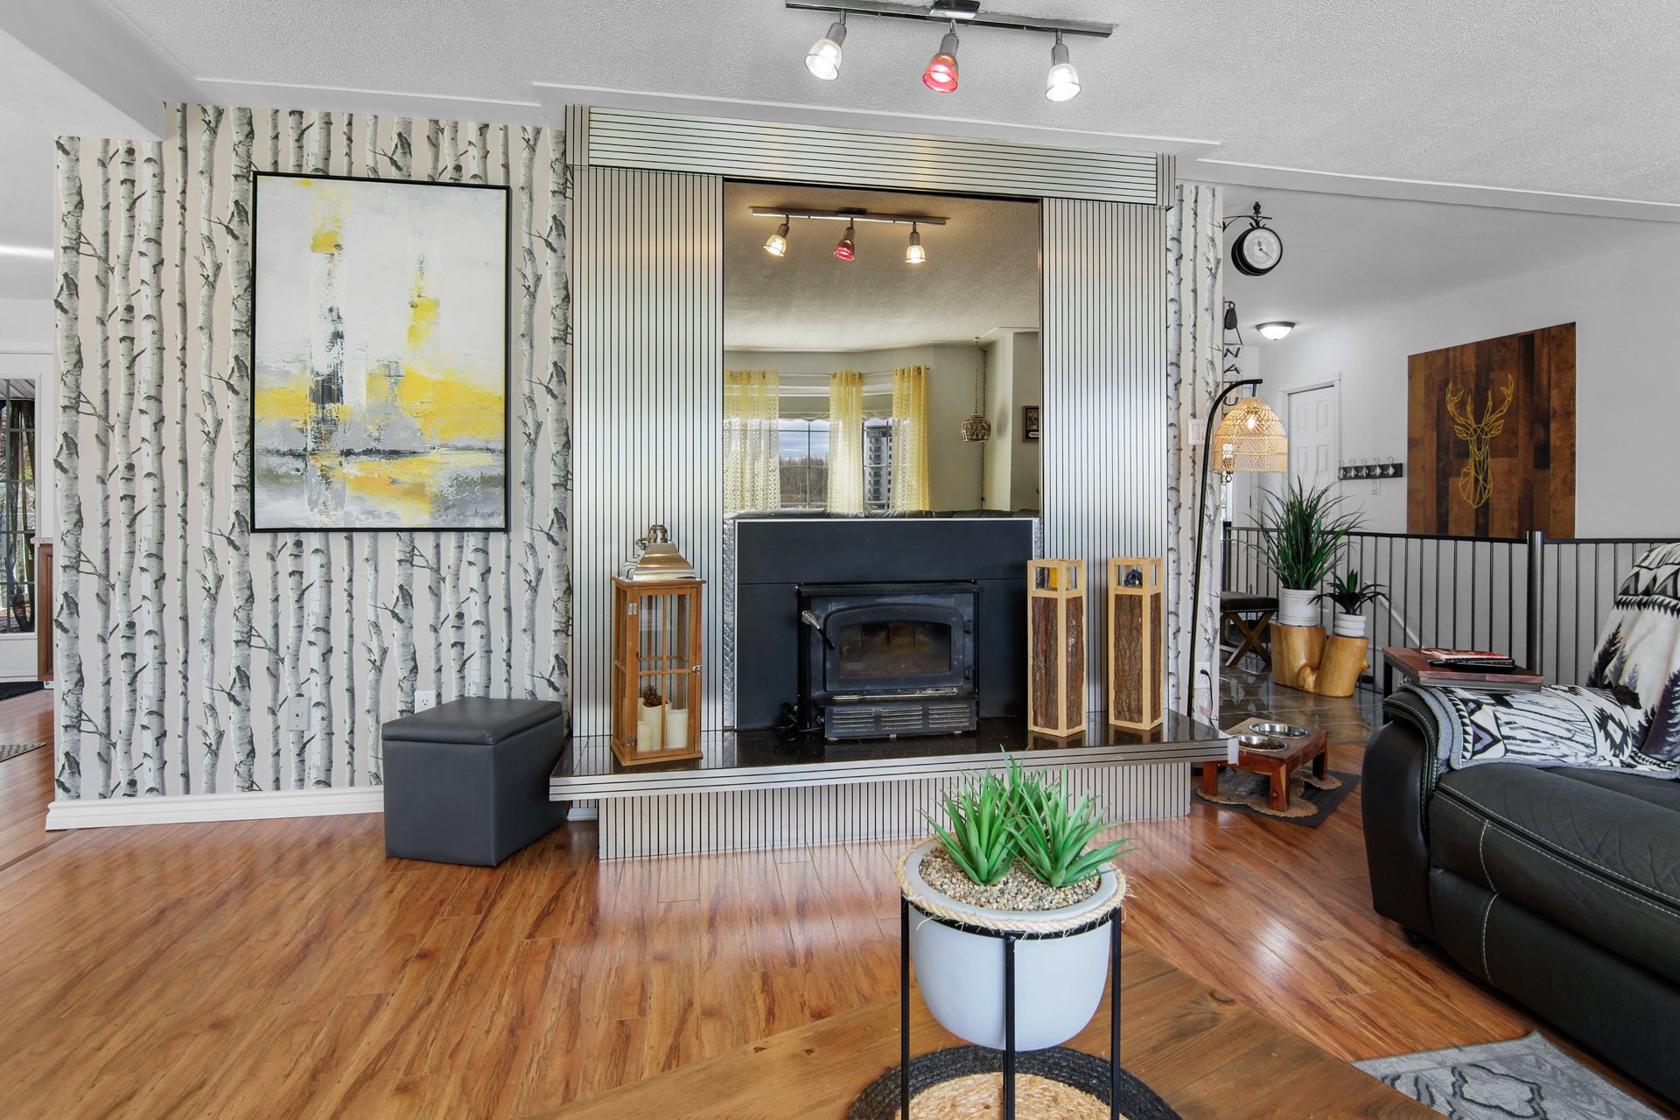
Living room
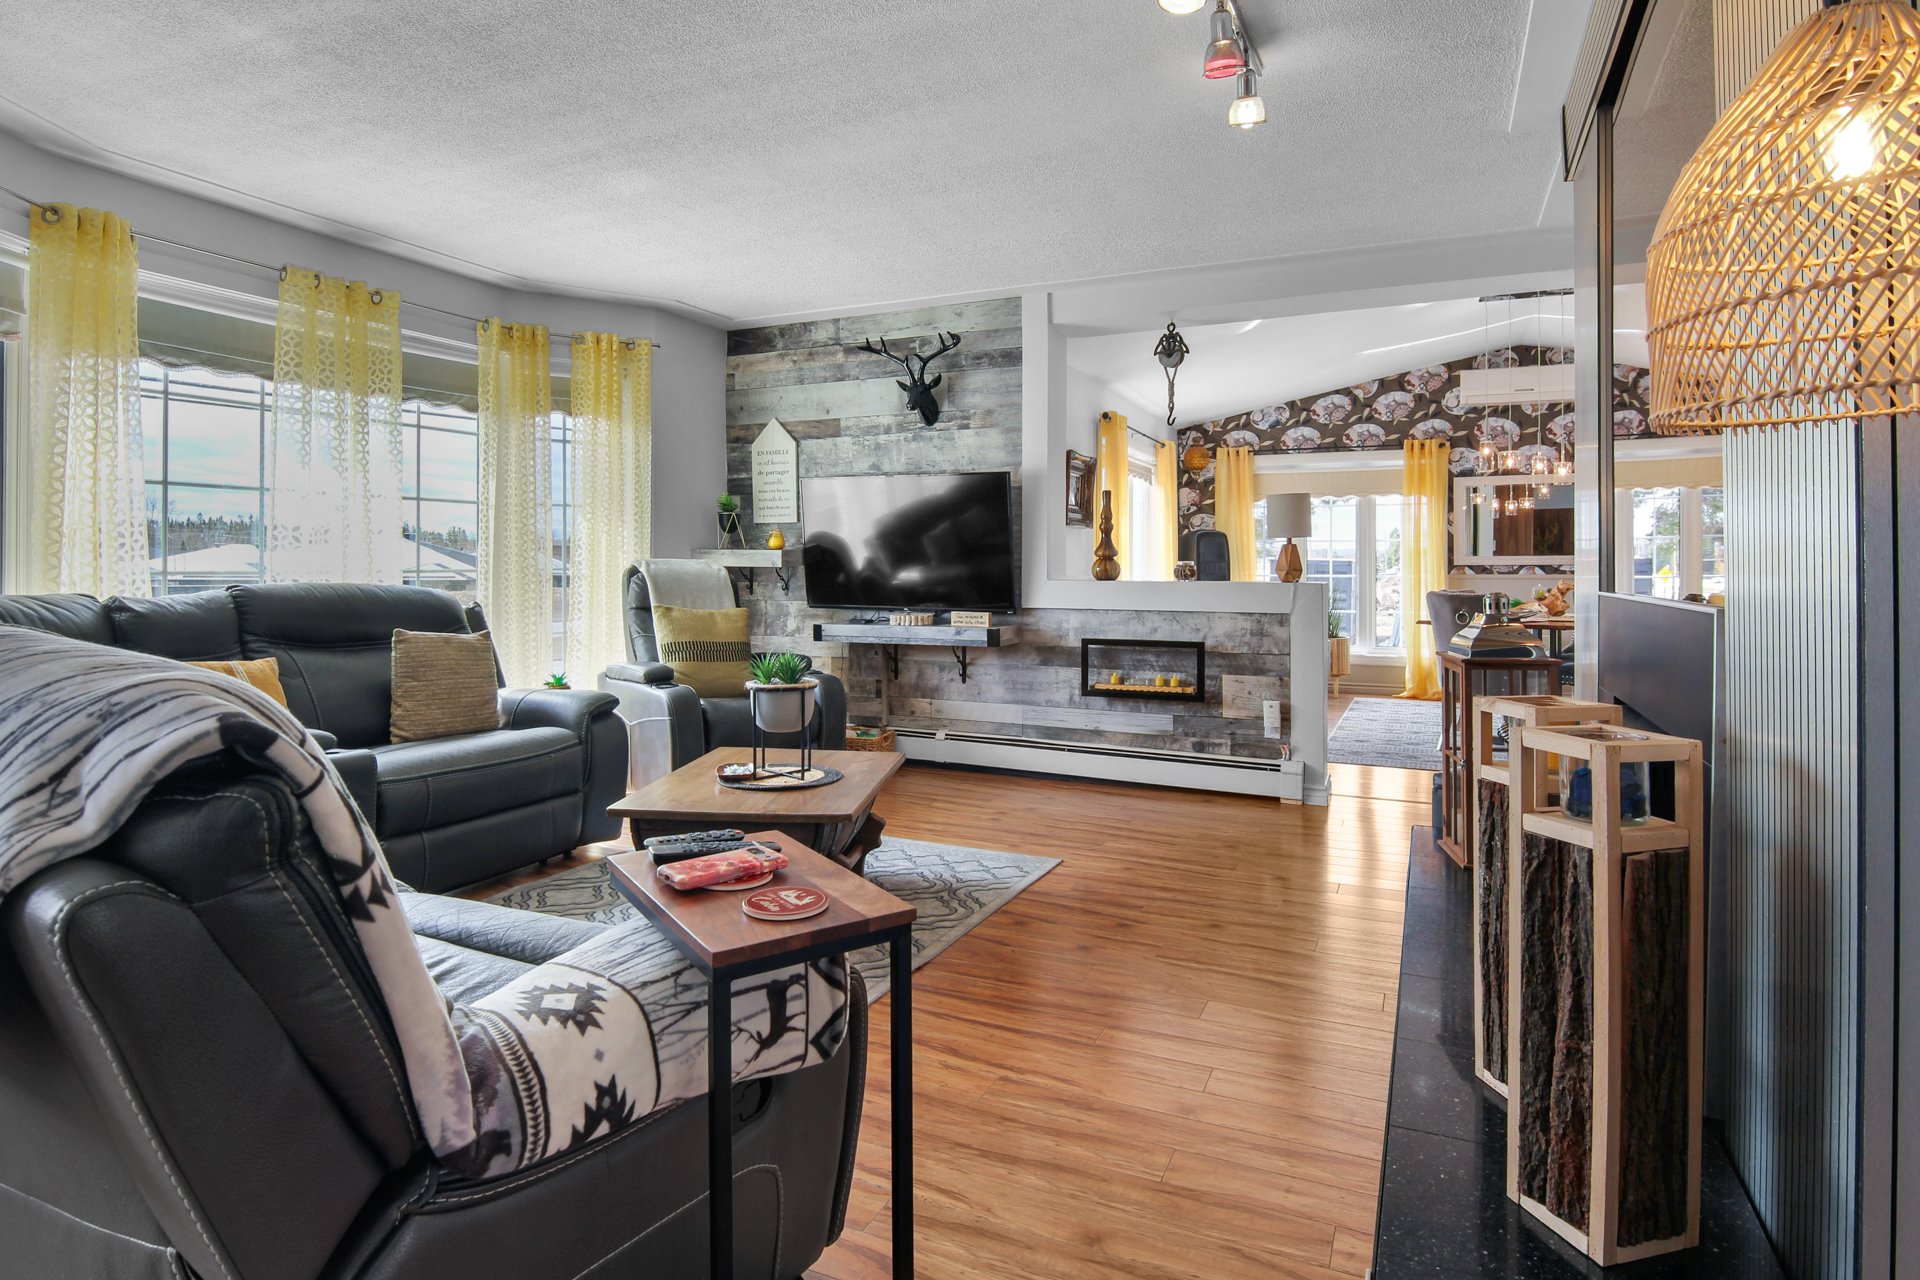
Living room
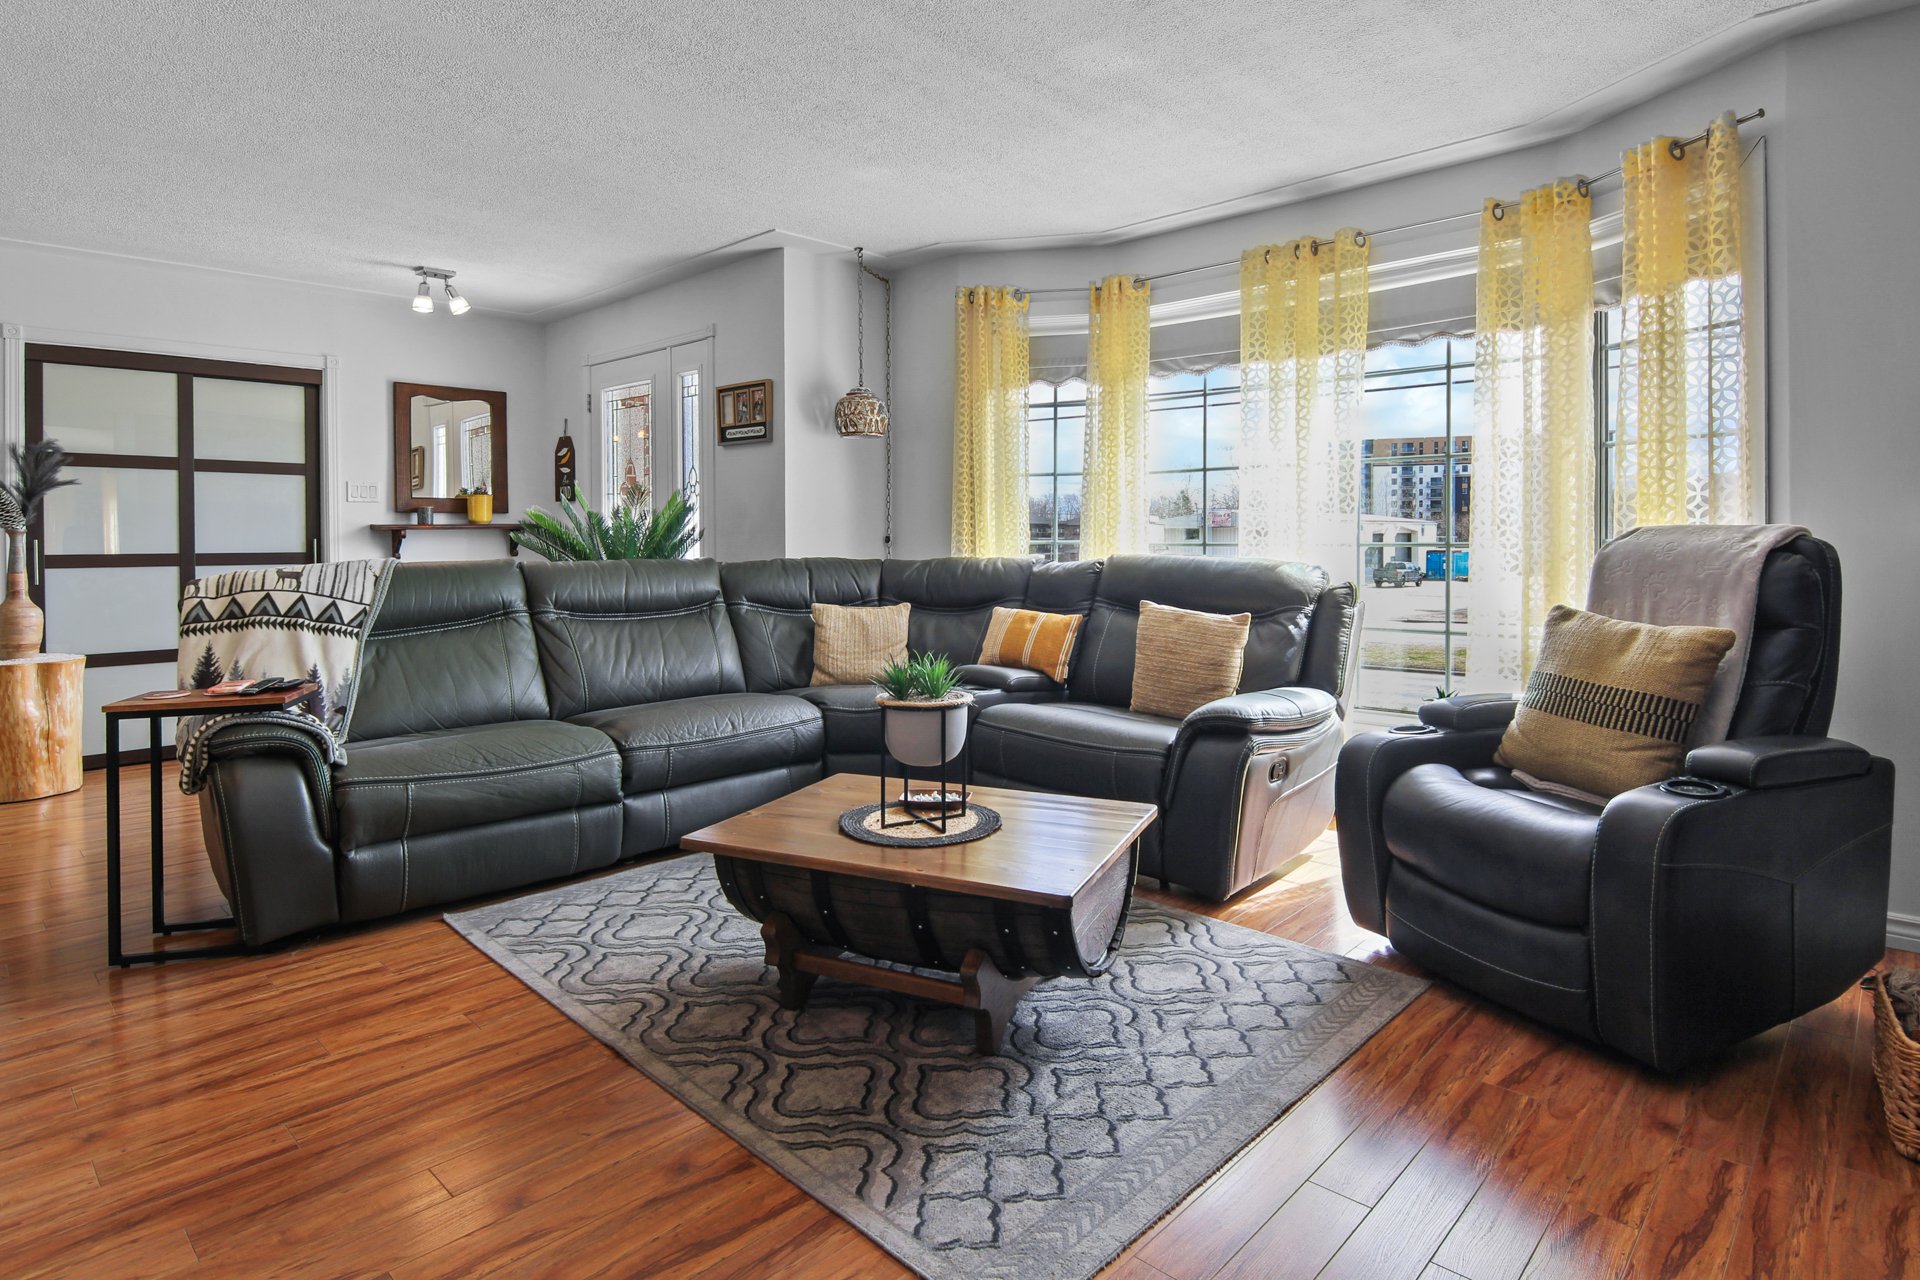
Living room
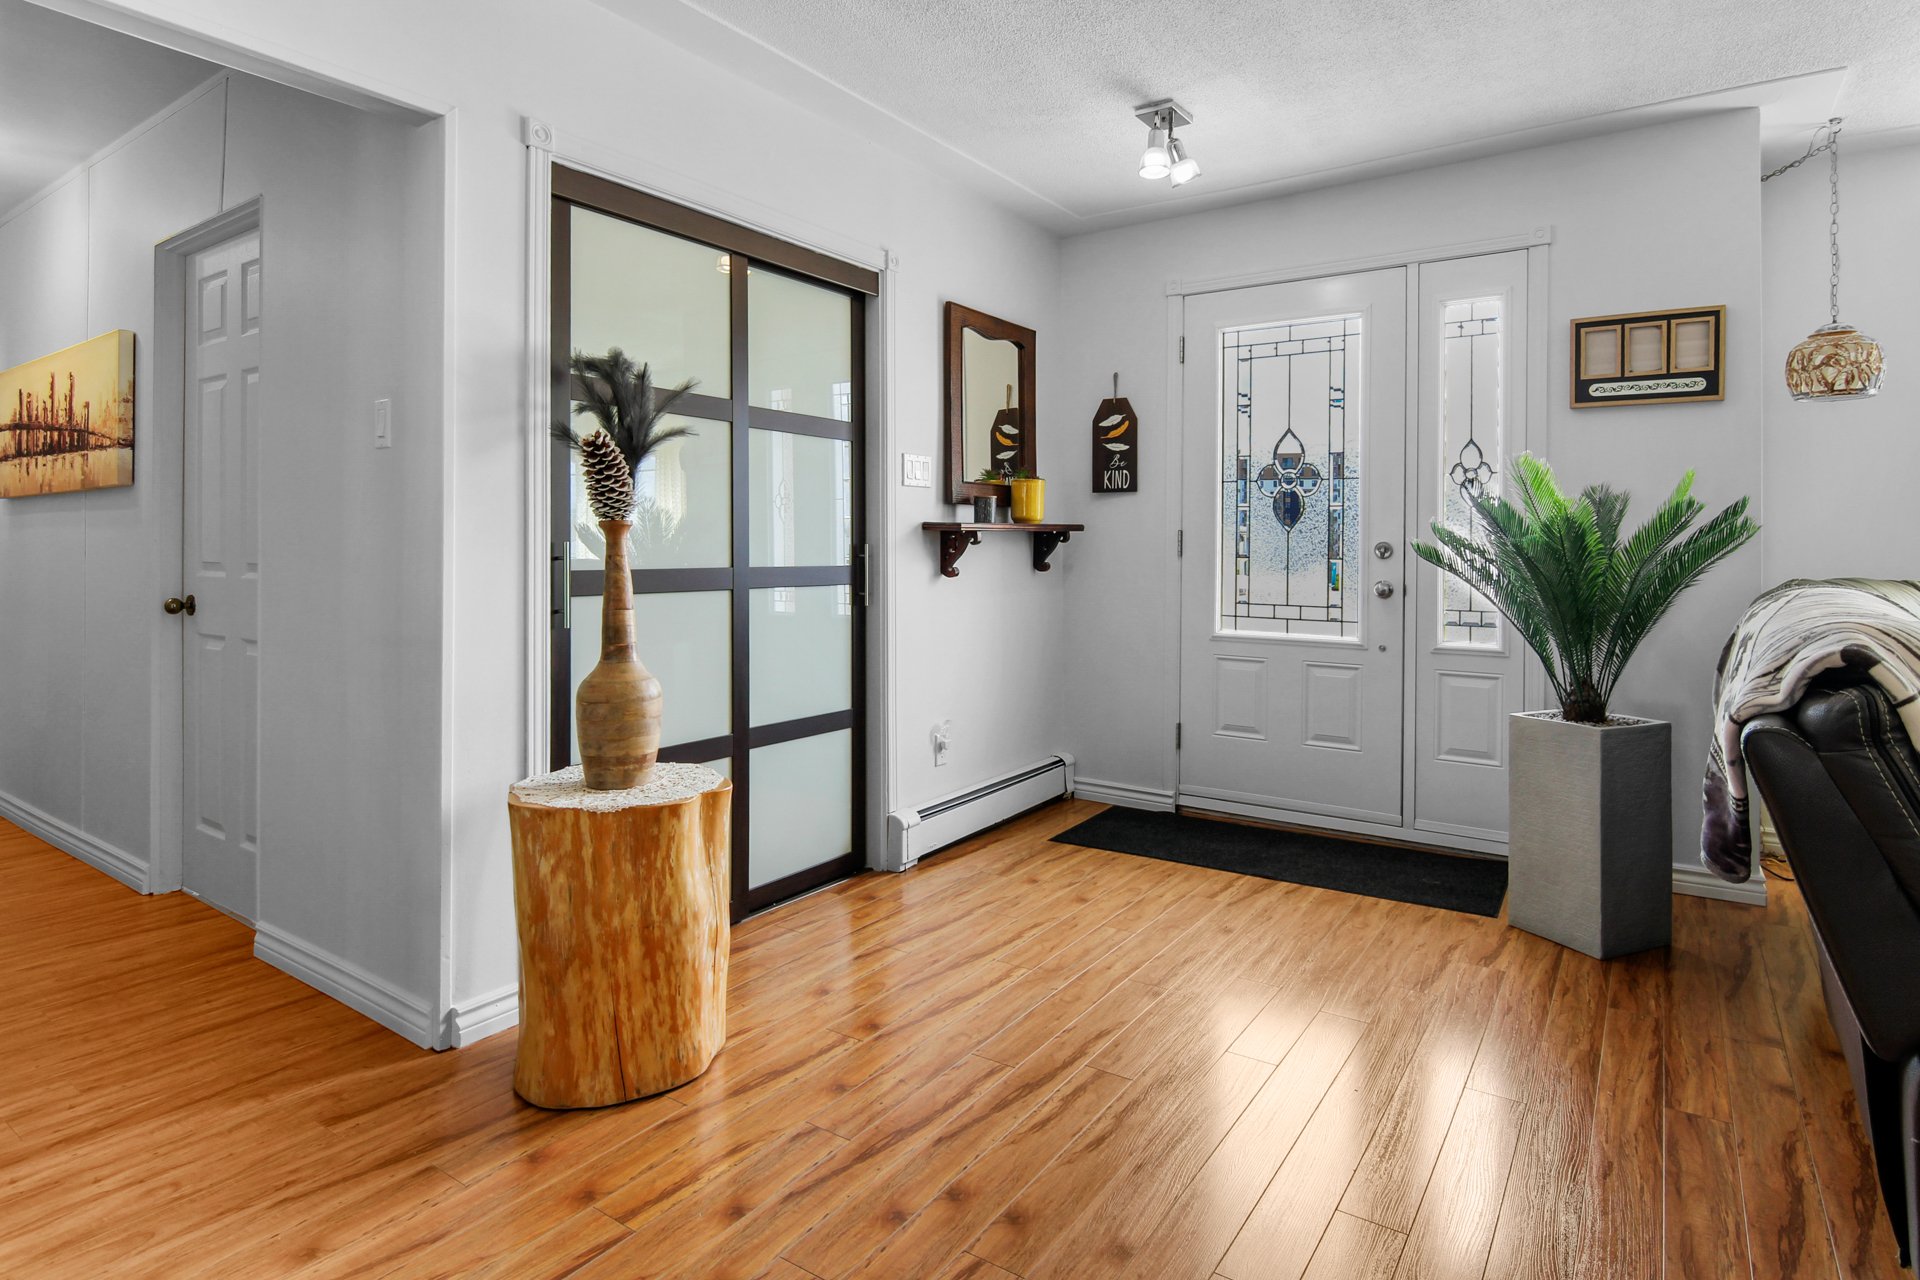
Exterior entrance
Primary bedroom
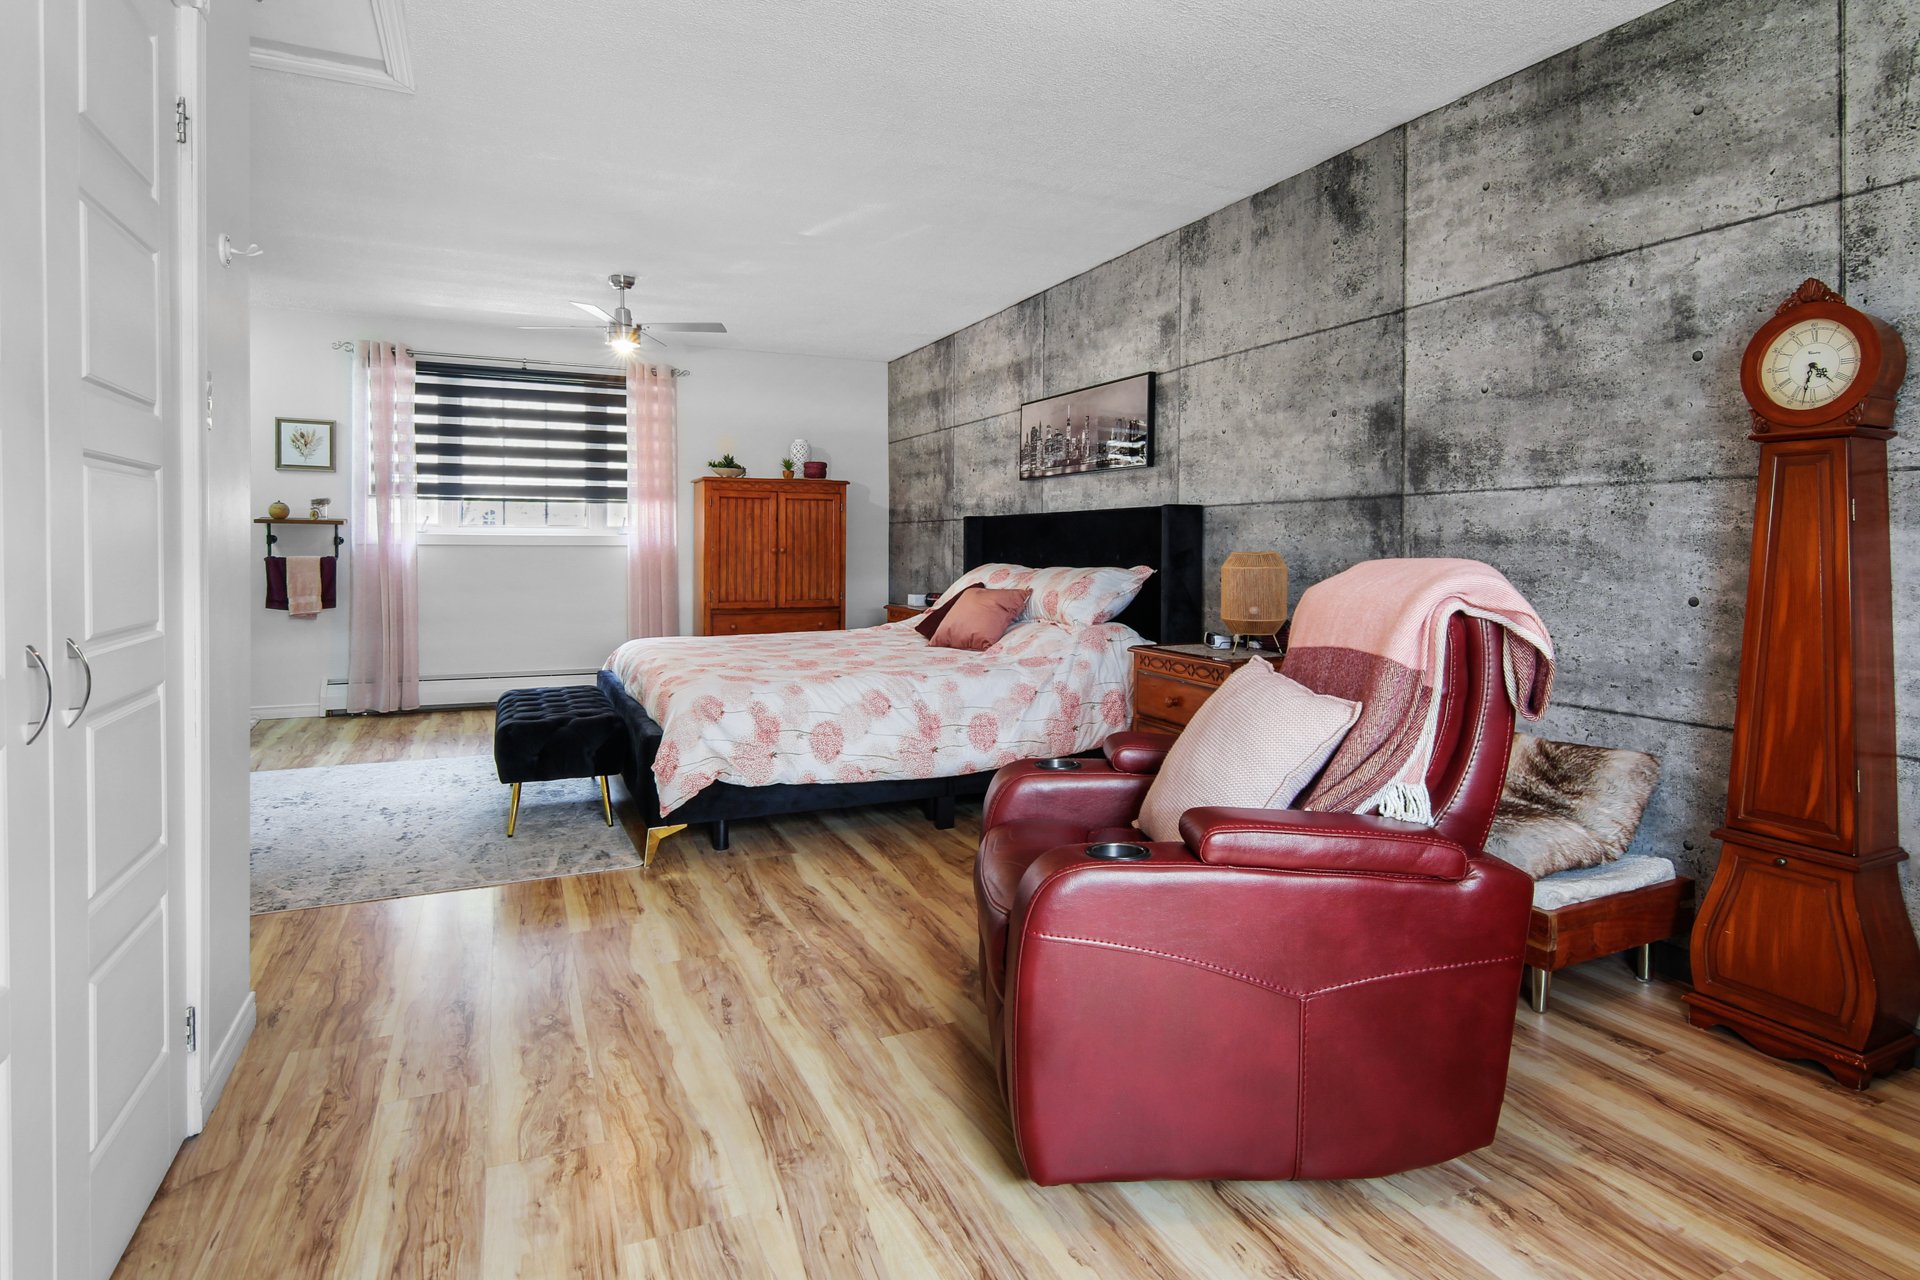
Primary bedroom
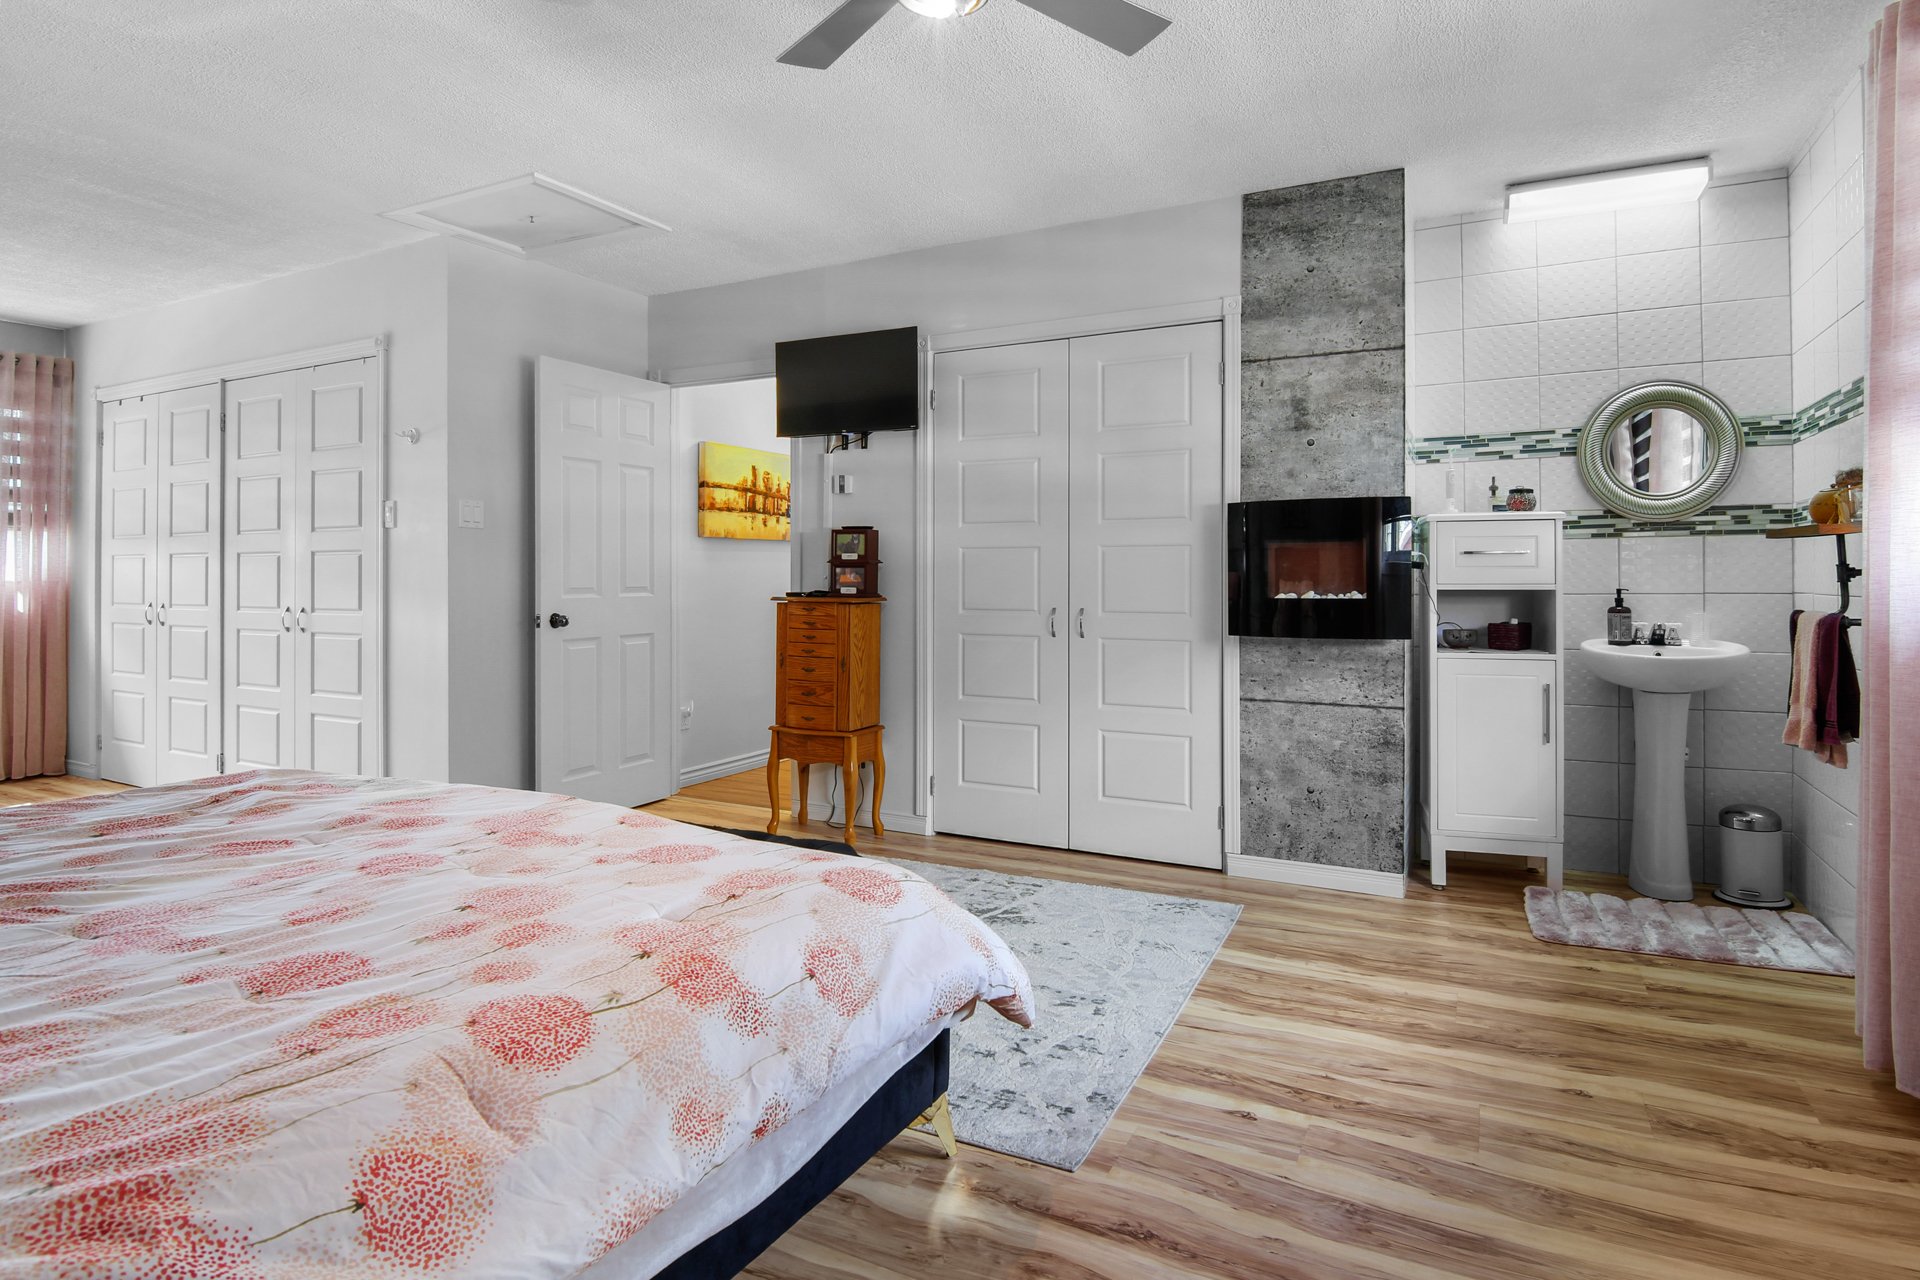
Primary bedroom
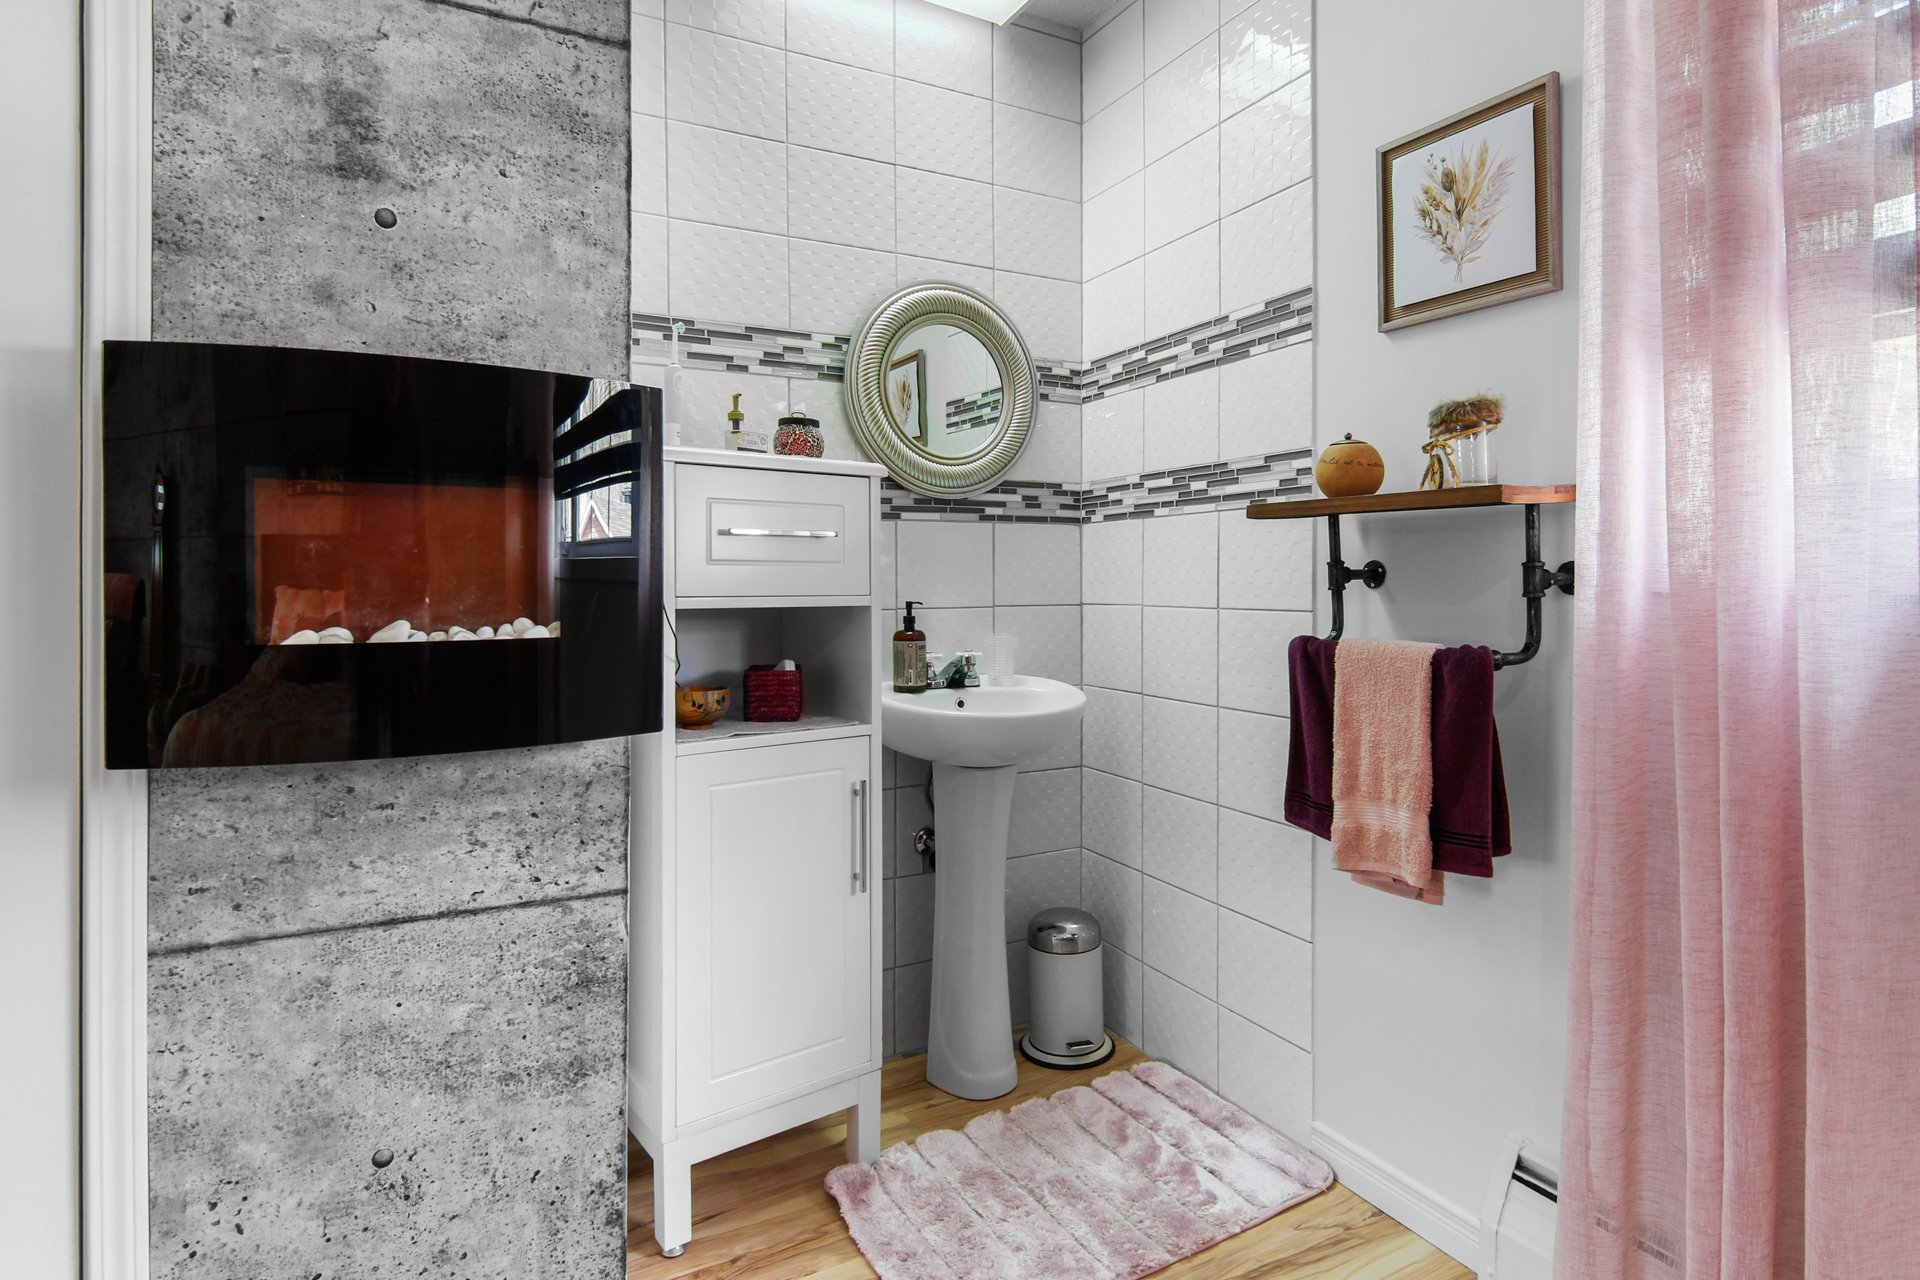
Bathroom
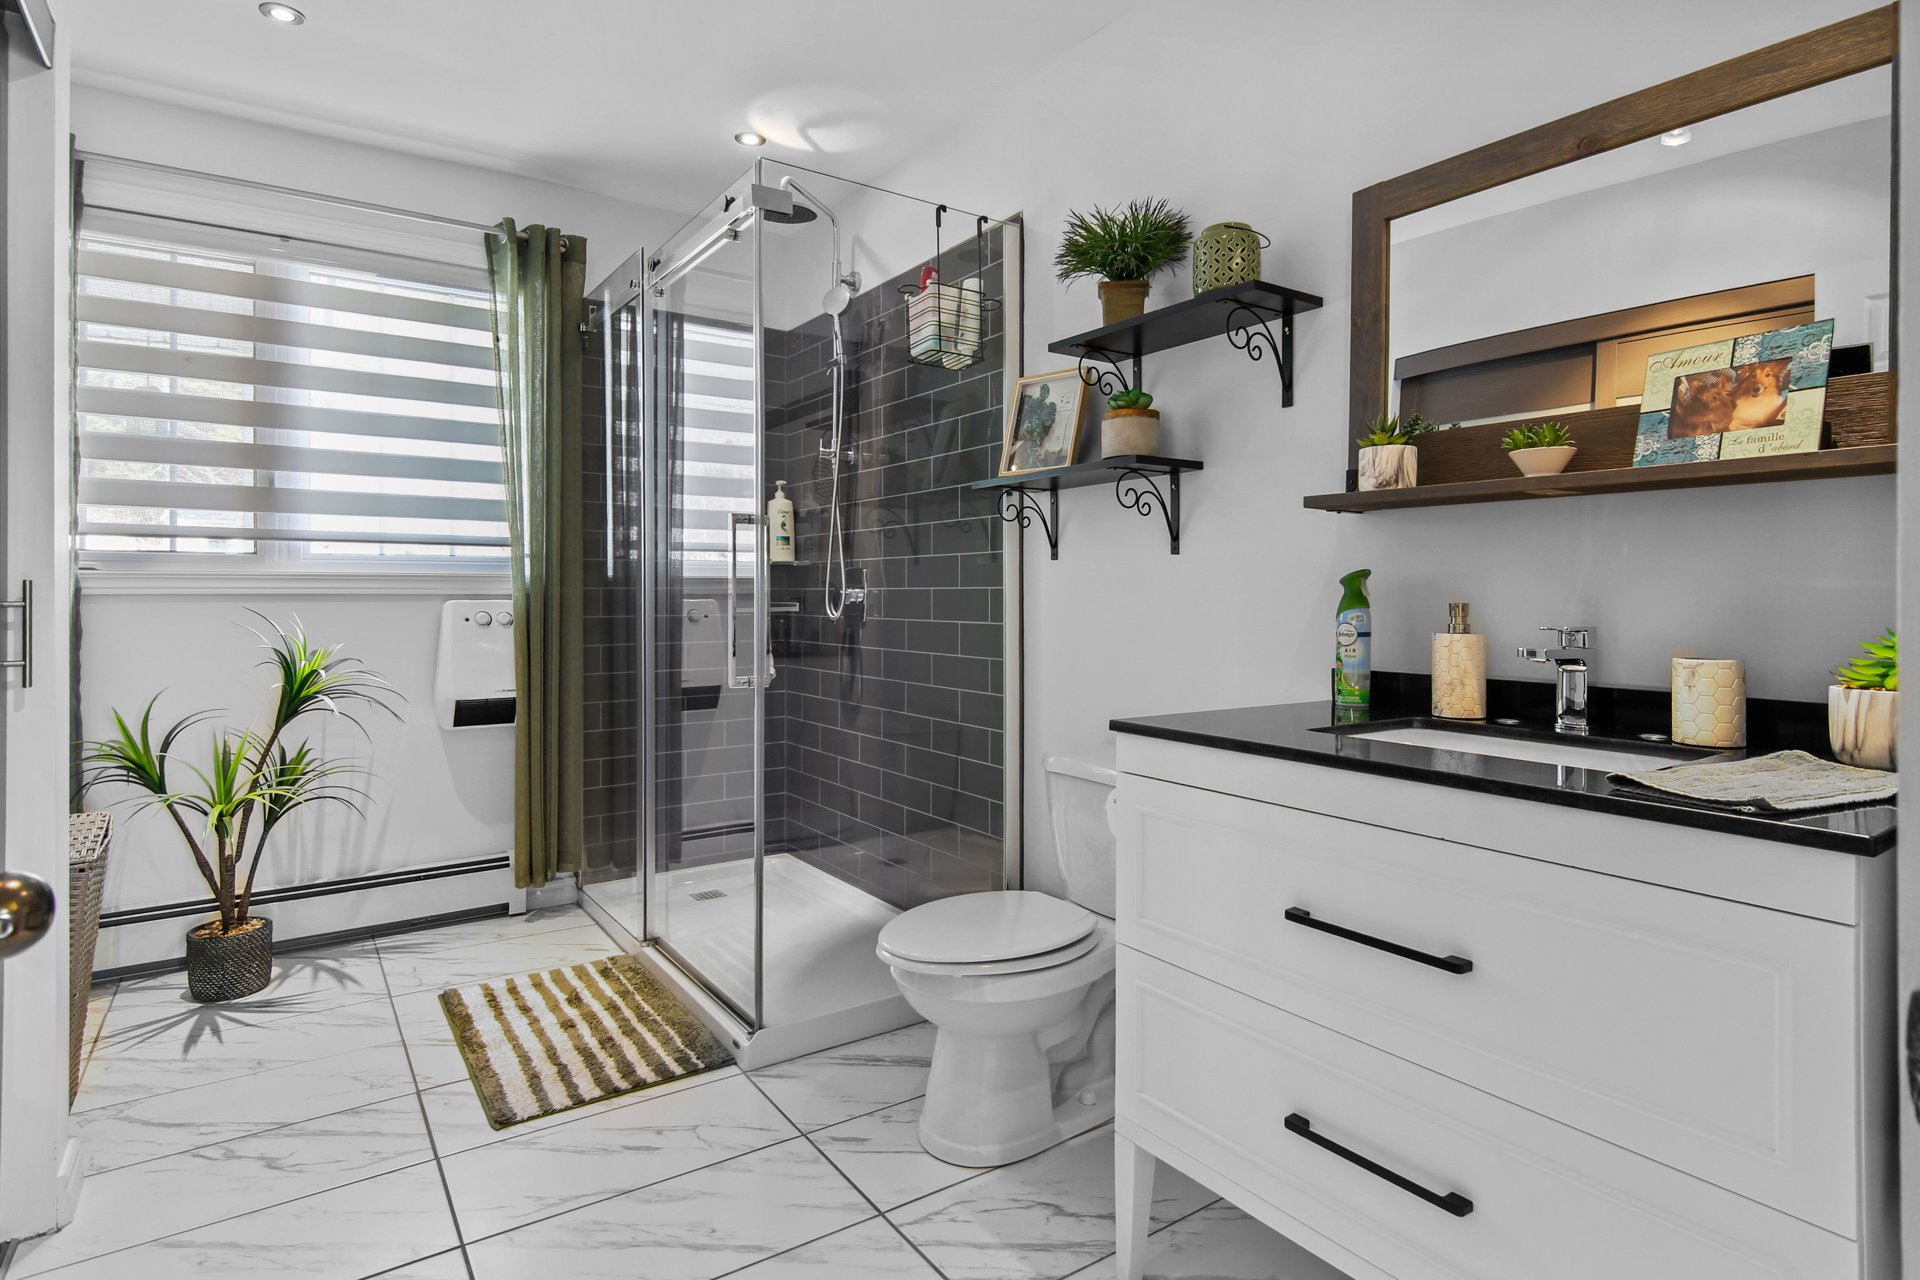
Bathroom
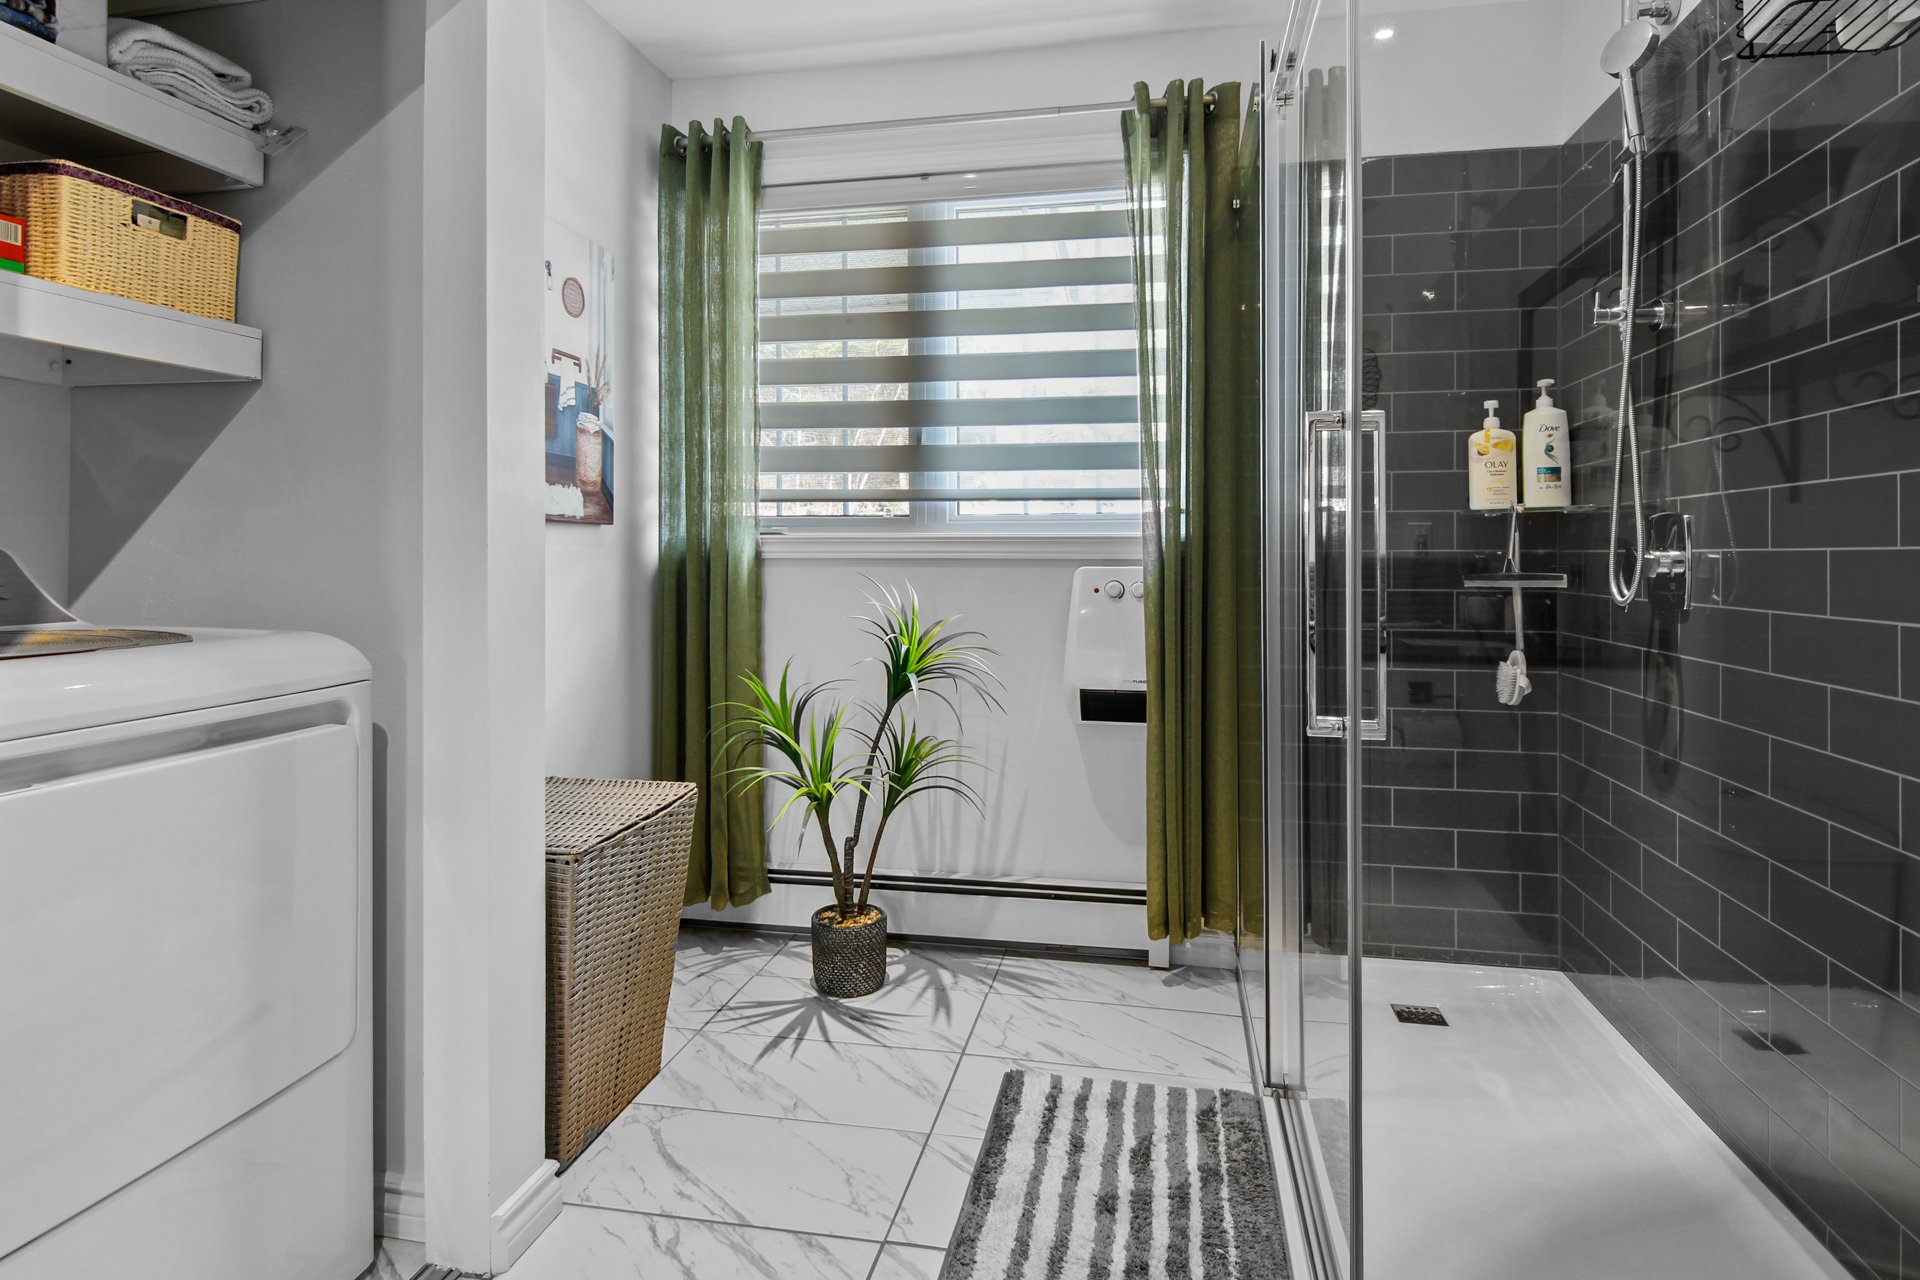
Bedroom
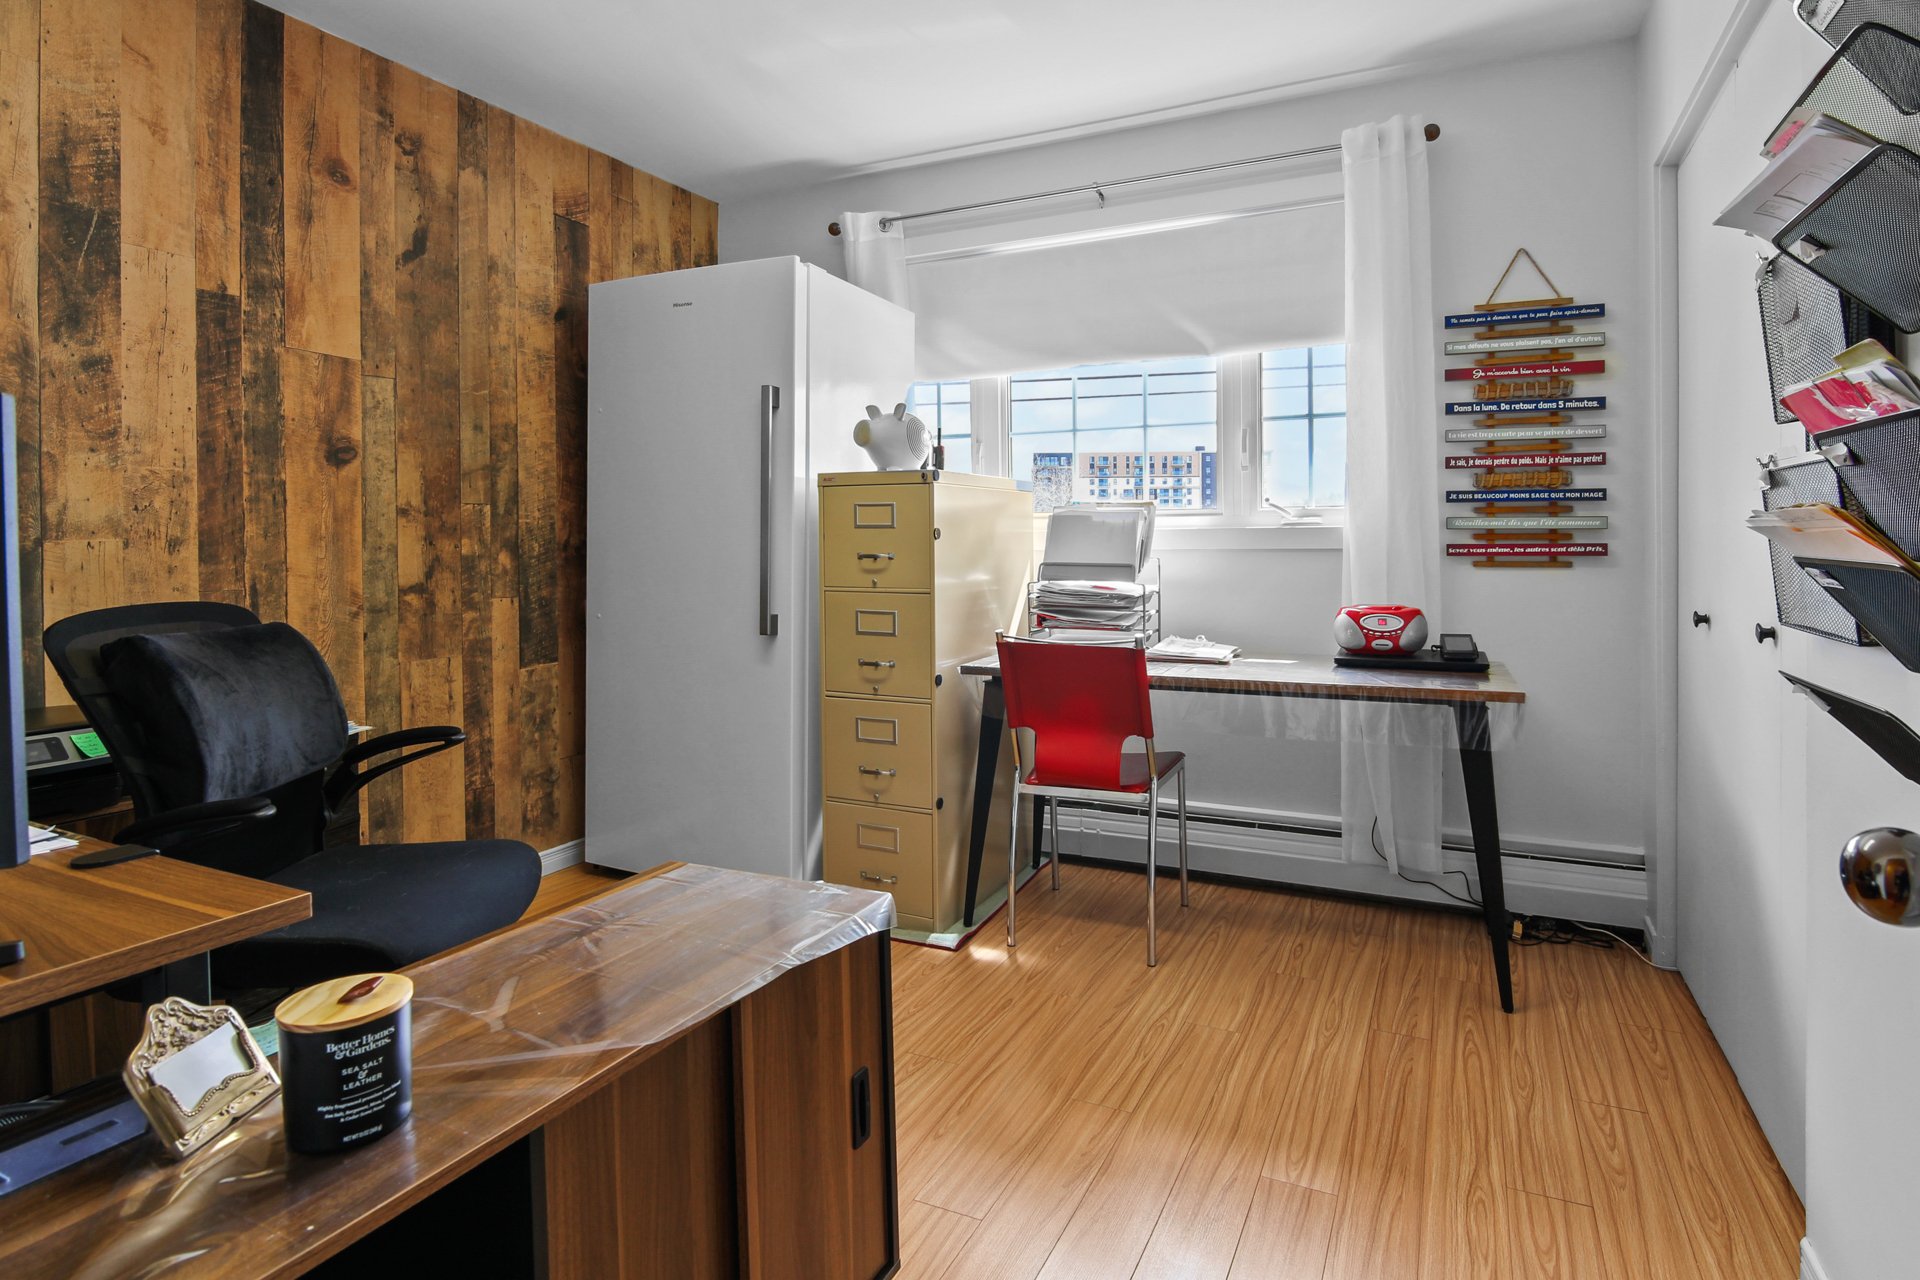
Hallway
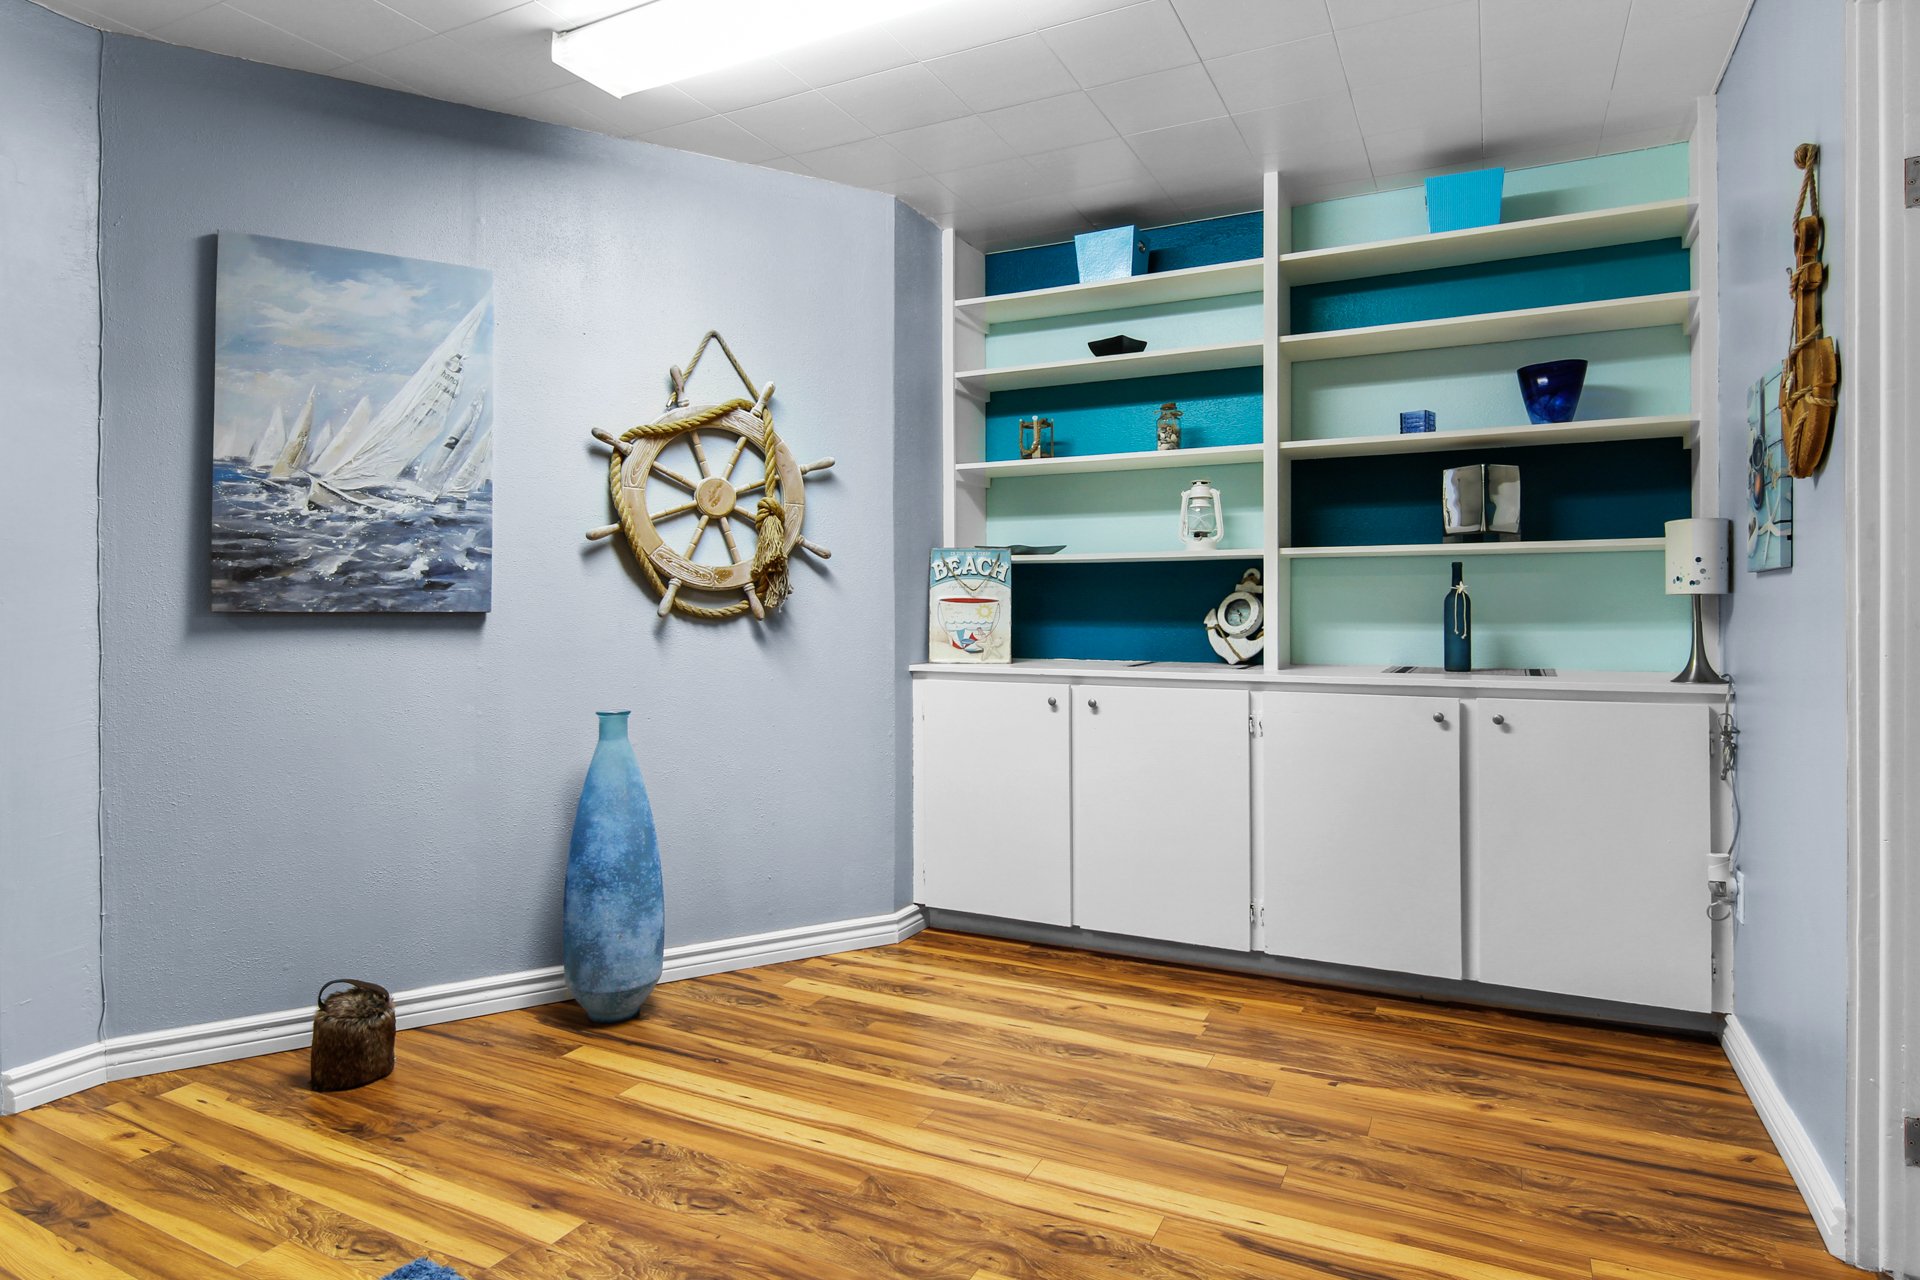
Bedroom
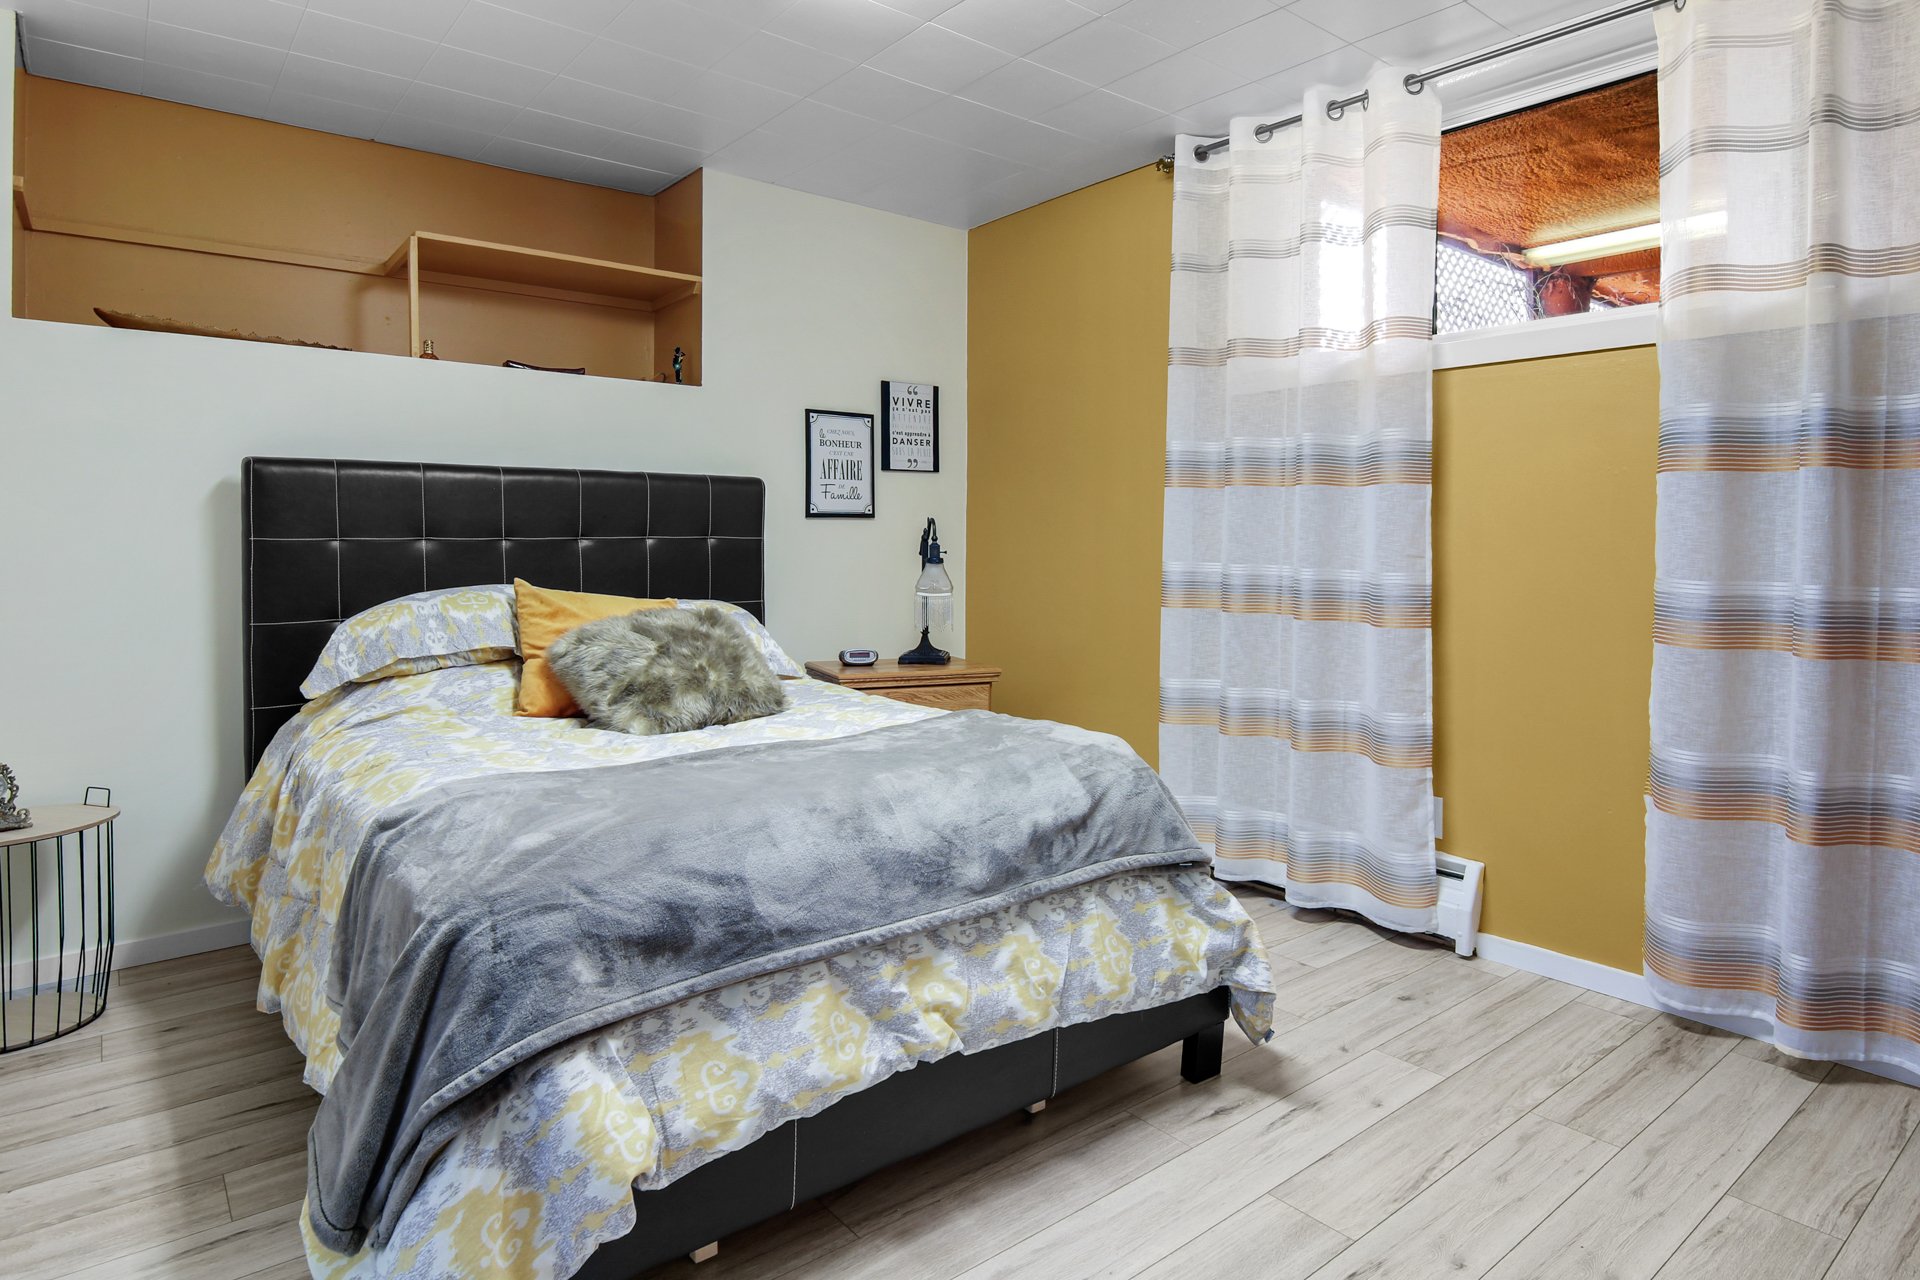
Bathroom
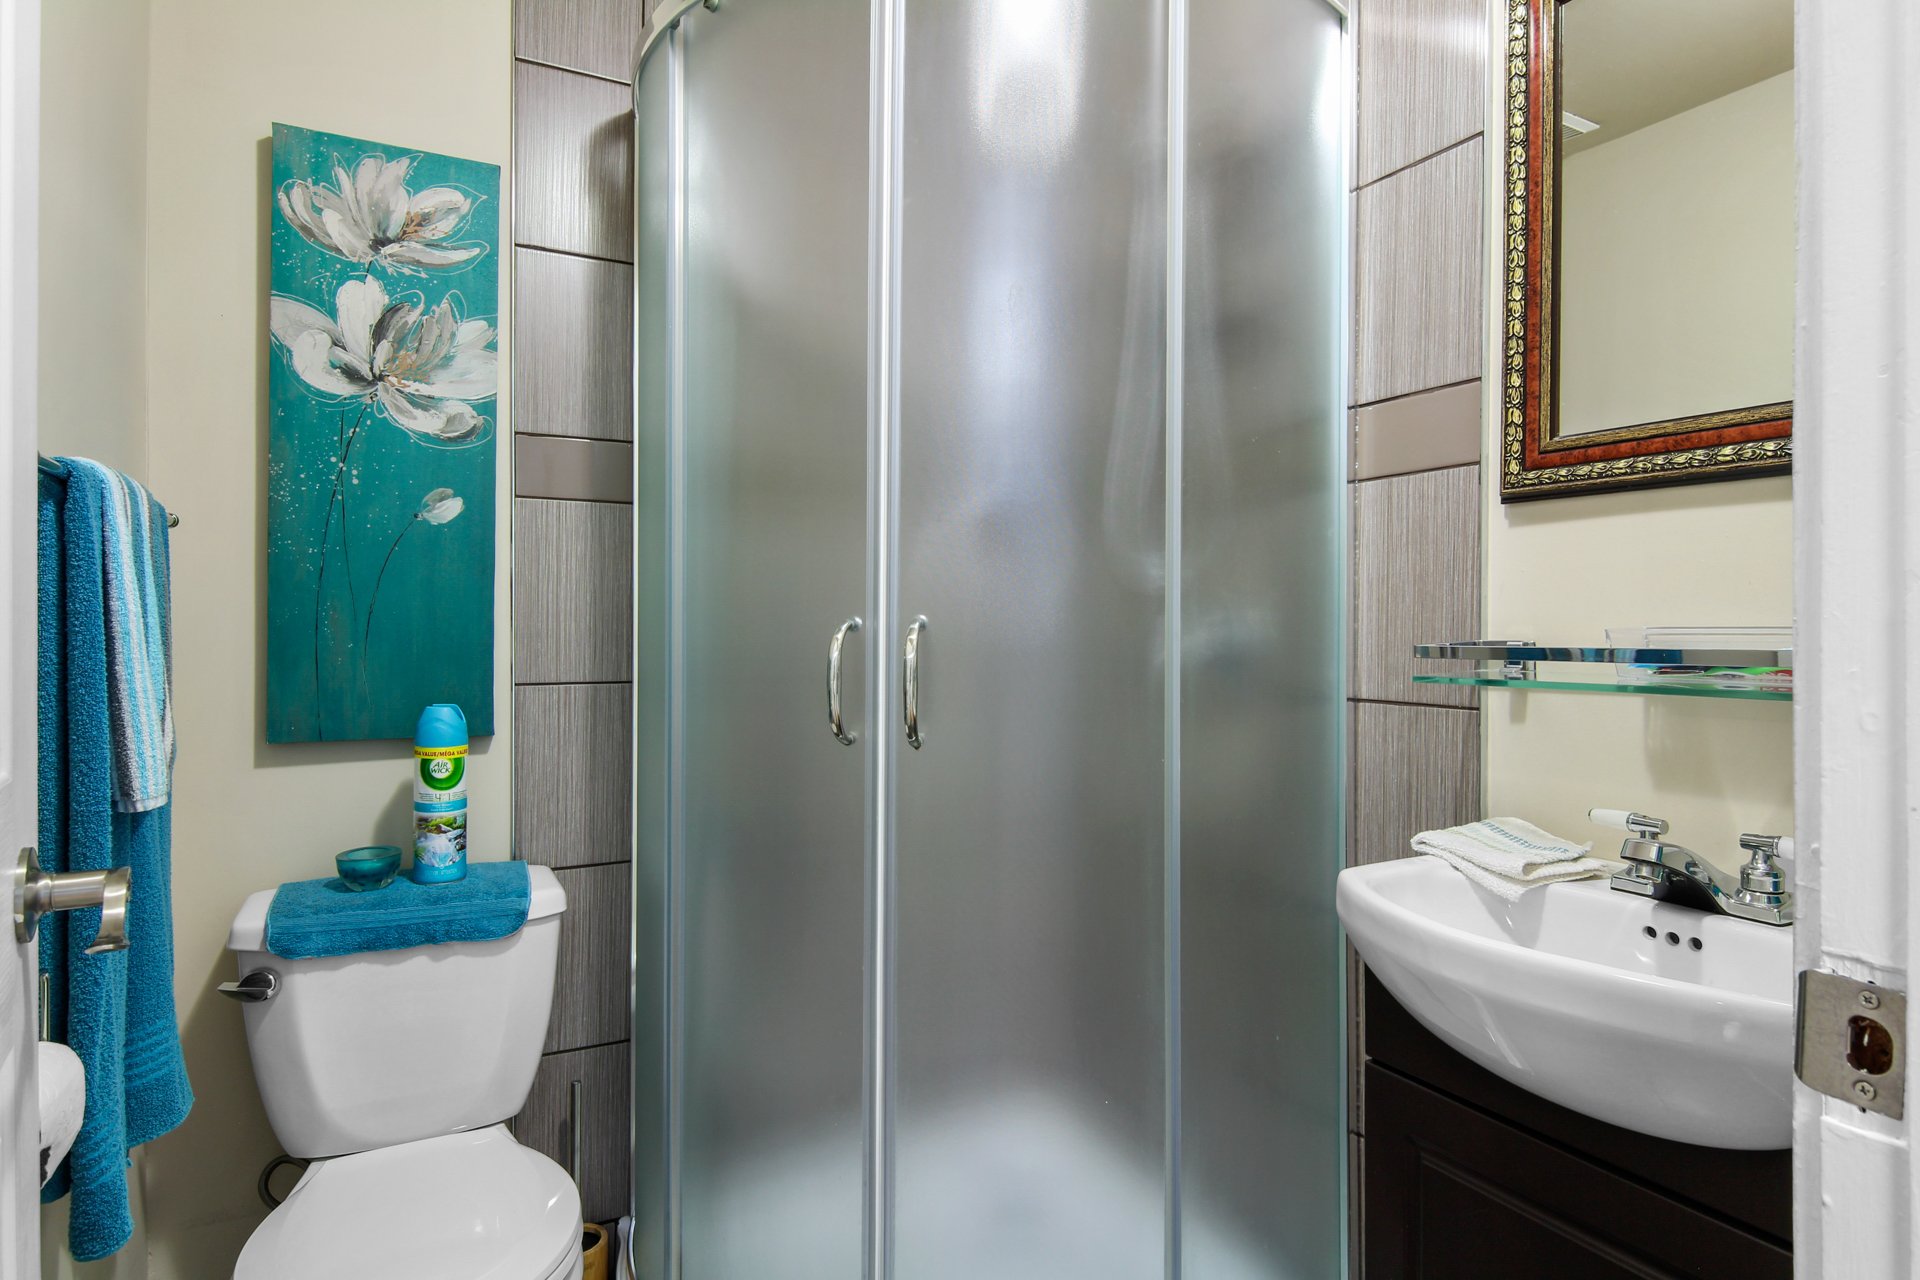
Other
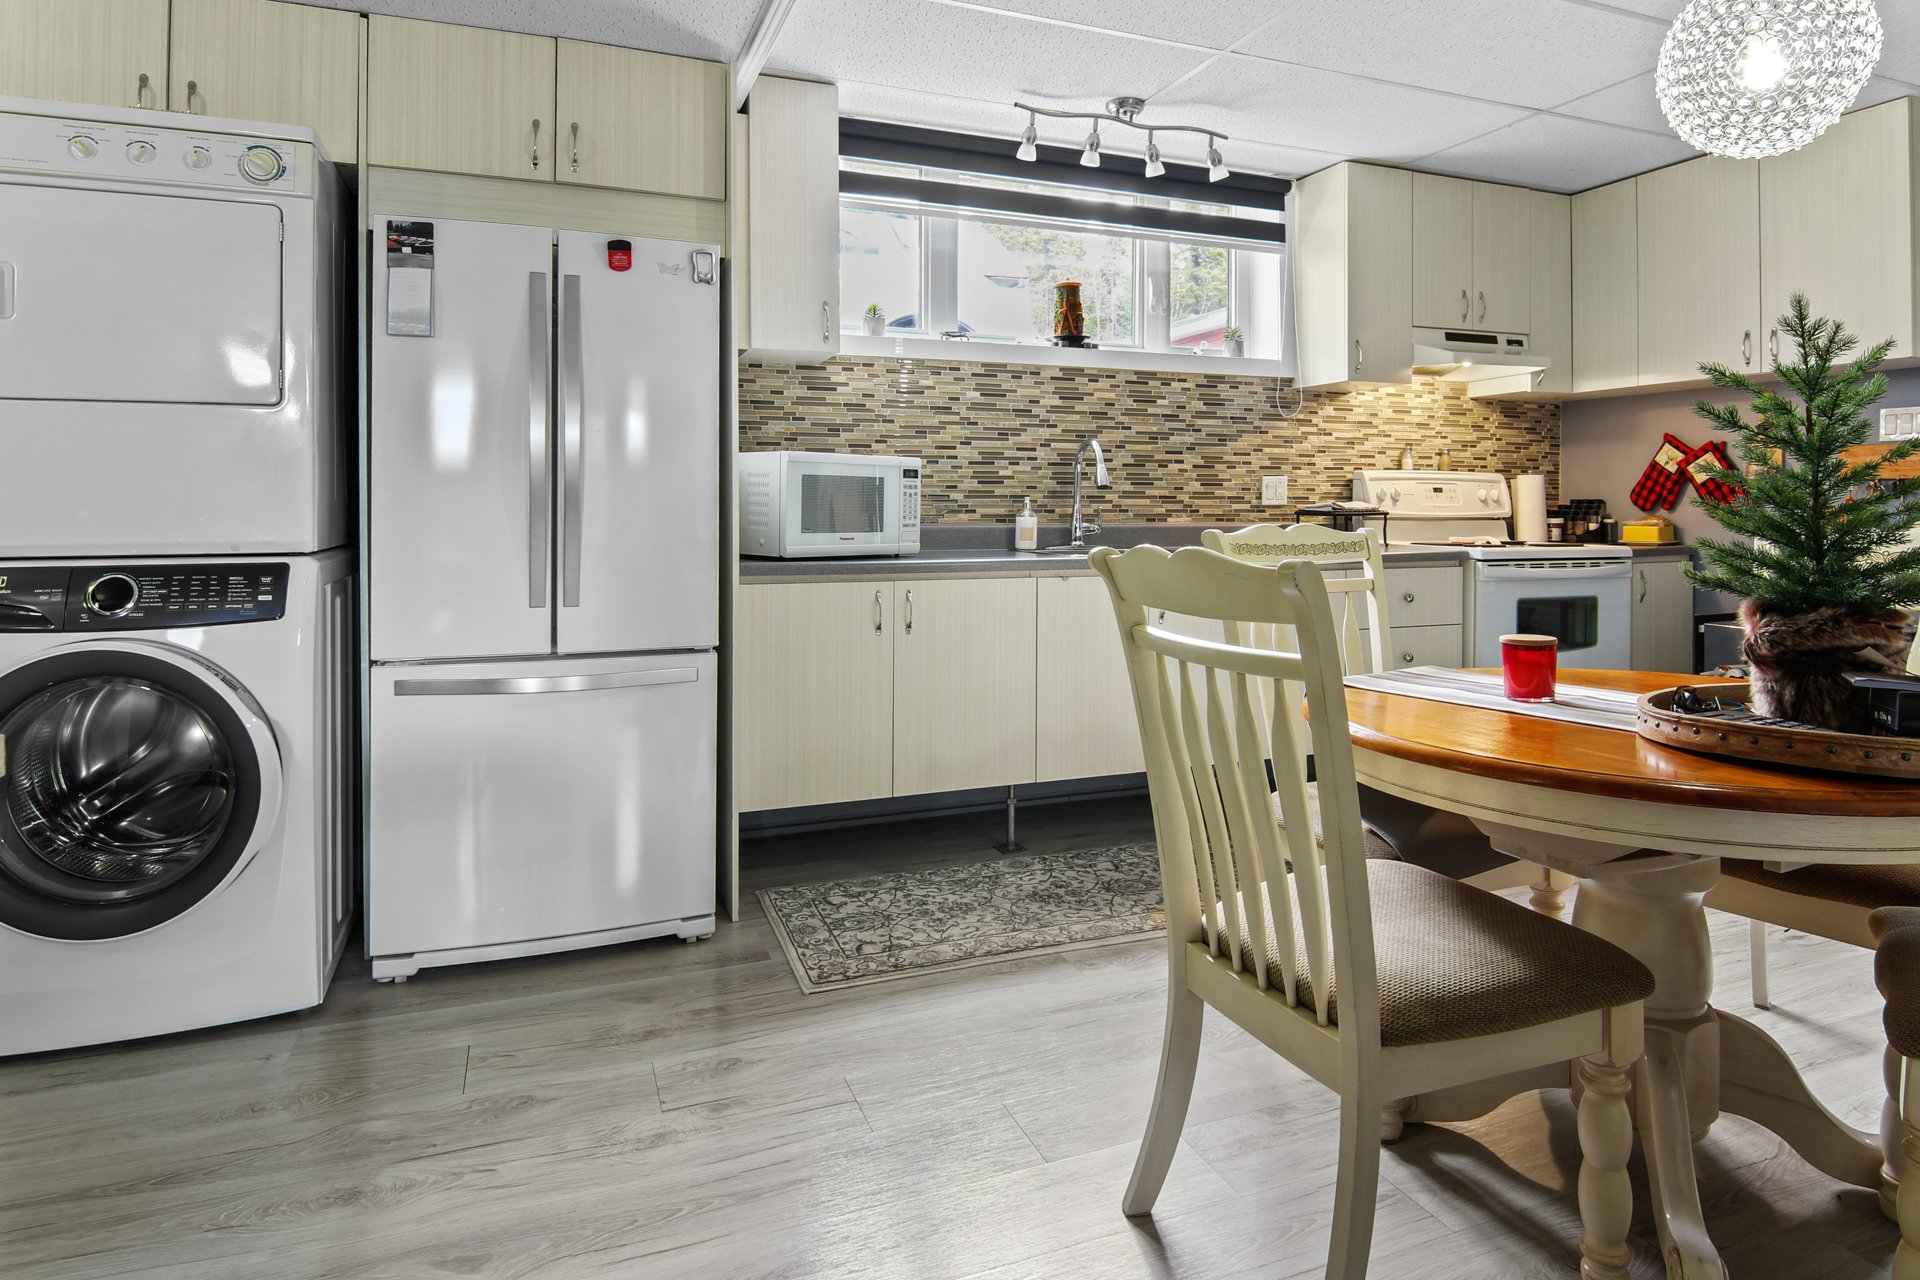
Other
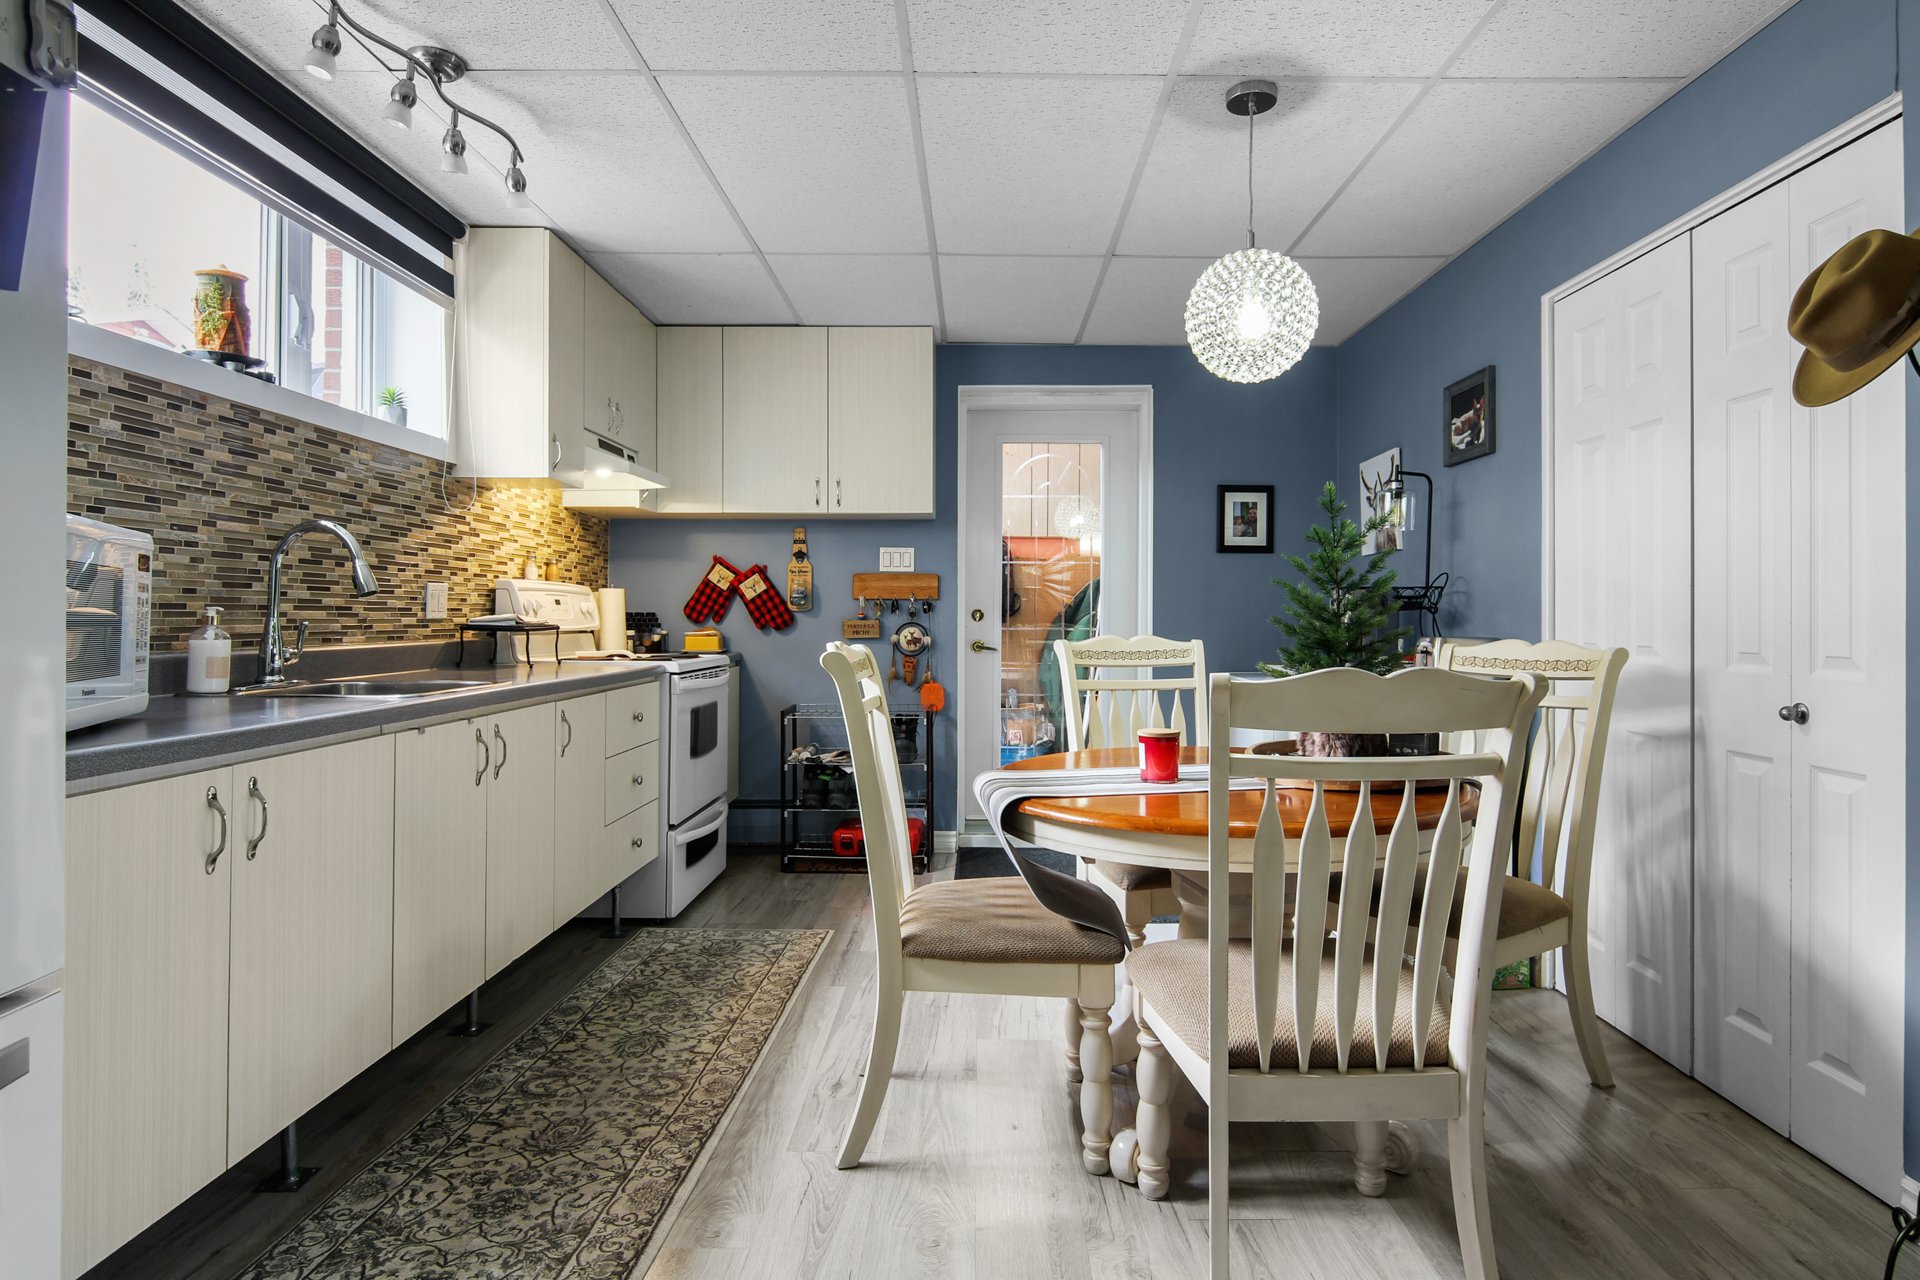
Other
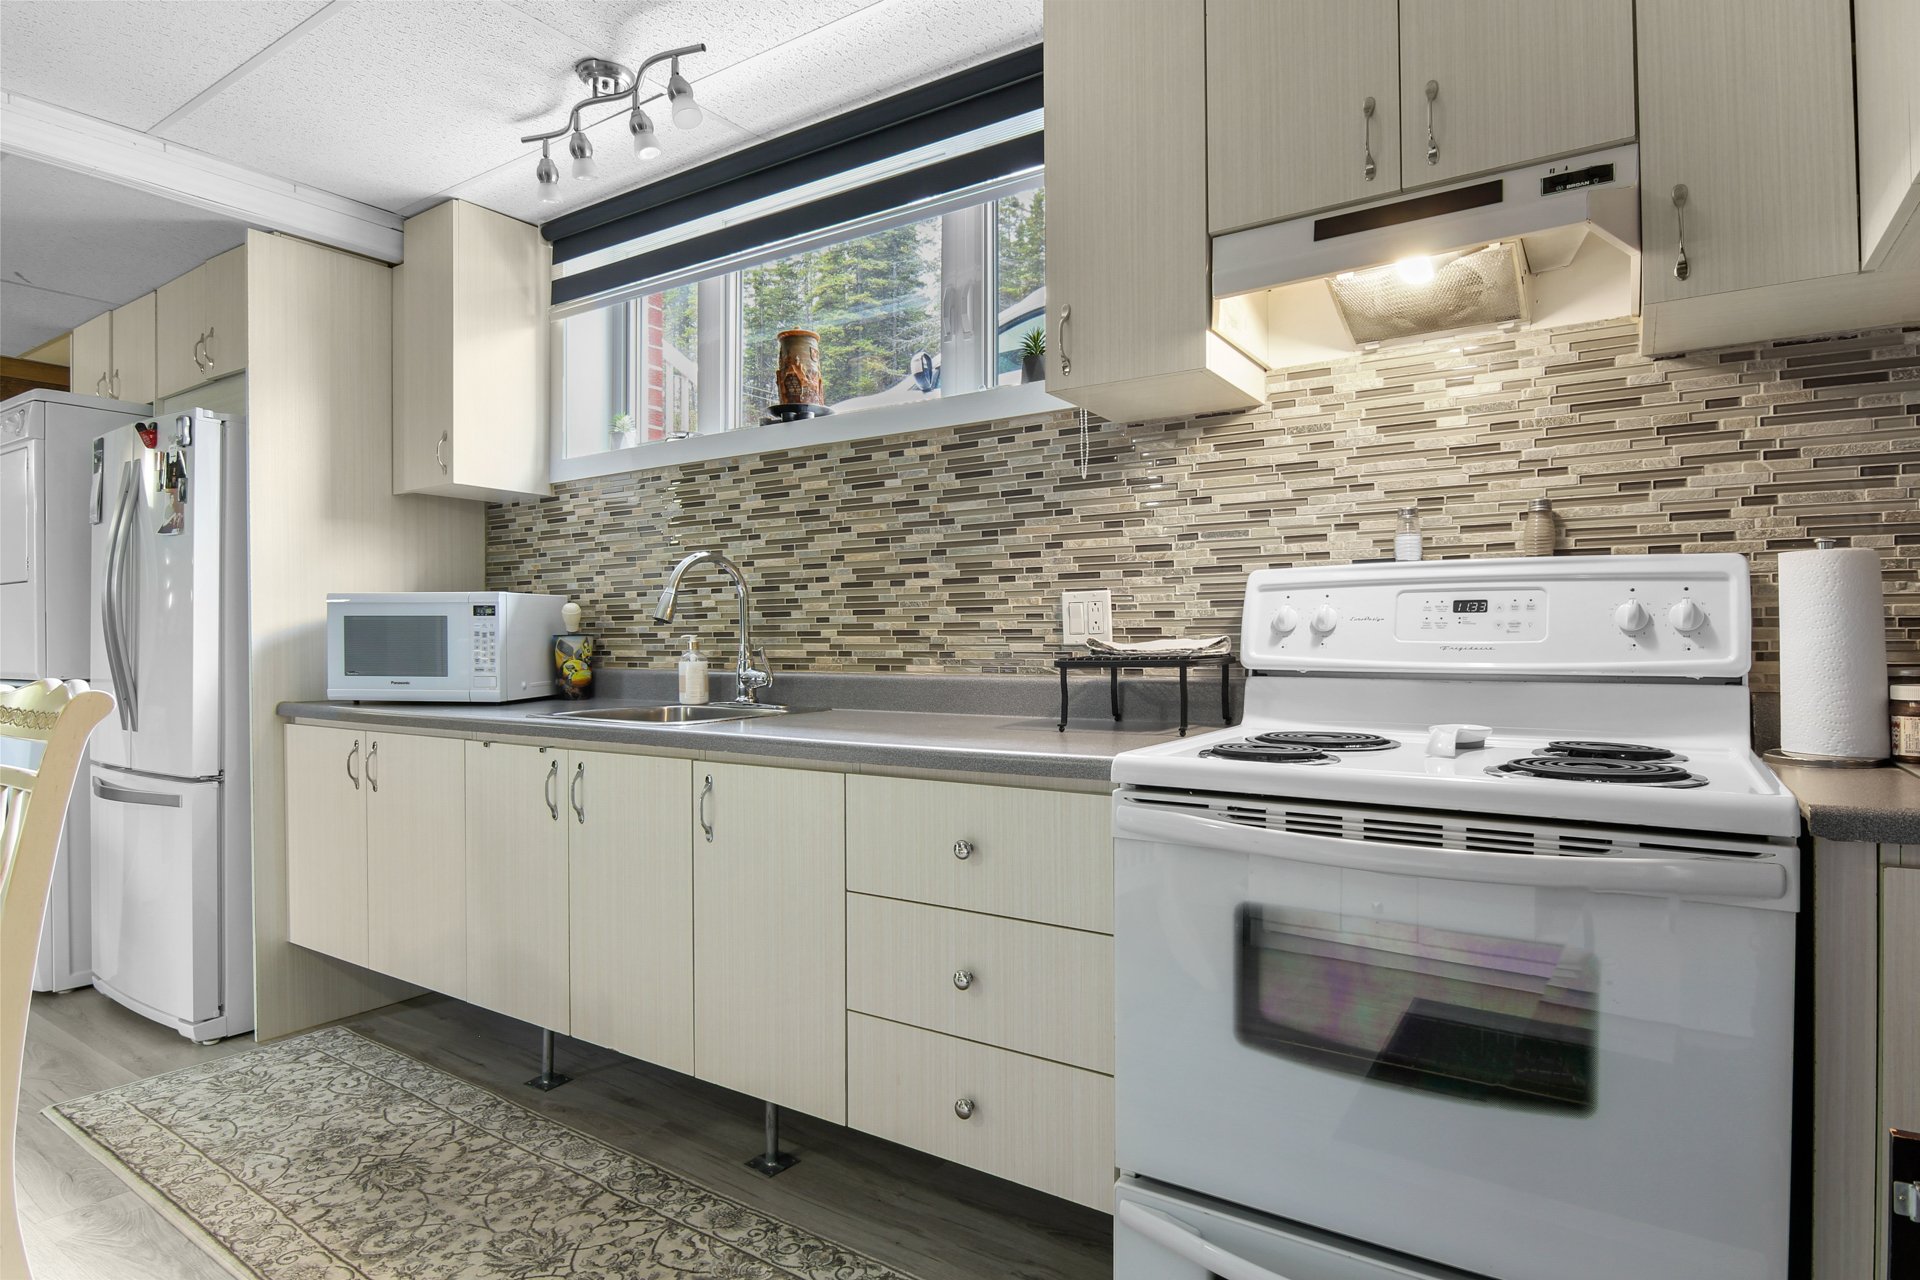
Other
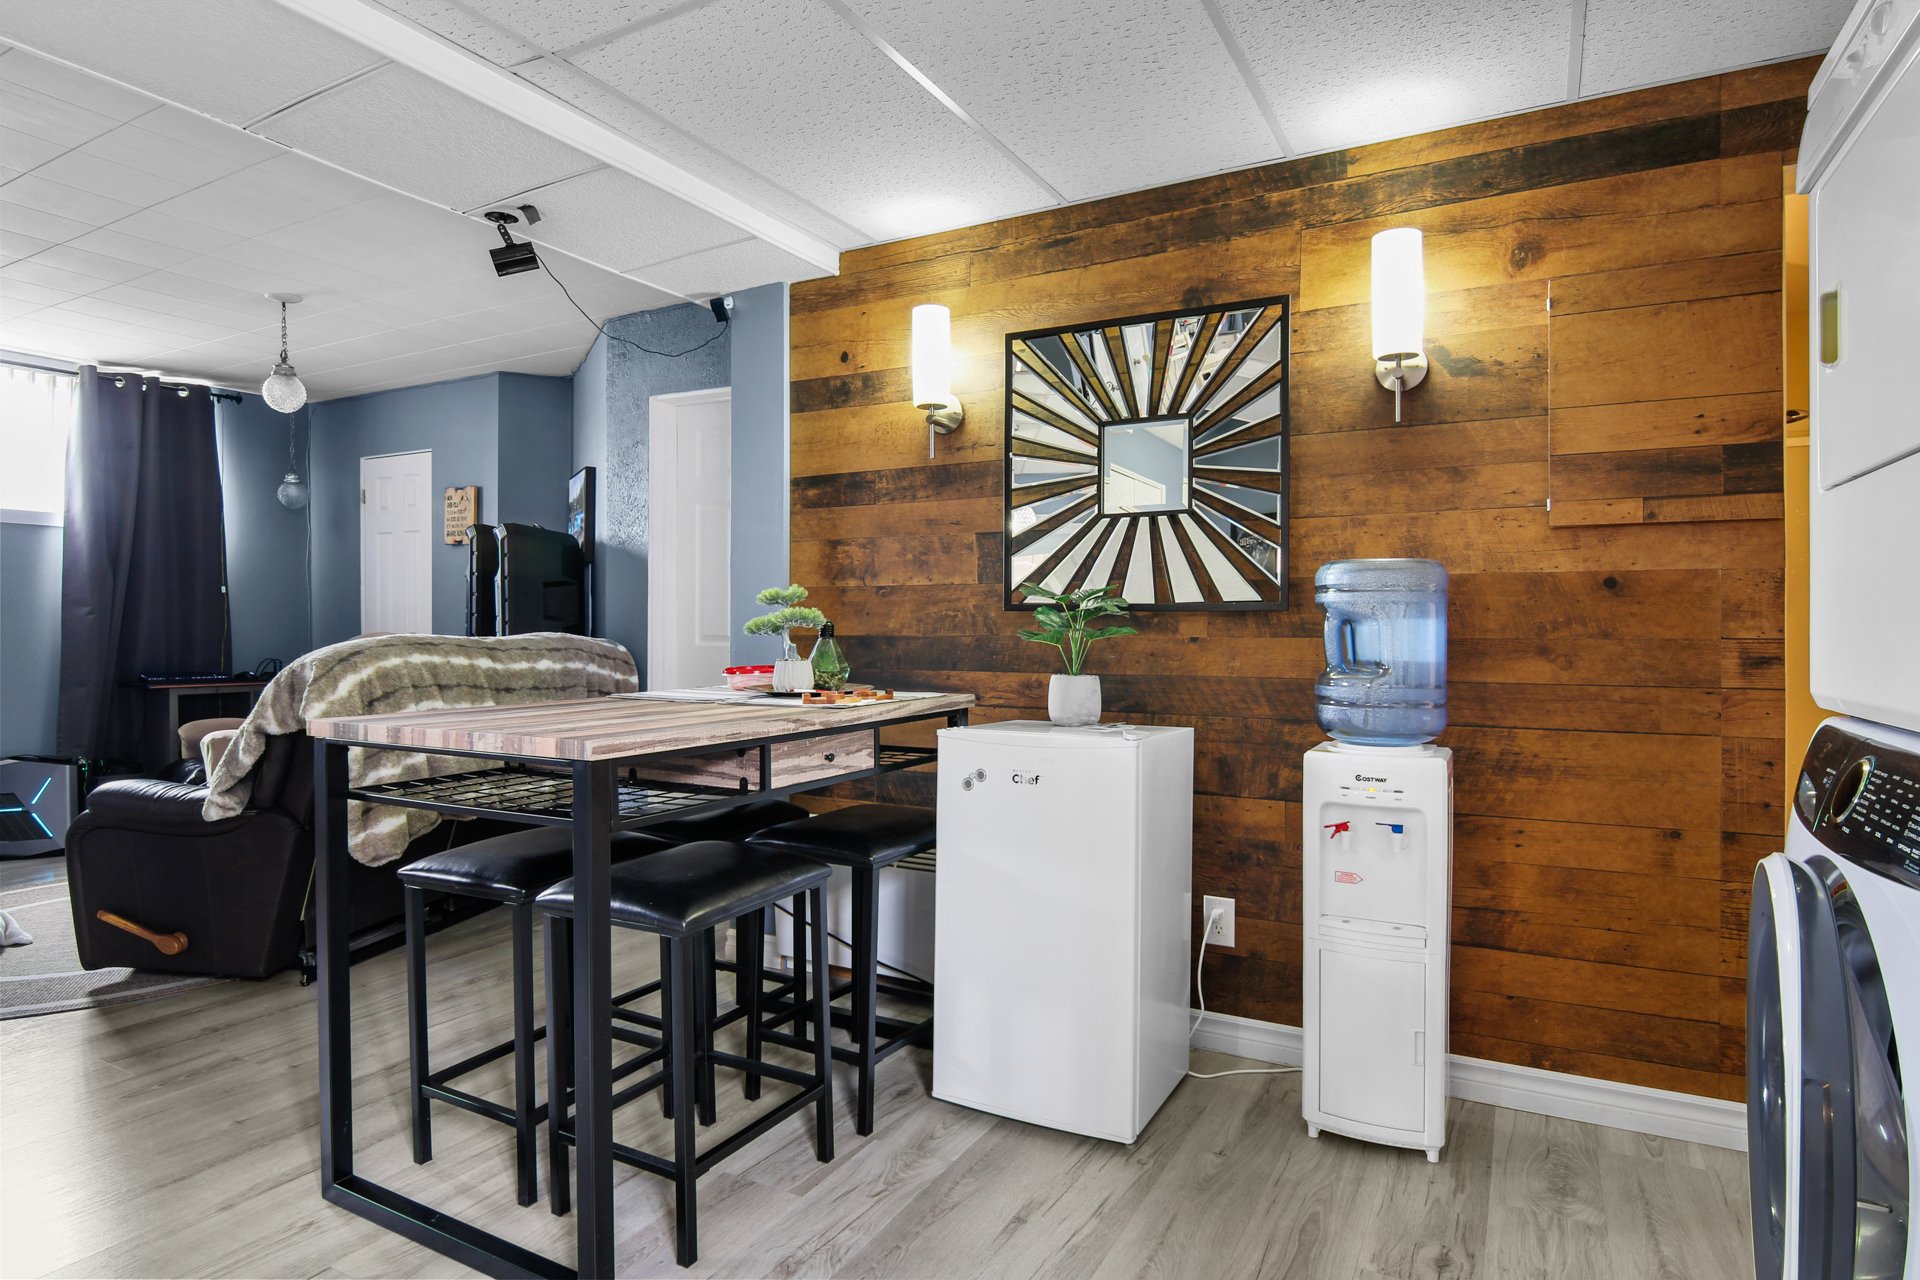
Other
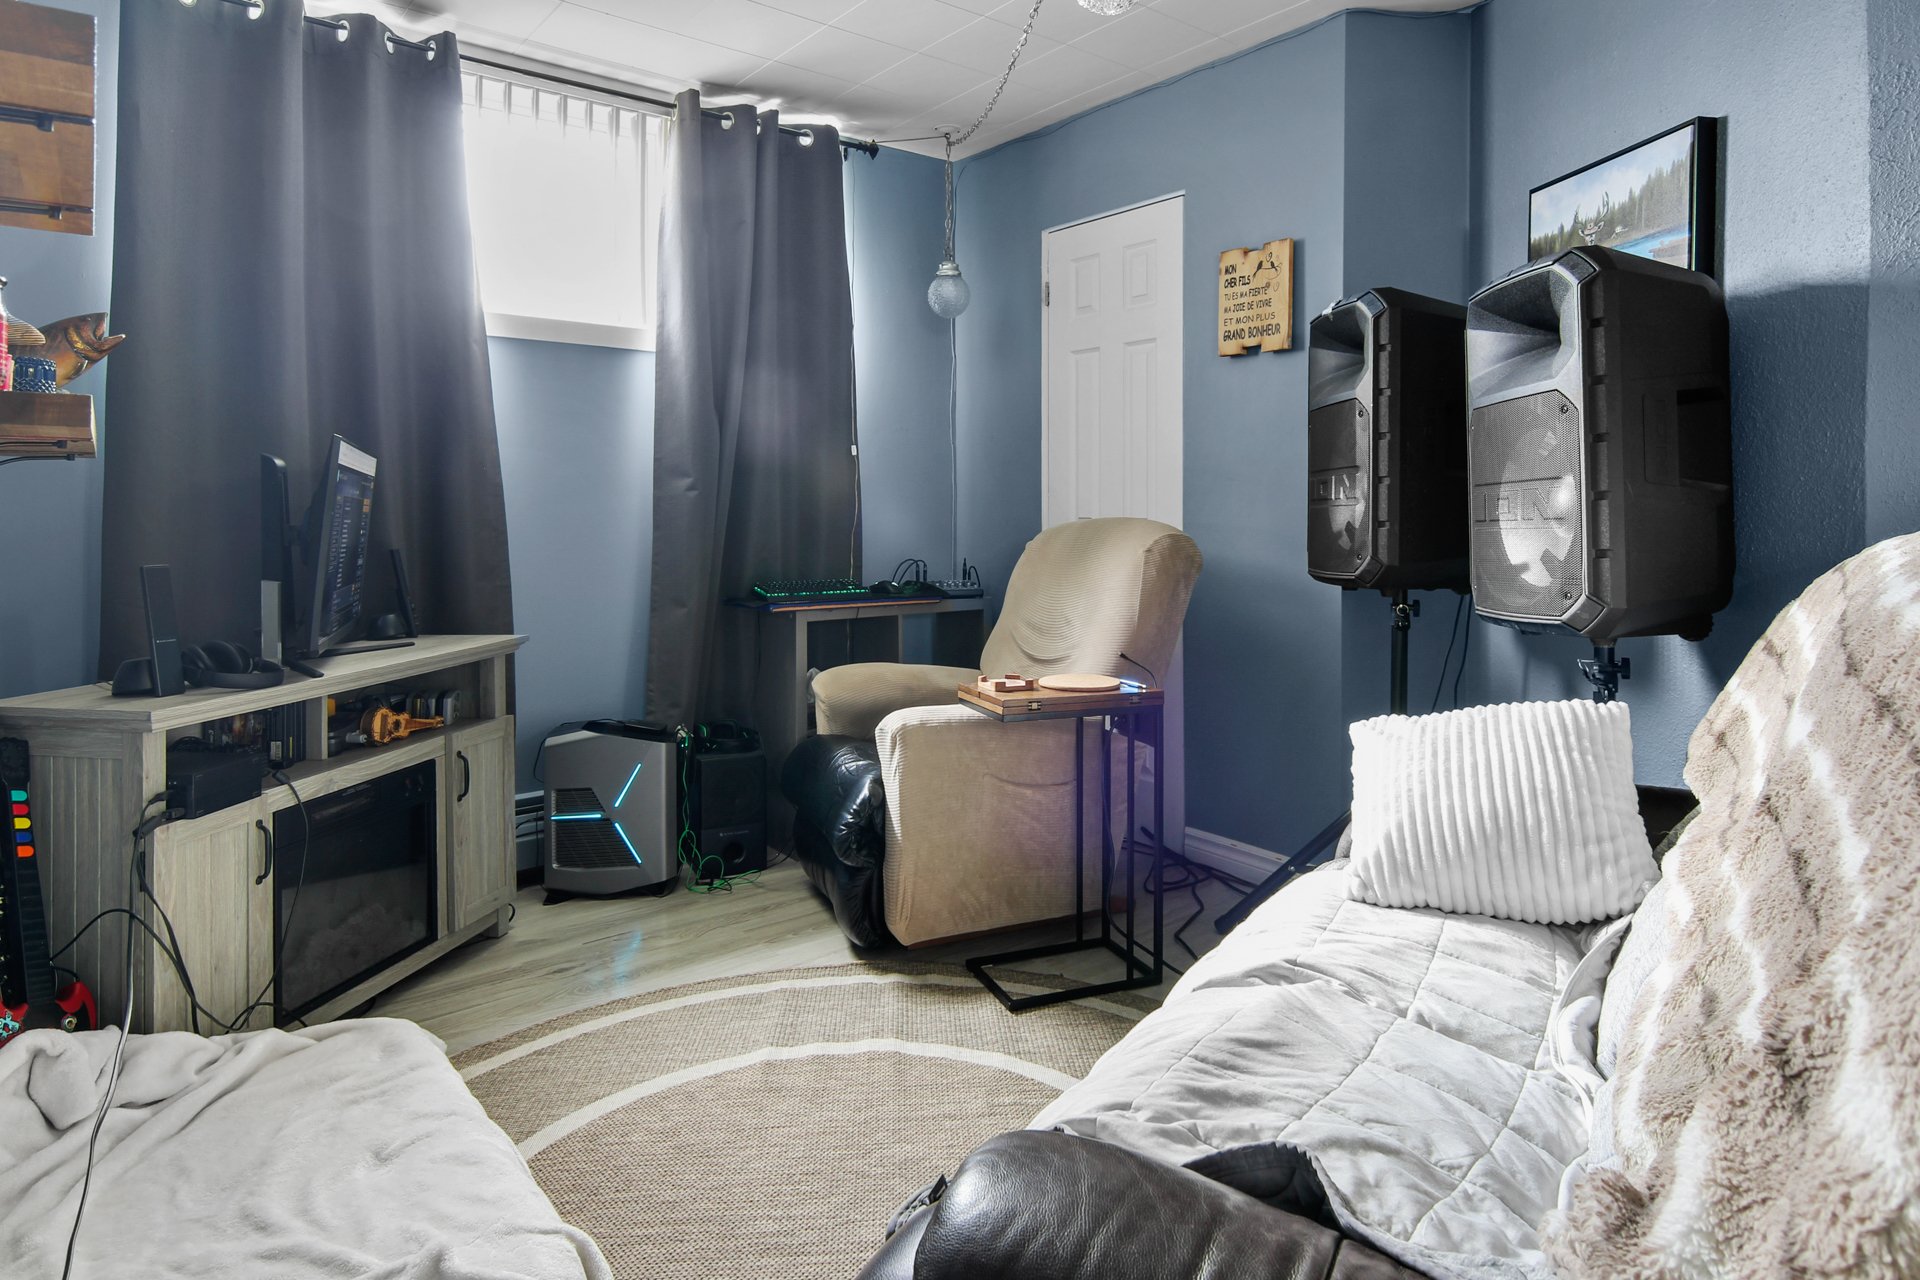
Other
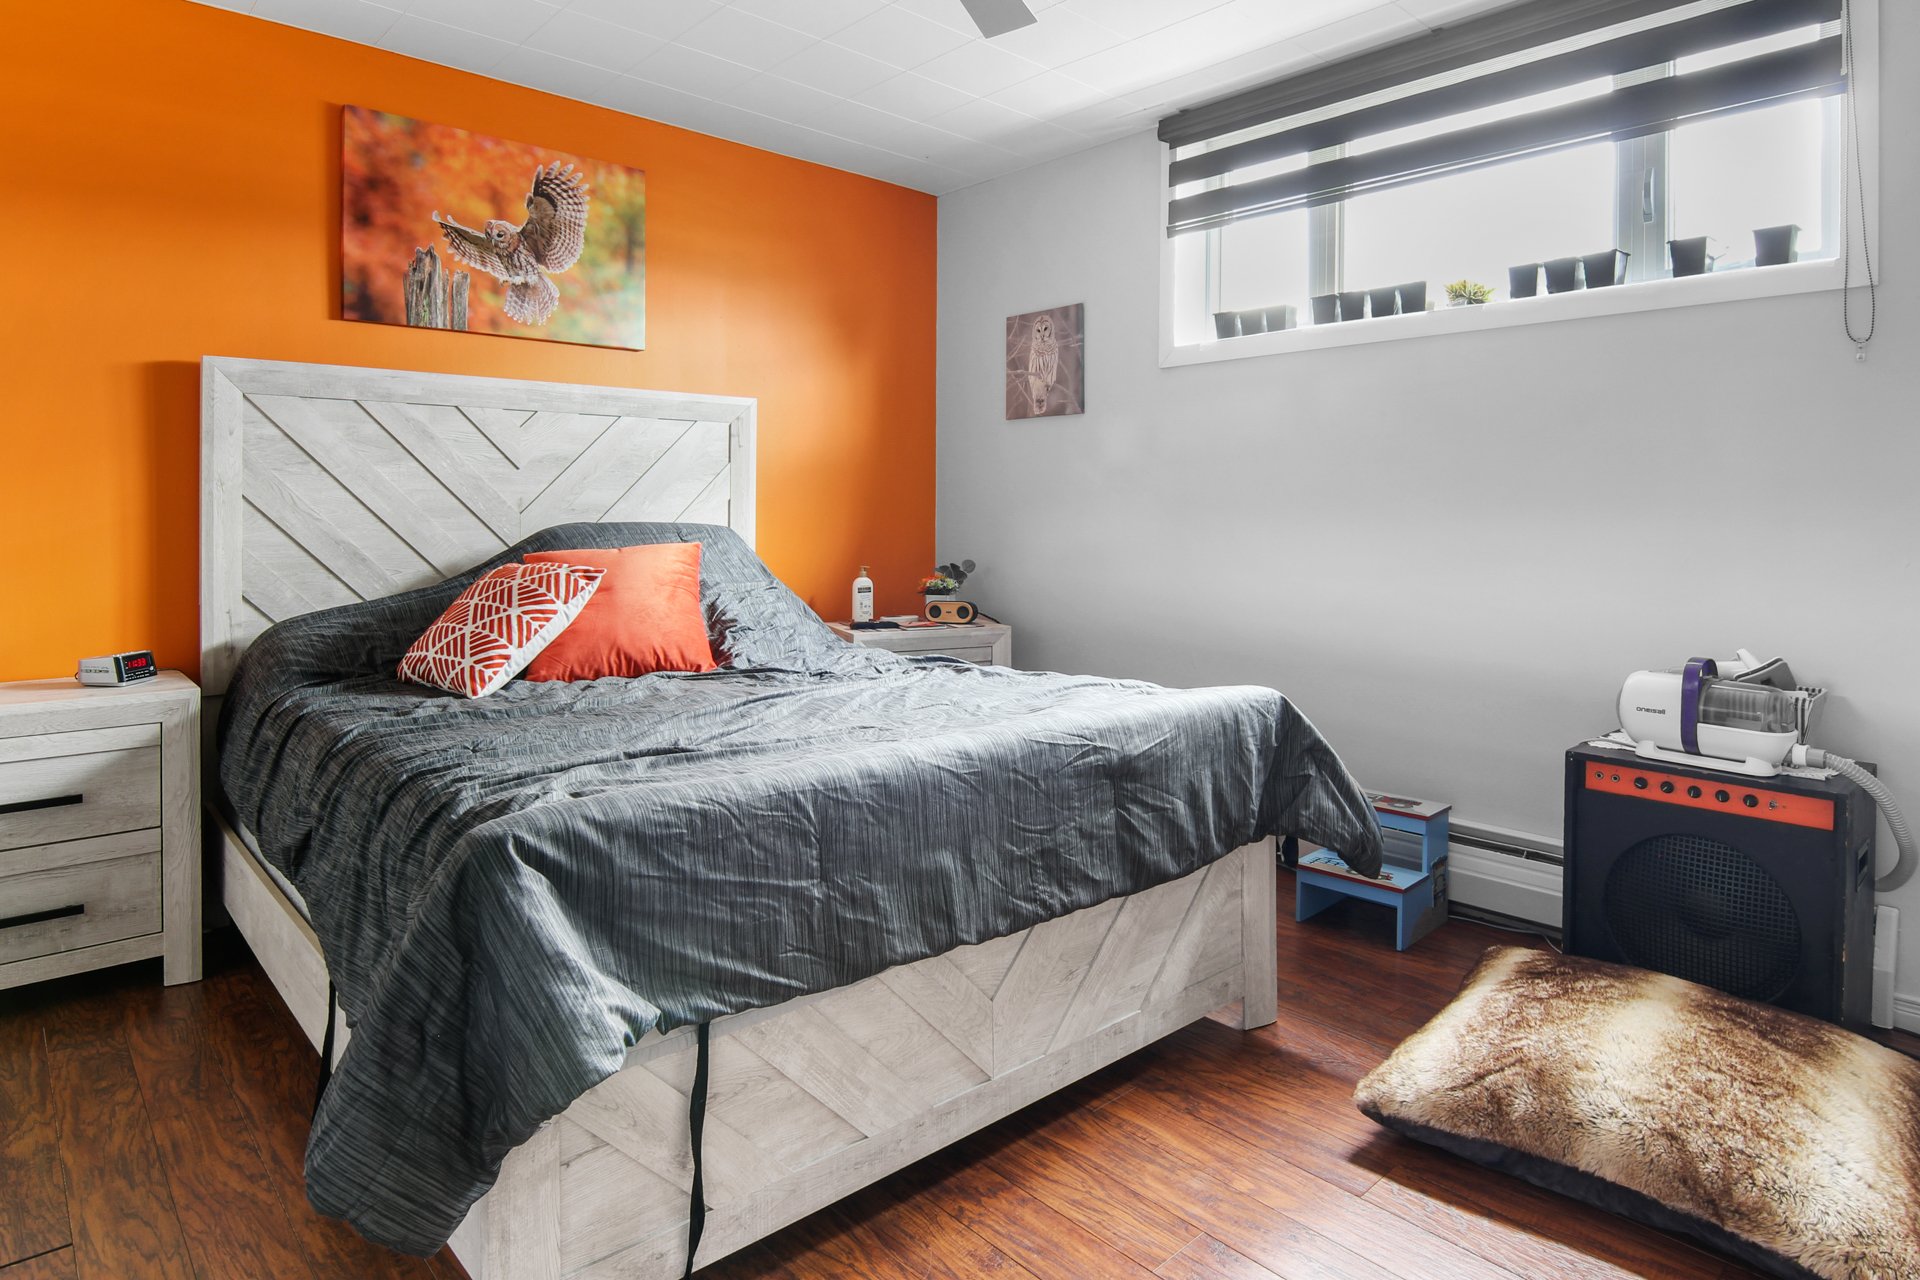
Other
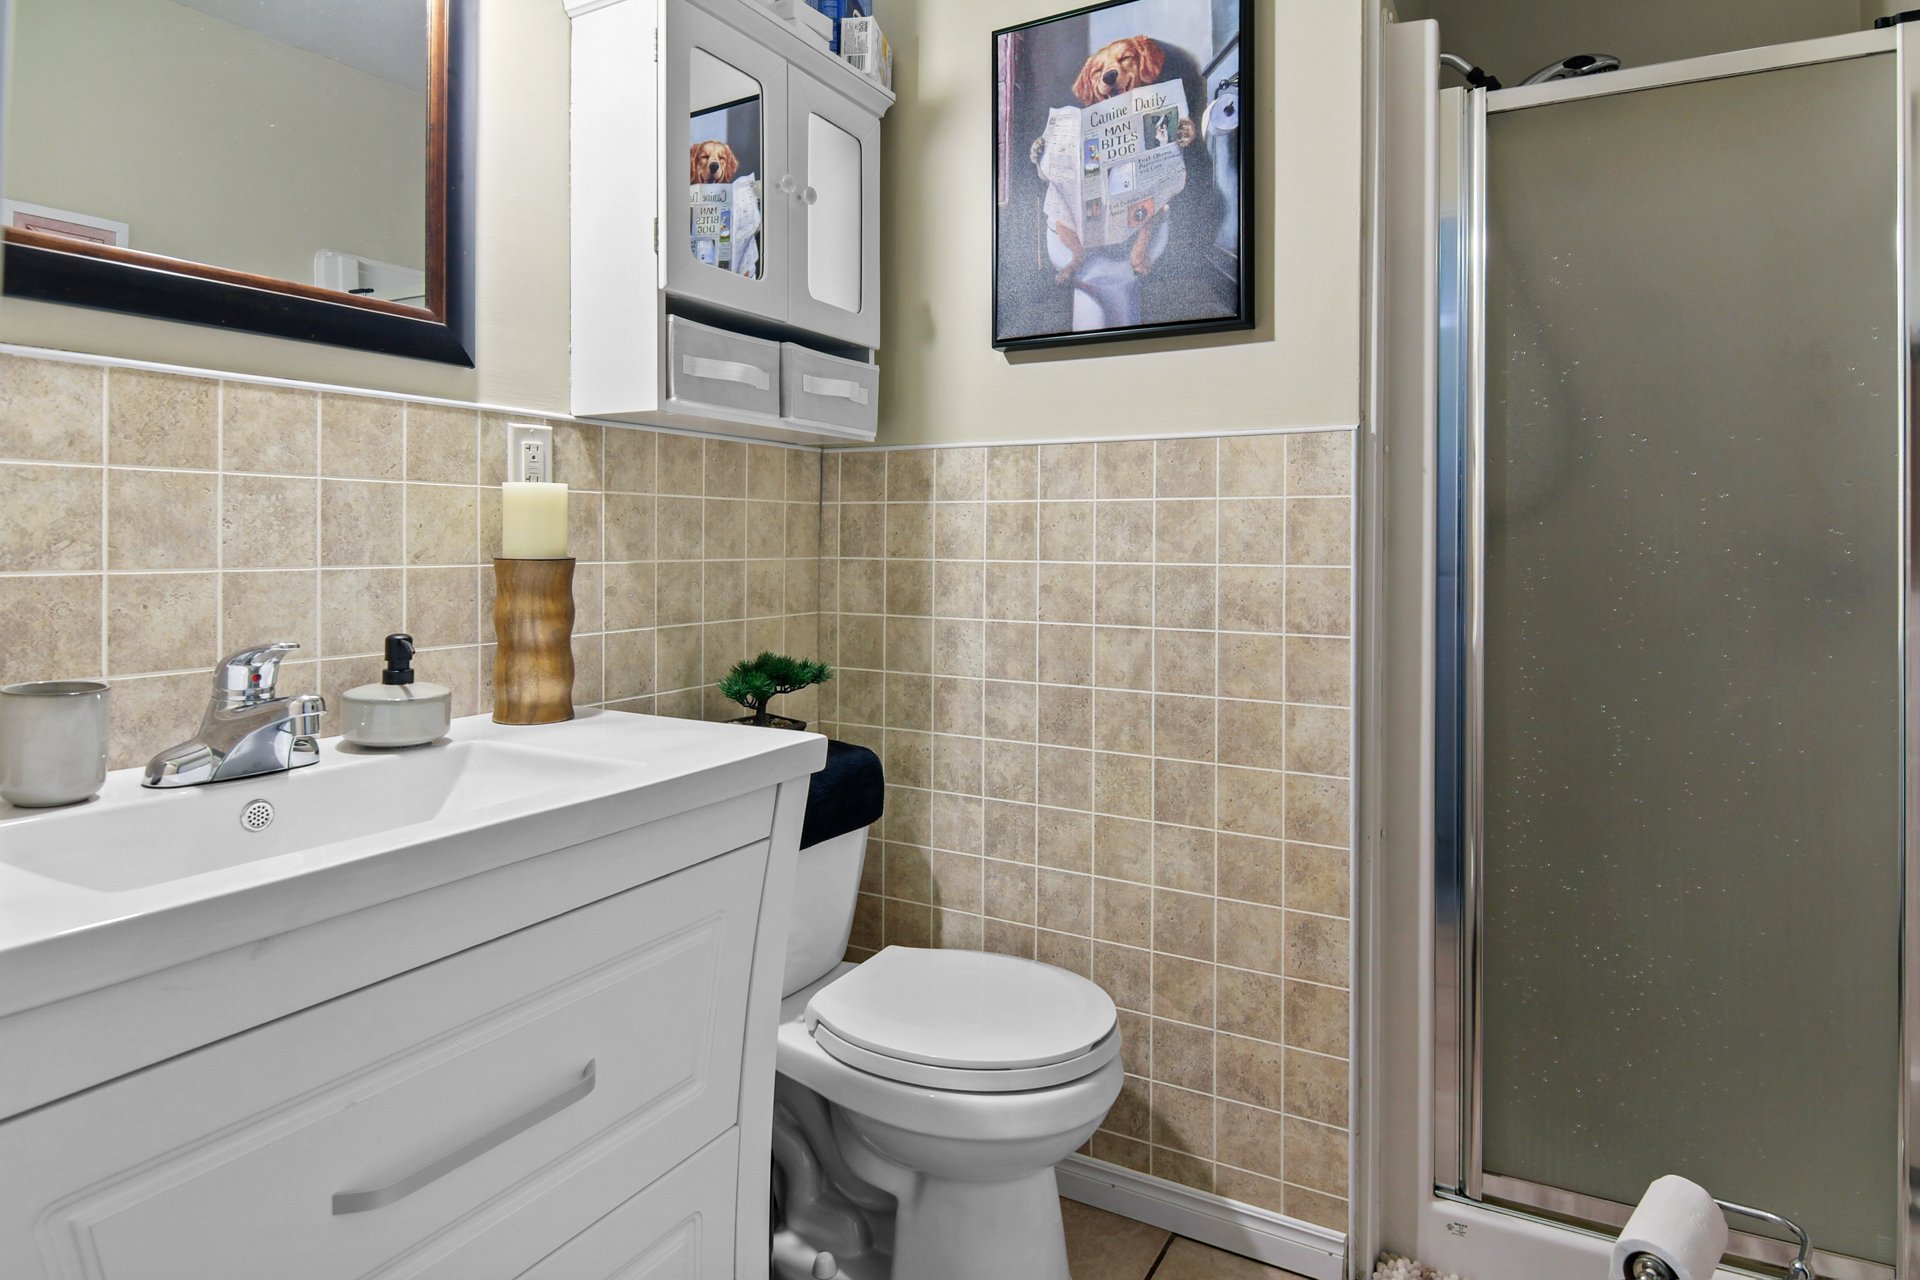
Workshop
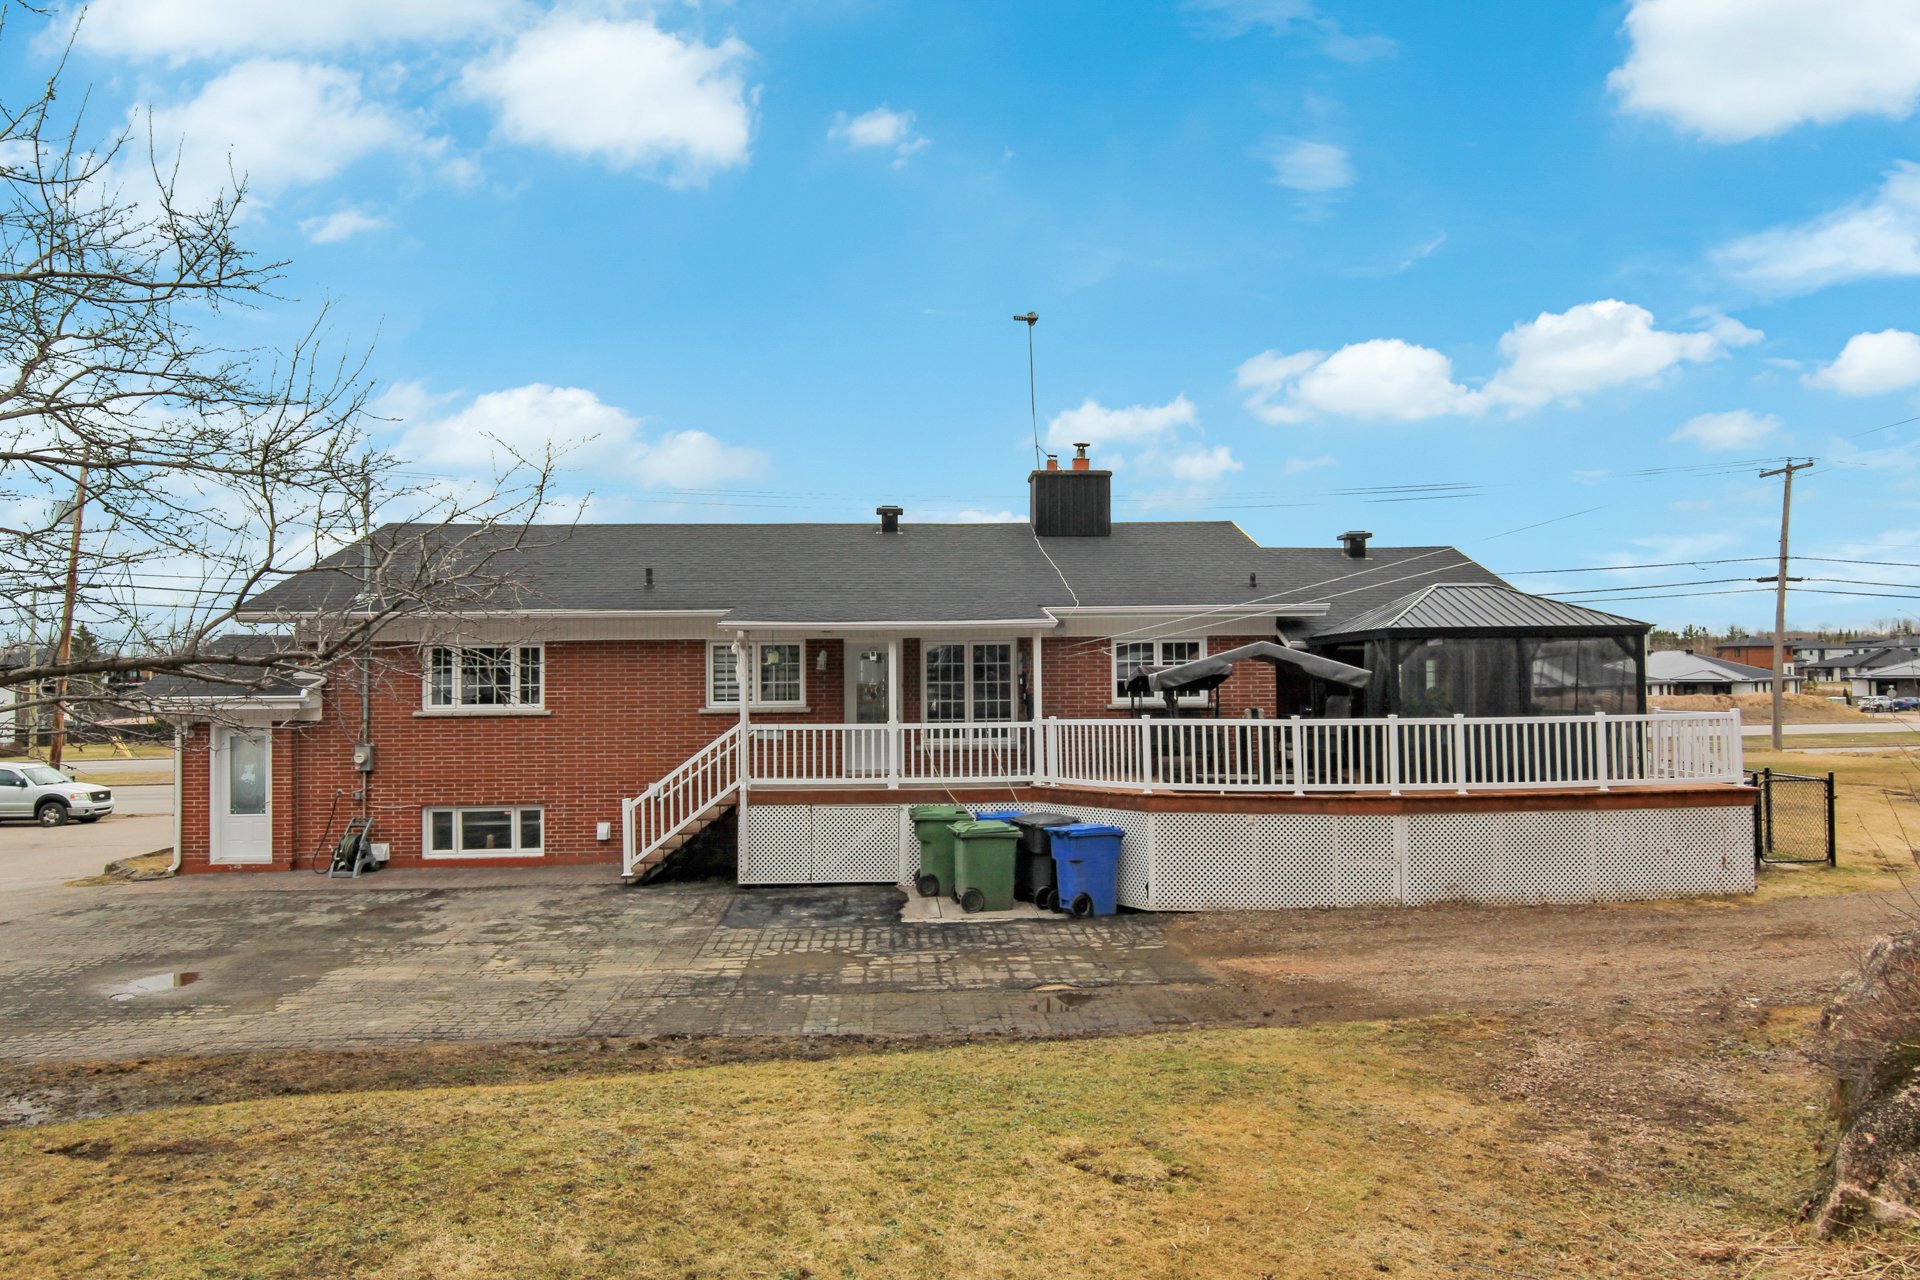
Back facade
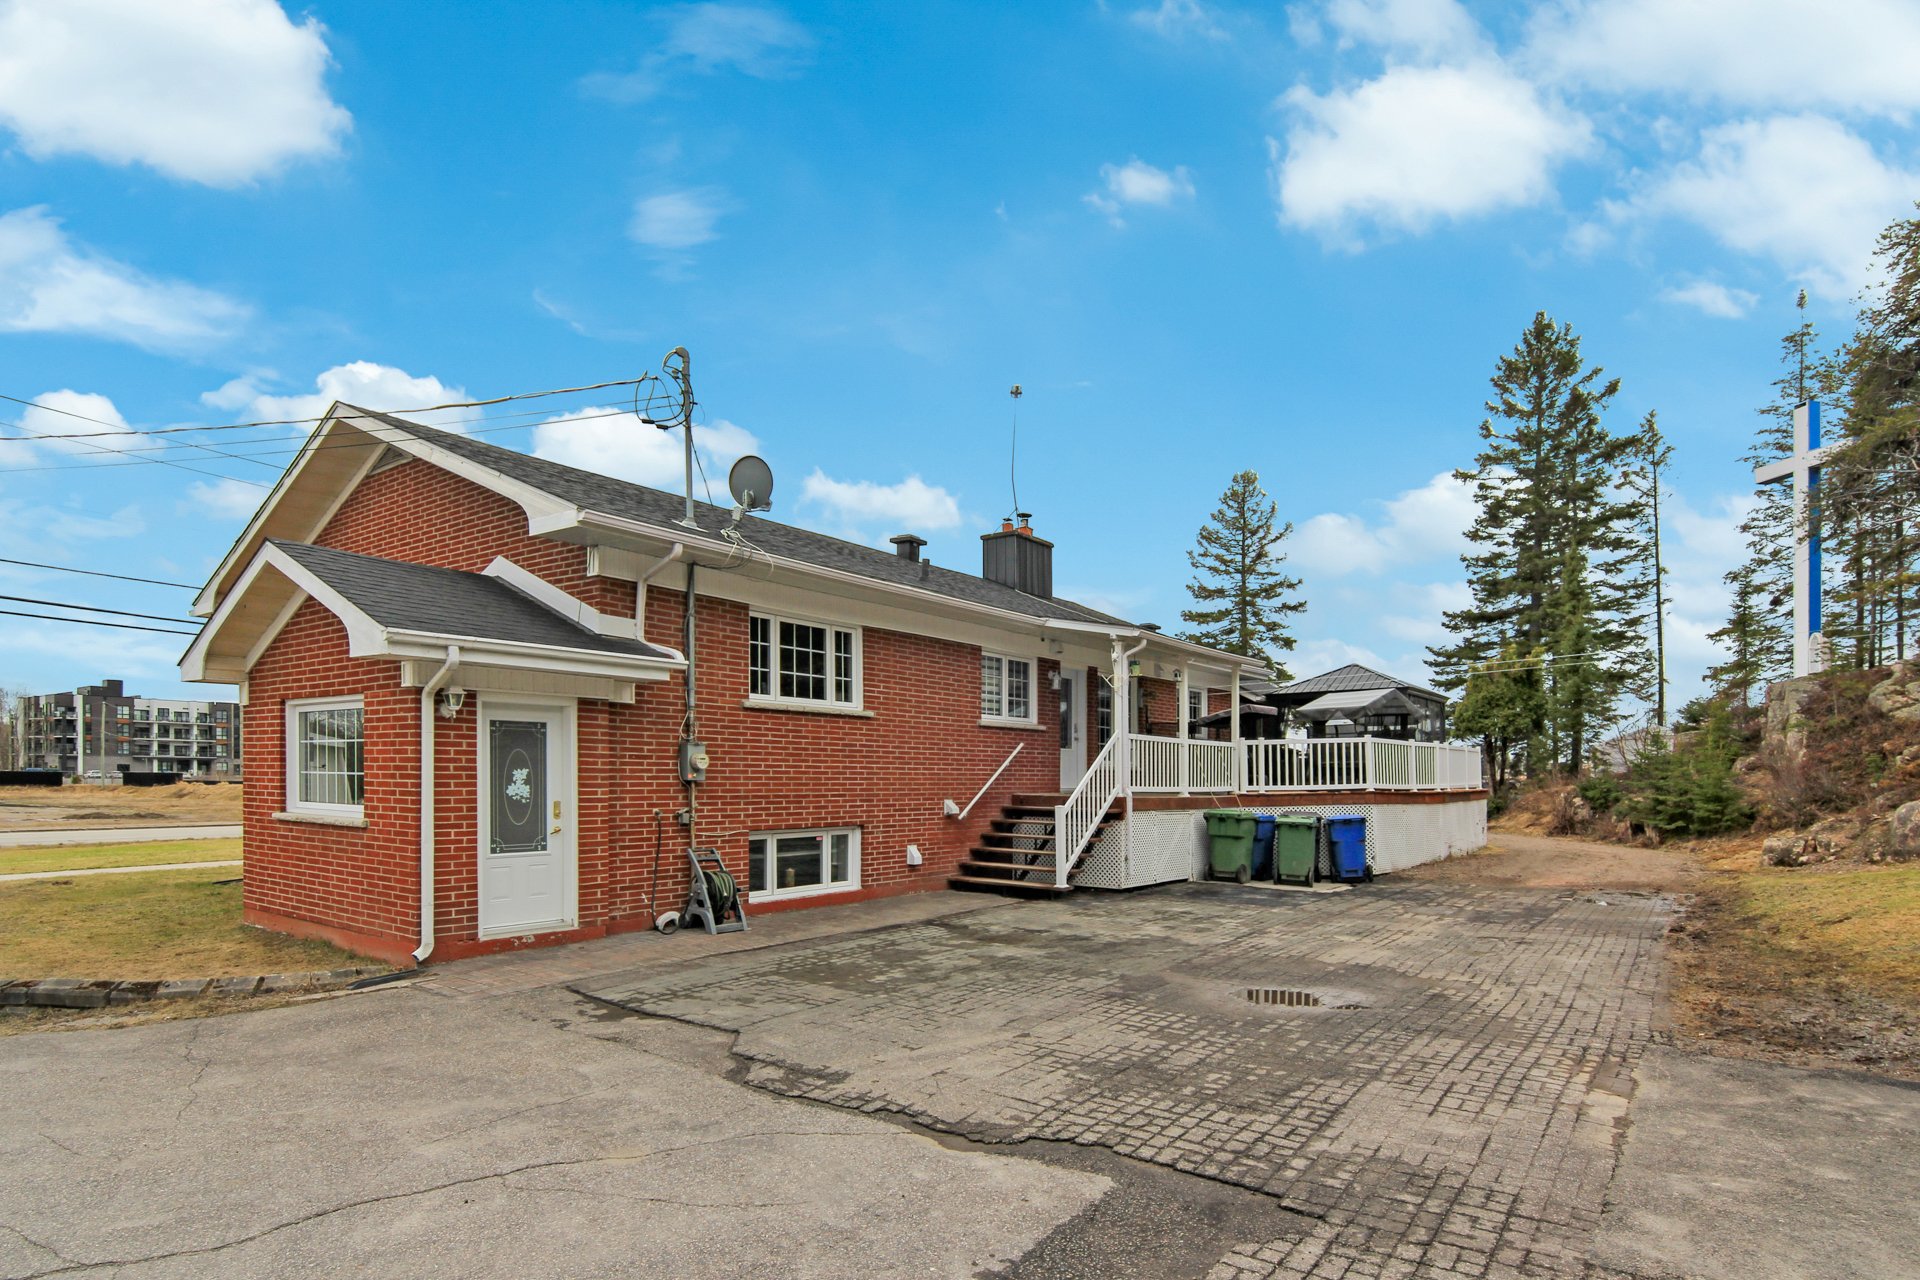
Back facade
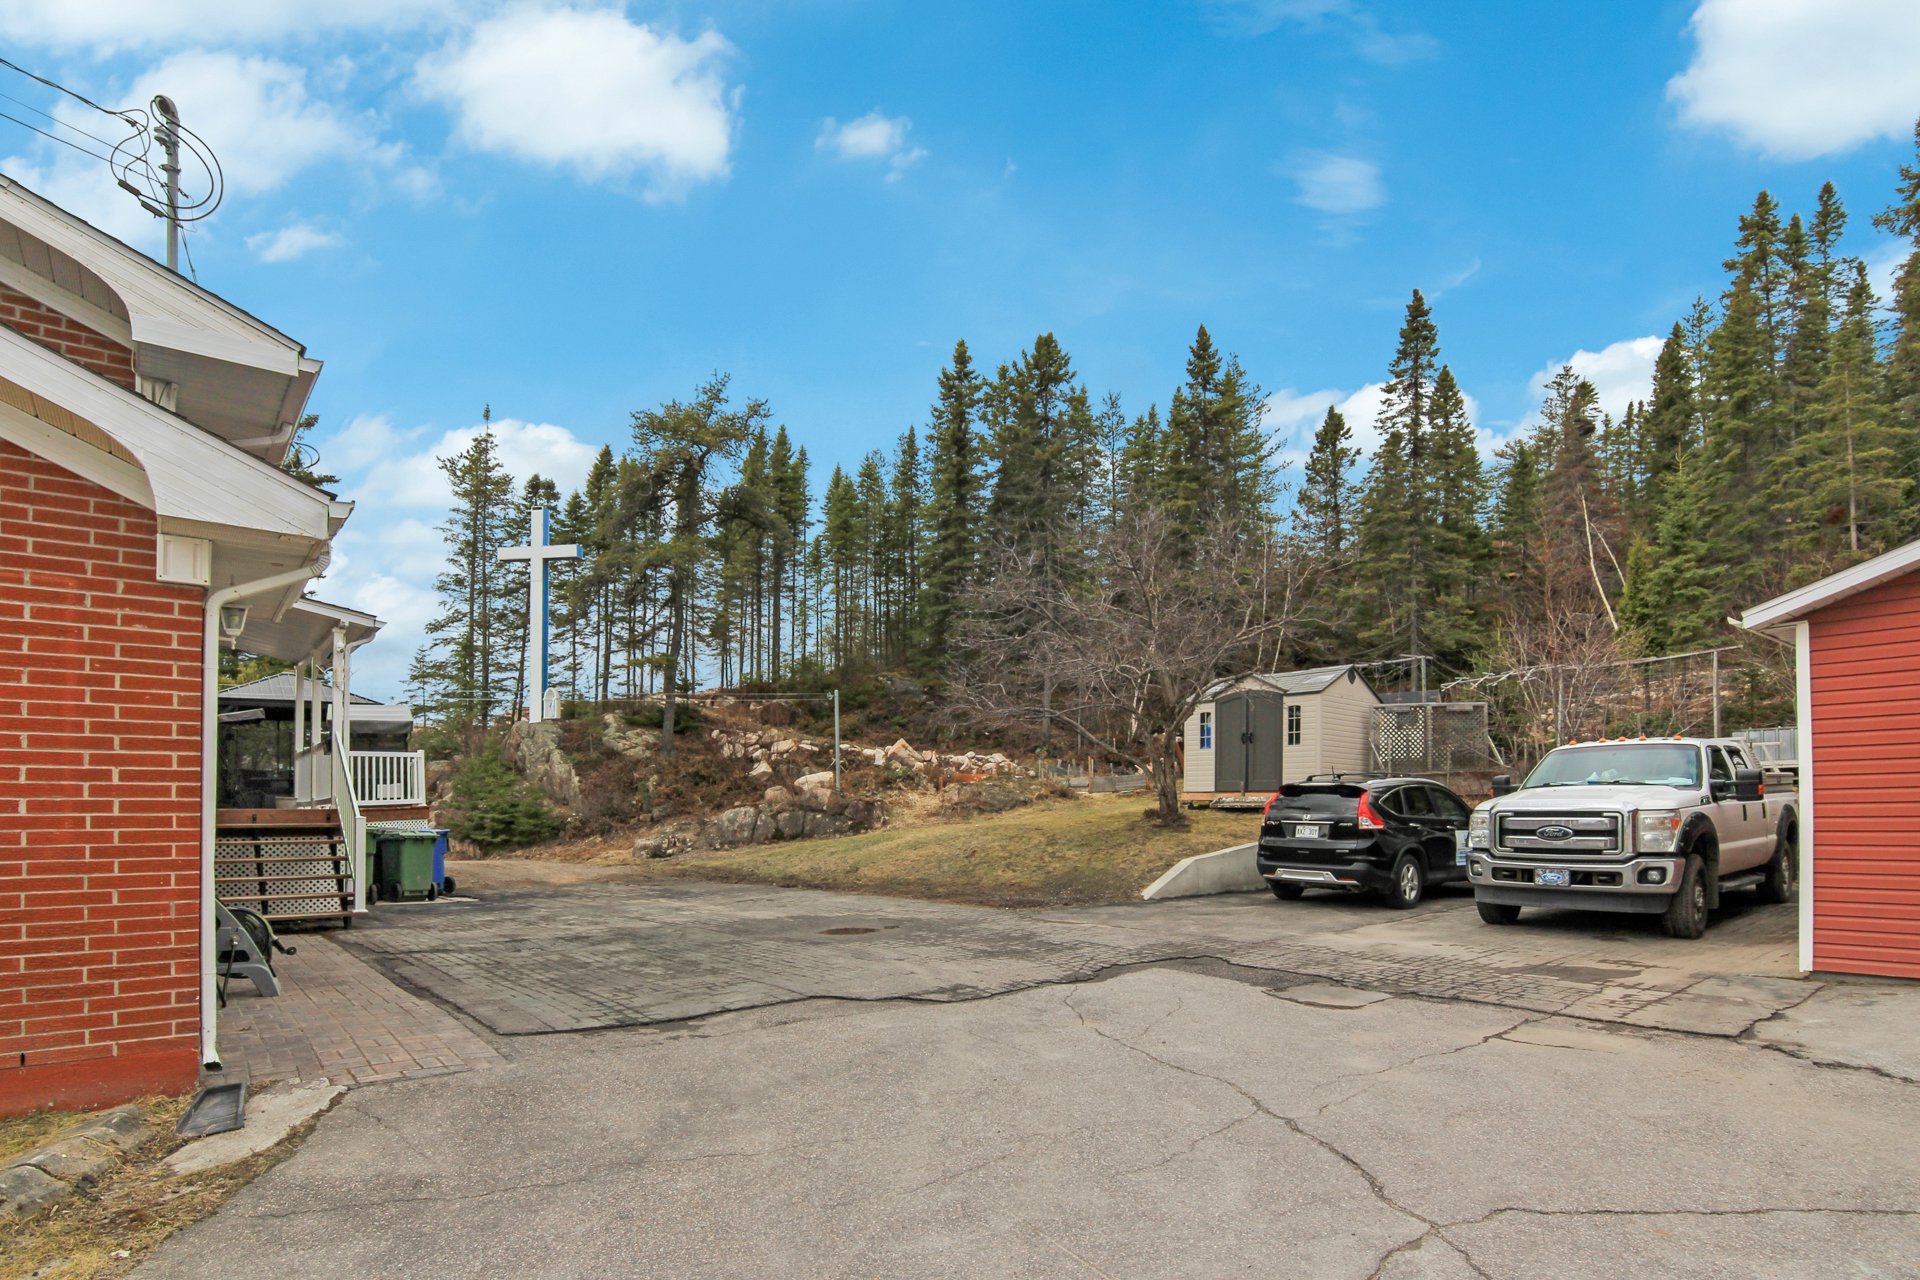
Back facade
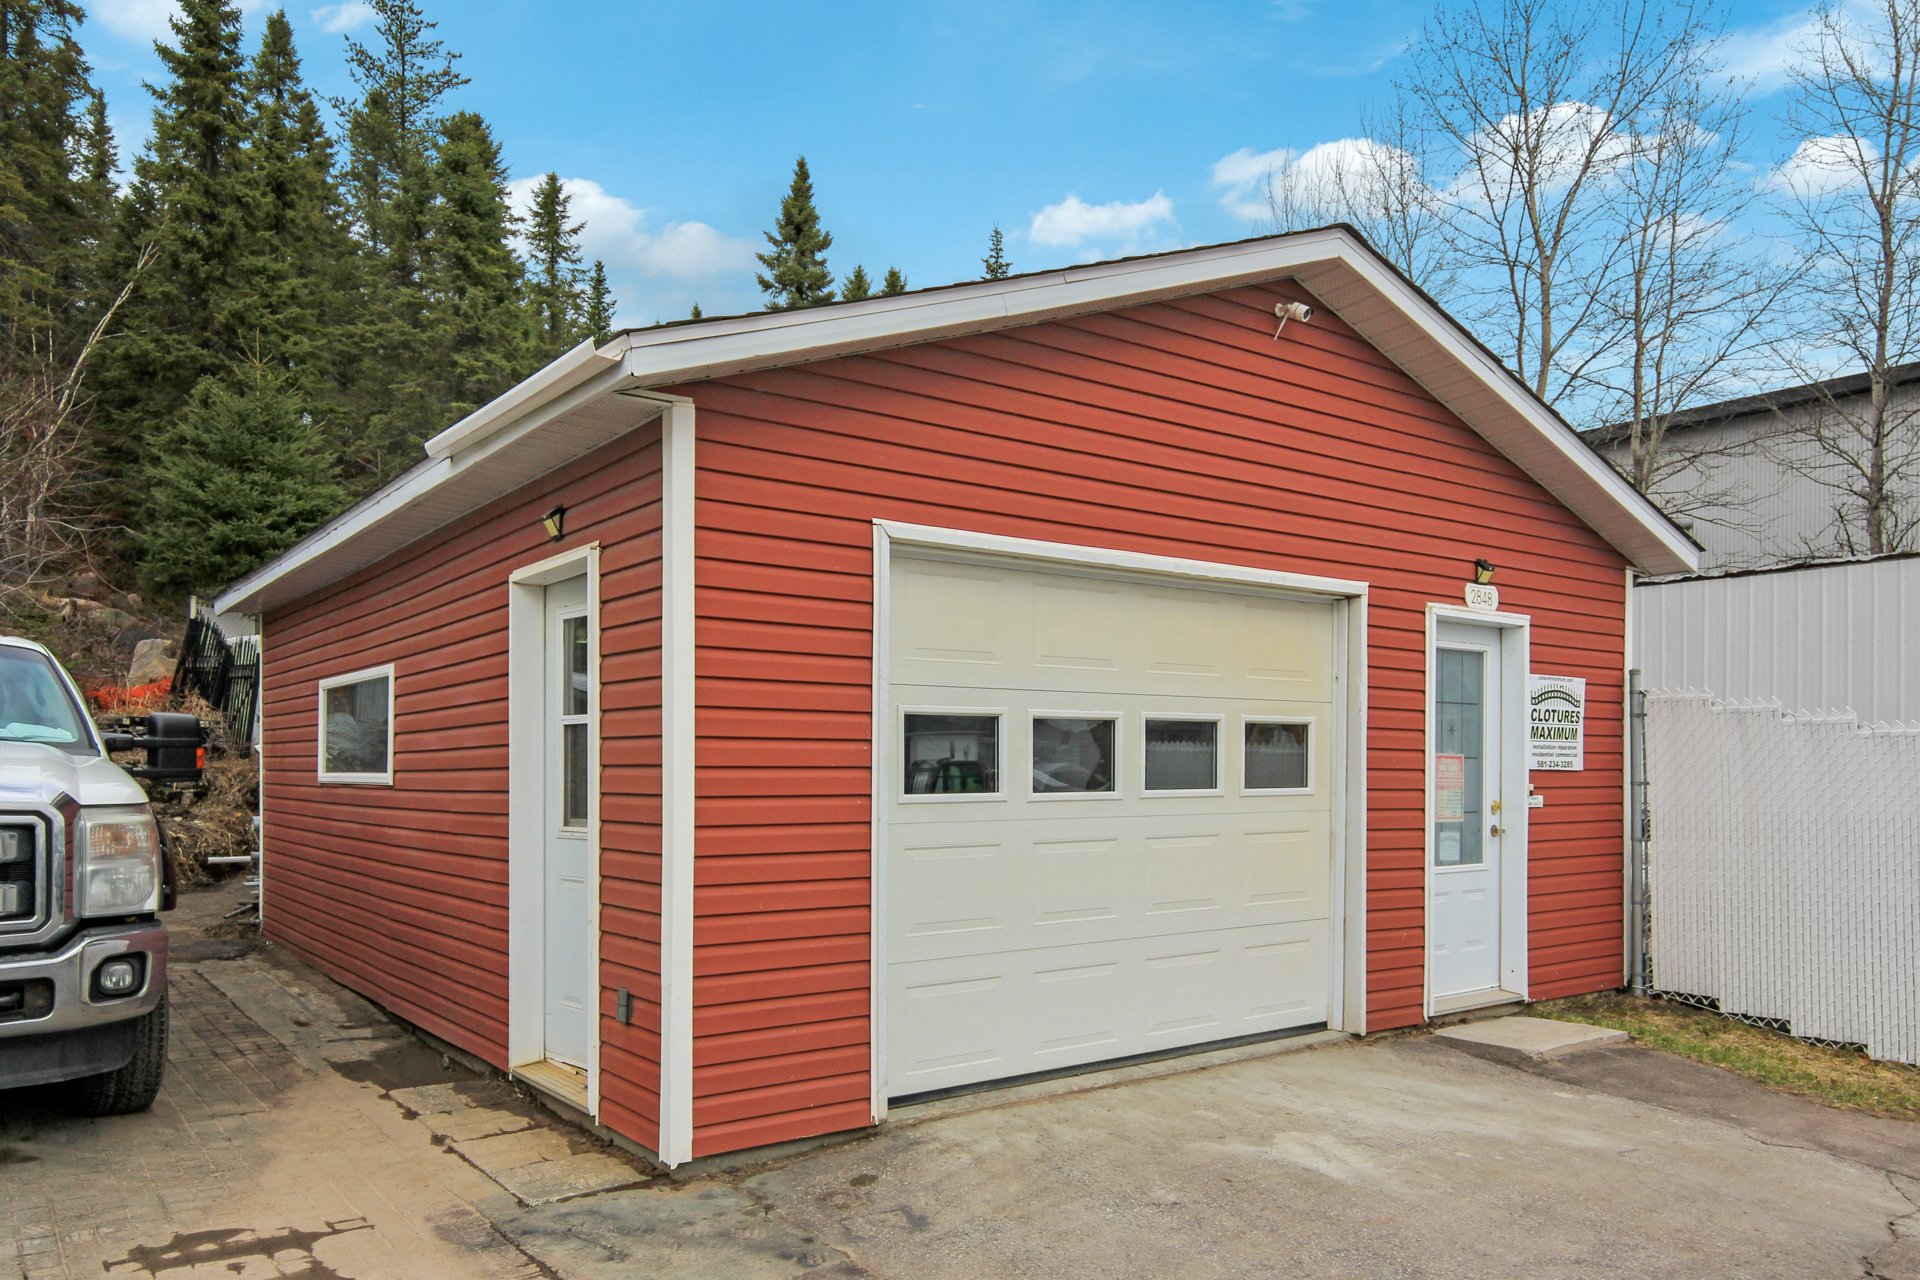
Garage
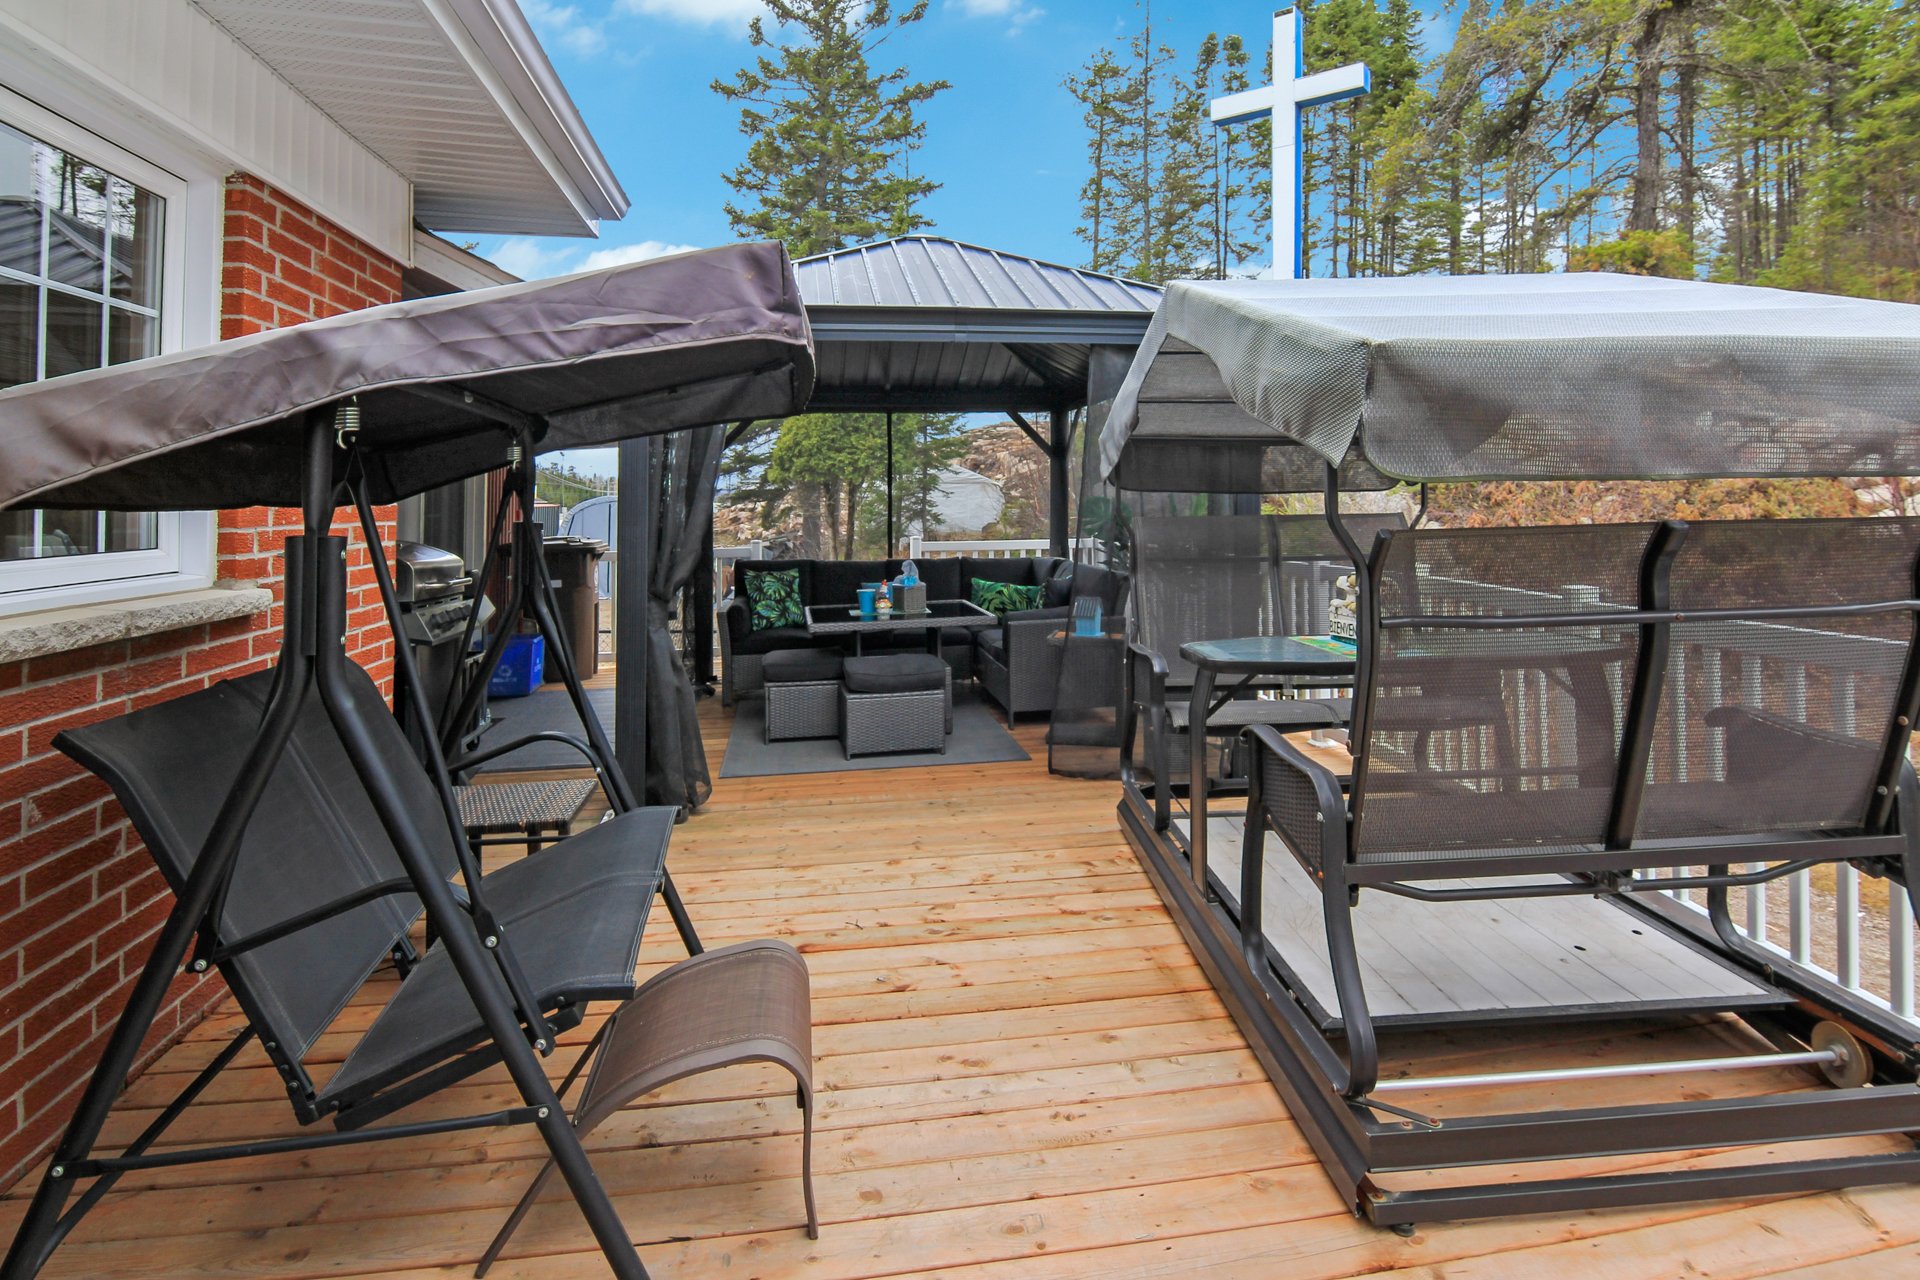
Patio
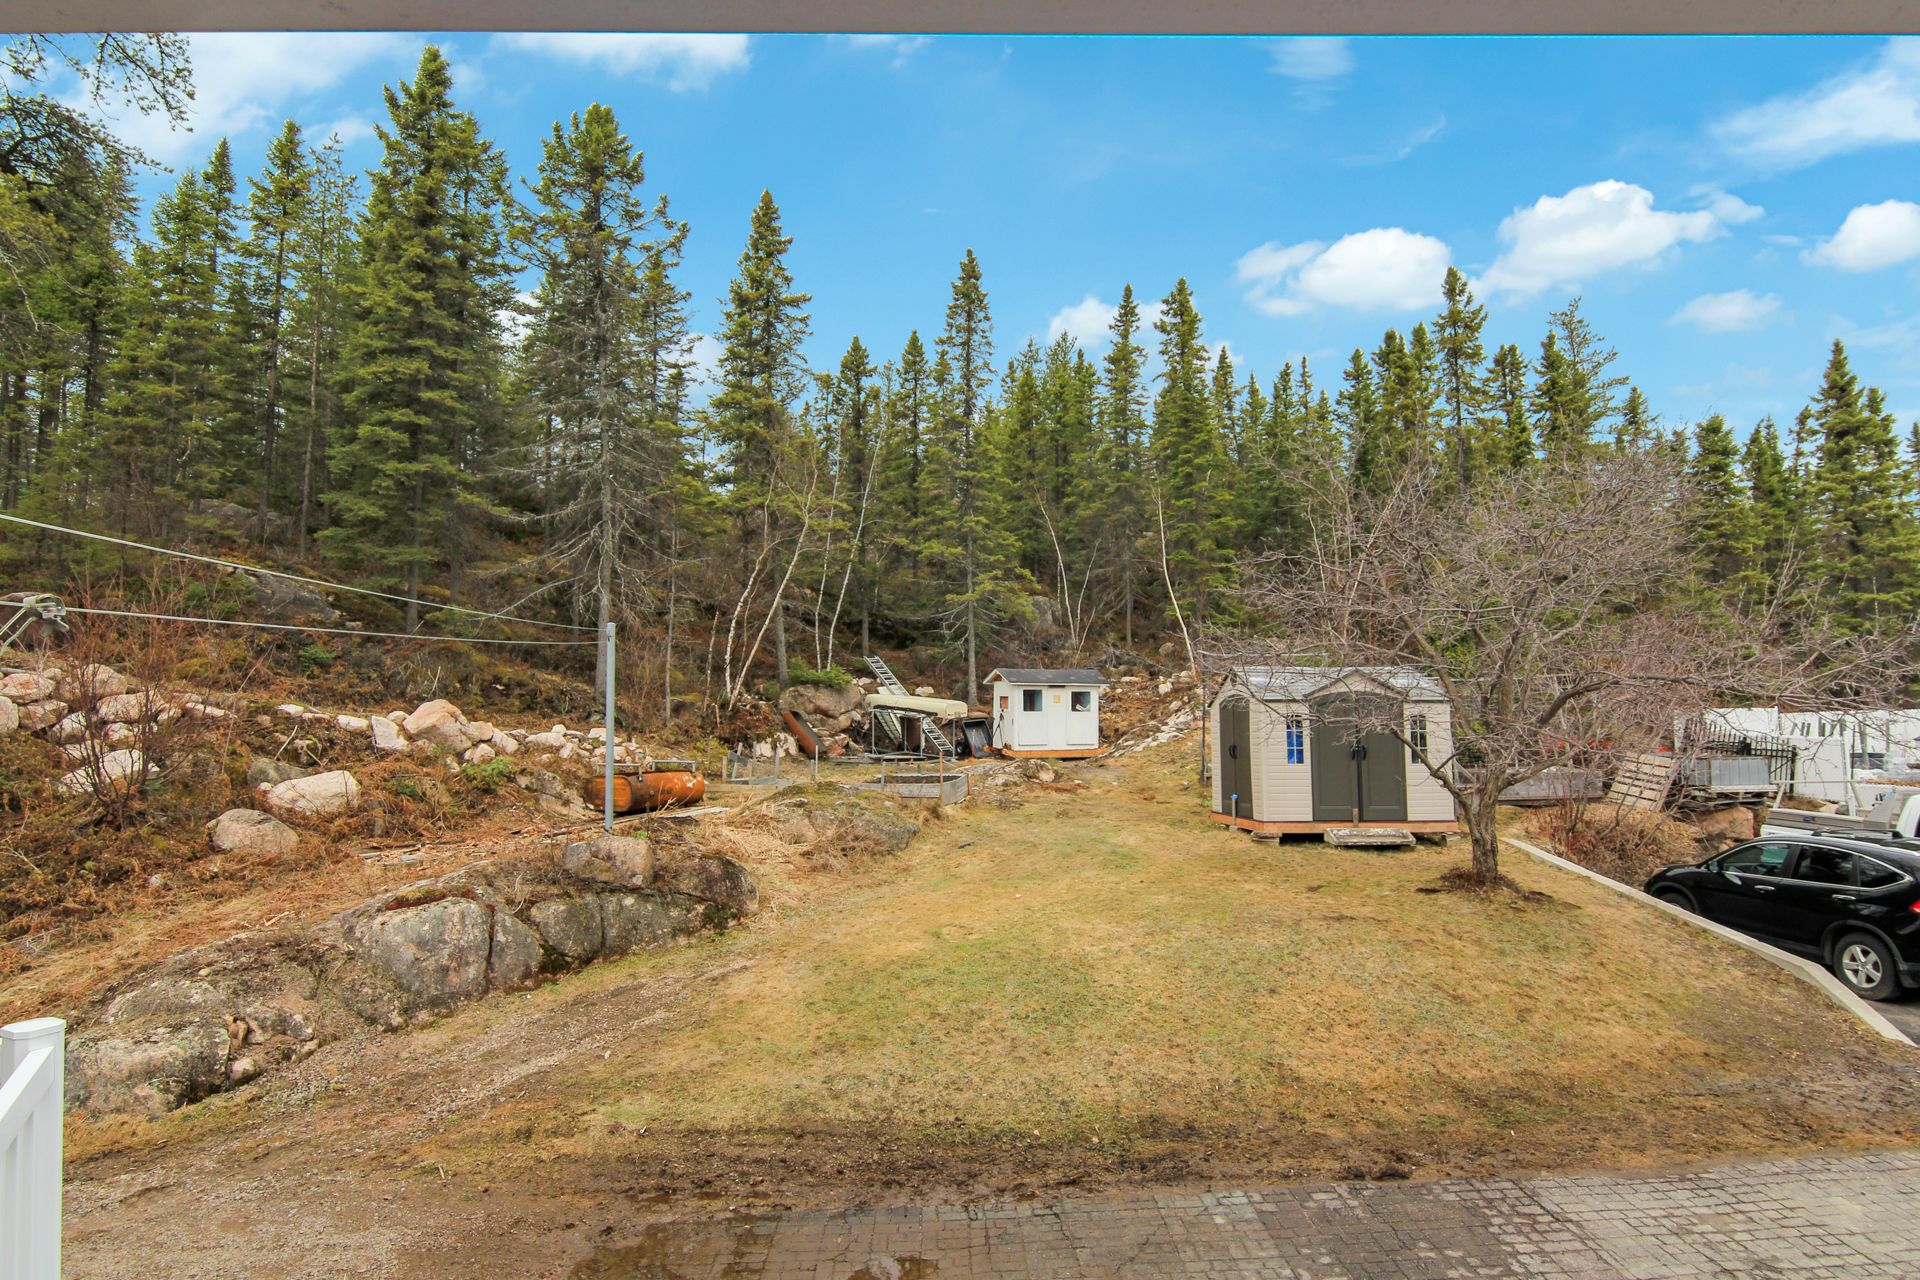
Overall View
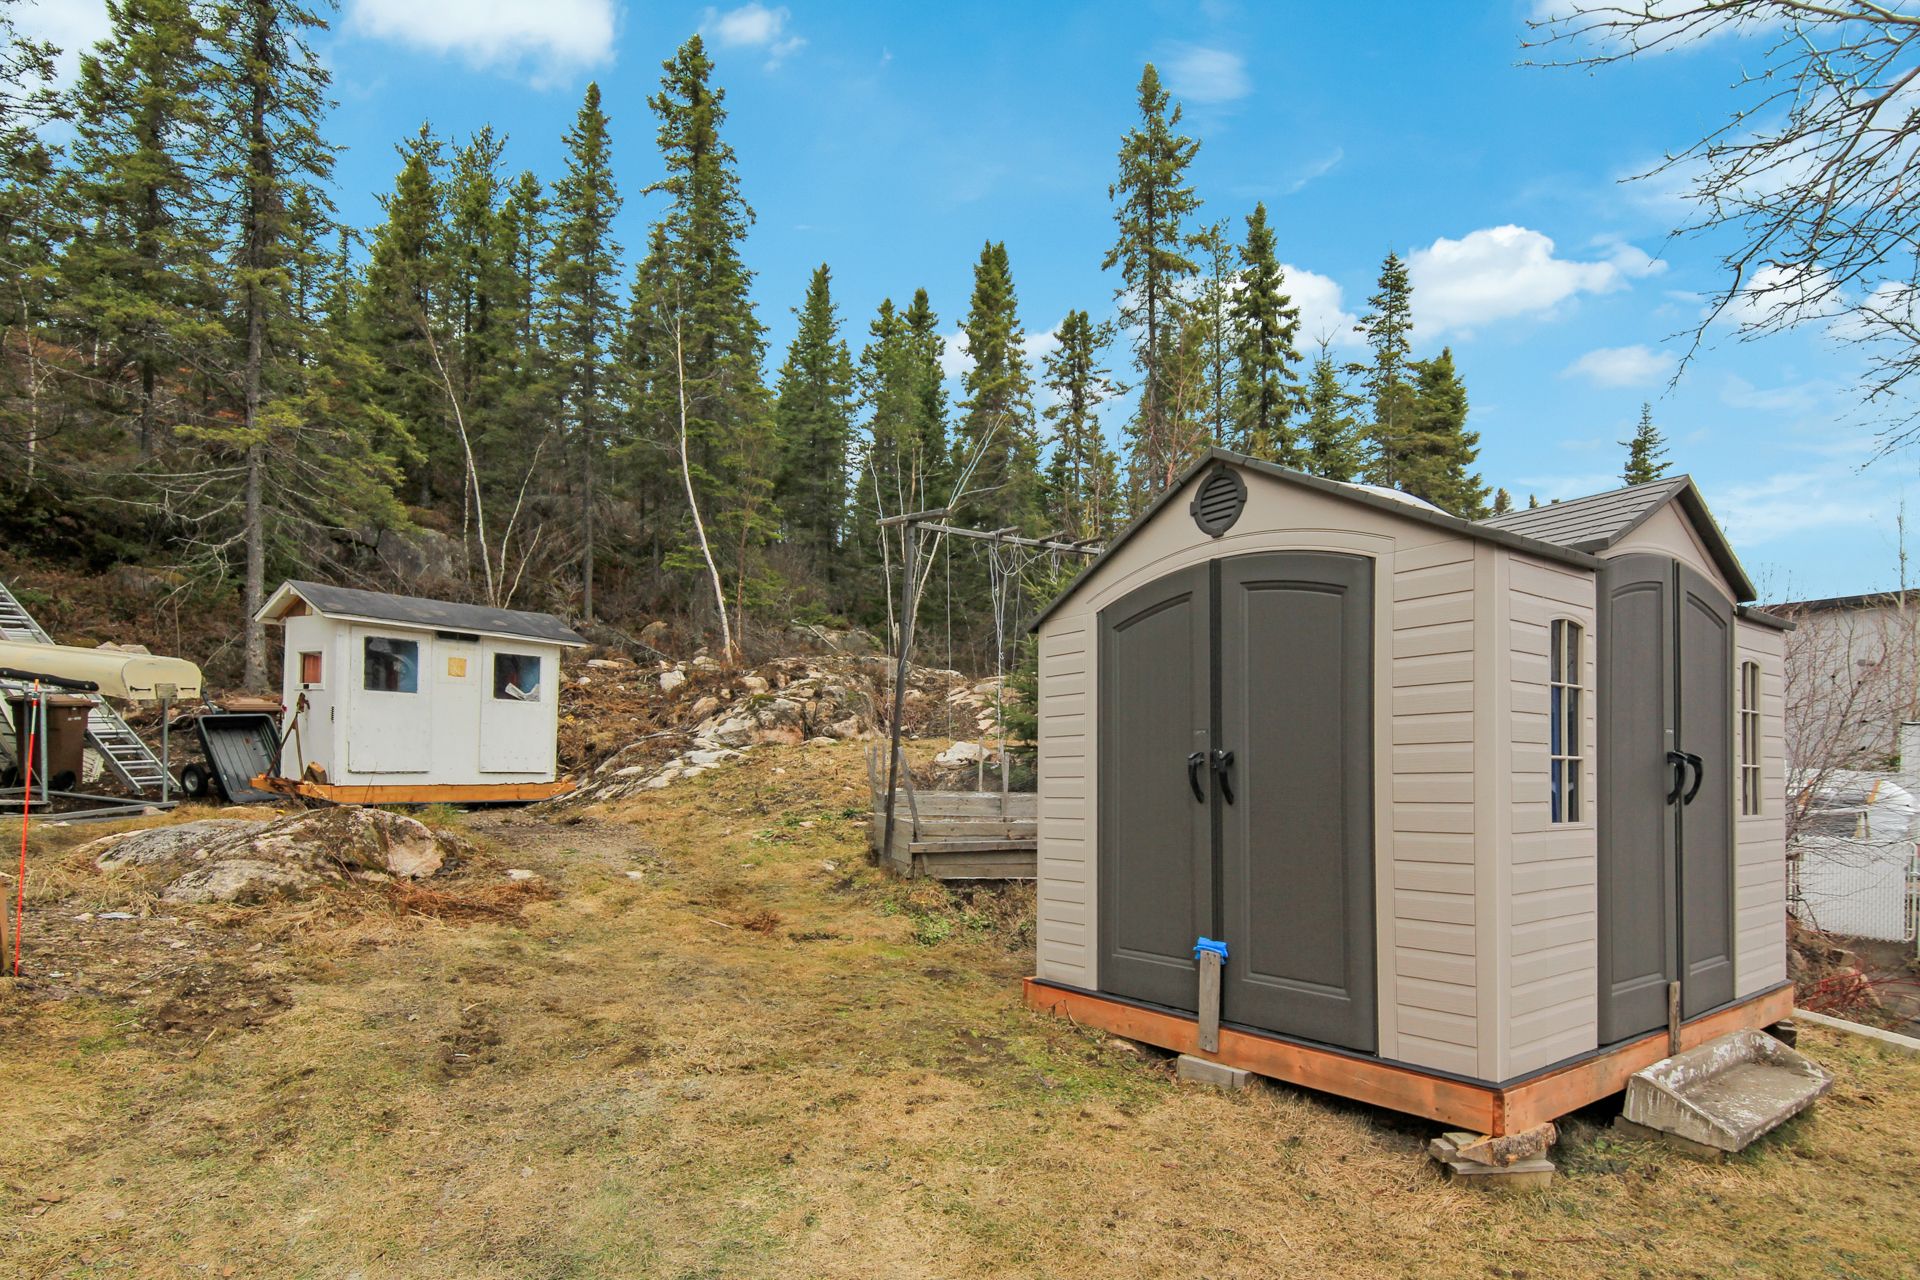
Overall View
Overall View
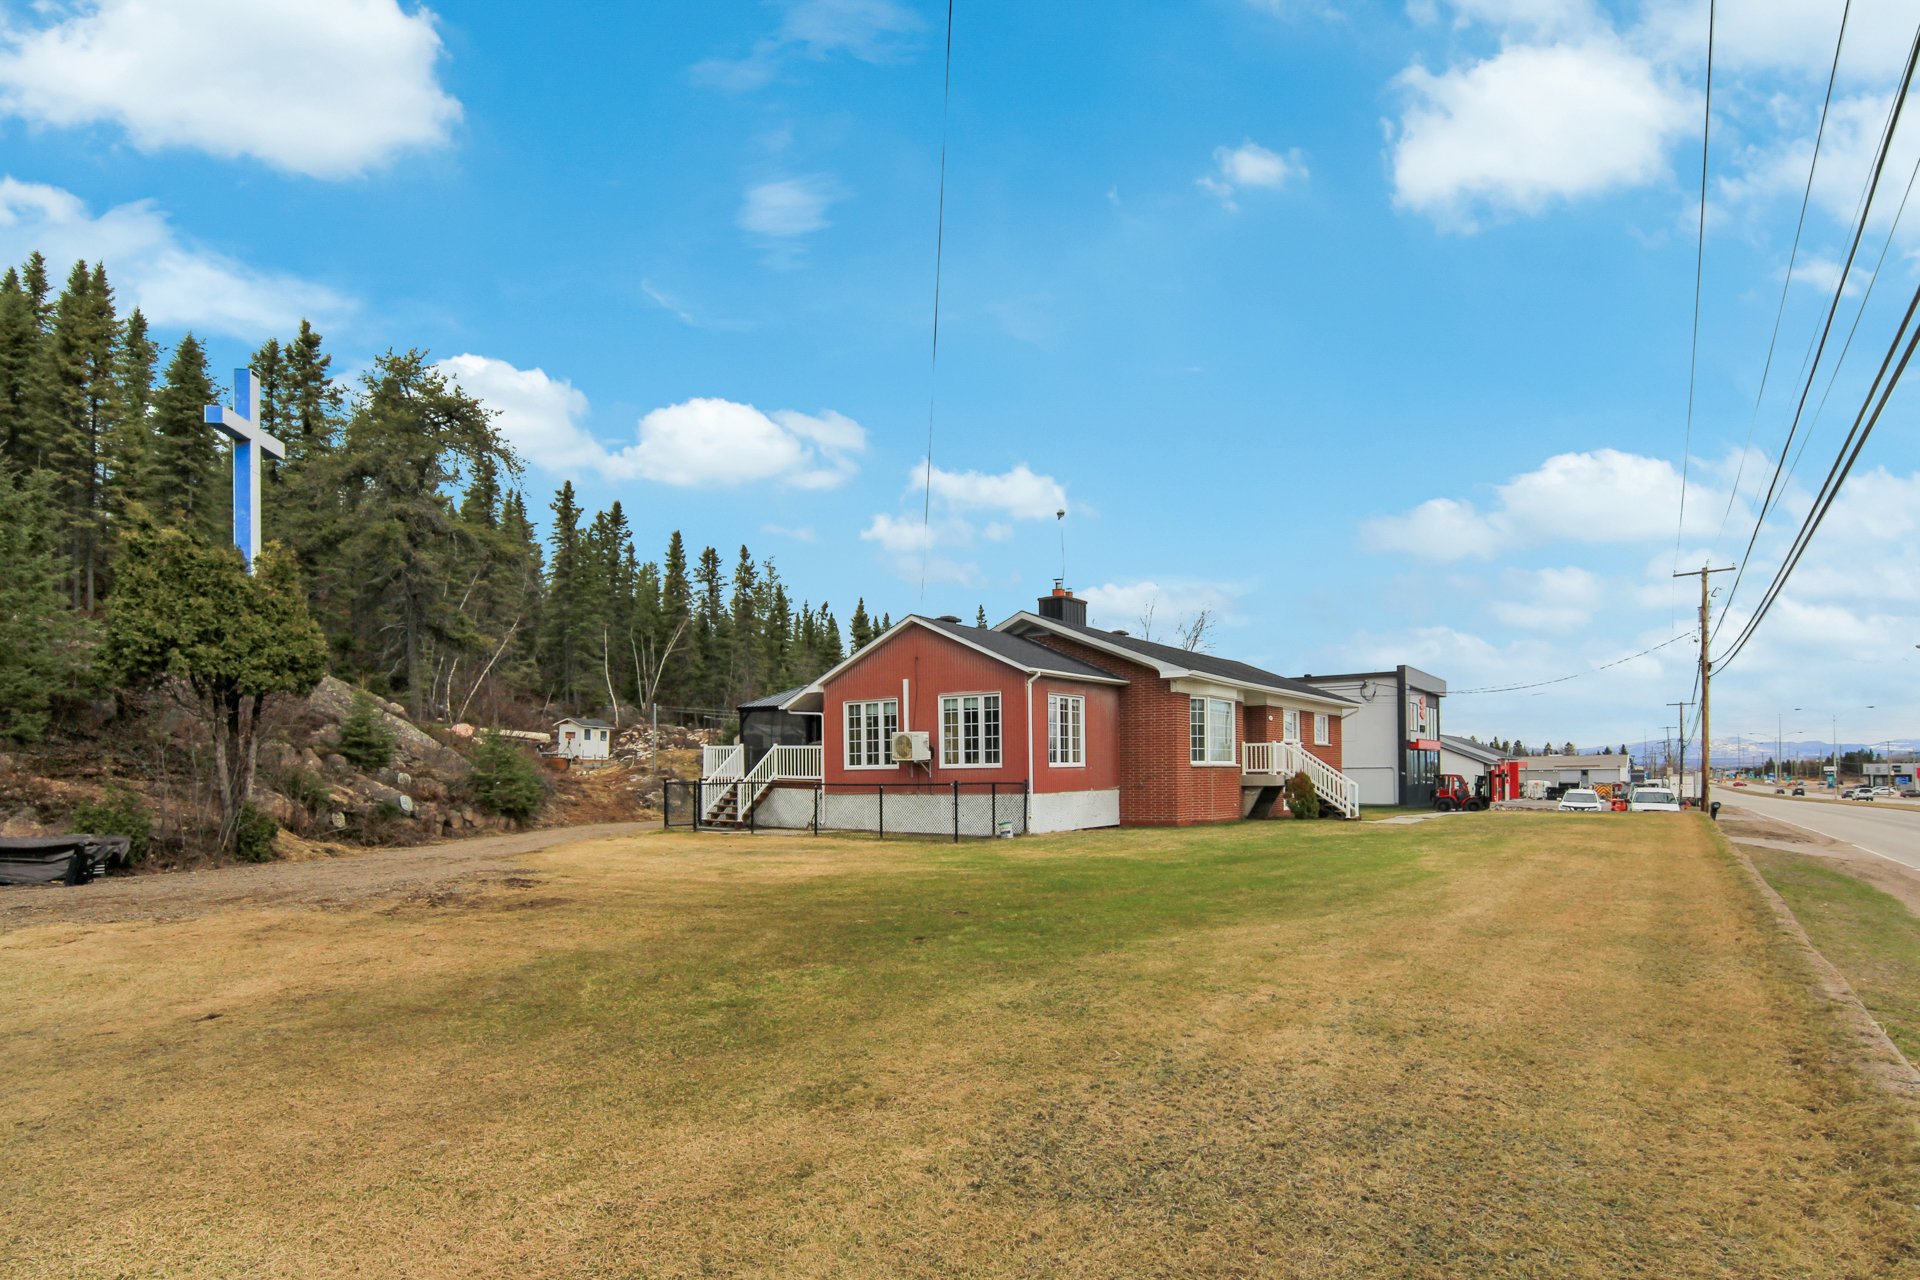
Drawing (sketch)
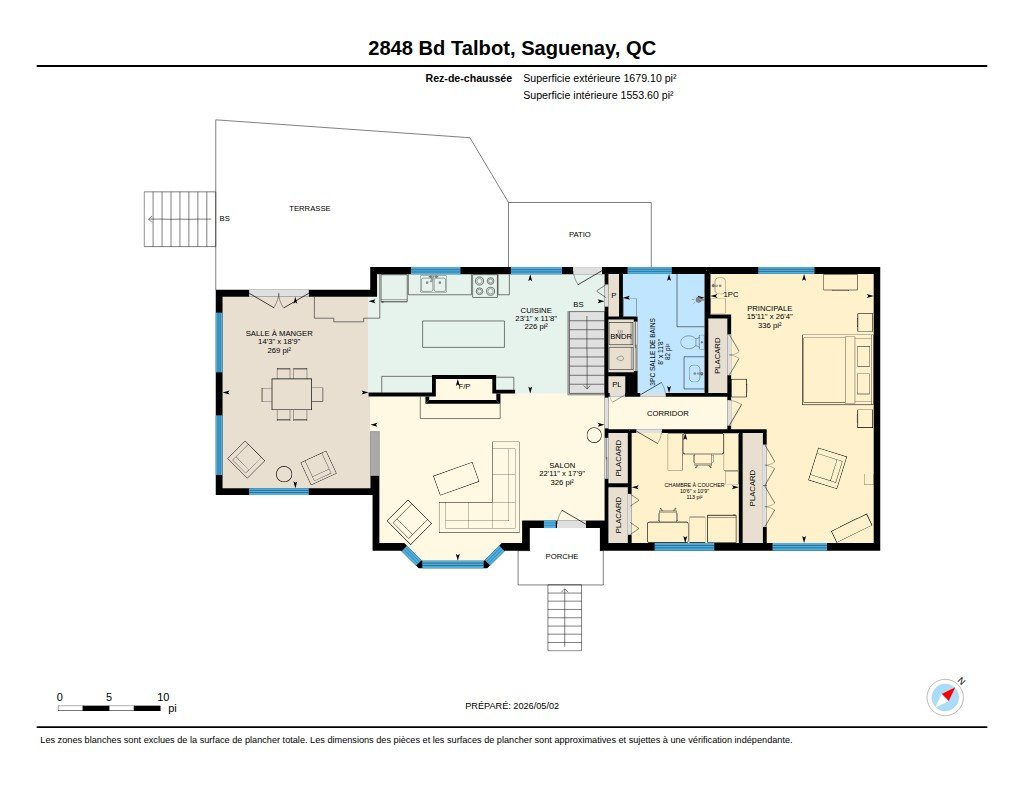
Drawing (sketch)
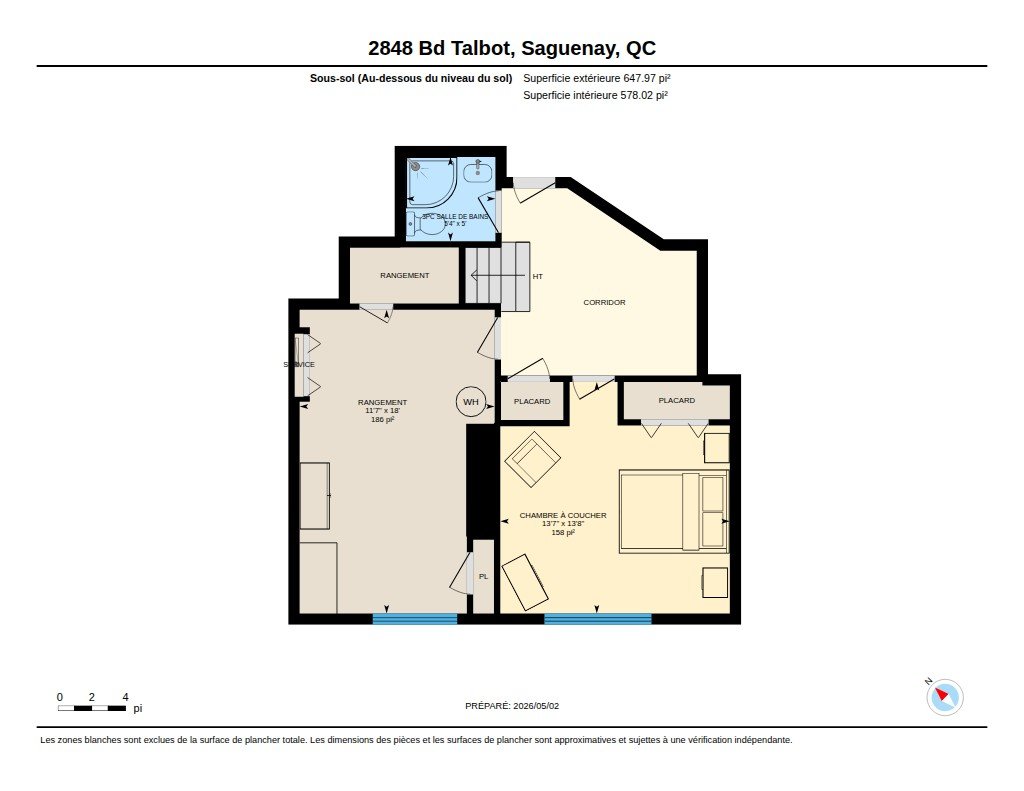
Drawing (sketch)
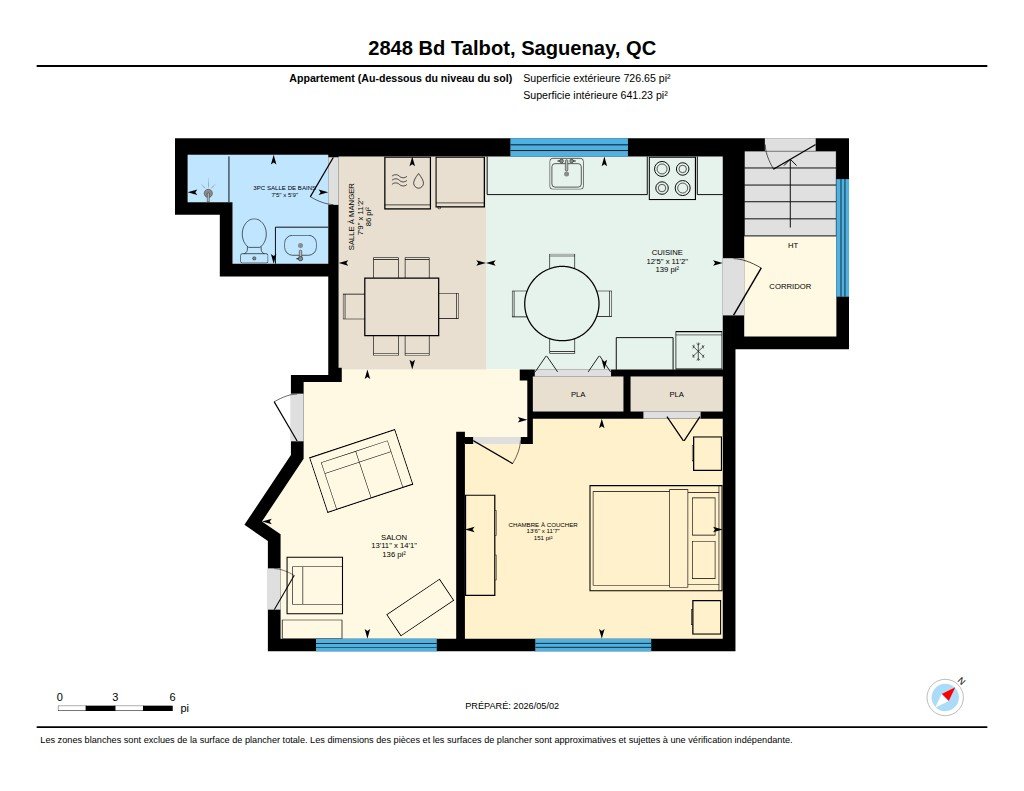
Drawing (sketch)
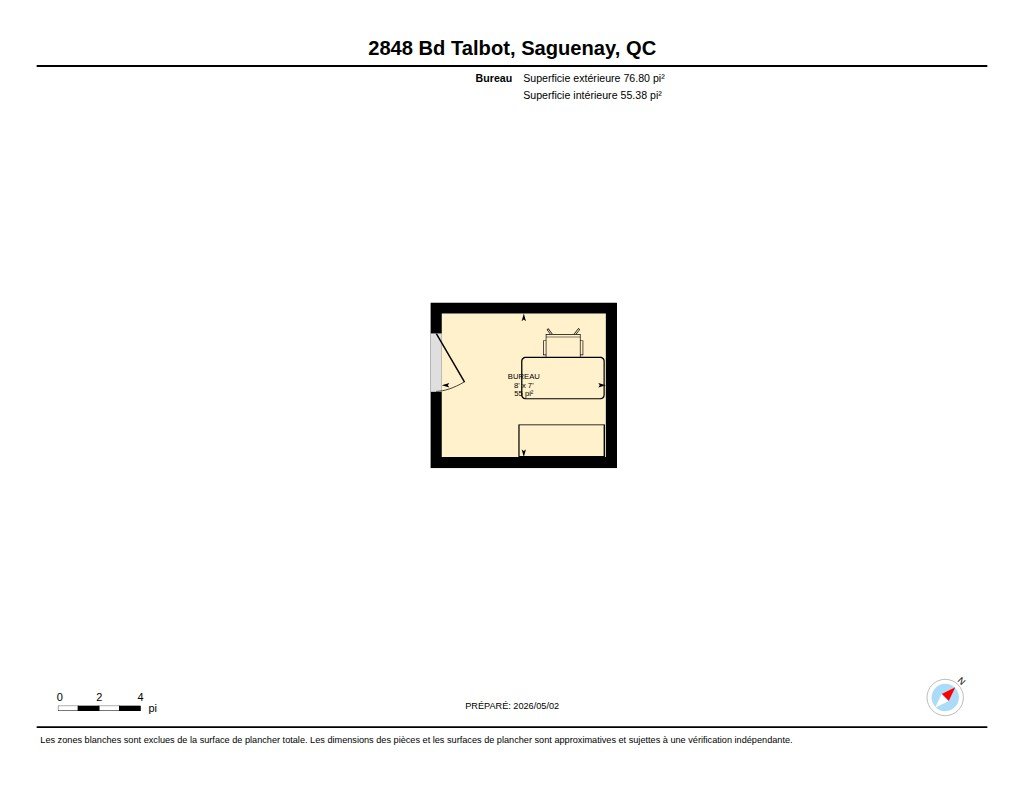
Drawing (sketch)
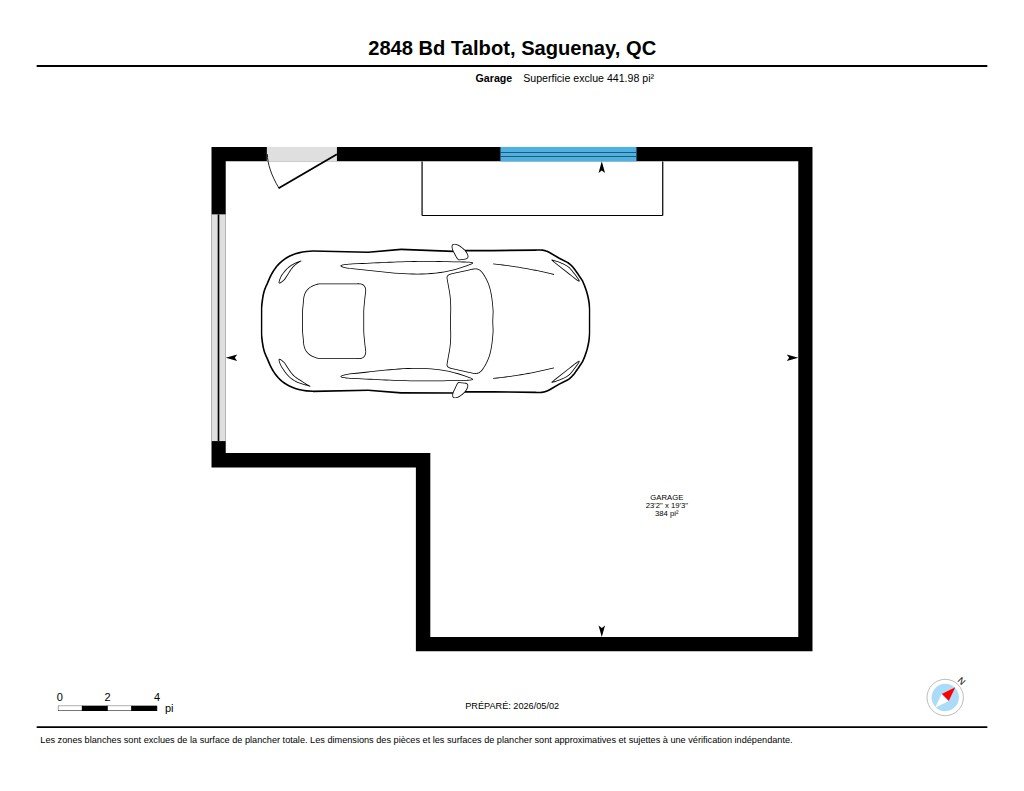
Overall View
Overall View
Overall View
Overall View
Overall View
Overall View
Overall View
Aerial photo
Aerial photo
Aerial photo
Exterior entrance
Overall View
Kitchen
Kitchen
Kitchen
Kitchen
Overall View
Dining room
Dining room
Dining room
Living room
Living room
Living room
Exterior entrance
Primary bedroom
Primary bedroom
Primary bedroom
Bathroom
Bathroom
Bedroom
Hallway
Bedroom
Bathroom
Other
Other
Other
Other
Other
Other
Other
Workshop
Back facade
Back facade
Back facade
Garage
Patio
Overall View
Overall View
Overall View
Drawing (sketch)
Drawing (sketch)
Drawing (sketch)
Drawing (sketch)
Drawing (sketch)

2848 Boul. Talbot, Saguenay (Chicoutimi), QC G7H 5B1

$875,000 | 3053 PC

  • 3 Bedrooms
  • 2 Bathrooms
  • 1971
  • MLS: 25910537

Description

Loading maps...

Loading street view...

ROOM DETAILS
Room Dimensions Level Flooring
Bedroom 13.6 x 11.7 P Basement
Dining room 14.3 x 18.9 P Ground Floor
Kitchen 12.5 x 11.2 P Basement
Kitchen 23.1 x 11.8 P Ground Floor
Living room 13.11 x 14.1 P Basement
Living room 22.11 x 17.9 P Ground Floor
Dining room 7.9 x 11.2 P Basement
Bathroom 8.0 x 11.8 P Ground Floor
Bathroom 7.5 x 5.9 P Basement
Bedroom 10.6 x 10.9 P Ground Floor
Primary bedroom 15.11 x 26.4 P Ground Floor
Bathroom 5.4 x 5.5 P Basement
Workshop 11.7 x 18.0 P Basement
Bedroom 13.7 x 13.8 P Basement
BUILDING
Type Bungalow
Style Detached
Dimensions 62.5x27.5 P
Lot Size 61057 PC
EXPENSES
Municipal Taxes (2026) $ 6342 / year
School taxes (2026) $ 296 / year
CHARACTERISTICS
Basement 6 feet and over, Finished basement
Roofing Asphalt shingles
Proximity Cegep, Golf, Highway
Zoning Commercial, Residential
Garage Detached, Heated
Heating system Electric baseboard units, Hot water
Heating energy Electricity
Parking Garage, Outdoor
Distinctive features Intergeneration
Landscaping Landscape
Sewage system Municipal sewer
Water supply Municipality
Foundation Poured concrete
Windows PVC
Topography Steep