311 Rue des Celtes, Saint-Colomban, QC J5K0G7 $759,000
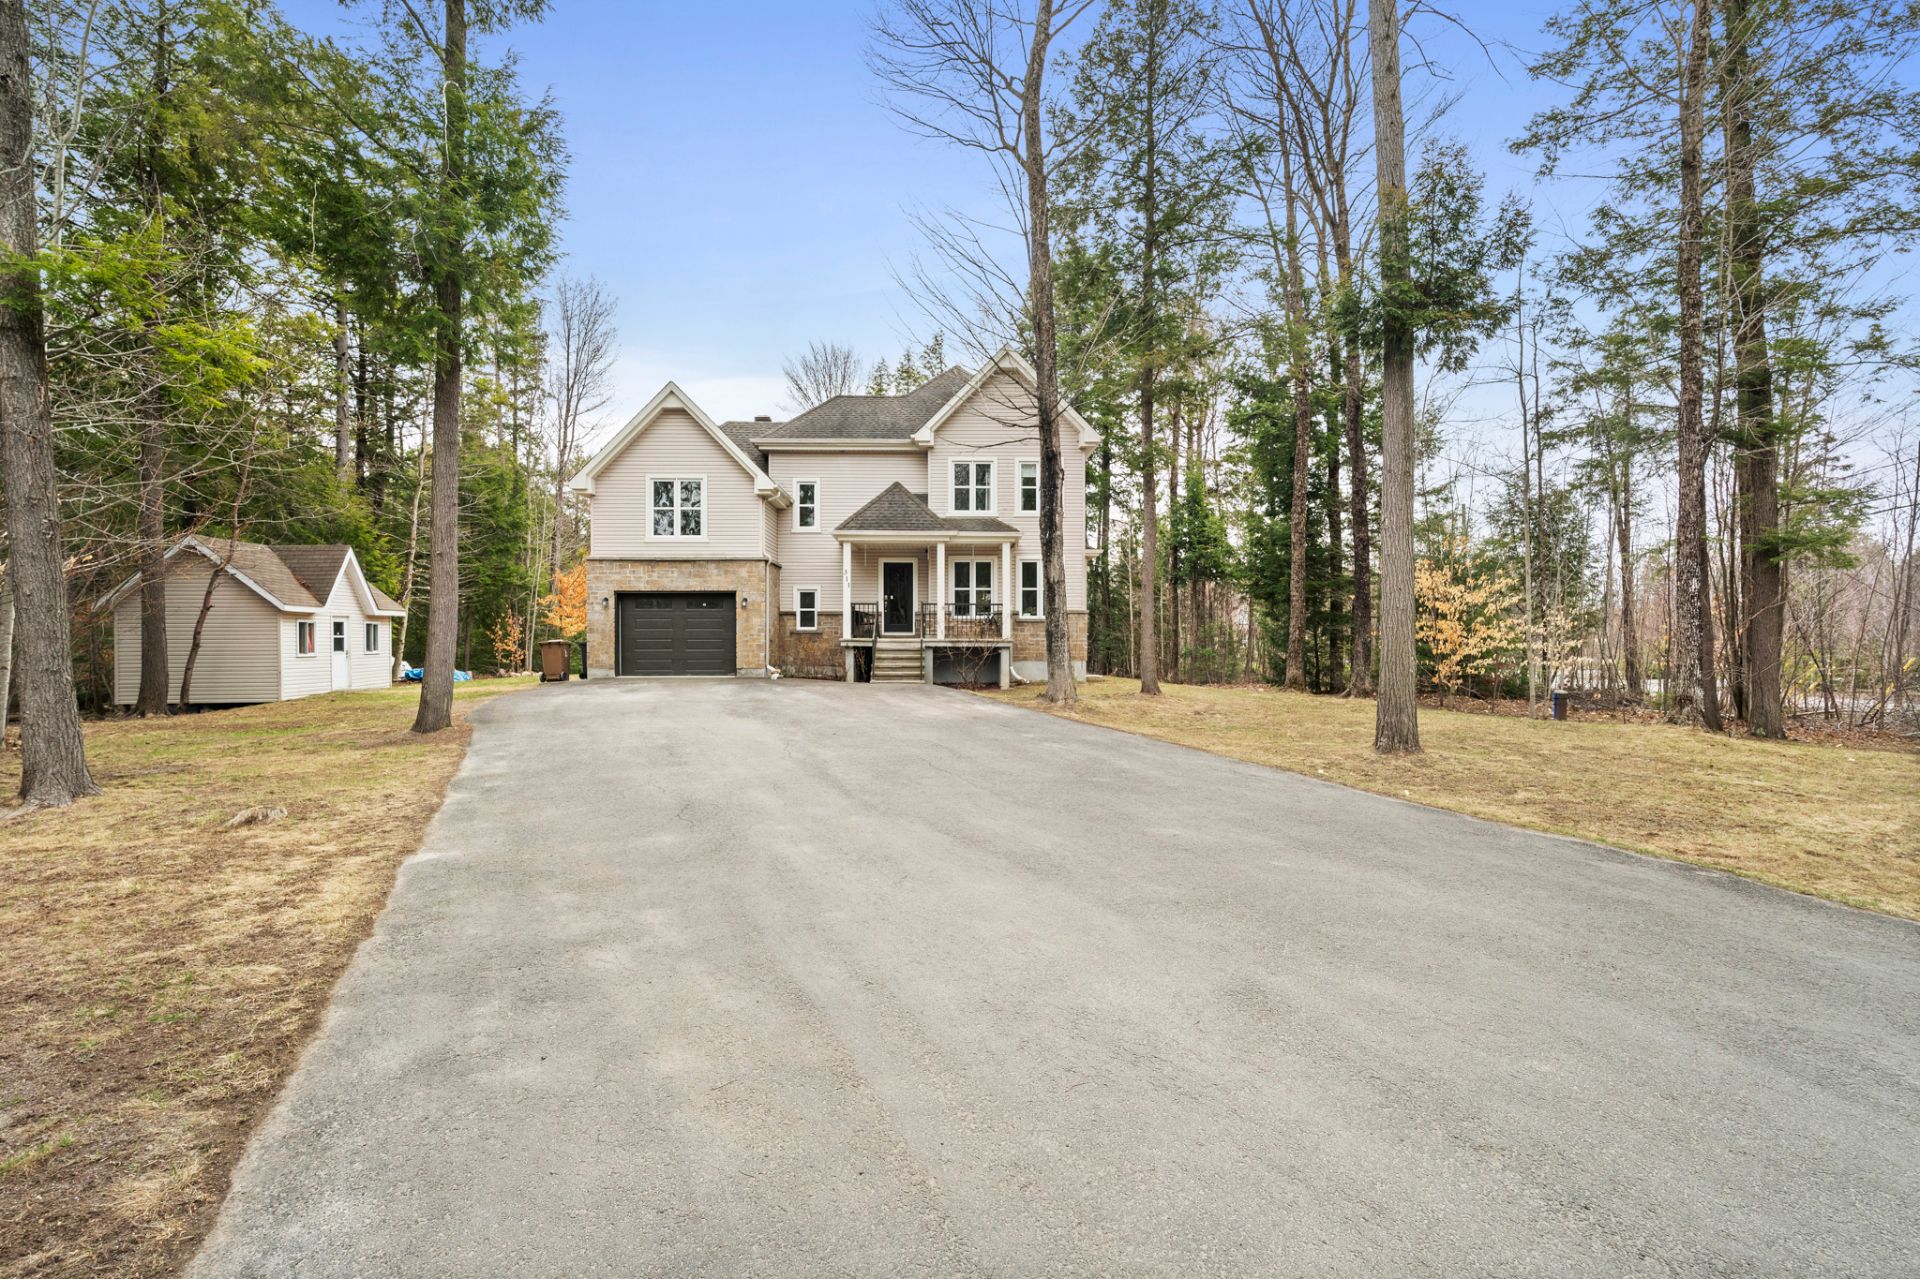
Frontage
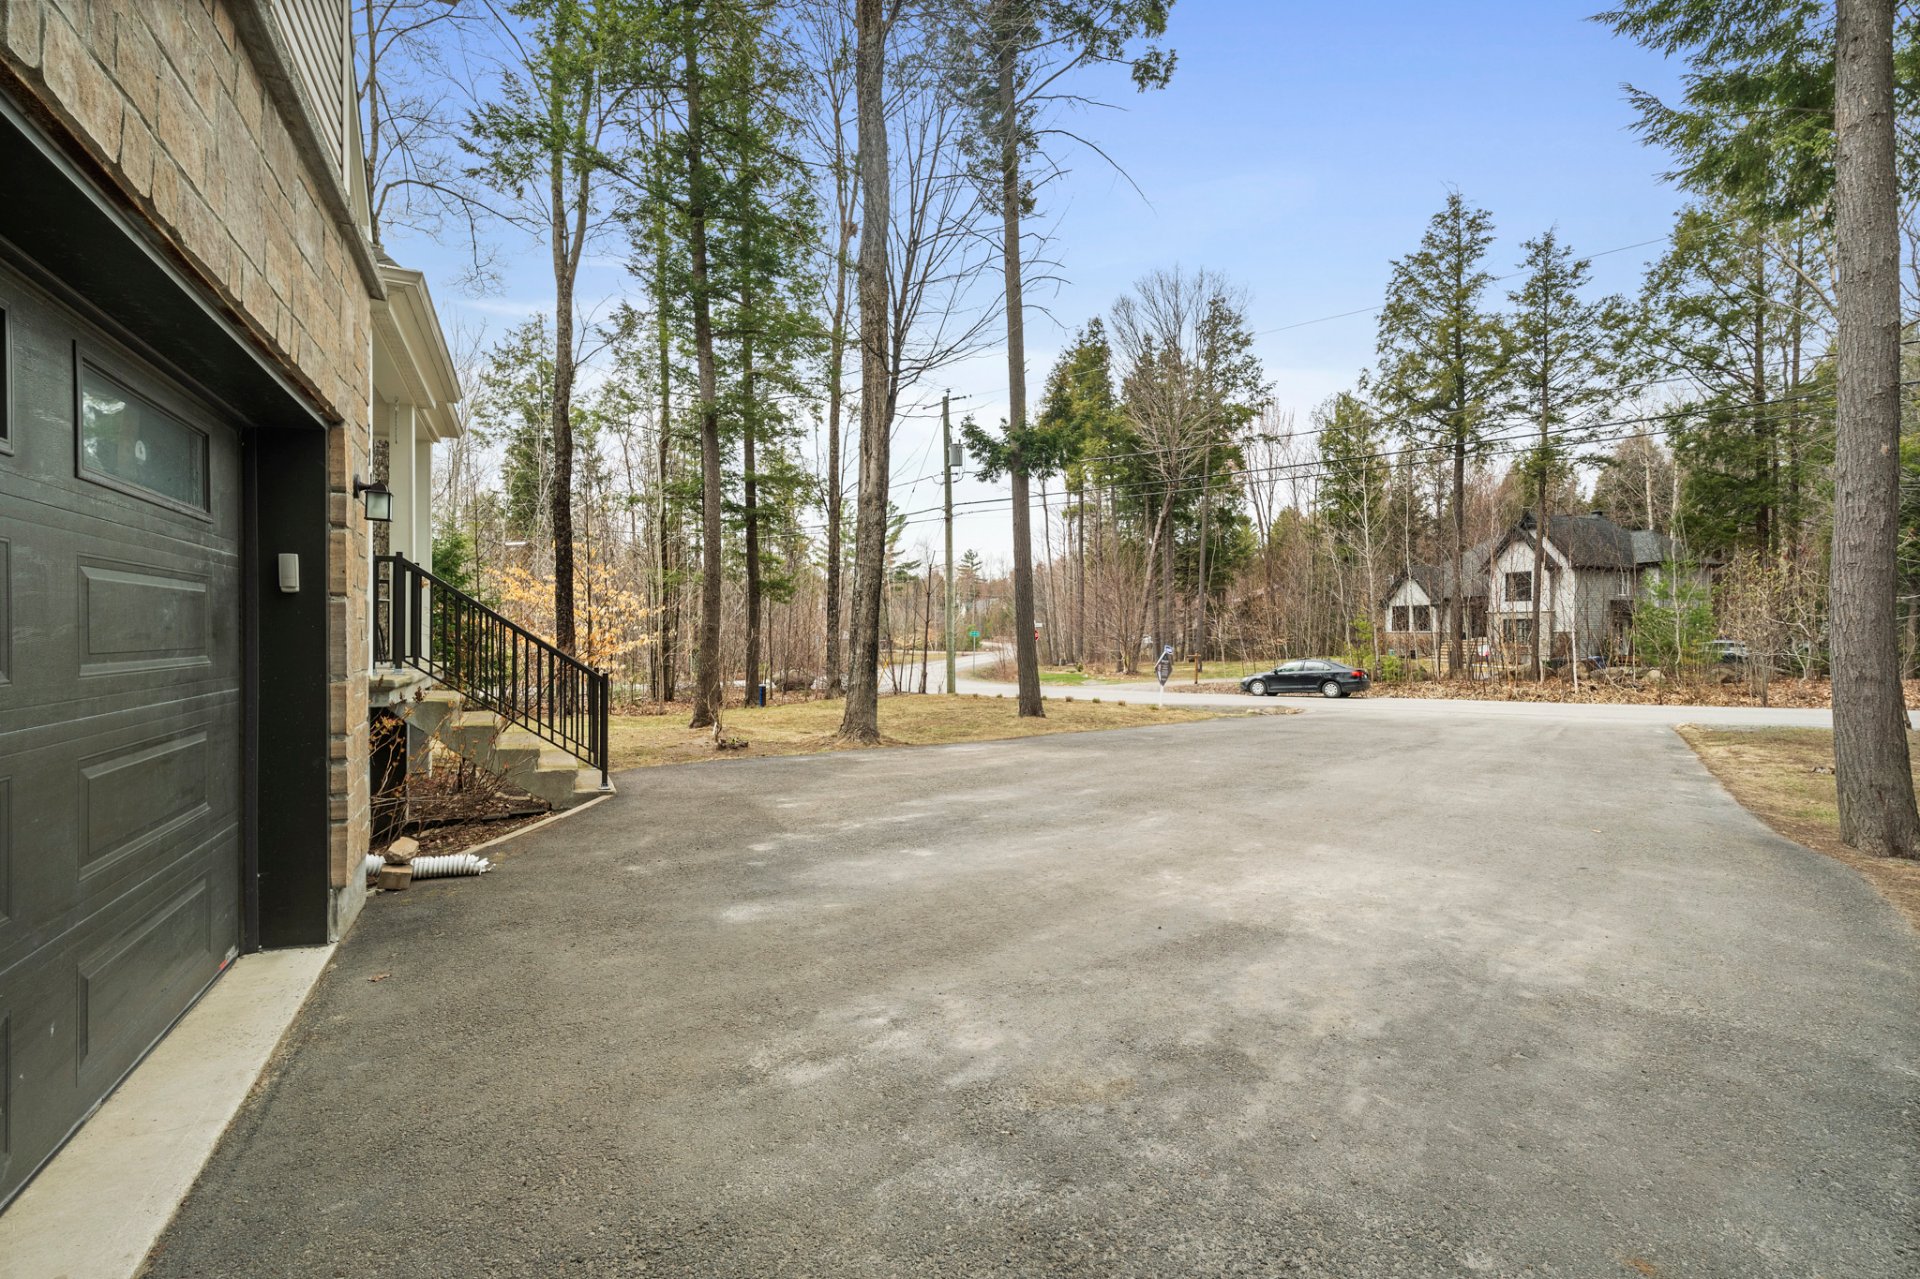
Frontage
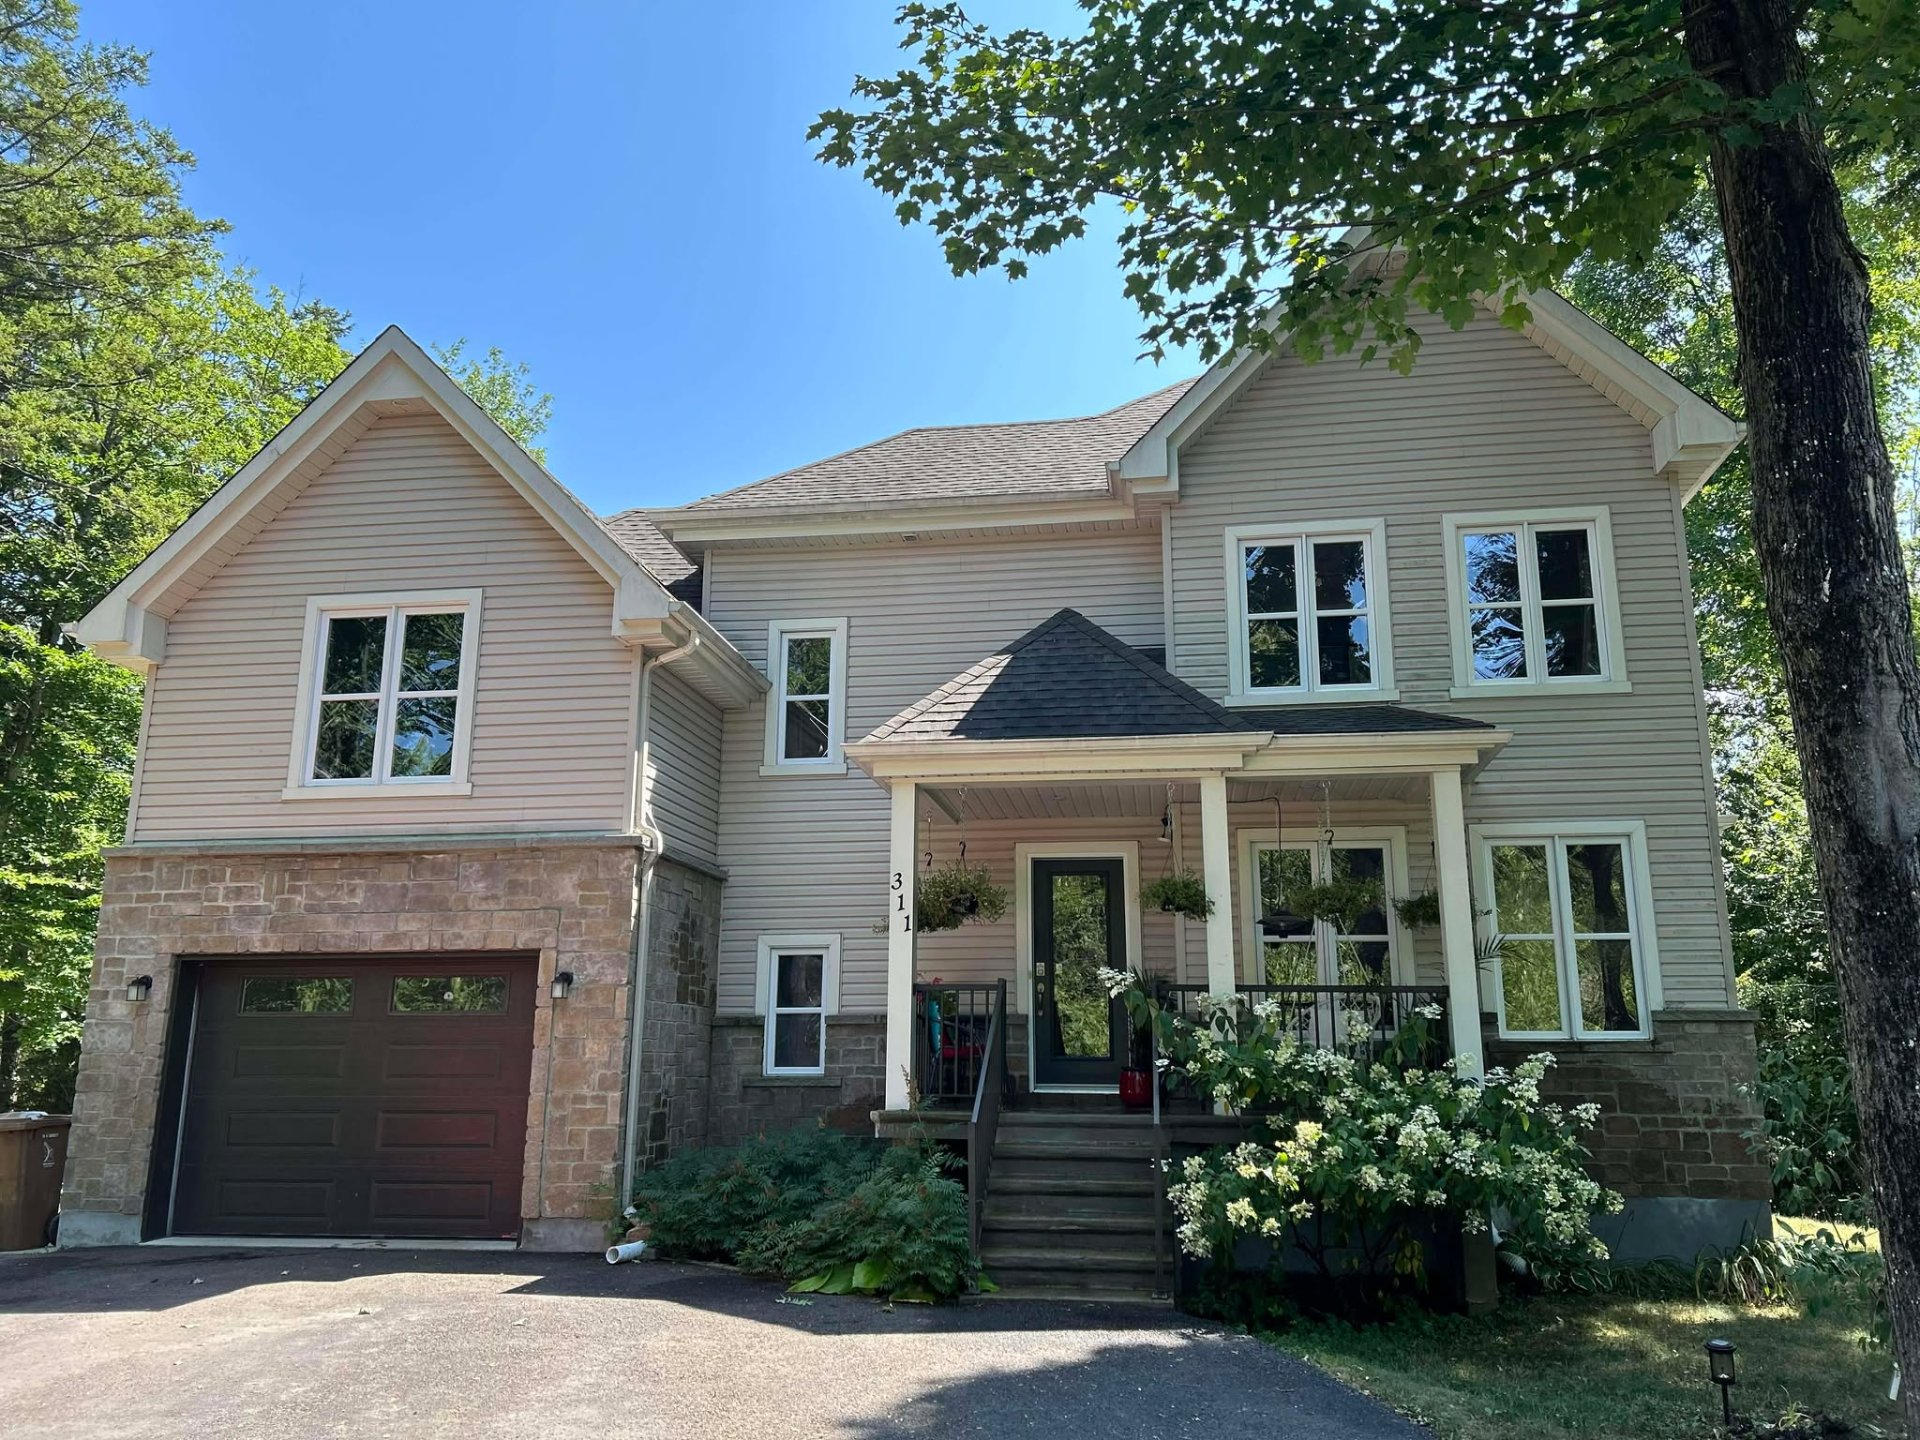
Exterior entrance
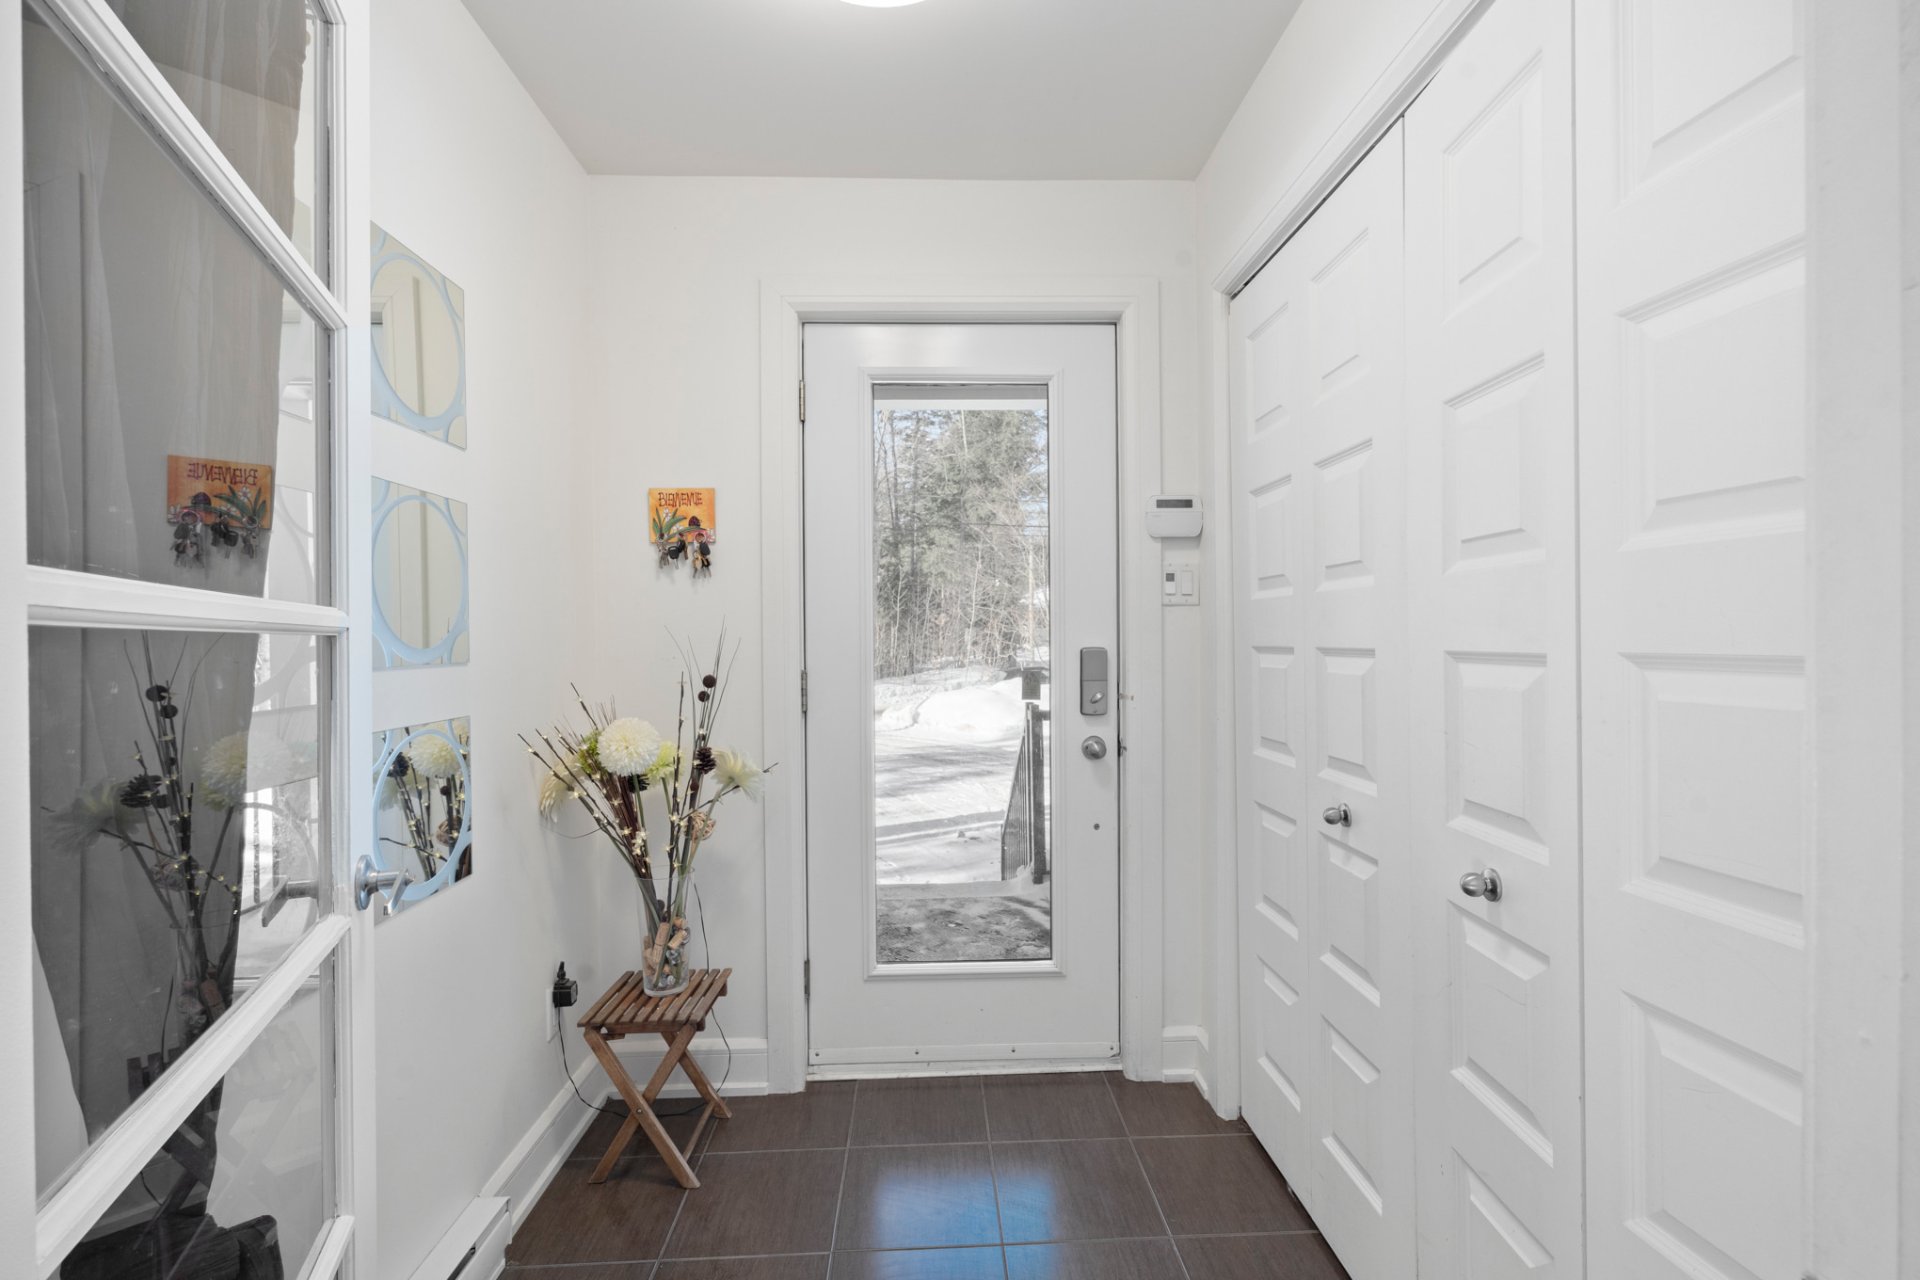
Hallway
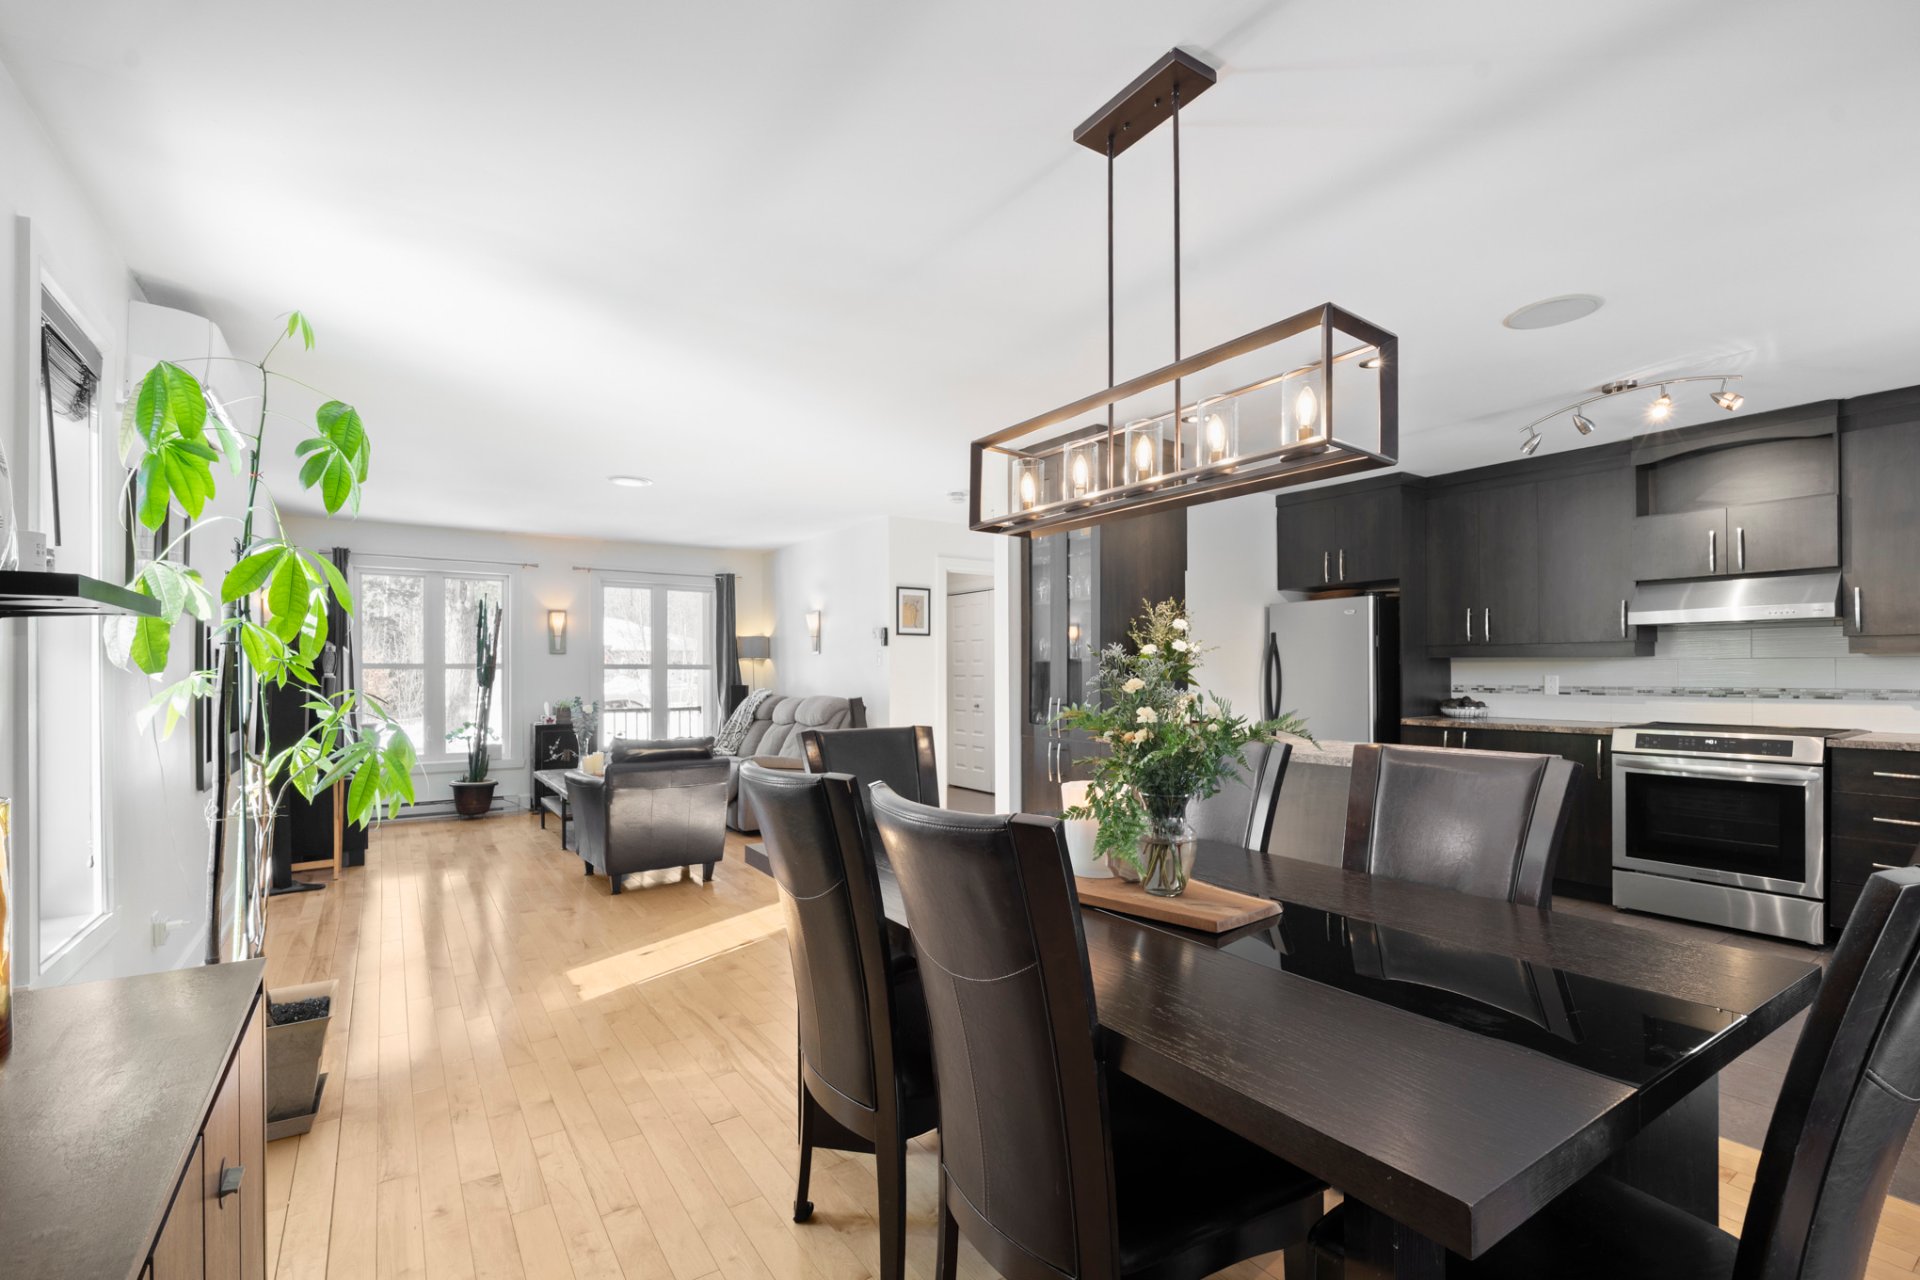
Dining room
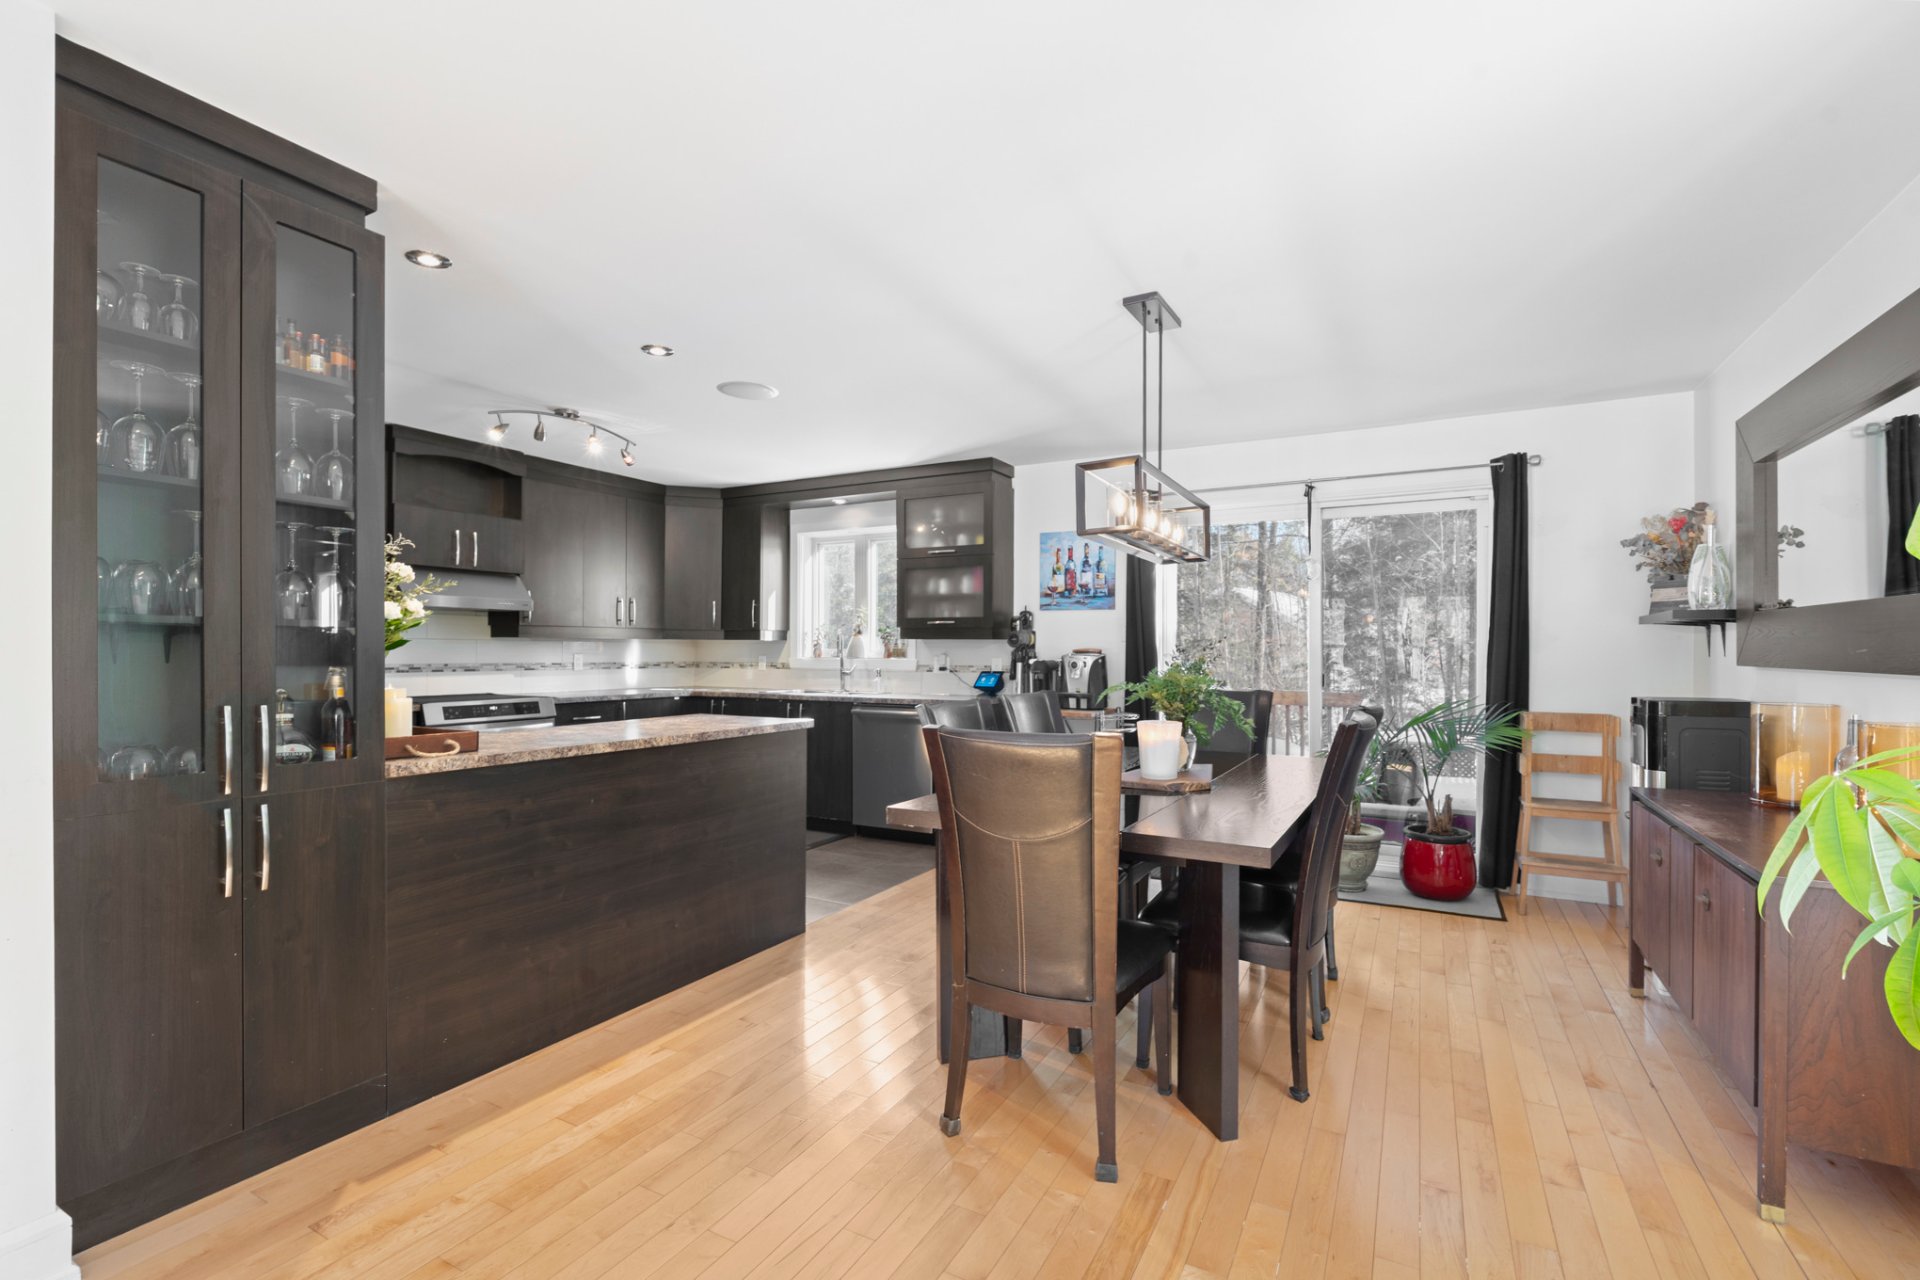
Kitchen
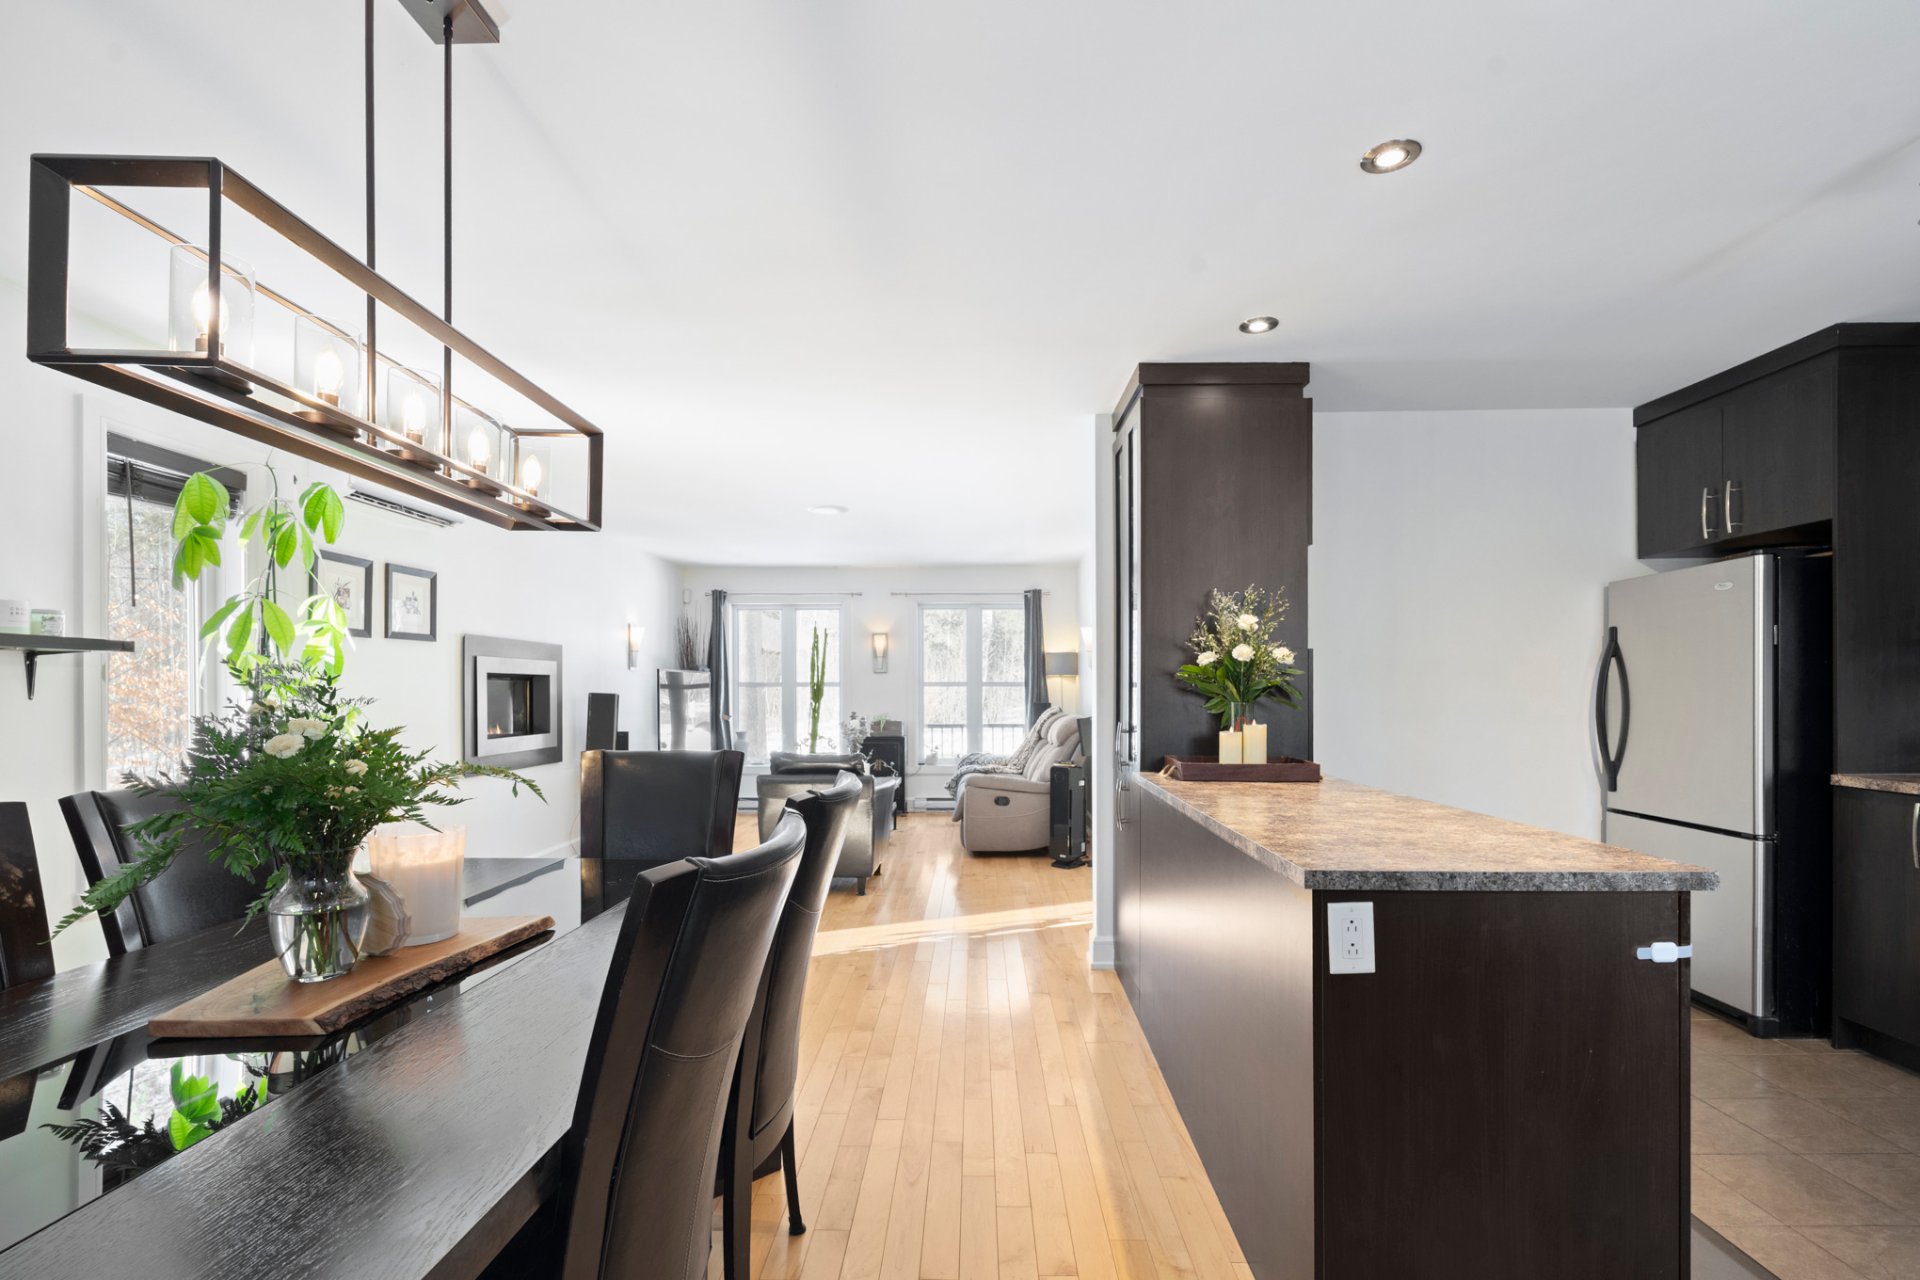
Dining room
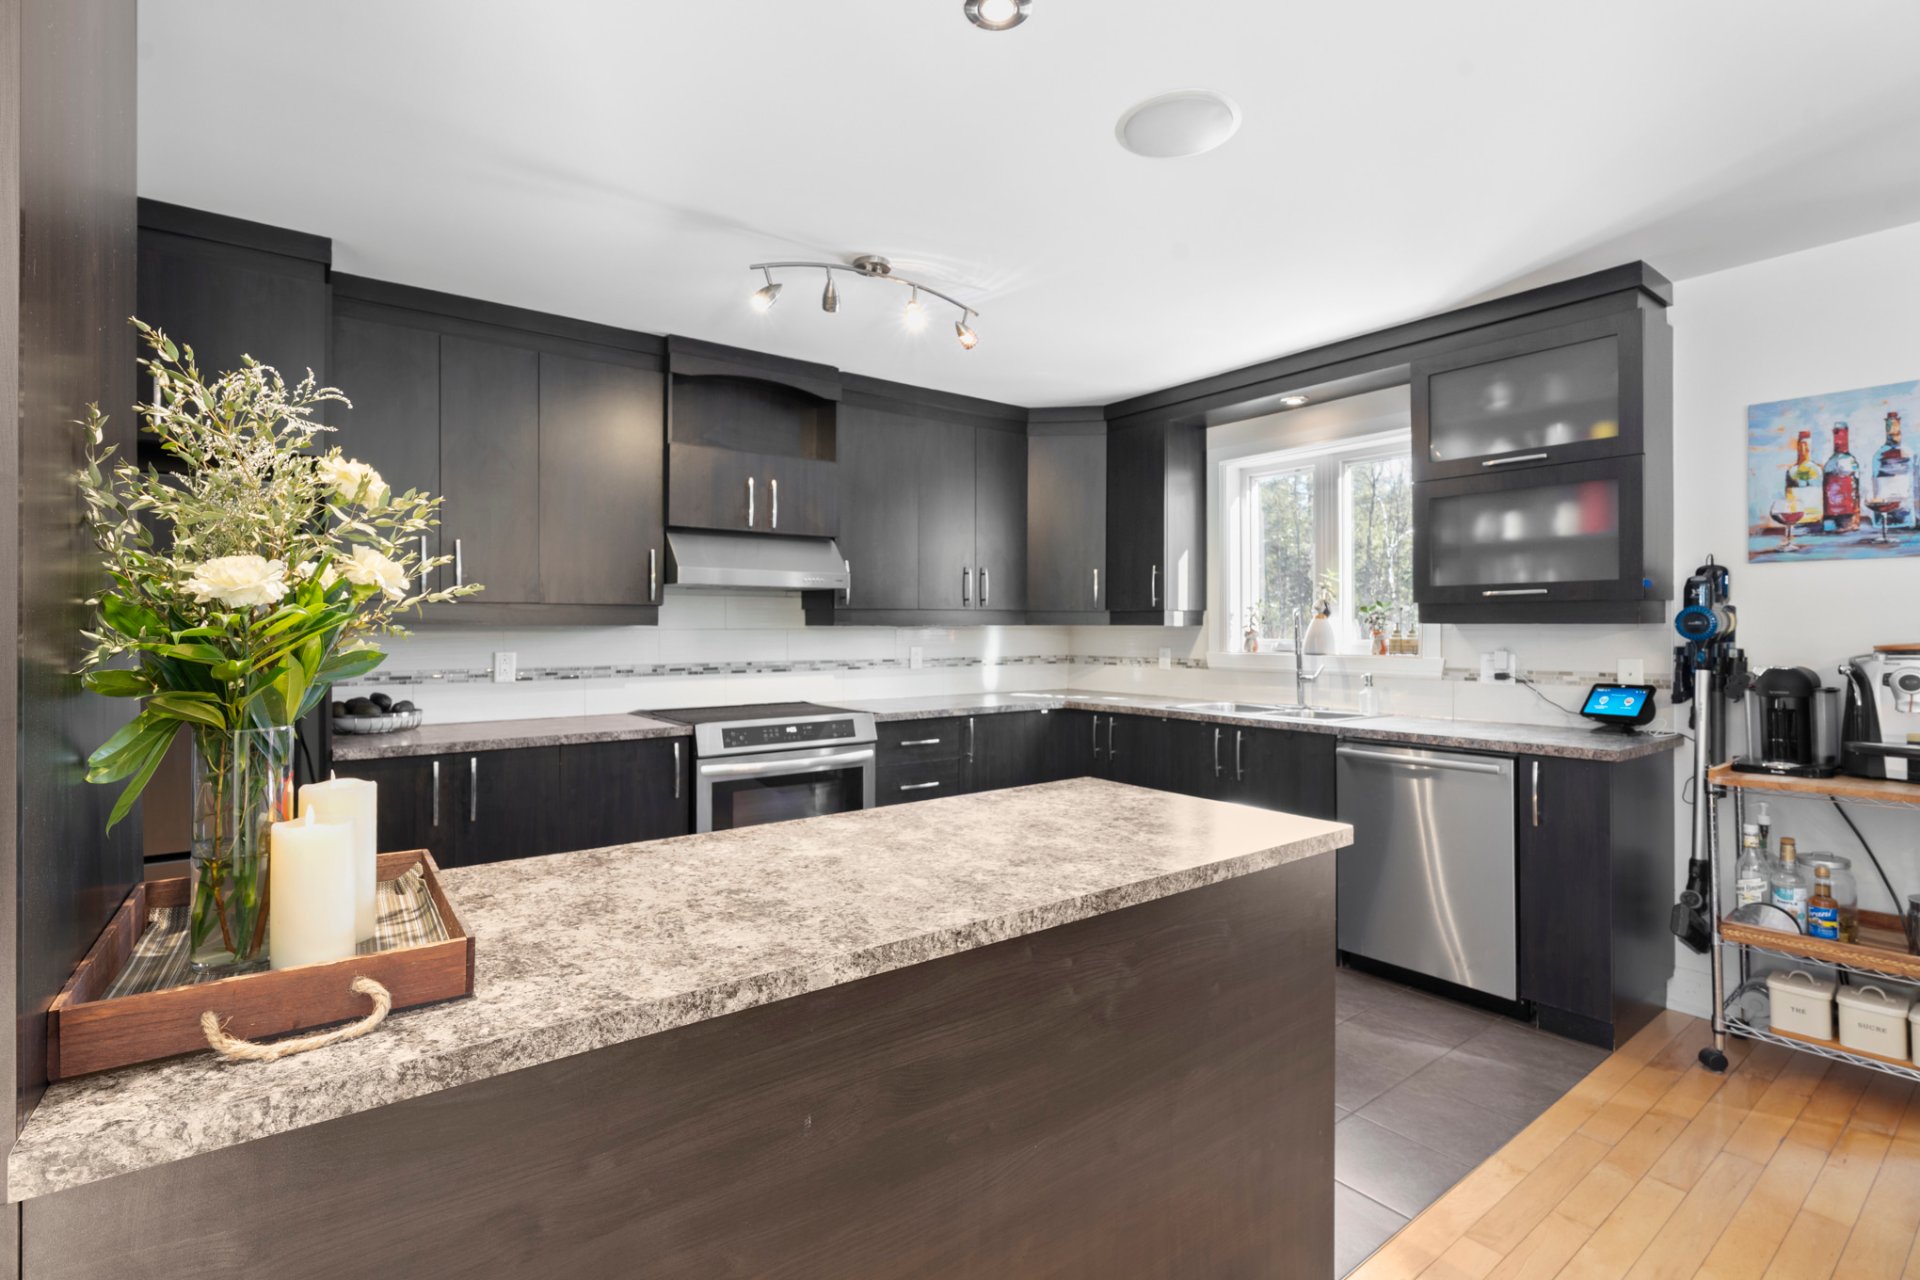
Kitchen
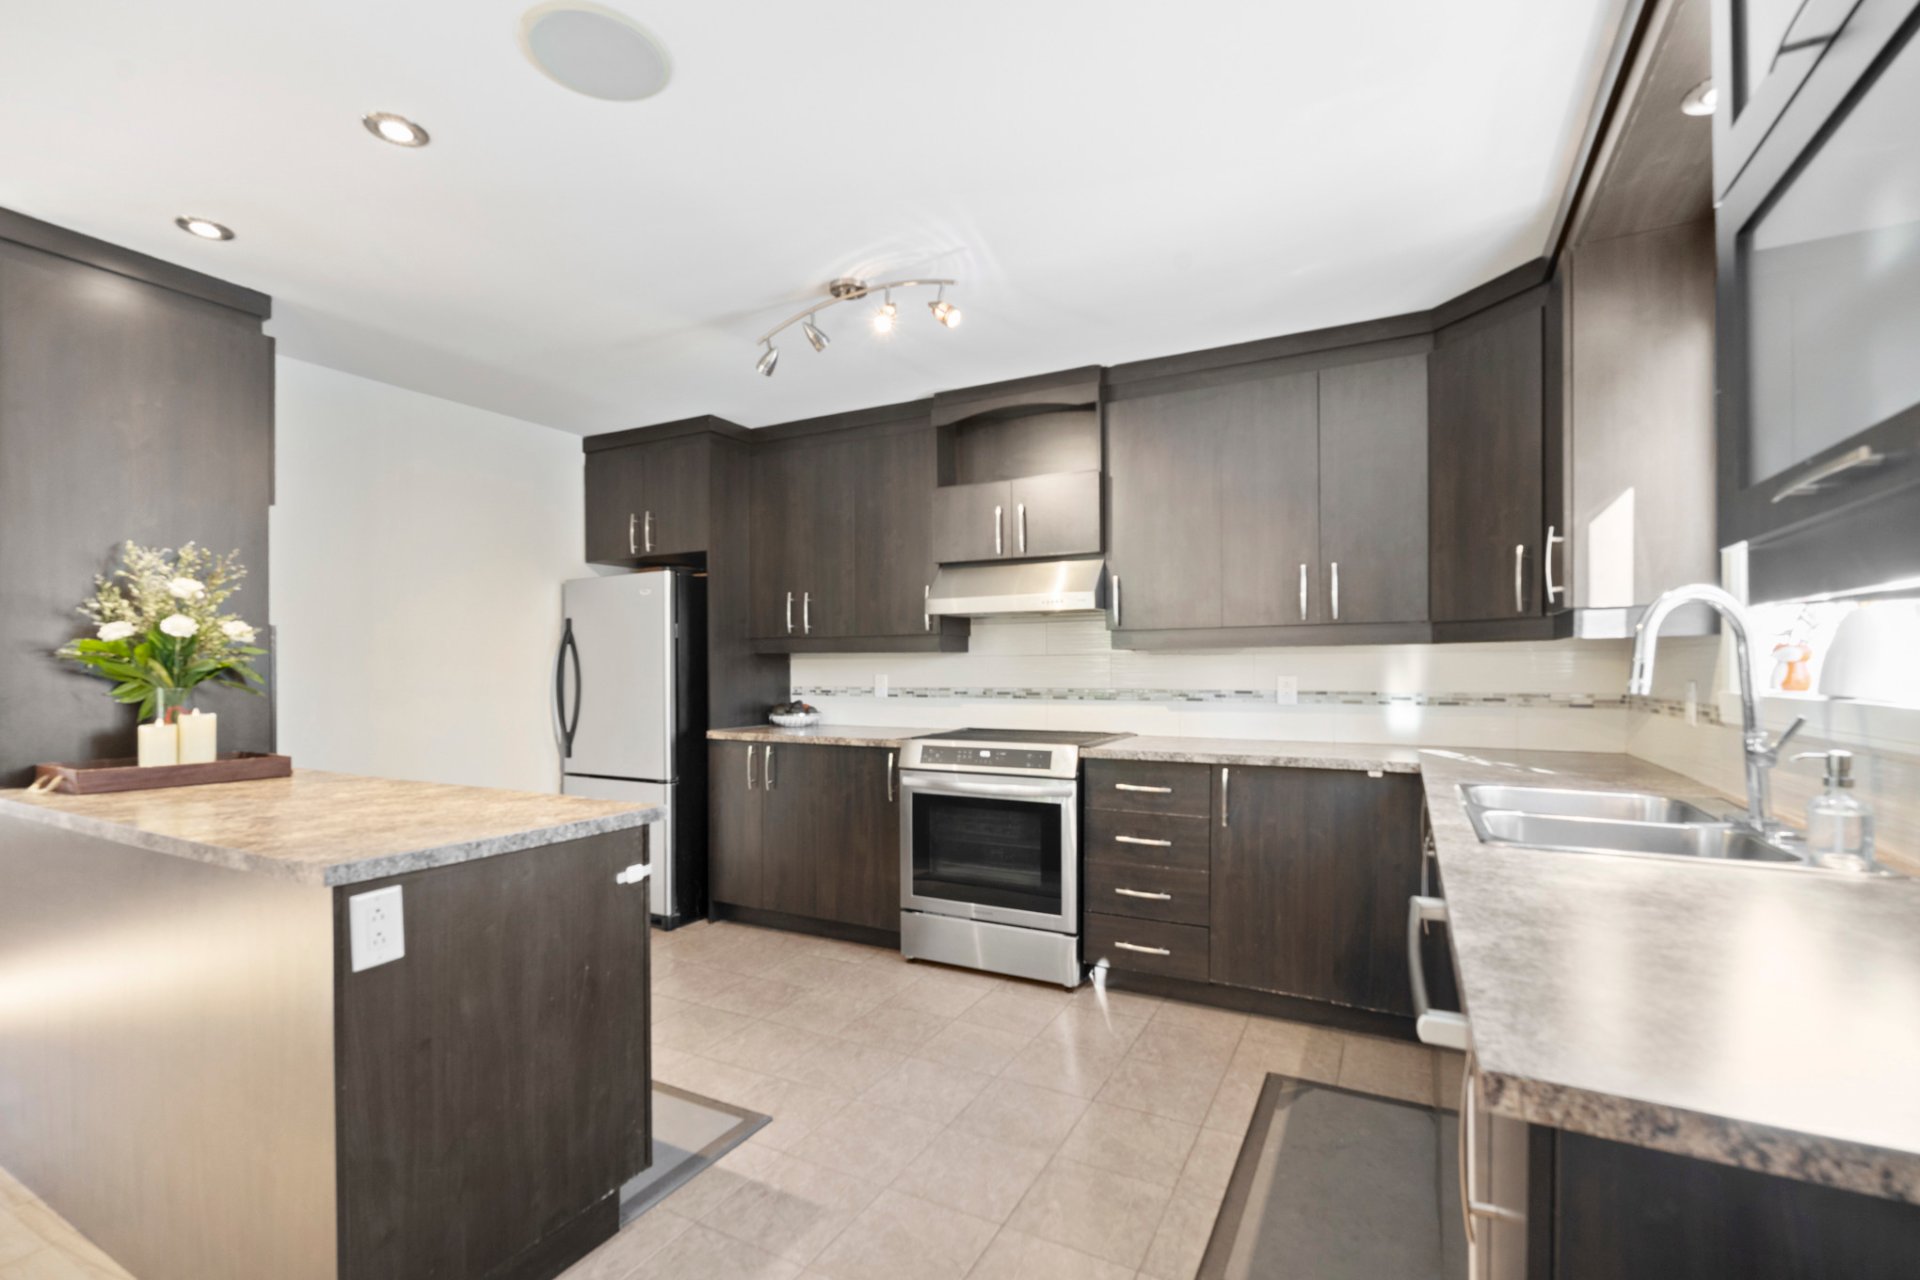
Kitchen
|
|
Description
((See addendum for details)) Enjoy tranquility without compromise. Located in Saint-Colomban, on the peaceful Rue des Celtes, this property offers a sought-after, safe, and family-friendly environment with minimal traffic. Just minutes from Saint-Jérôme and Mirabel, enjoy quick access to services, schools, and parks. A perfect balance of nature, comfort, and quality of life.
Magnificent turnkey property located in Saint-Colomban, in
a peaceful and sought-after area, on a vast wooded and
private lot of approximately 34,000 sq. ft. Built in 2011,
it offers a perfect balance of comfort, space, and natural
surroundings.
From the moment you enter, you will be charmed by the
bright open-concept living areas, hardwood floors, gas
fireplace in the living room, and the inviting kitchen with
a large countertop, ideal for entertaining. The dining room
provides access to a large two-level terrace, perfect for
enjoying the warmer months.
The property features 4 bedrooms, including a primary
bedroom located above the garage, offering peace and
privacy. The fully finished basement includes a spacious
family room, ideal for a home theater, playroom, or home
office.
Outside, enjoy a wooded backyard, two patios, a spa, and a
relaxing outdoor setting. Attached heated garage, ample
parking for multiple vehicles, and a large 16 x 13 shed
with upper storage space.
An ideal property for a family seeking space and quality of
life, located near Quartier Nature, Bonniebrooke, Mirabel,
and essential services. Flexible occupancy.
a peaceful and sought-after area, on a vast wooded and
private lot of approximately 34,000 sq. ft. Built in 2011,
it offers a perfect balance of comfort, space, and natural
surroundings.
From the moment you enter, you will be charmed by the
bright open-concept living areas, hardwood floors, gas
fireplace in the living room, and the inviting kitchen with
a large countertop, ideal for entertaining. The dining room
provides access to a large two-level terrace, perfect for
enjoying the warmer months.
The property features 4 bedrooms, including a primary
bedroom located above the garage, offering peace and
privacy. The fully finished basement includes a spacious
family room, ideal for a home theater, playroom, or home
office.
Outside, enjoy a wooded backyard, two patios, a spa, and a
relaxing outdoor setting. Attached heated garage, ample
parking for multiple vehicles, and a large 16 x 13 shed
with upper storage space.
An ideal property for a family seeking space and quality of
life, located near Quartier Nature, Bonniebrooke, Mirabel,
and essential services. Flexible occupancy.
Inclusions: Dishwasher, spa, basement home theater system, central vacuum and accessories, electric vehicle charging station, wall-mounted heat pump, alarm system, generator, light fixtures, air exchanger, digital electric door openers (garage, shed, front door), television in the bedroom above the garage.
Exclusions : Occupants' personal belongings, mini vacuum cleaner.
| BUILDING | |
|---|---|
| Type | Two or more storey |
| Style | Detached |
| Dimensions | 31.11x42.4 P |
| Lot Size | 33890.2 PC |
| EXPENSES | |
|---|---|
| Municipal Taxes (2025) | $ 3436 / year |
| School taxes (2025) | $ 414 / year |
|
ROOM DETAILS |
|||
|---|---|---|---|
| Room | Dimensions | Level | Flooring |
| Hallway | 6.6 x 5.4 P | Ground Floor | Ceramic tiles |
| Living room | 15.6 x 12.9 P | Ground Floor | Wood |
| Dining room | 15.6 x 12.9 P | Ground Floor | Wood |
| Kitchen | 11.5 x 14.8 P | Ground Floor | Ceramic tiles |
| Washroom | 6.5 x 6.1 P | Ground Floor | Ceramic tiles |
| Primary bedroom | 23 x 12.11 P | 2nd Floor | Wood |
| Laundry room | 6.4 x 6.2 P | 2nd Floor | Ceramic tiles |
| Bathroom | 8.7 x 10.3 P | 3rd Floor | Ceramic tiles |
| Bedroom | 14.9 x 9.7 P | 3rd Floor | Wood |
| Bedroom | 12.4 x 10.10 P | 3rd Floor | Wood |
| Bedroom | 9.9 x 9 P | 3rd Floor | Wood |
| Family room | 29.5 x 19.8 P | Basement | Floating floor |
| Storage | 6 x 8.3 P | Basement | Concrete |
| Storage | 5.10 x 3.4 P | Basement | Concrete |
|
CHARACTERISTICS |
|
|---|---|
| Basement | 6 feet and over, Finished basement |
| Equipment available | Alarm system, Central vacuum cleaner system installation, Electric garage door, Ventilation system |
| Water supply | Artesian well |
| Driveway | Asphalt, Double width or more |
| Roofing | Asphalt shingles |
| Garage | Attached, Fitted, Single width |
| Sewage system | BIONEST system, Other |
| Siding | Concrete stone |
| Window type | Crank handle, Sliding |
| Proximity | Daycare centre, Elementary school, Park - green area |
| Heating system | Electric baseboard units |
| Heating energy | Electricity, Propane |
| Parking | Garage, Outdoor |
| Hearth stove | Gaz fireplace |
| Landscaping | Patio |
| Foundation | Poured concrete |
| Windows | PVC |
| Zoning | Residential |
| Bathroom / Washroom | Seperate shower |
| Distinctive features | Street corner, Wooded lot: hardwood trees |