Contact us

Social media

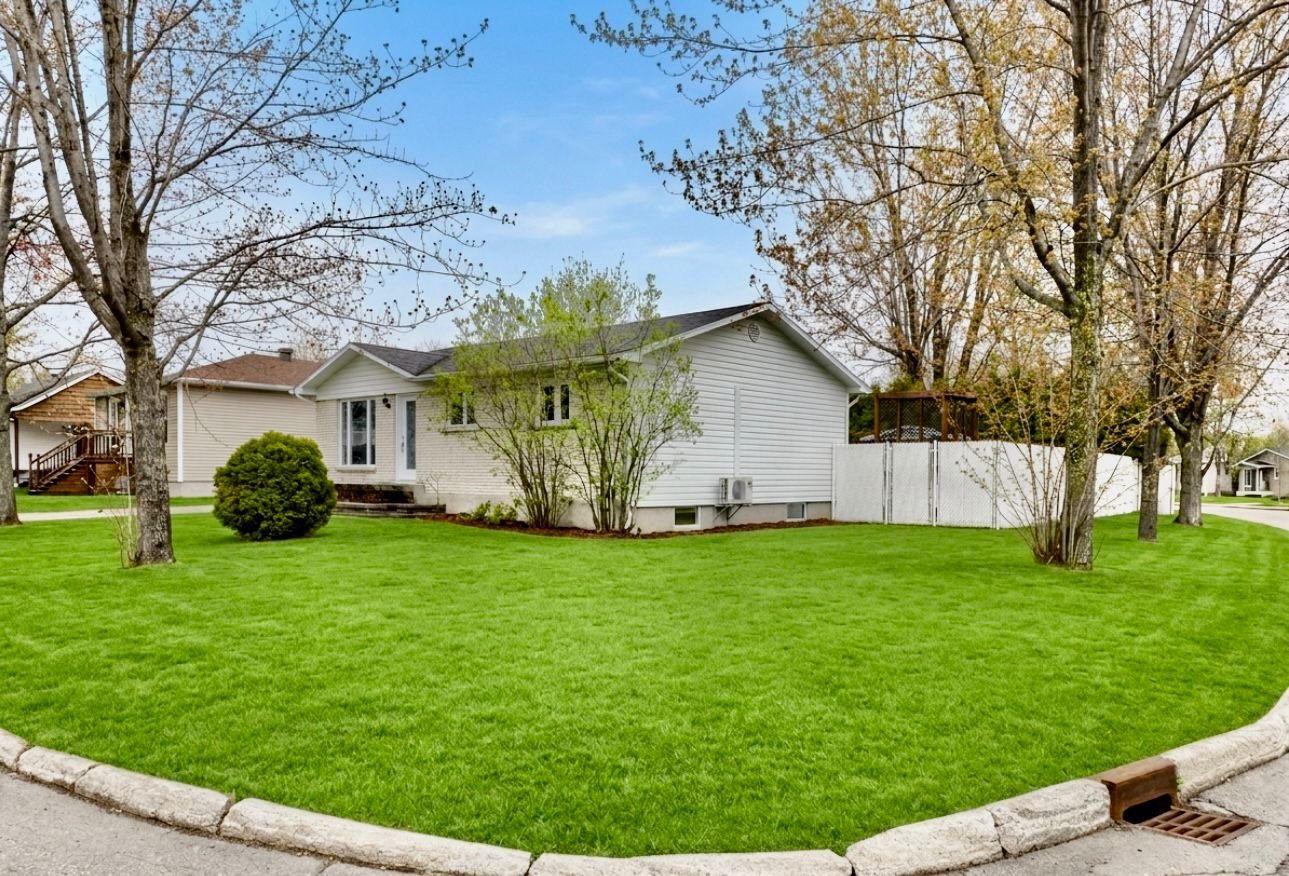
Frontage
Frontage
Frontage
Living room
Living room
Overall View
Overall View
Living room
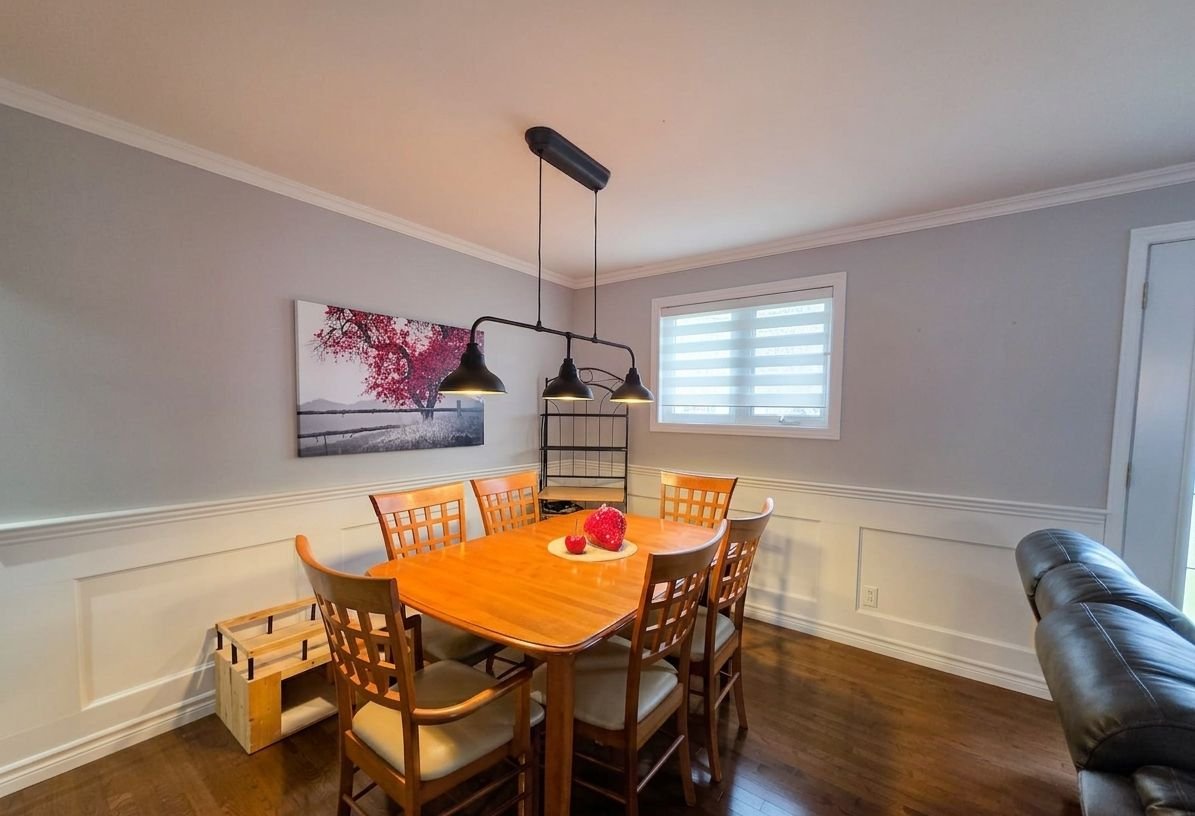
Dining room
Overall View
Overall View
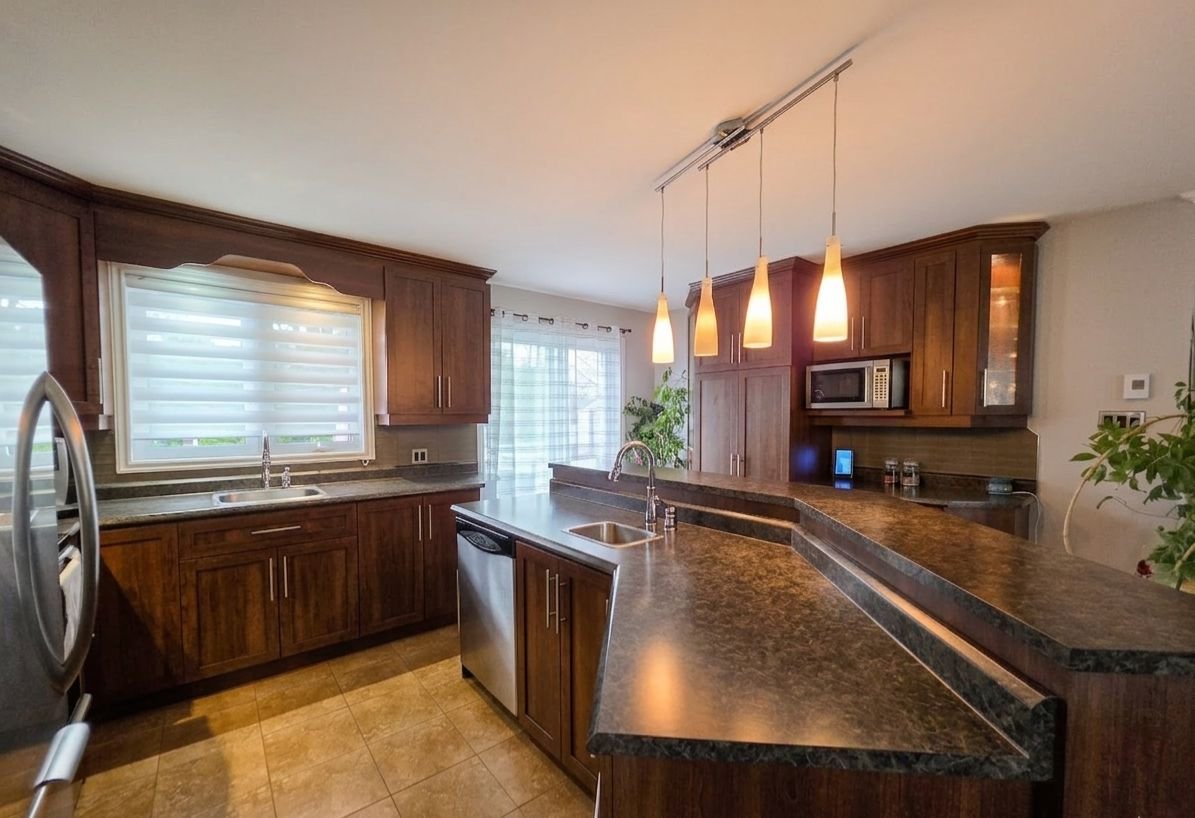
Kitchen
Kitchen
Kitchen
Corridor
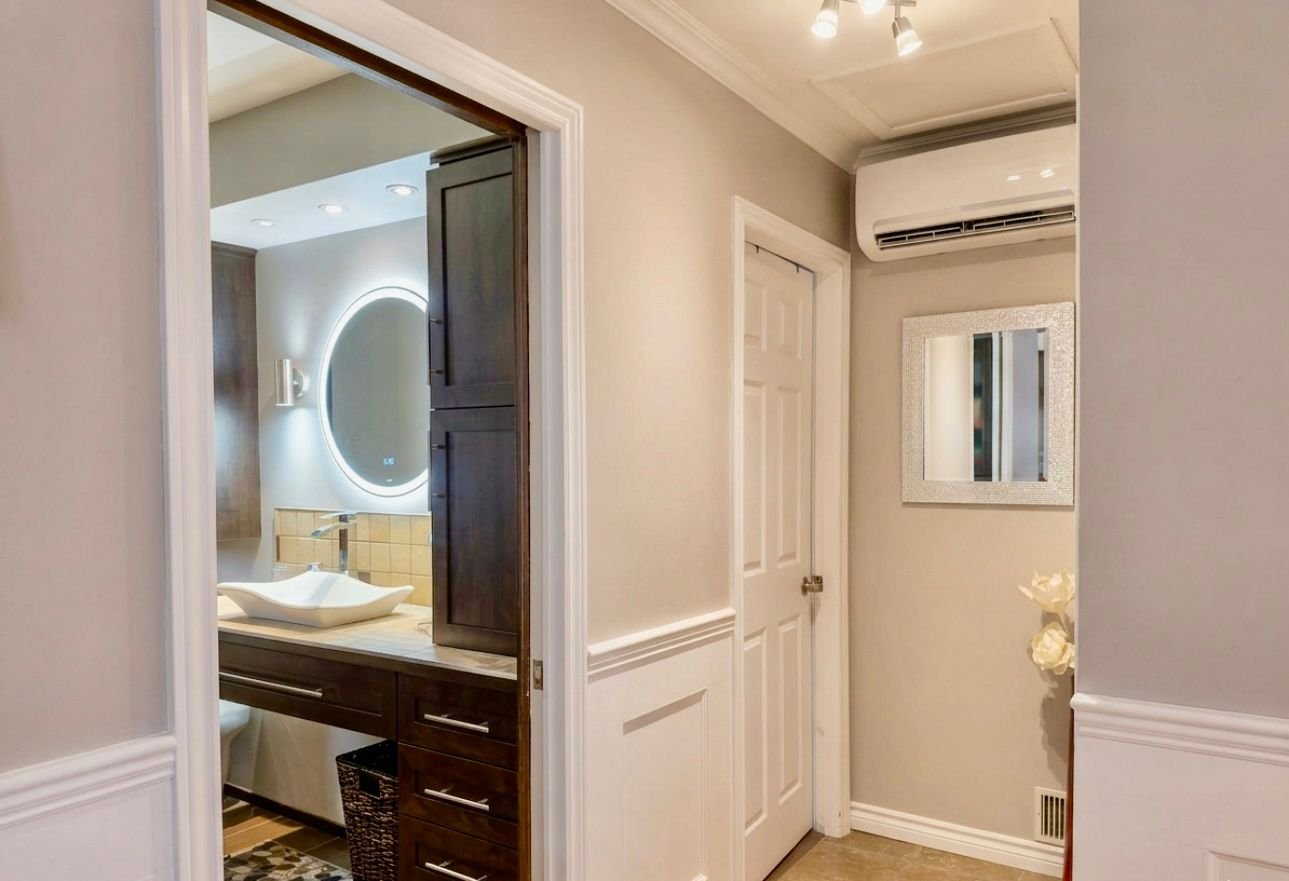
Bathroom
Bathroom
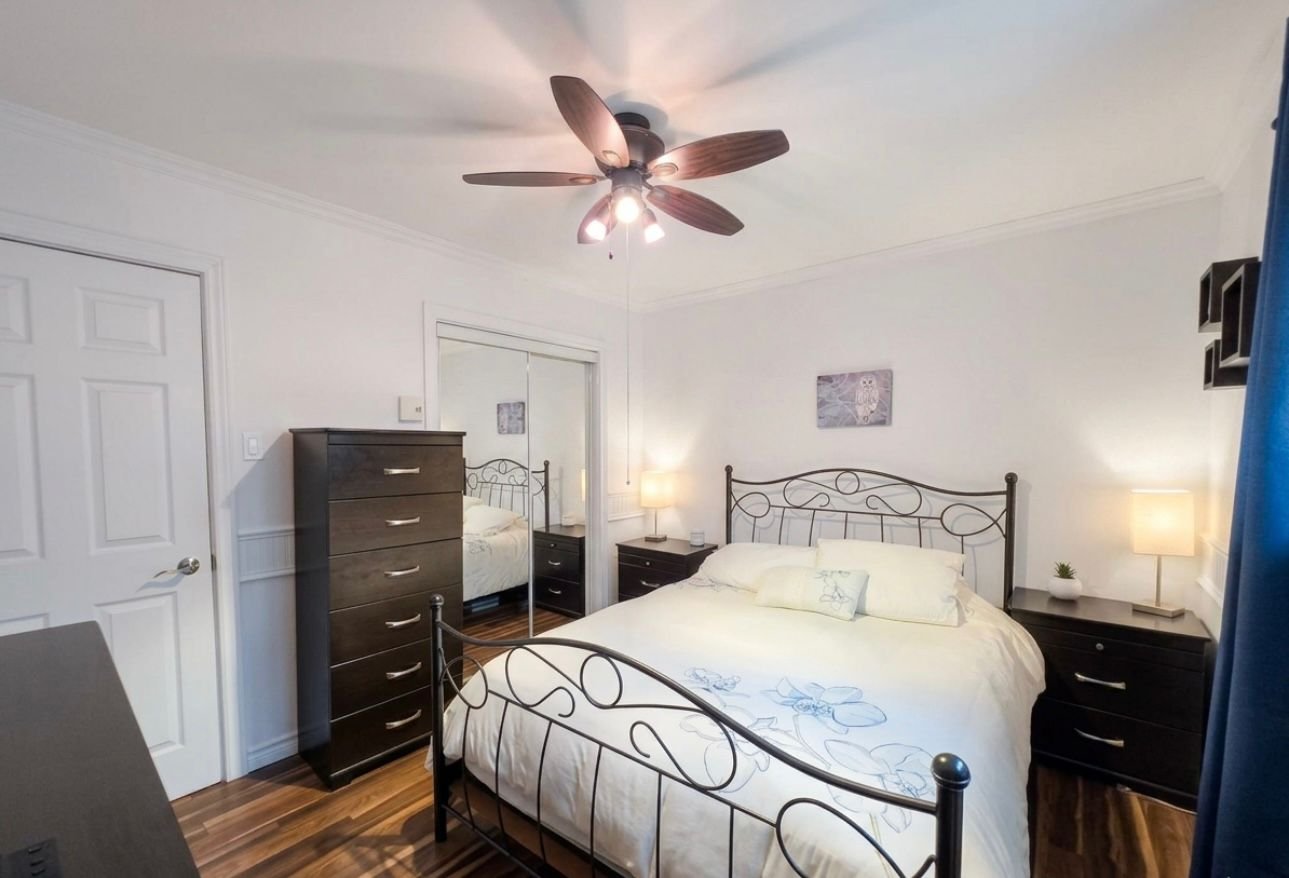
Primary bedroom
Primary bedroom
Staircase
Family room
Family room
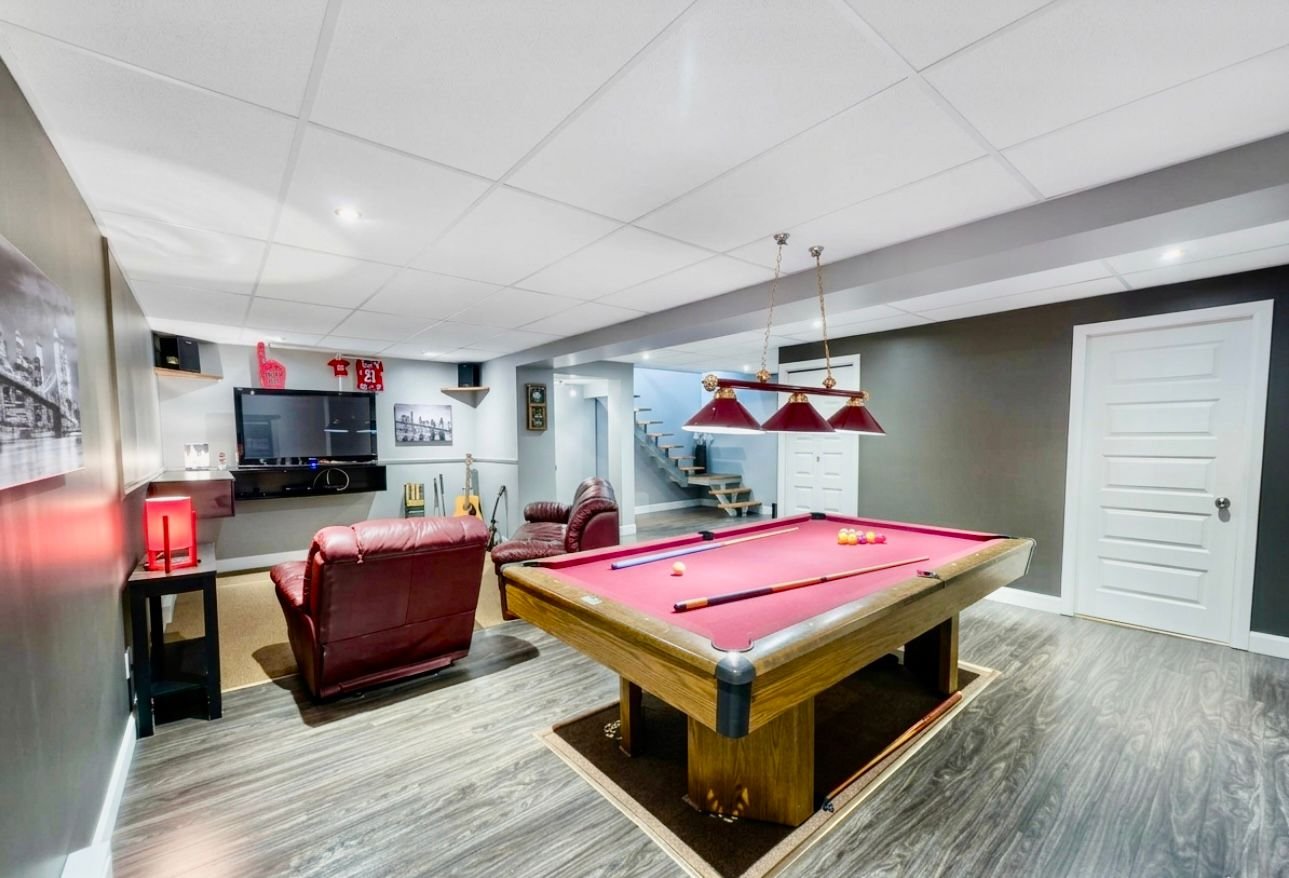
Family room
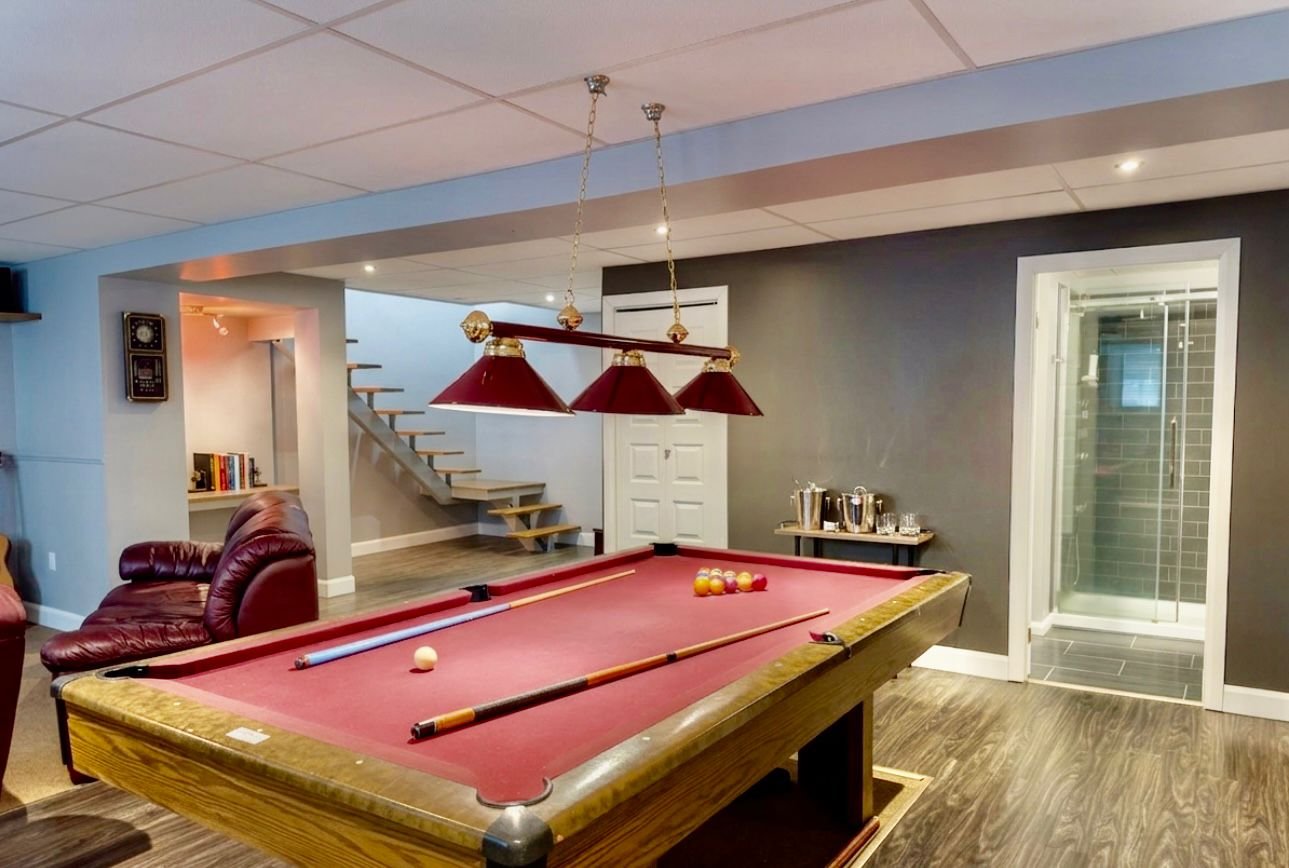
Washroom
Washroom
Bedroom
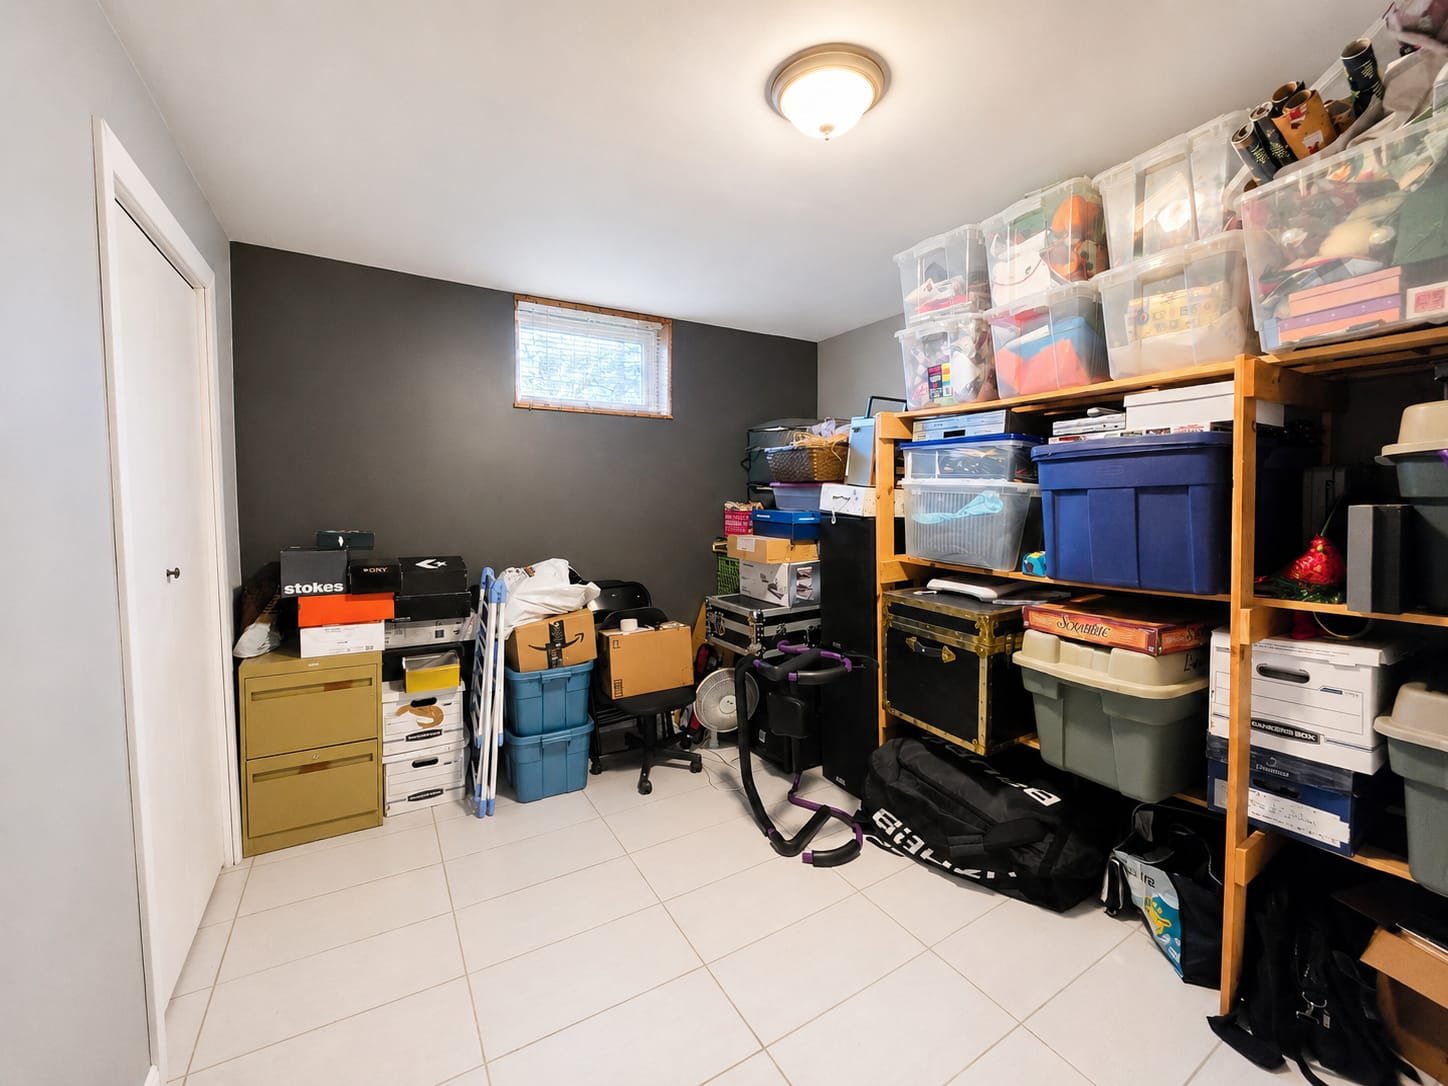
Bedroom
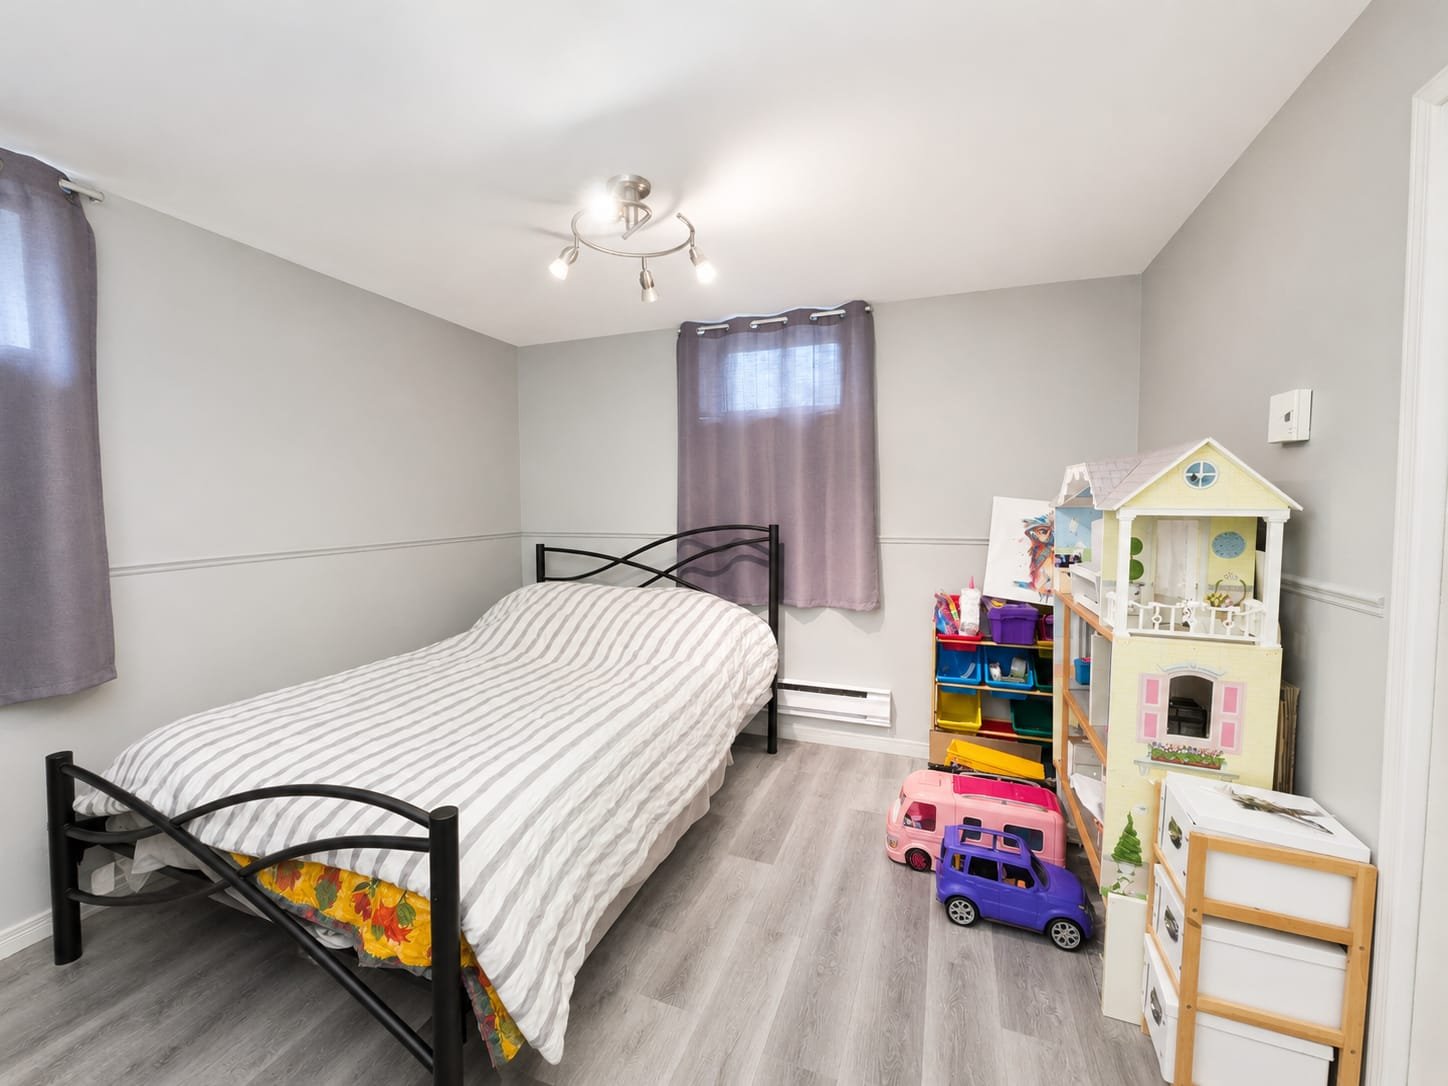
Bedroom
Exterior
Pool
Garage
Garage
Frontage
Frontage
Frontage
Frontage
Living room
Living room
Overall View
Overall View
Living room
Dining room
Overall View
Overall View
Kitchen
Kitchen
Kitchen
Corridor
Bathroom
Bathroom
Primary bedroom
Primary bedroom
Staircase
Family room
Family room
Family room
Washroom
Washroom
Bedroom
Bedroom
Bedroom
Exterior
Pool
Garage
Garage
Frontage

3128 Rue Cadieu, Saguenay (Jonquière), QC G7S 2C2

$429,000 | 996 PC

  • 4 Bedrooms
  • 1 Bathrooms
  • 1972
  • MLS: 11853999

Description

Fall in love with this magnificent bungalow, perfectly situated just steps away from all essential services. Its bright, inviting open-concept layout redefines family living. Outside, the private lot, framed by mature cedar hedges, offers an exclusive sanctuary of peace. From the stunning, welcoming deck and refreshing pool to the spacious garage, every detail is designed for absolute serenity. A rare find in the highly sought-after Arvida neighborhood. Seize this opportunity and come experience the full potential of this unique home for yourself.

Discover this beautiful bungalow with a garage, thoughtfully designed to meet the needs of an active family. Featuring four bedrooms, this home offers bright living spaces and a functional layout on every level, complemented by a wall-mounted heat pump for year-round comfort.

Upon entering the main floor, you will be charmed by the welcoming open-concept area that unites the living room, dining room, and kitchen. This level also includes two bedrooms and a full bathroom. The basement, a true extension of the home, maximizes living space with two additional bedrooms, a convenient powder room including the laundry area, and a spacious family room. This large, versatile space easily adapts to your needs--whether as a playroom, home theater, or home office.

The exterior is a true oasis of serenity. The magnificent, expertly landscaped deck invites relaxation and summer entertaining. It opens onto a pool, perfect for your leisure days. Privacy is guaranteed thanks to a lot bordered by mature cedar hedges, creating a peaceful sanctuary away from prying eyes. To top it all off, a spacious garage ensures optimal storage and protected parking.

Loading maps...

Loading street view...

INCLUDED
Pool table, curtains and blinds, electric fireplace.
EXCLUDED
Personal belongings of the occupants, workbench in the garage, and dishwasher. The built-in audio-video wall unit in the basement.
ROOM DETAILS
Room Dimensions Level Flooring
Living room 16.11 x 10.1 P Ground Floor
Kitchen 15.5 x 13.11 P Ground Floor
Dining room 10.1 x 8.8 P Ground Floor
Bathroom 11.6 x 6.11 P Ground Floor
Primary bedroom 11.5 x 10.2 P Ground Floor
Bedroom 11.3 x 10.3 P Ground Floor
Family room 23.2 x 16.11 P Basement
Washroom 11.11 x 6.6 P Basement
Bedroom 12.7 x 10.4 P Basement
Bedroom 11.1 x 6.6 P Basement
BUILDING
Type Bungalow
Style Detached
Dimensions 28x26 P
Lot Size 8138 PC
EXPENSES
Energy cost $ 3000 / year
Municipal Taxes (2026) $ 3790 / year
School taxes (2026) $ 189 / year
CHARACTERISTICS
Basement 6 feet and over, Finished basement
Pool Above-ground
Driveway Asphalt
Roofing Asphalt shingles
Window type Crank handle
Garage Detached
Heating system Electric baseboard units
Topography Flat
Parking Garage, Outdoor
Proximity Highway, Park - green area, Public transport
Sewage system Municipal sewer
Water supply Municipality
Landscaping Patio
Windows PVC
Zoning Residential
Distinctive features Street corner