326 Ch. du Réservoir, Péribonka, QC G8M3R7 $499,000
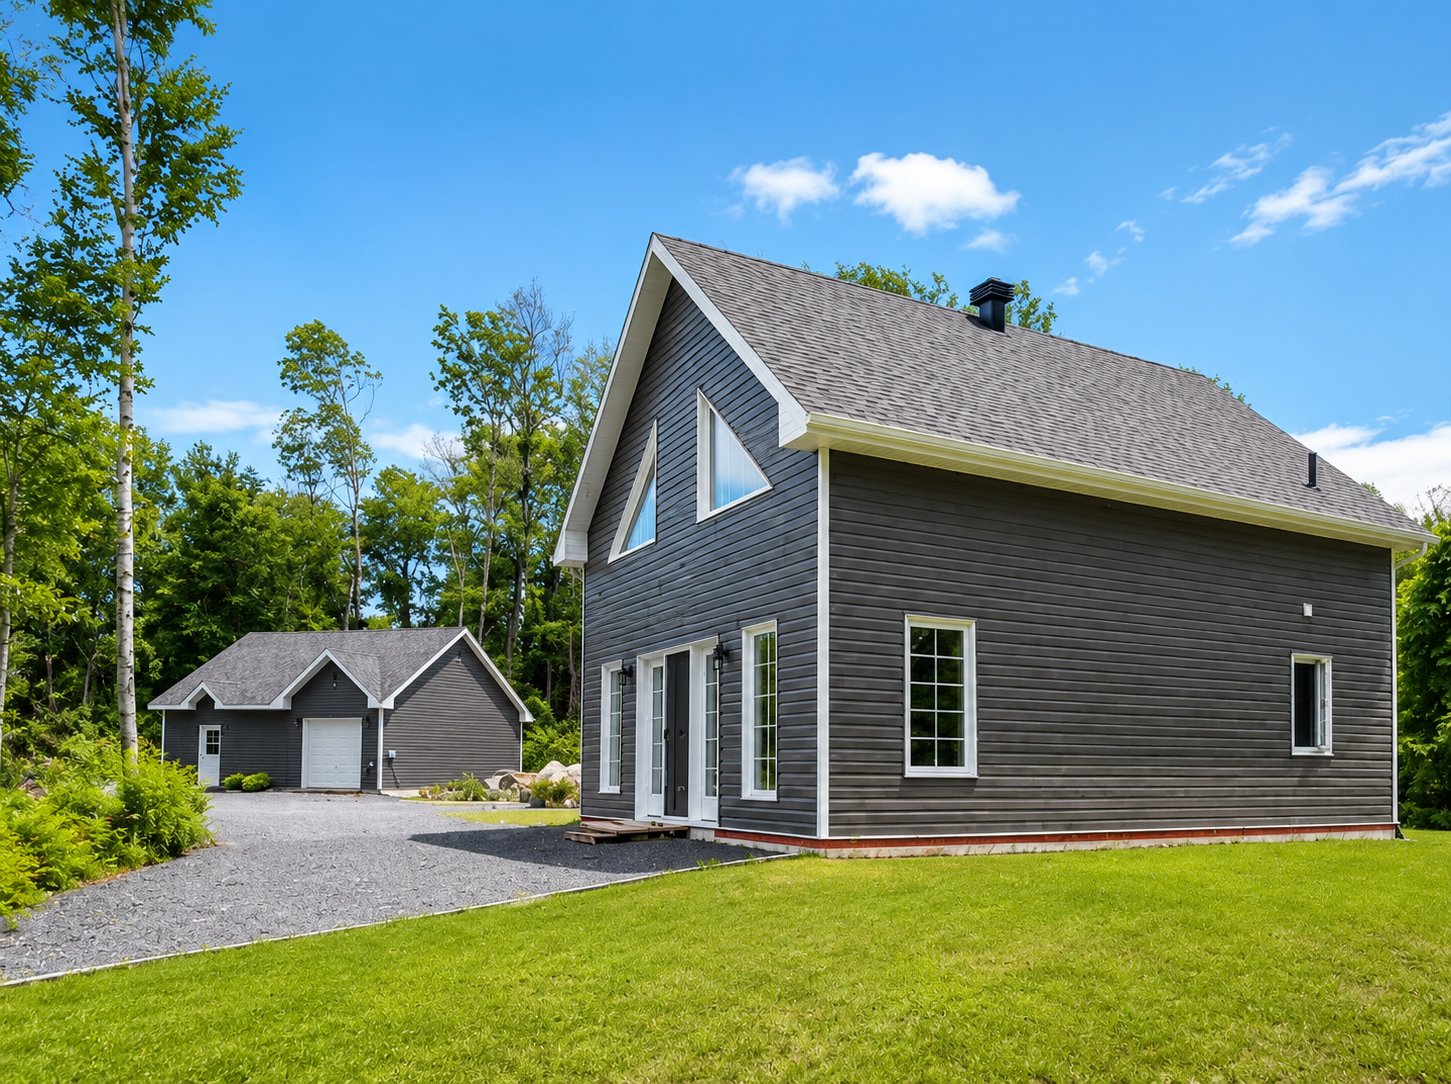
Frontage
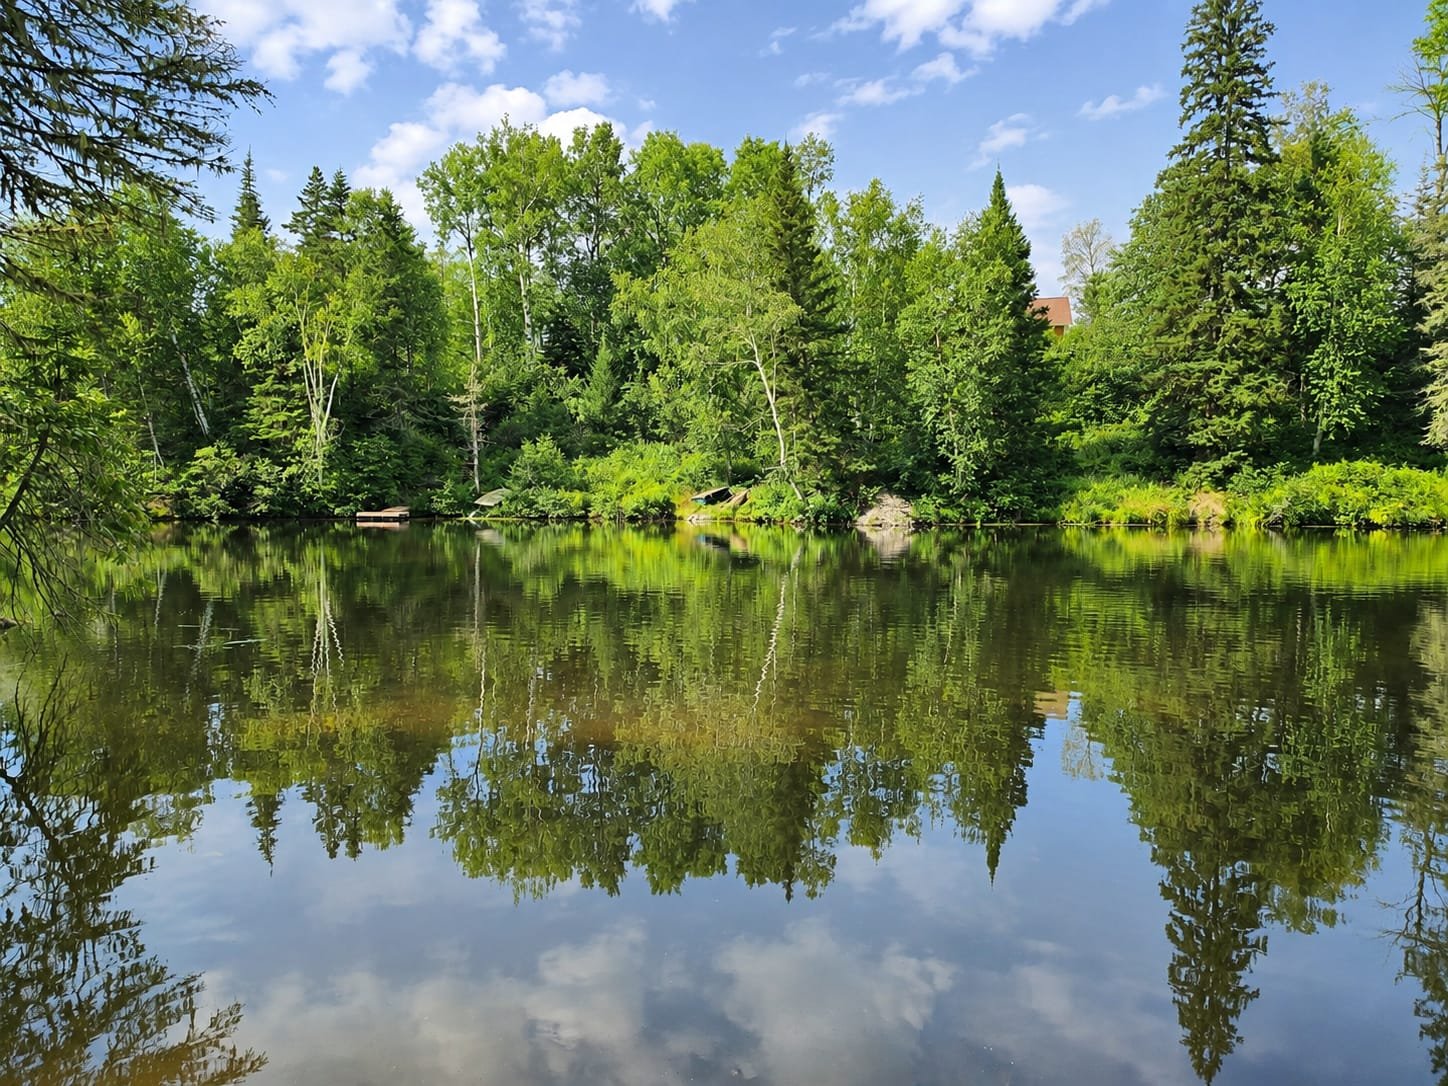
Waterfront
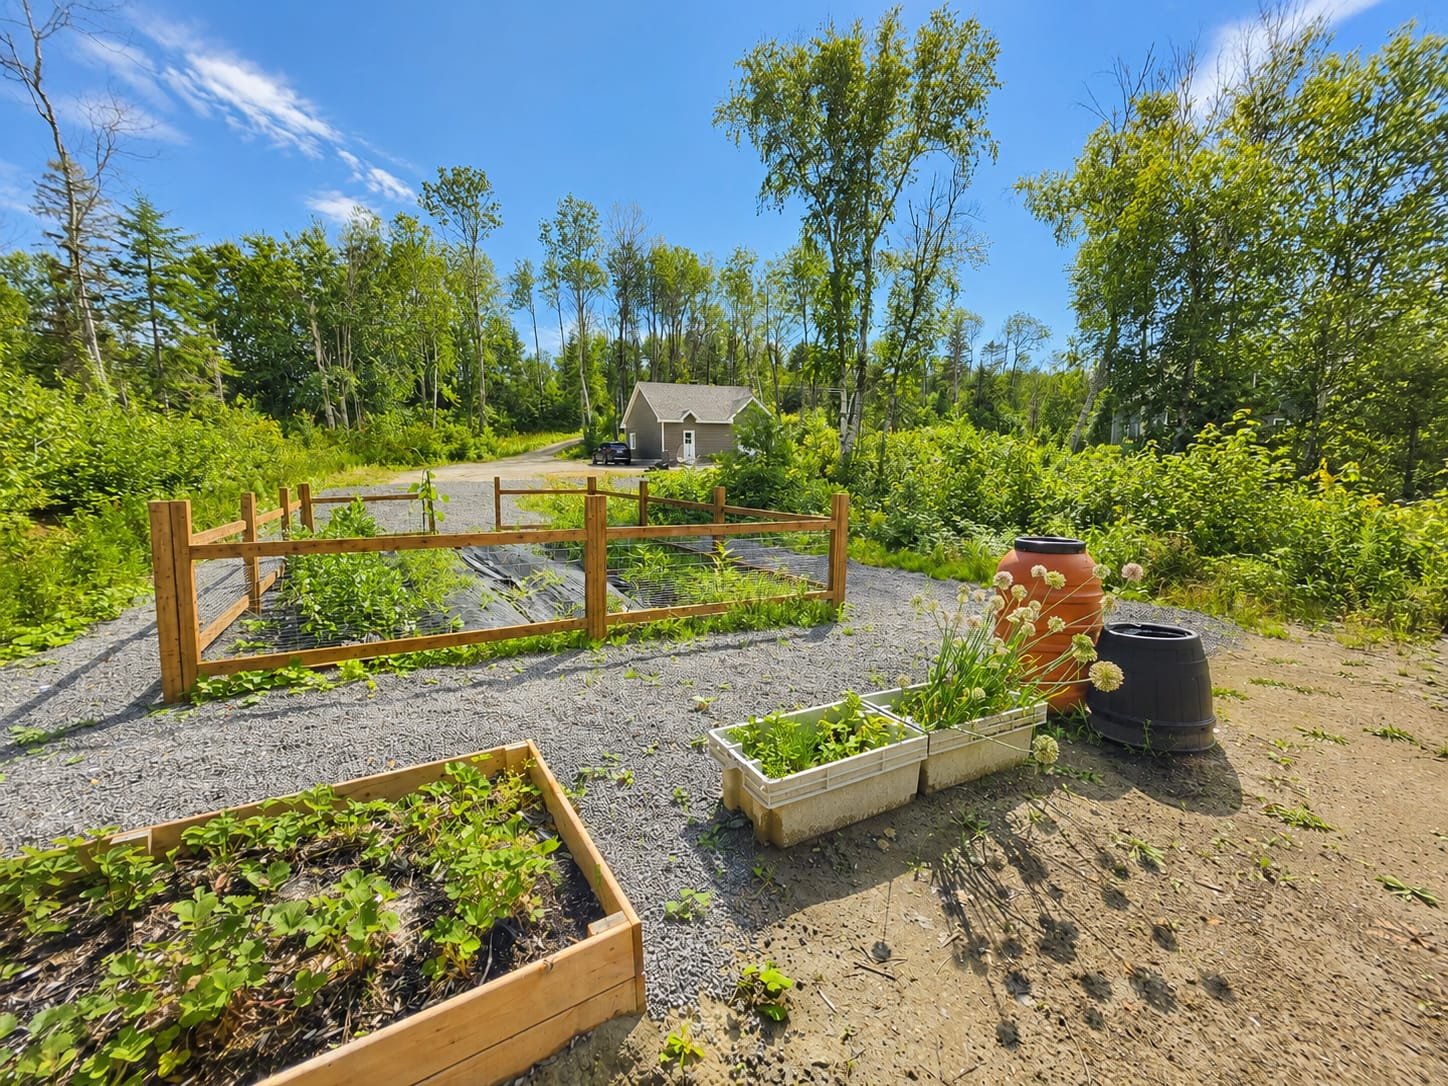
Garden
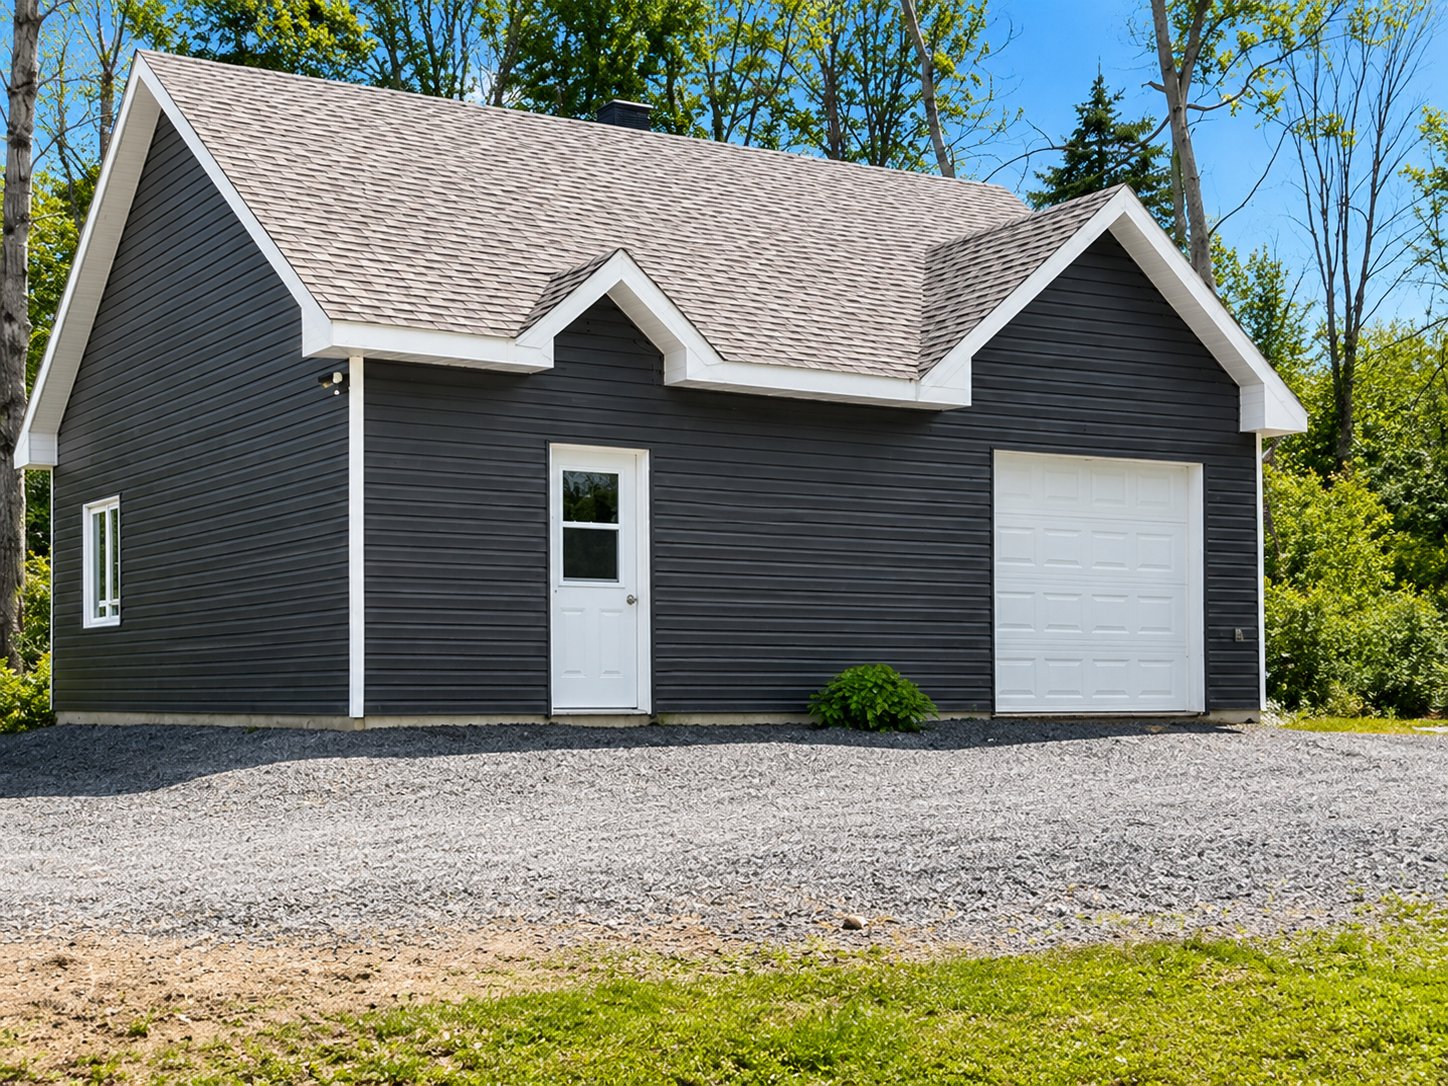
Garage
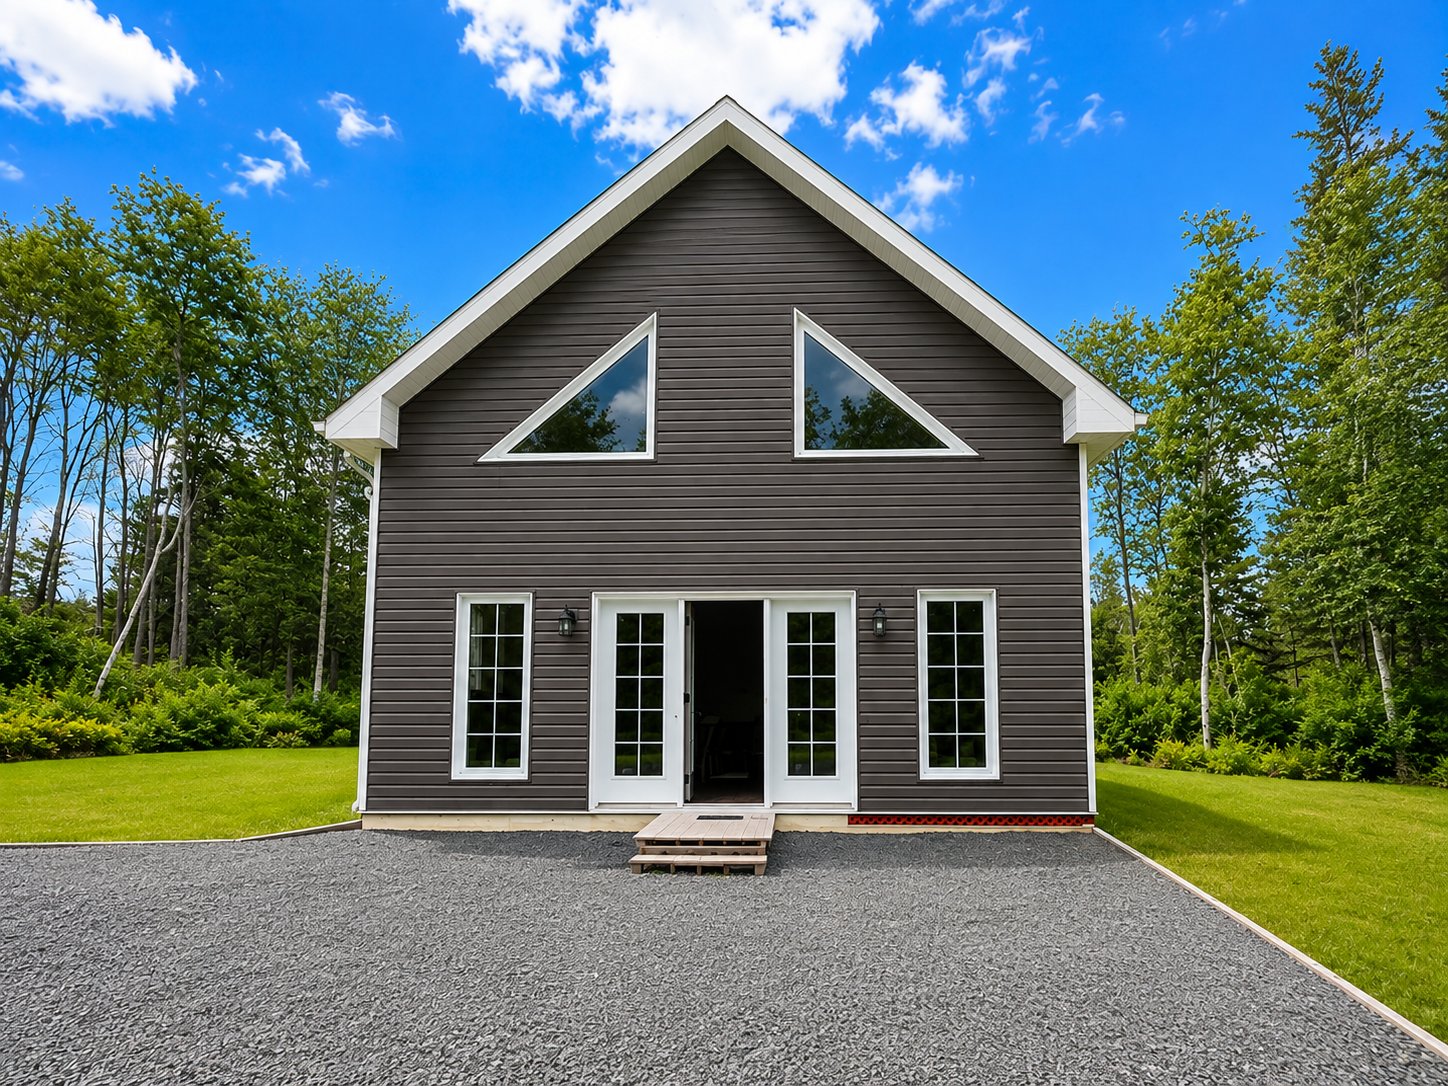
Frontage
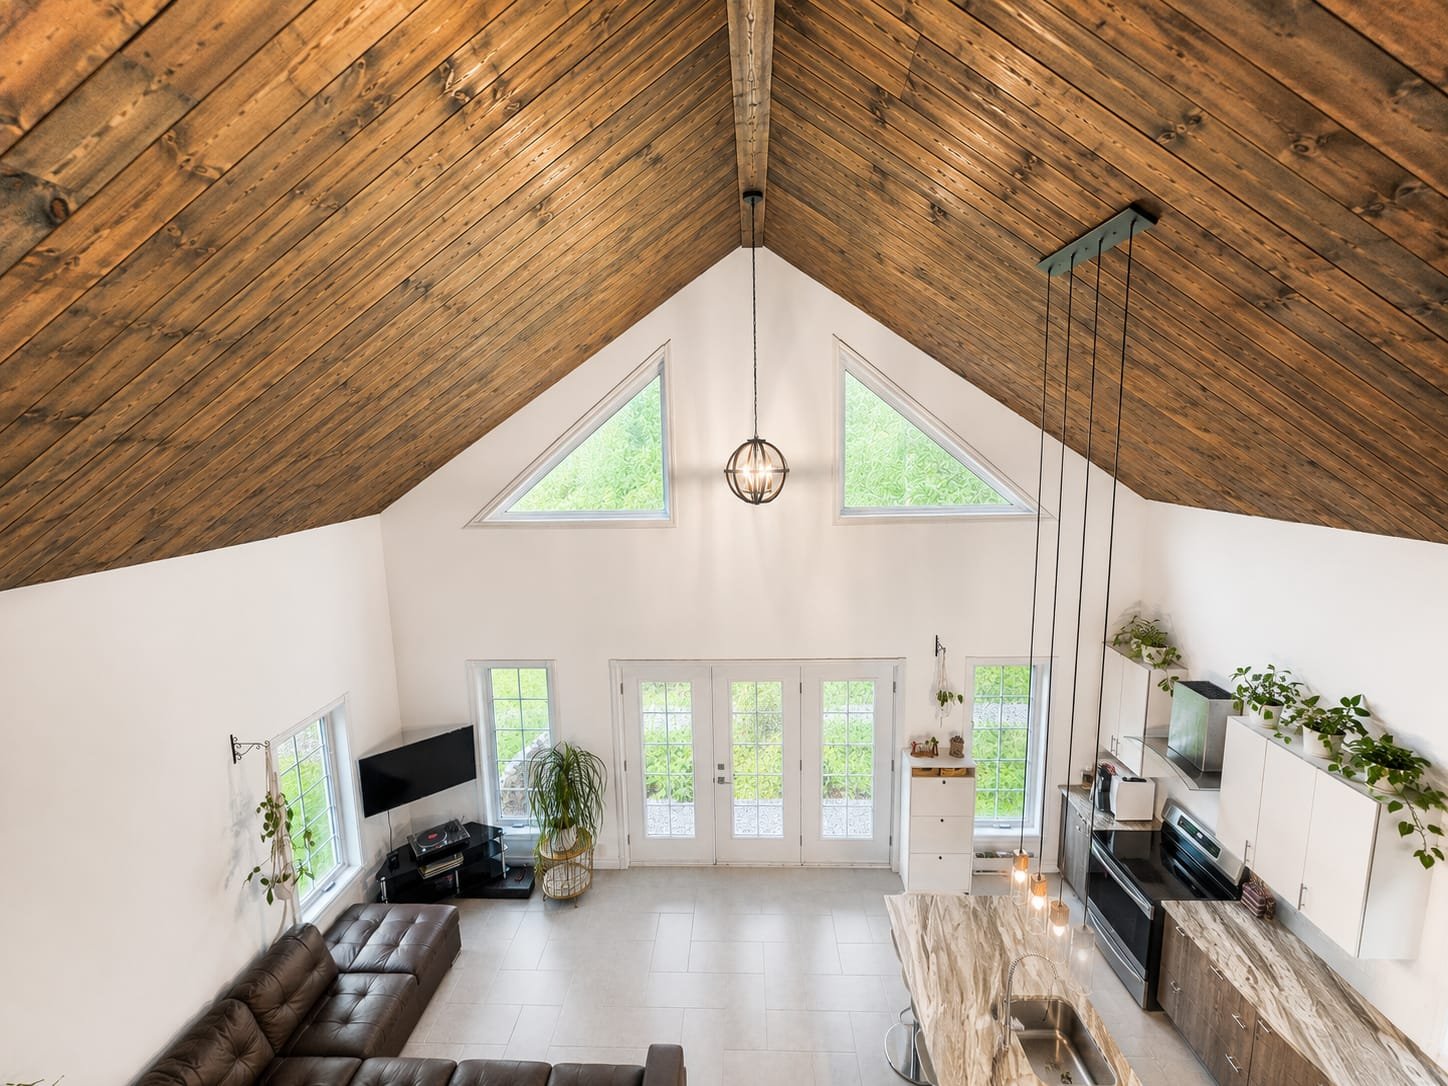
Overall View
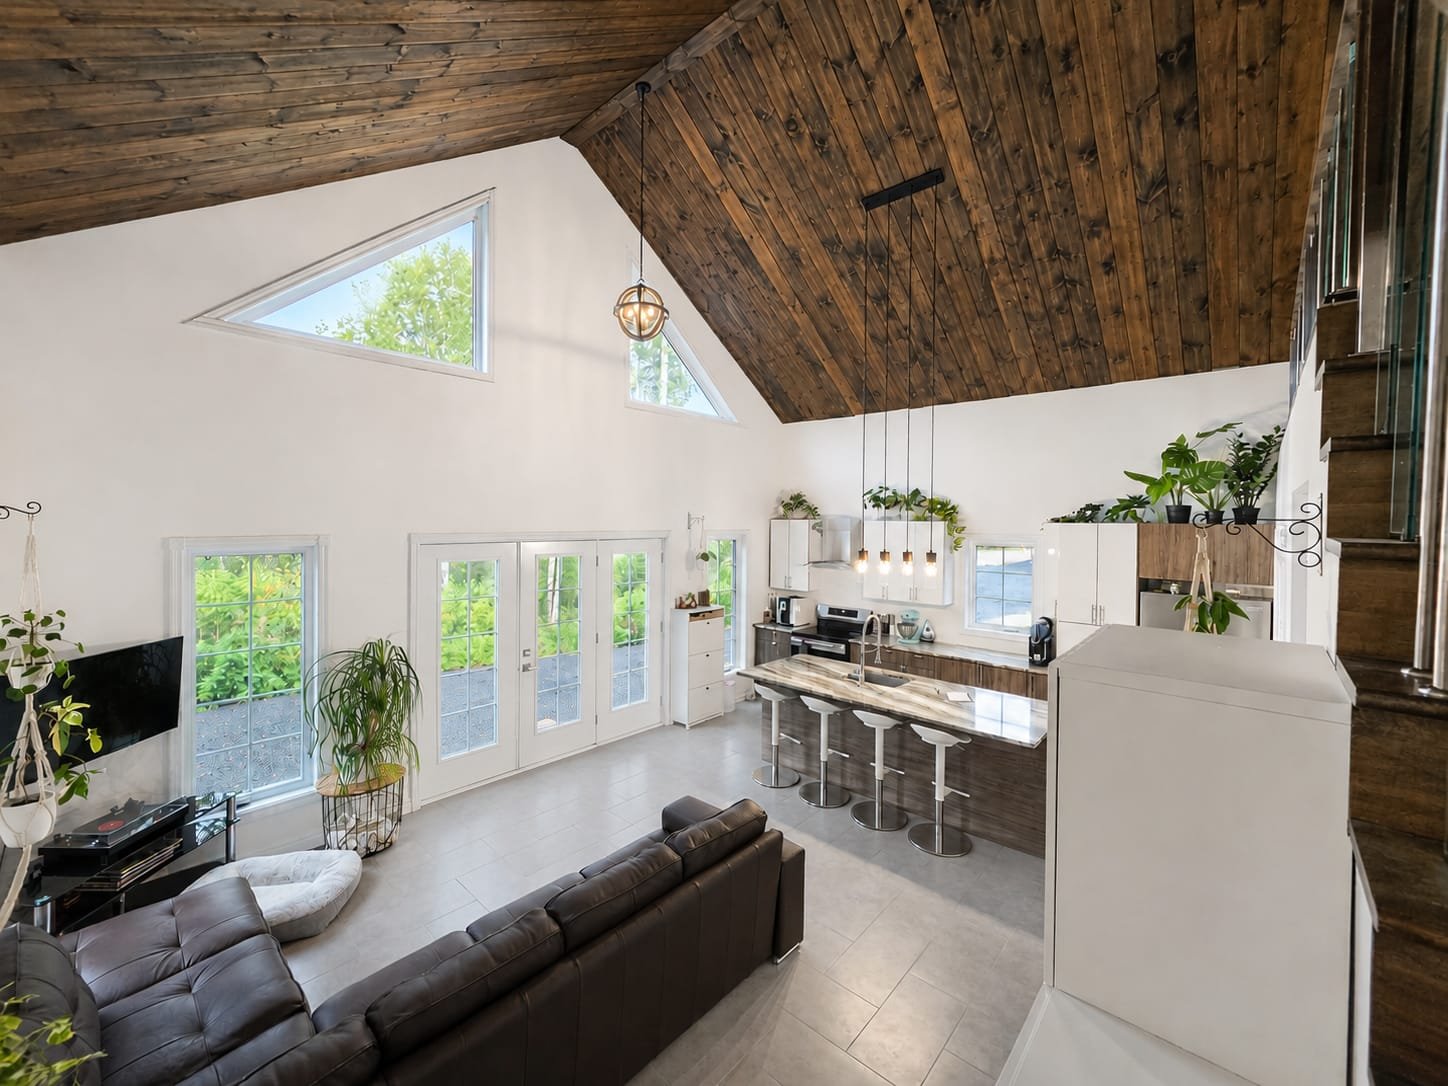
Overall View
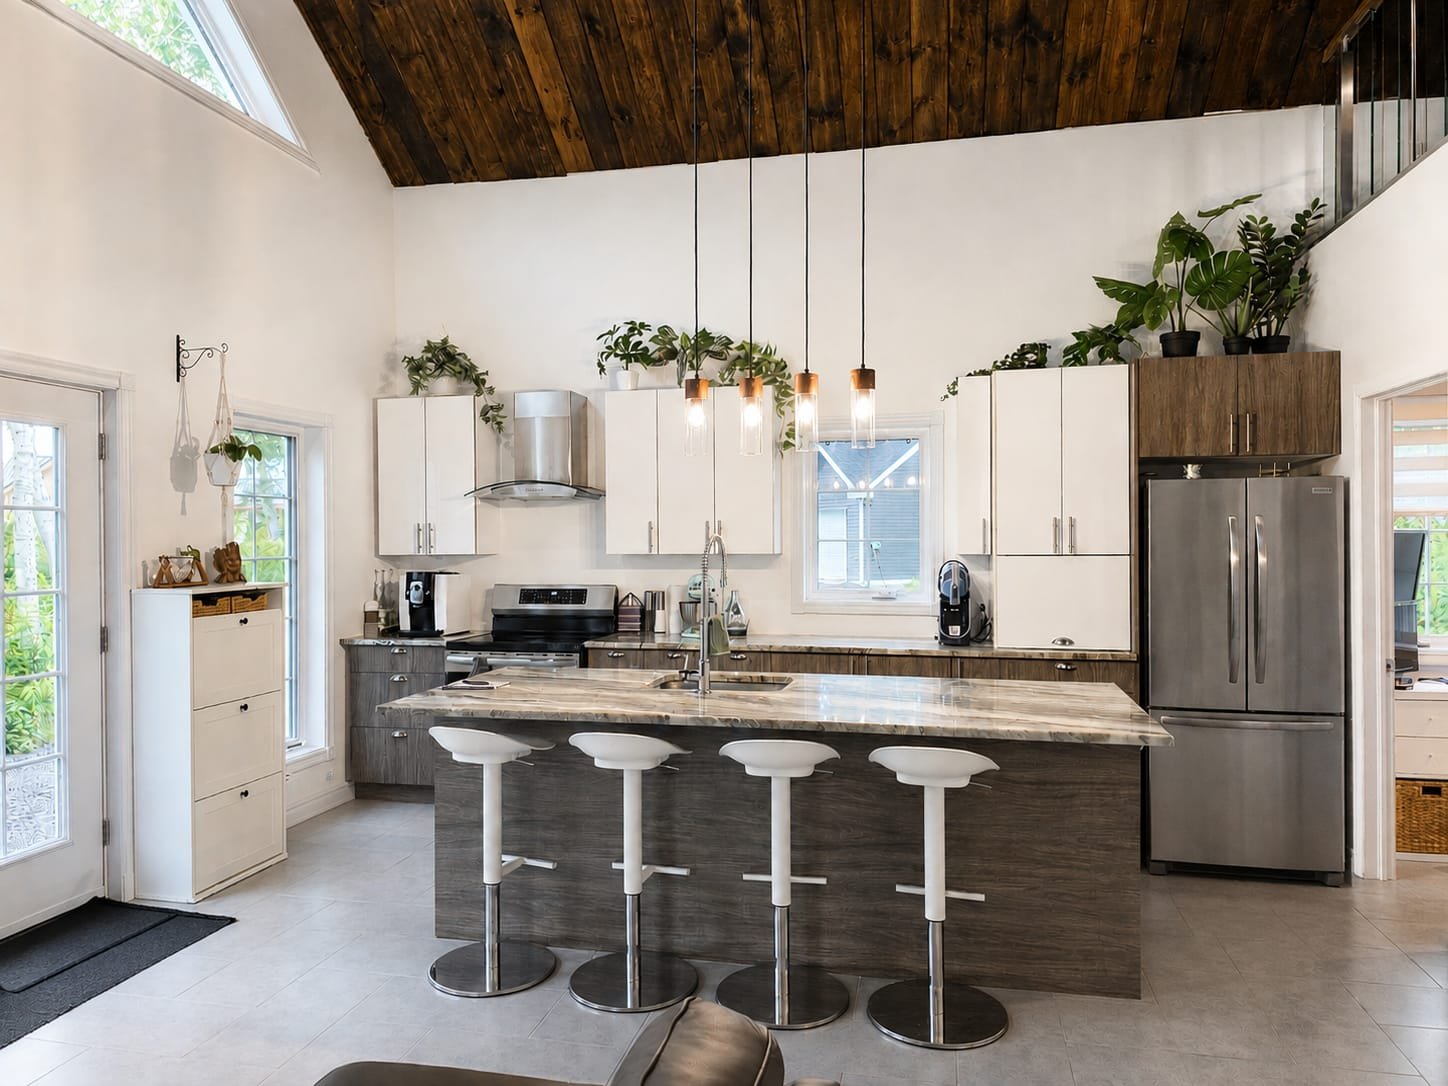
Kitchen
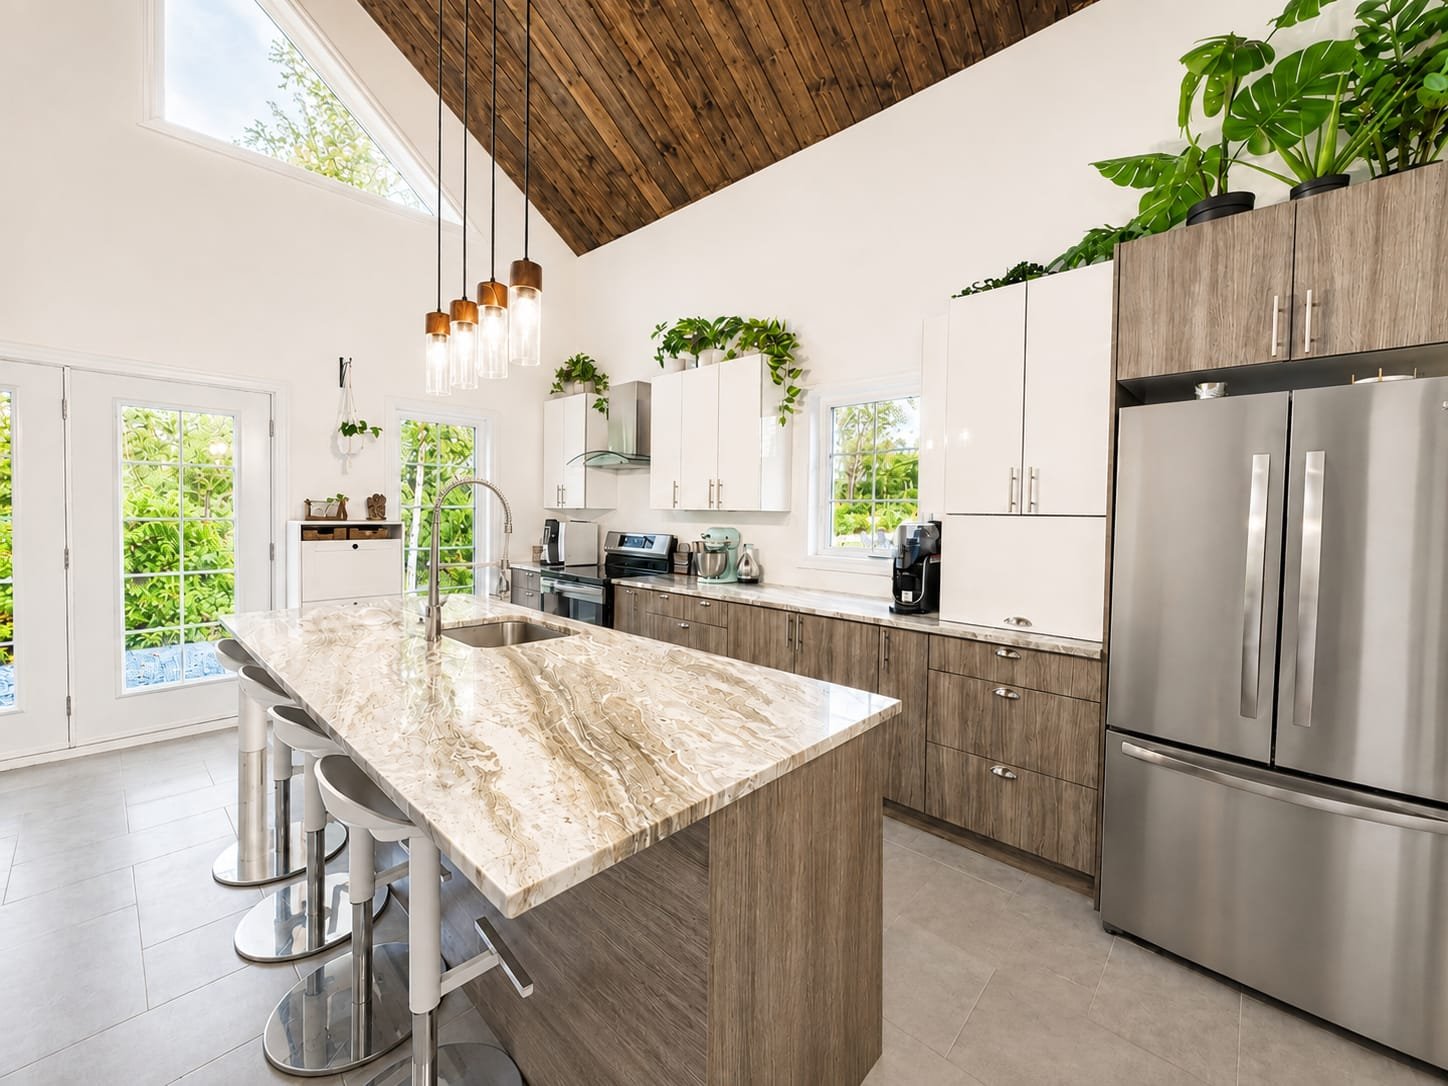
Kitchen
|
|
Description
WATERFRONT | 68,500 SQ. FT. | LARGE GARAGE! Contemporary property featuring a spectacular open-concept living area with cathedral ceiling and abundant windows providing exceptional natural light. Kitchen with central island, mezzanine, and heat pump for optimal comfort. Expansive wooded lot with sugar maples, orchard, vegetable garden, and fire pit area. Direct water access with dock and over 20 km of navigable waterways for kayaking, pedal boating, boating, and fishing. Large detached garage. A true peaceful retreat where nature, waterfront living, and comfort come together. A must-see!
WATERFRONT | 68,439 SQ. FT. | LARGE GARAGE | CATHEDRAL
CEILING
A MUST-SEE! Discover a true waterfront lifestyle where
nature, space, and comfort come together.
From the moment you step inside, the impressive
open-concept living area, cathedral ceiling, and abundant
windows give this property its distinctive character while
filling the home with exceptional natural light. The
inviting living room flows seamlessly into a functional
kitchen featuring a large central island and plenty of
storage. A heat pump provides year-round comfort.
Upstairs, the mezzanine overlooks the main living area and
includes a spacious bedroom with a bathtub, creating a warm
and distinctive atmosphere.
A LOT THAT TRULY STANDS OUT!
Enjoy 68,439 sq. ft. of wooded land, offering privacy and
tranquility, along with a large detached garage, sugar
maples, a fenced vegetable garden, and a fire pit area.
Apple, pear, plum and cherry trees, kiwi plants, berry
bushes, and grapevines further enhance this beautiful
natural setting.
AND BEST OF ALL... THE WATERFRONT!
Enjoy direct water access from your property with a private
dock and relaxation area. More than 20 km of navigable
waterways await you for boating and fishing, including
walleye and northern pike, as well as ice fishing during
the winter.
Waterfront living, a large wooded lot, an impressive
garage, and a bright home with a cathedral ceiling -- a
combination that truly deserves to be experienced in person.
Even better in person! Schedule your visit today!
CEILING
A MUST-SEE! Discover a true waterfront lifestyle where
nature, space, and comfort come together.
From the moment you step inside, the impressive
open-concept living area, cathedral ceiling, and abundant
windows give this property its distinctive character while
filling the home with exceptional natural light. The
inviting living room flows seamlessly into a functional
kitchen featuring a large central island and plenty of
storage. A heat pump provides year-round comfort.
Upstairs, the mezzanine overlooks the main living area and
includes a spacious bedroom with a bathtub, creating a warm
and distinctive atmosphere.
A LOT THAT TRULY STANDS OUT!
Enjoy 68,439 sq. ft. of wooded land, offering privacy and
tranquility, along with a large detached garage, sugar
maples, a fenced vegetable garden, and a fire pit area.
Apple, pear, plum and cherry trees, kiwi plants, berry
bushes, and grapevines further enhance this beautiful
natural setting.
AND BEST OF ALL... THE WATERFRONT!
Enjoy direct water access from your property with a private
dock and relaxation area. More than 20 km of navigable
waterways await you for boating and fishing, including
walleye and northern pike, as well as ice fishing during
the winter.
Waterfront living, a large wooded lot, an impressive
garage, and a bright home with a cathedral ceiling -- a
combination that truly deserves to be experienced in person.
Even better in person! Schedule your visit today!
Inclusions: Refrigerator, washer and dryer, living room sectional sofa, living room TV, counter stools, entryway shoe cabinet, living room TV stand, office furniture, zero-gravity adjustable electric bed, mezzanine bedroom furniture set, wardrobe near the bathroom, induction range, laundry room cabinet.
Exclusions : Plants, weaving craft furniture, as well as the occupants' personal belongings.
| BUILDING | |
|---|---|
| Type | One-and-a-half-storey house |
| Style | Detached |
| Dimensions | 7x9 P |
| Lot Size | 68439 PC |
| EXPENSES | |
|---|---|
| Municipal Taxes (2026) | $ 3288 / year |
| School taxes (2026) | $ 179 / year |
|
ROOM DETAILS |
|||
|---|---|---|---|
| Room | Dimensions | Level | Flooring |
| Kitchen | 16.6 x 9.1 P | Ground Floor | Ceramic tiles |
| Living room | 16.9 x 11 P | Ground Floor | Ceramic tiles |
| Bathroom | 12.6 x 8.4 P | Ground Floor | Ceramic tiles |
| Primary bedroom | 22.11 x 12.2 P | Floating floor | |
| Storage | 12.1 x 4.2 P | Ground Floor | |
| Bedroom | 11.11 x 5.4 P | Ground Floor | Ceramic tiles |
| Storage | 9.2 x 2.11 P | Ground Floor | |
|
CHARACTERISTICS |
|
|---|---|
| Water supply | Artesian well |
| Proximity | ATV trail, Highway, Snowmobile trail |
| Garage | Detached, Double width or more, Heated |
| Heating system | Electric baseboard units, Radiant |
| Heating energy | Electricity |
| Parking | Garage, Outdoor |
| Landscaping | Landscape |
| Distinctive features | Navigable, Water access, Waterfront, Wooded lot: hardwood trees |
| Basement | No basement |
| Driveway | Other |
| Windows | PVC |
| Sewage system | Sealed septic tank |
| Zoning | Vacationing area |
| Siding | Vinyl |
| Equipment available | Wall-mounted heat pump |