Contact us

Social media

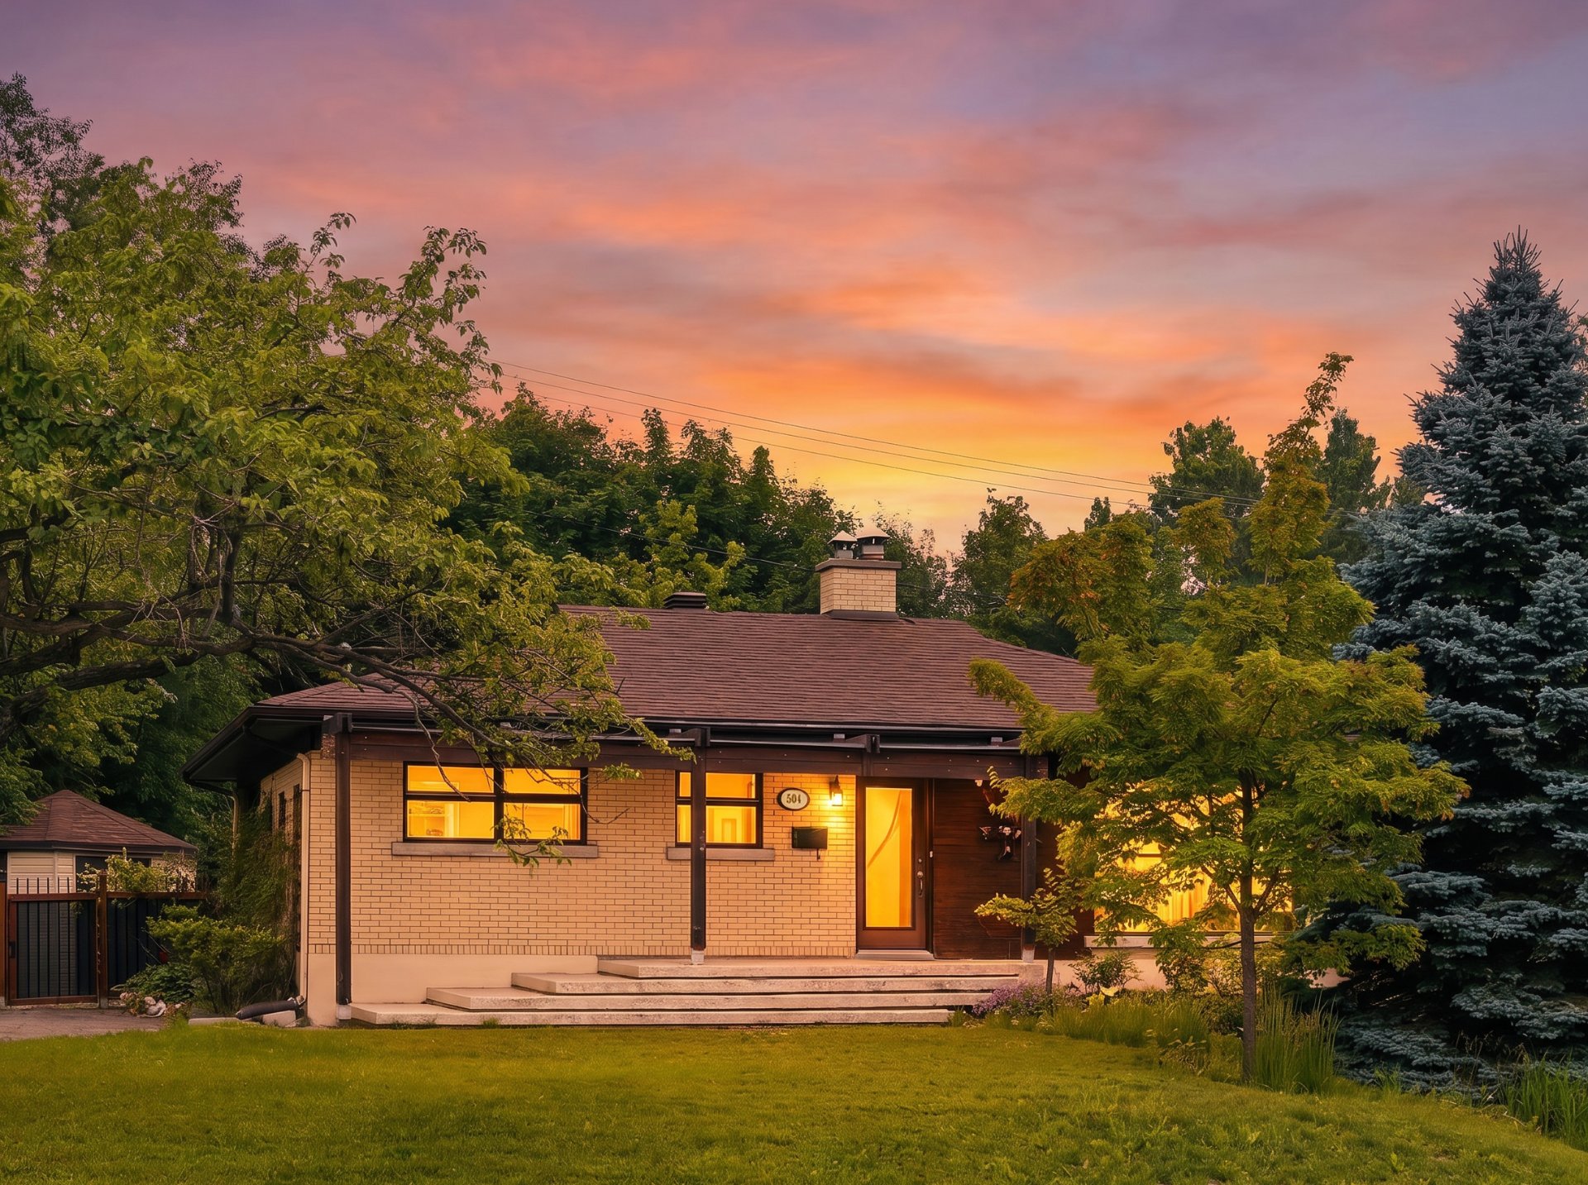
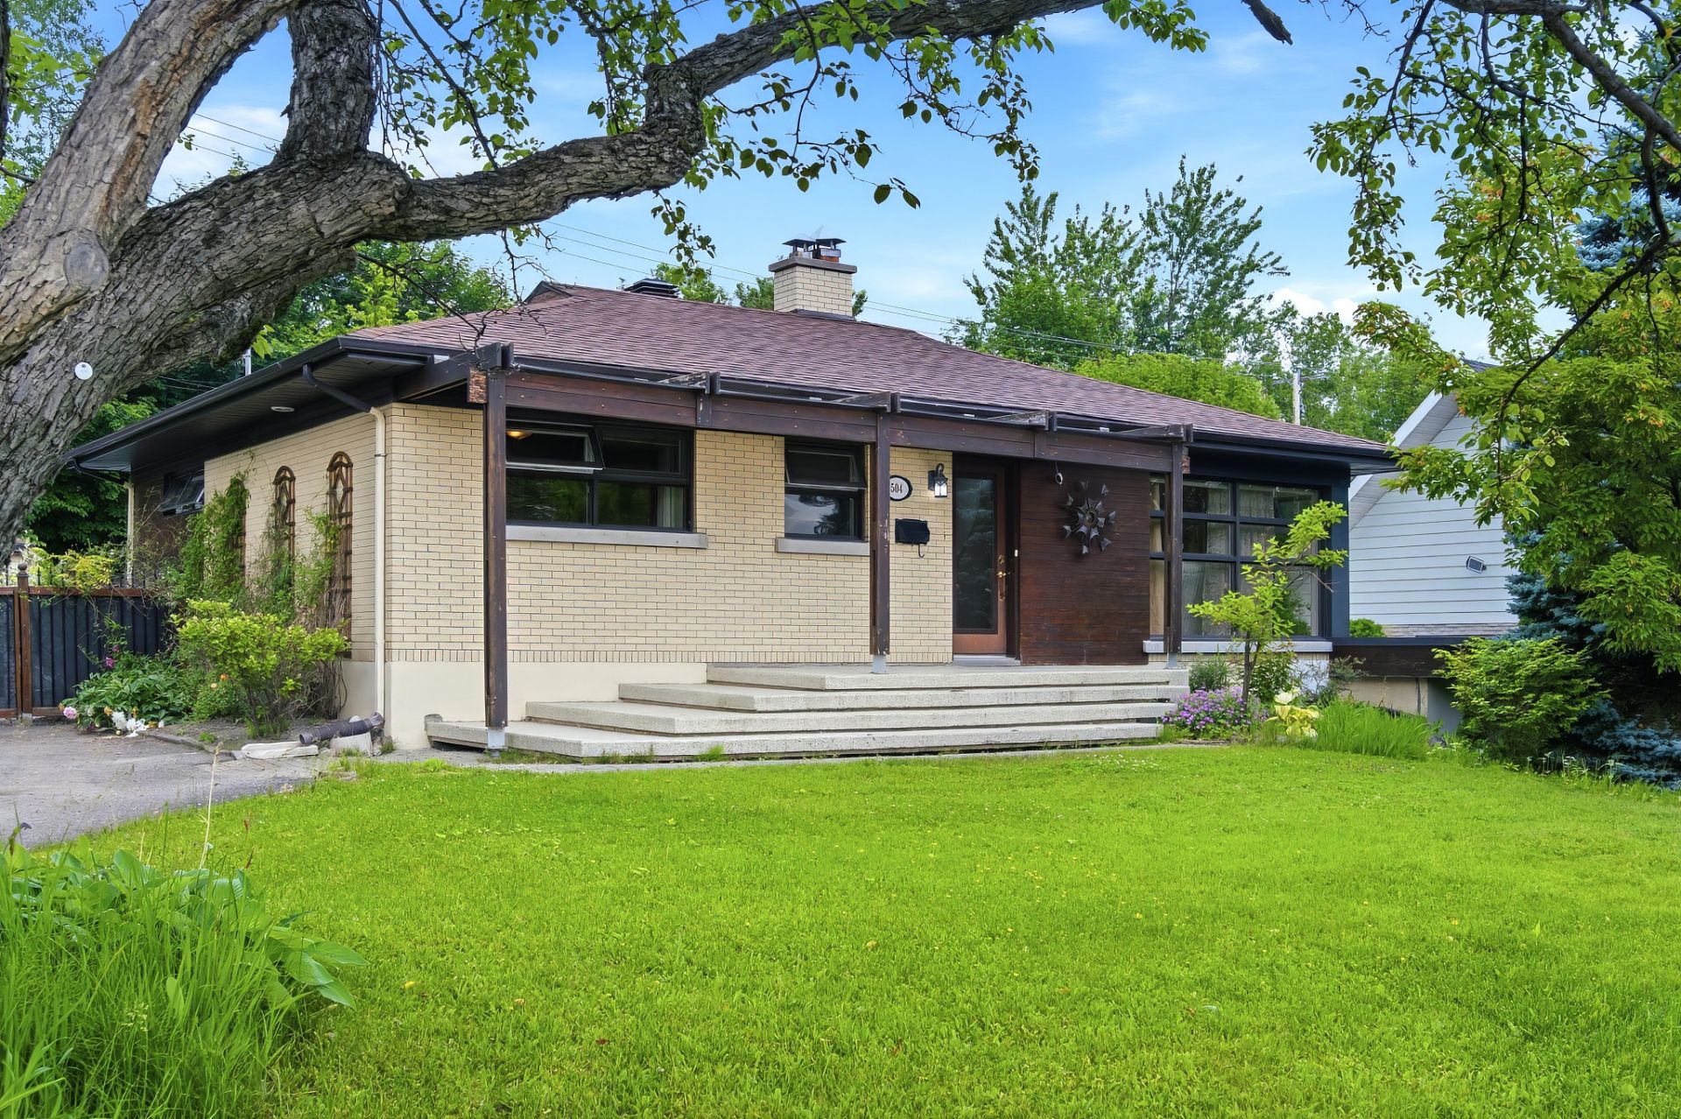
Frontage
Frontage
Overall View
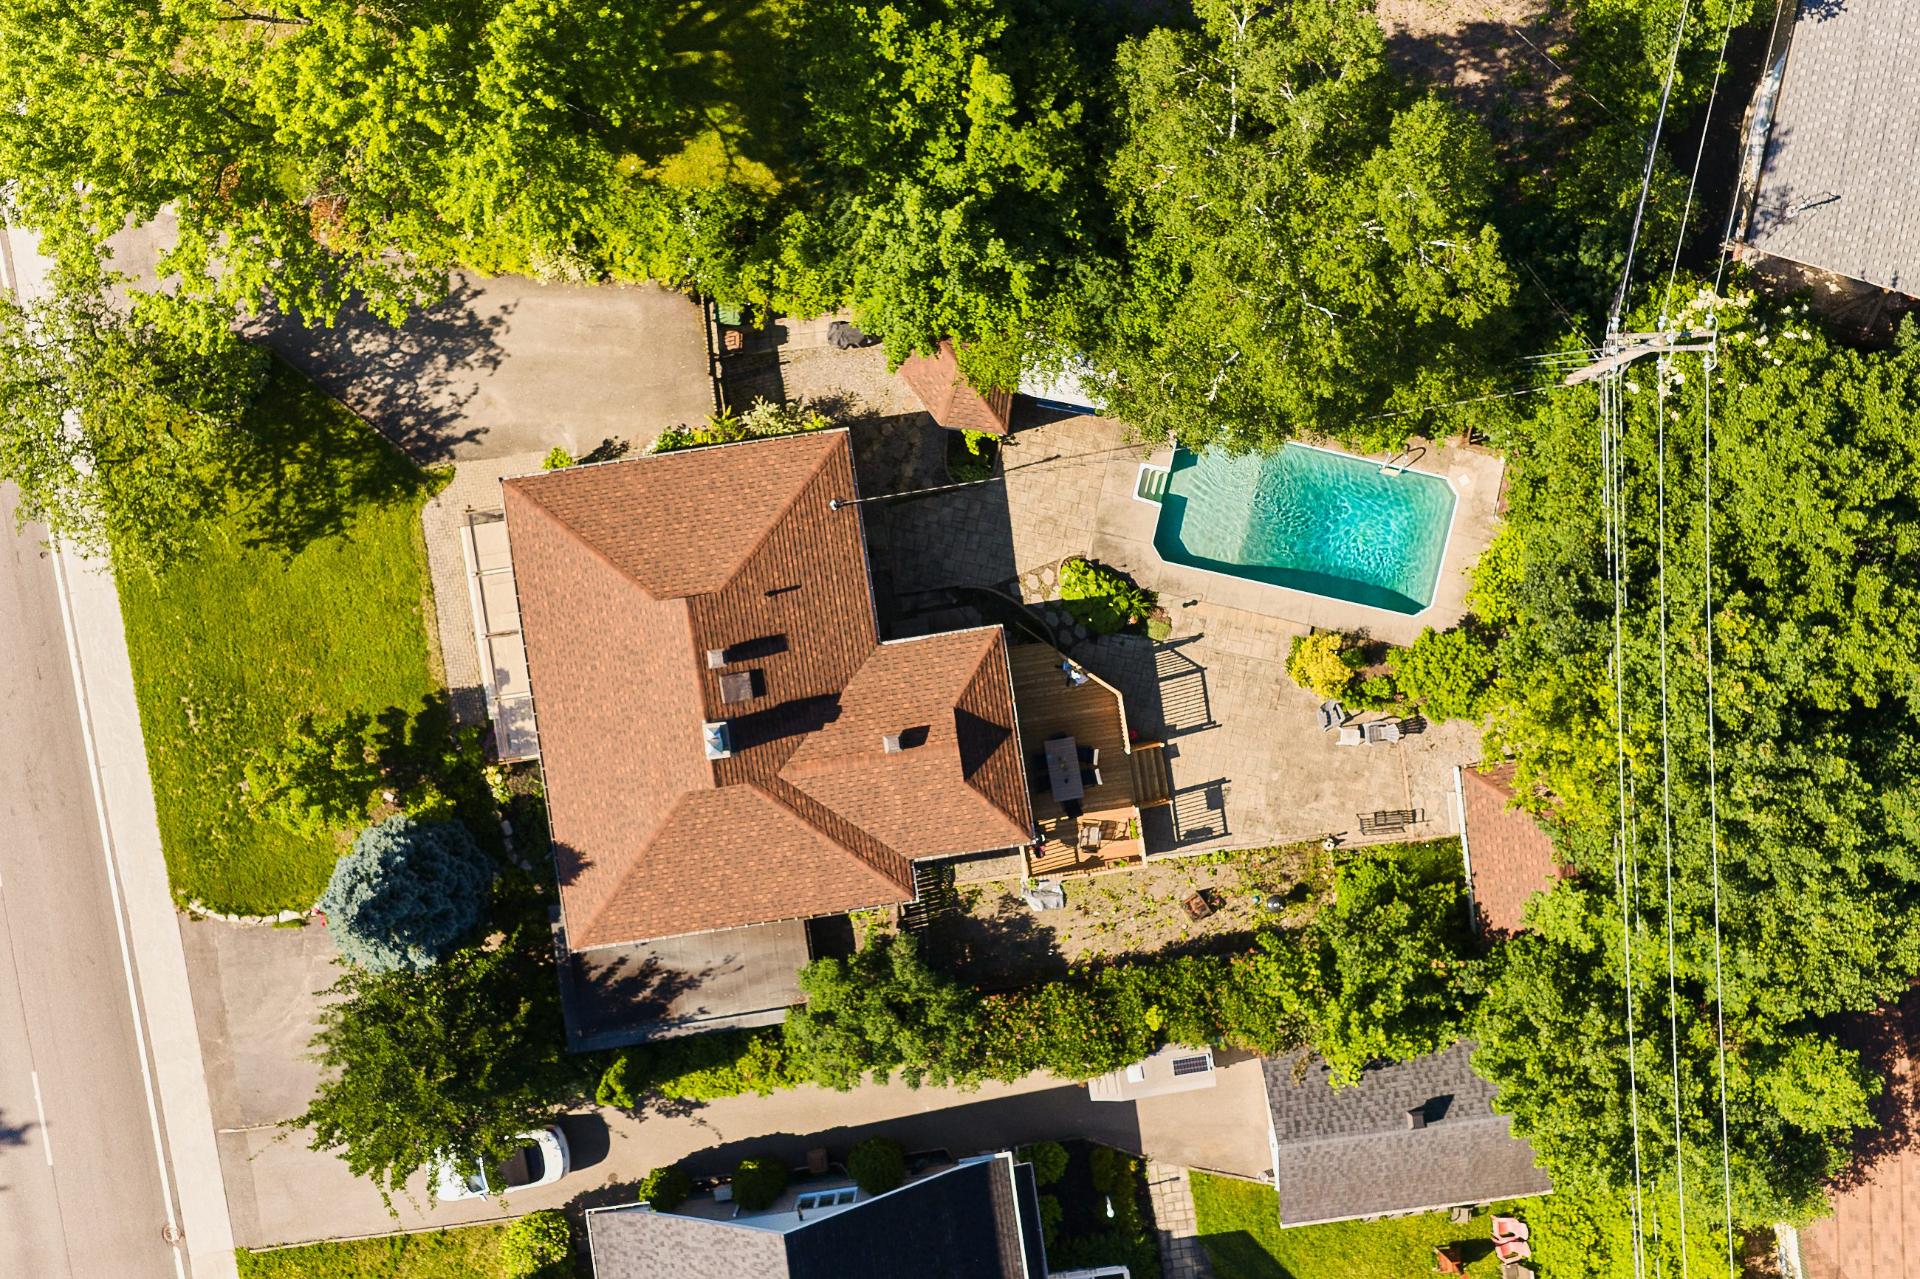
Pool
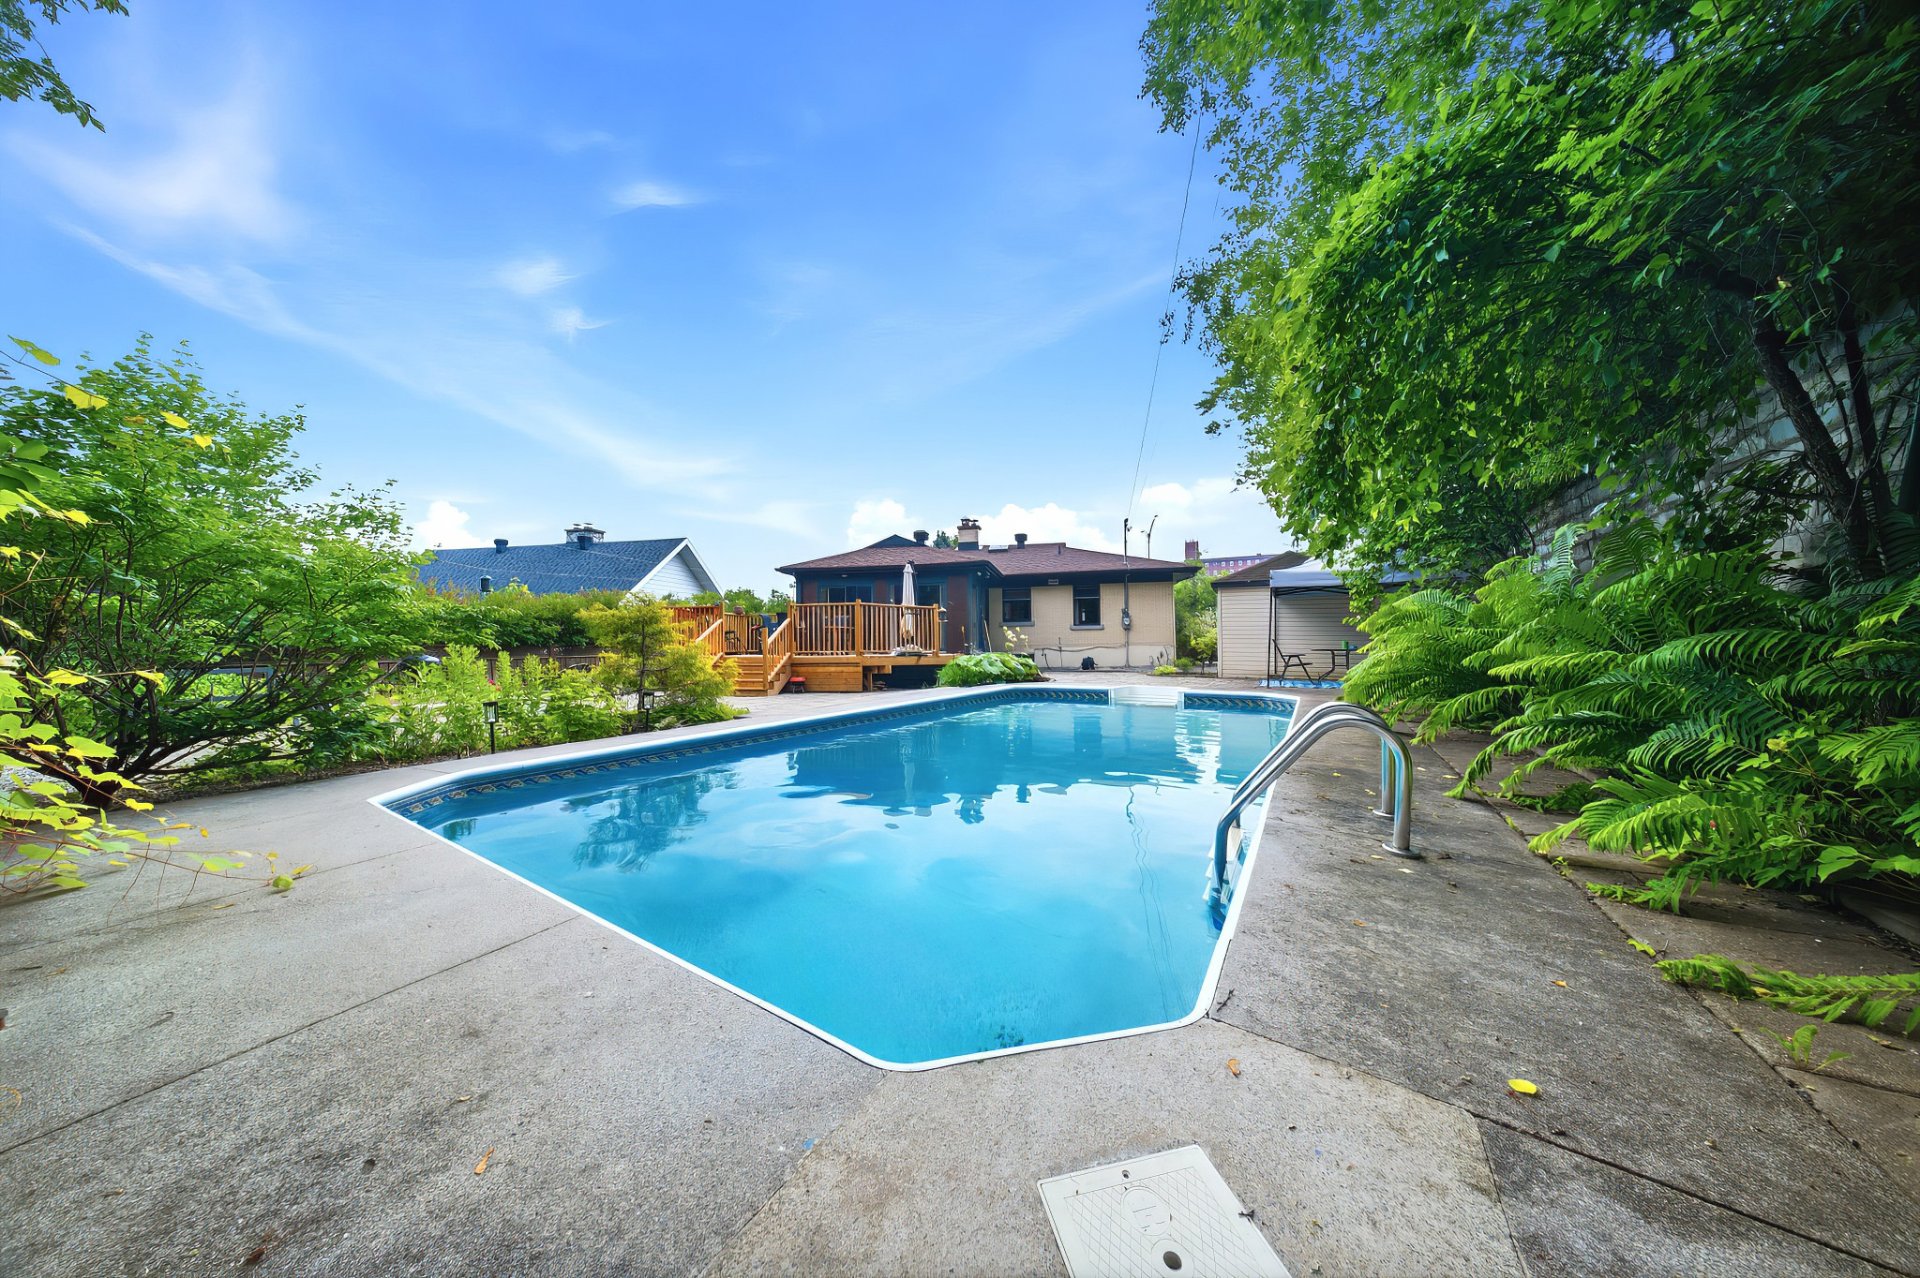
Office
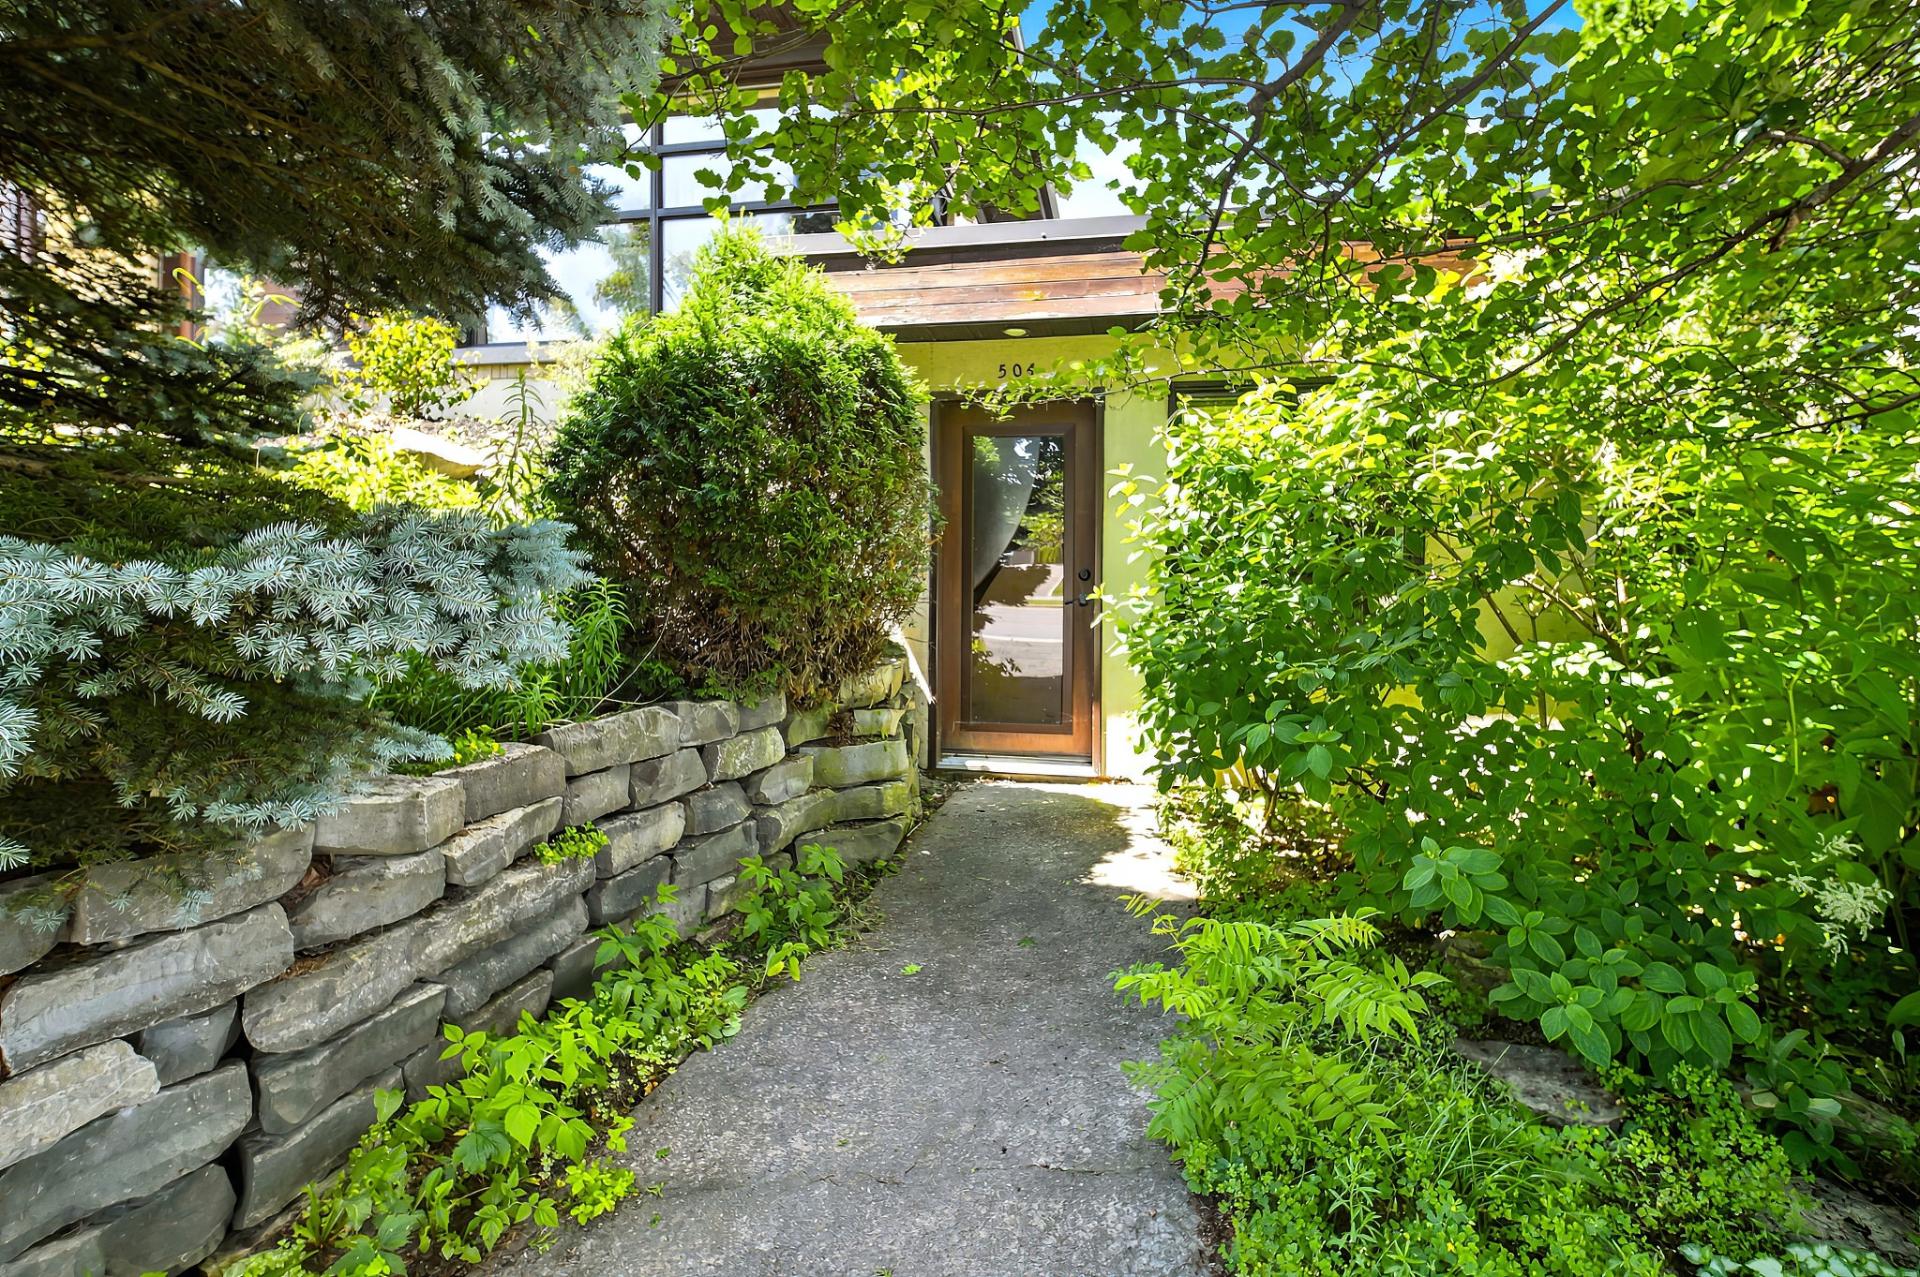
Office
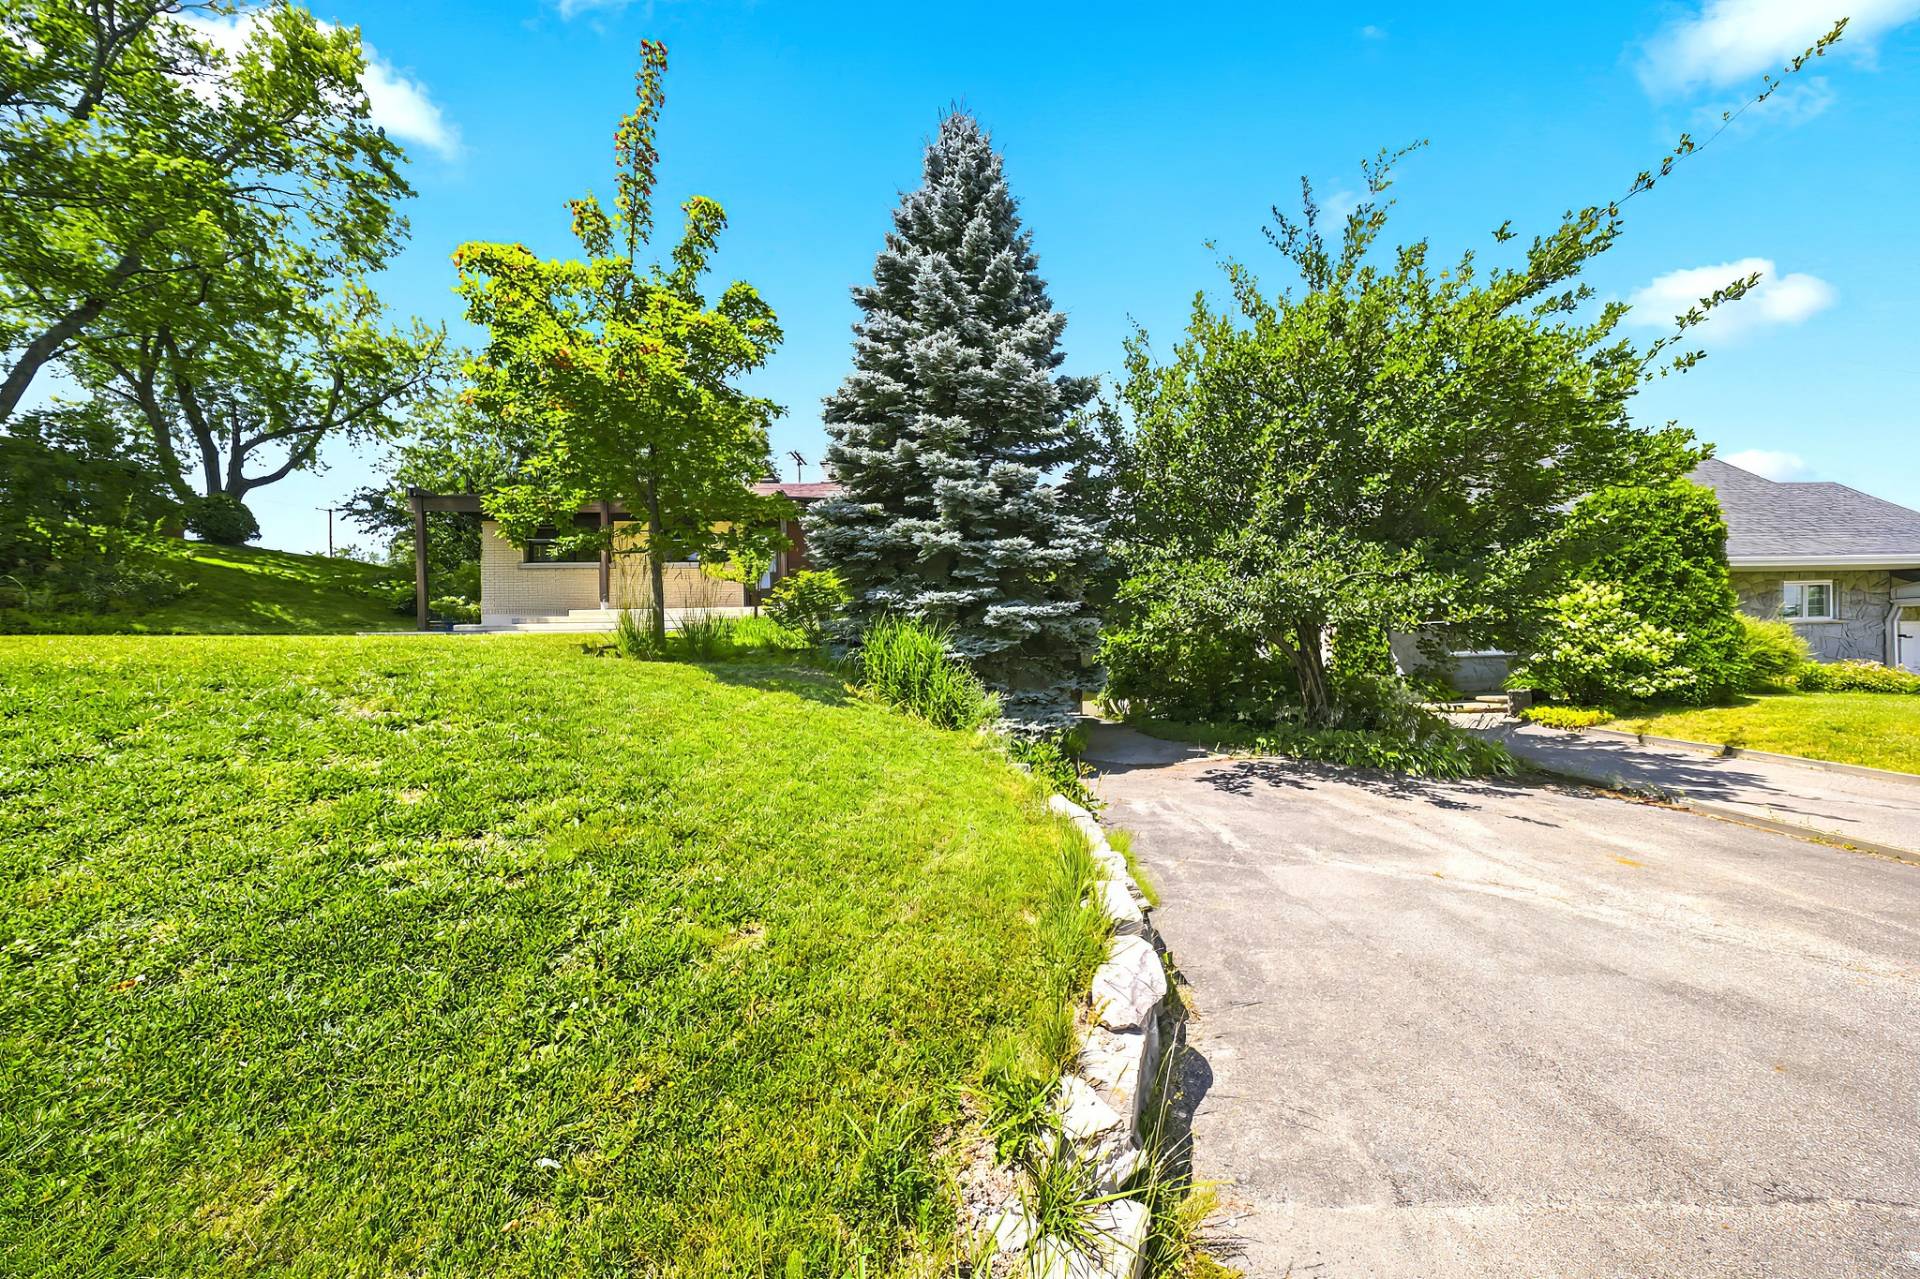
Hallway
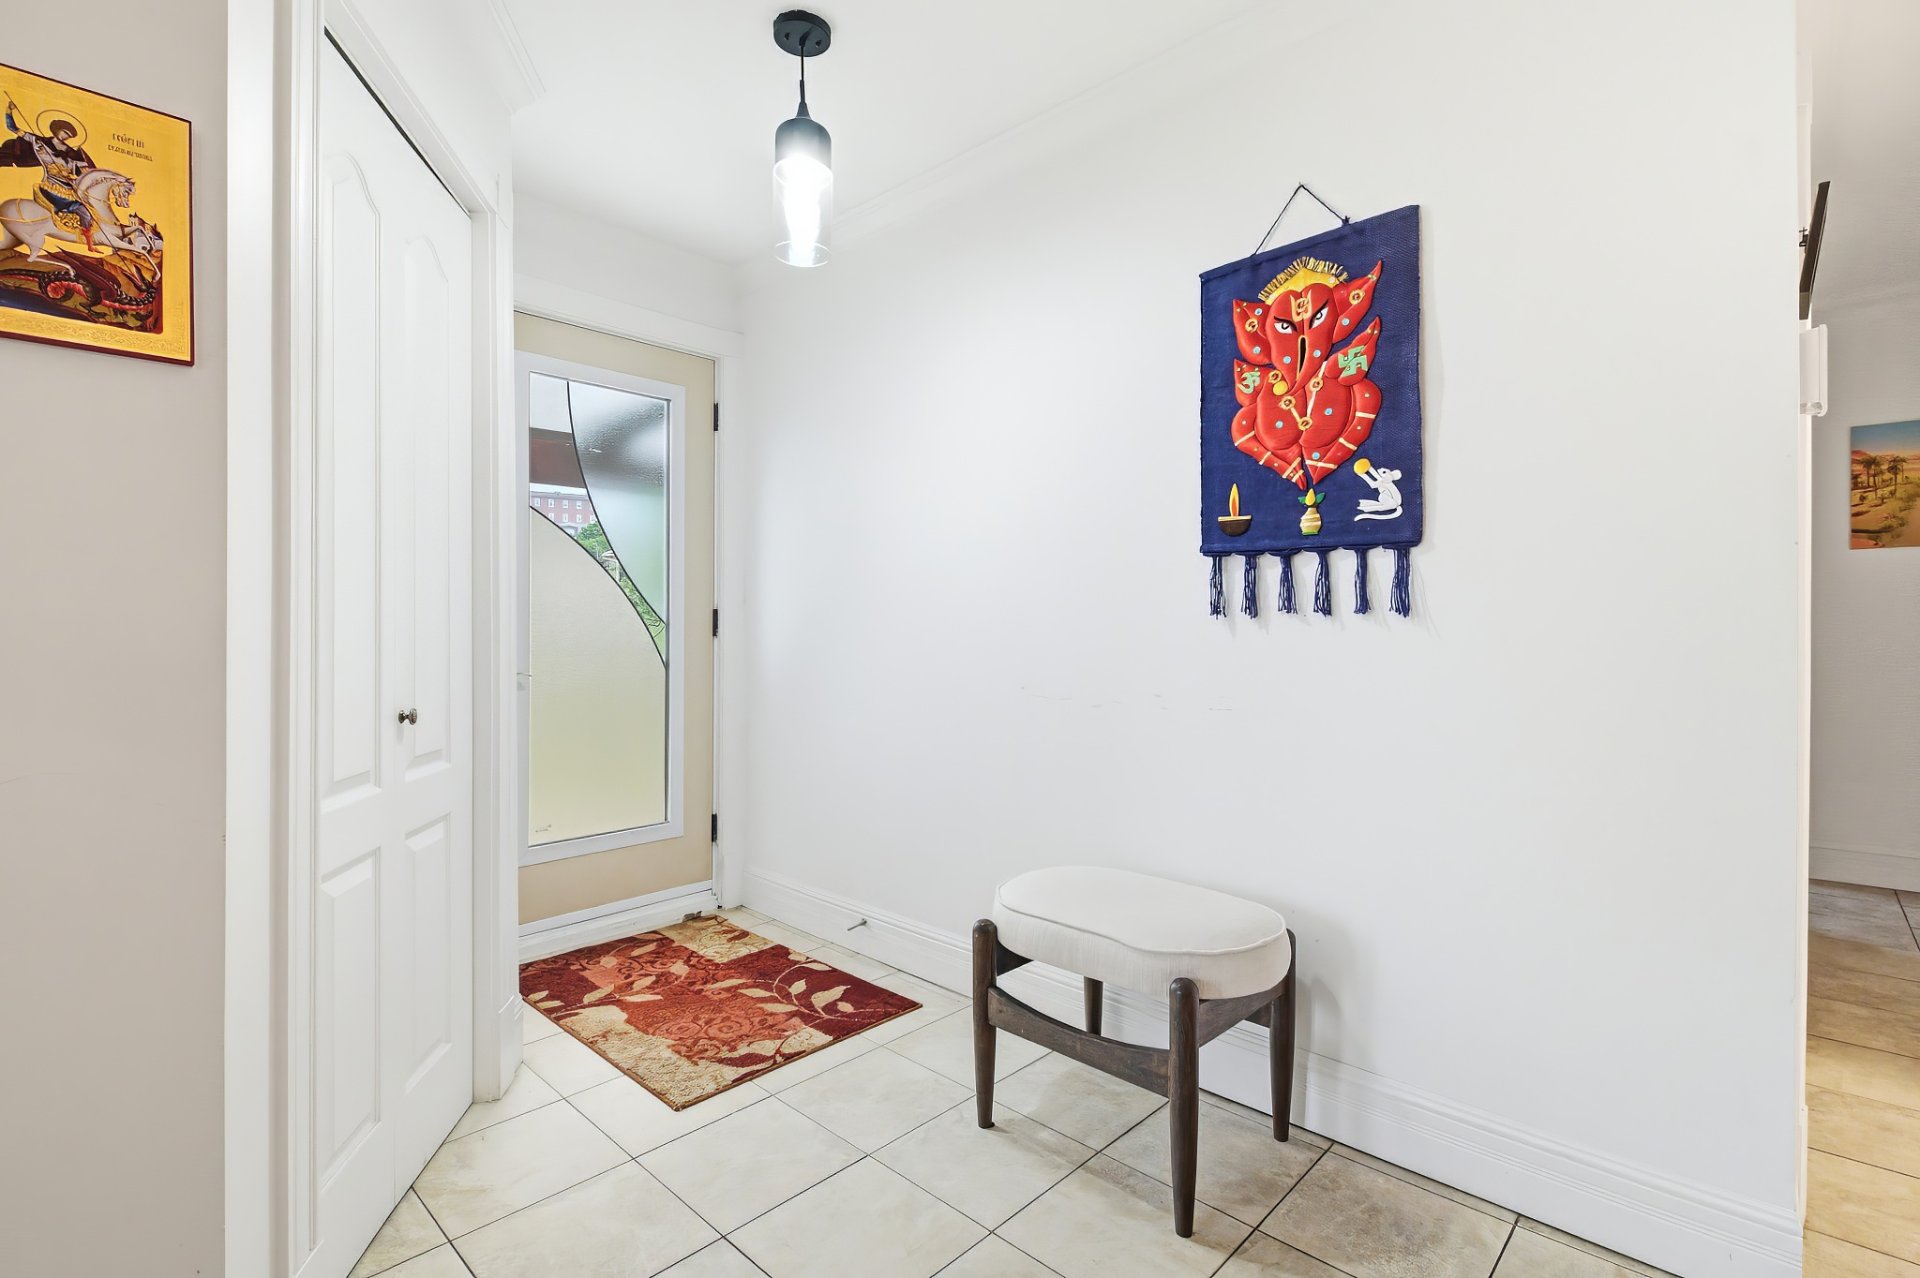
Living room
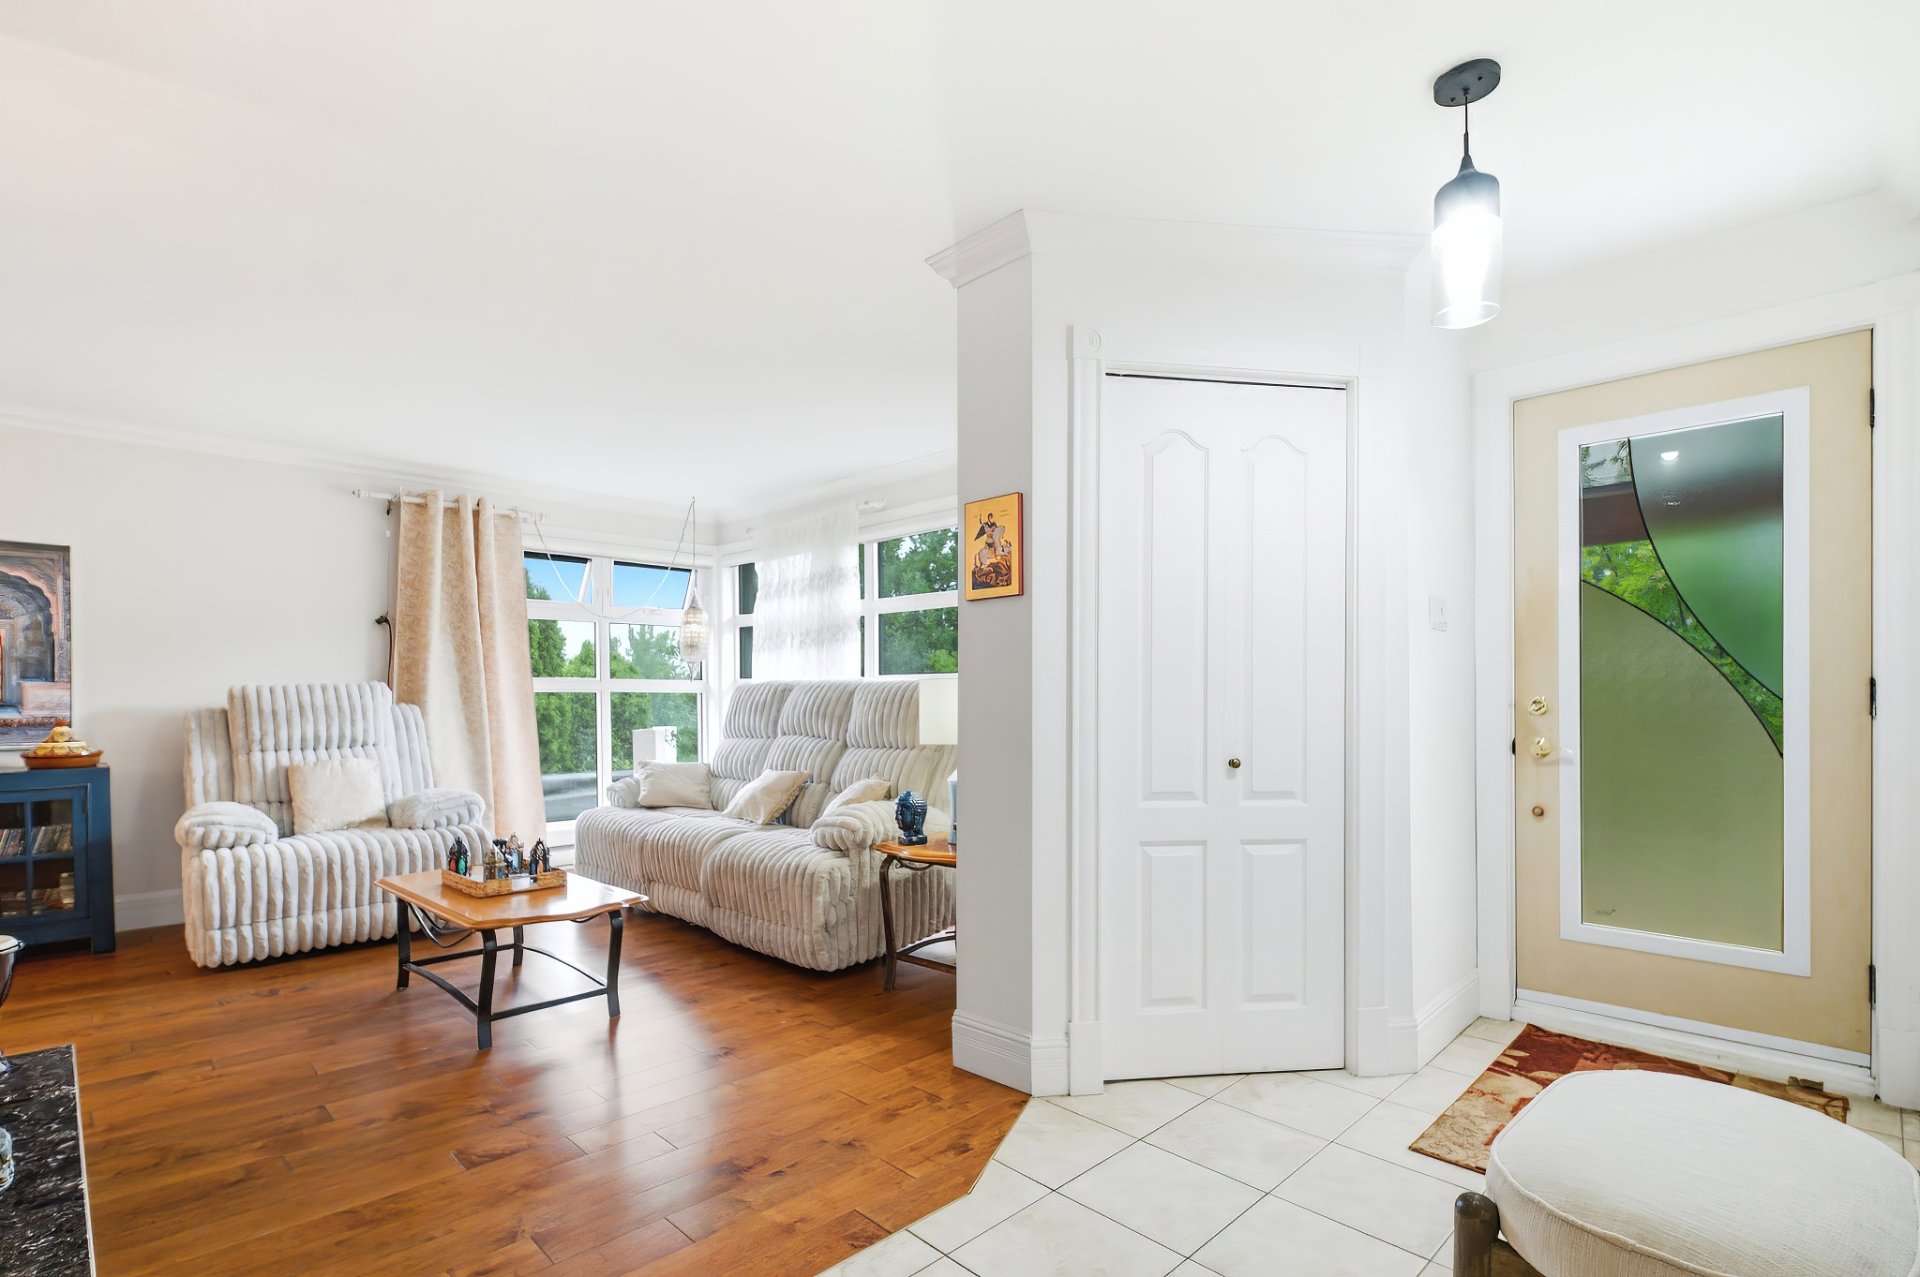
Overall View
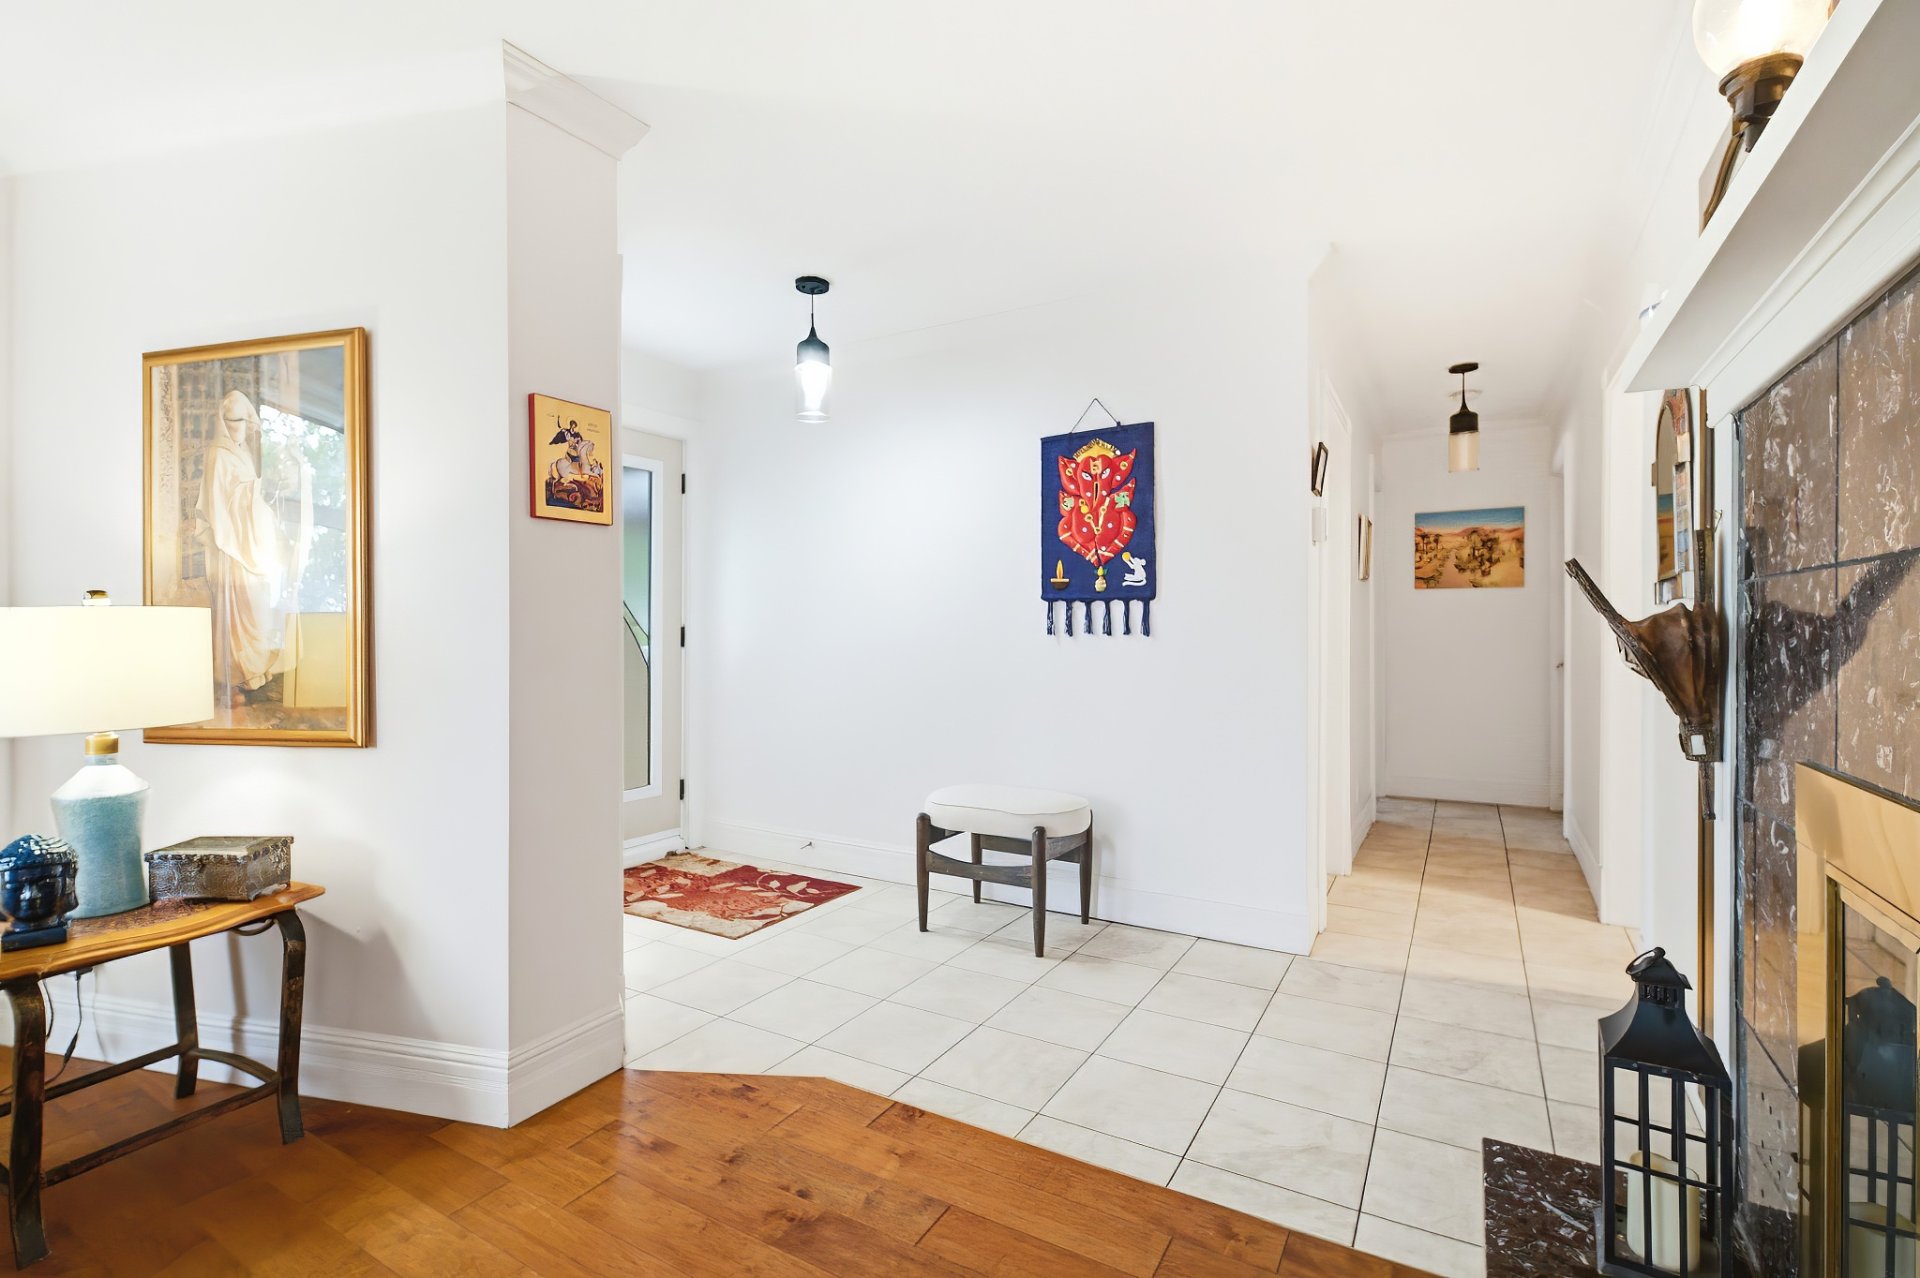
Living room
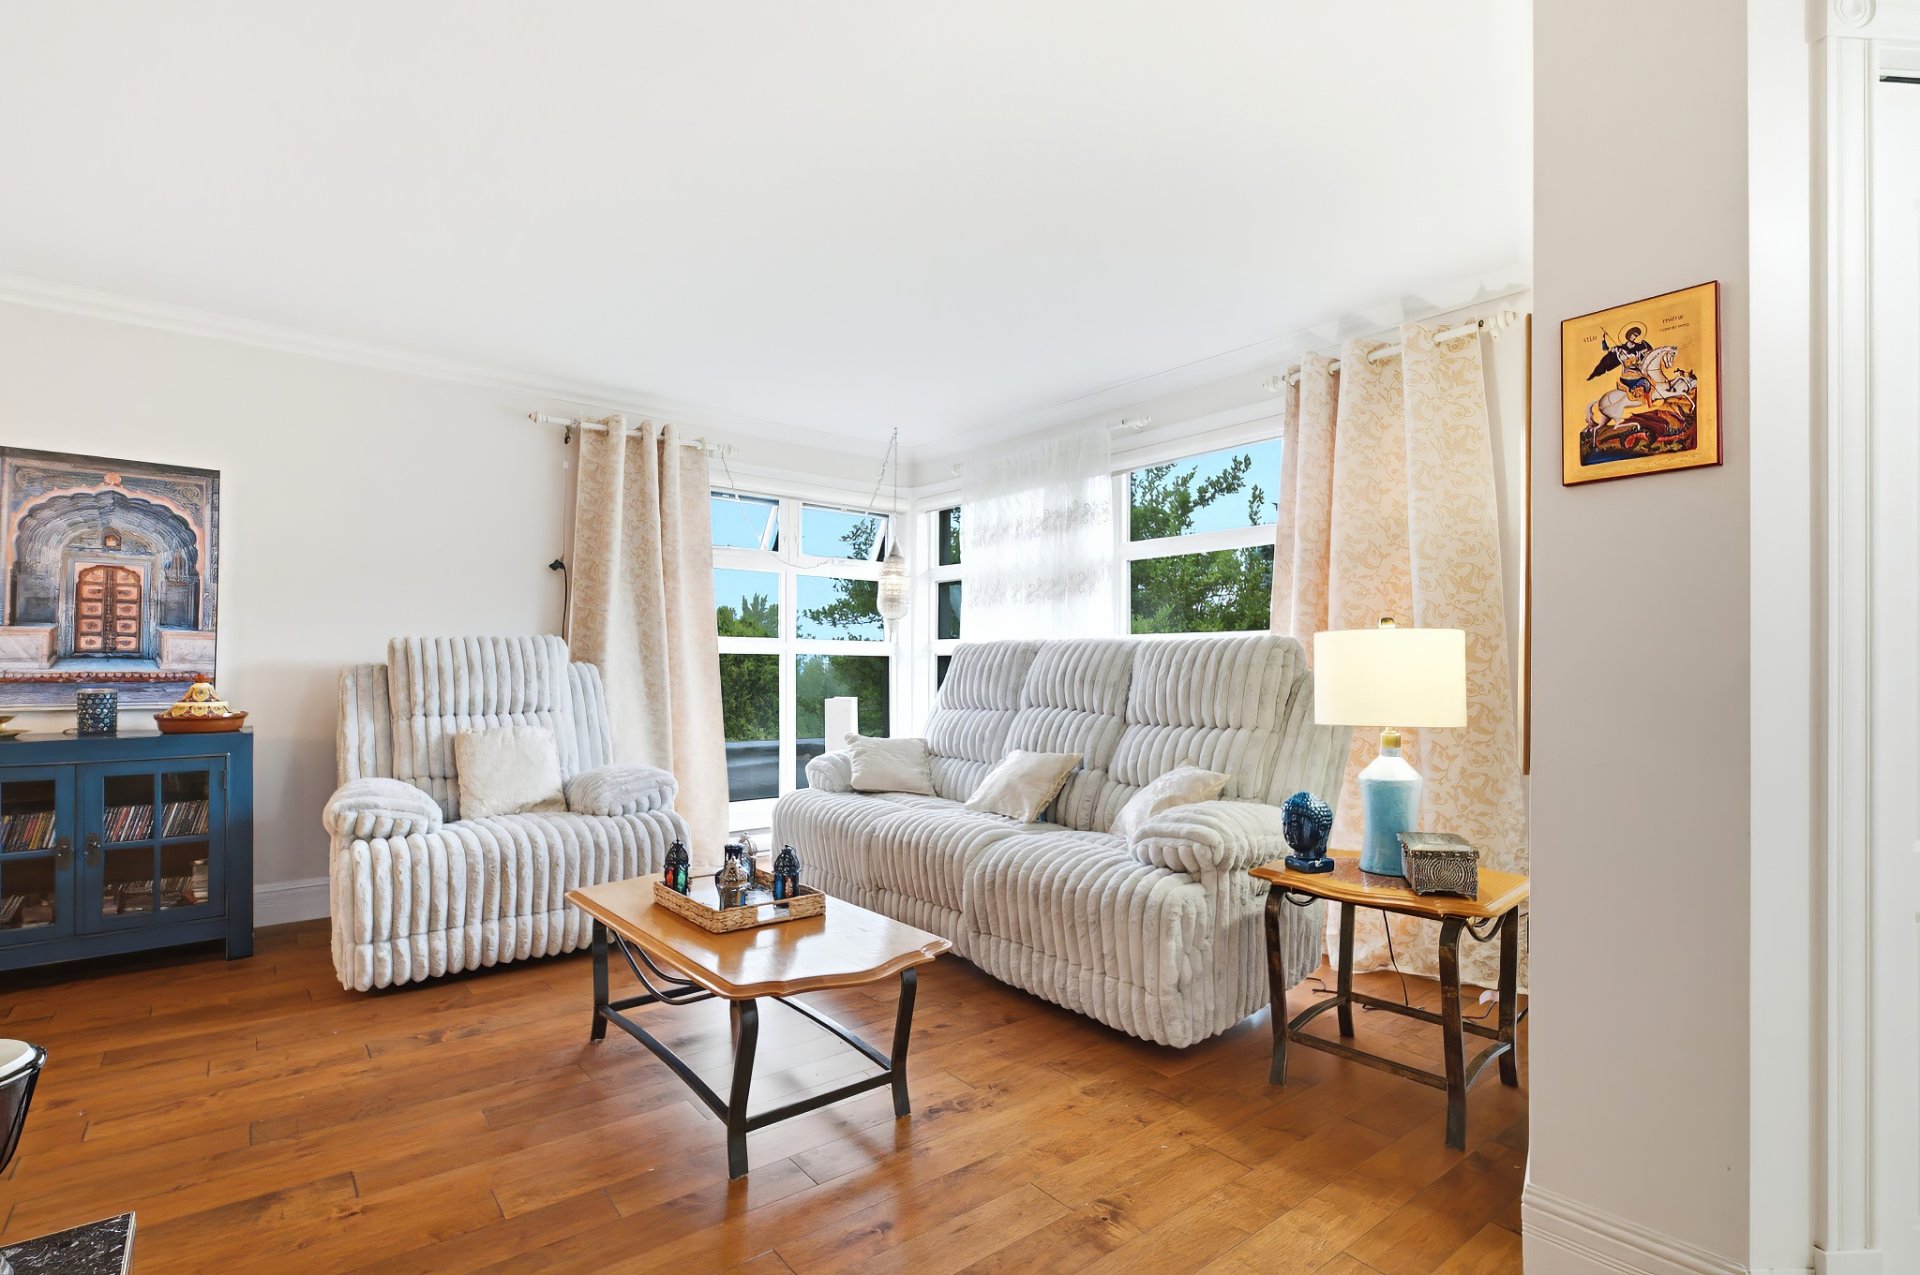
Living room
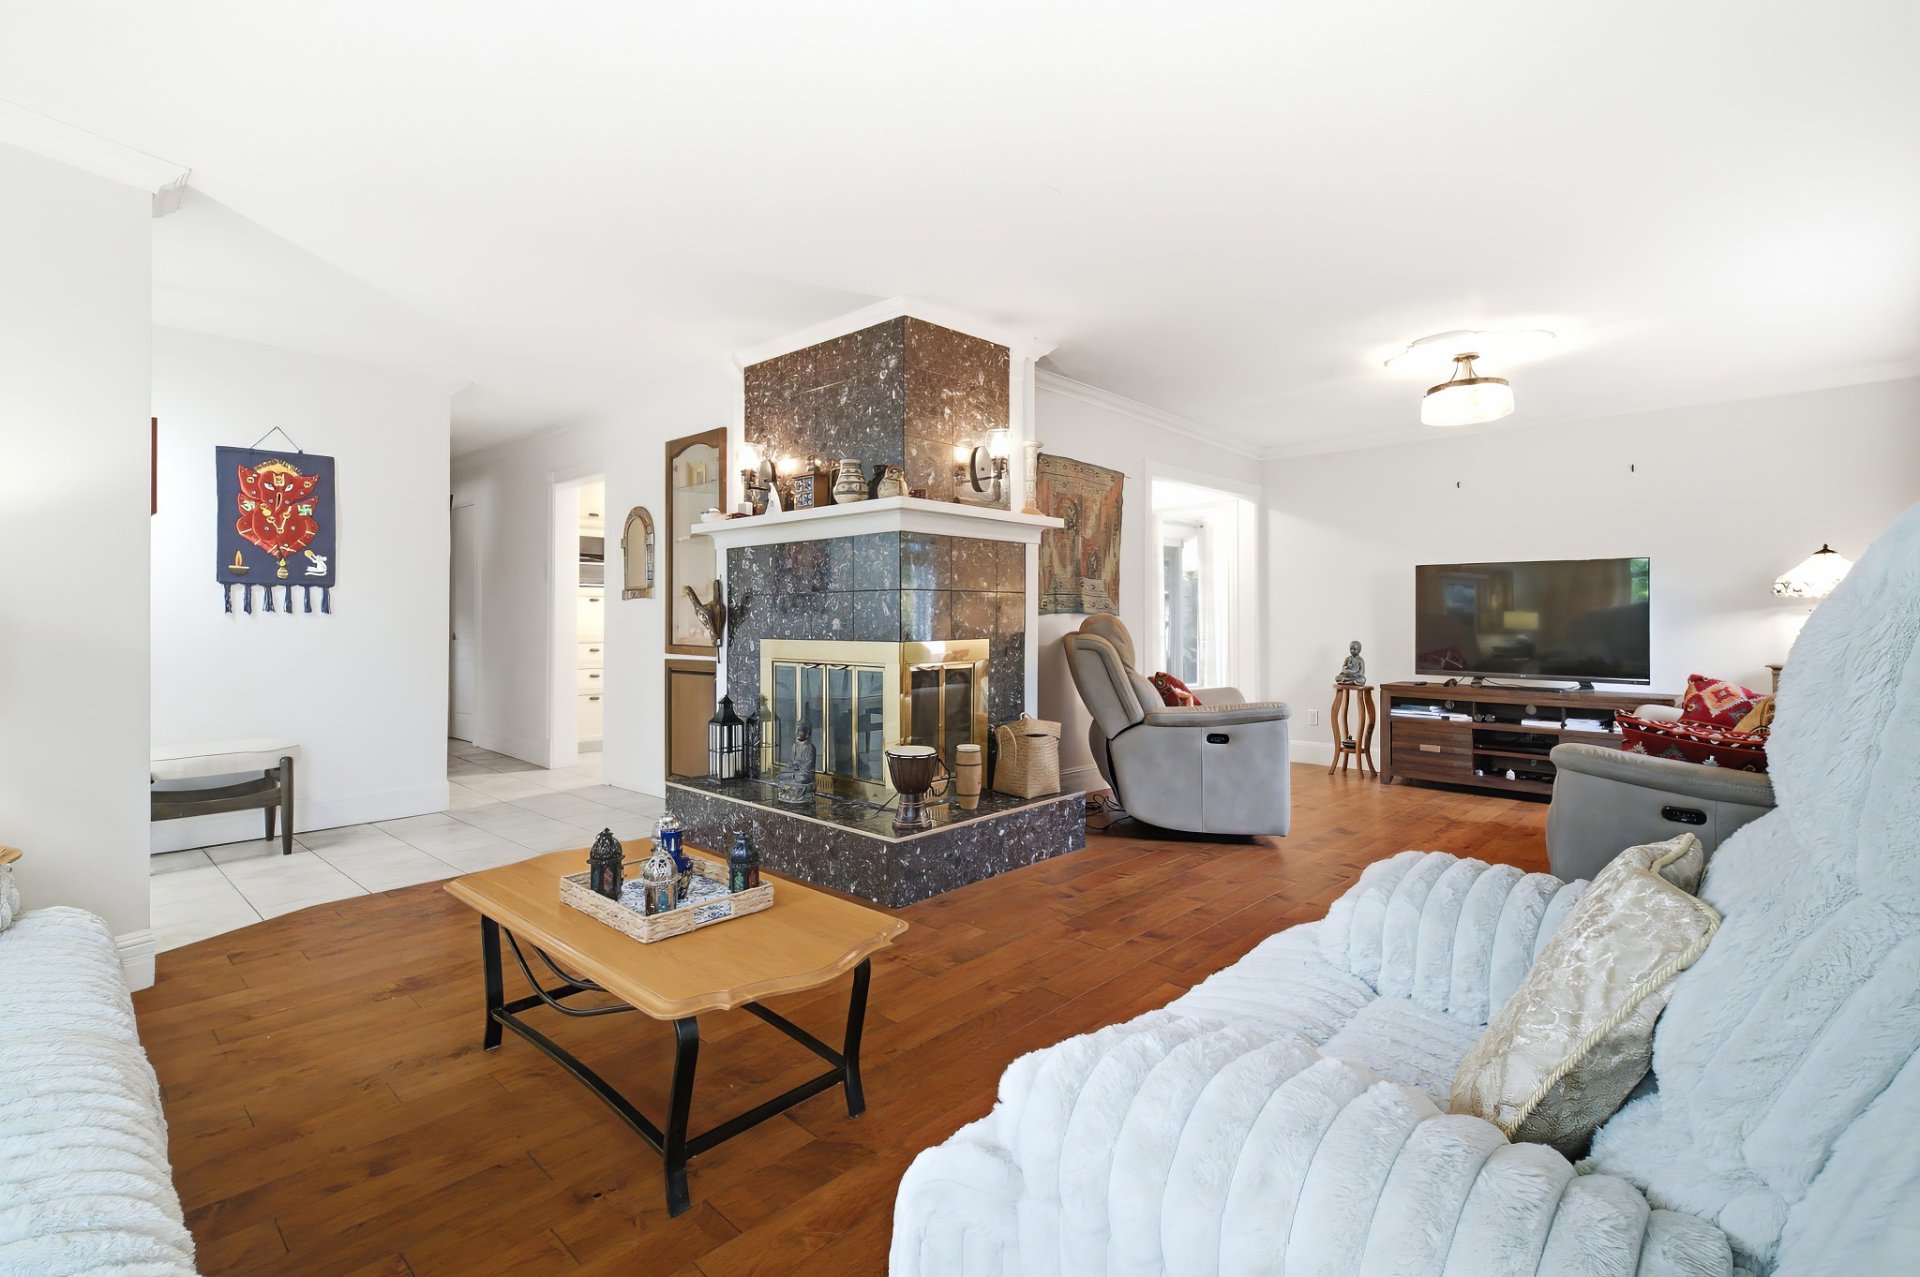
Living room
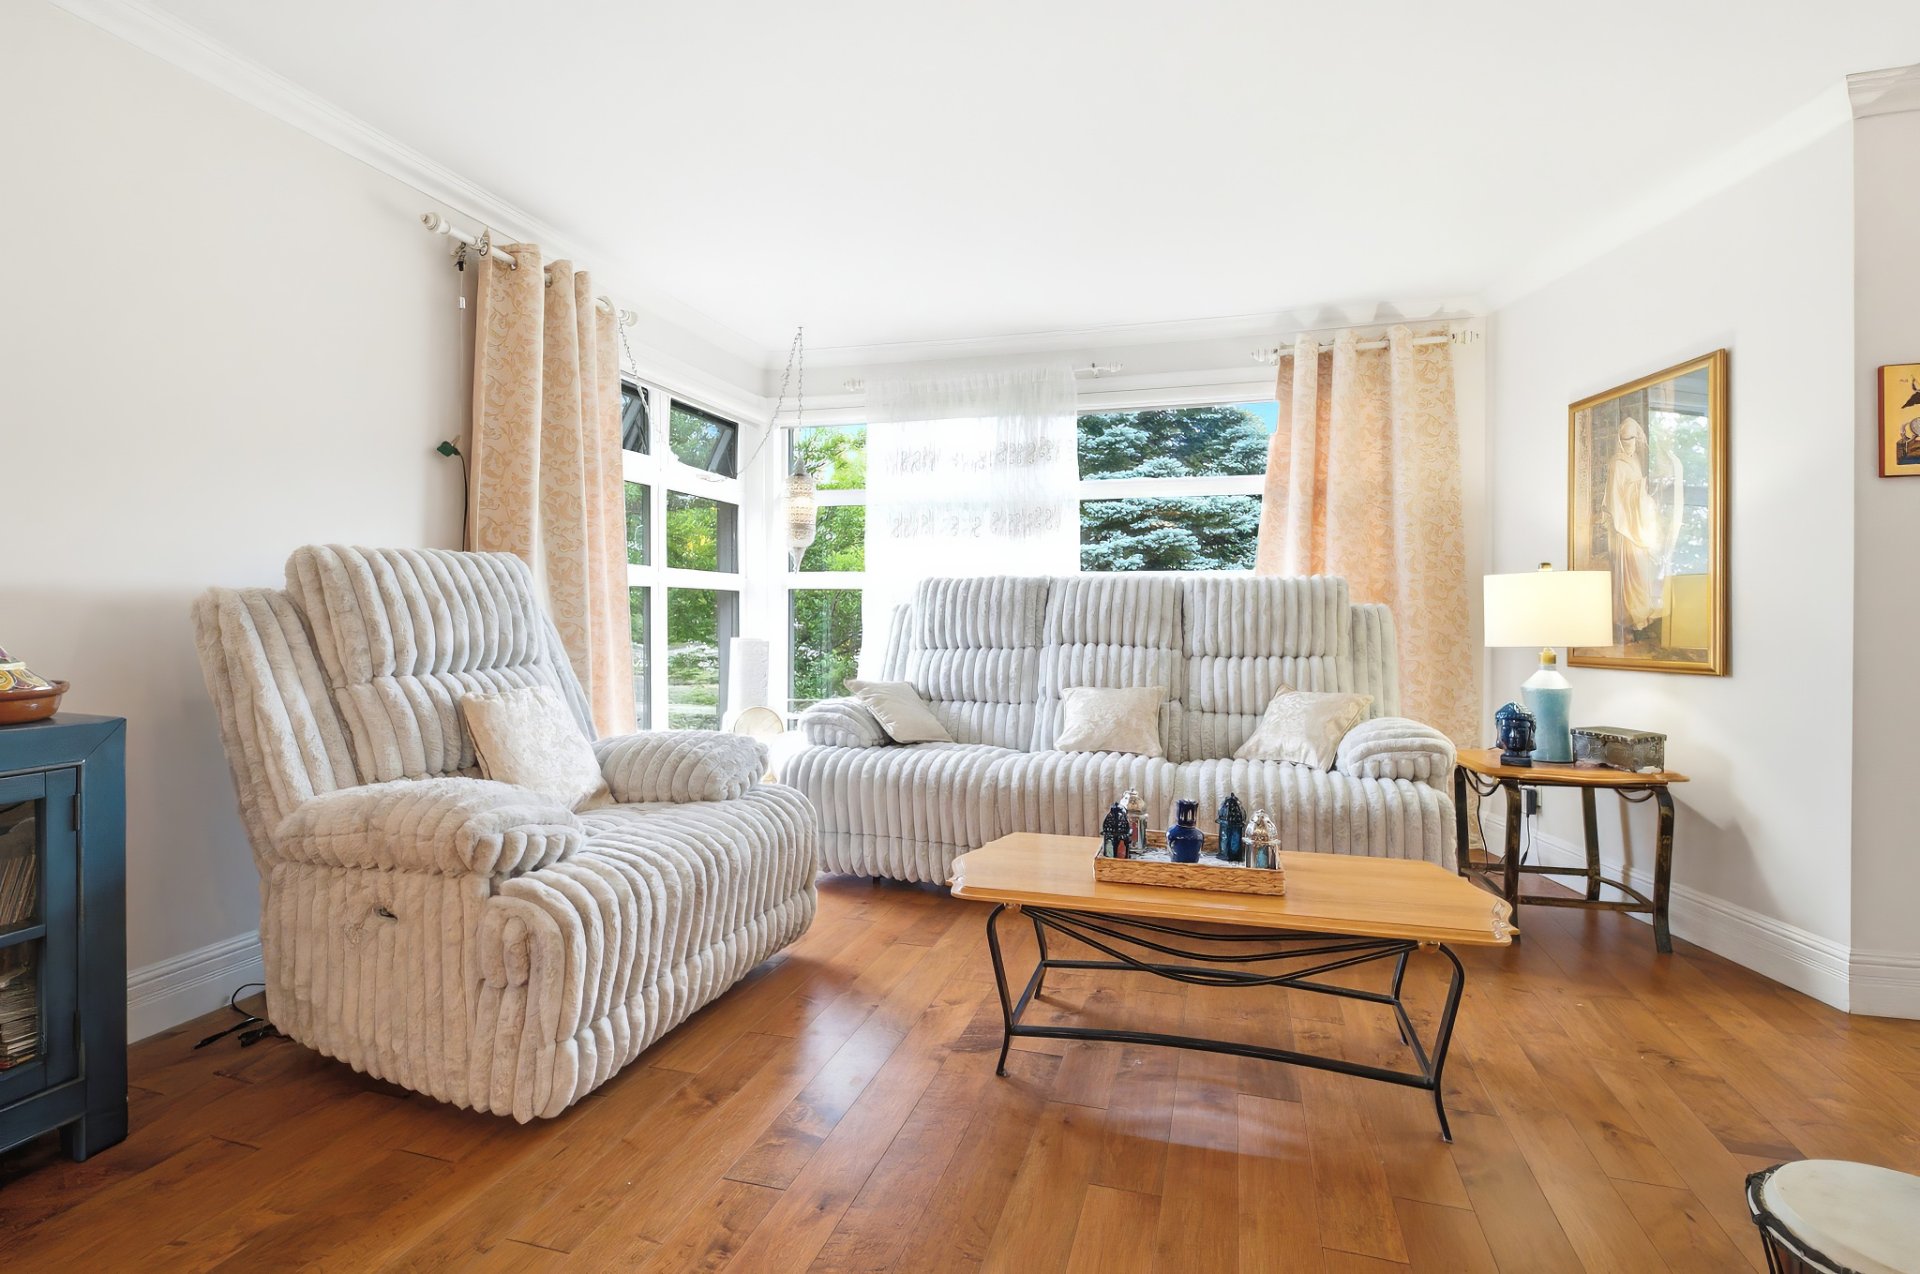
Living room
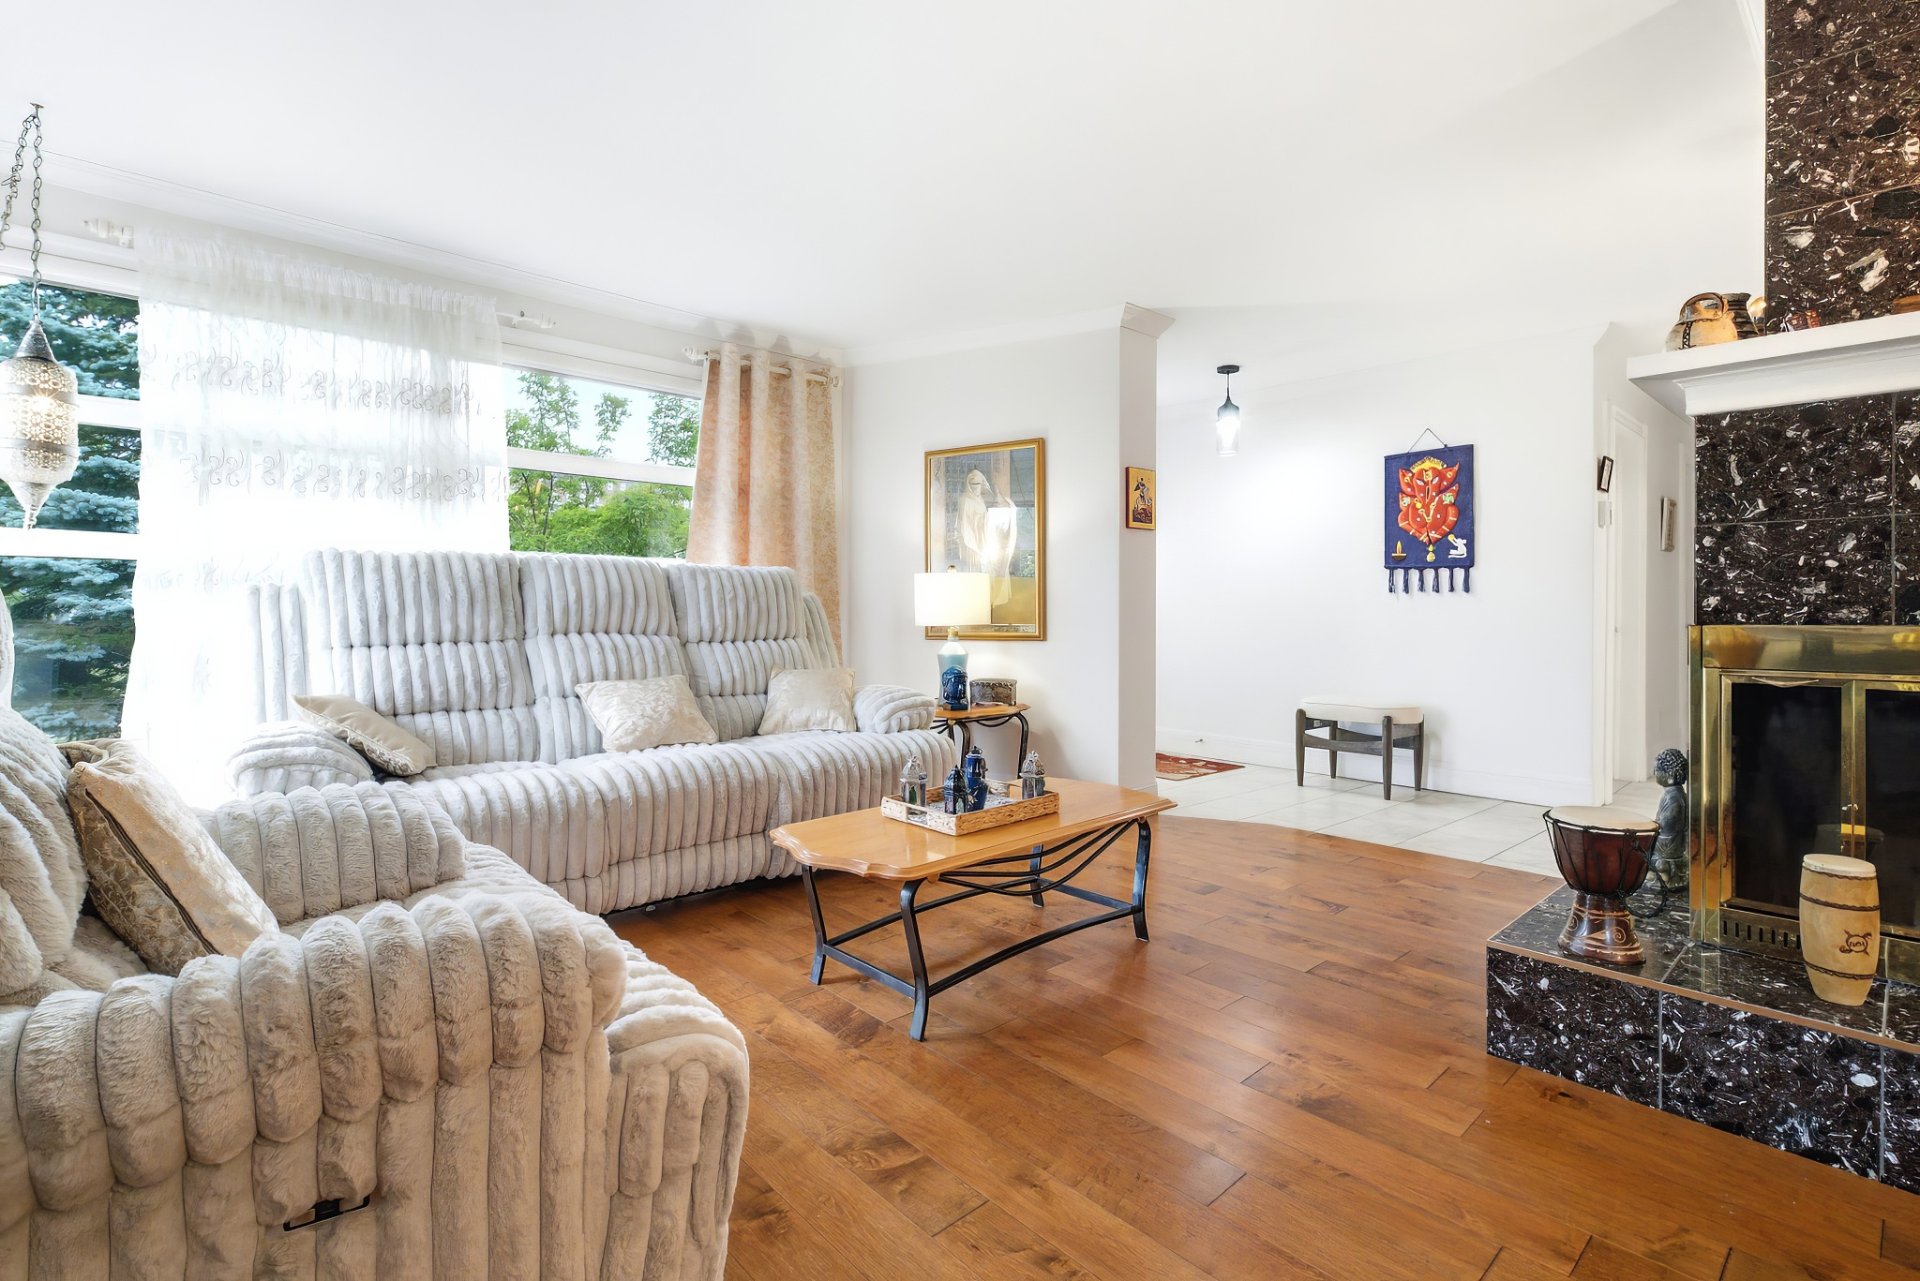
Living room
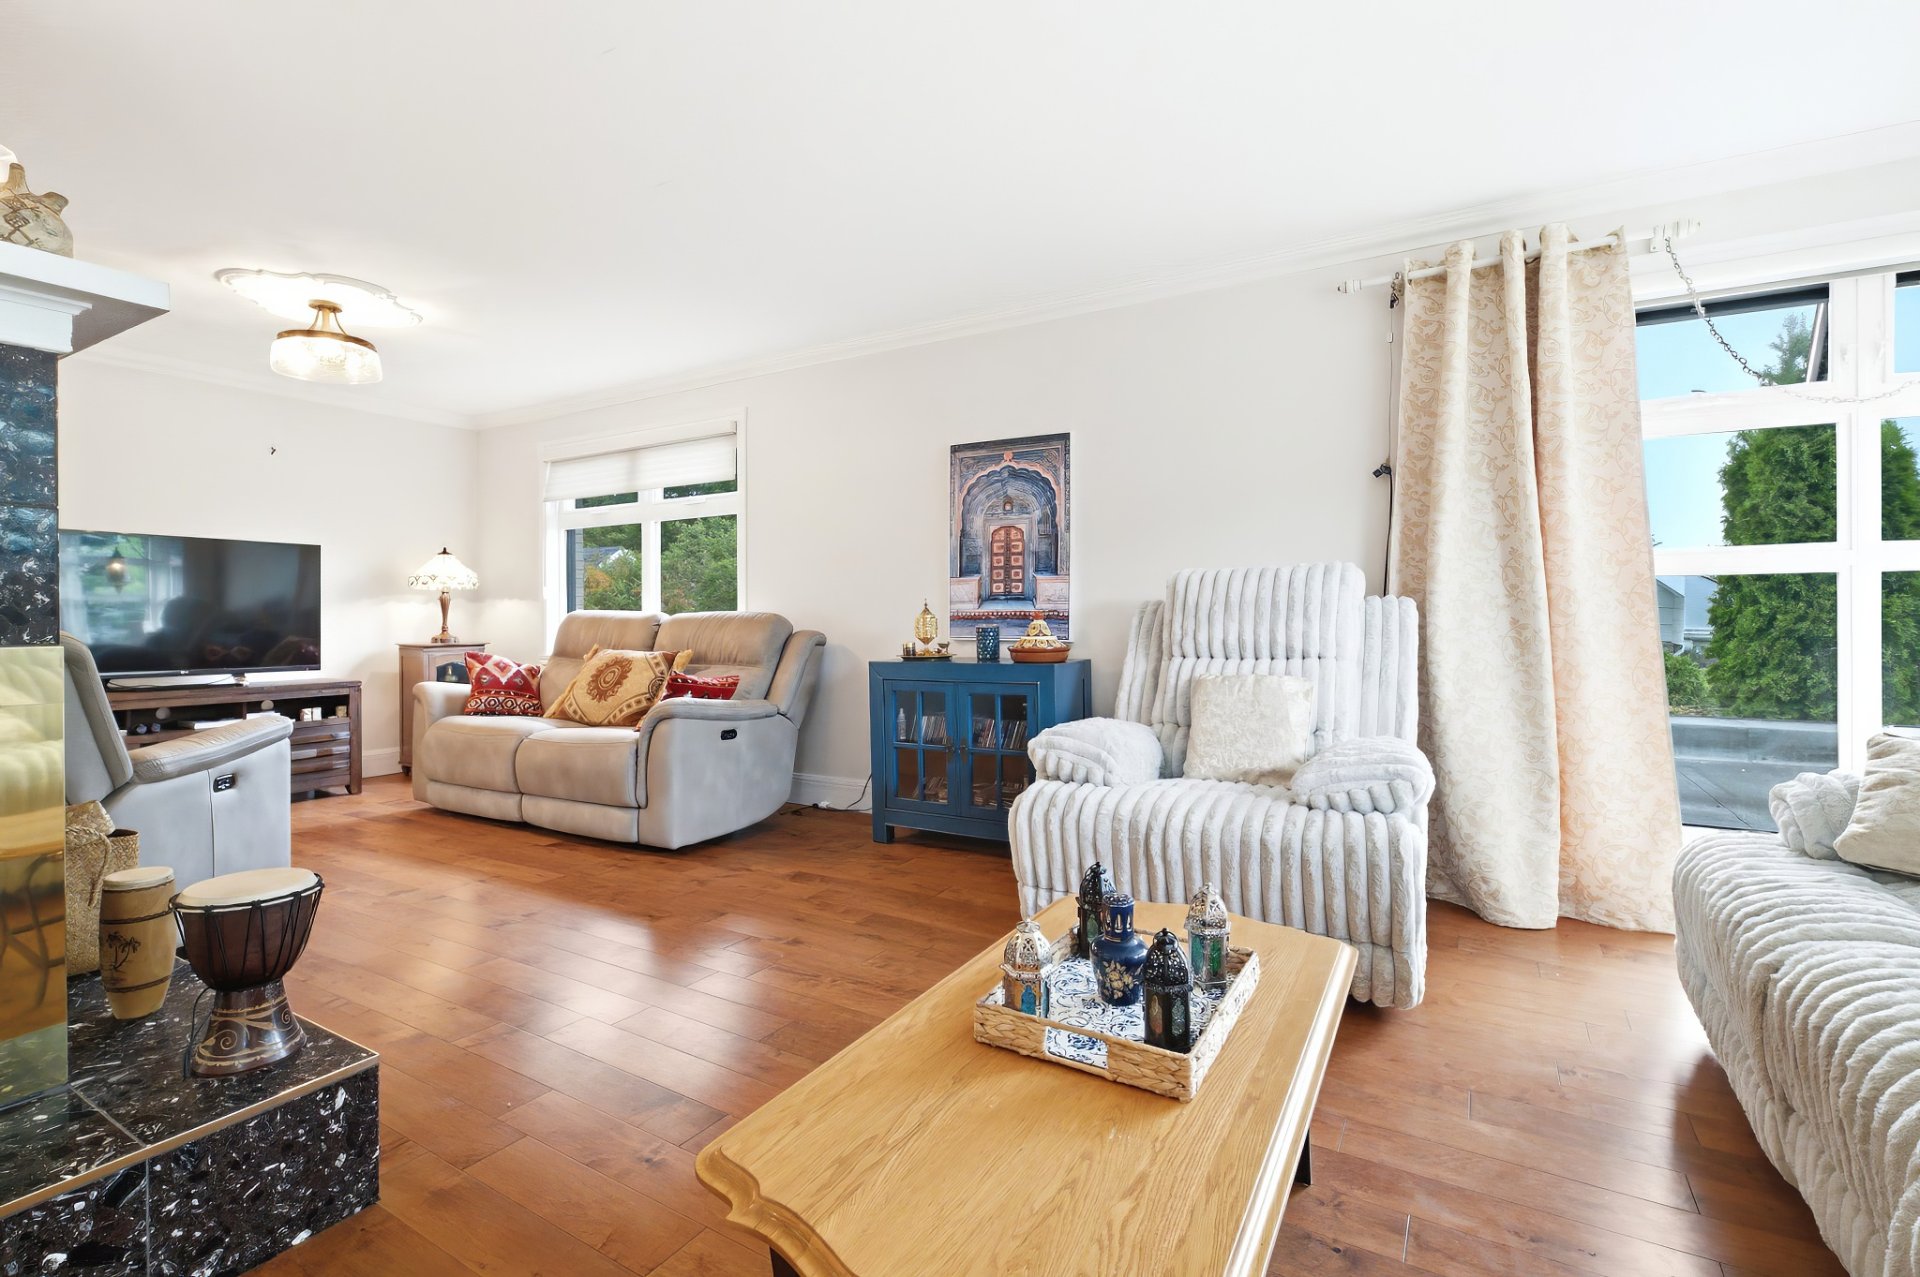
Living room
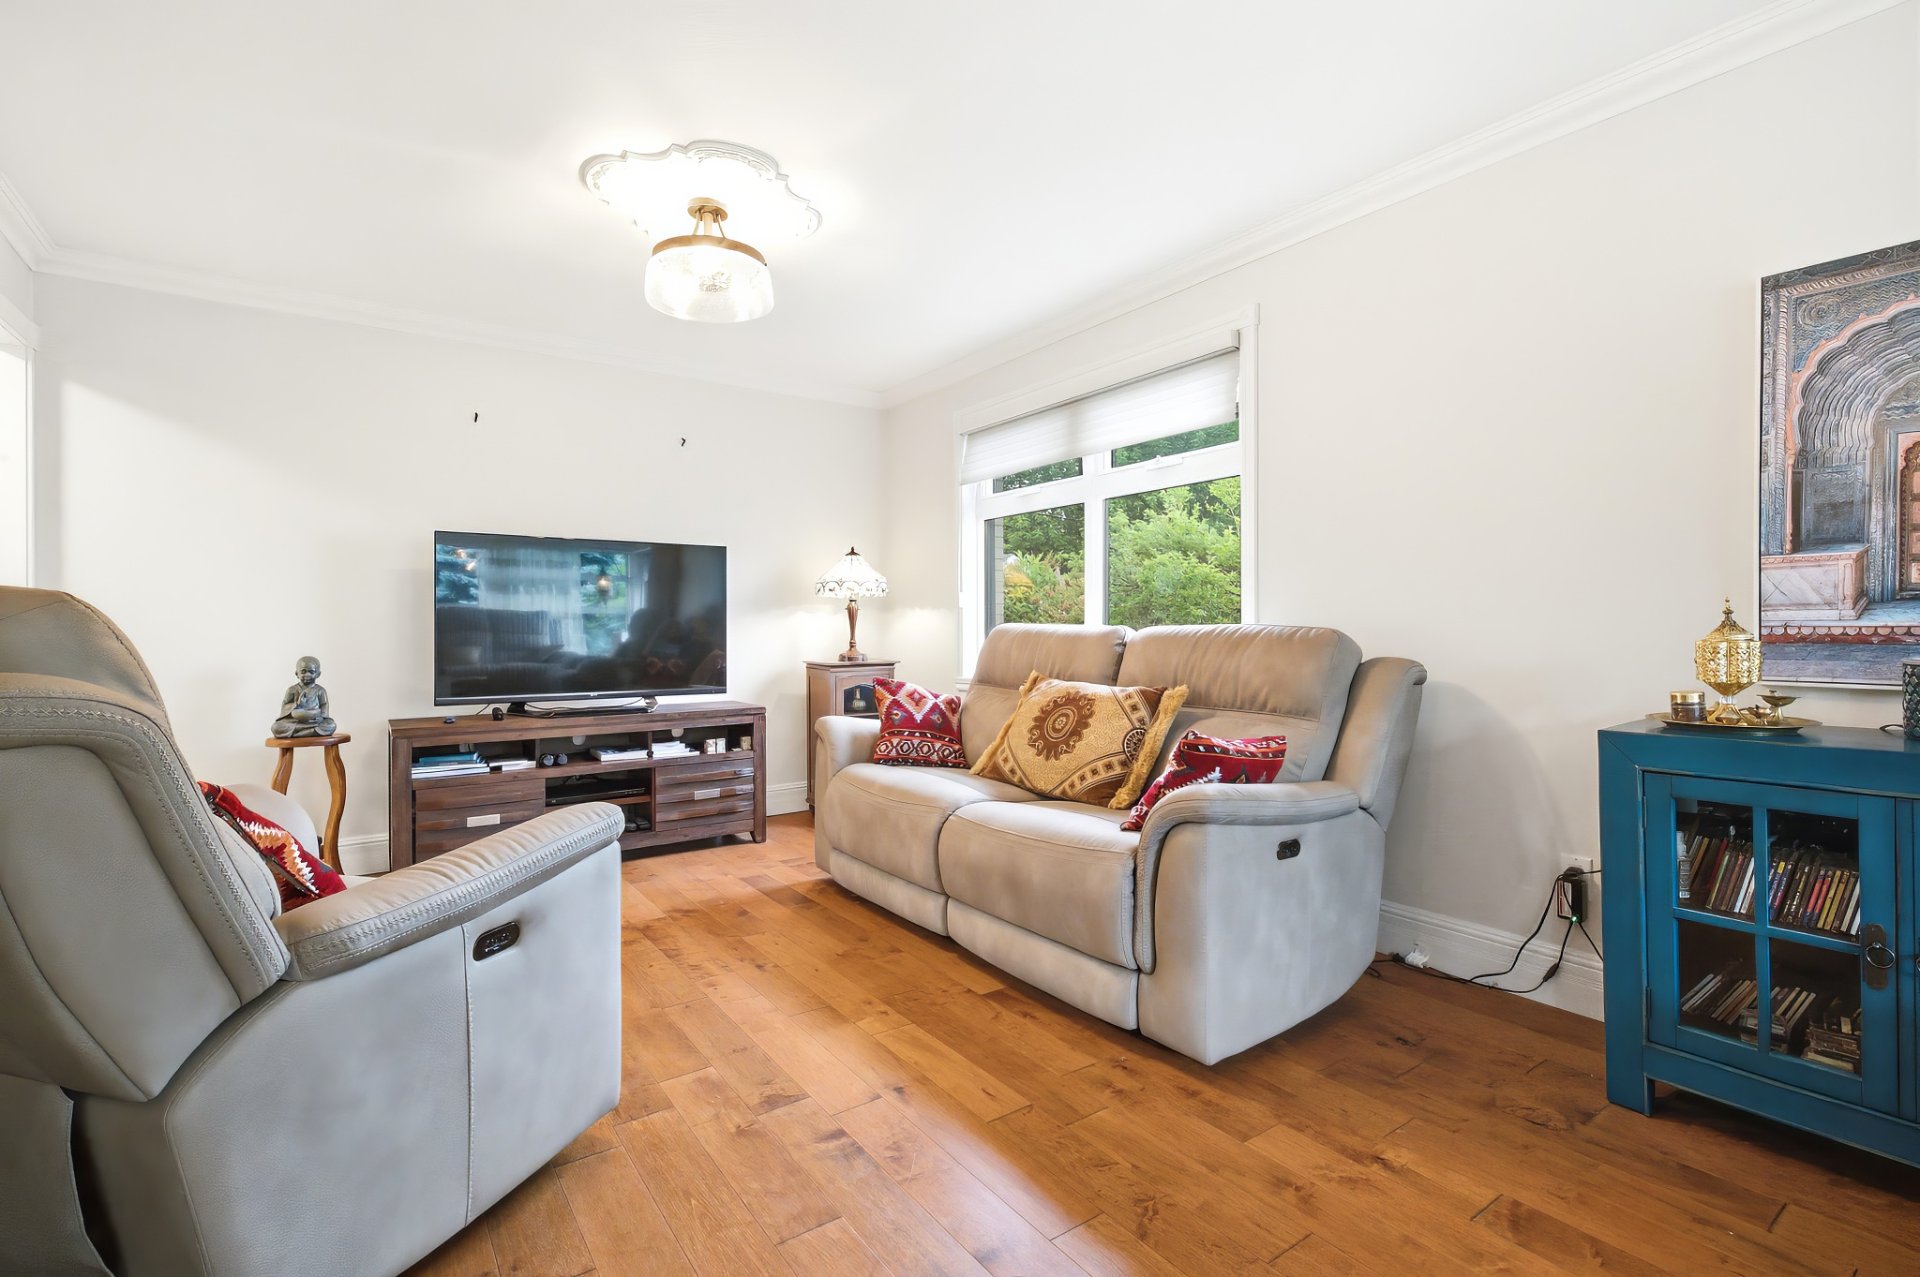
Living room
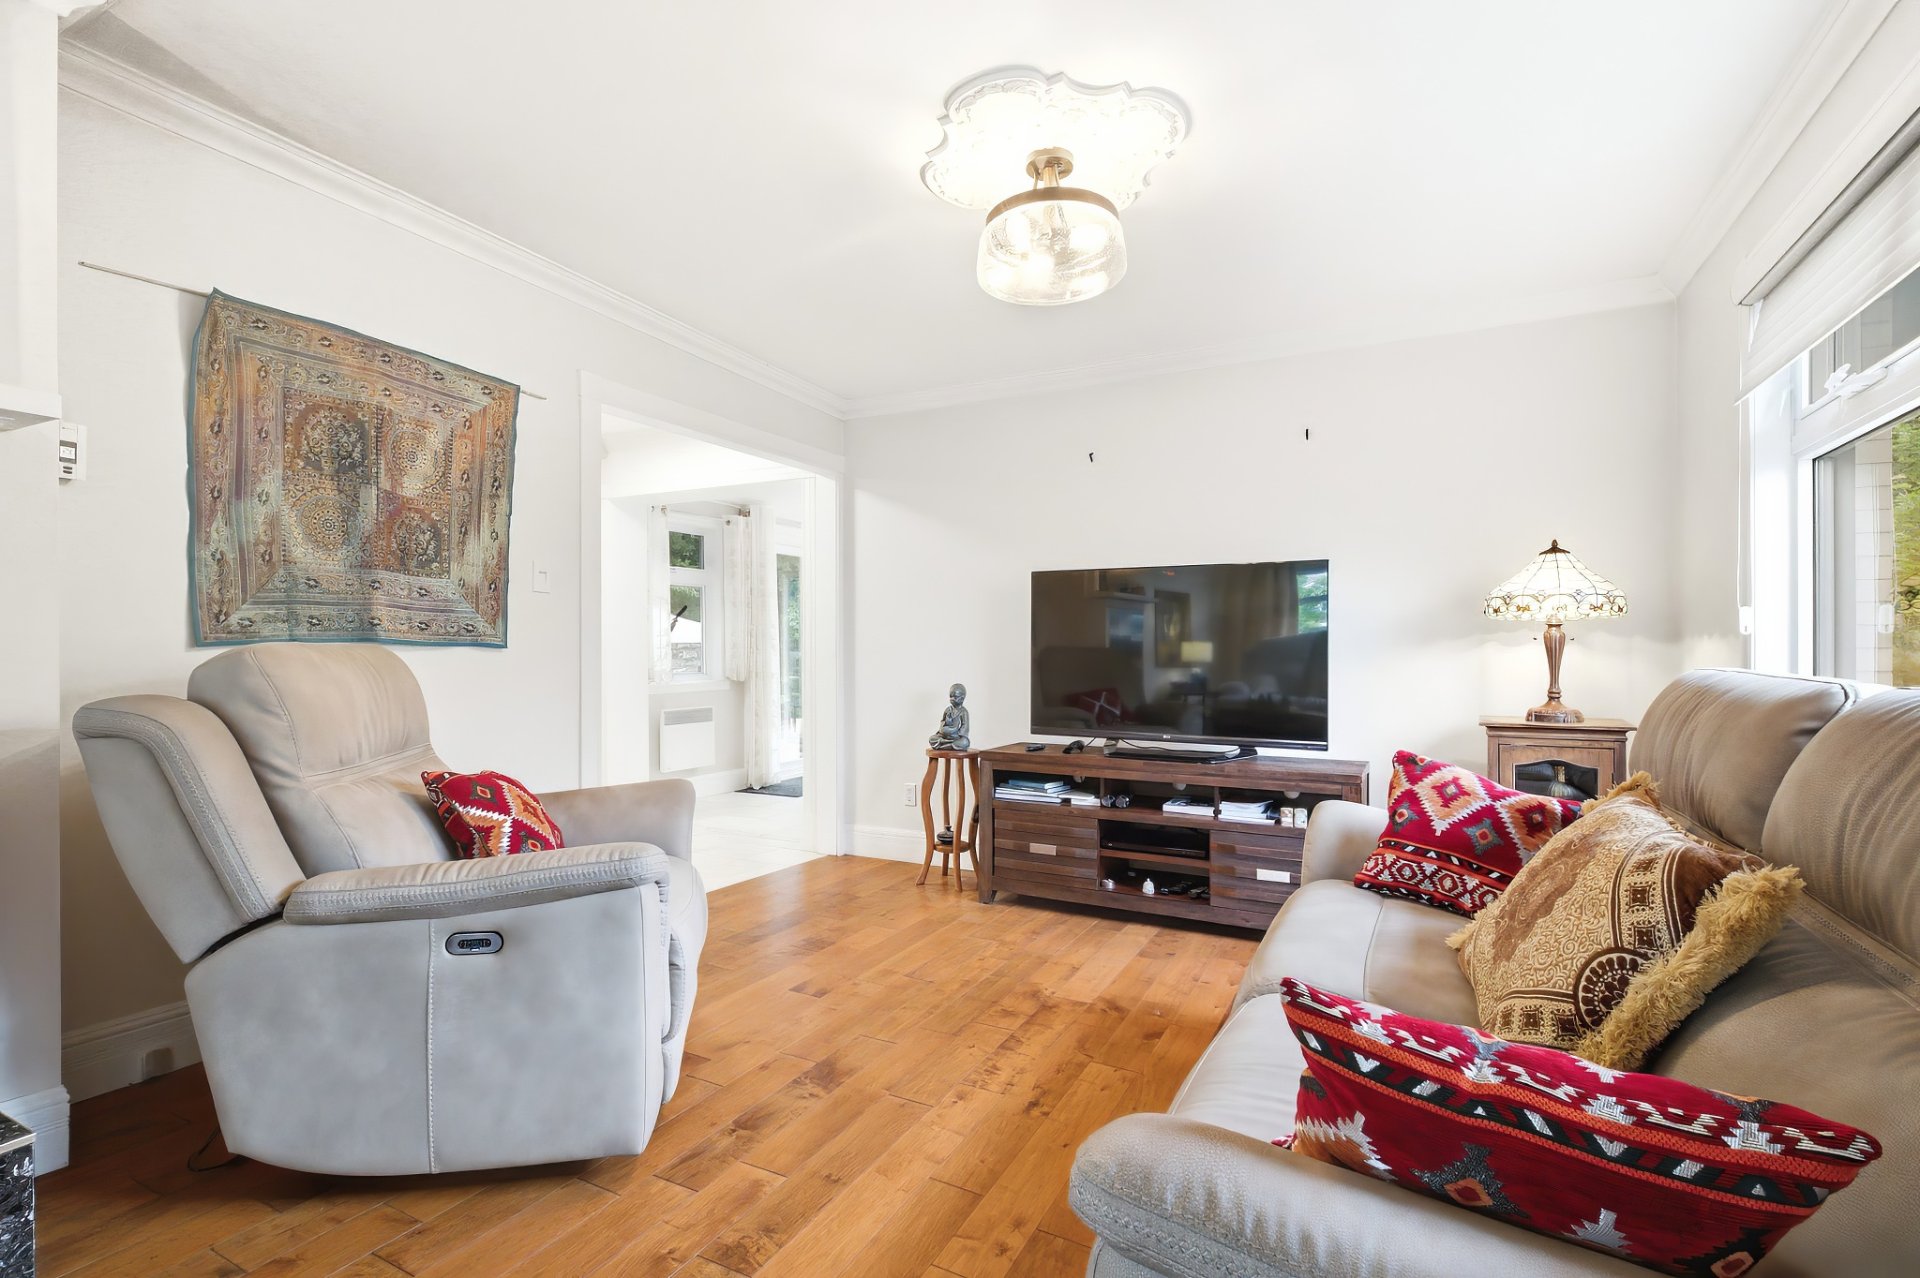
Living room
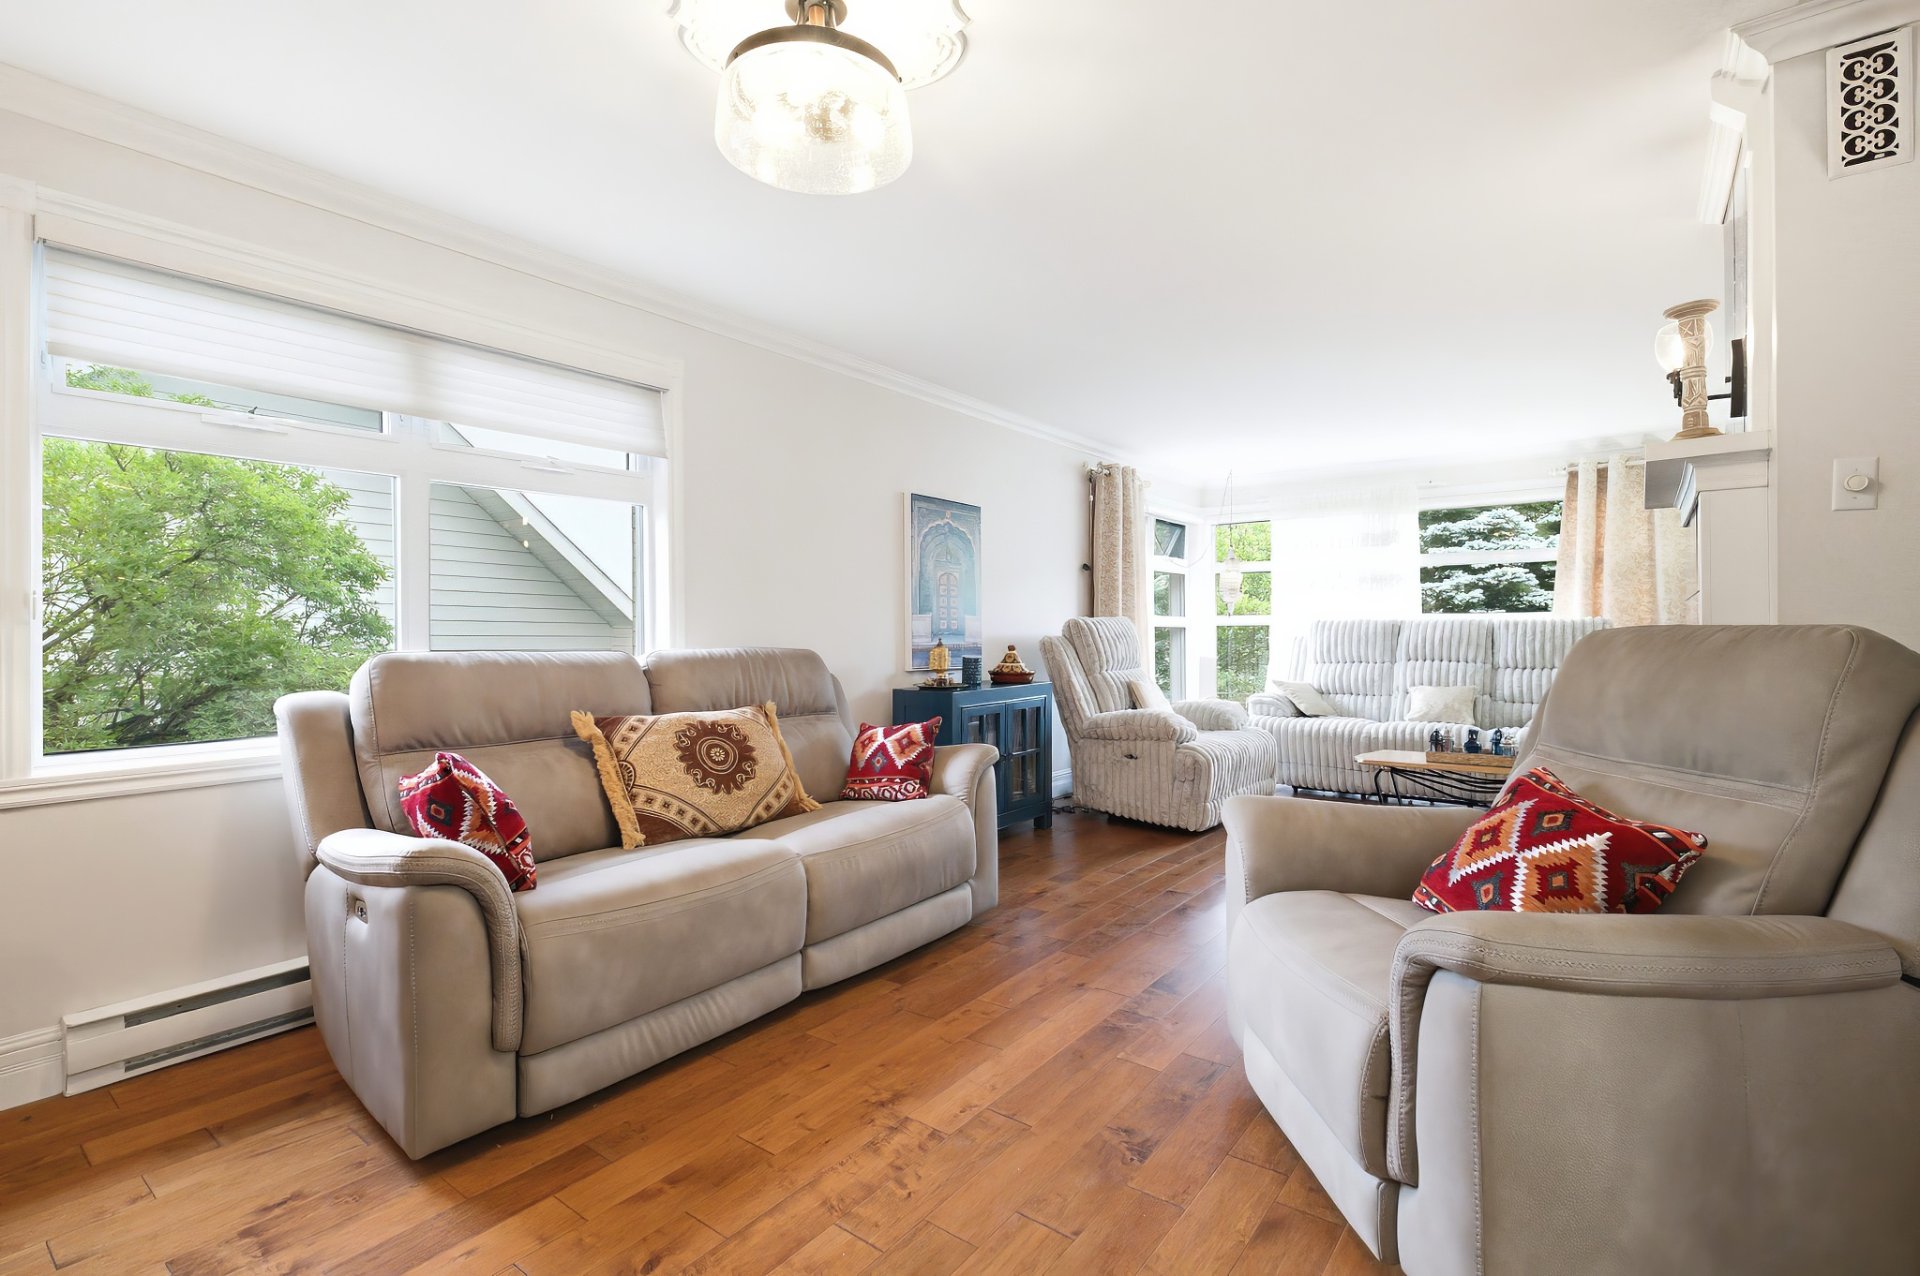
Living room
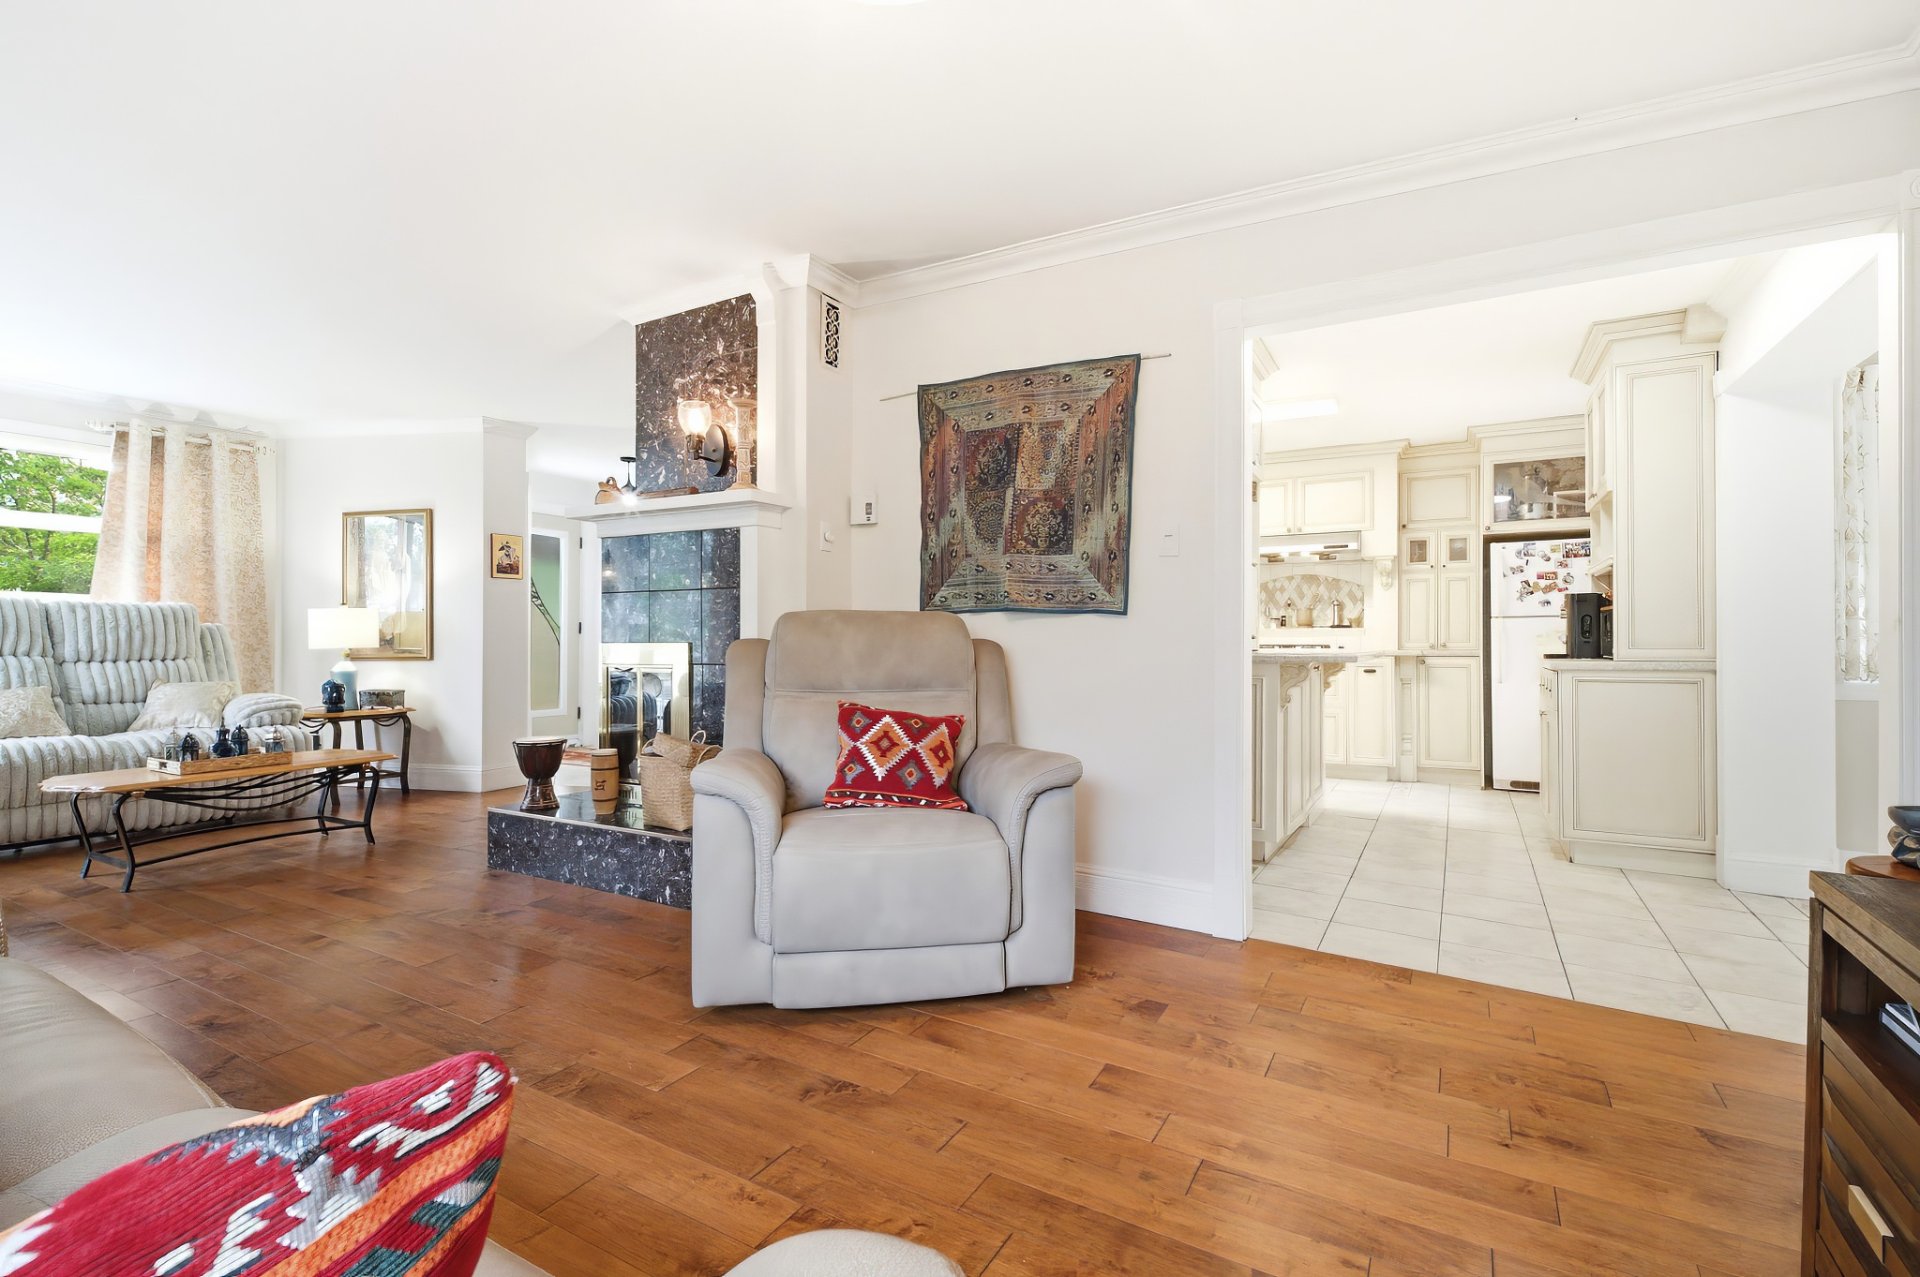
Living room
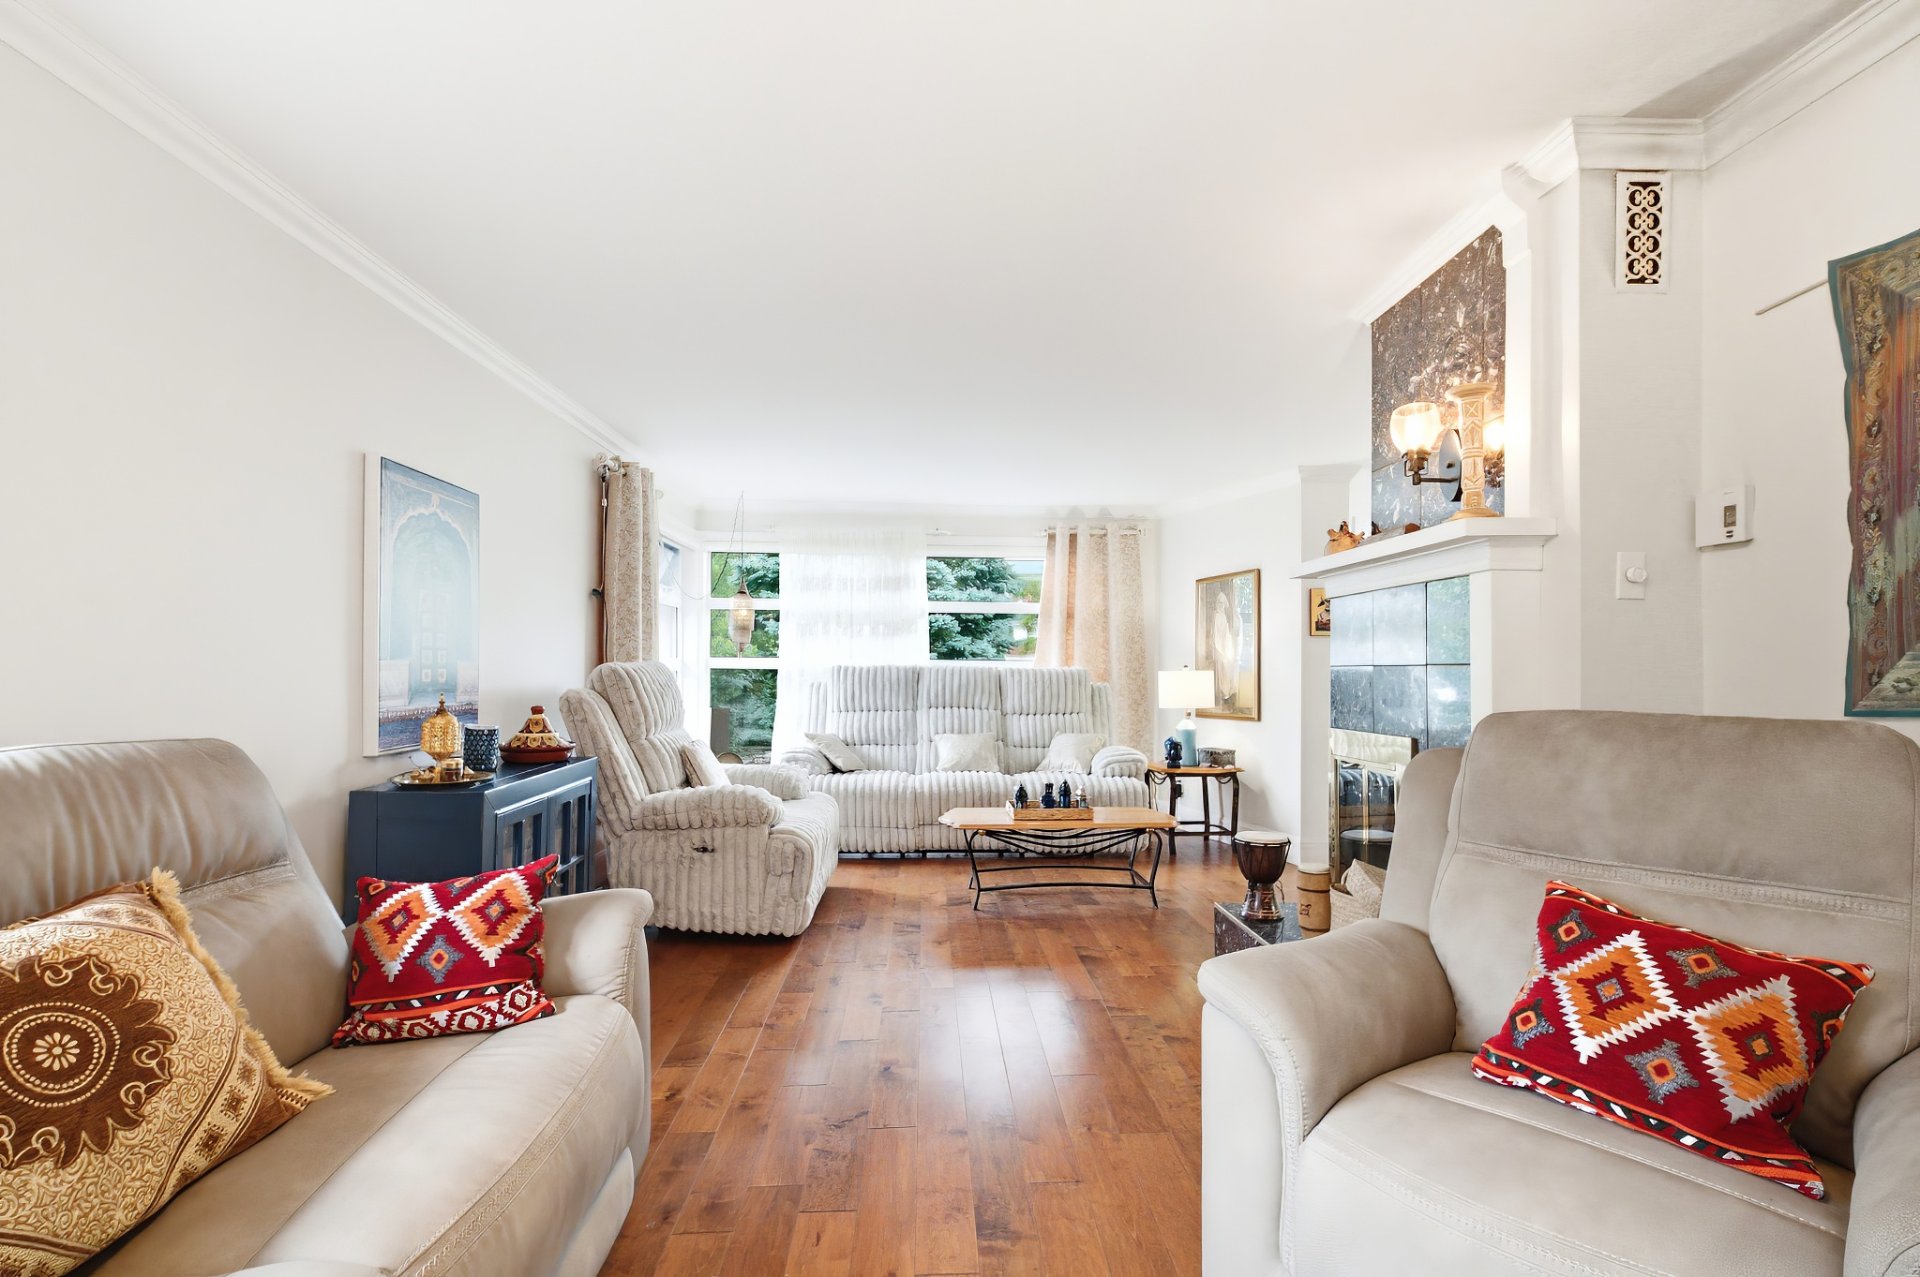
Kitchen
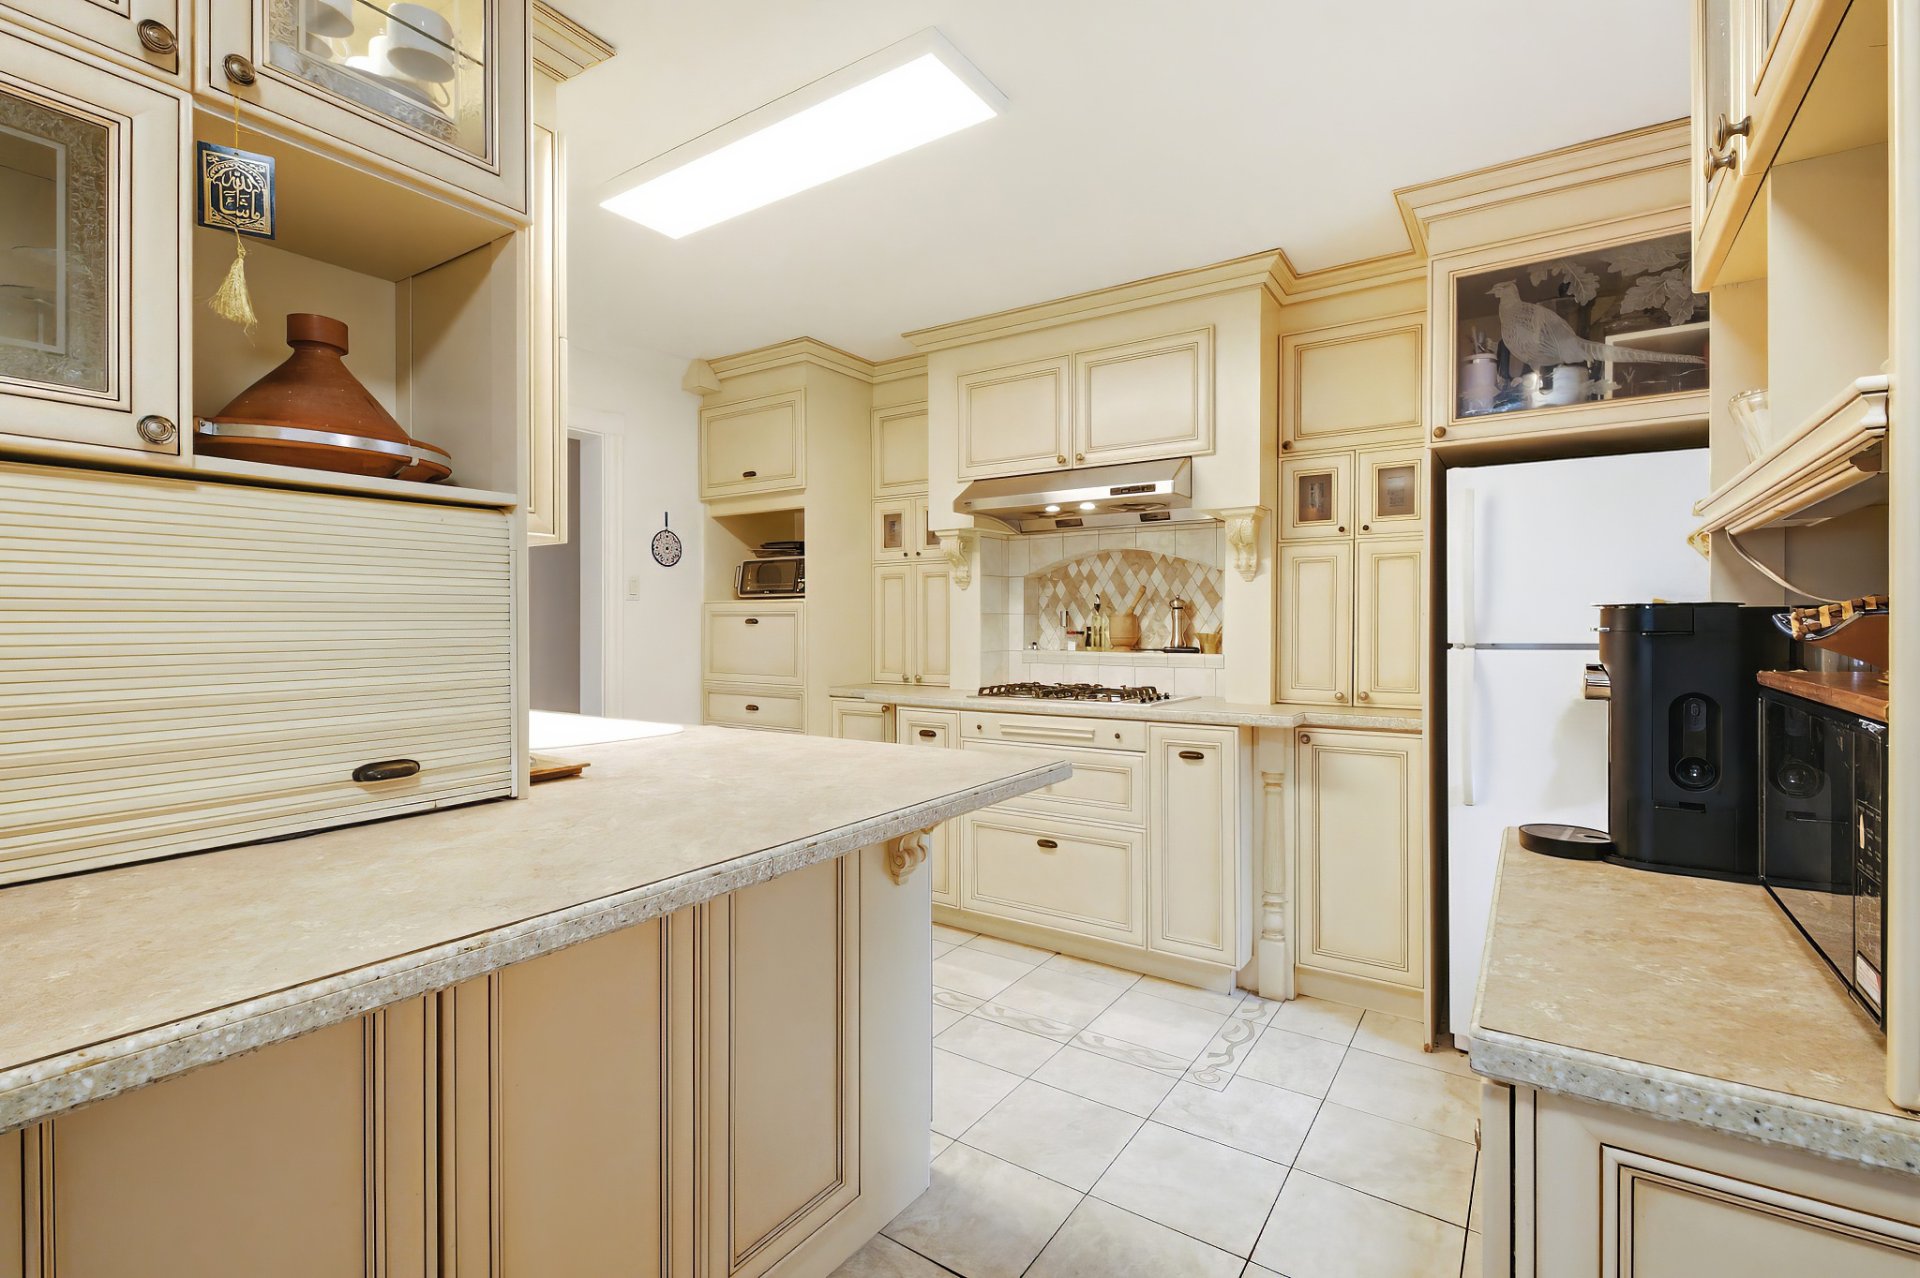
Kitchen
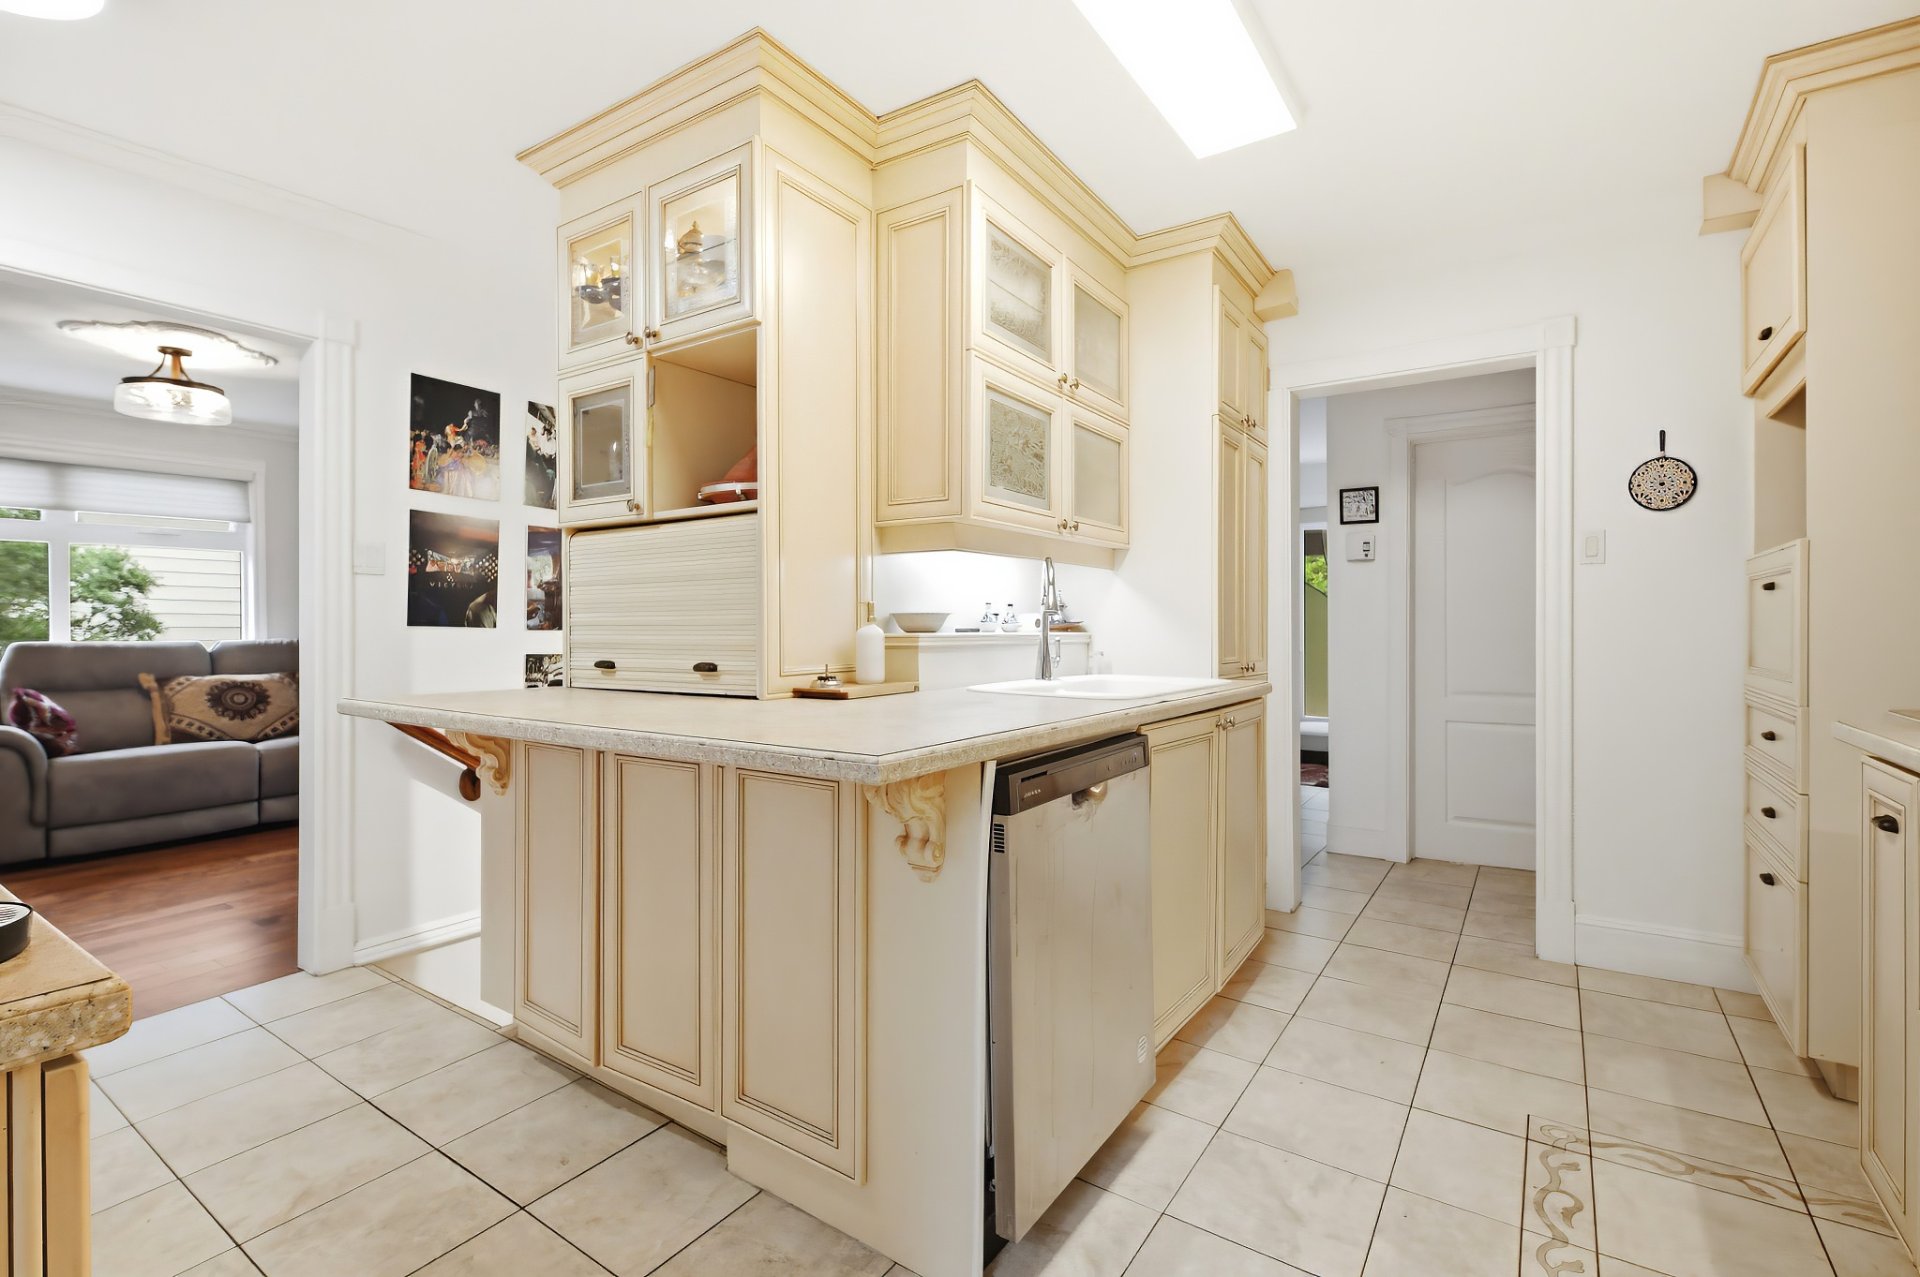
Kitchen
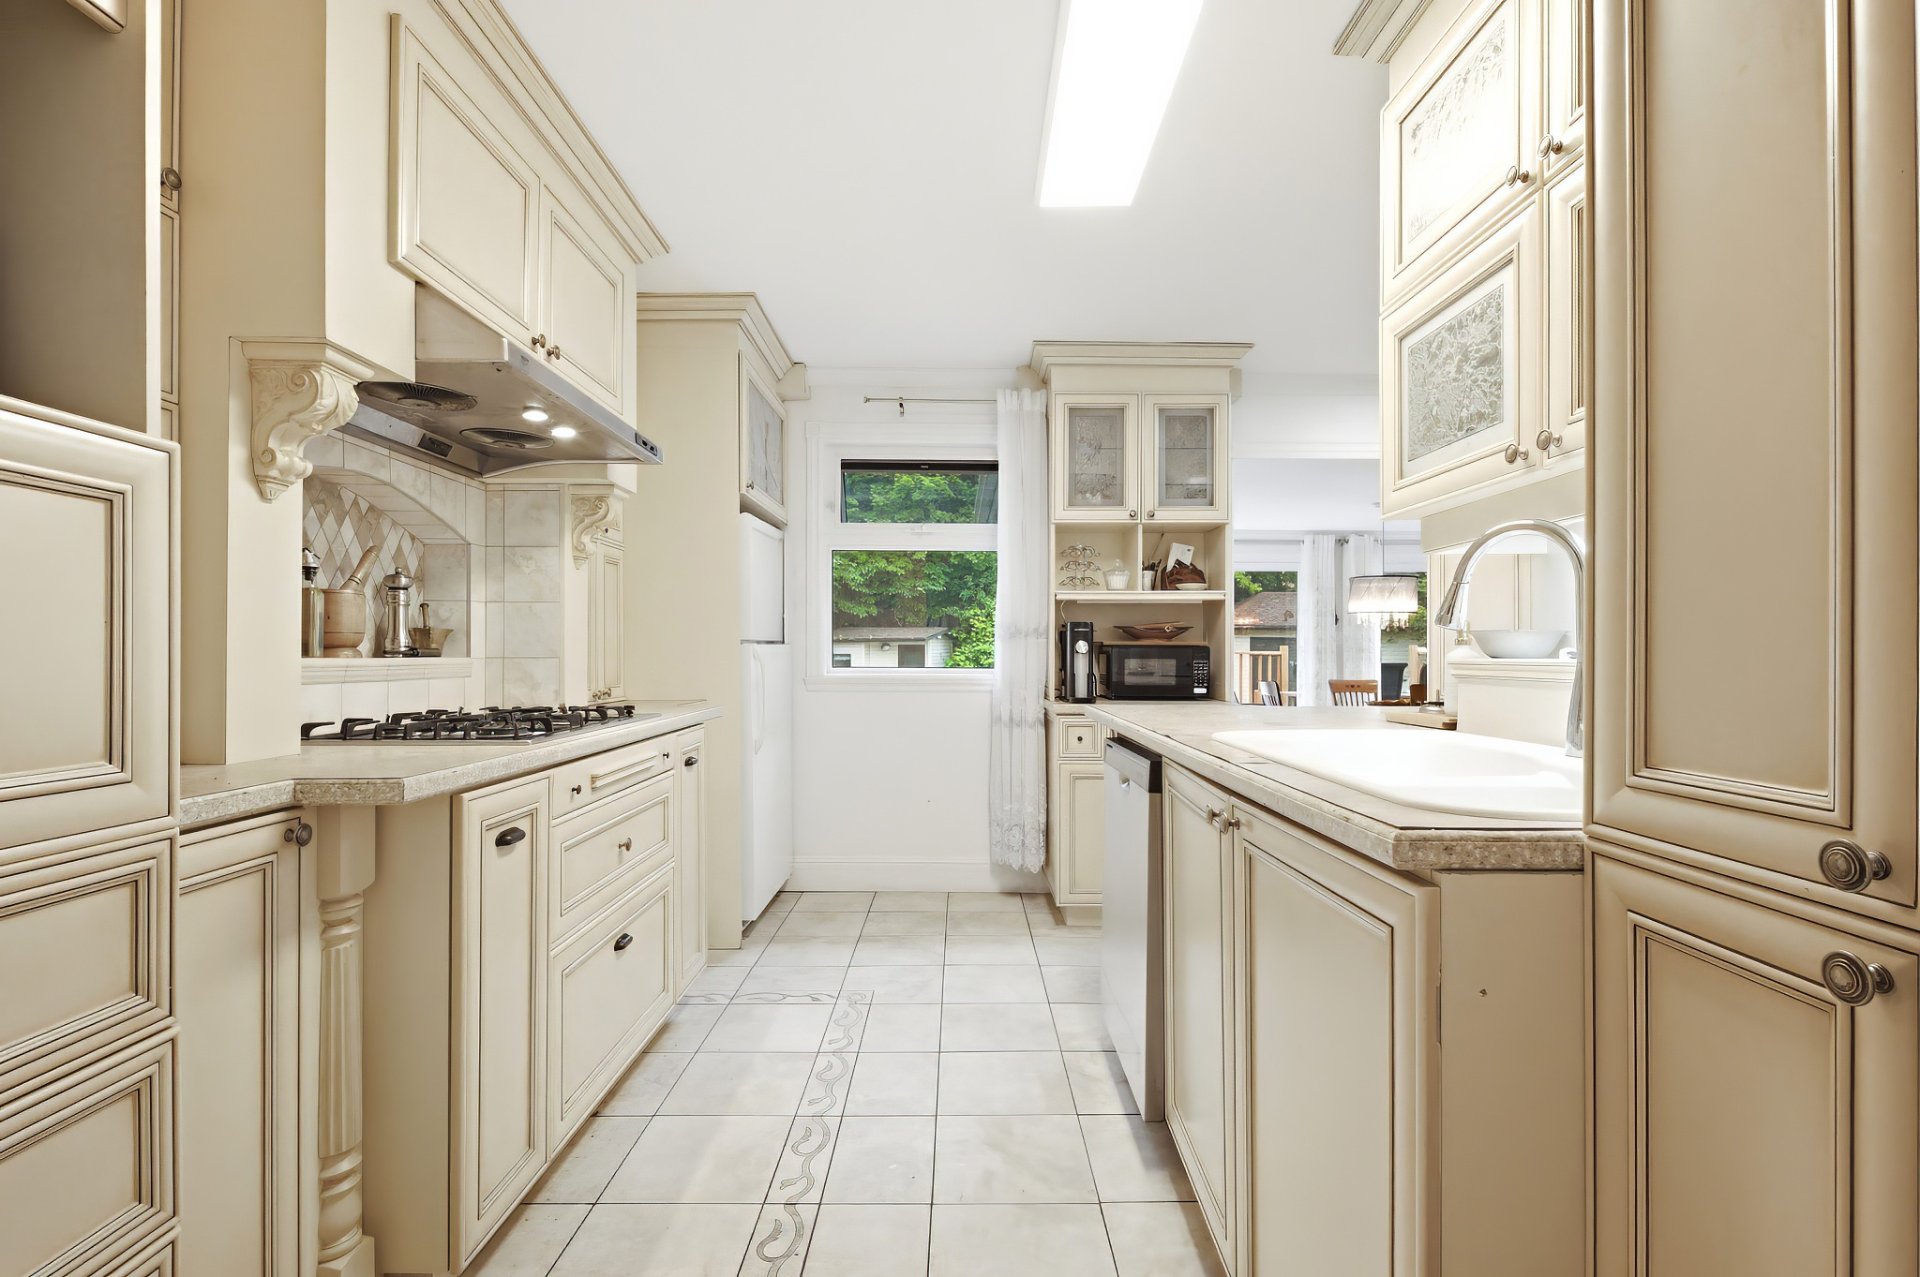
Kitchen
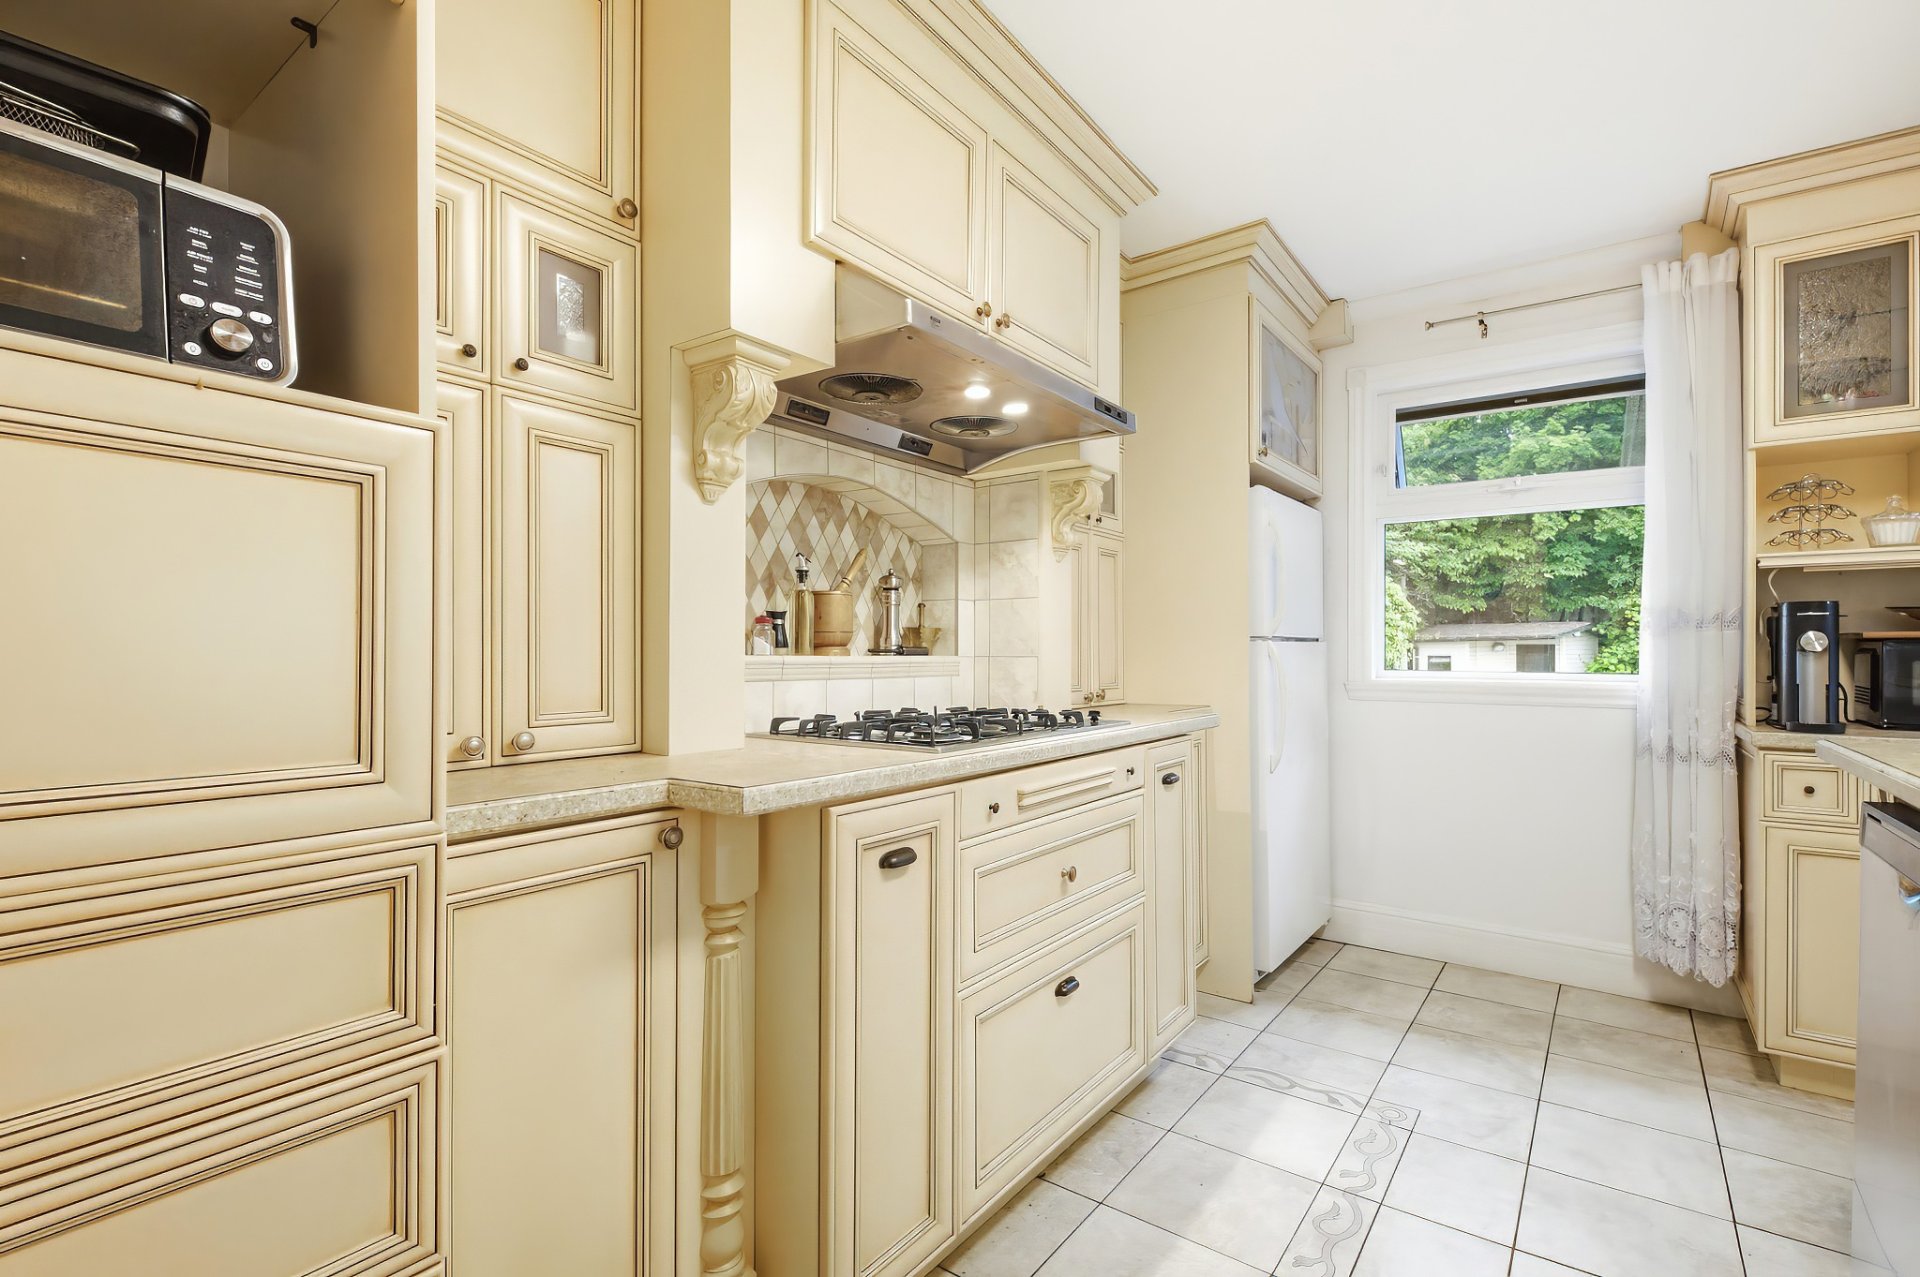
Kitchen
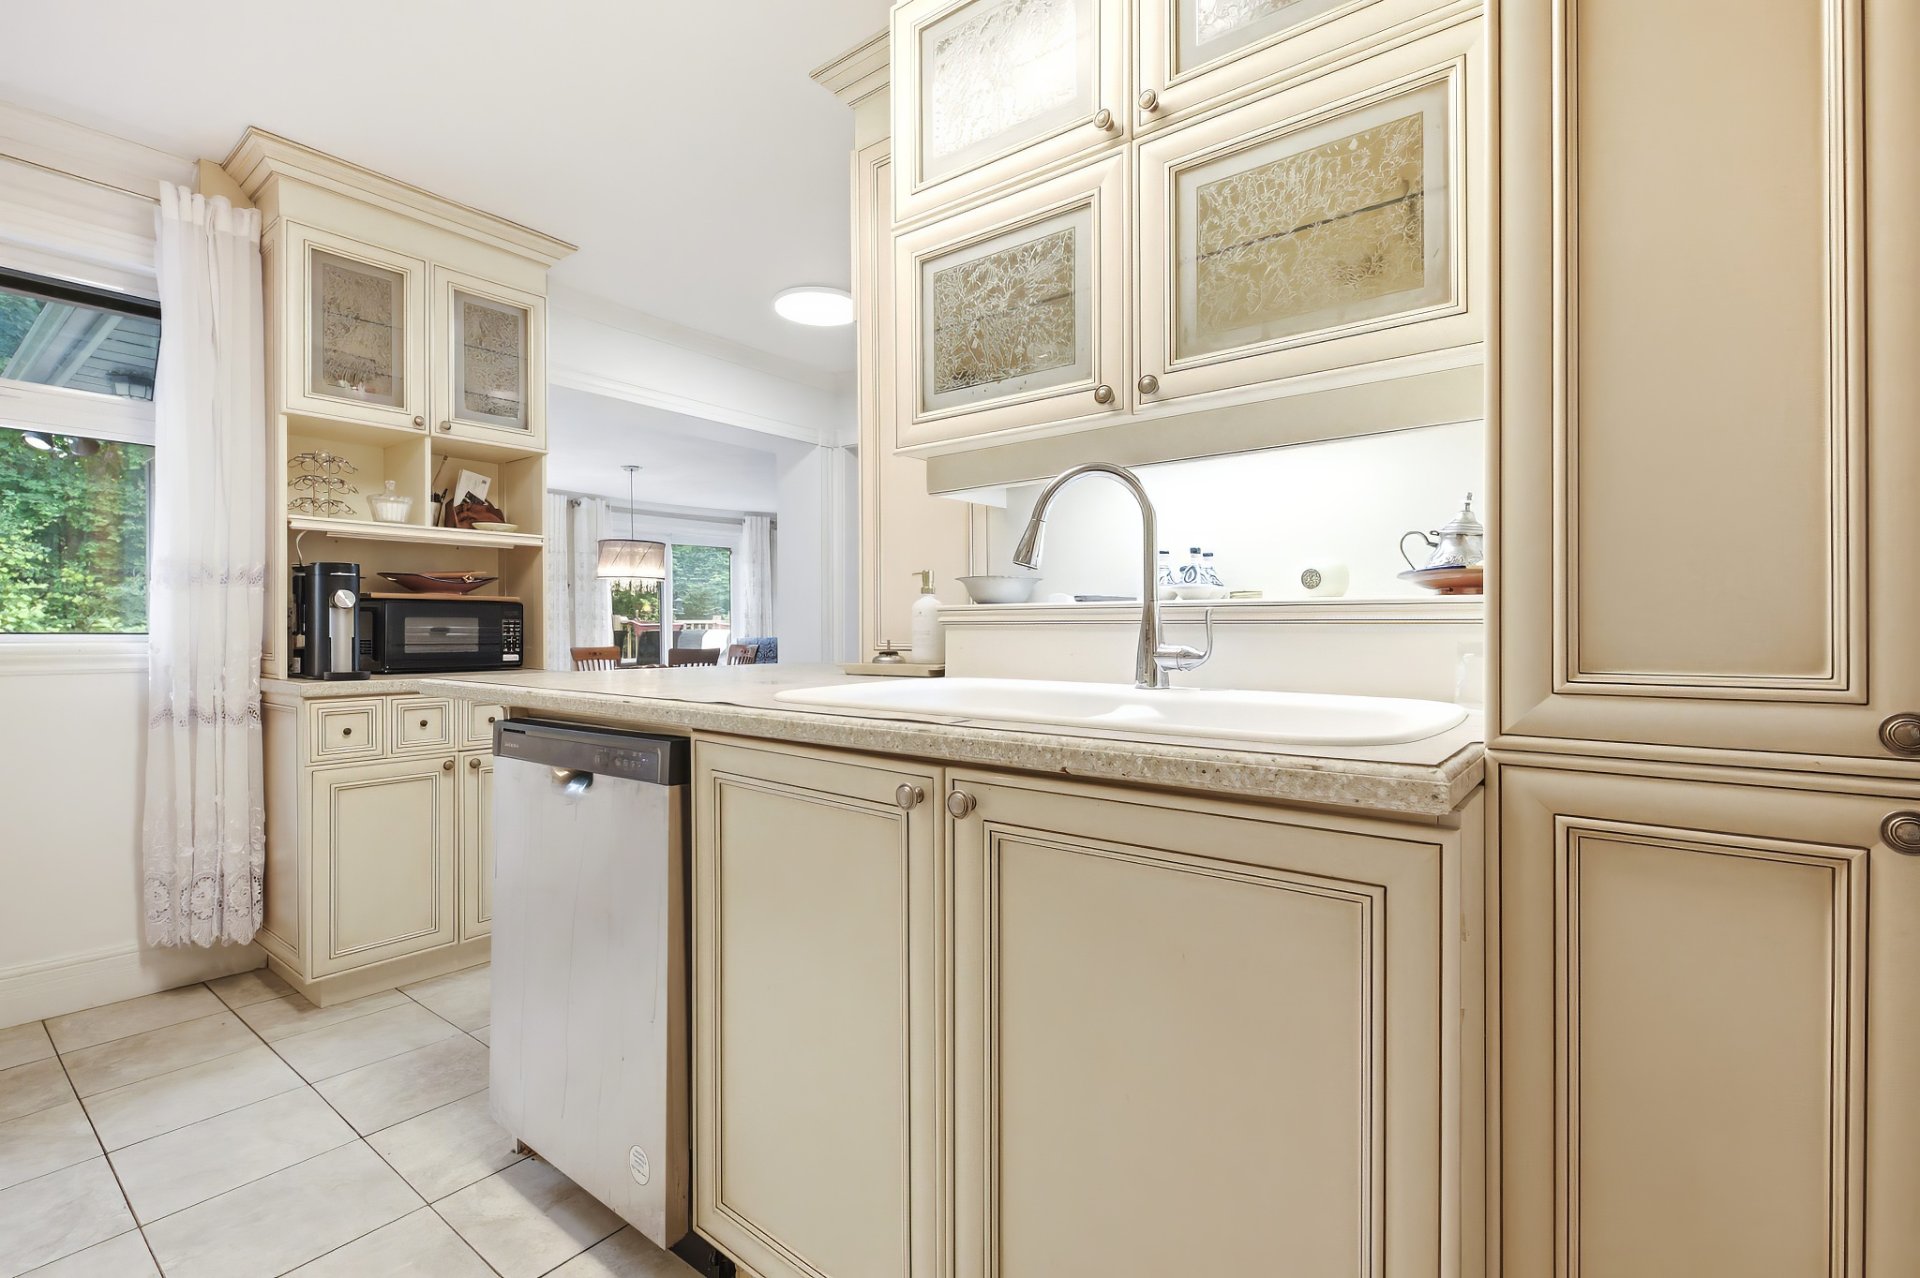
Kitchen
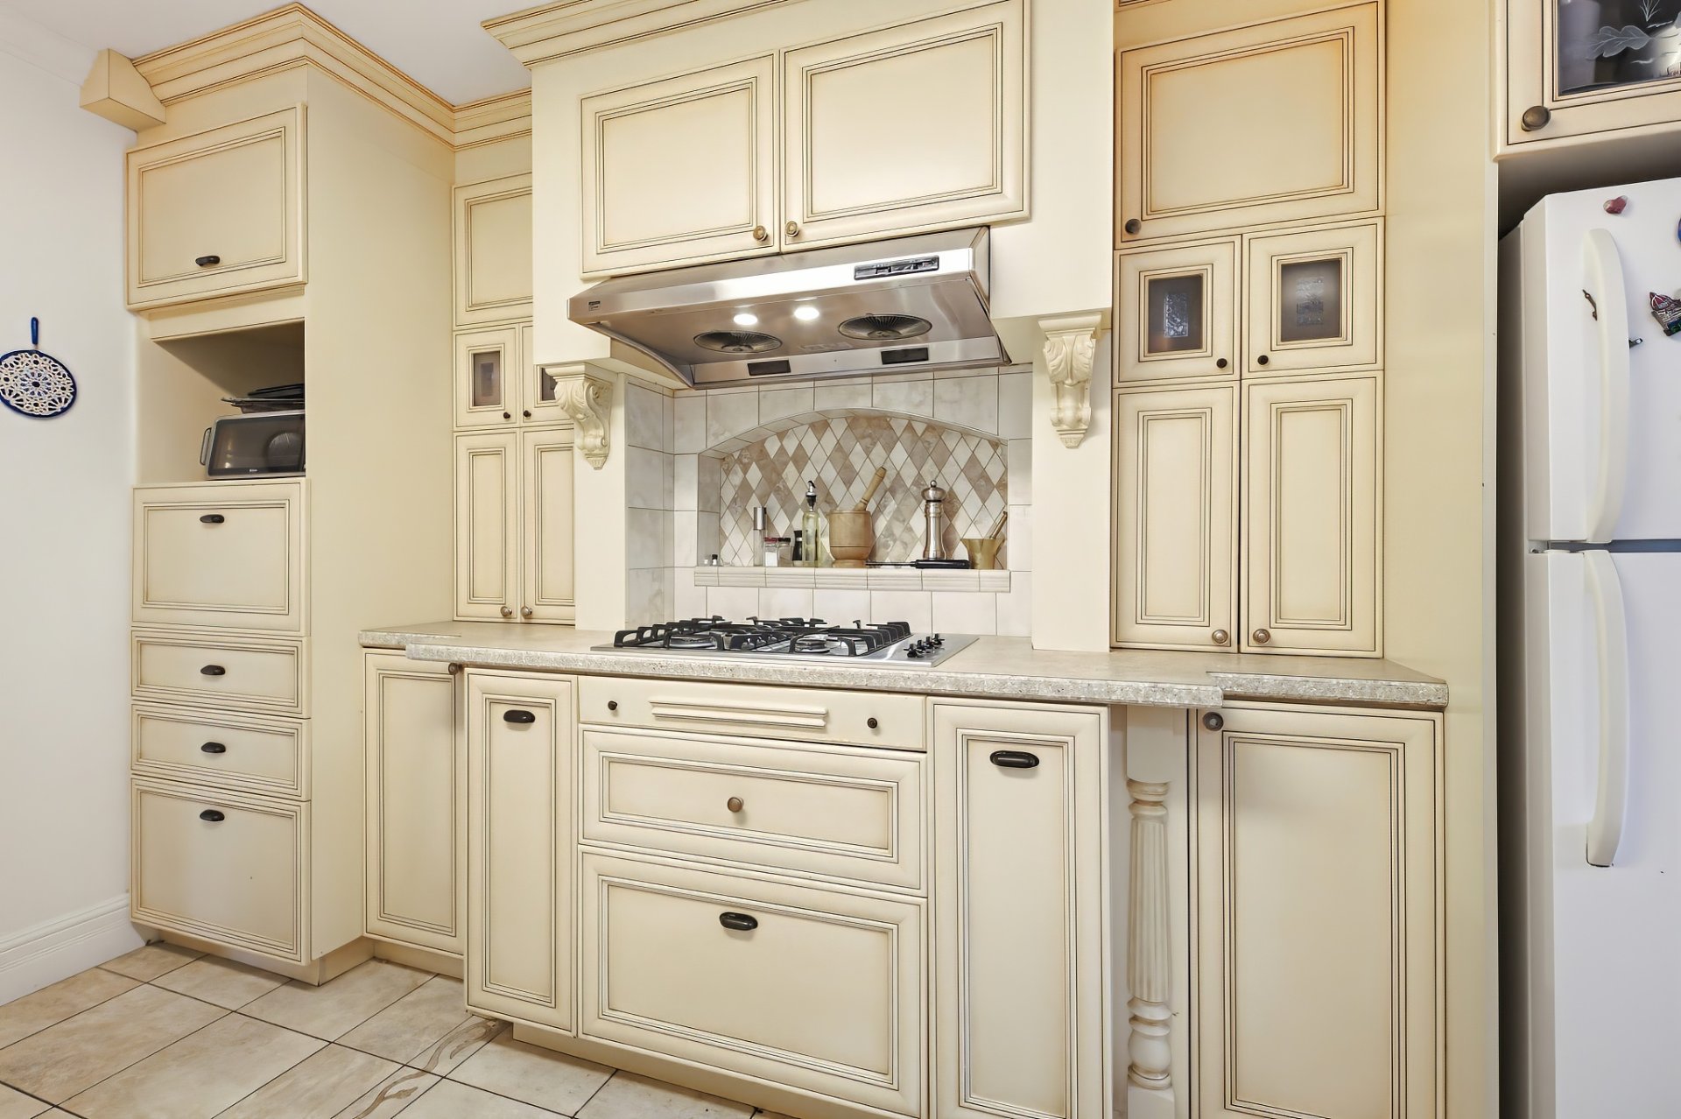
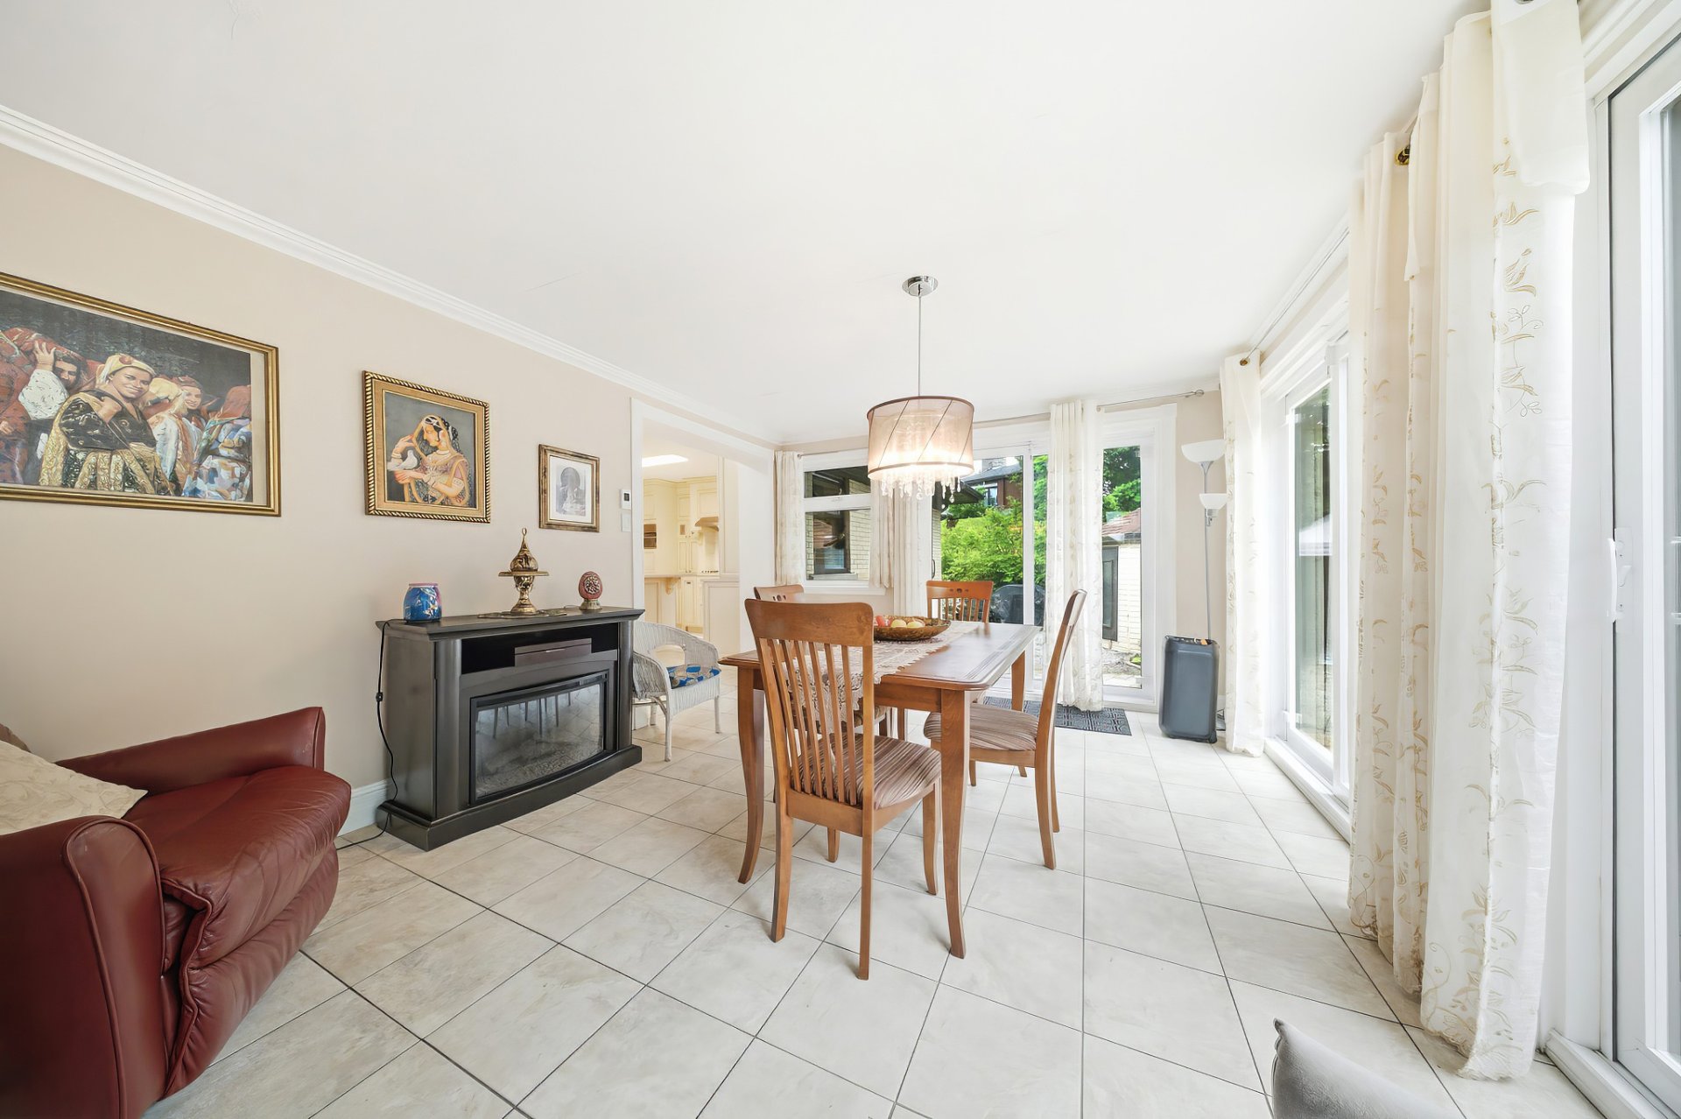
Dining room
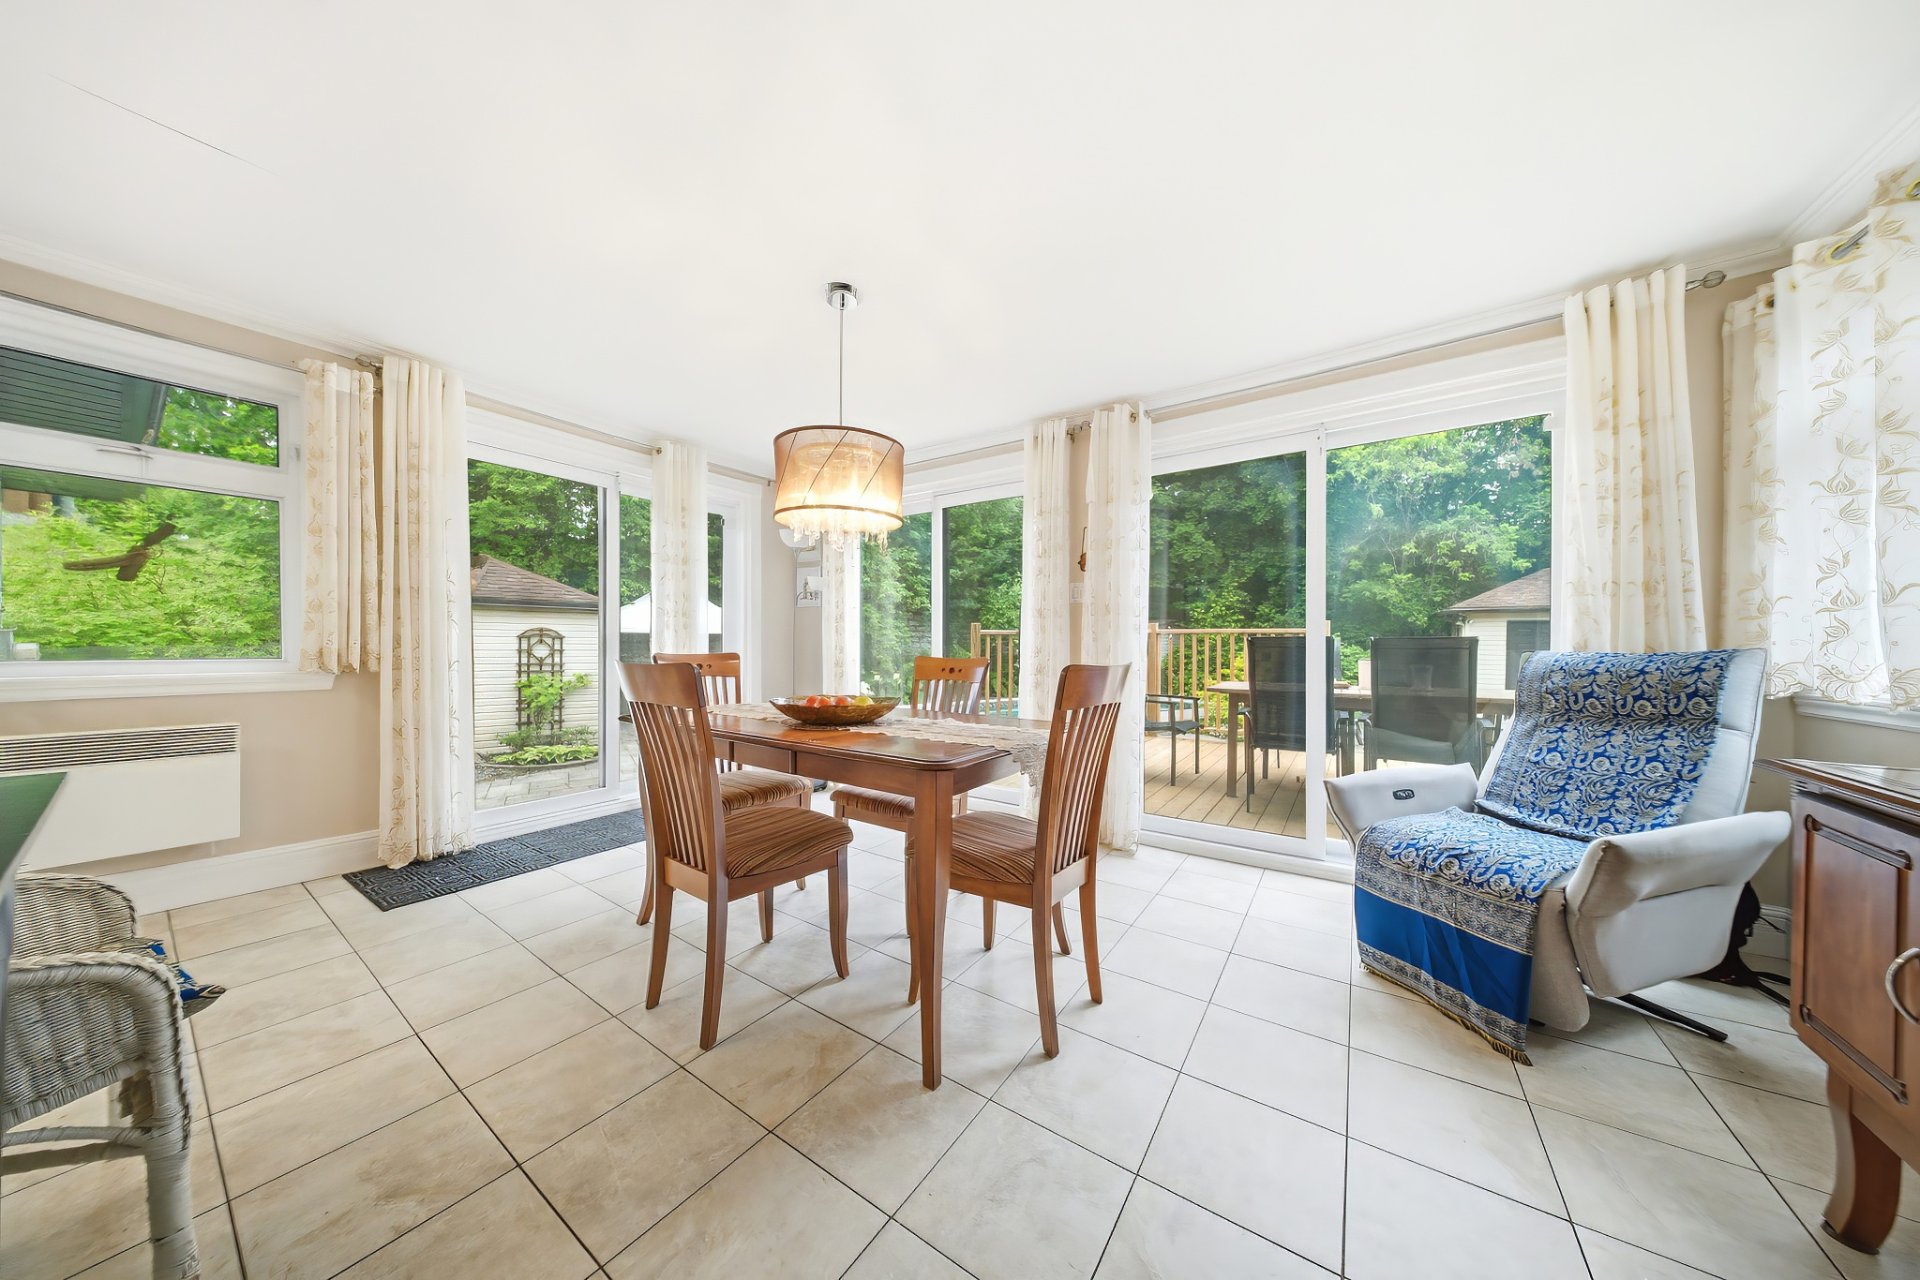
Dining room
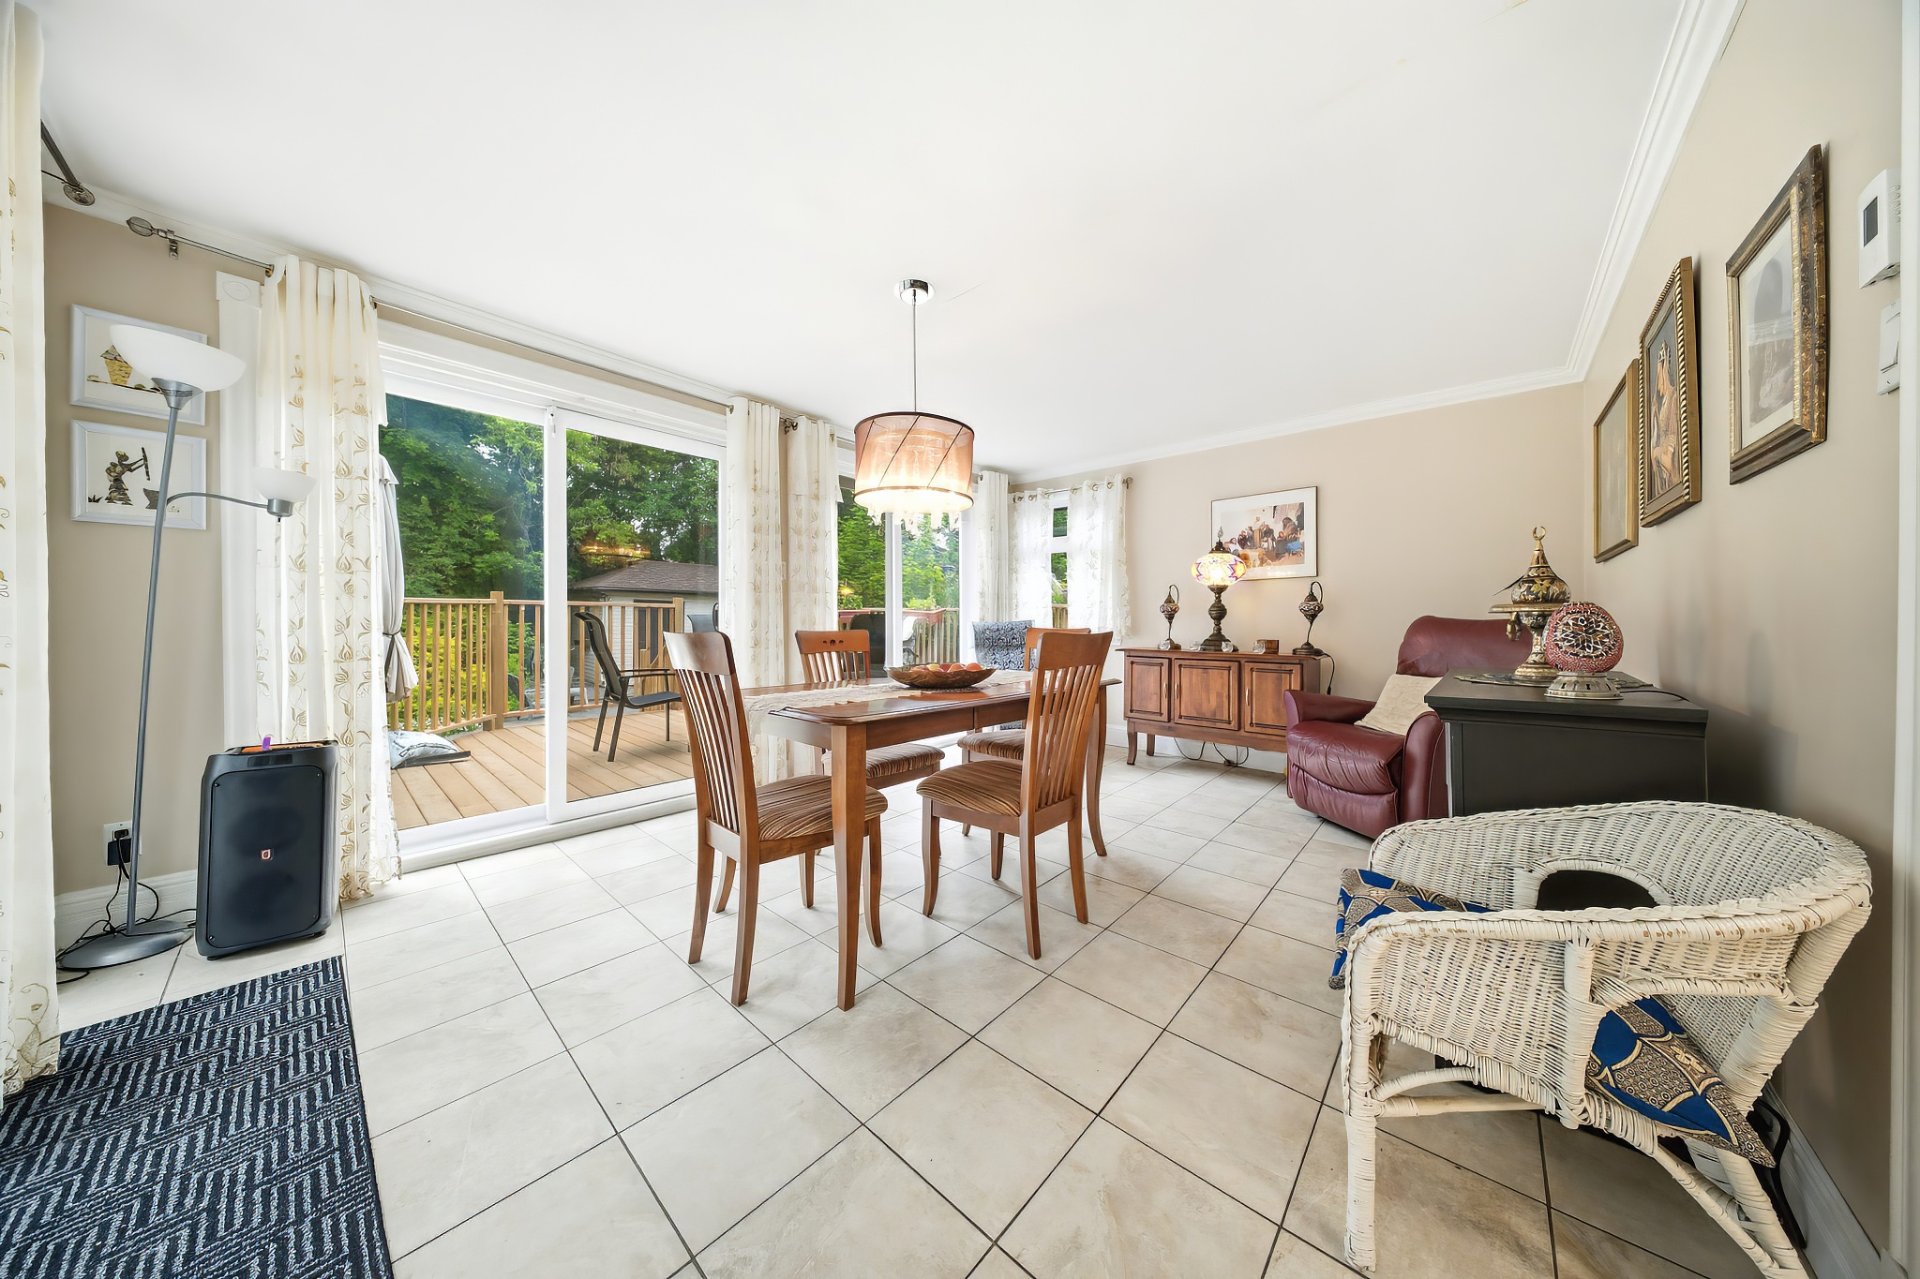
Dining room
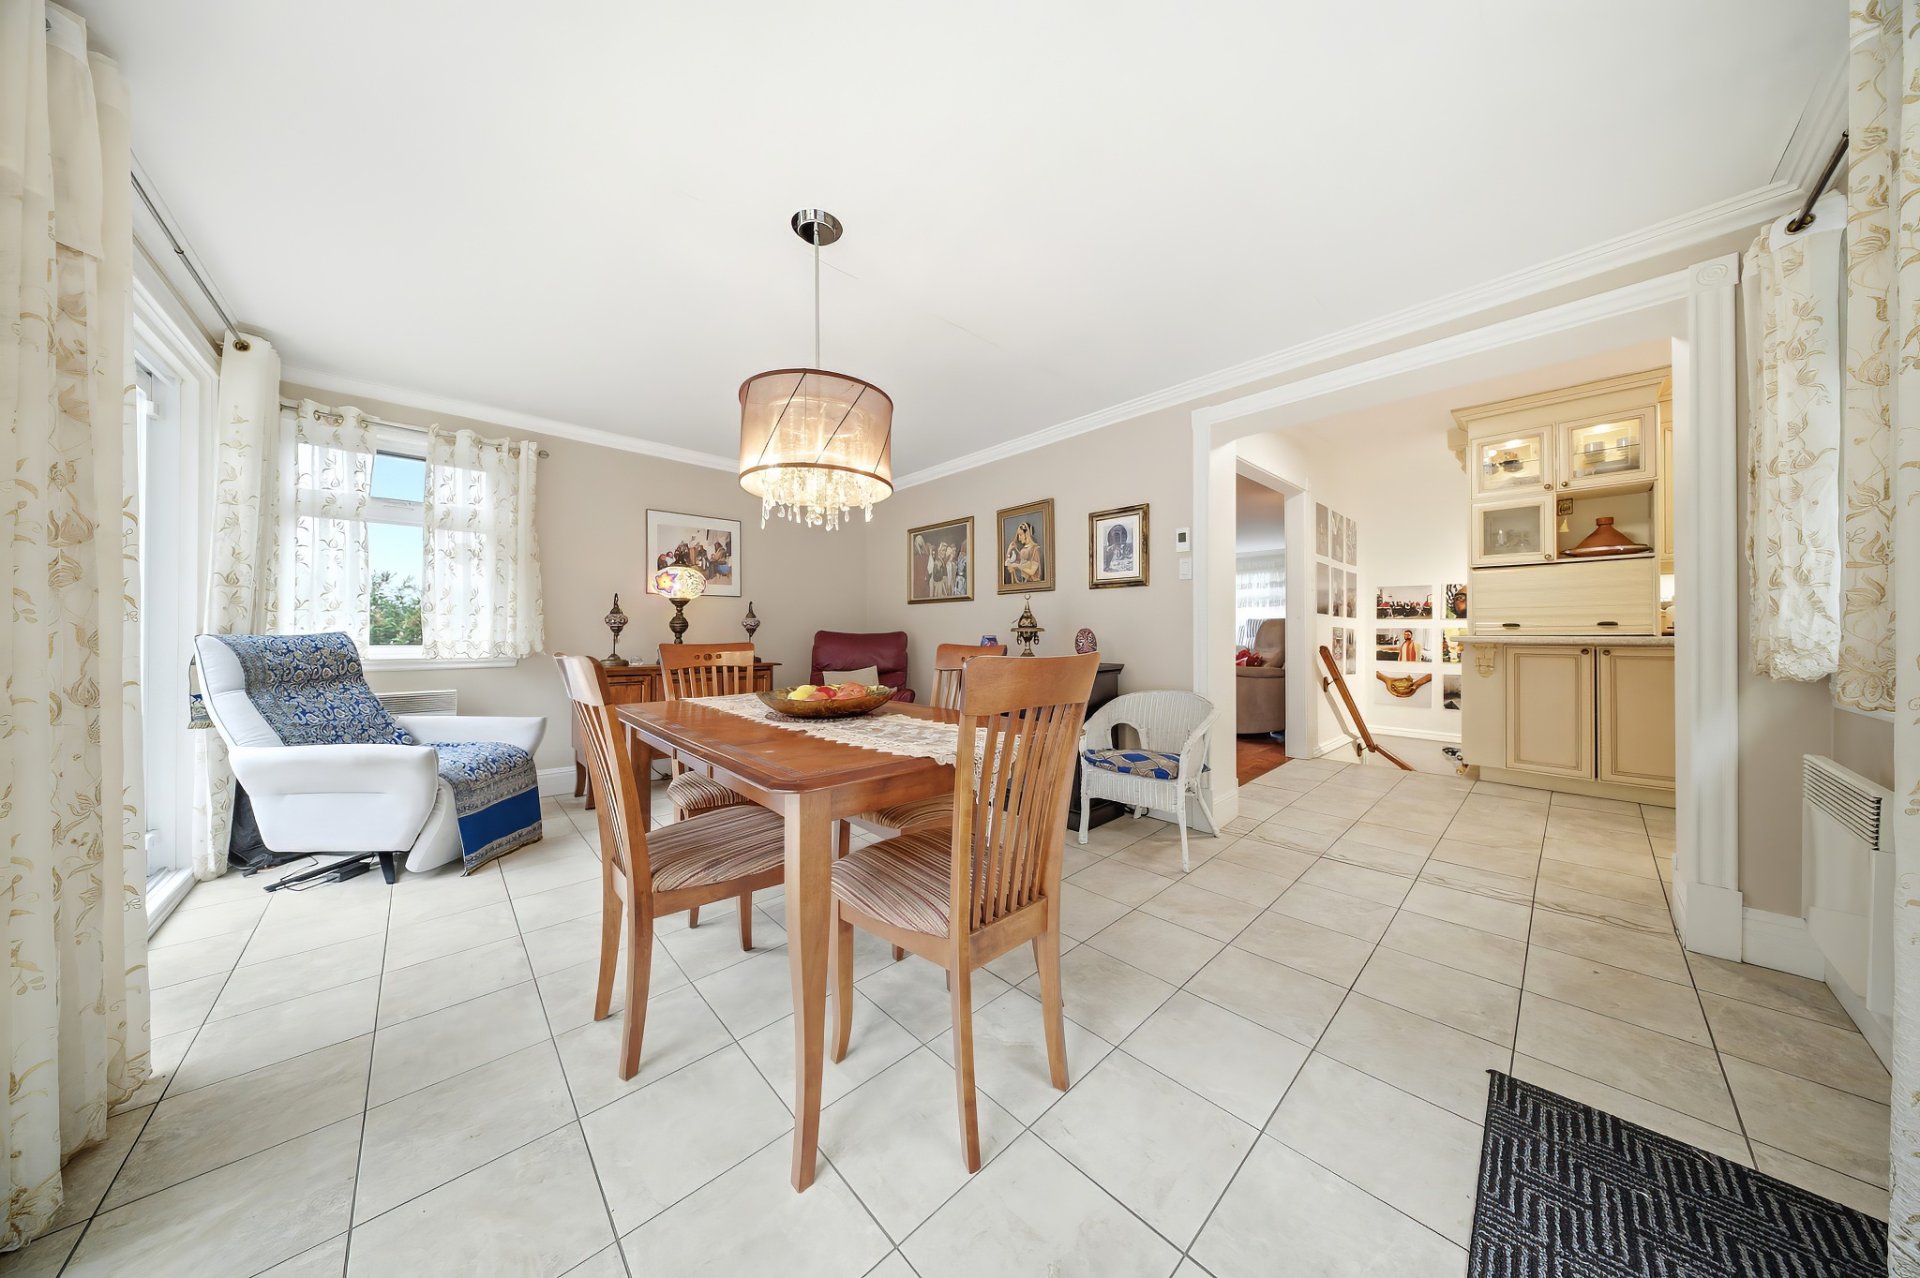
Dining room
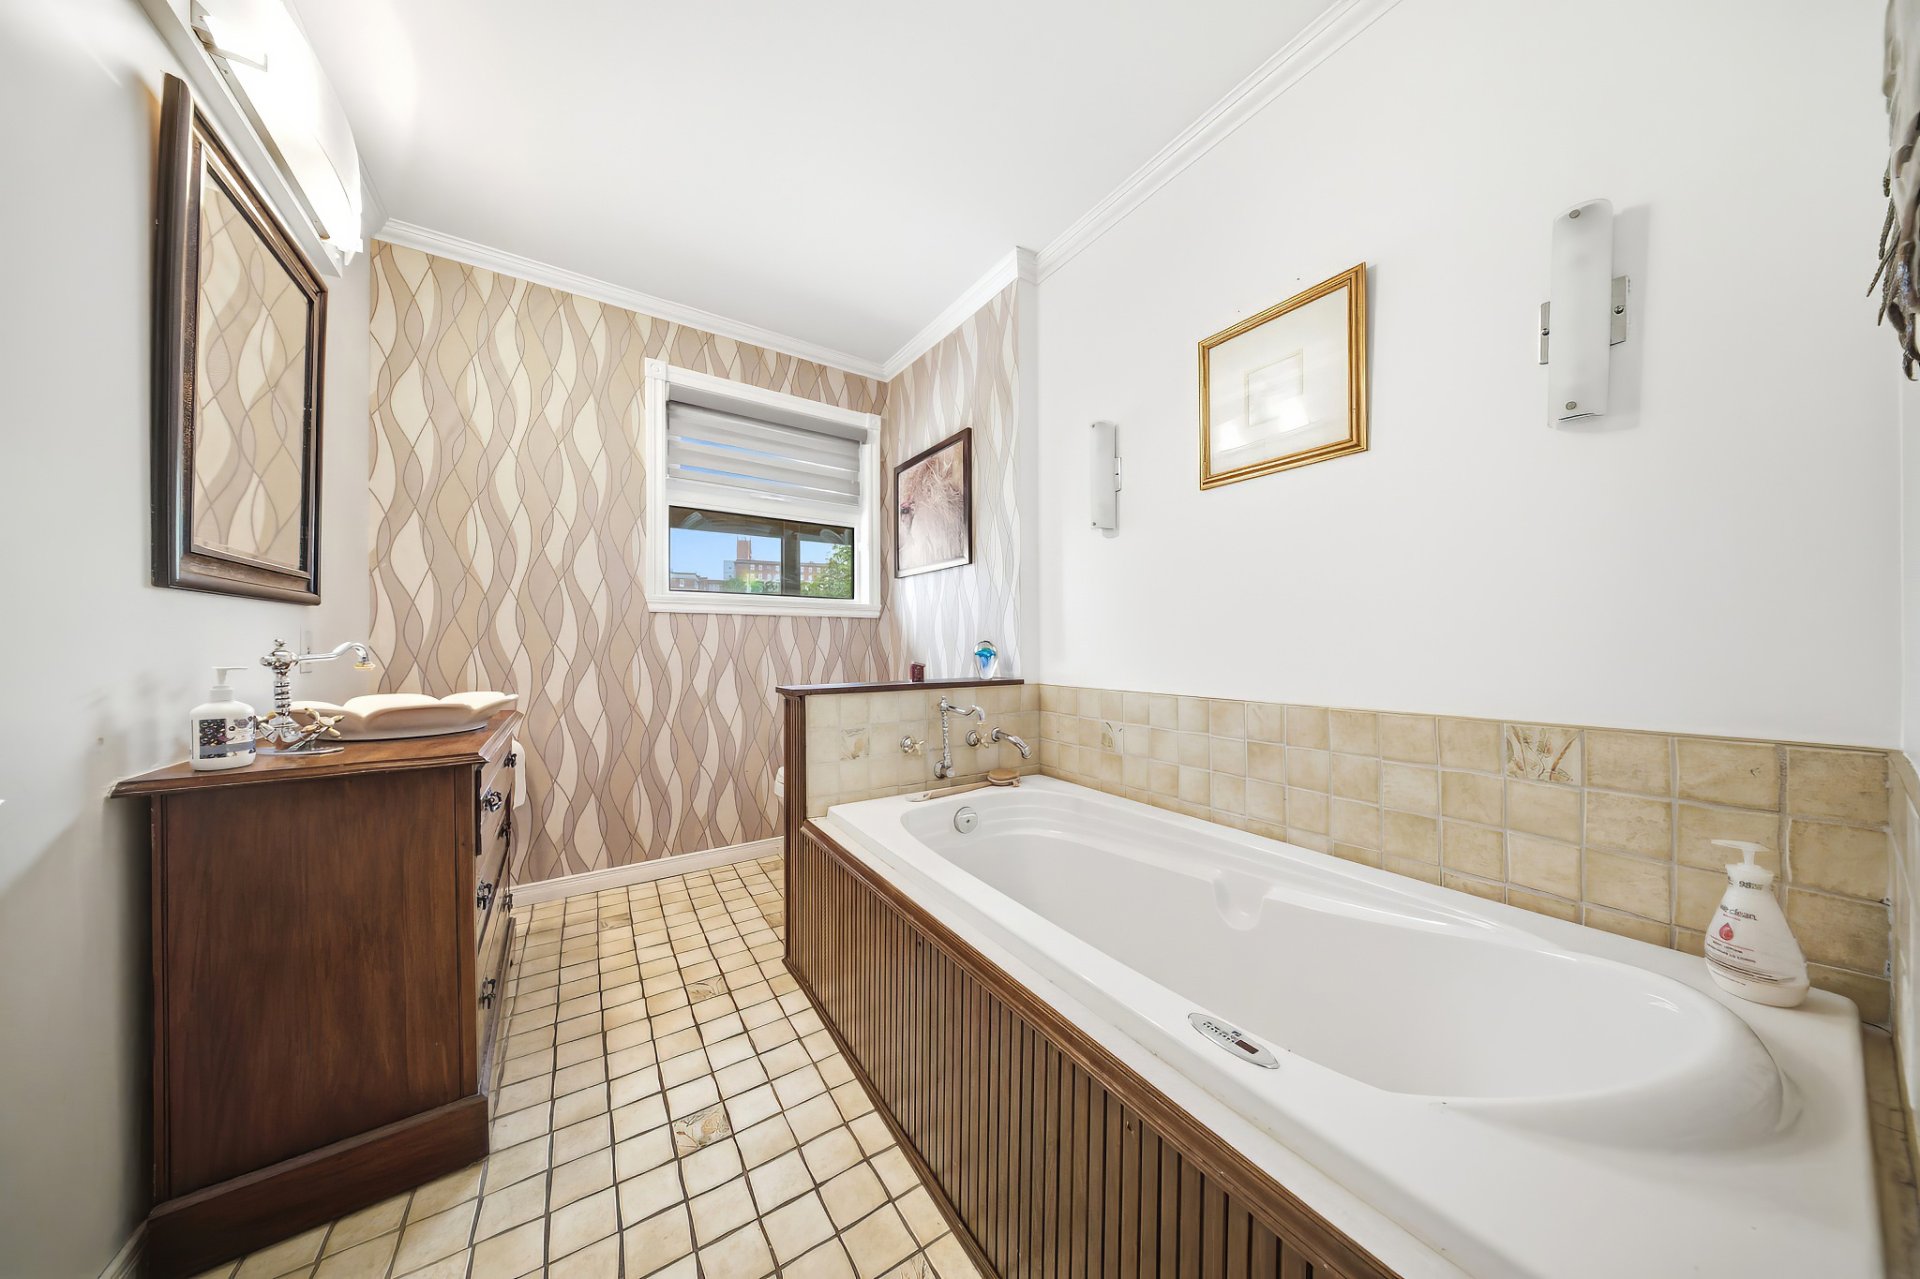
Bathroom
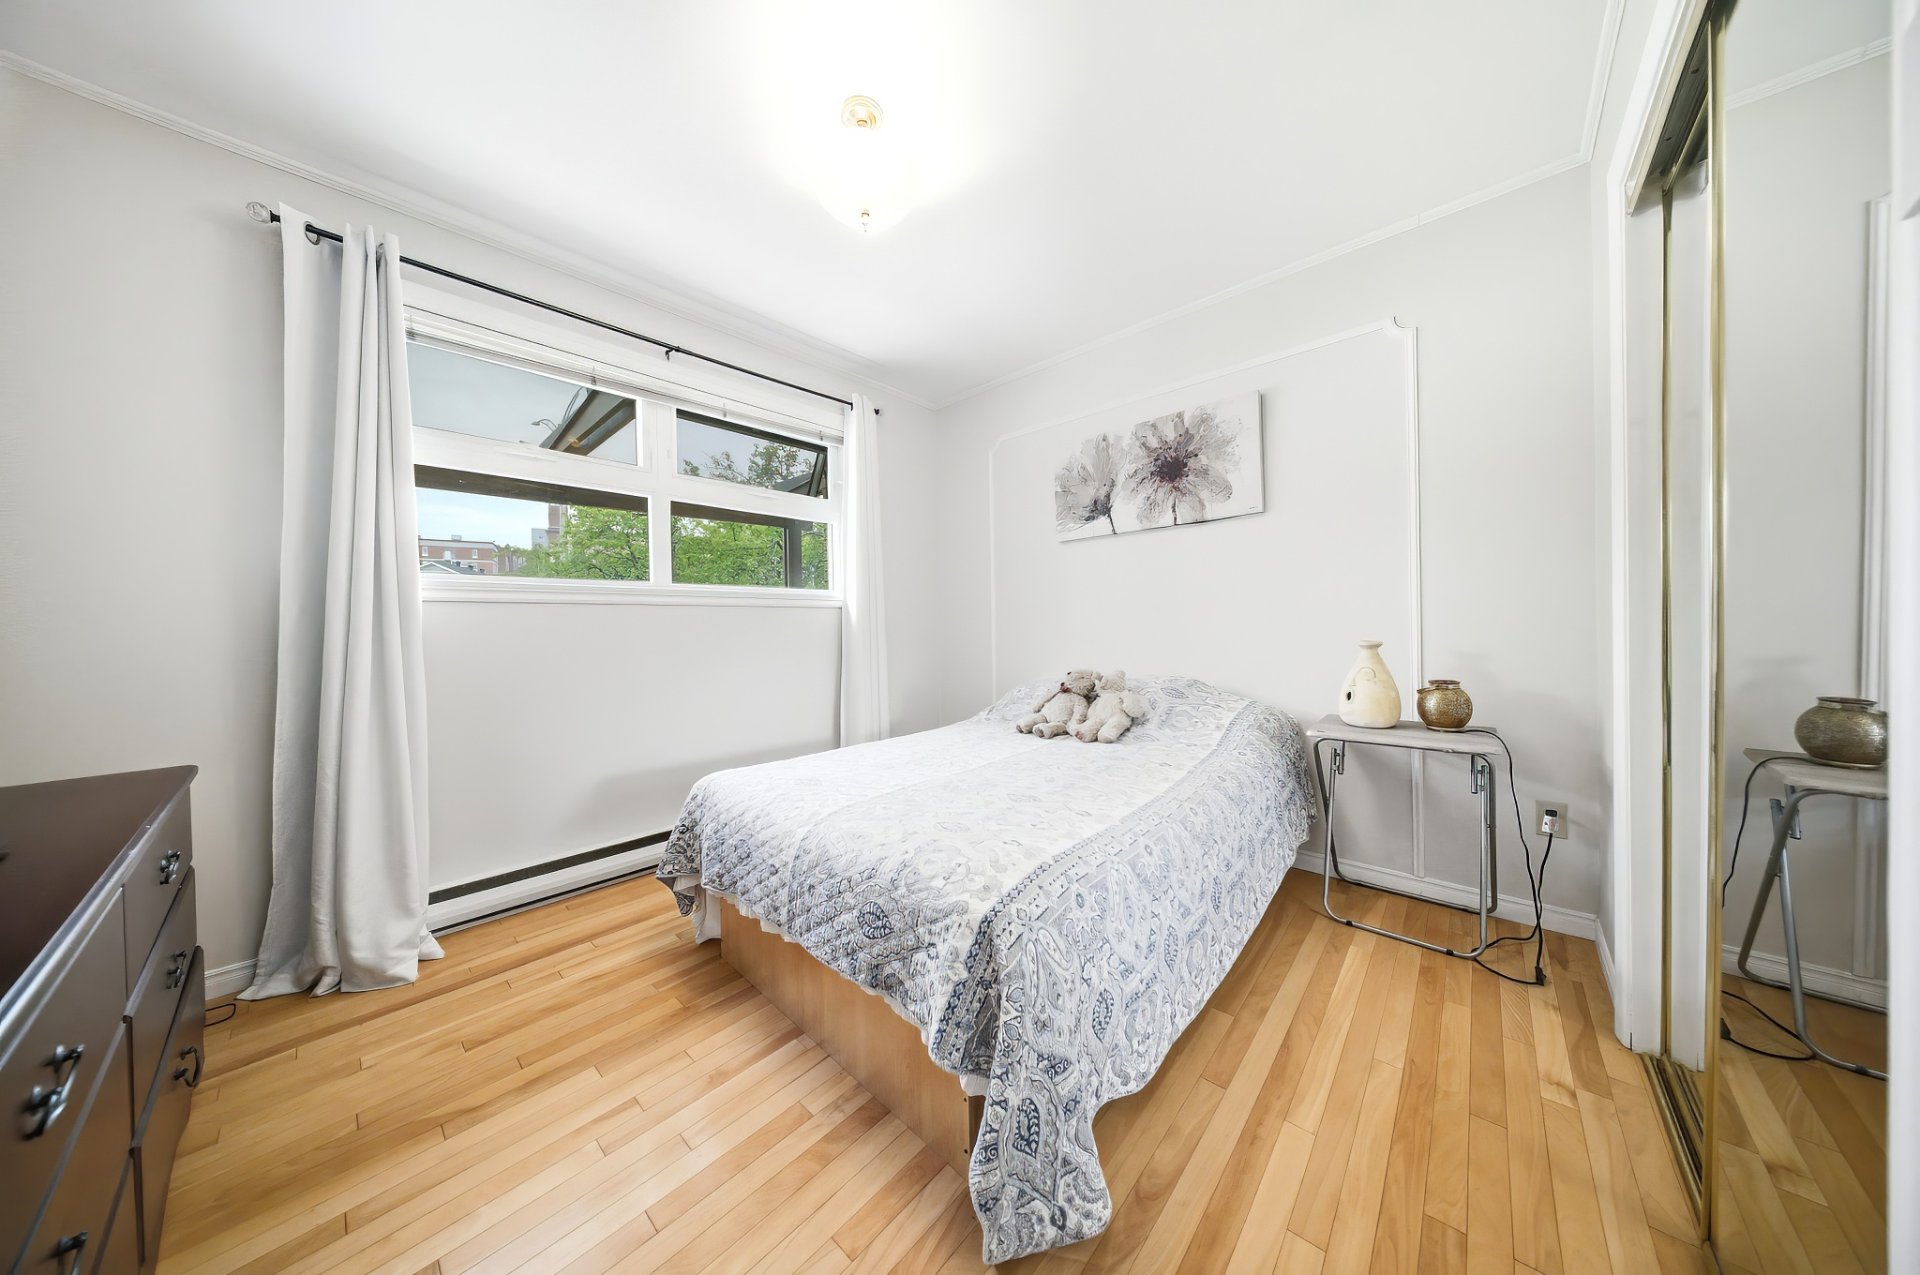
Bedroom
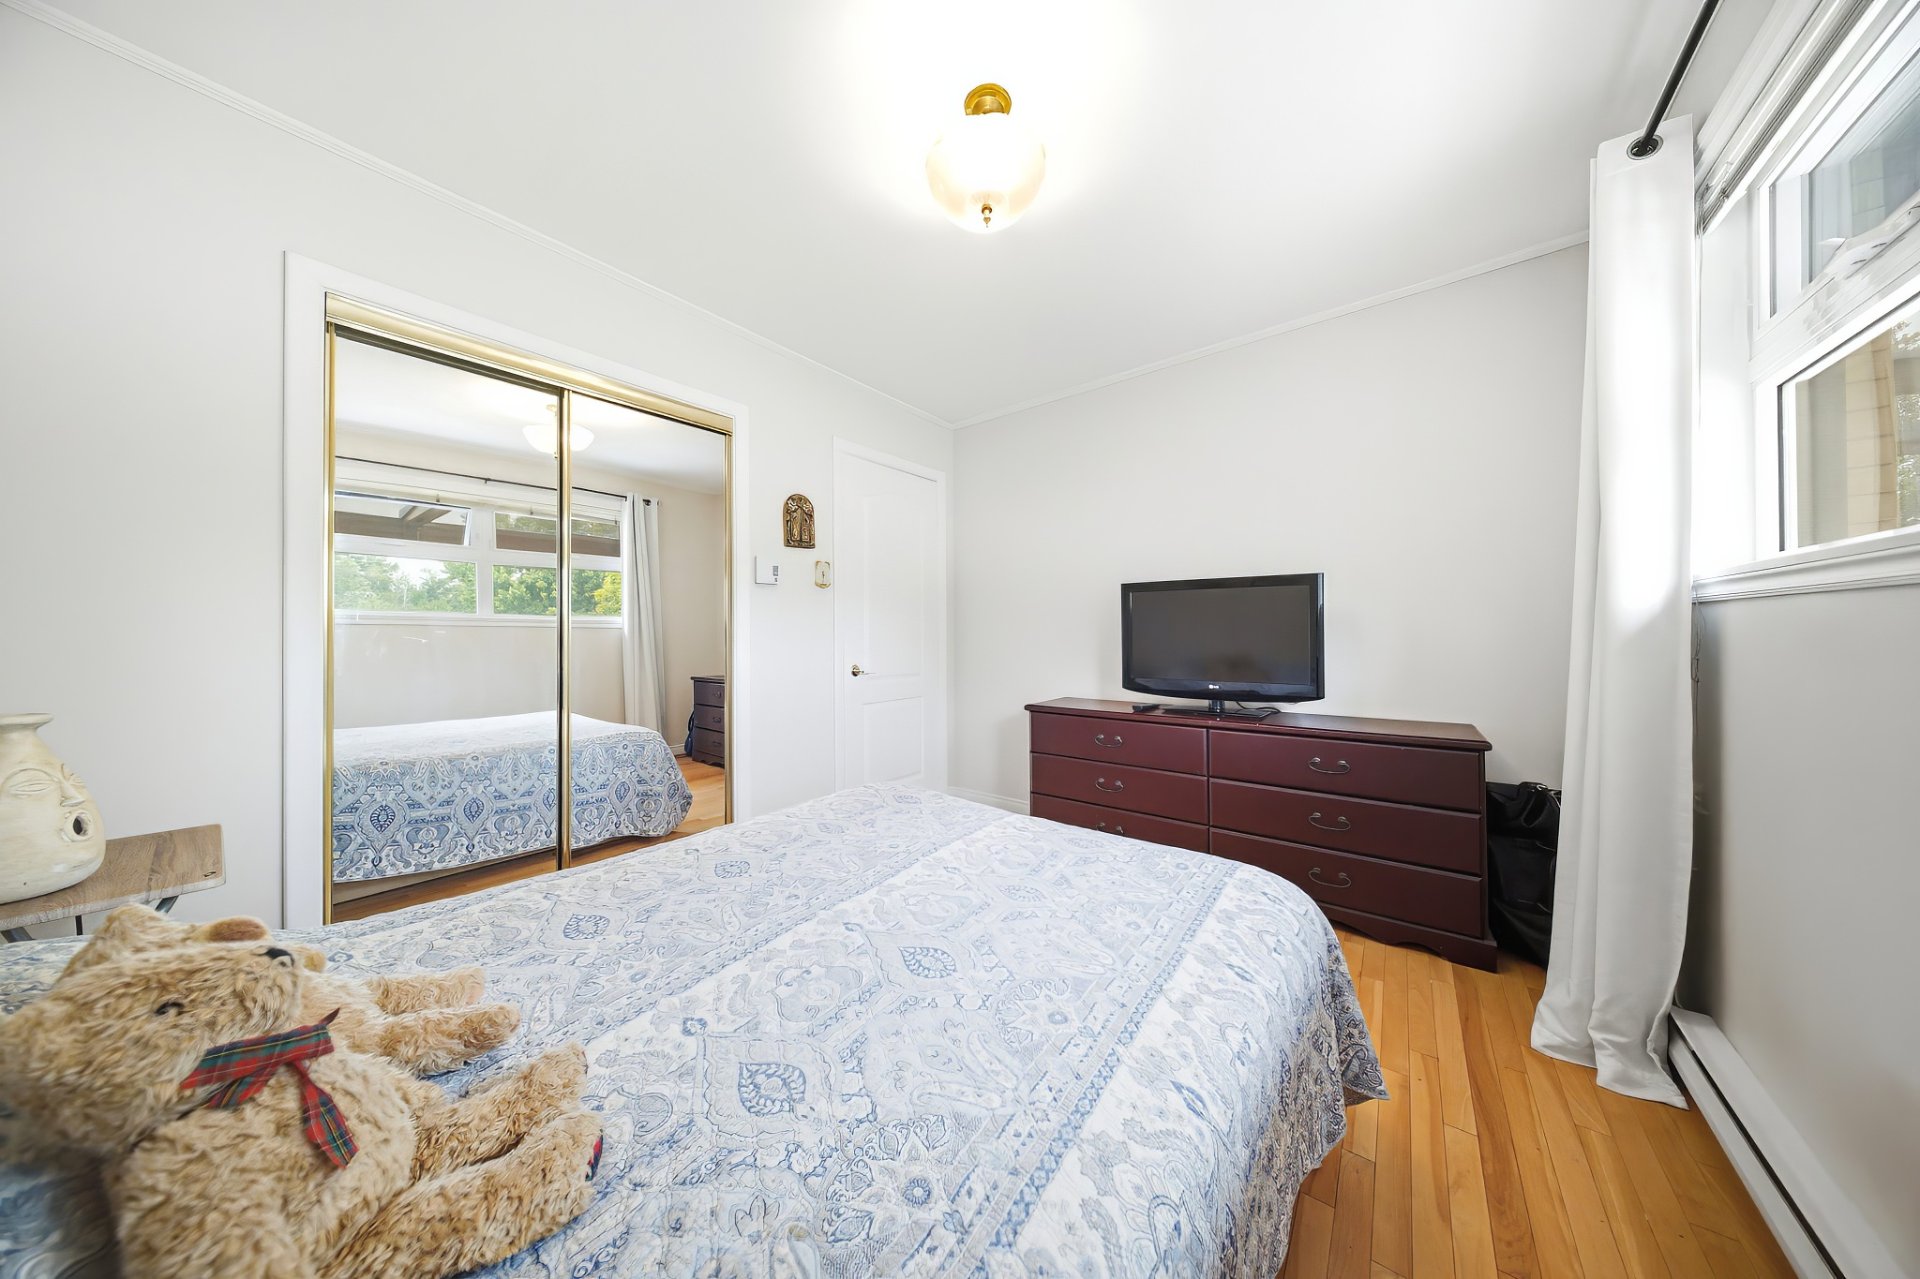
Bedroom
Bedroom
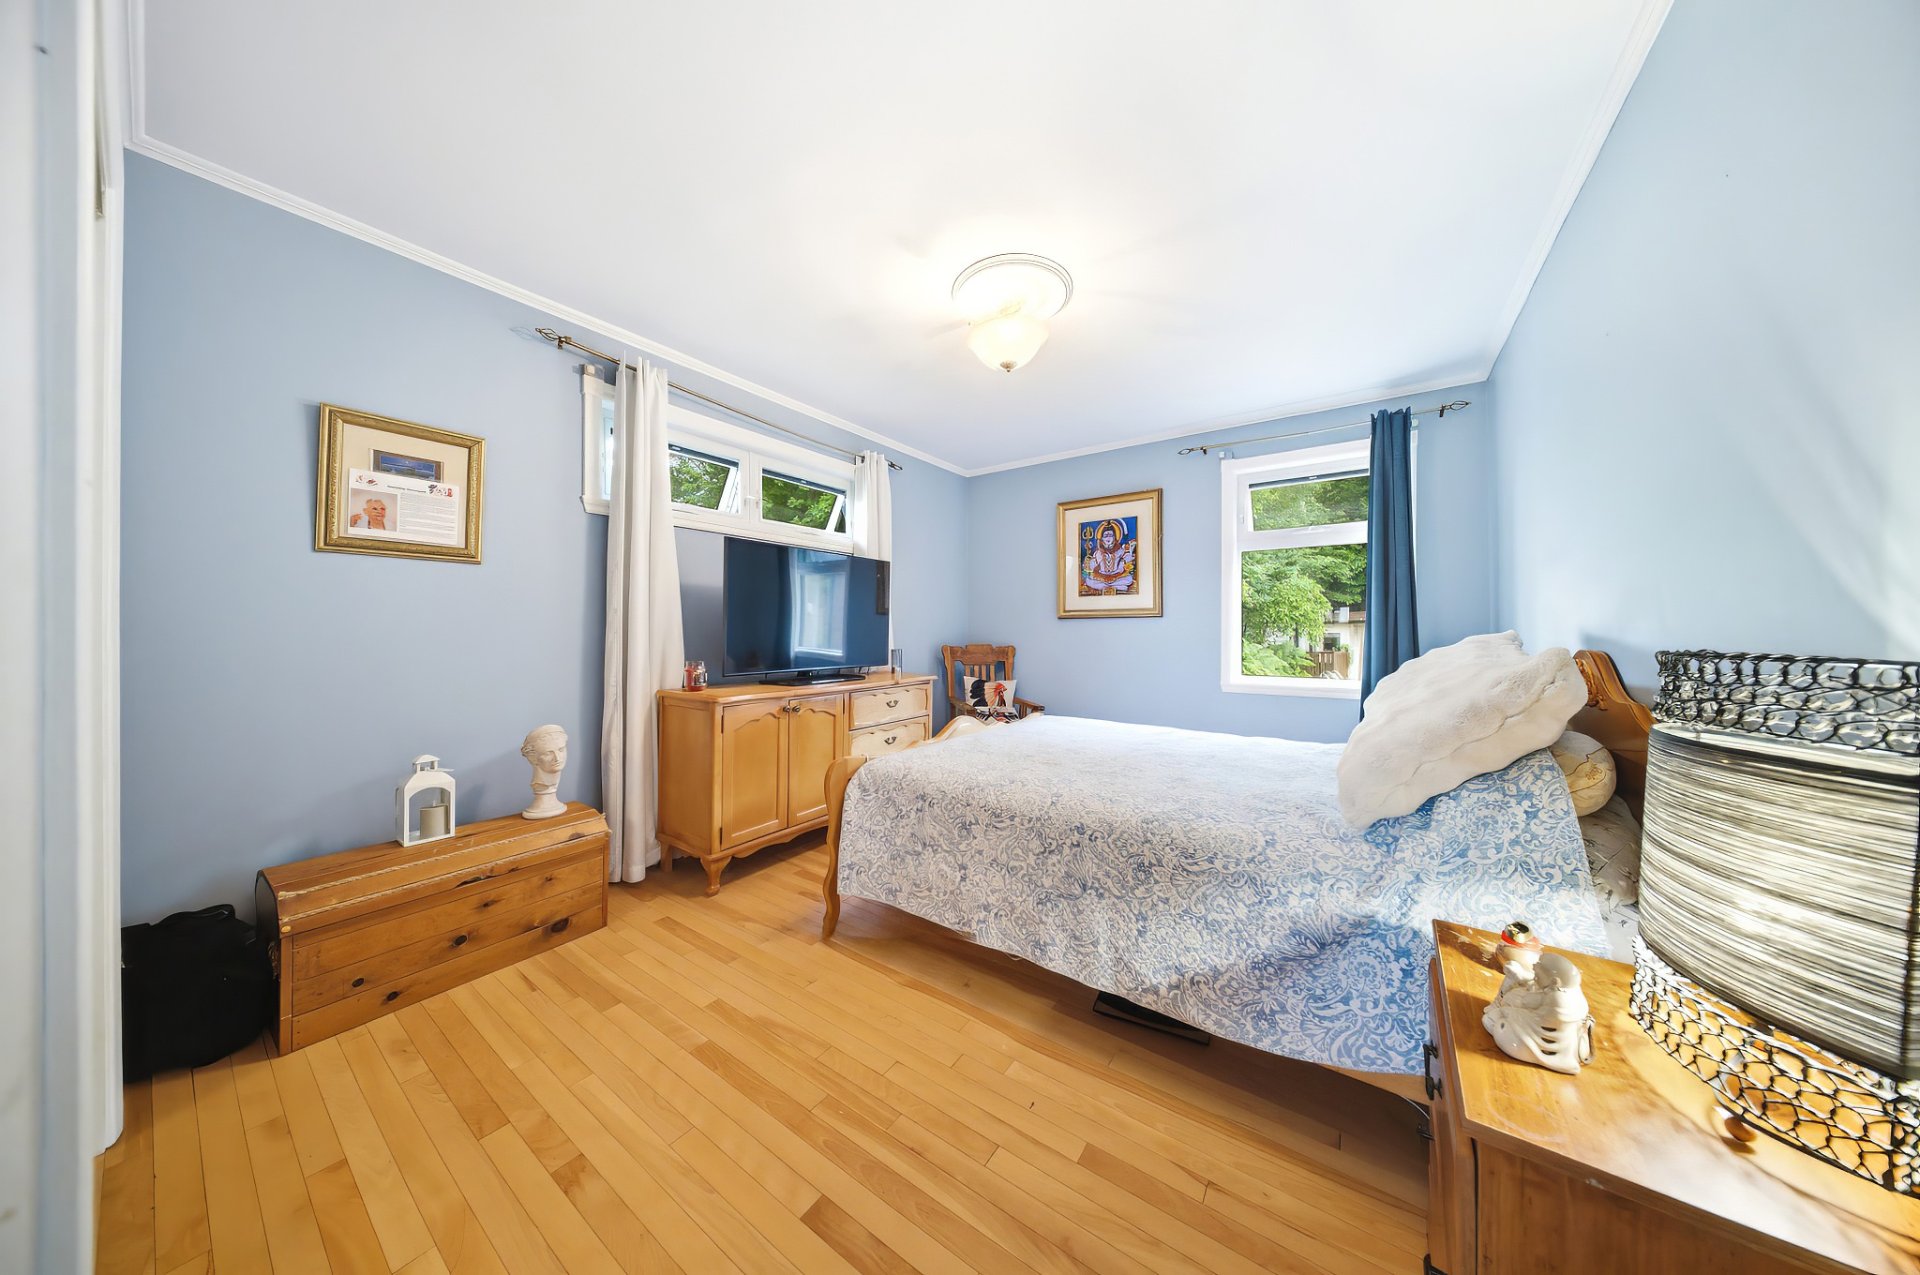
Bedroom
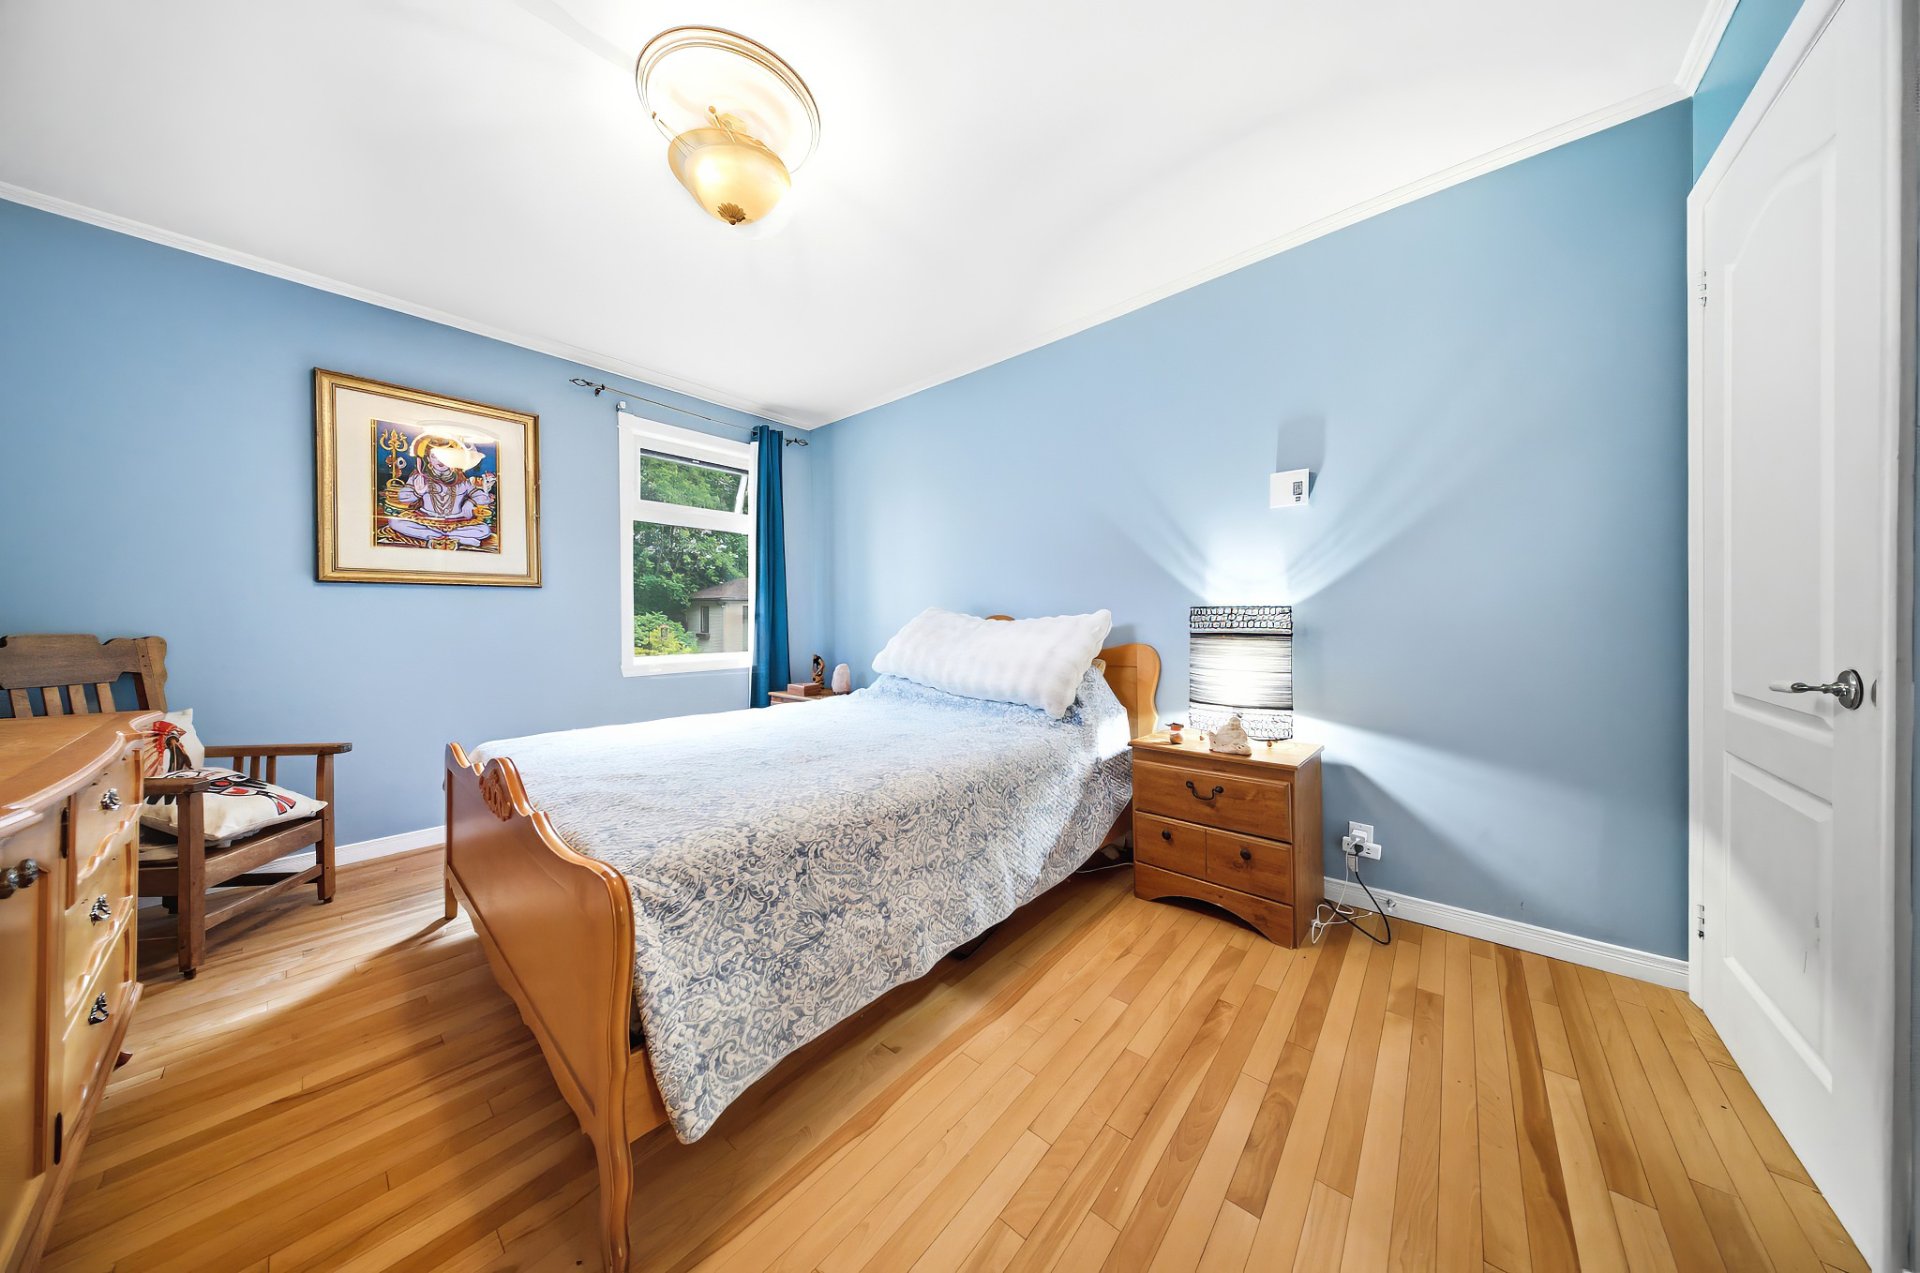
Bedroom
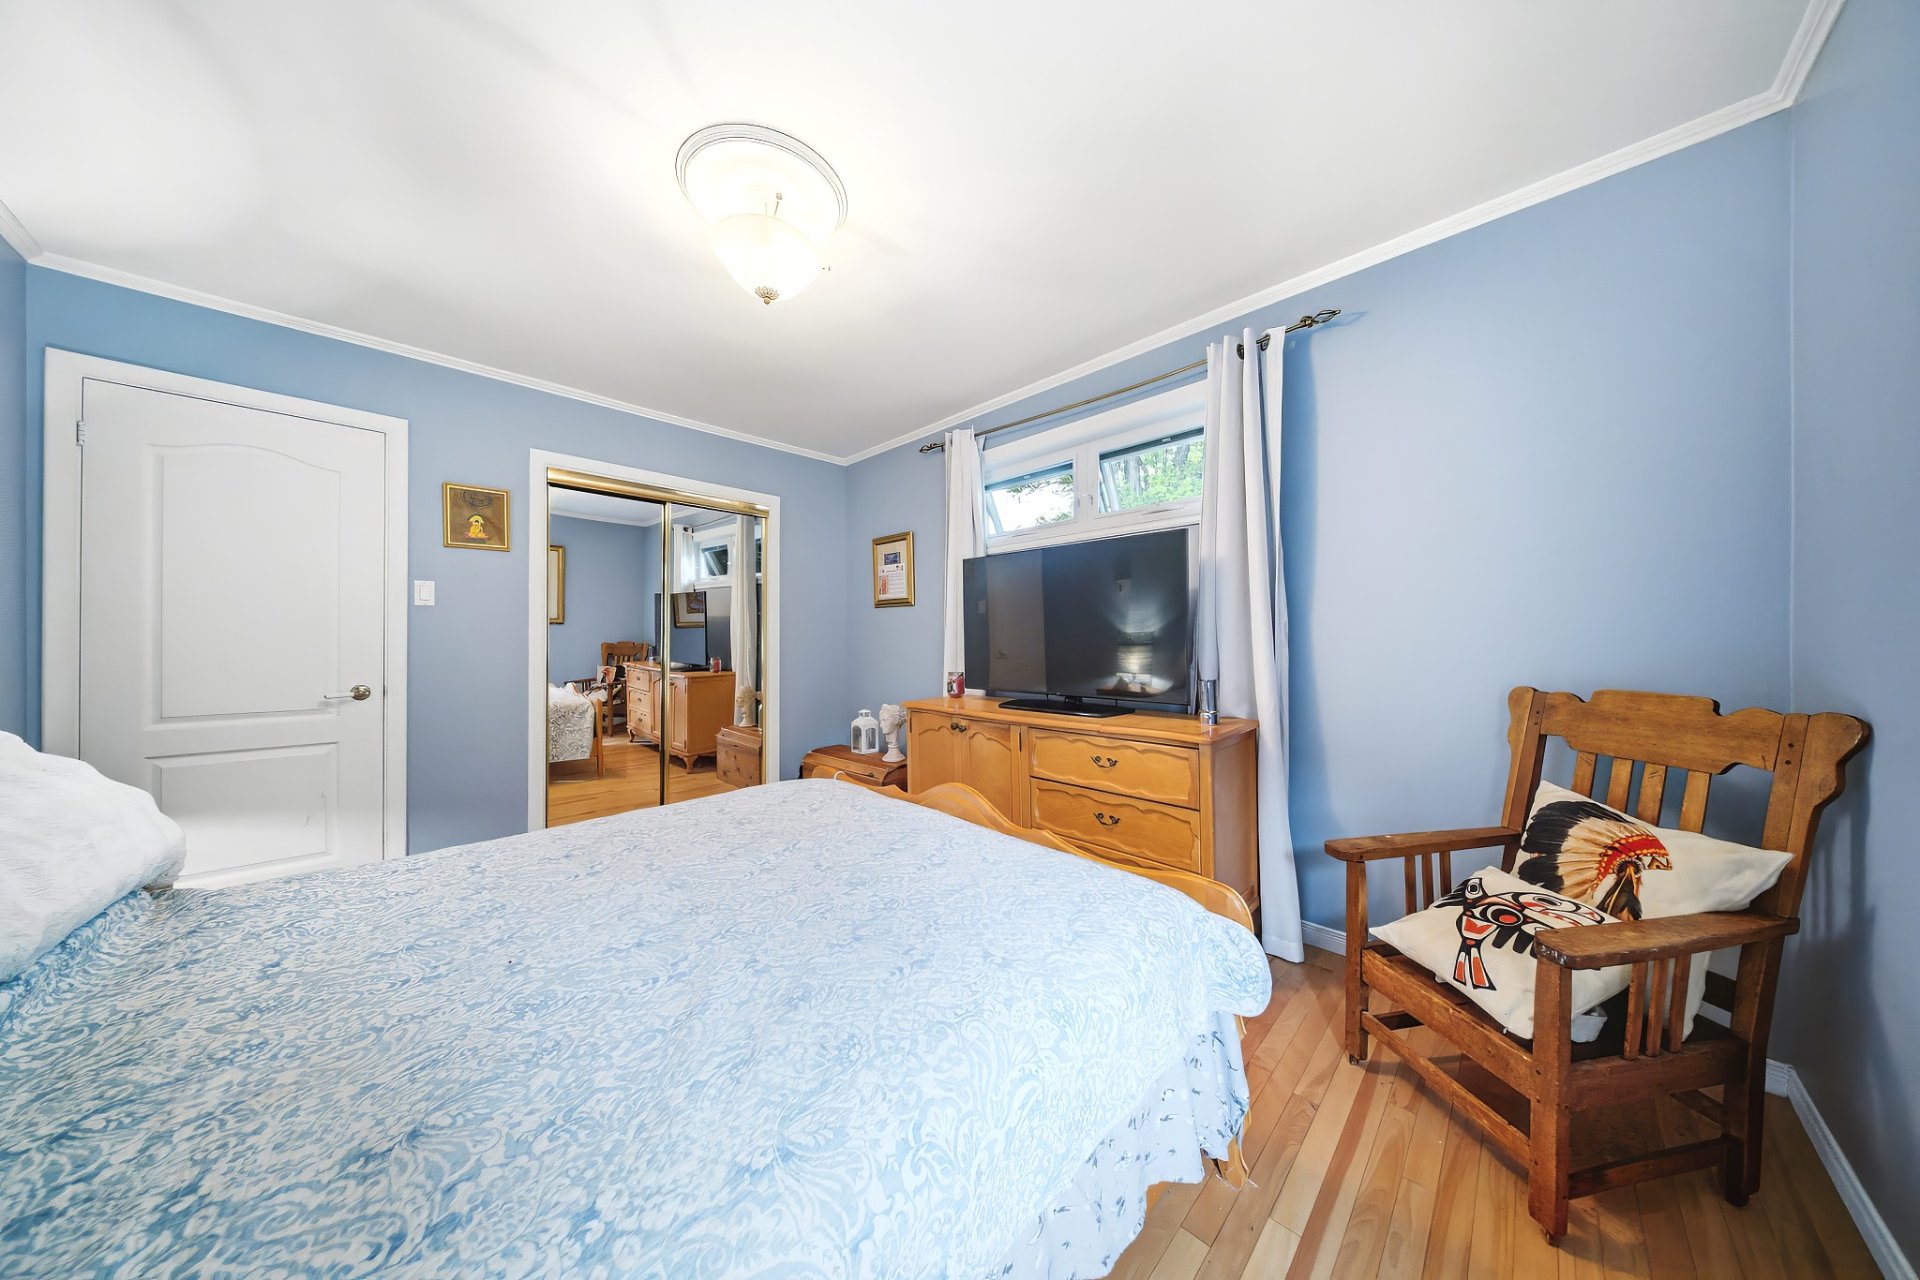
Family room
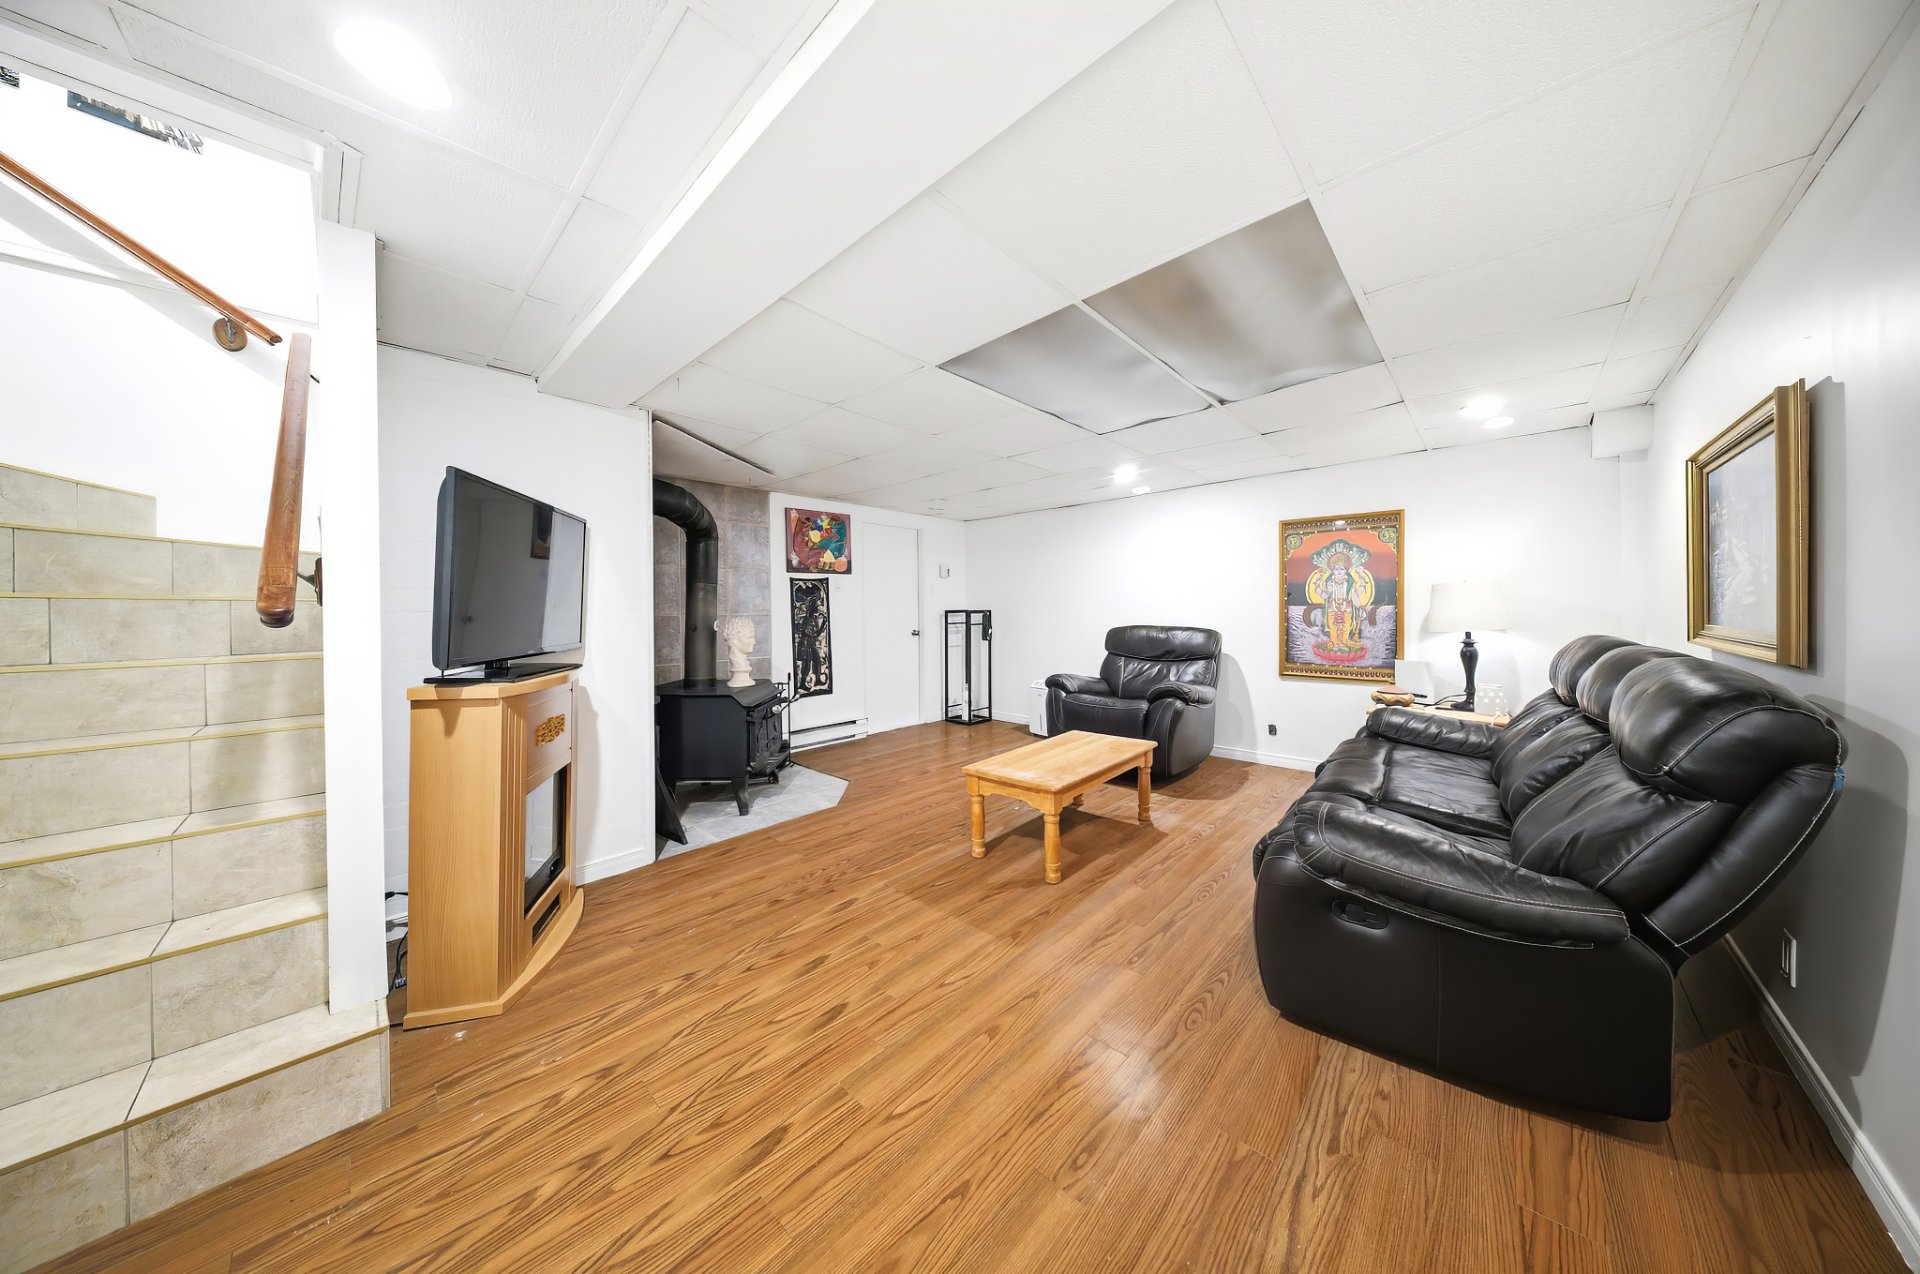
Family room
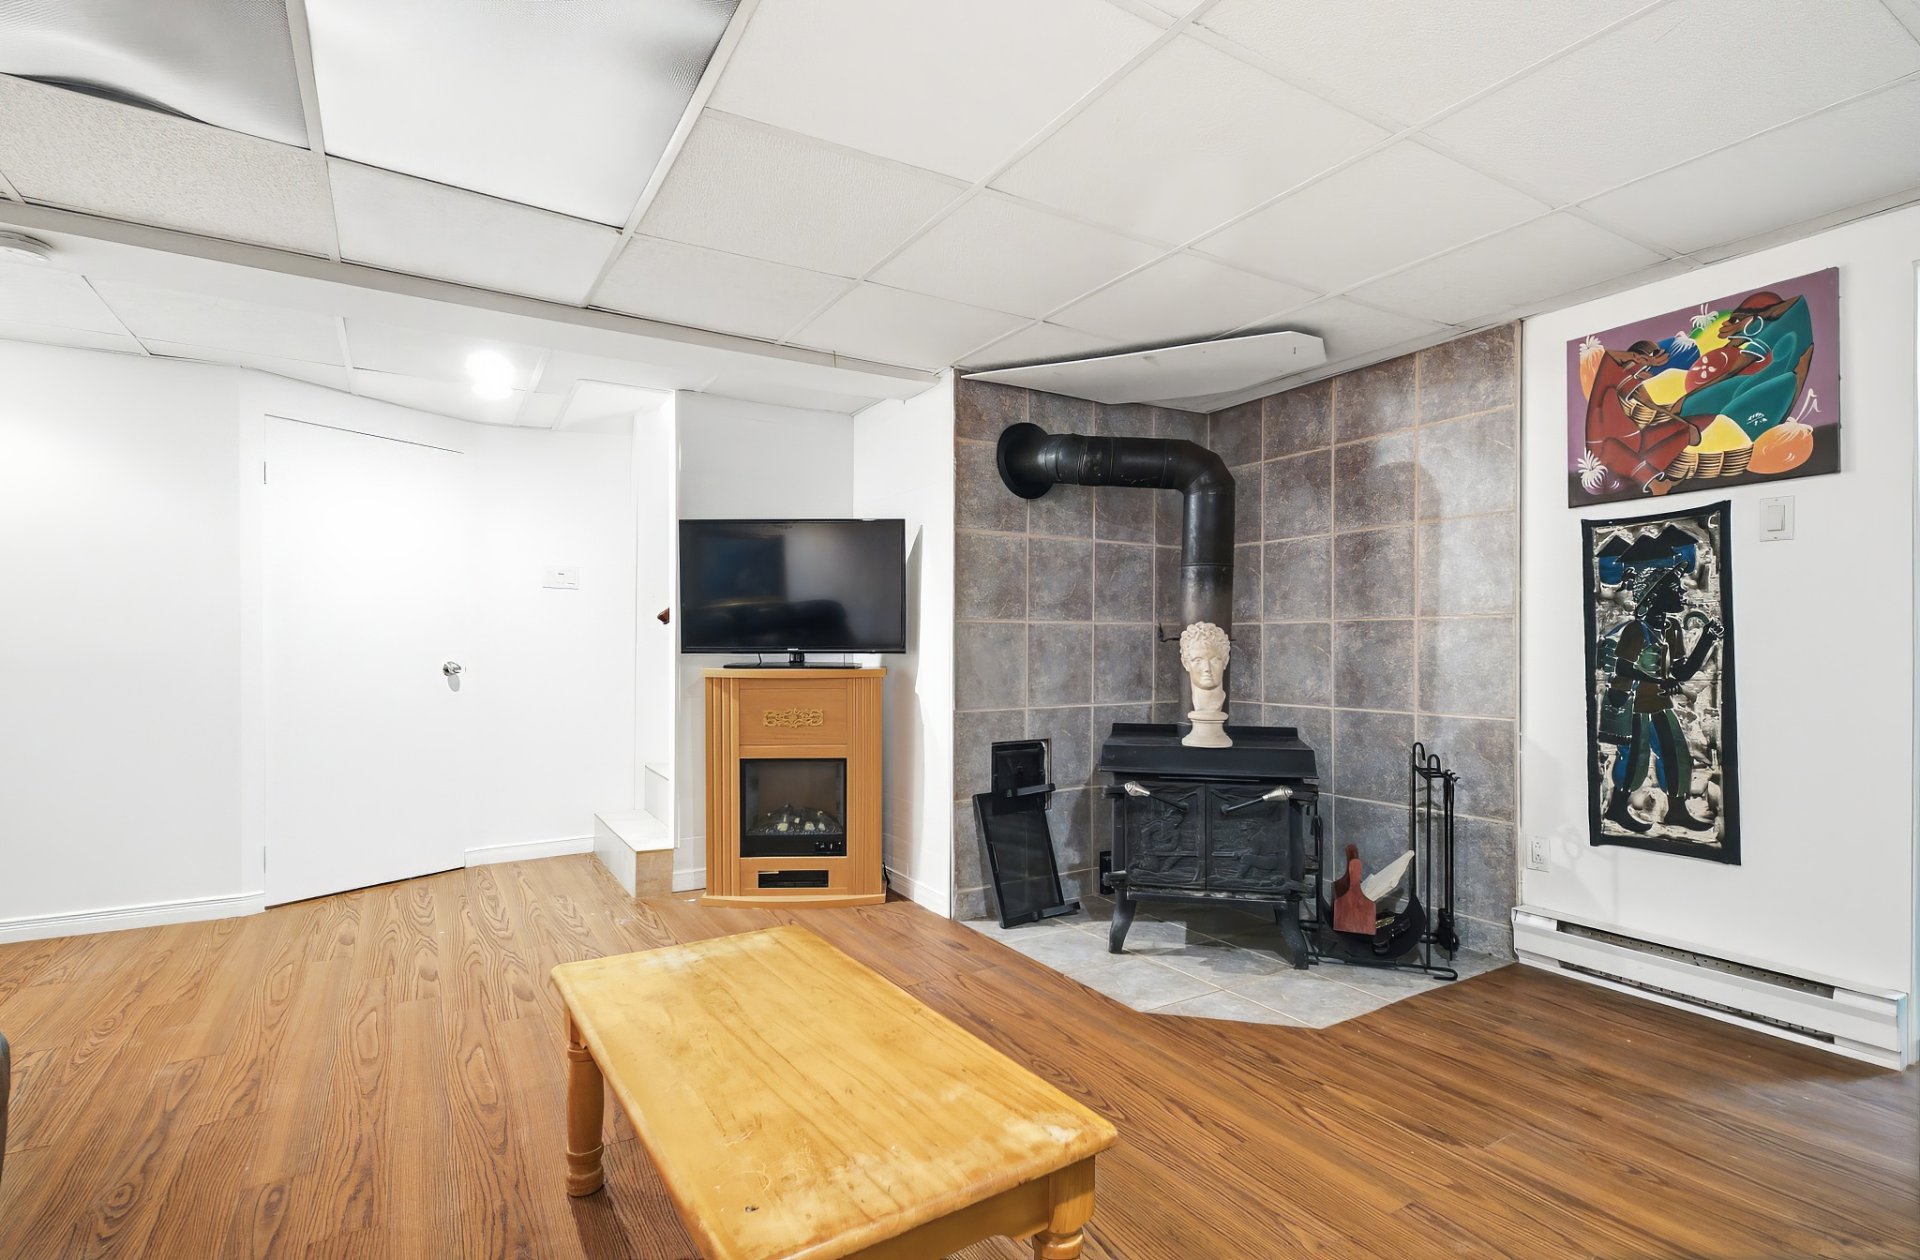
Family room
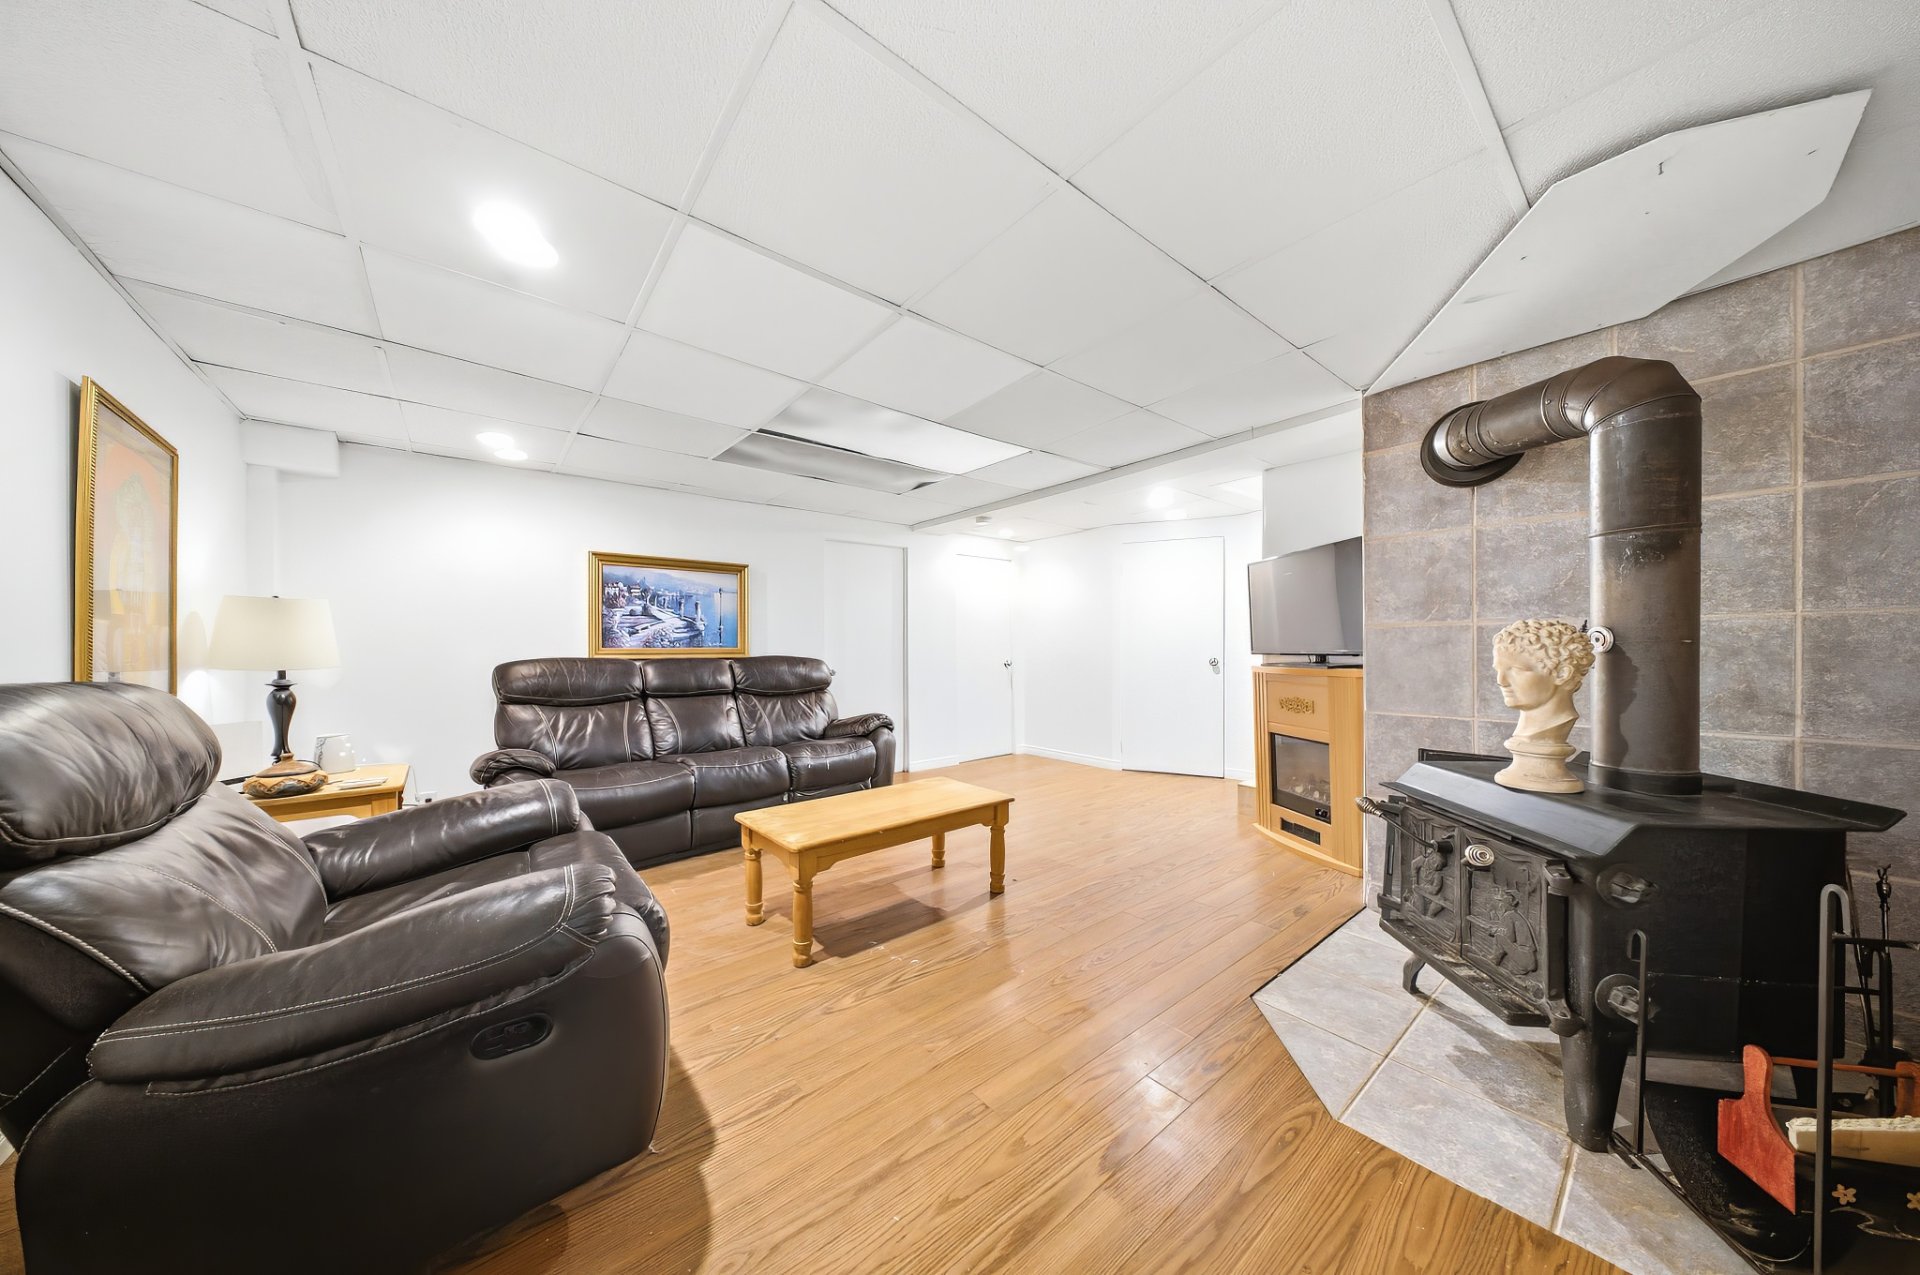
Bathroom
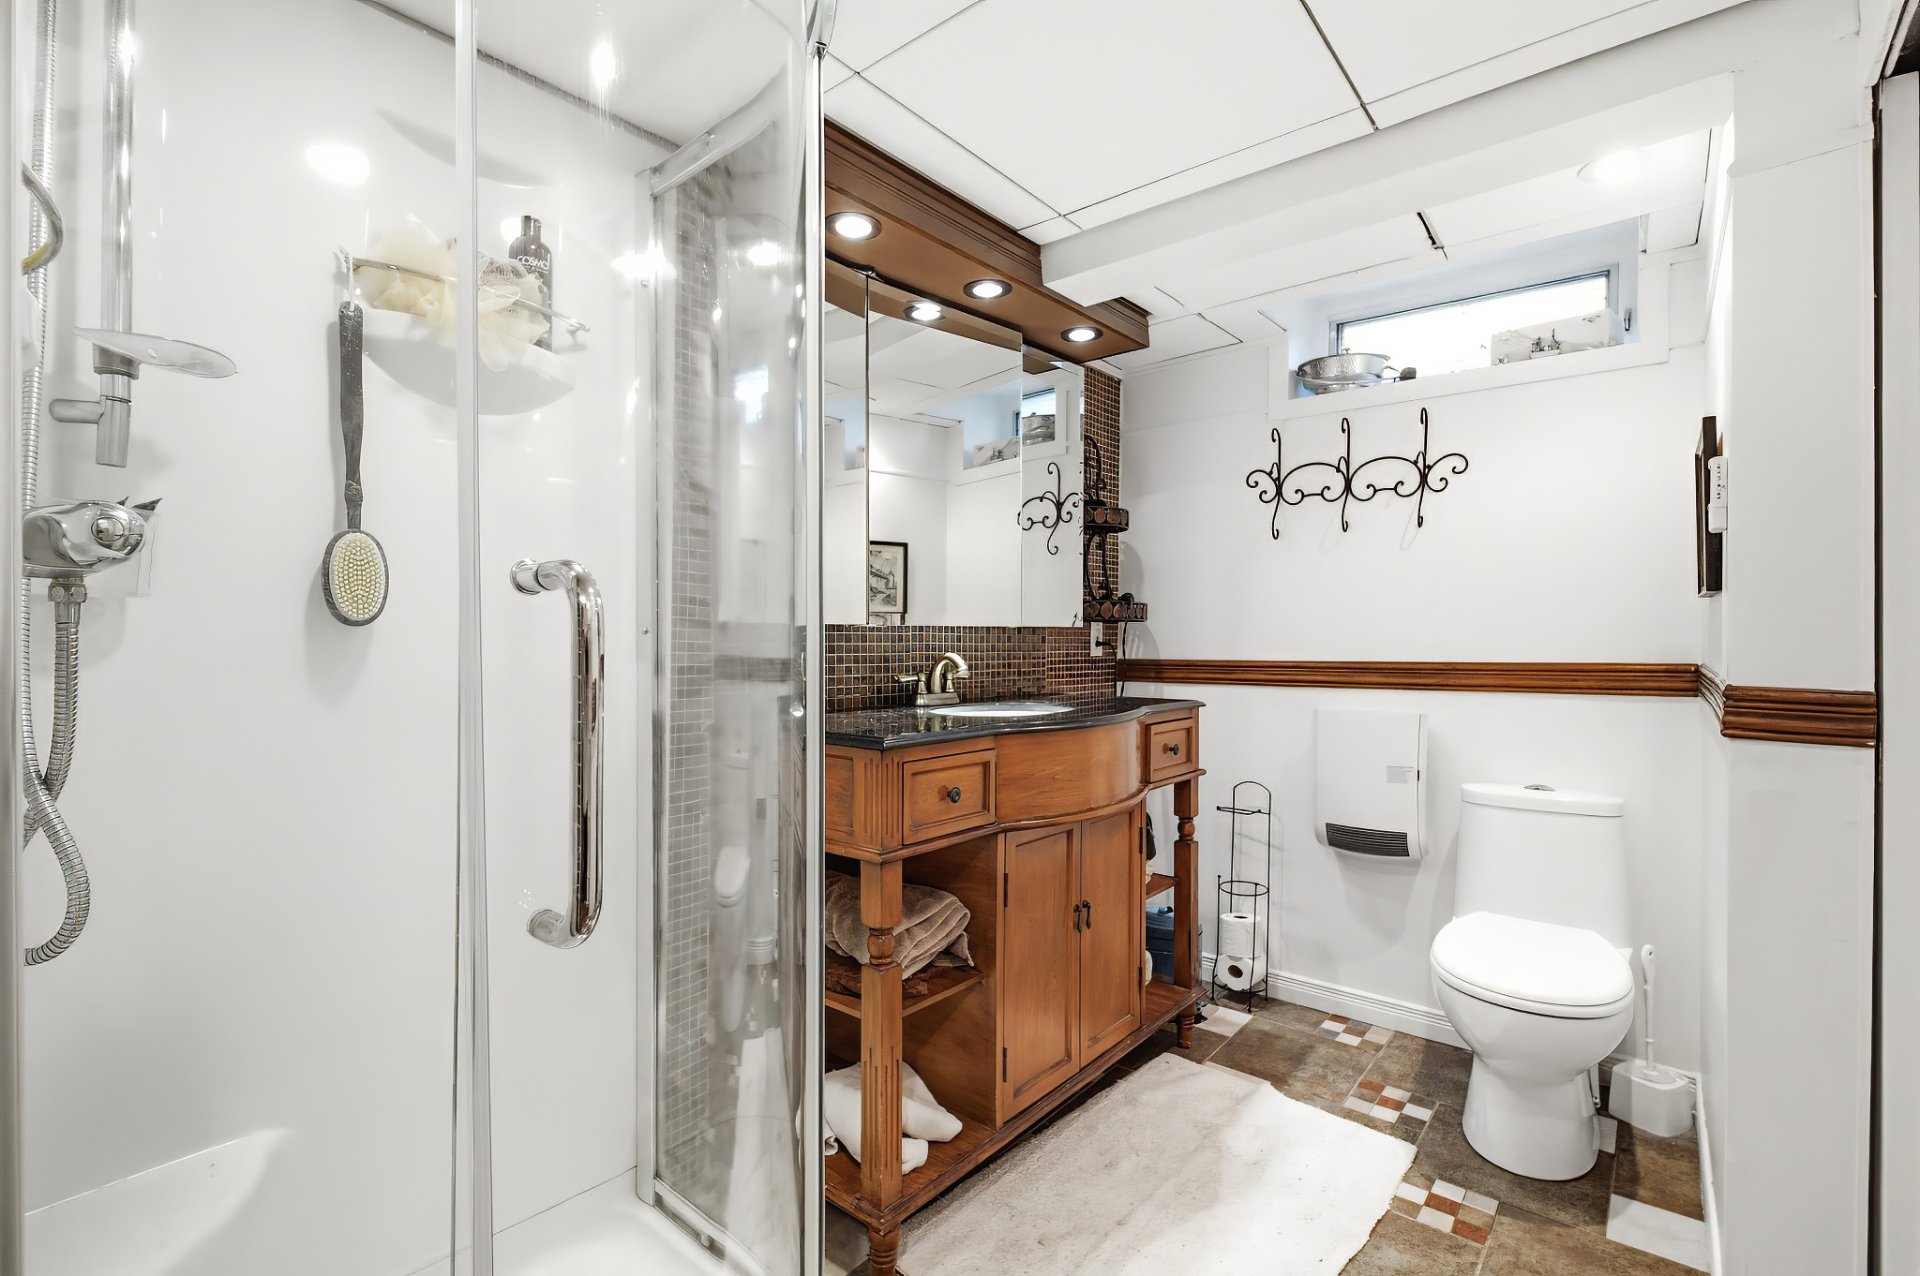
Bedroom
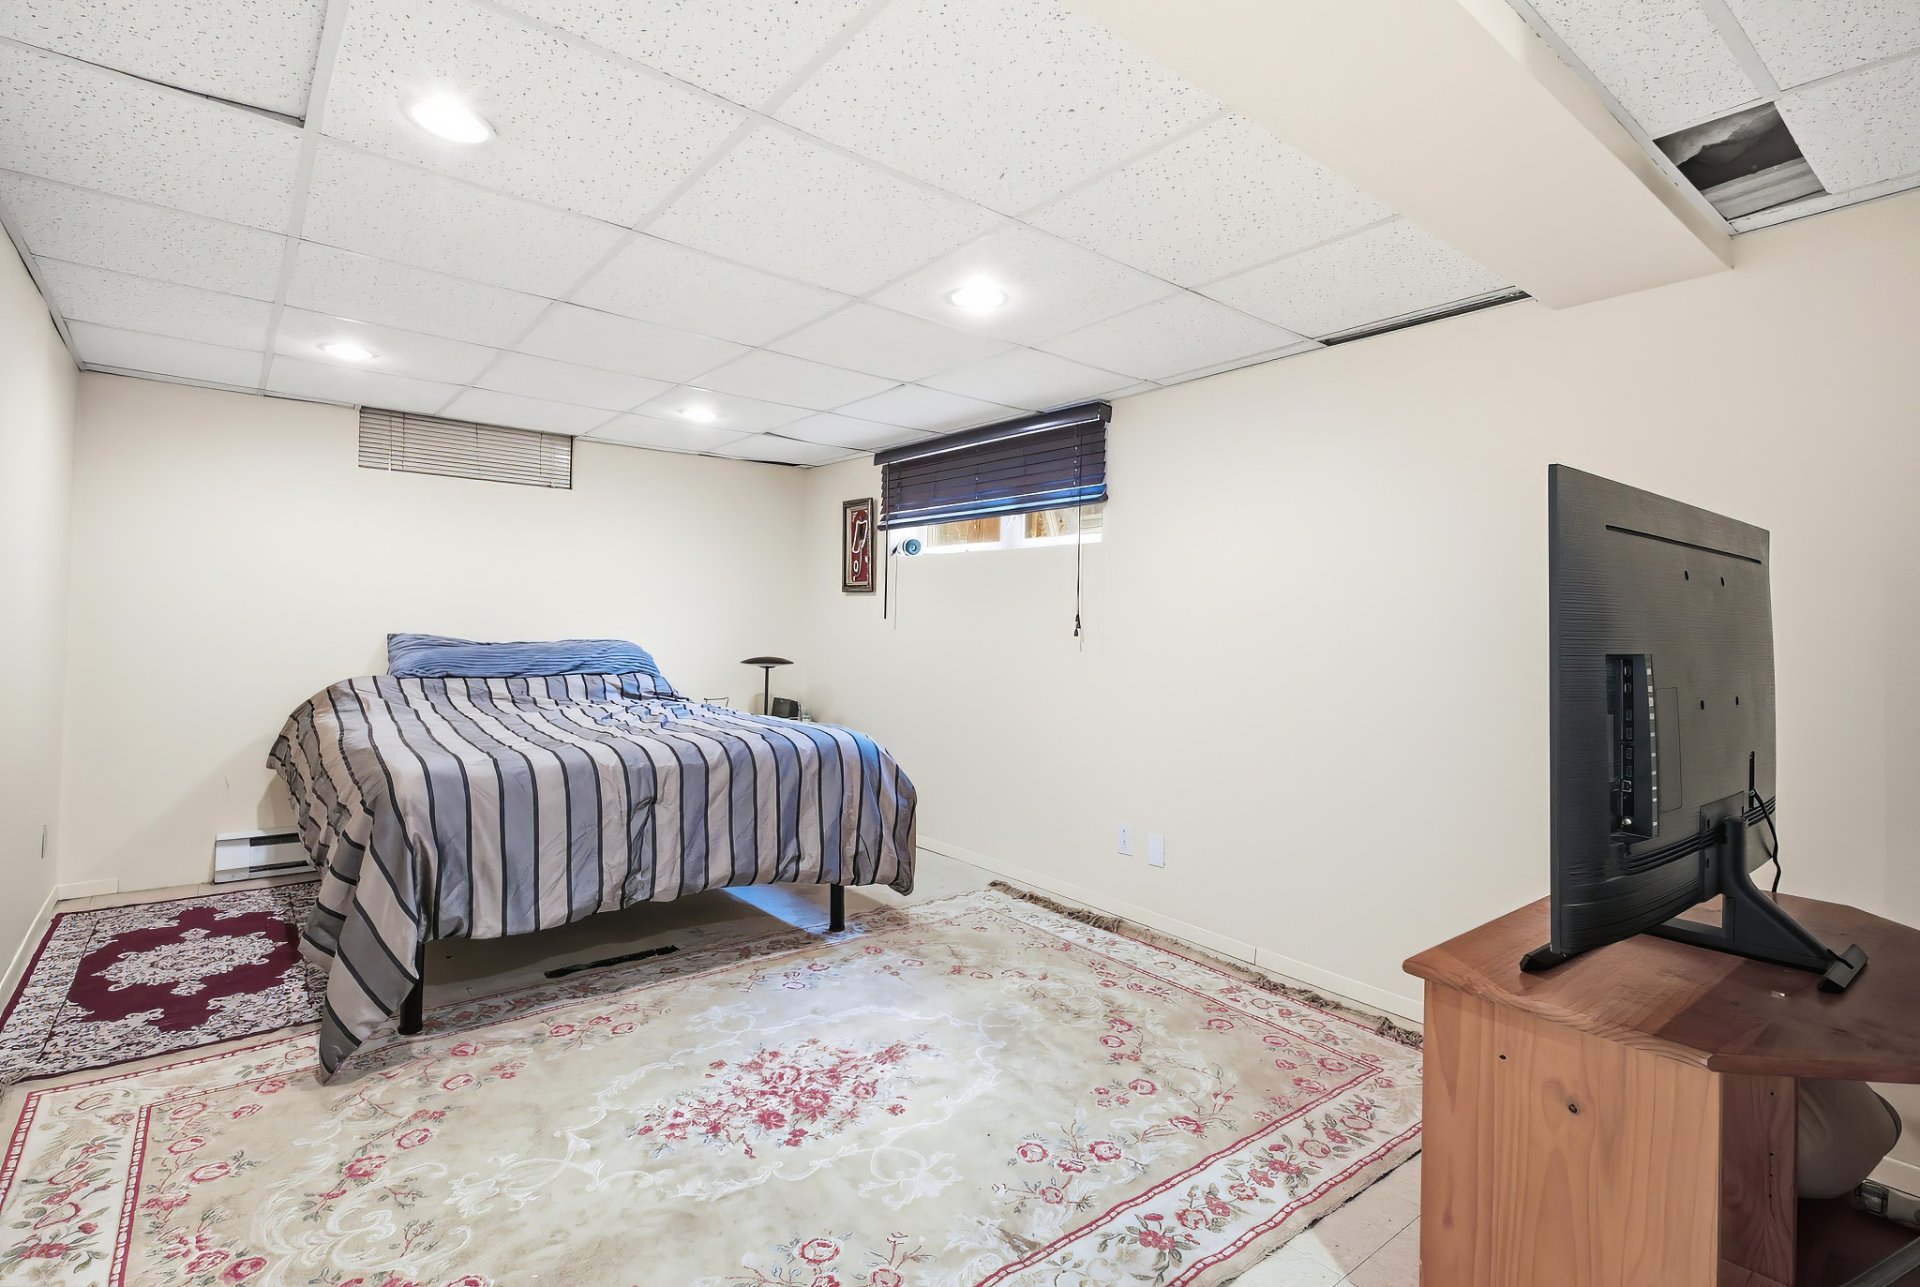
Bedroom
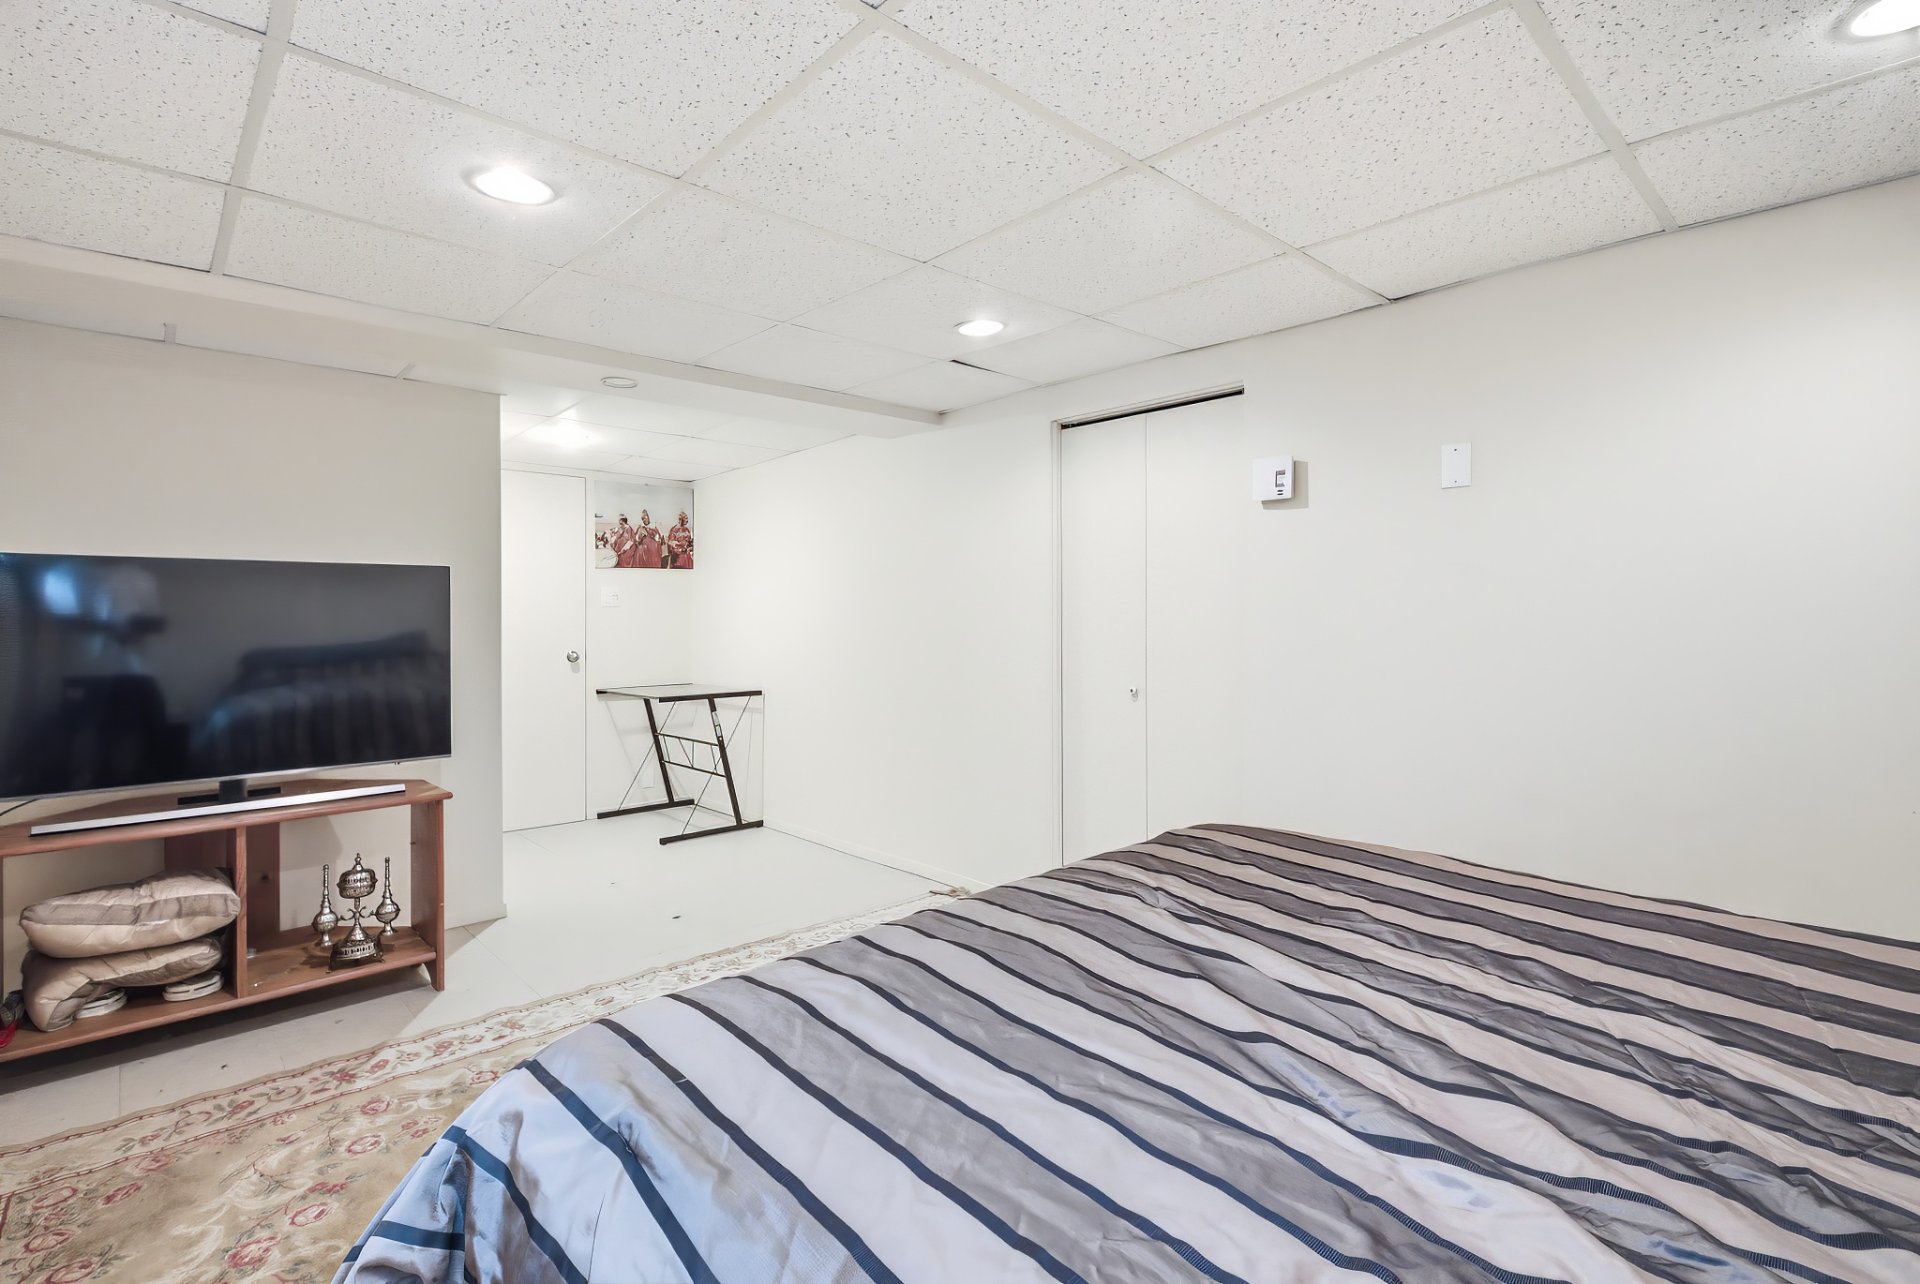
Laundry room
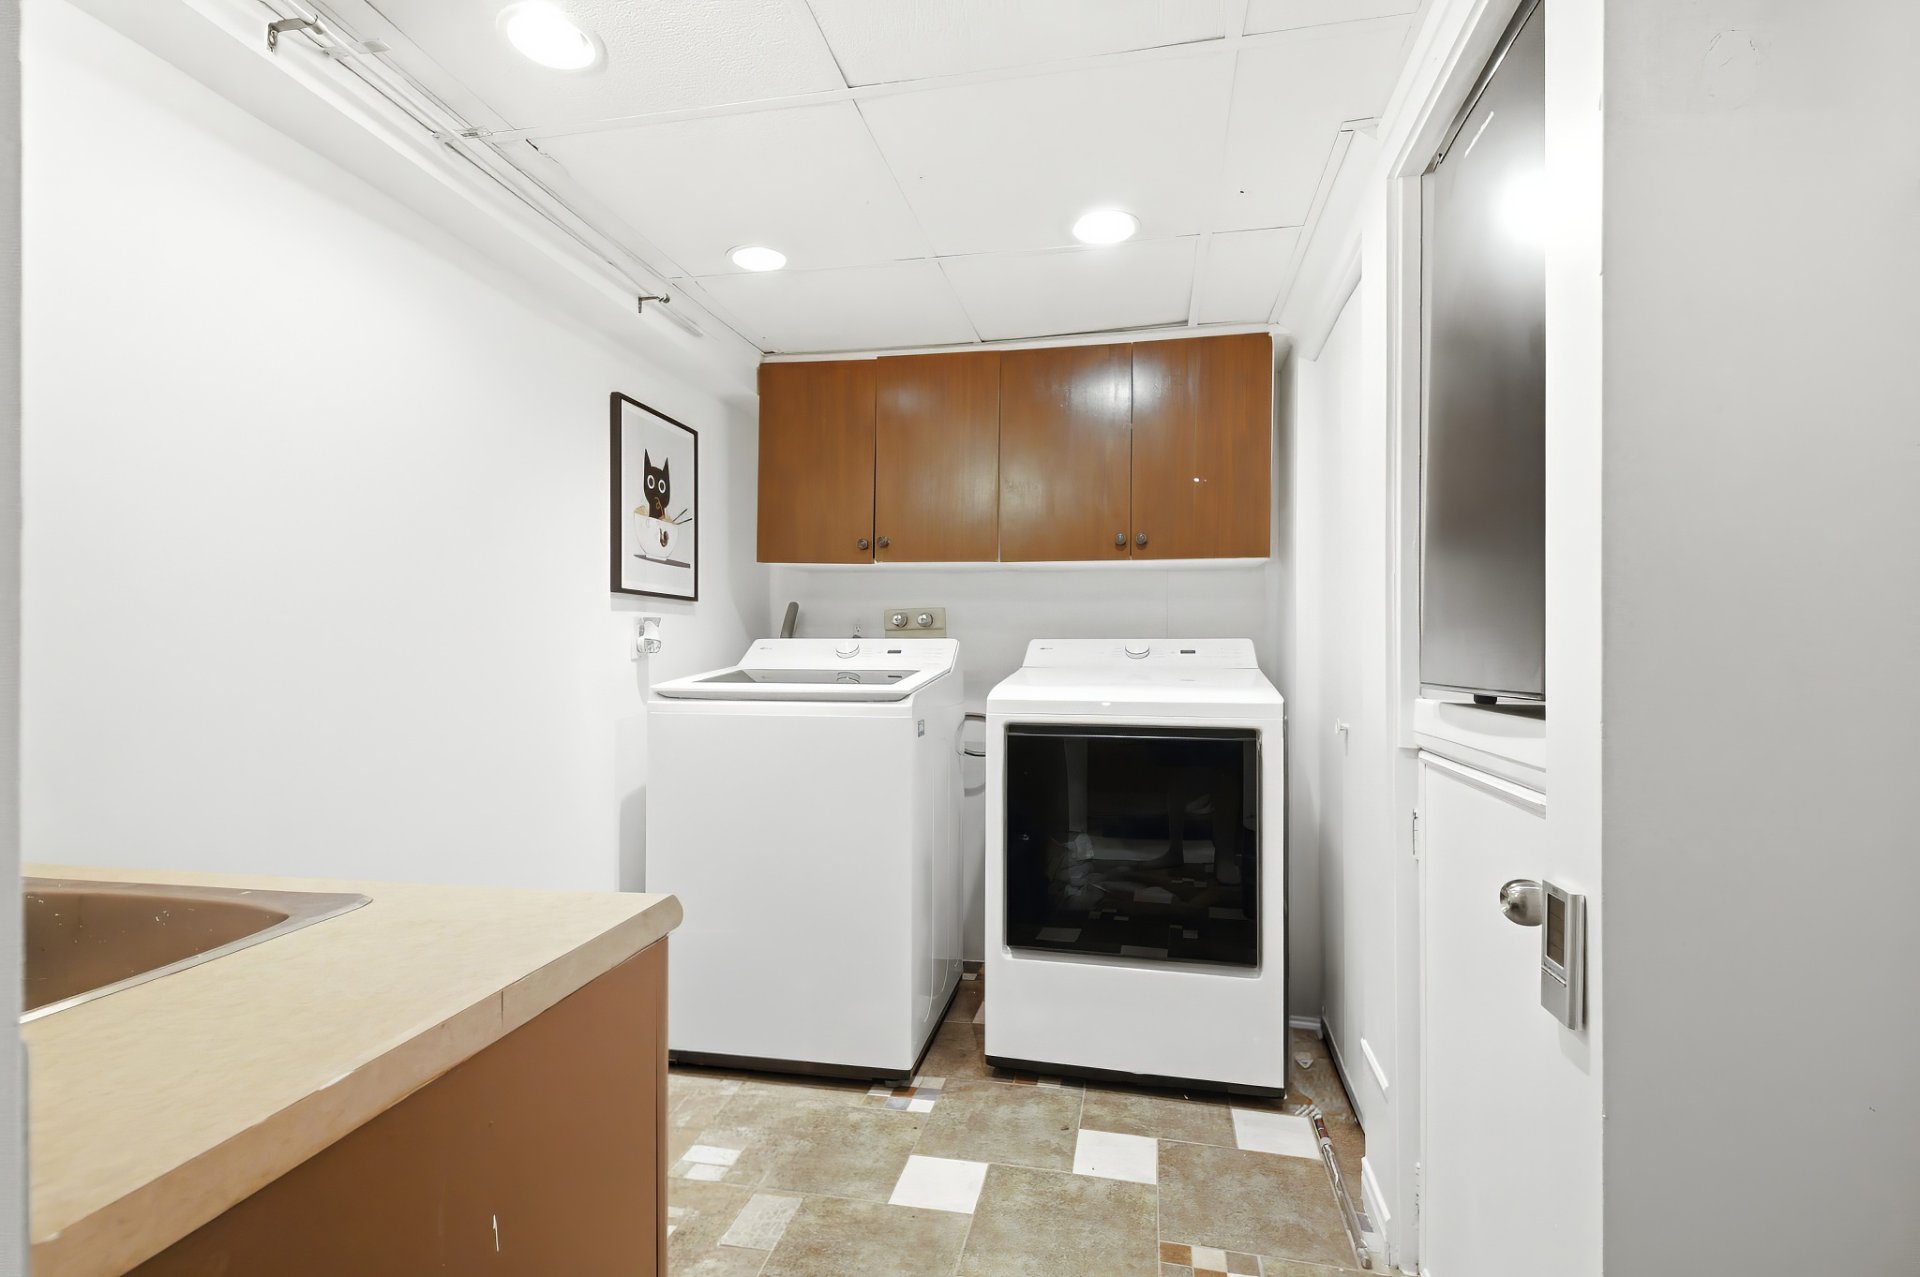
Office
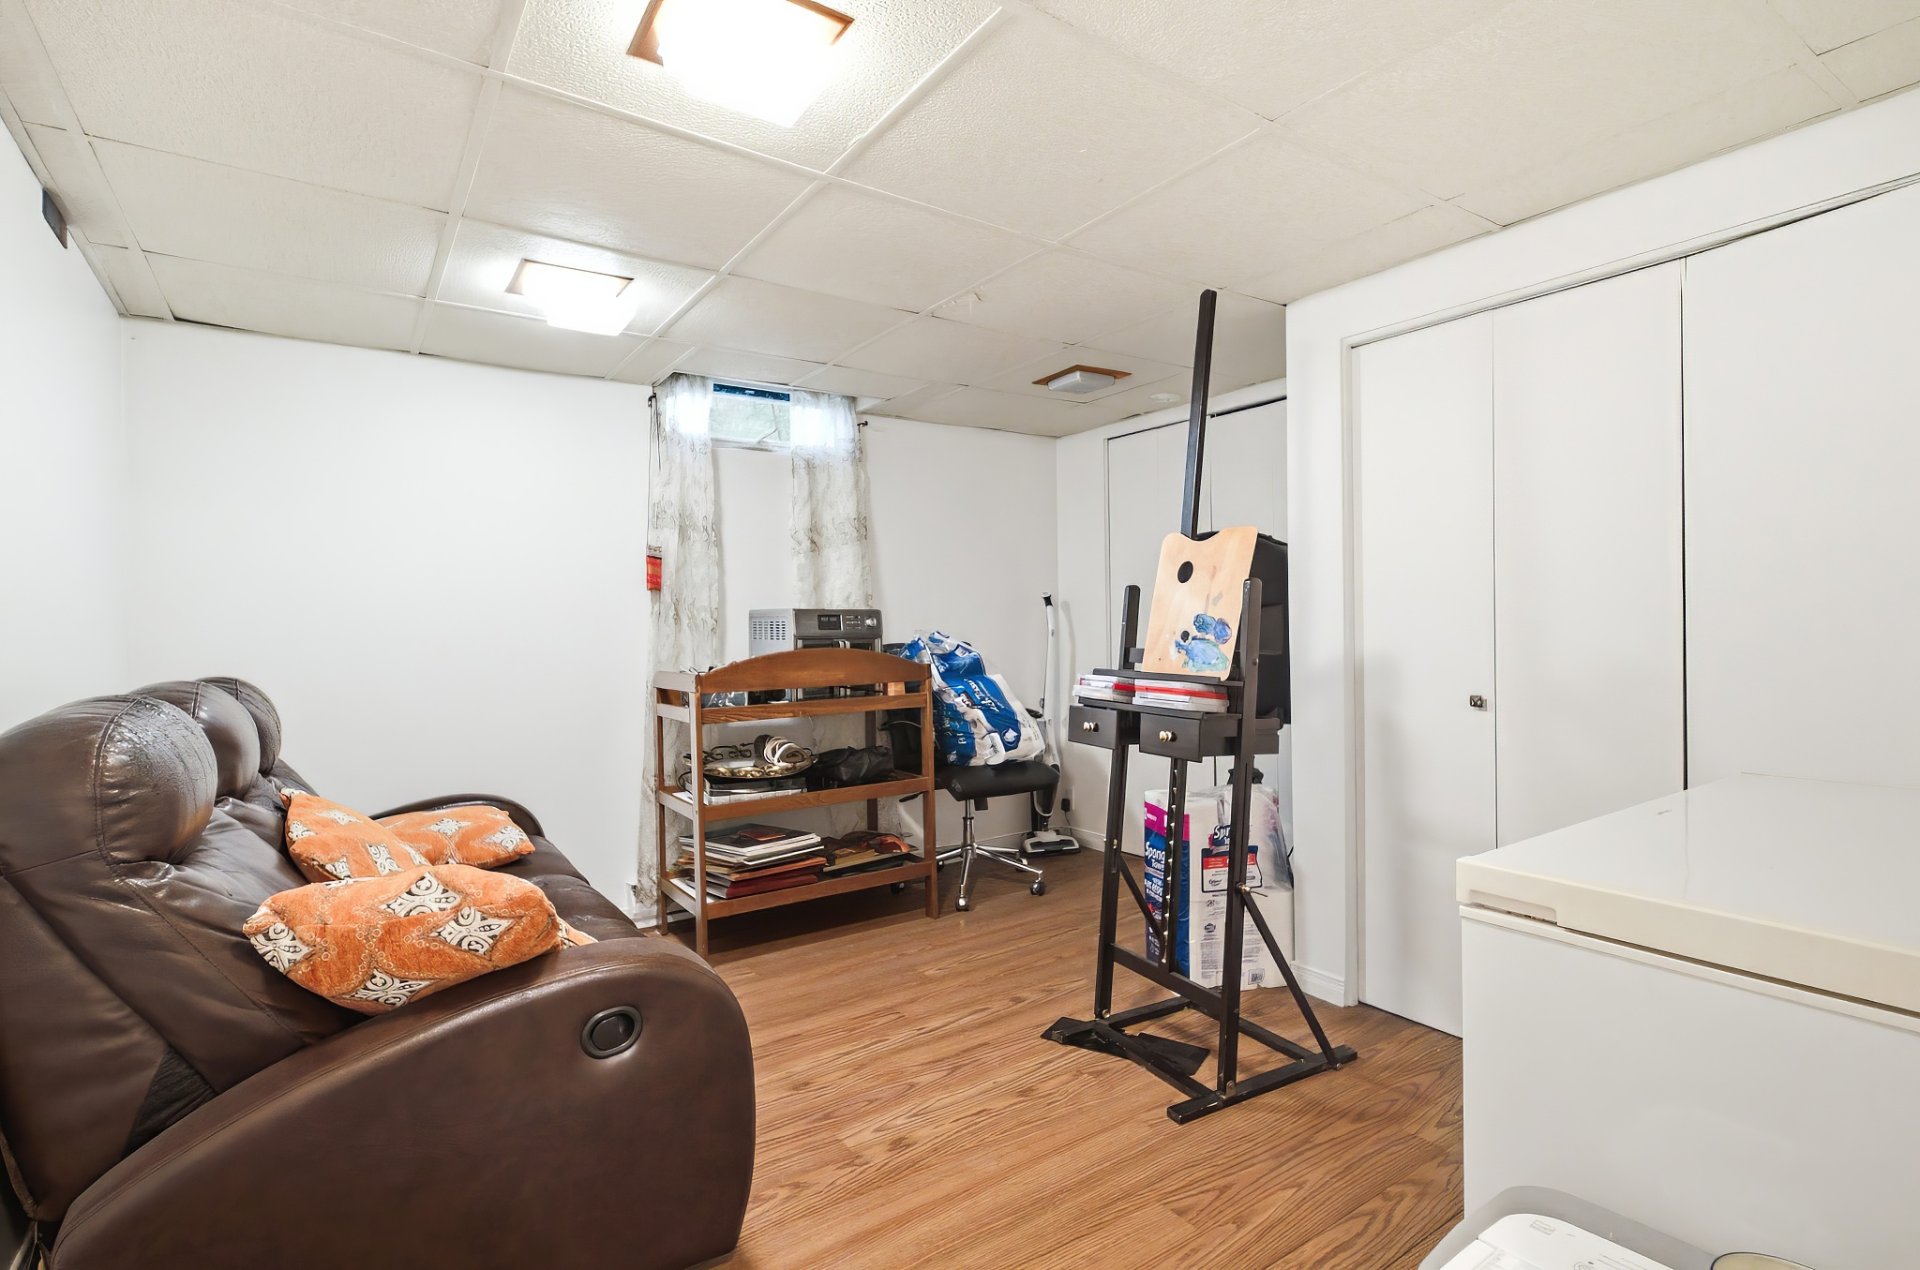
Office
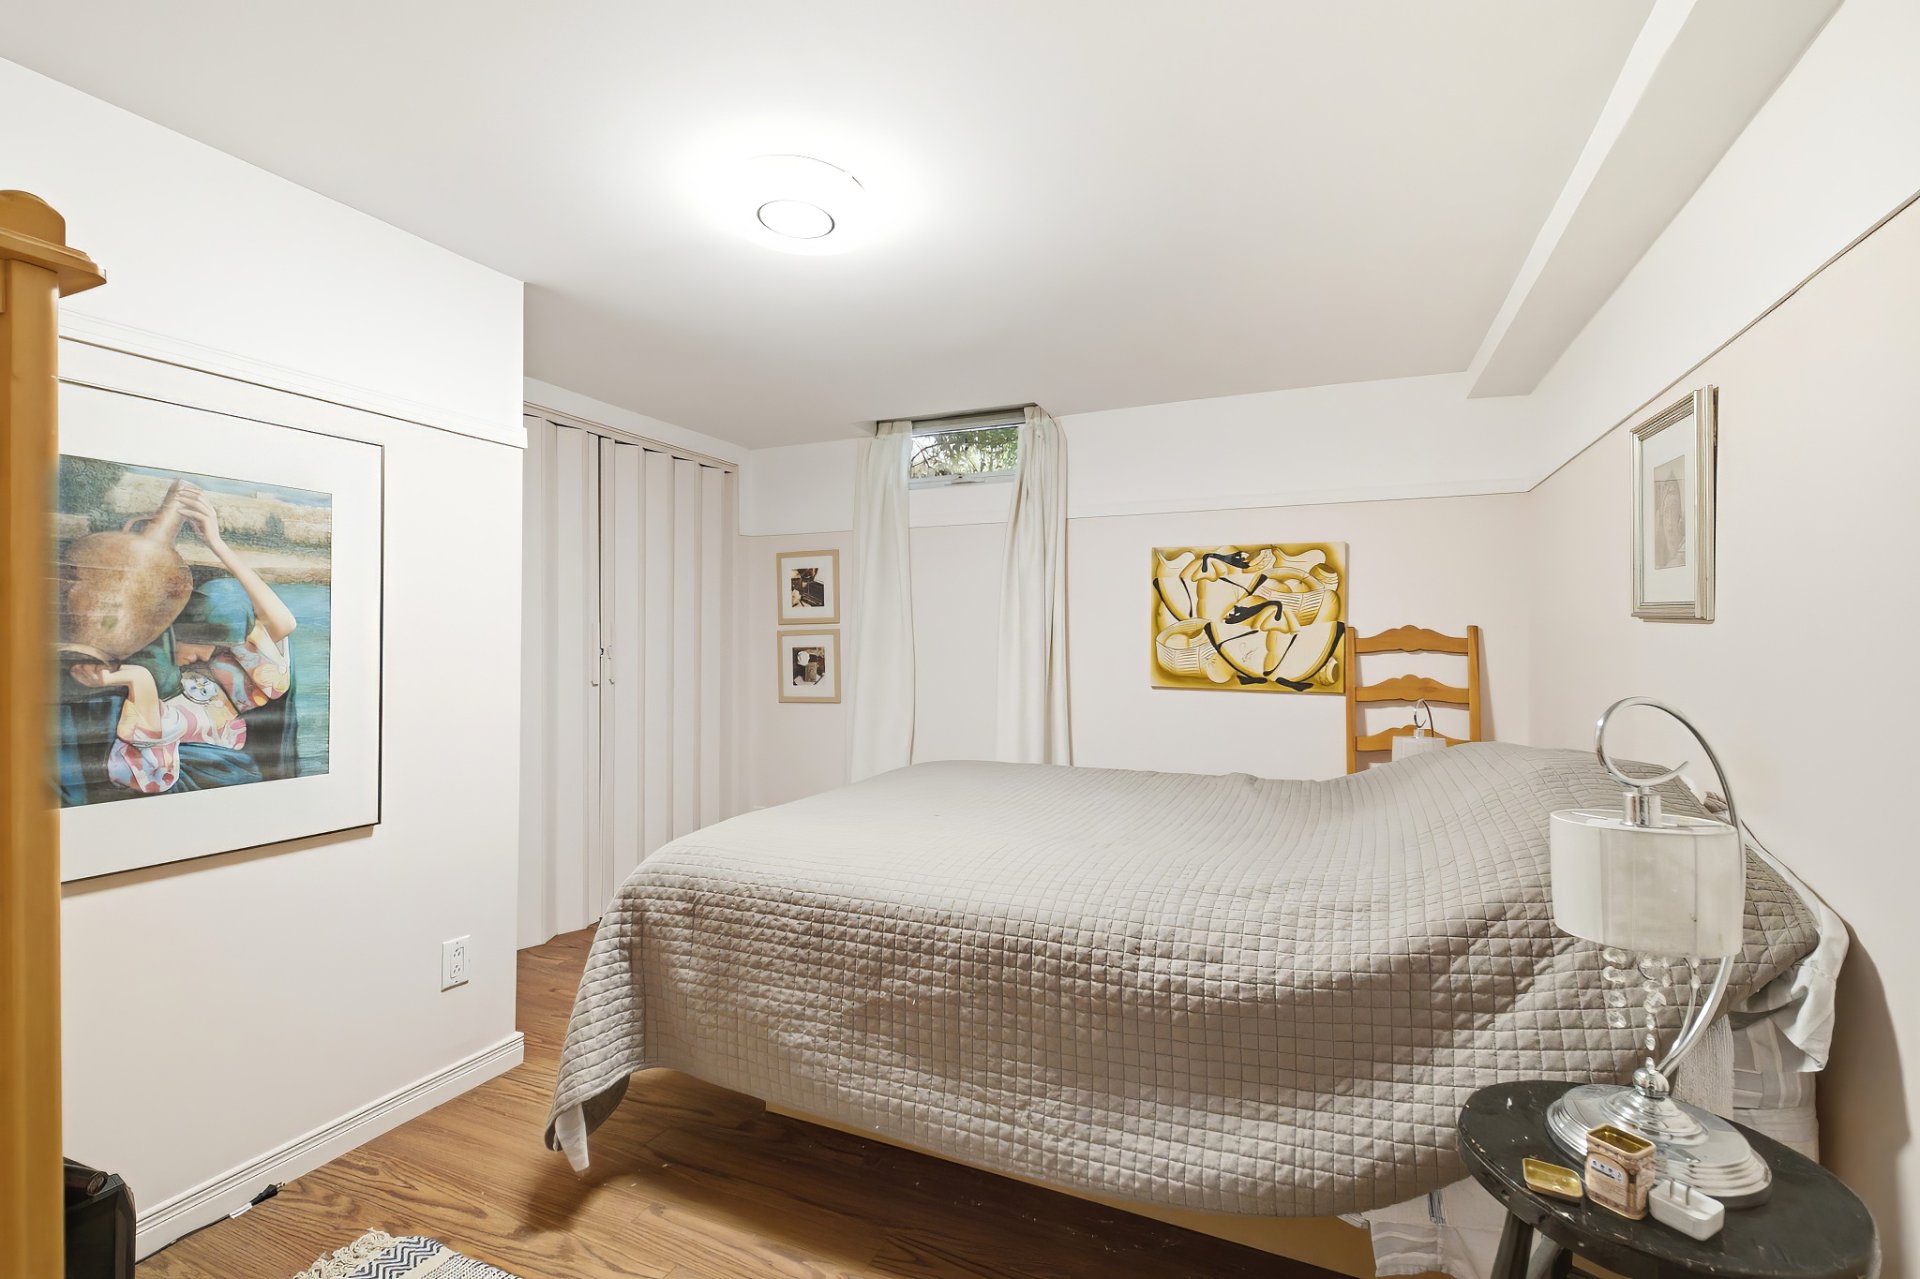
Washroom

Office
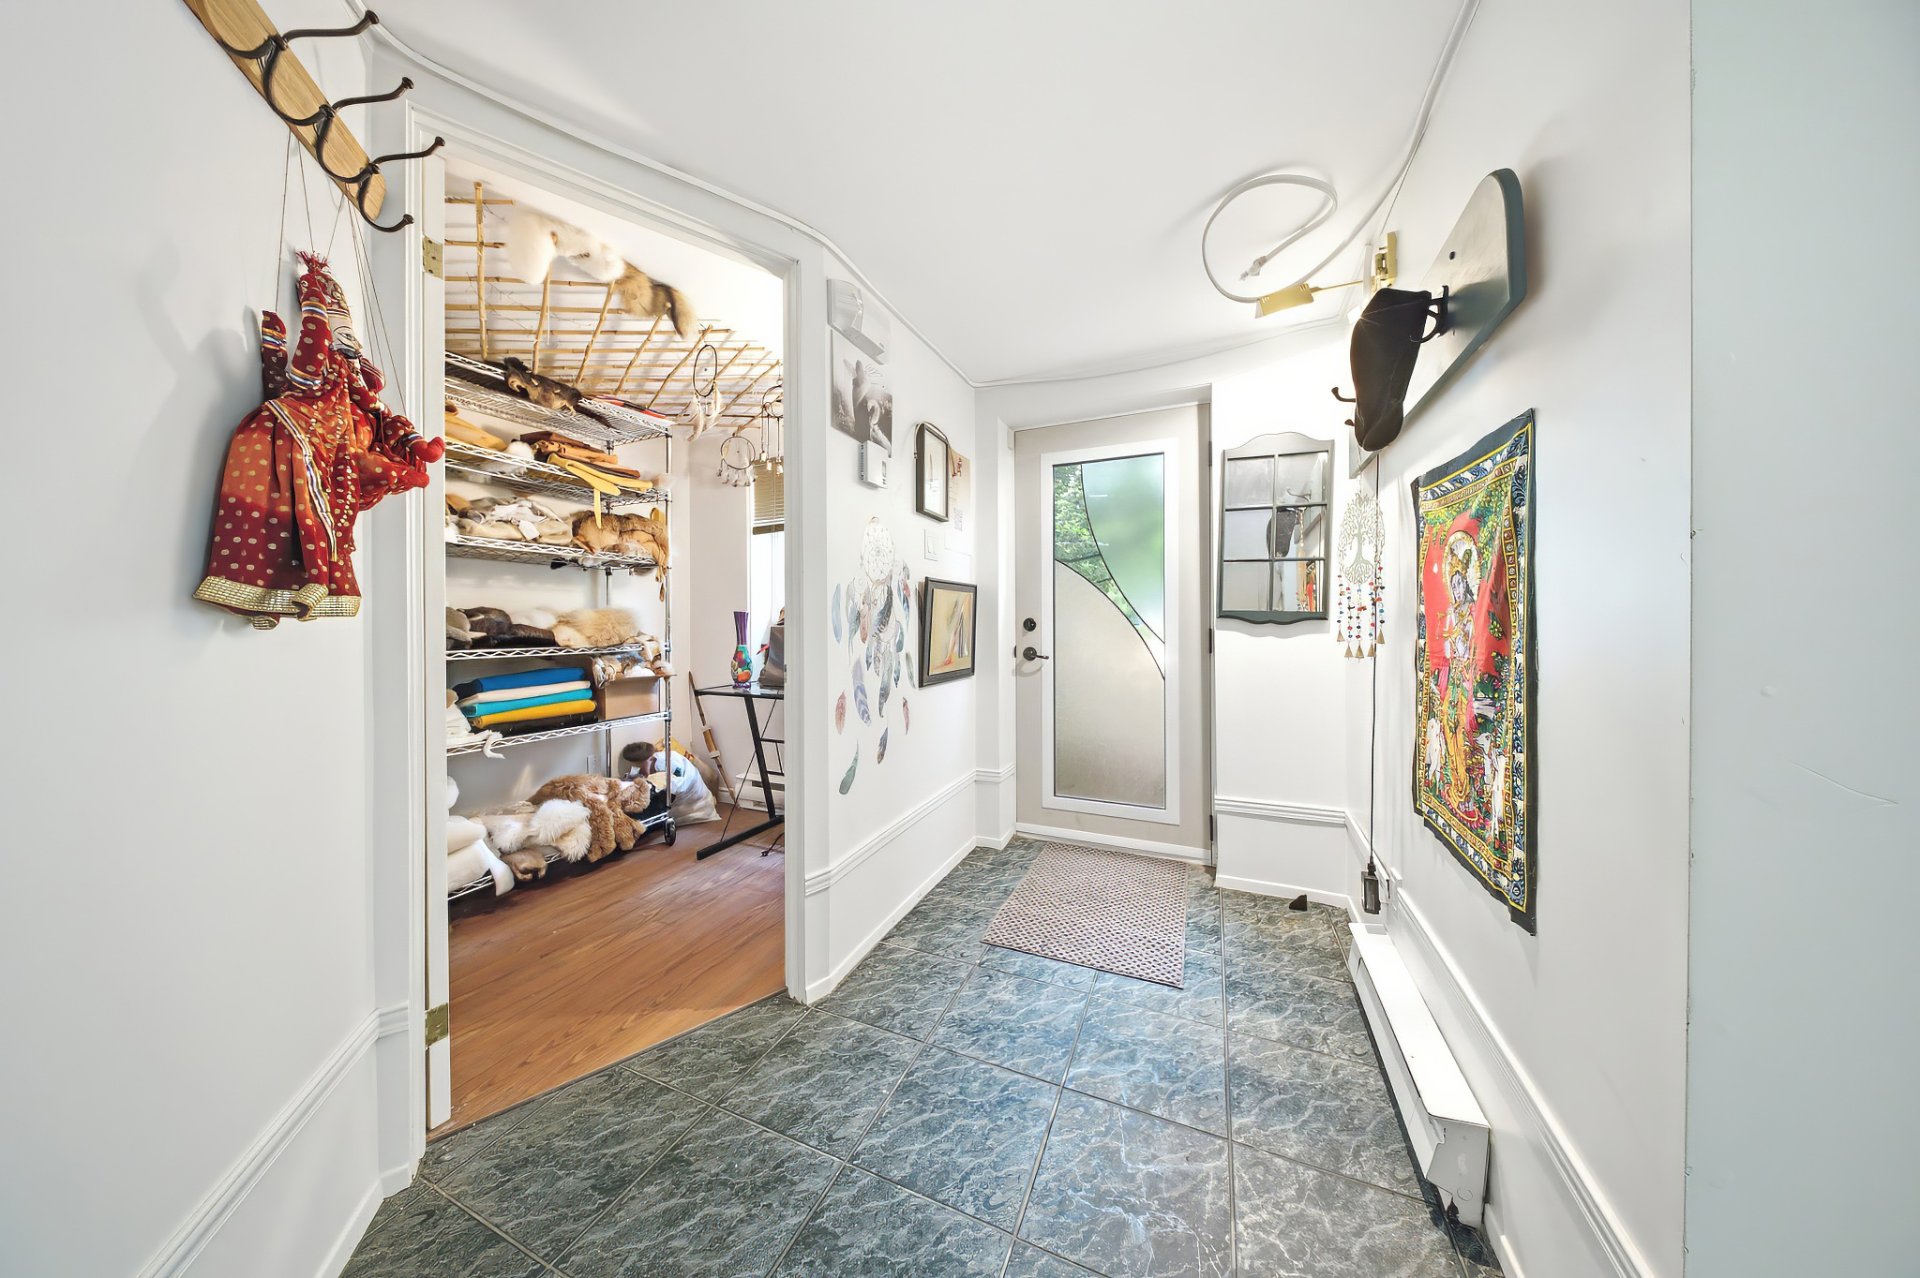
Office
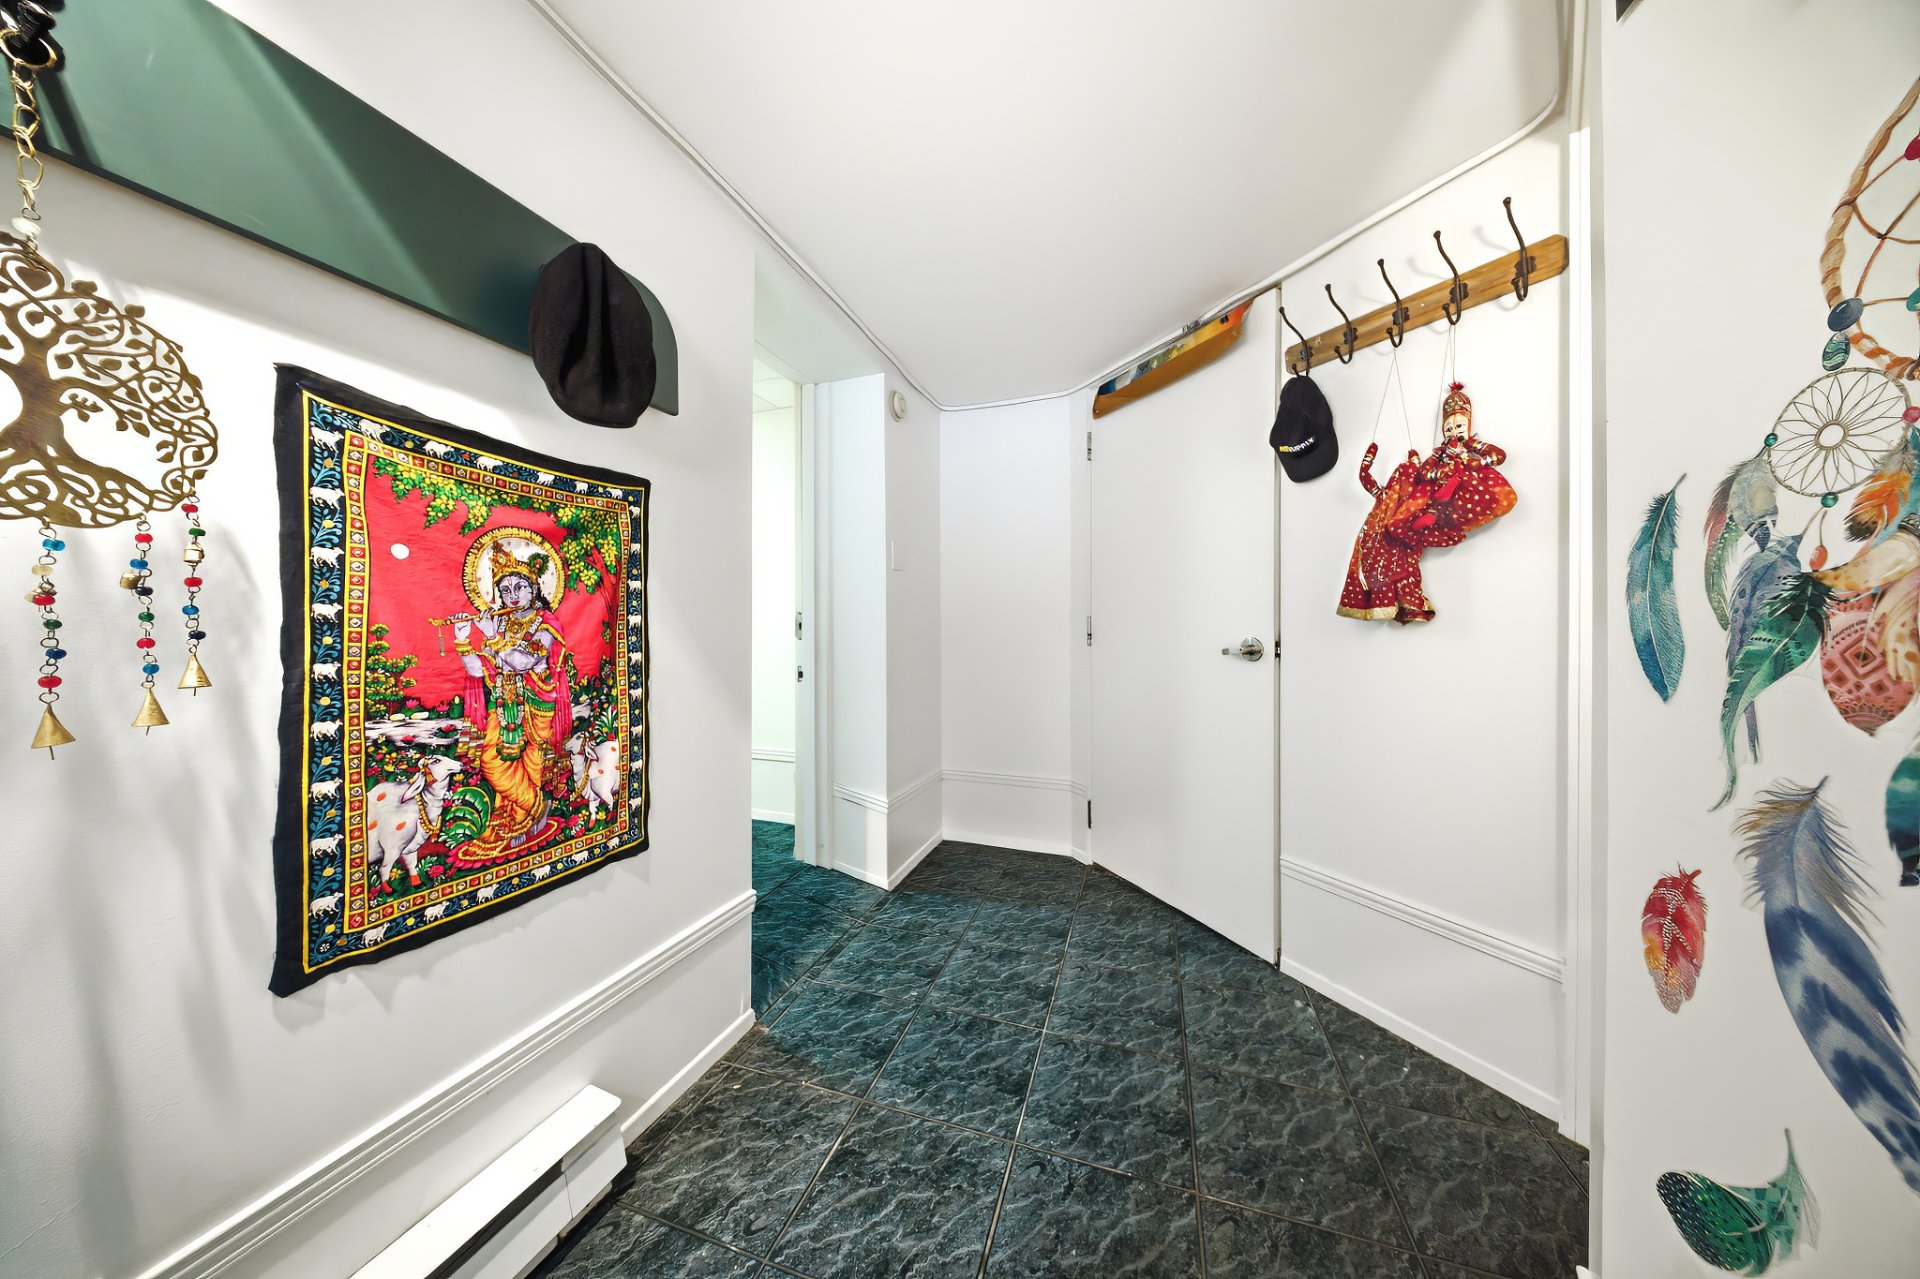
Office
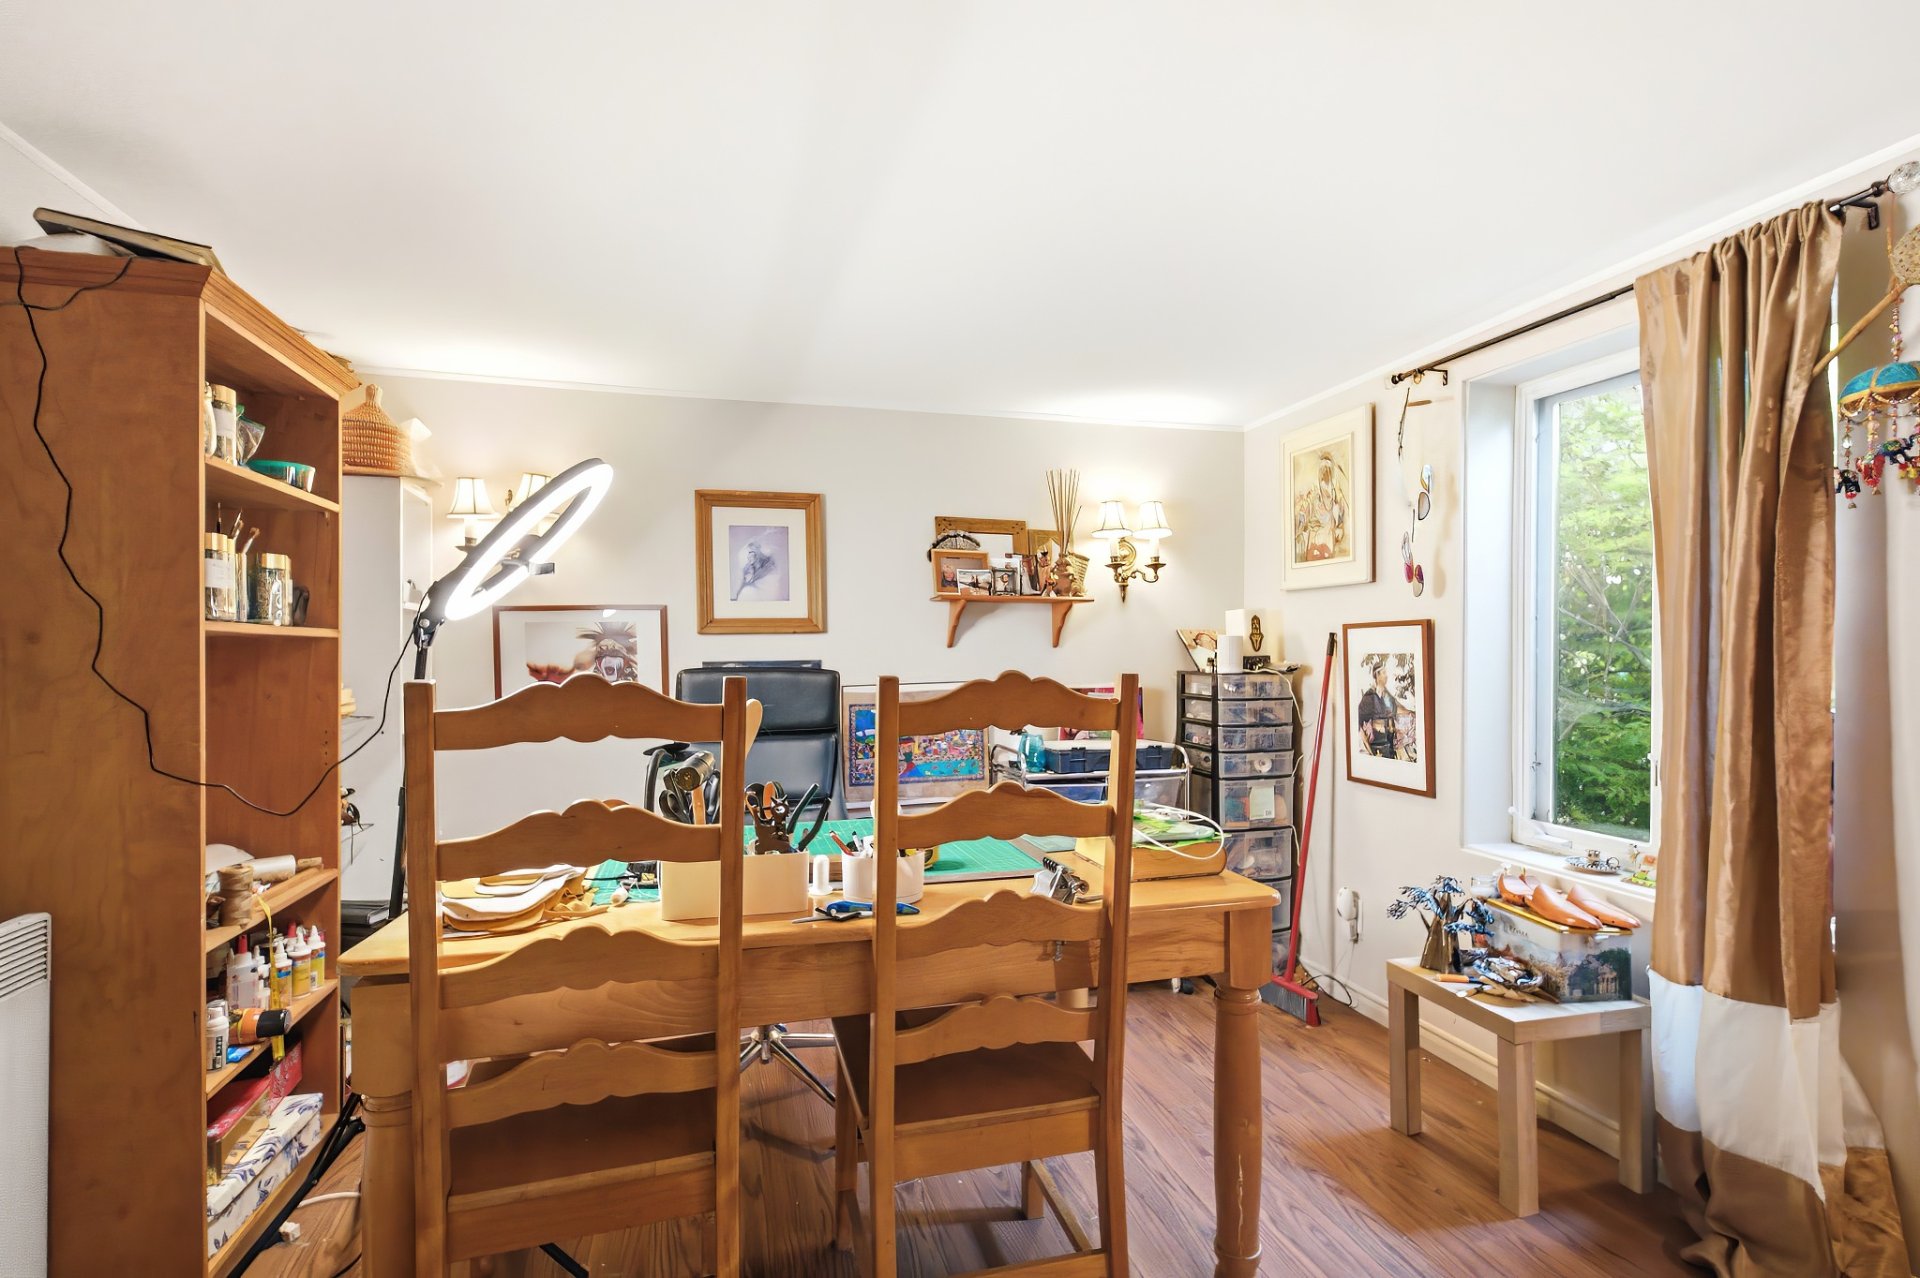
Patio
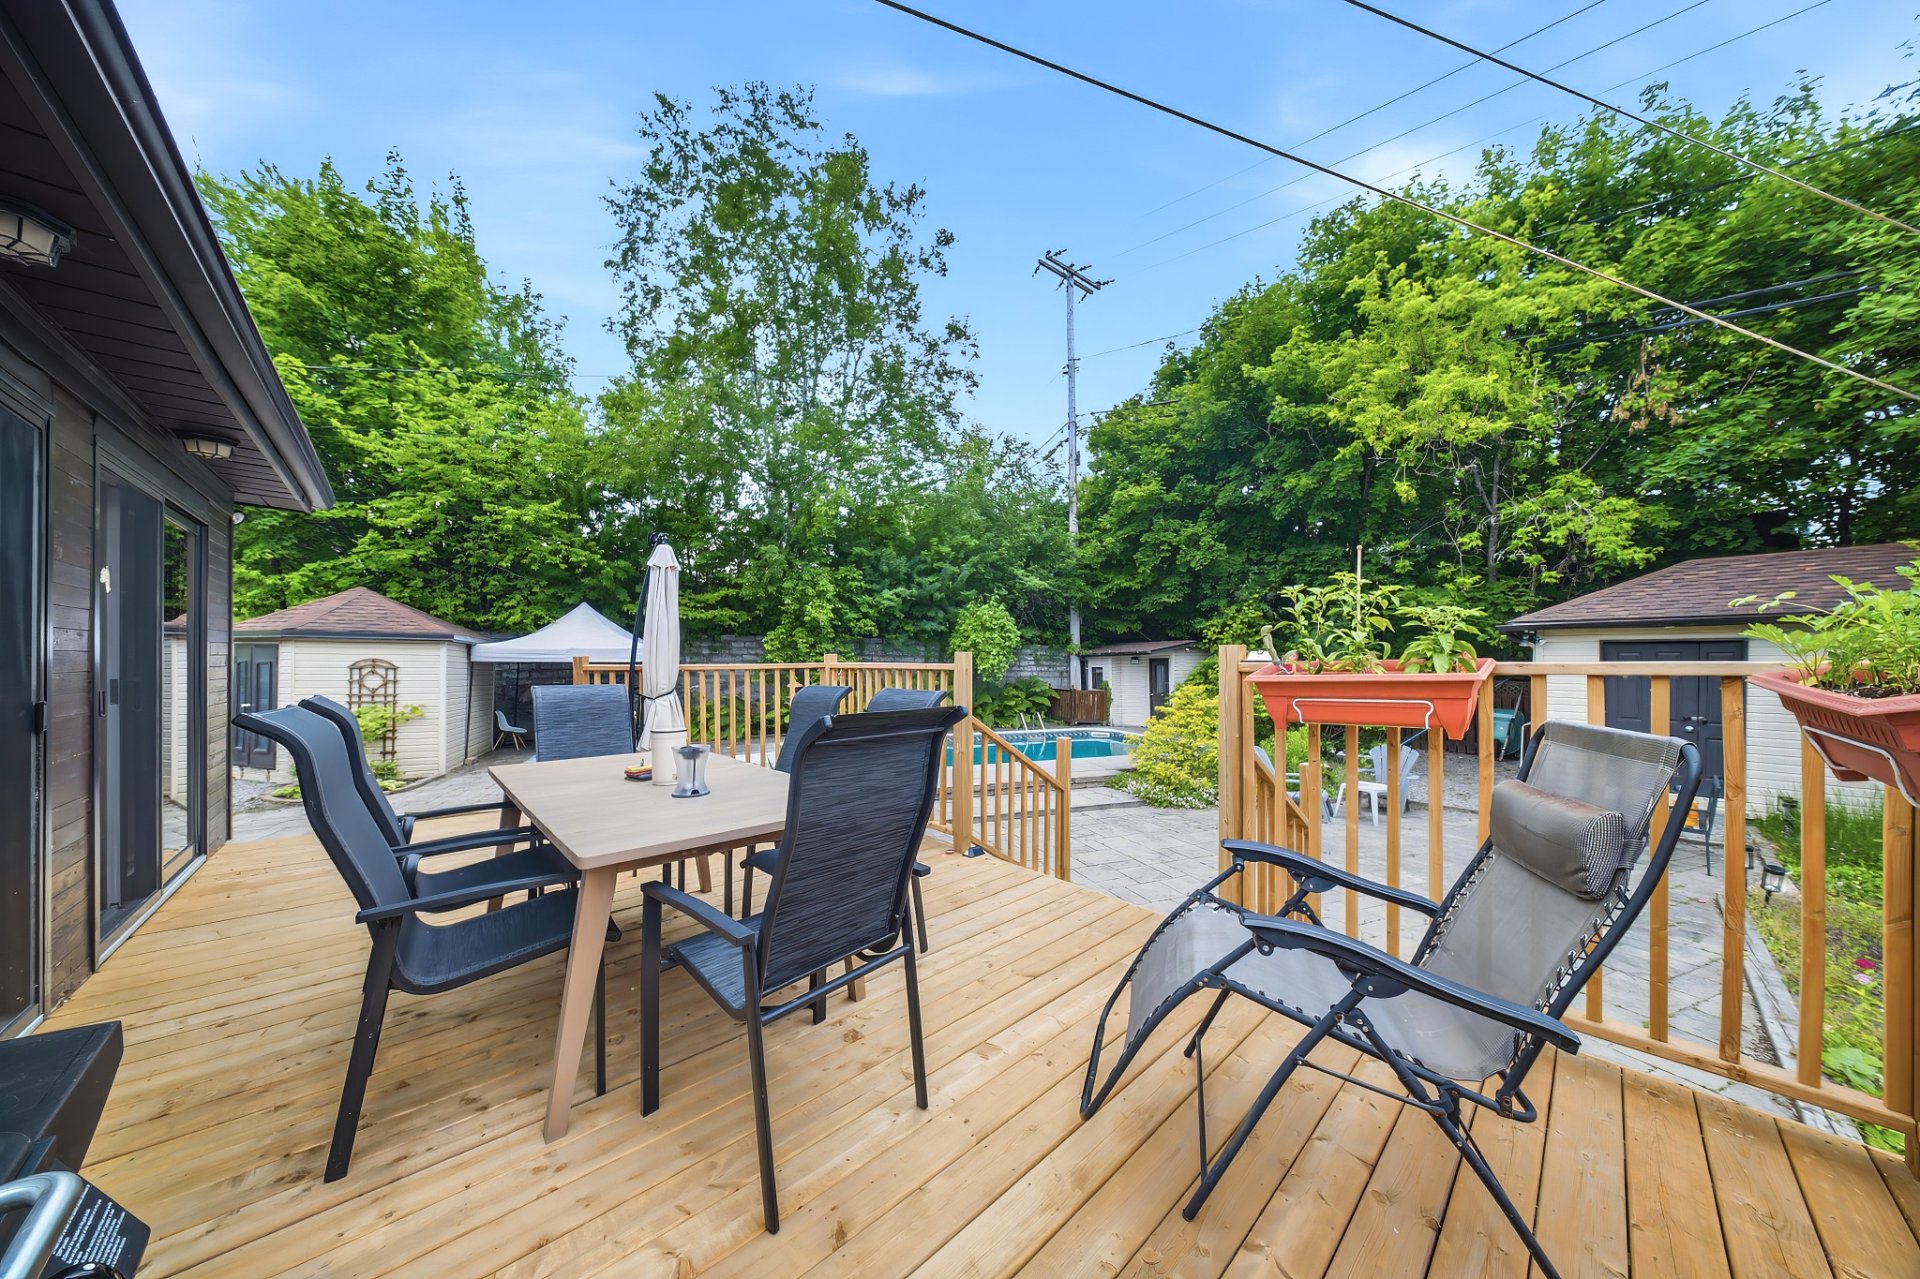
Exterior
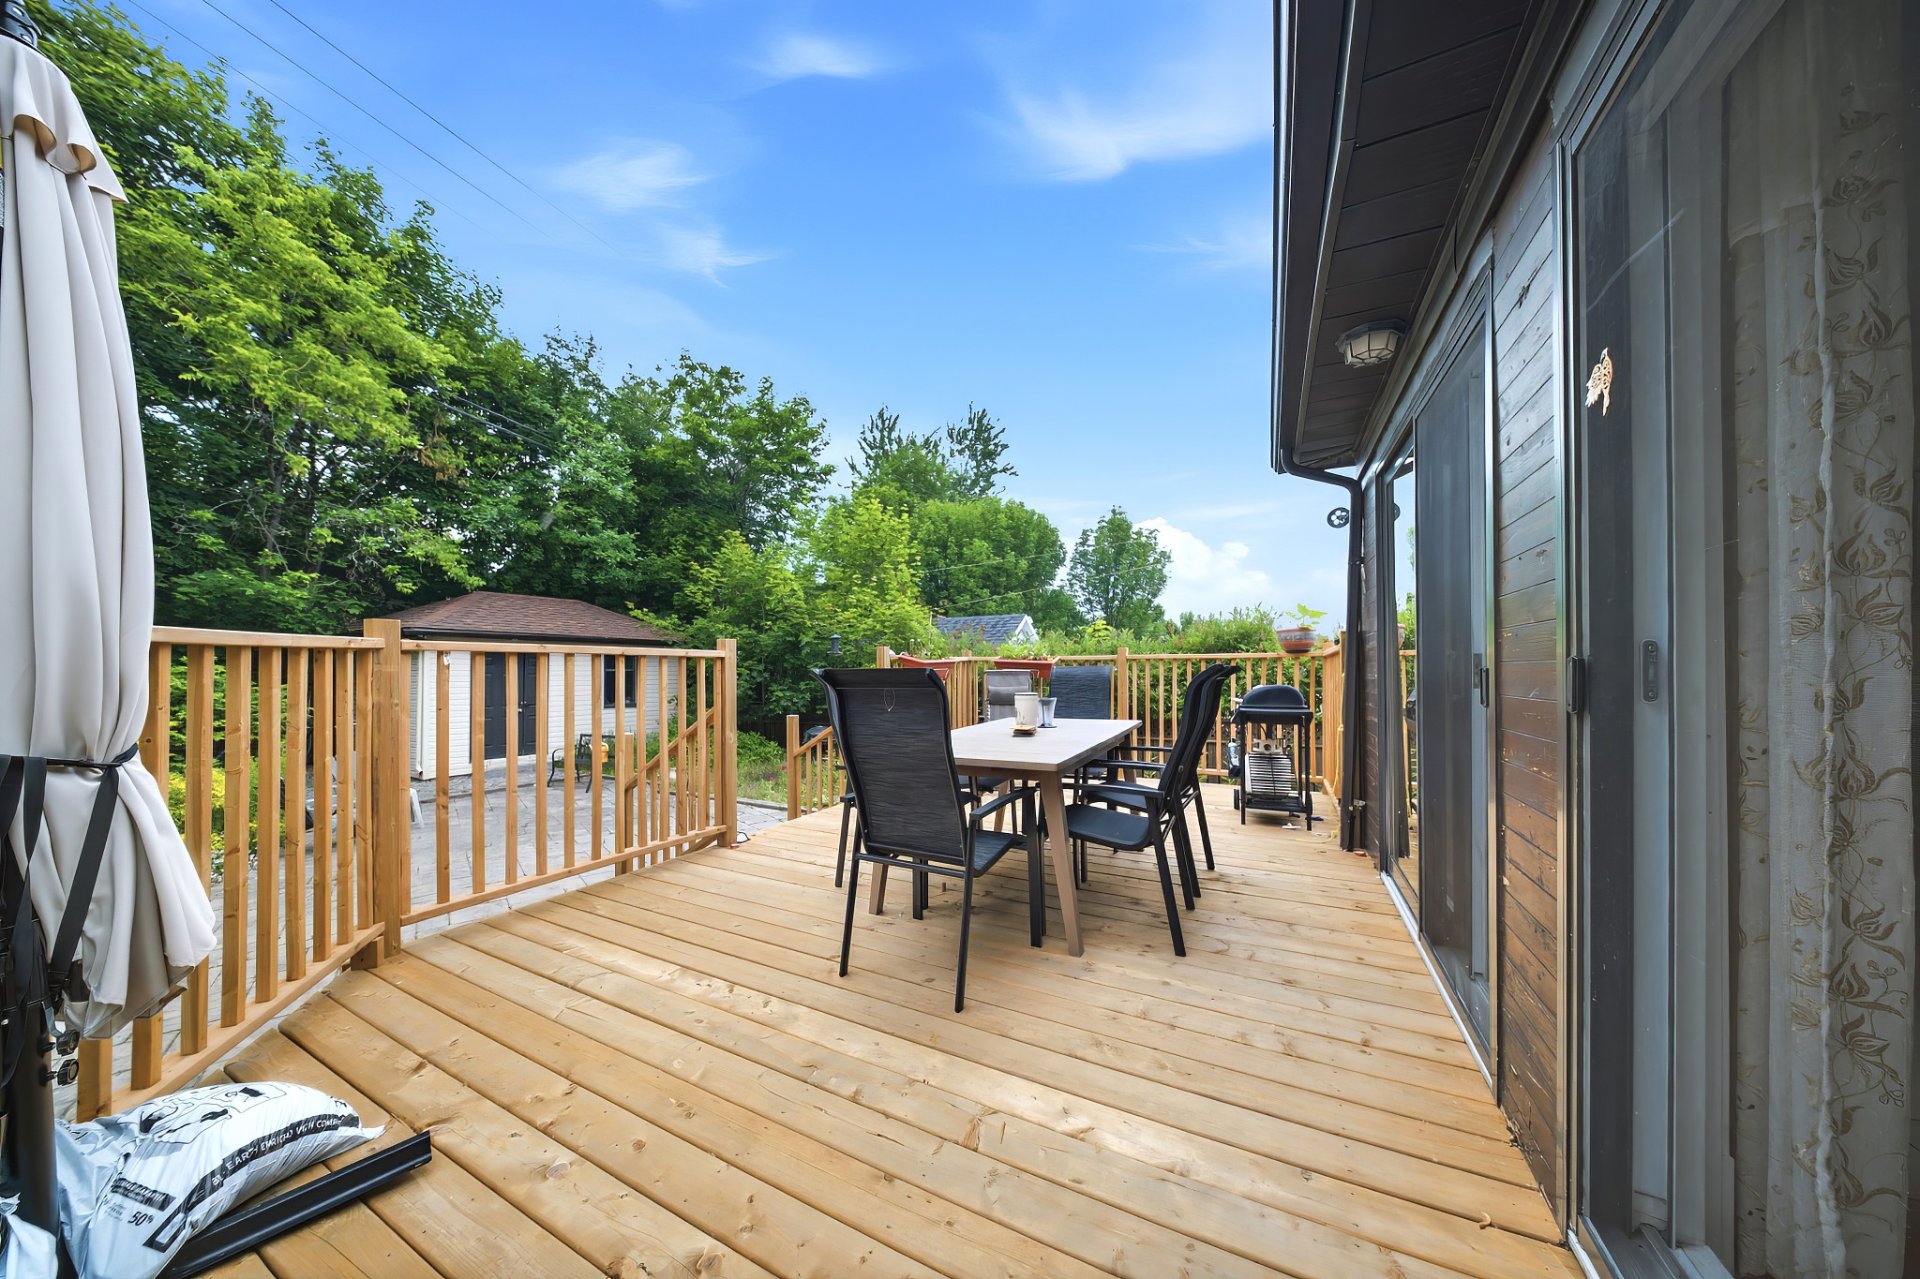
Patio
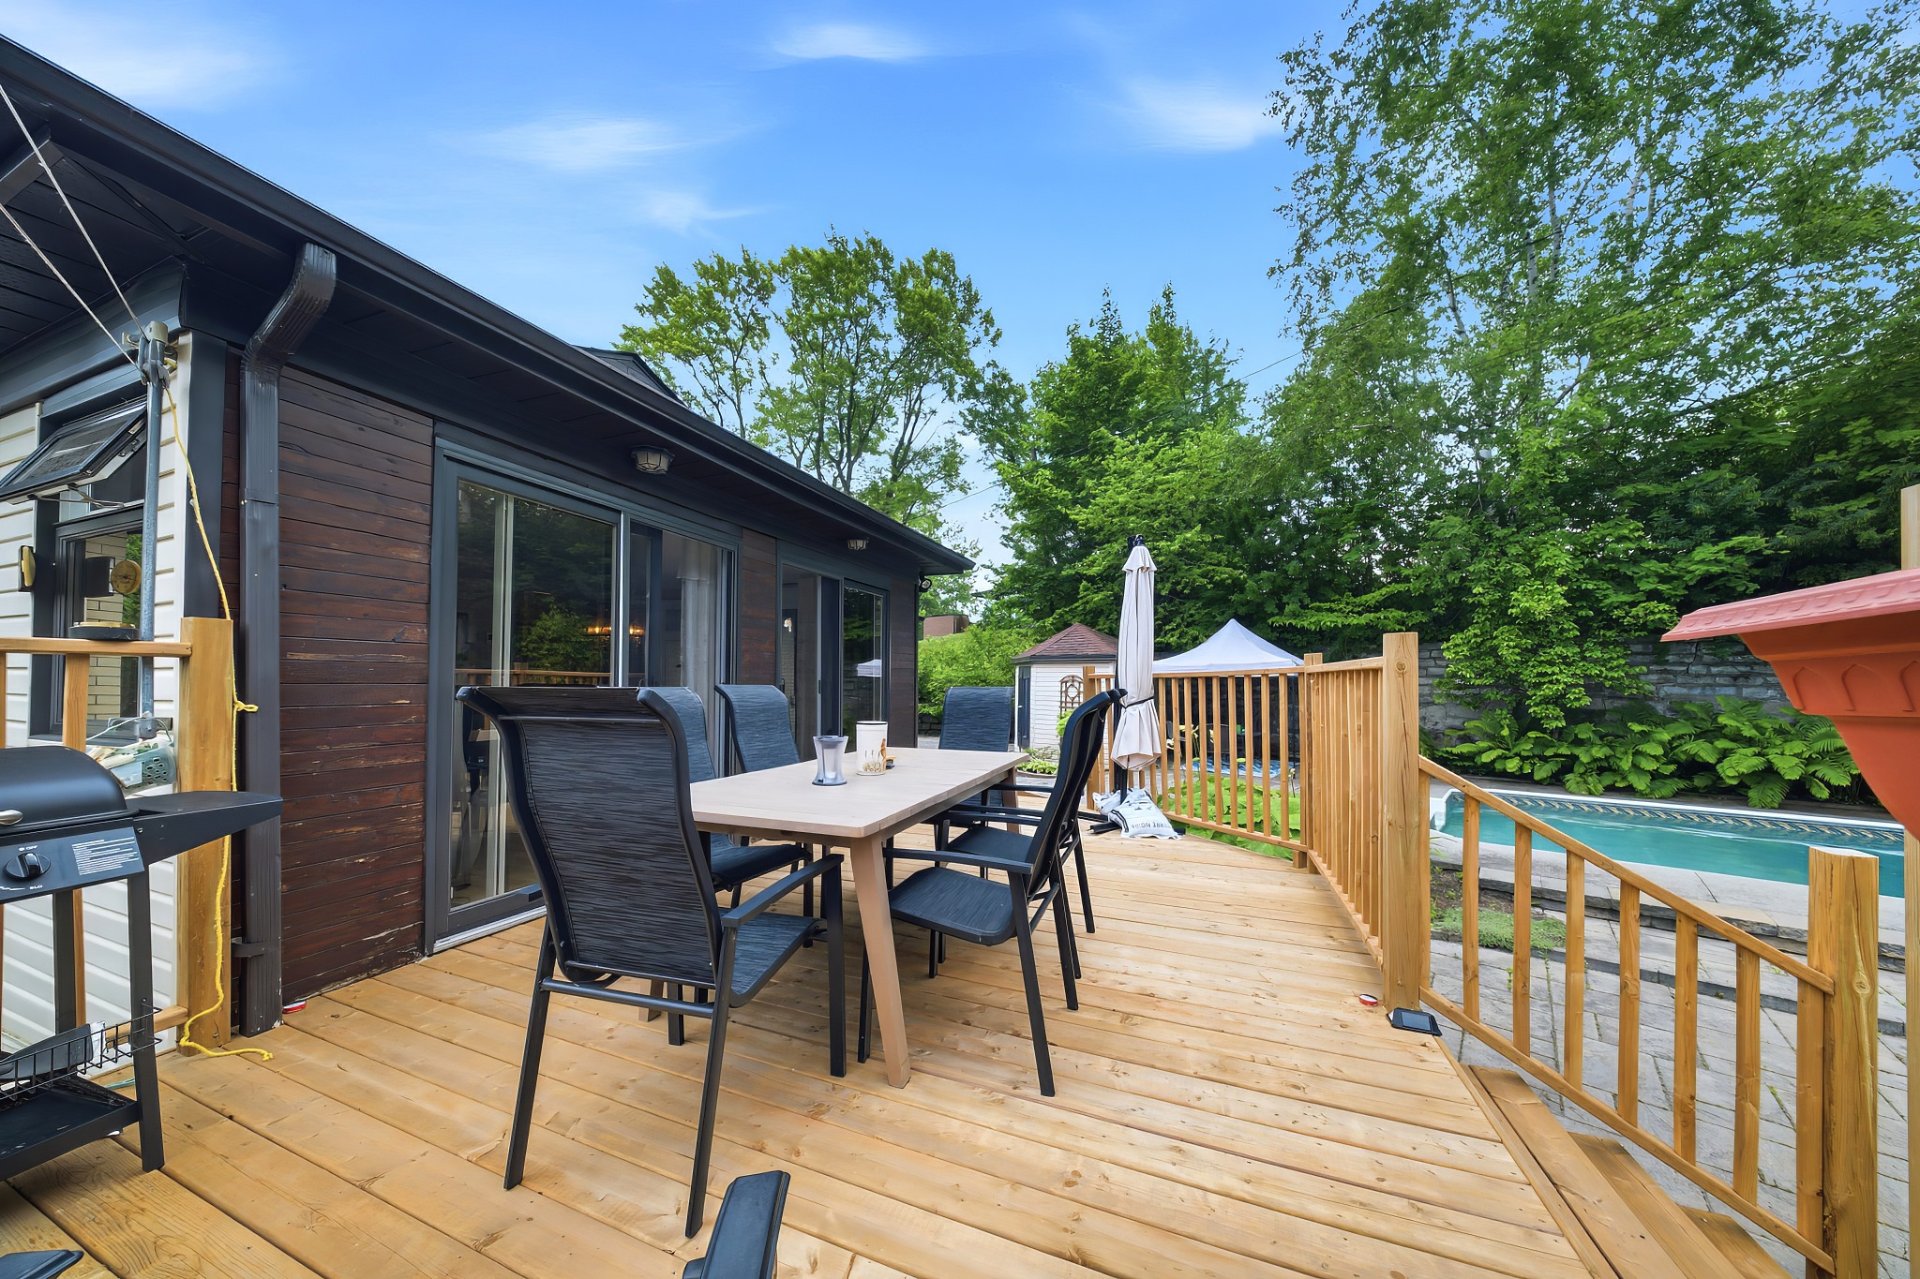
Land/Lot
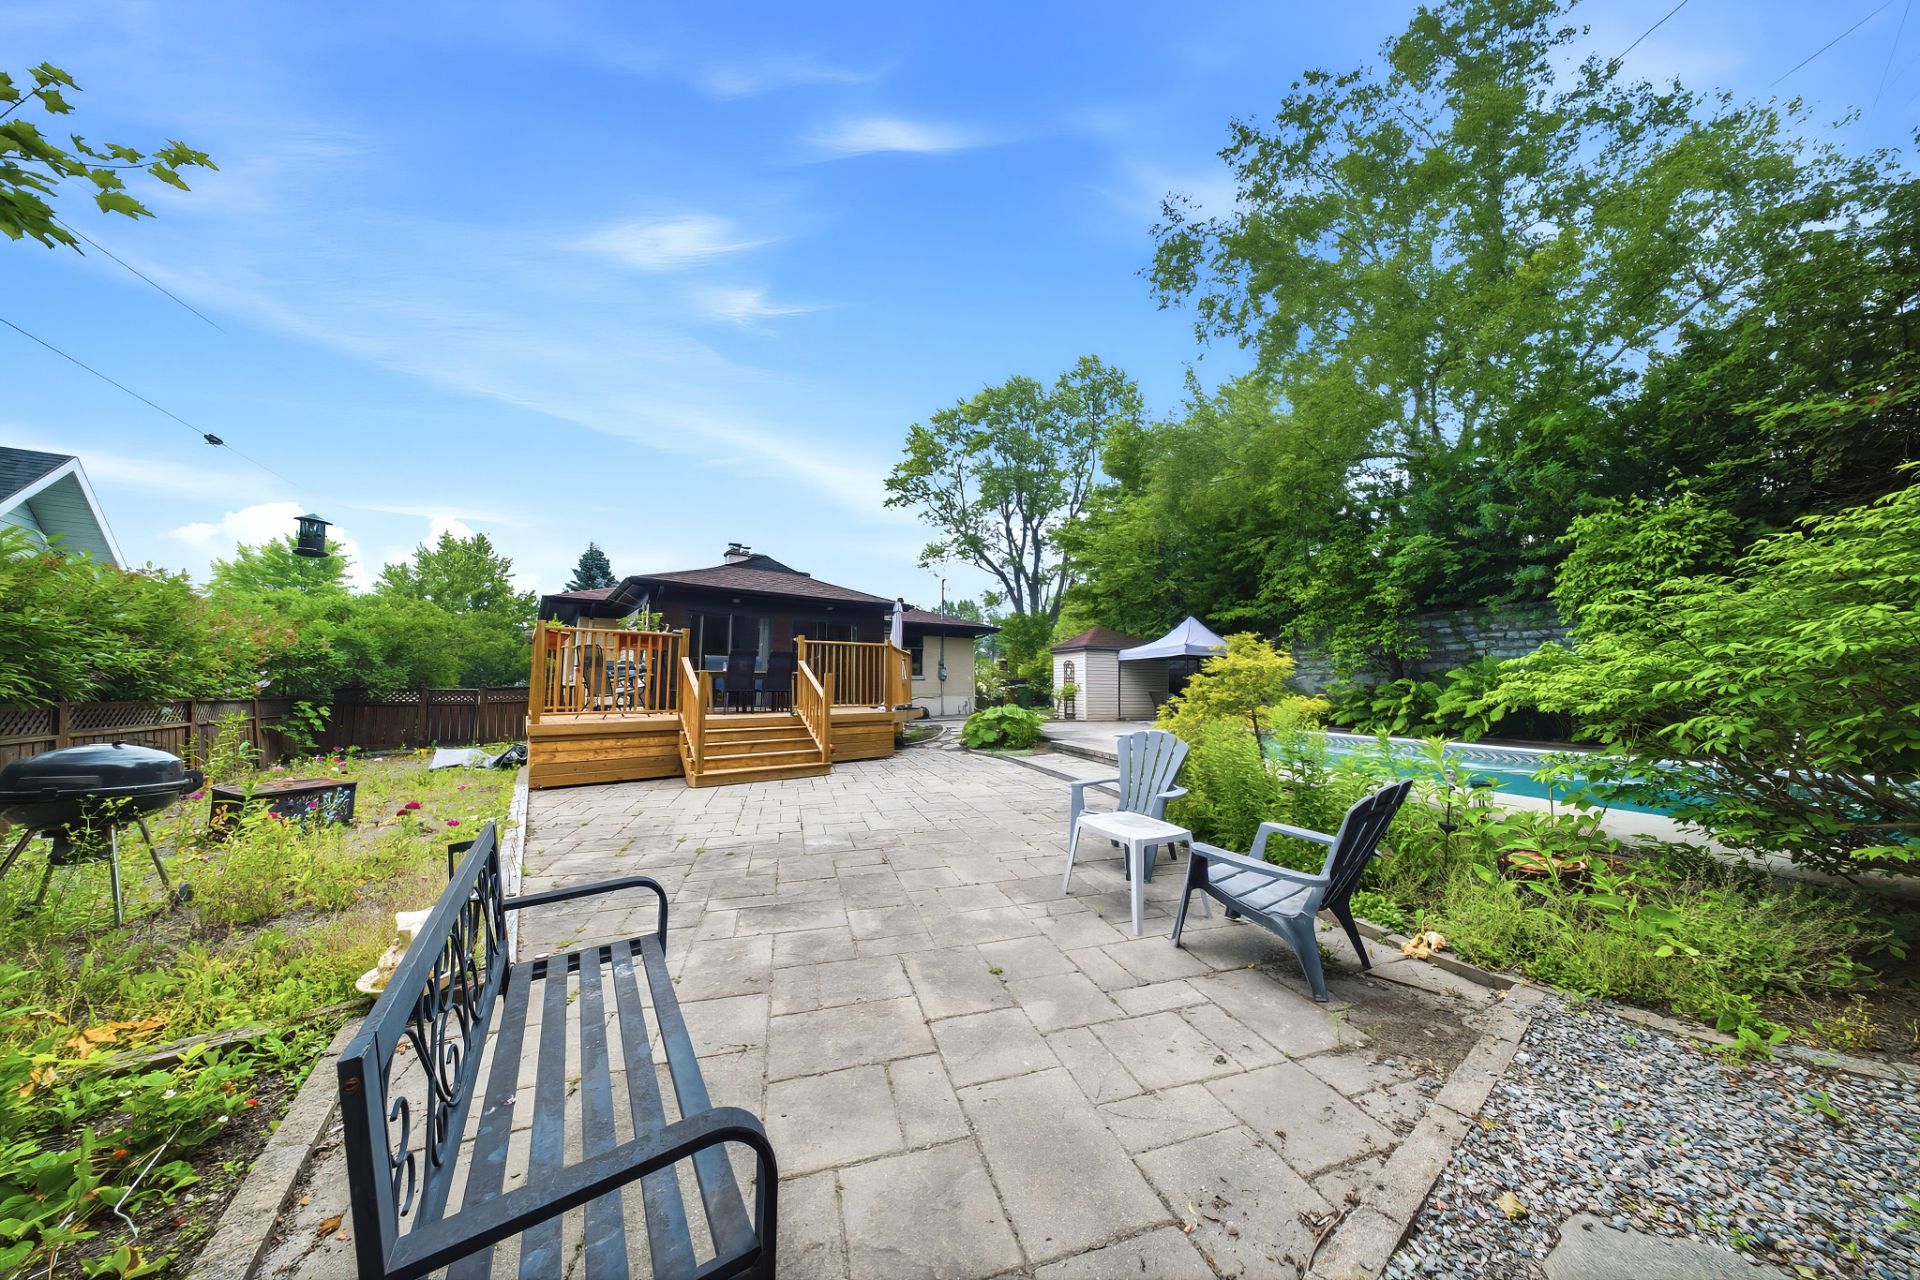
Exterior
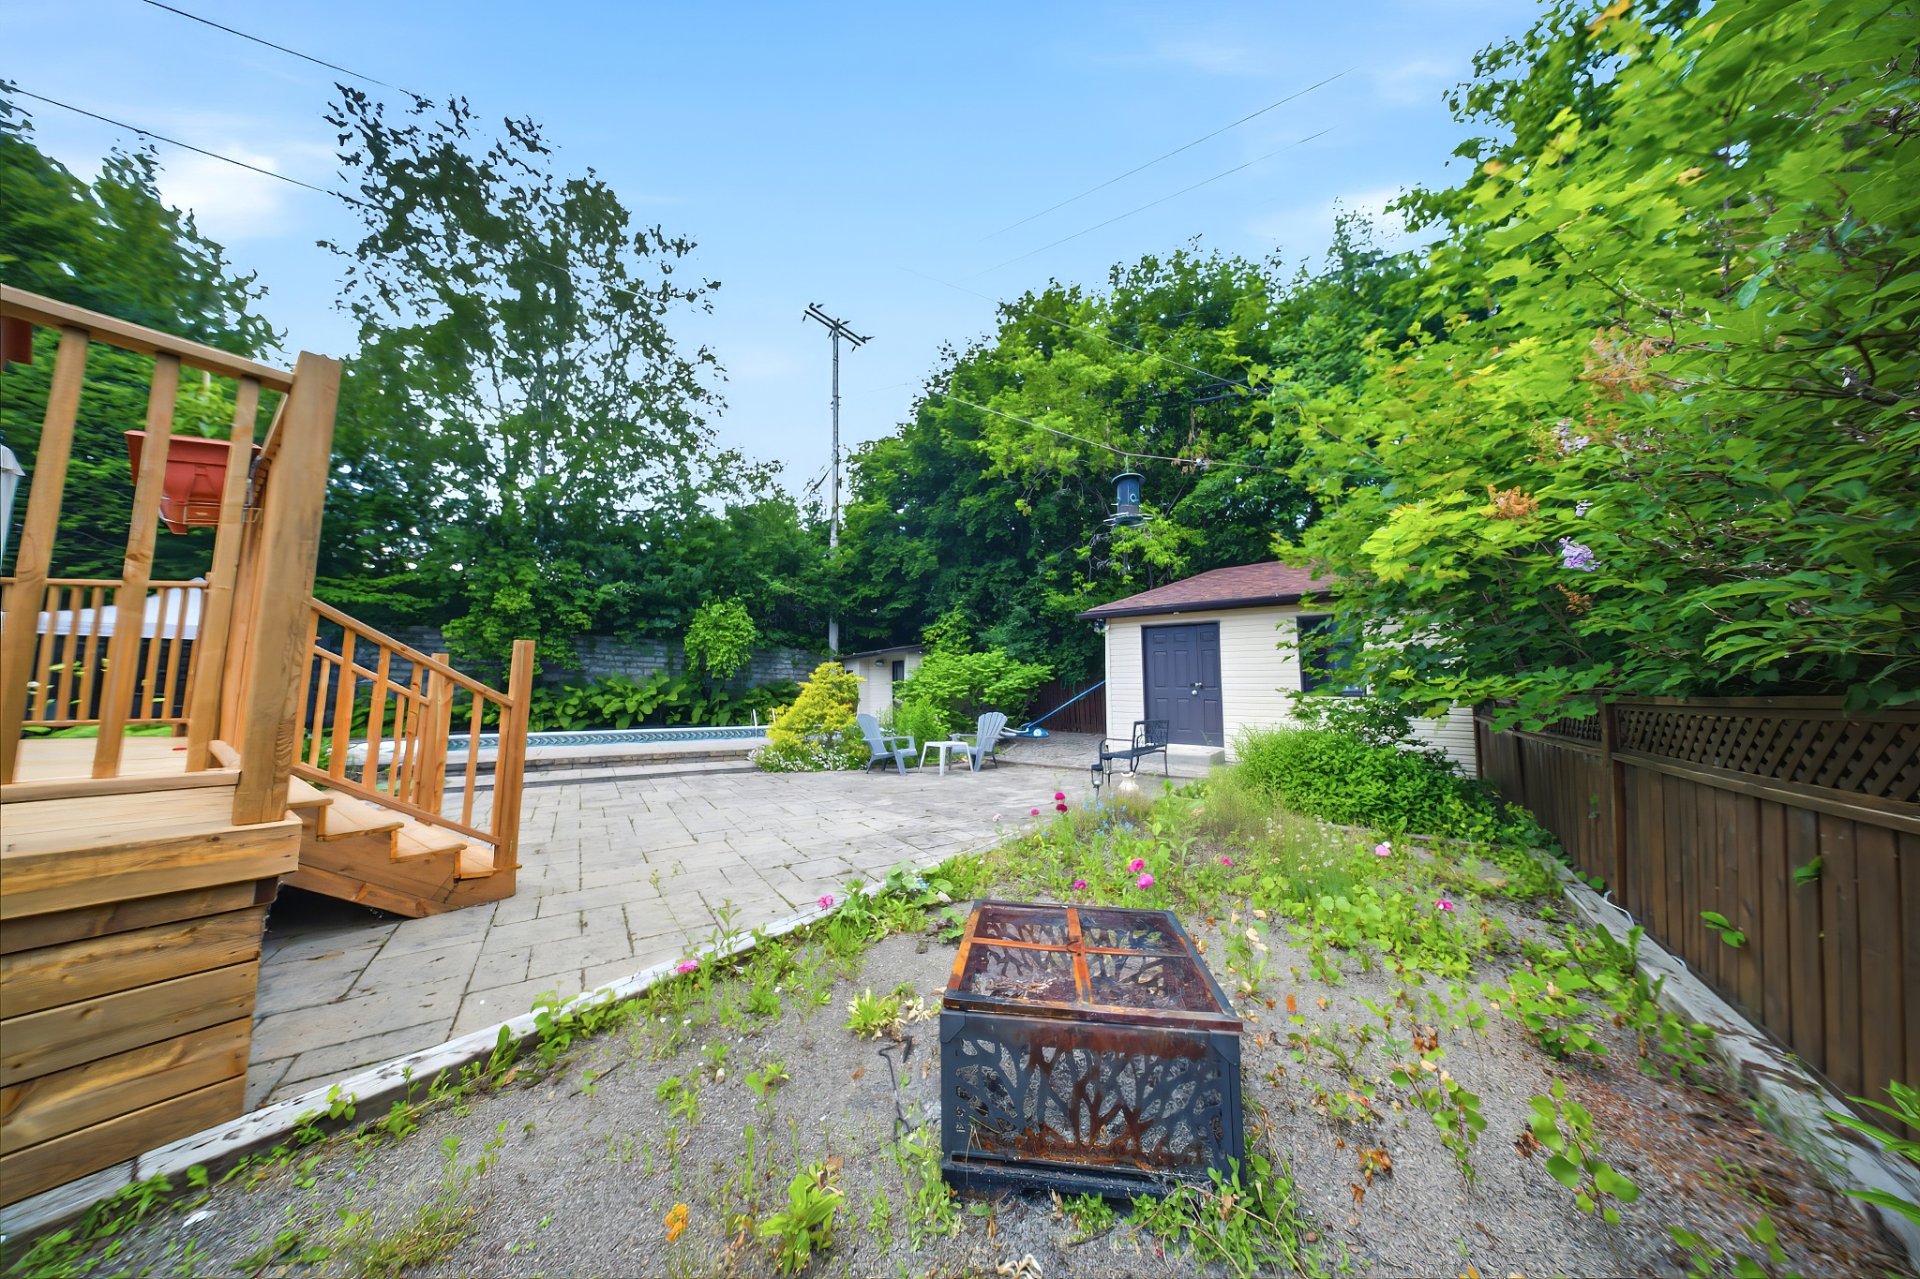
Exterior
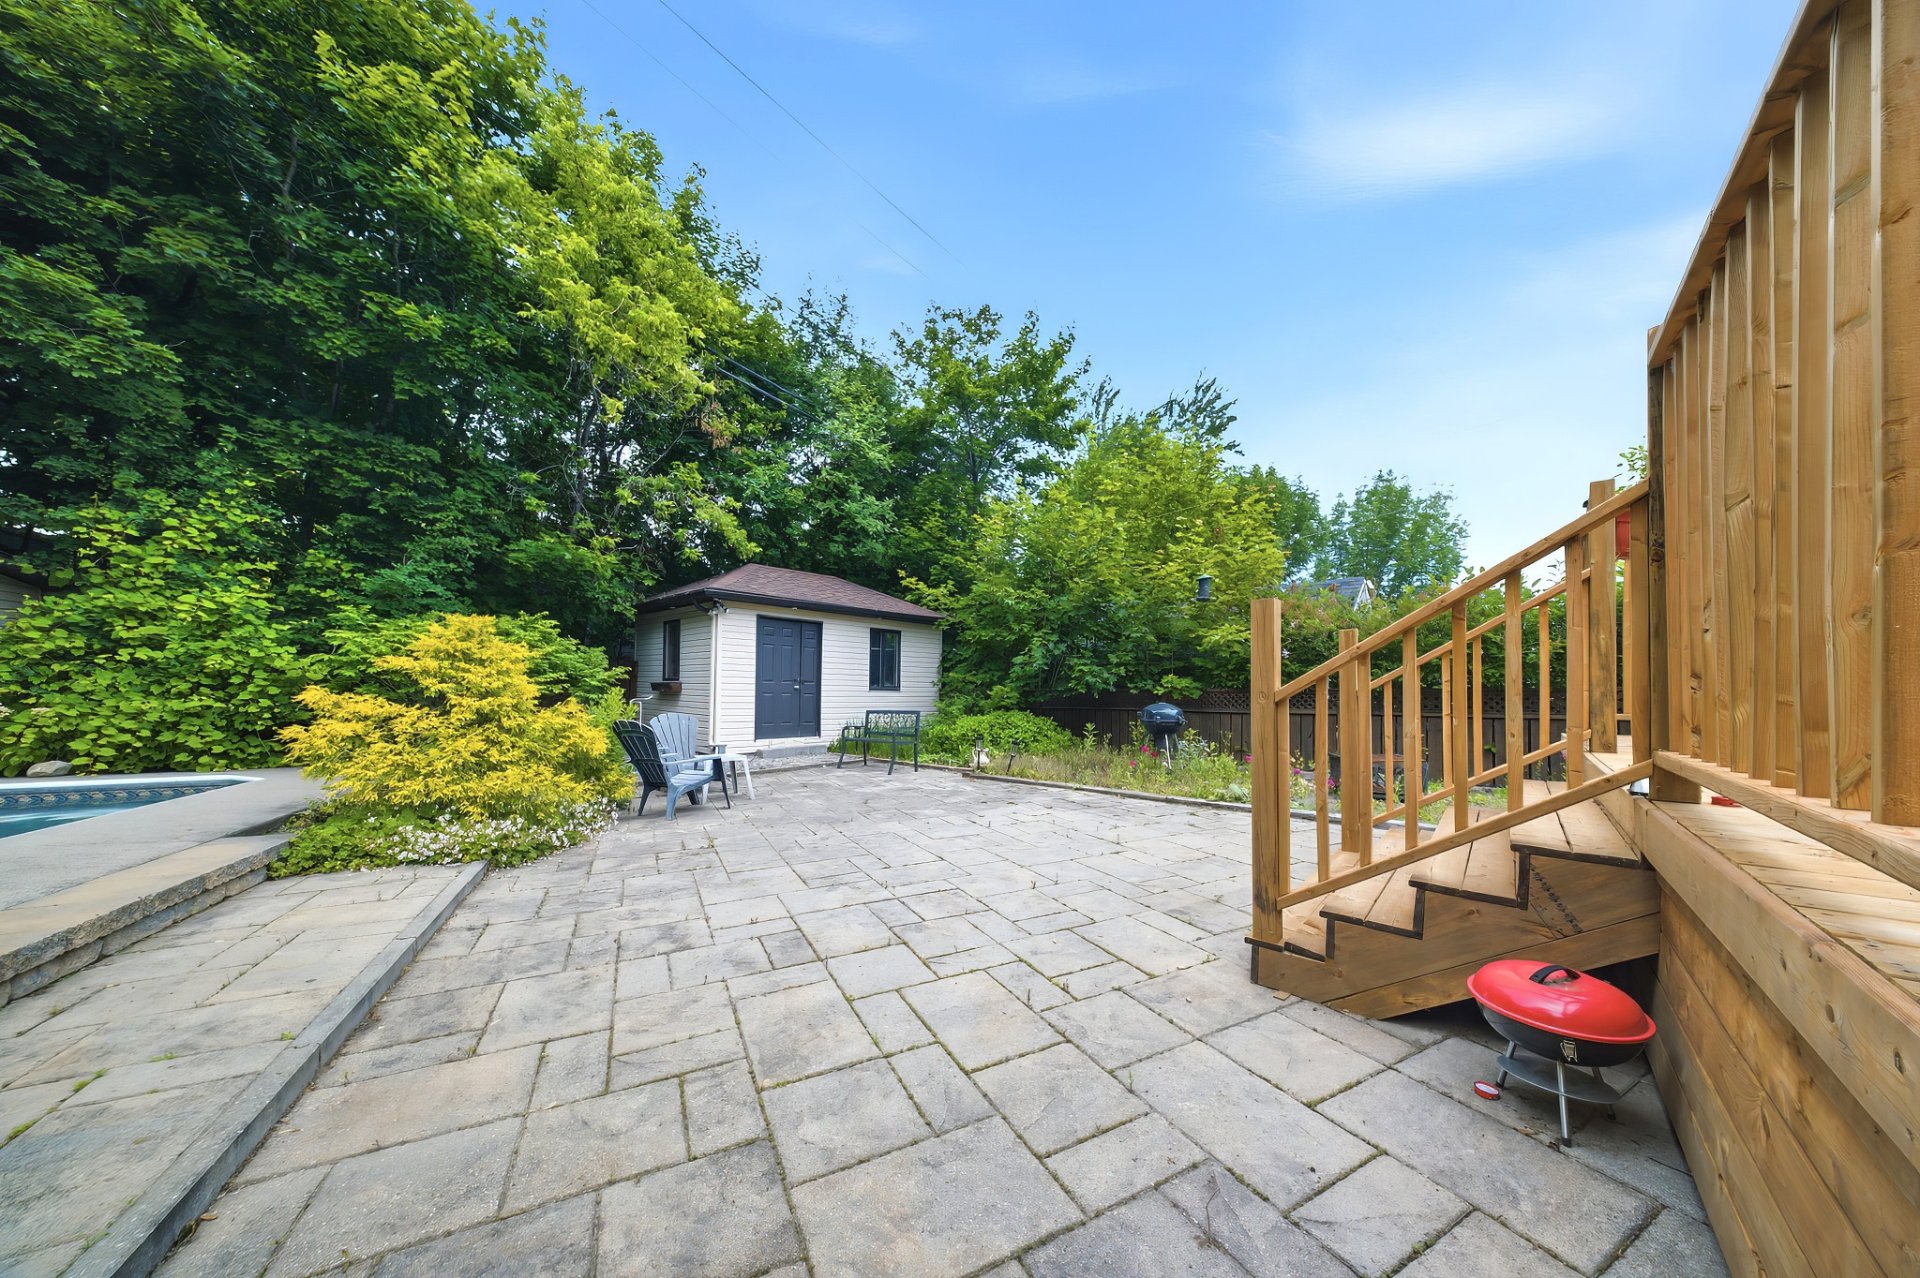
Storage
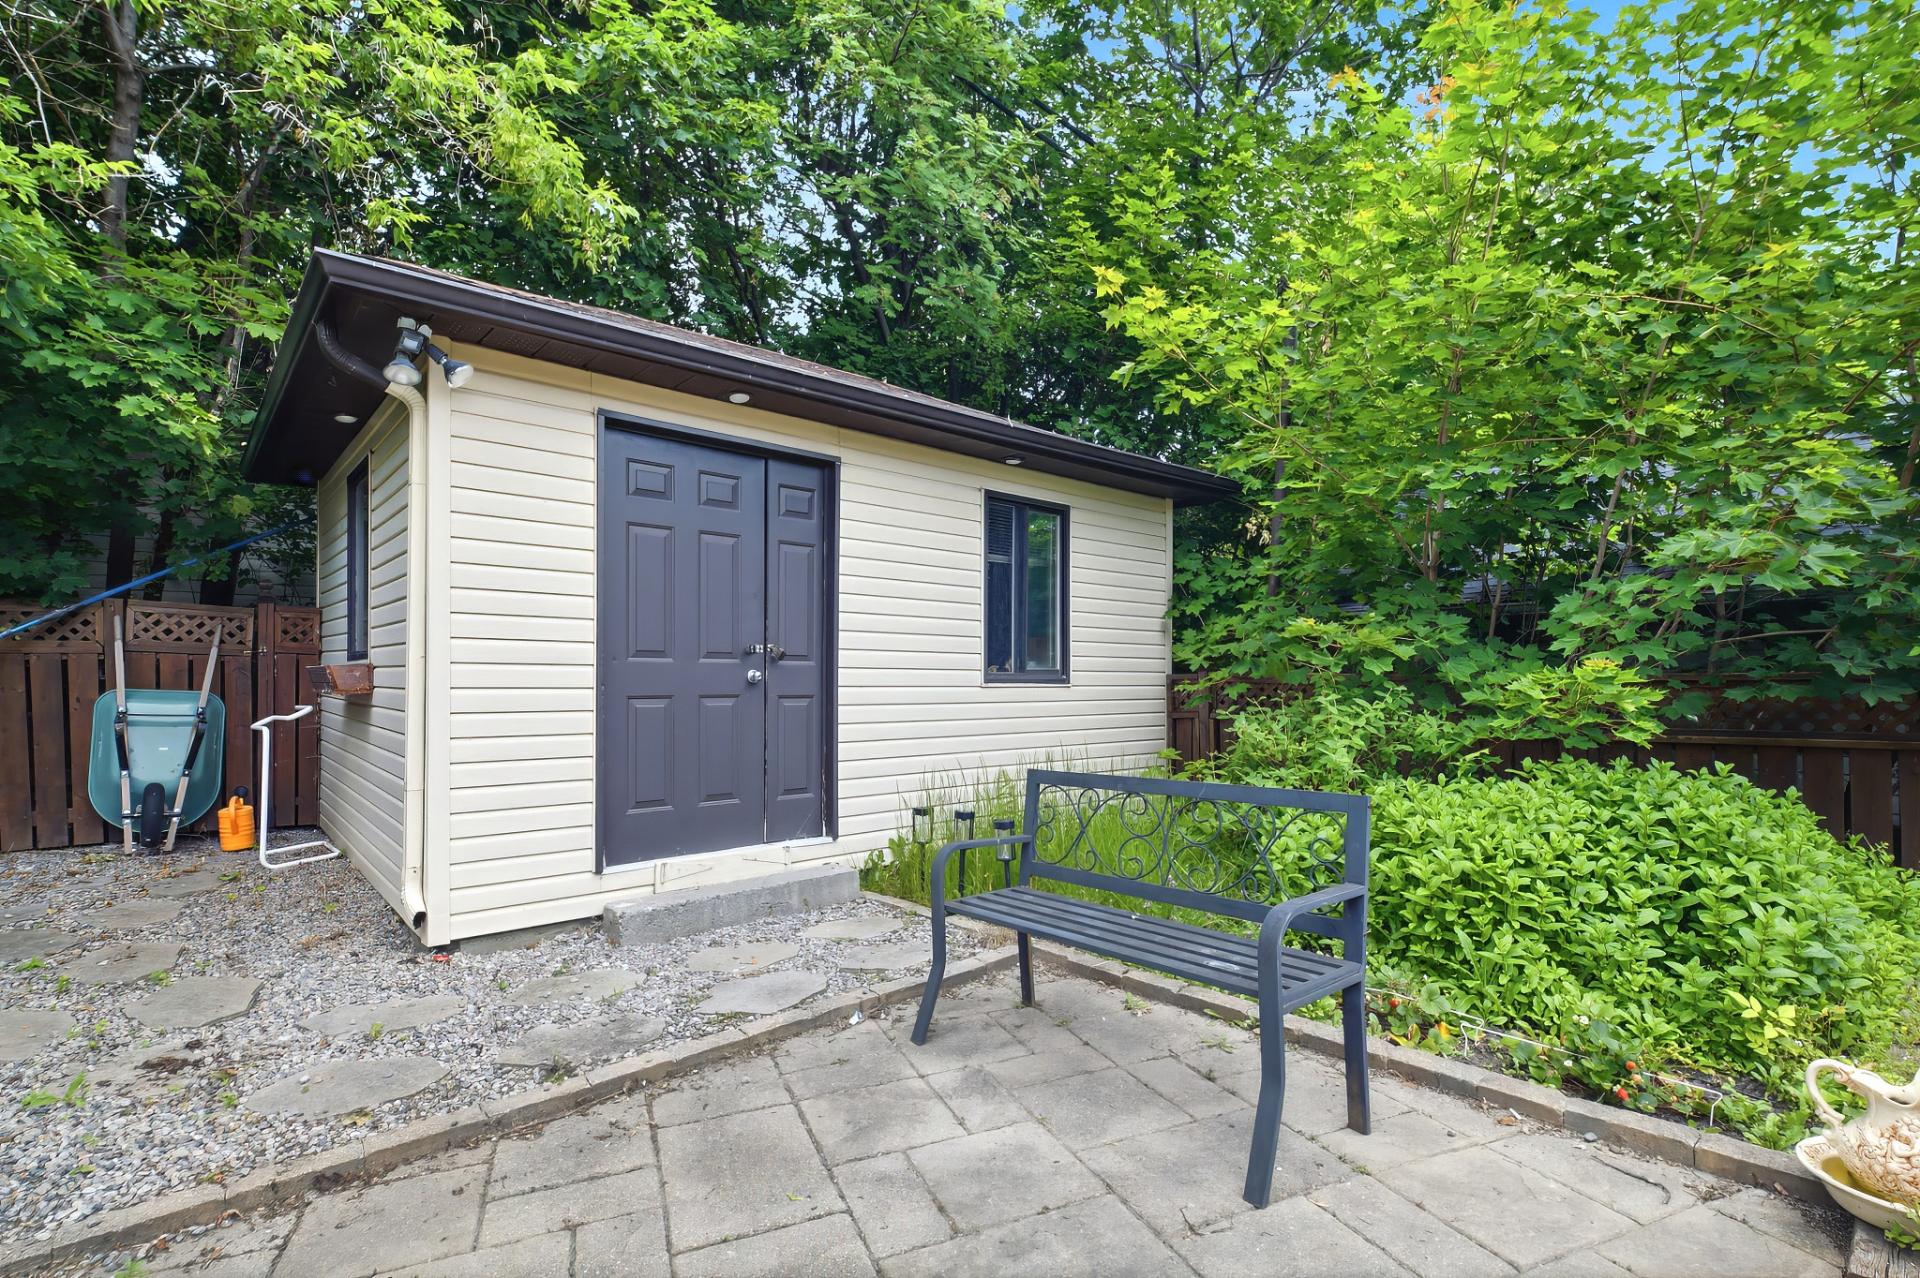
Exterior
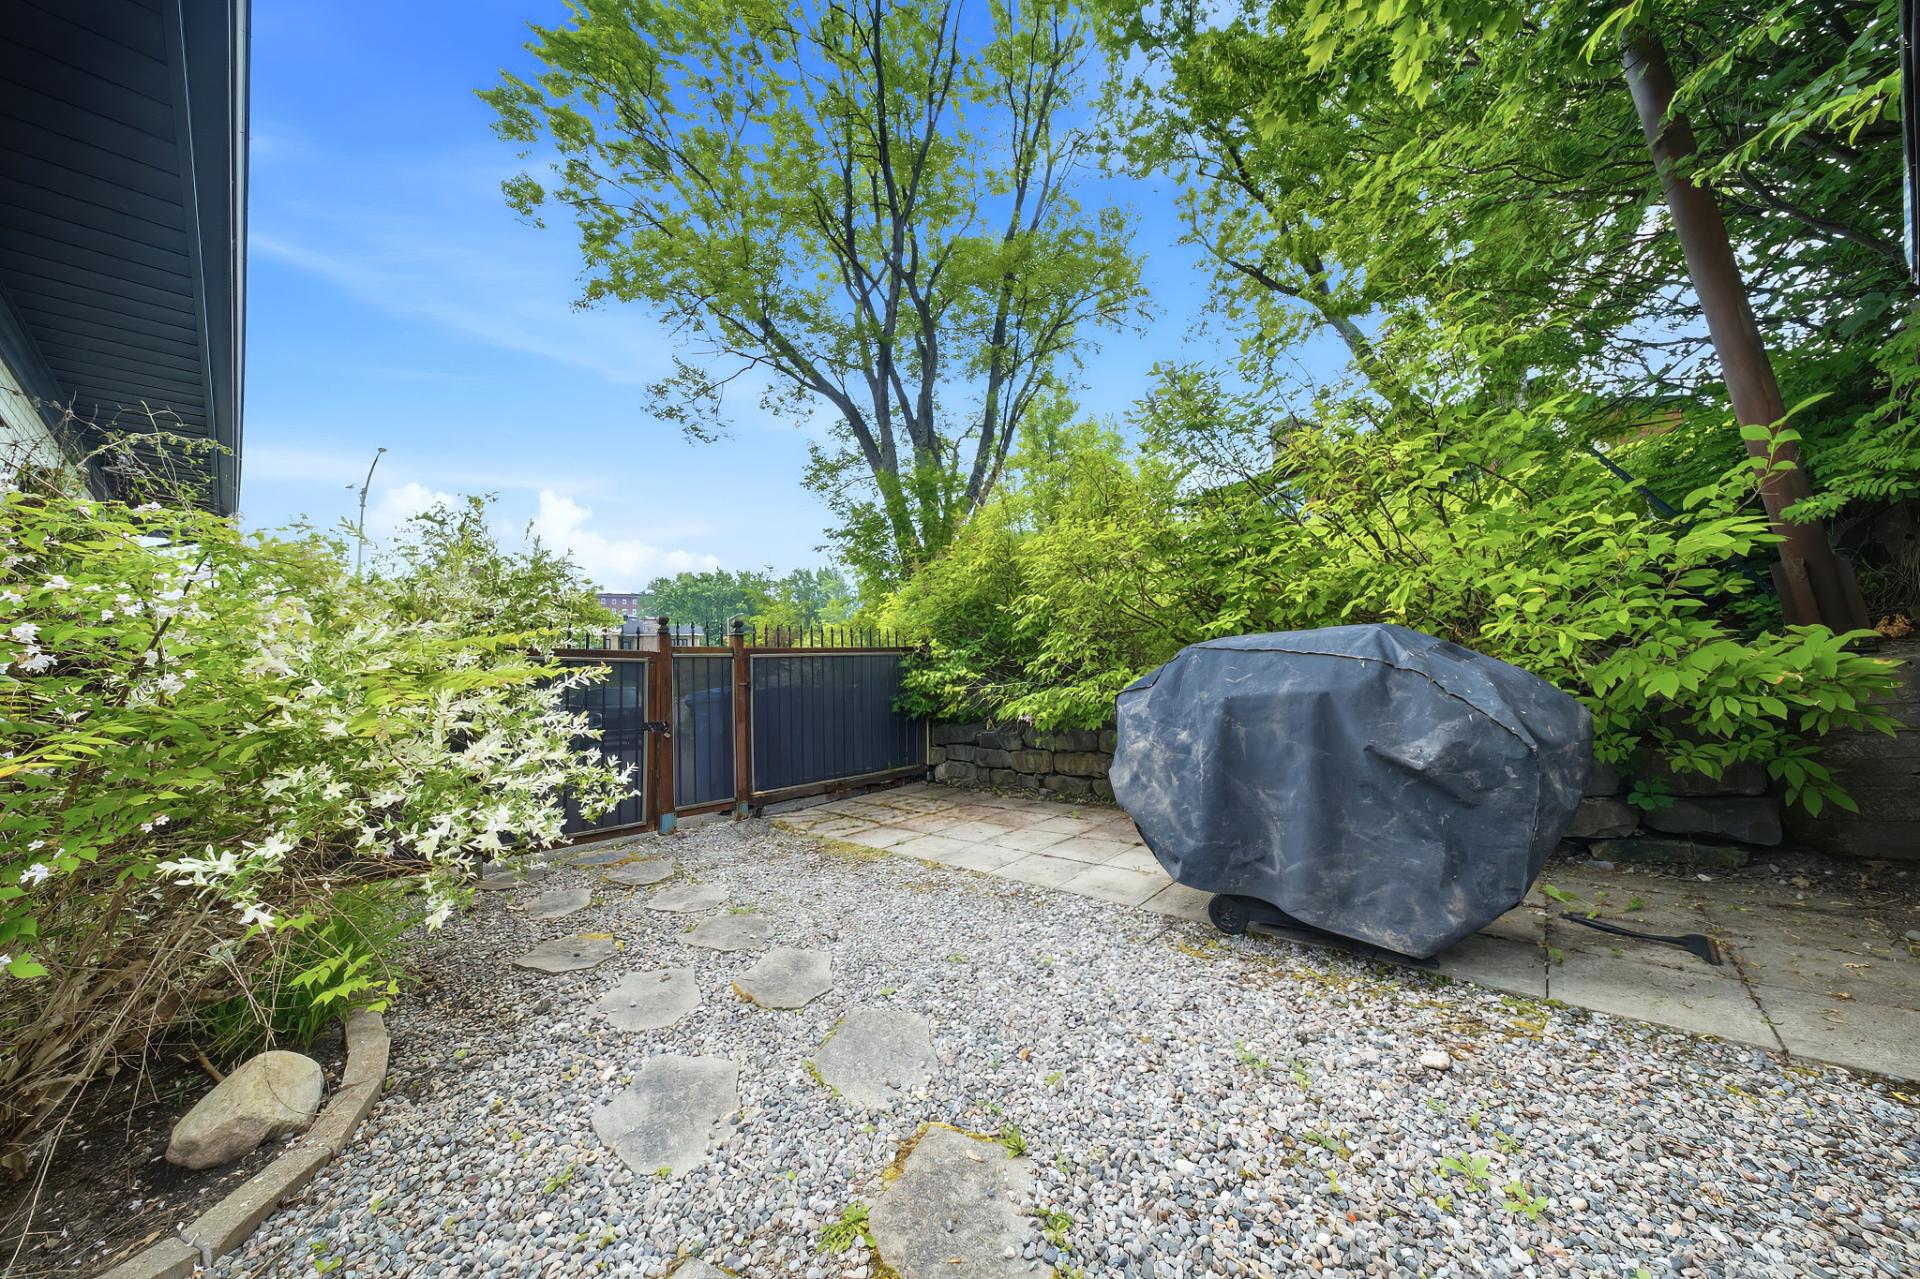
Exterior
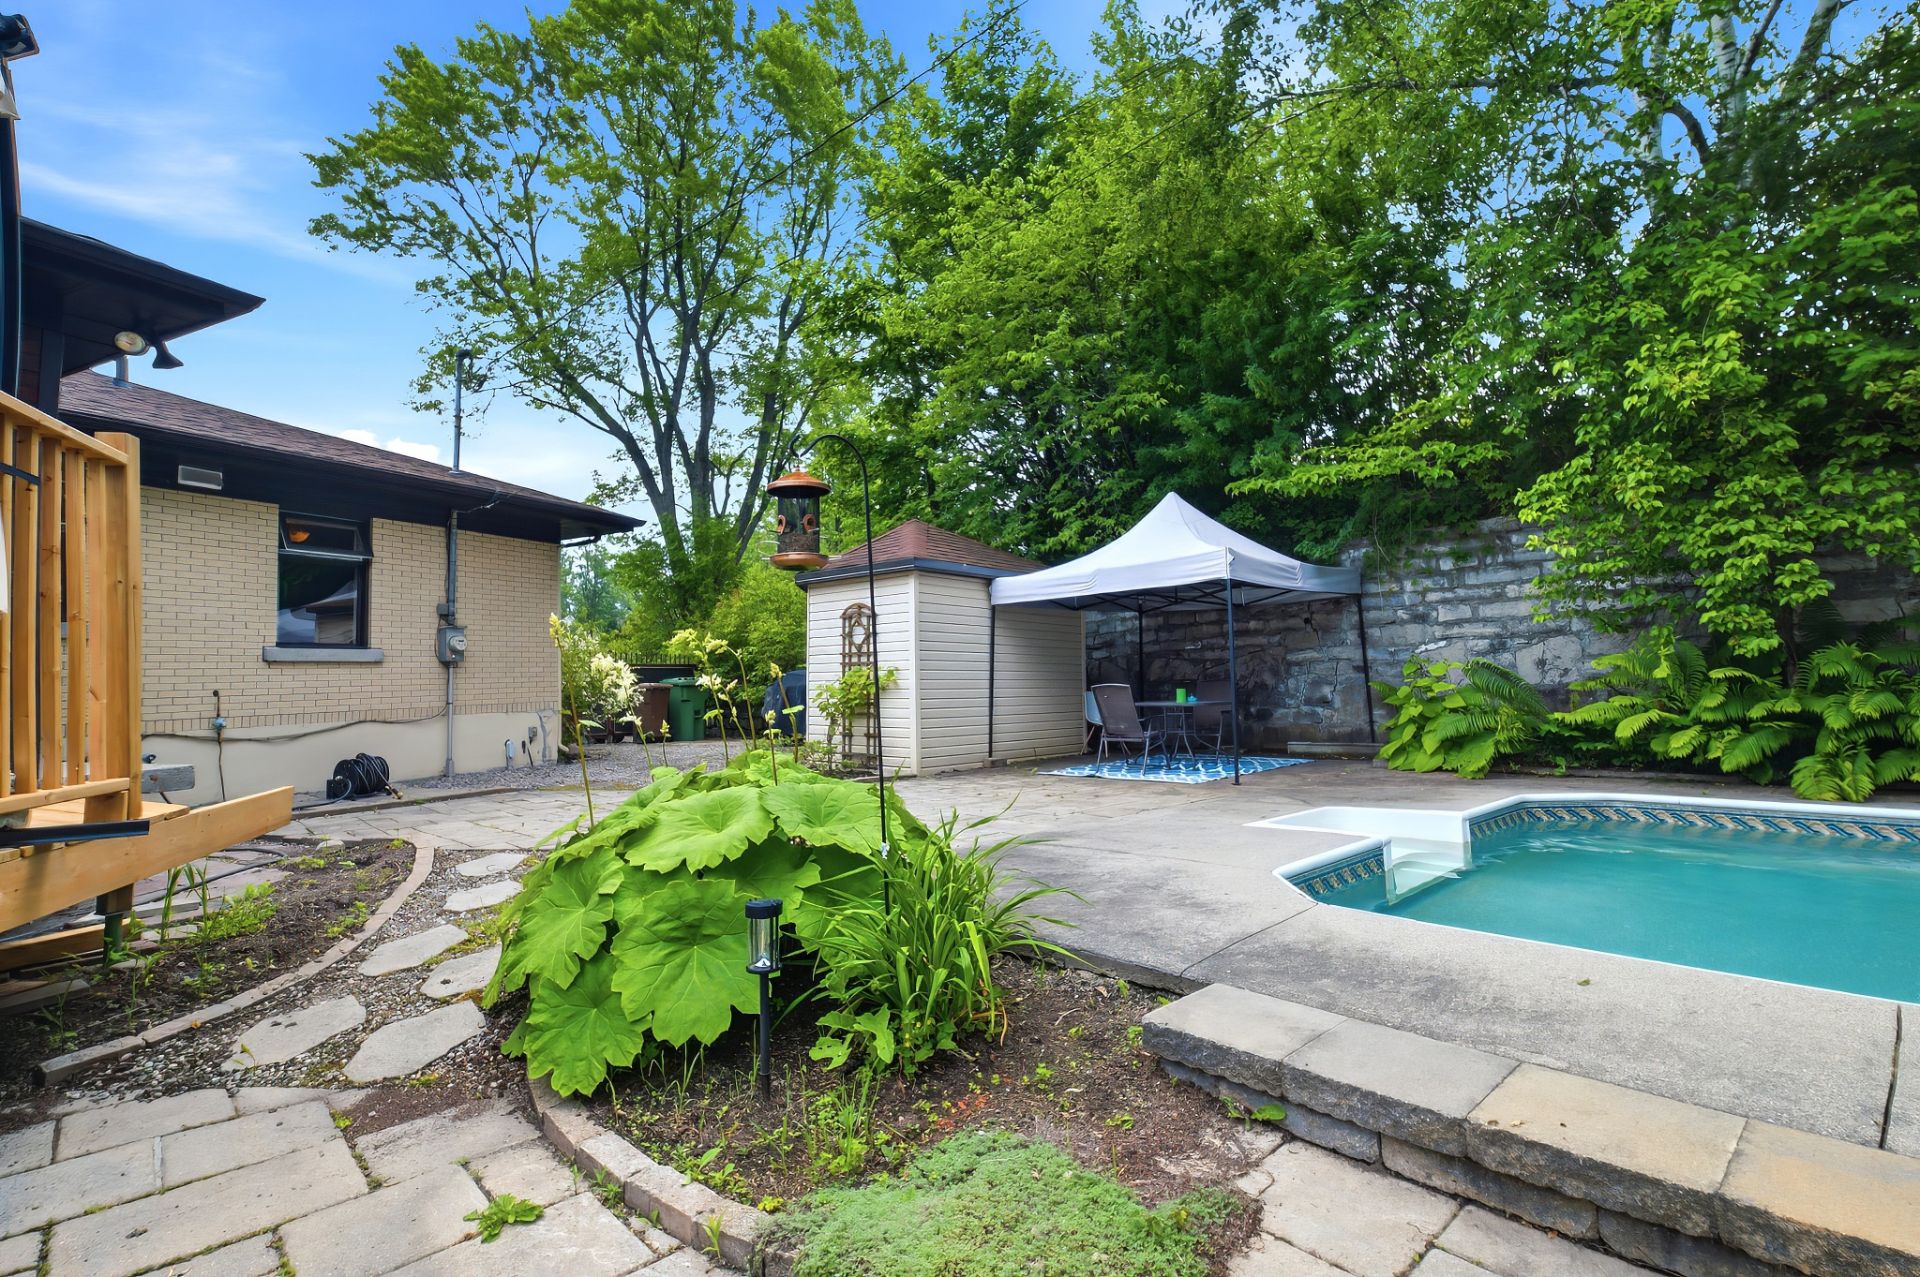
Exterior
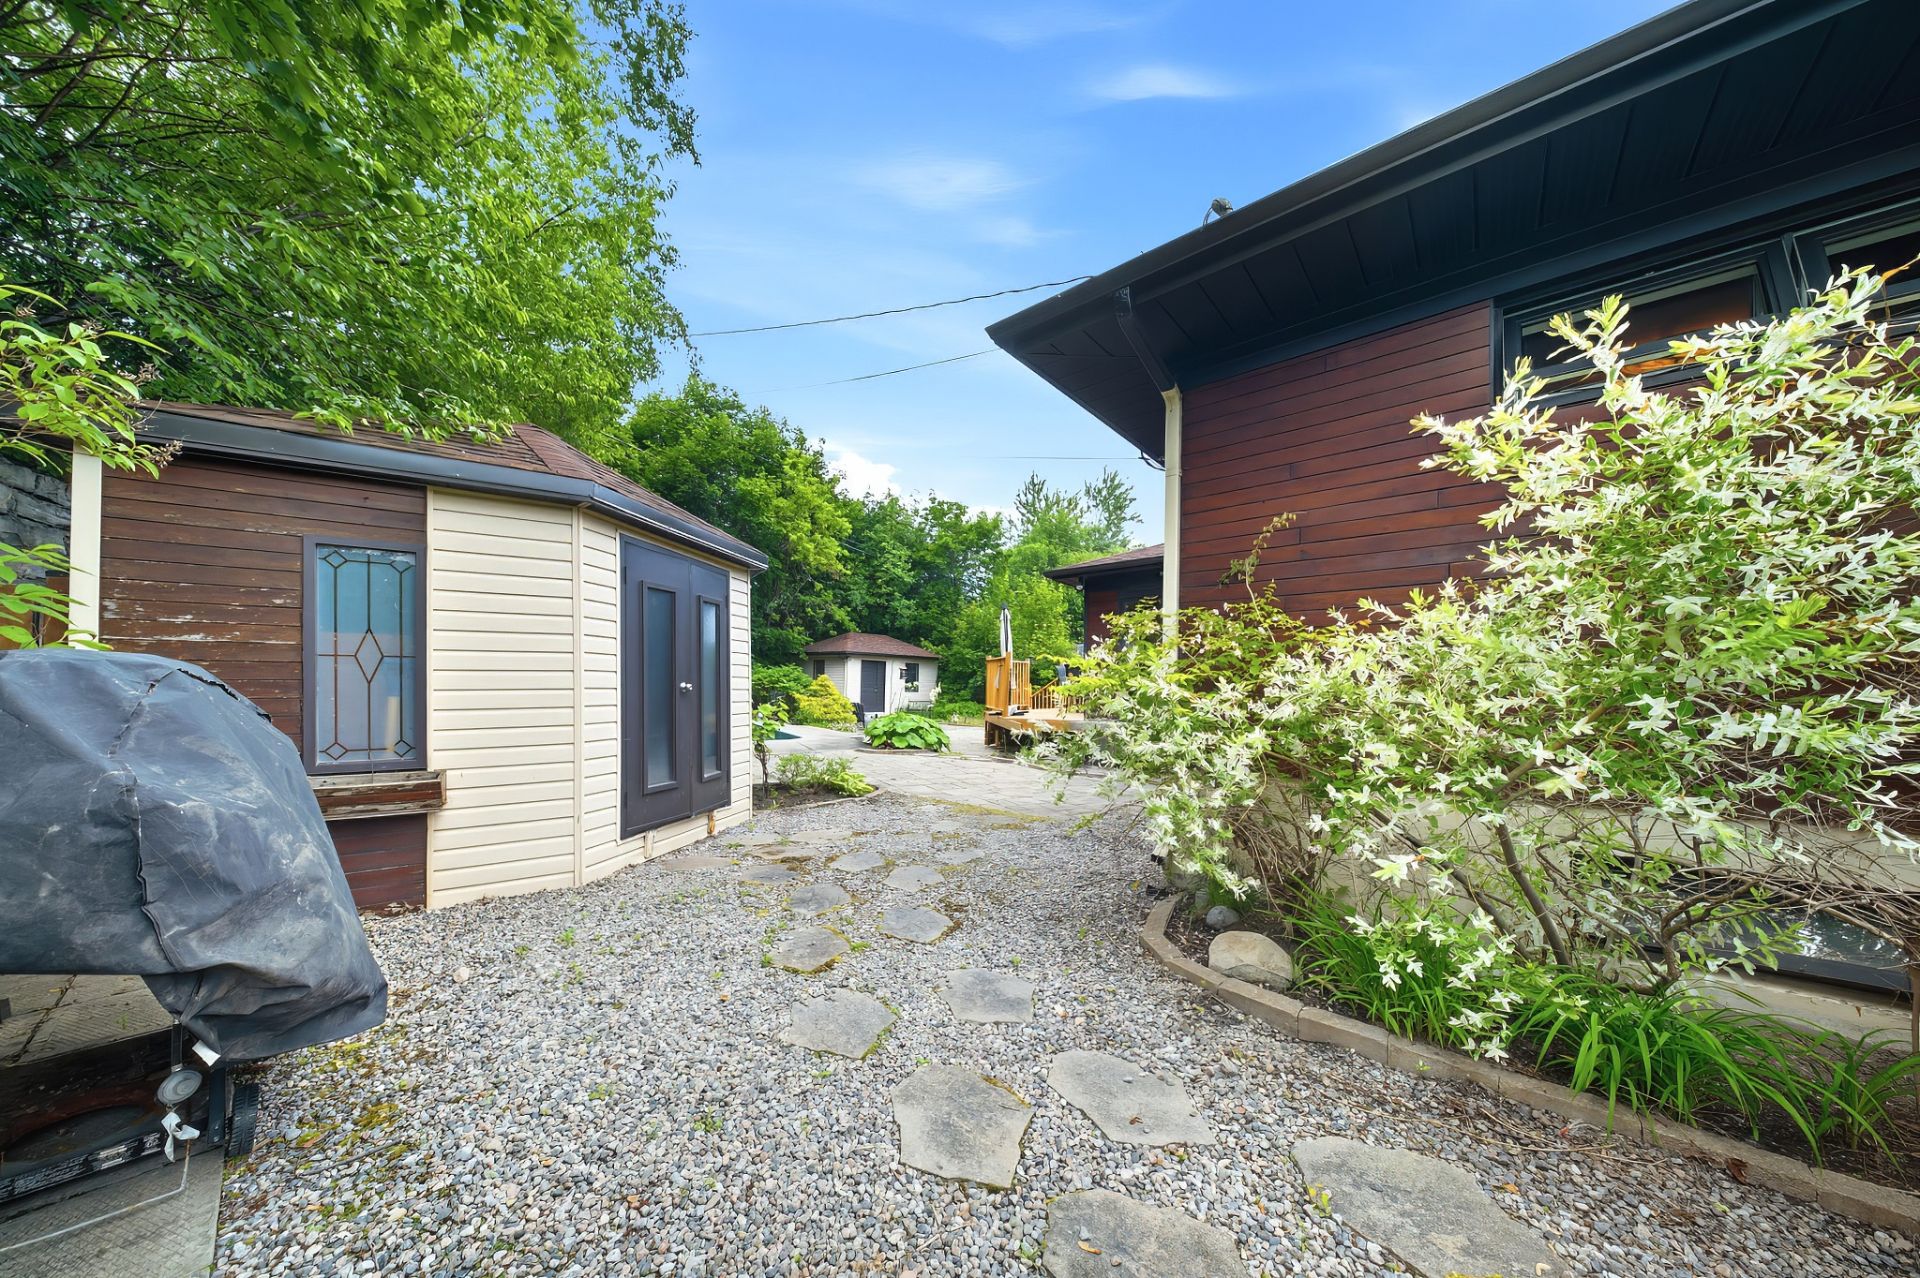
Pool
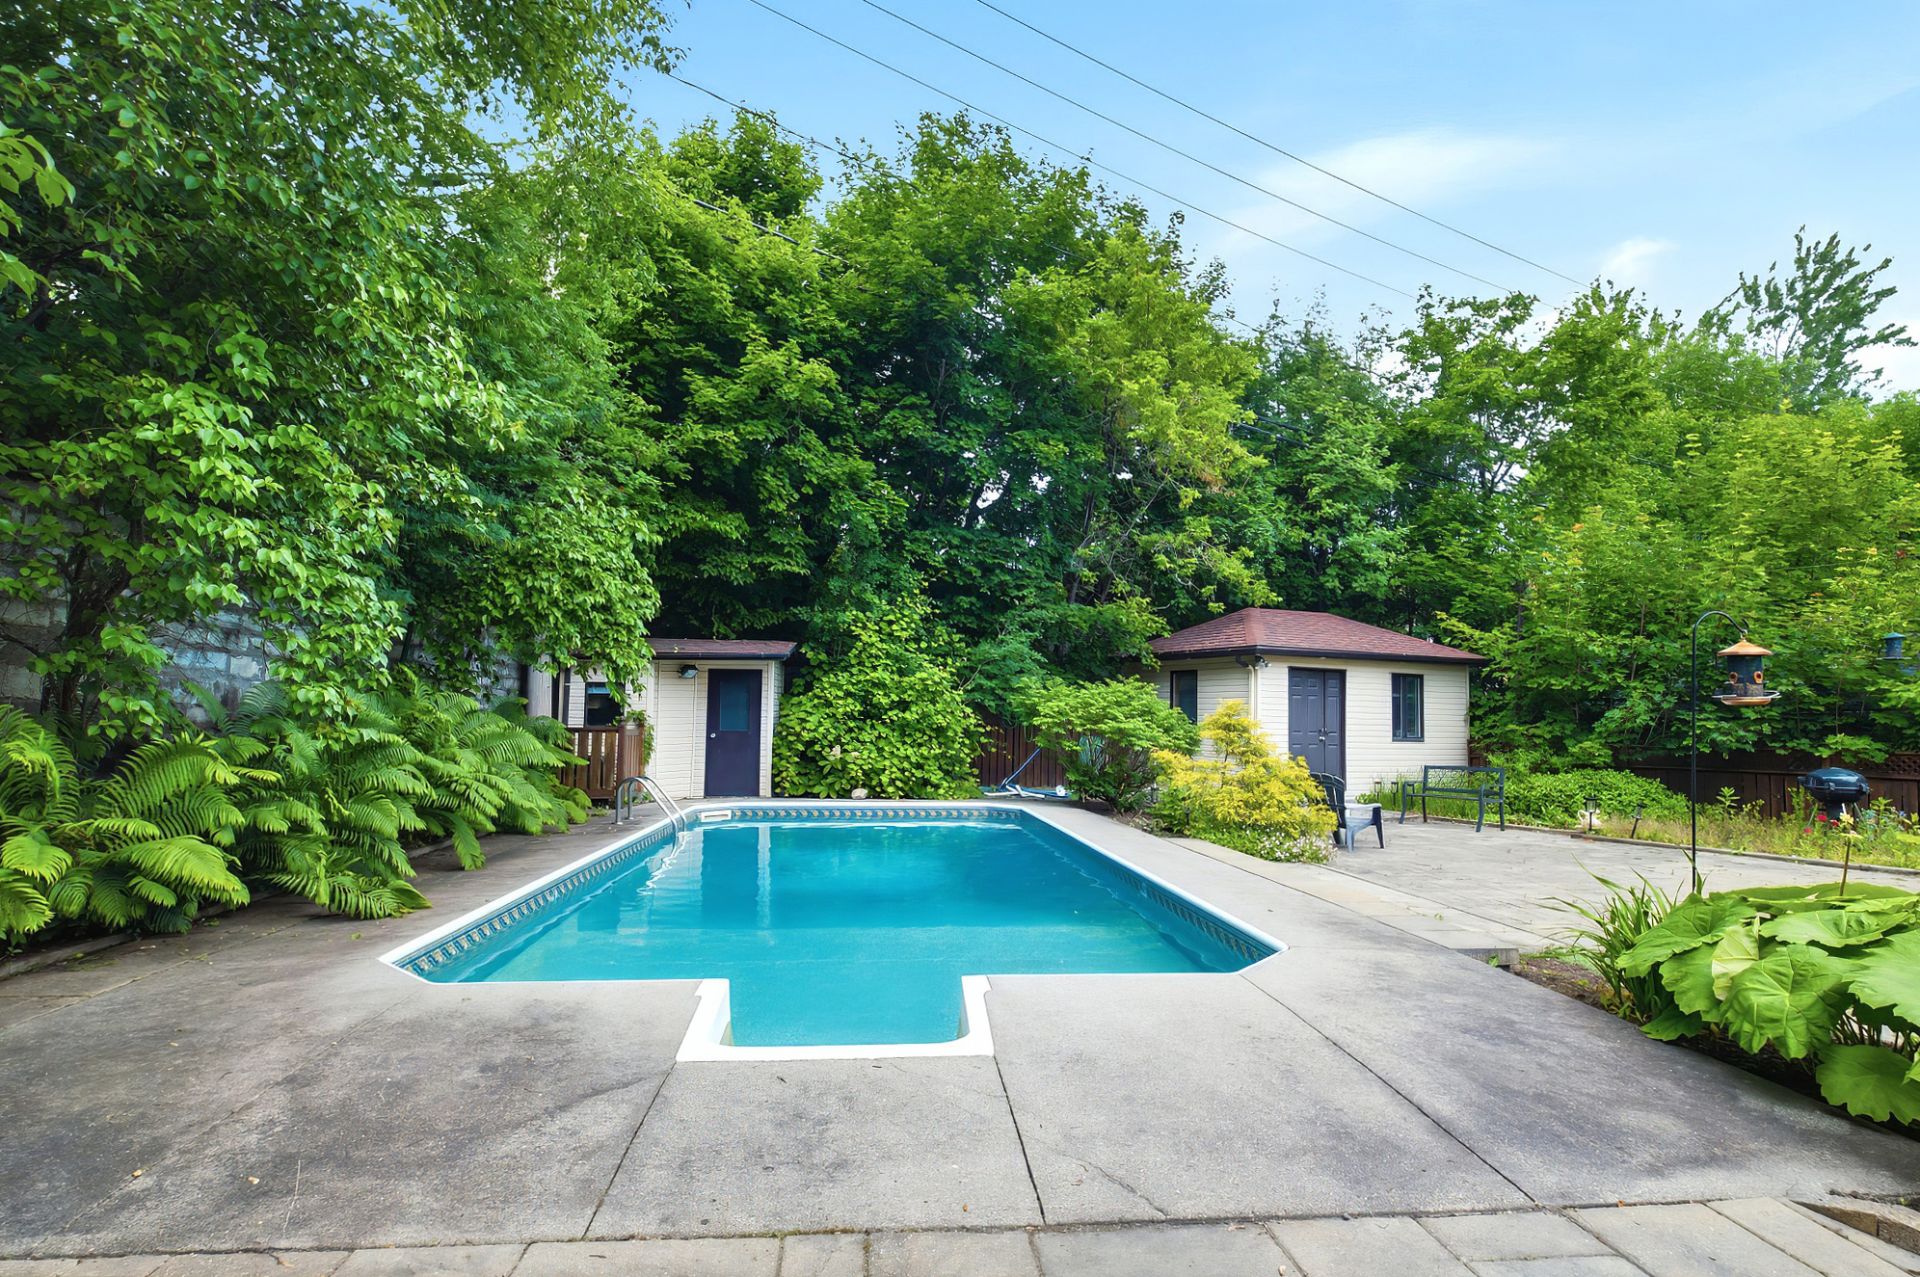
Pool
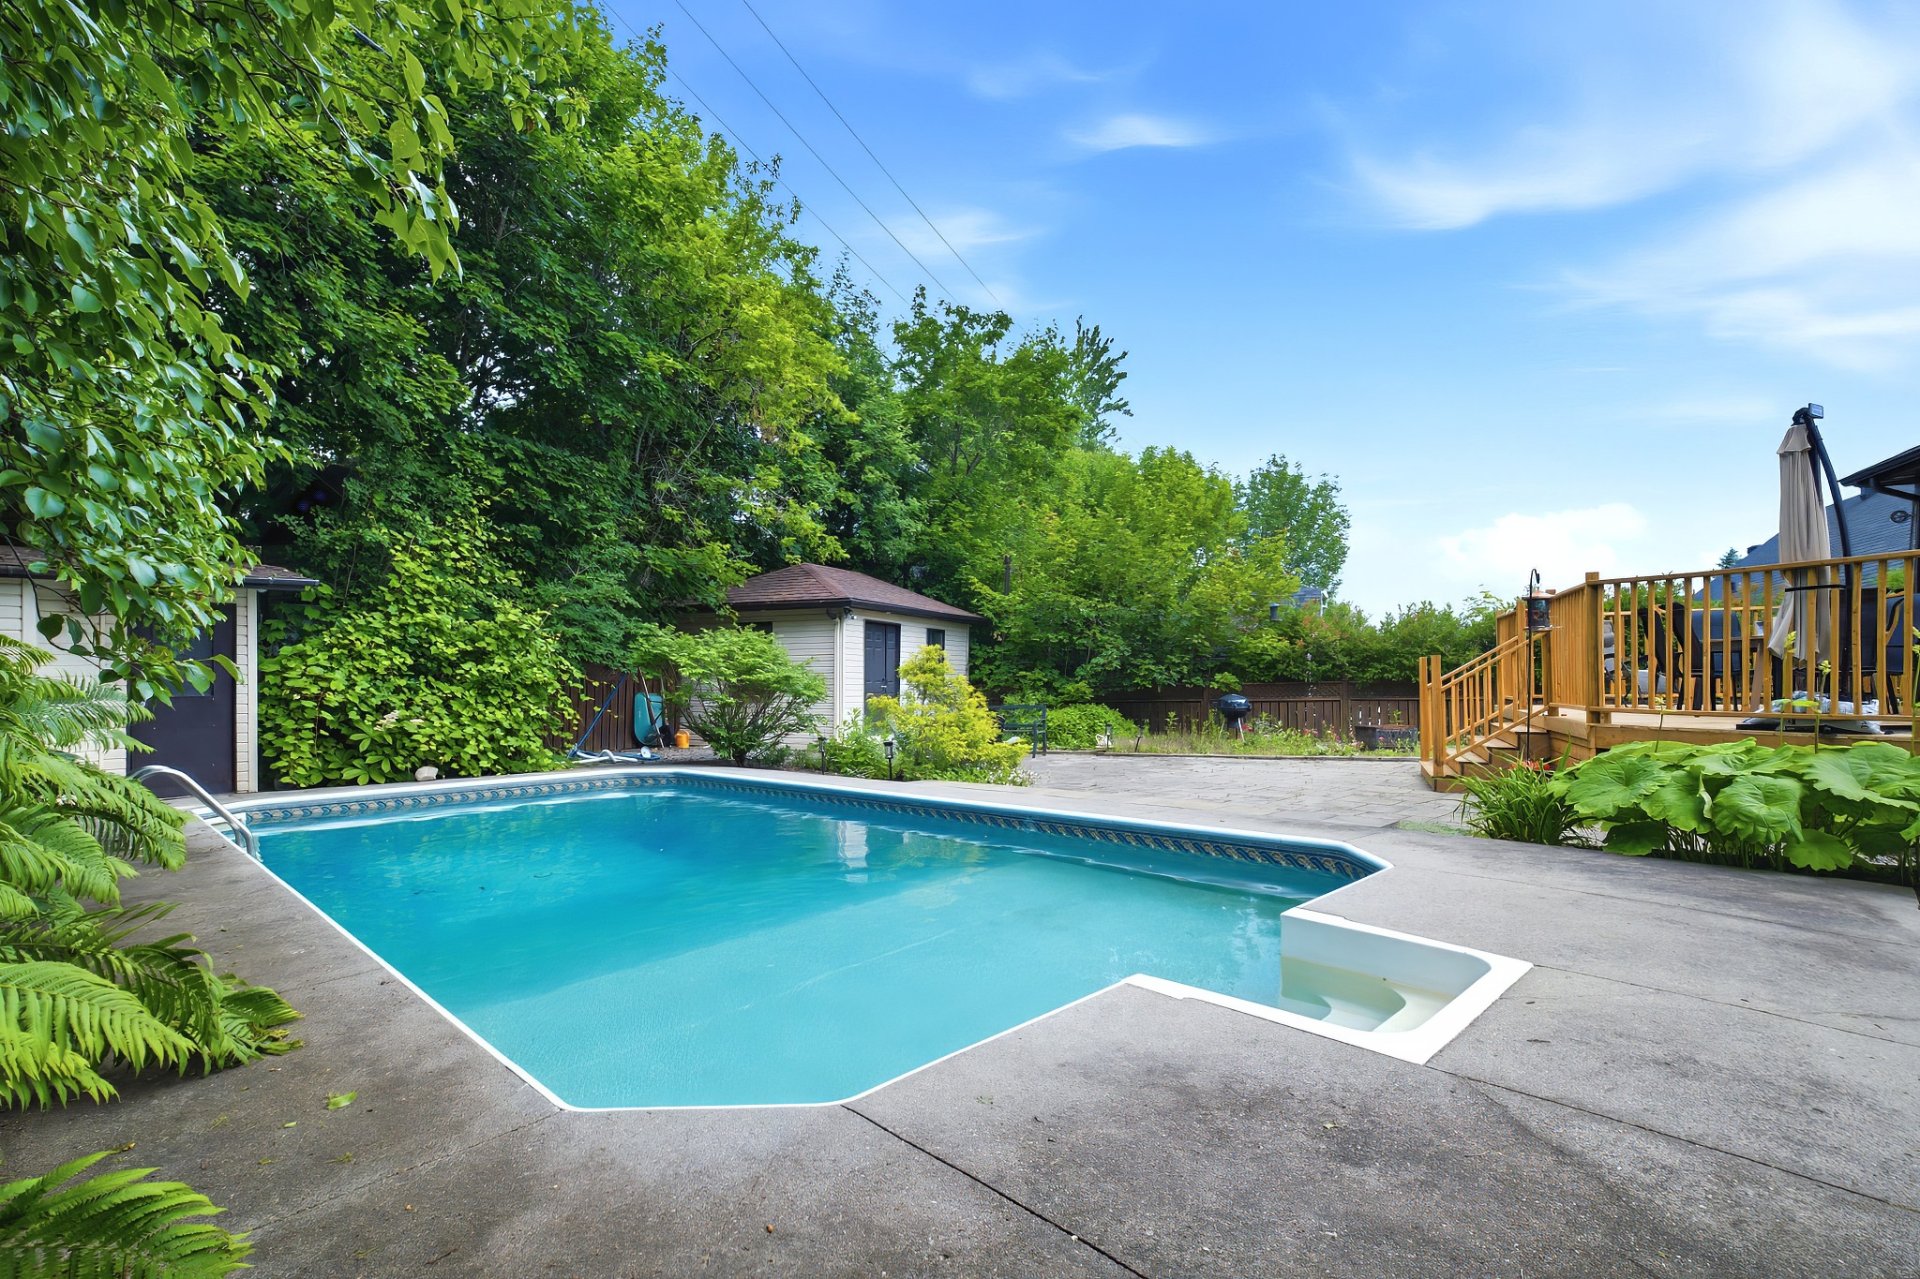
Pool
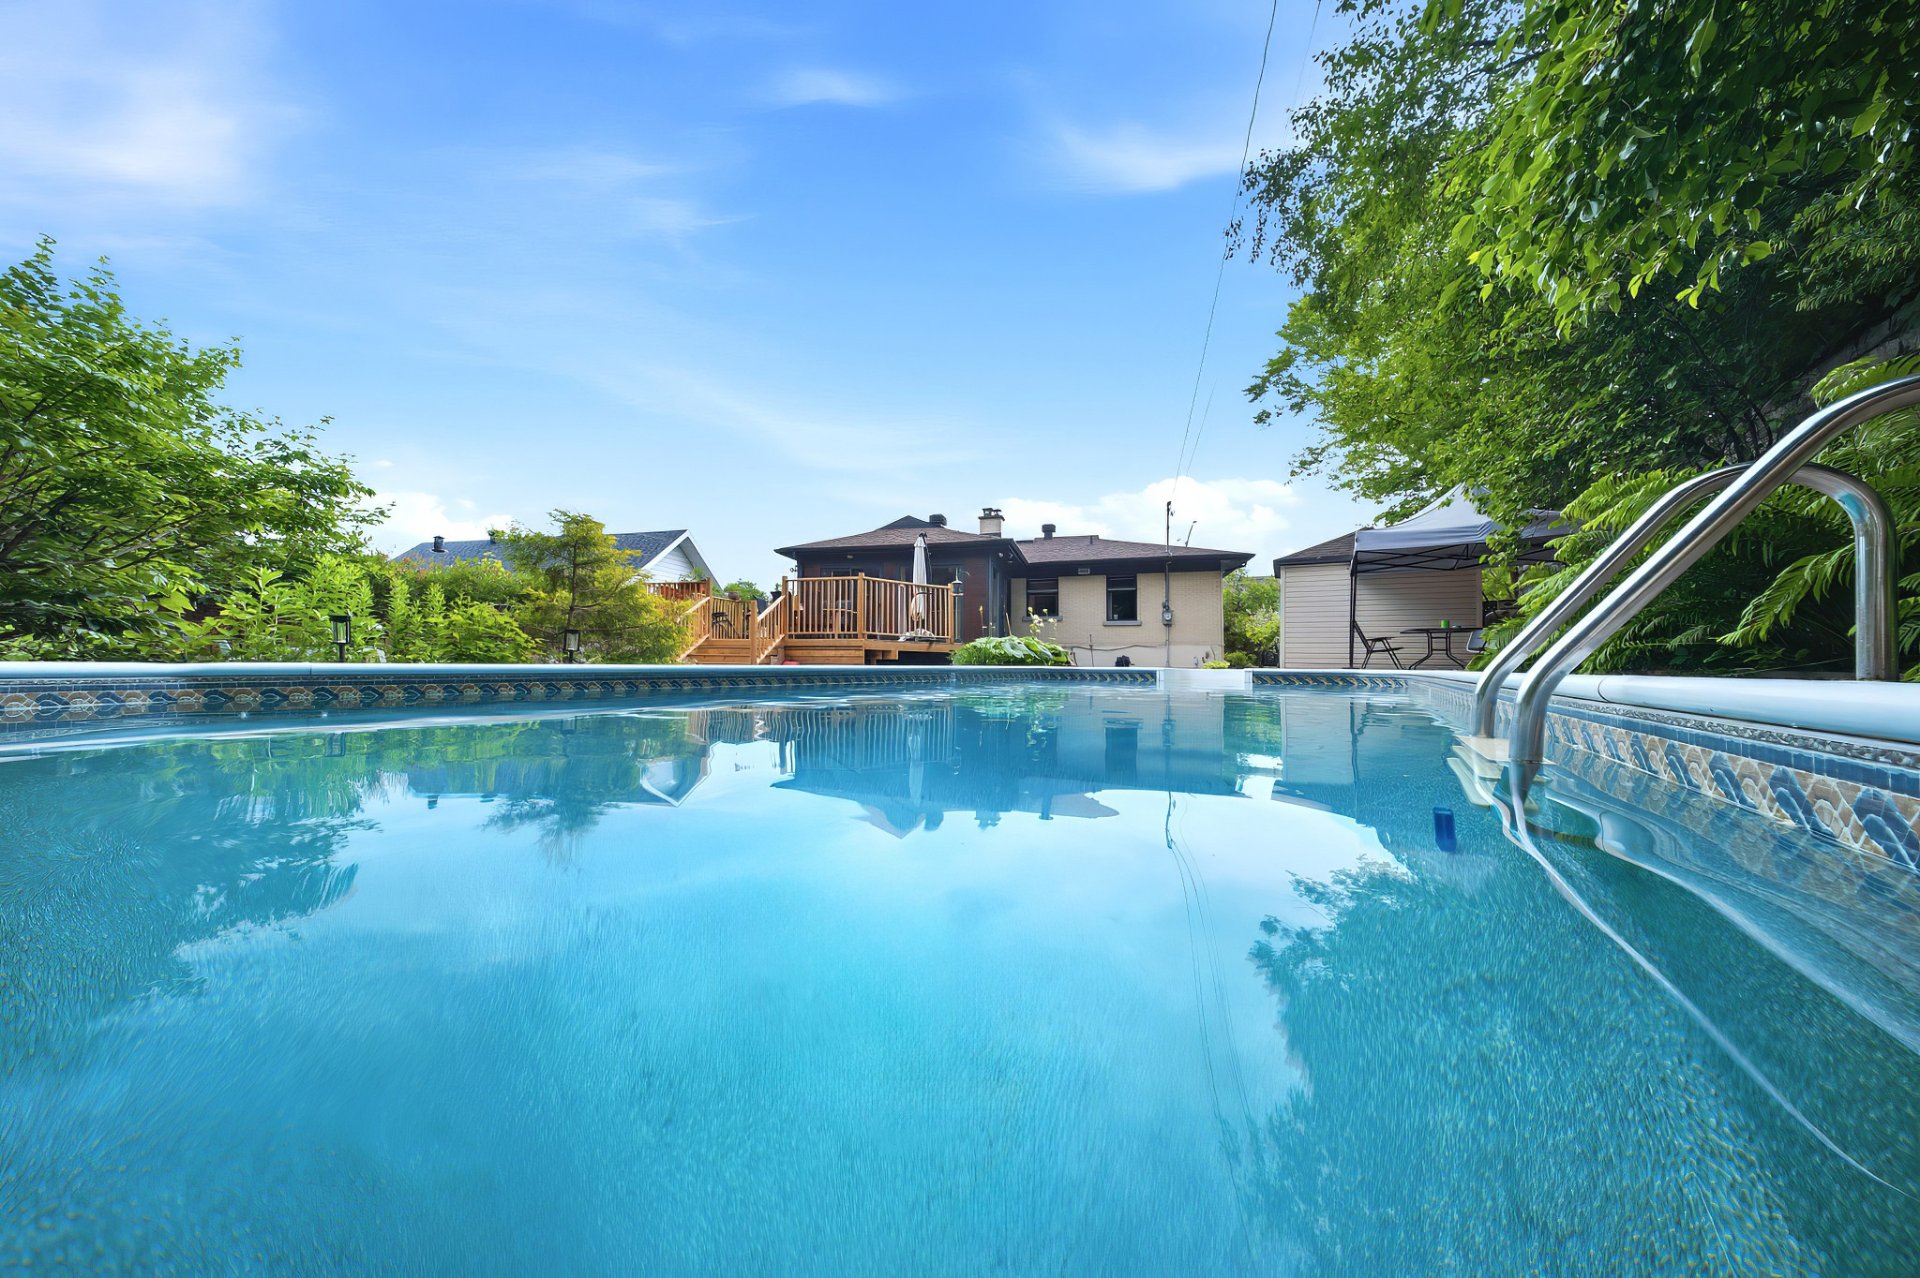
Overall View
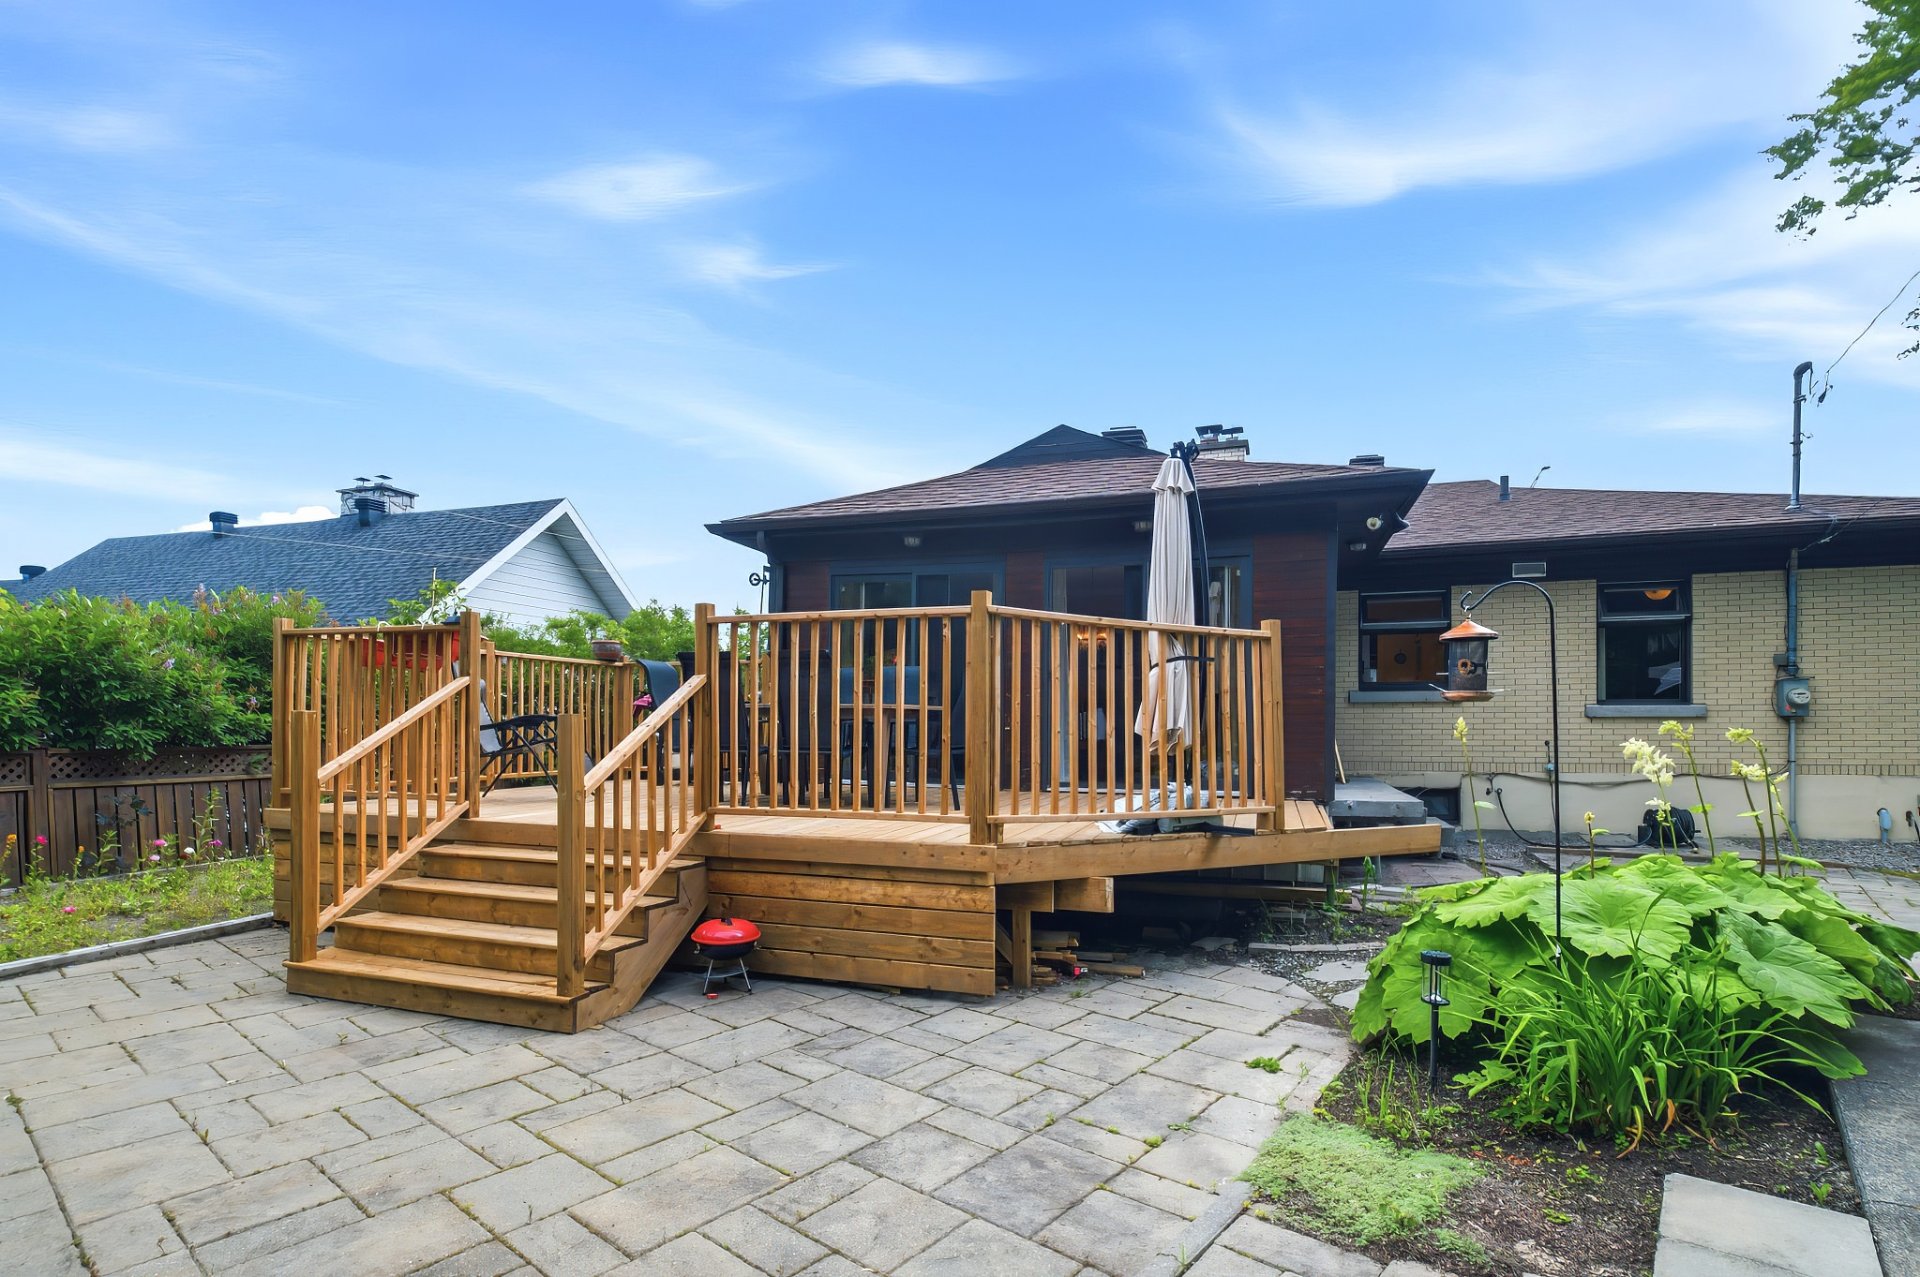
Back facade
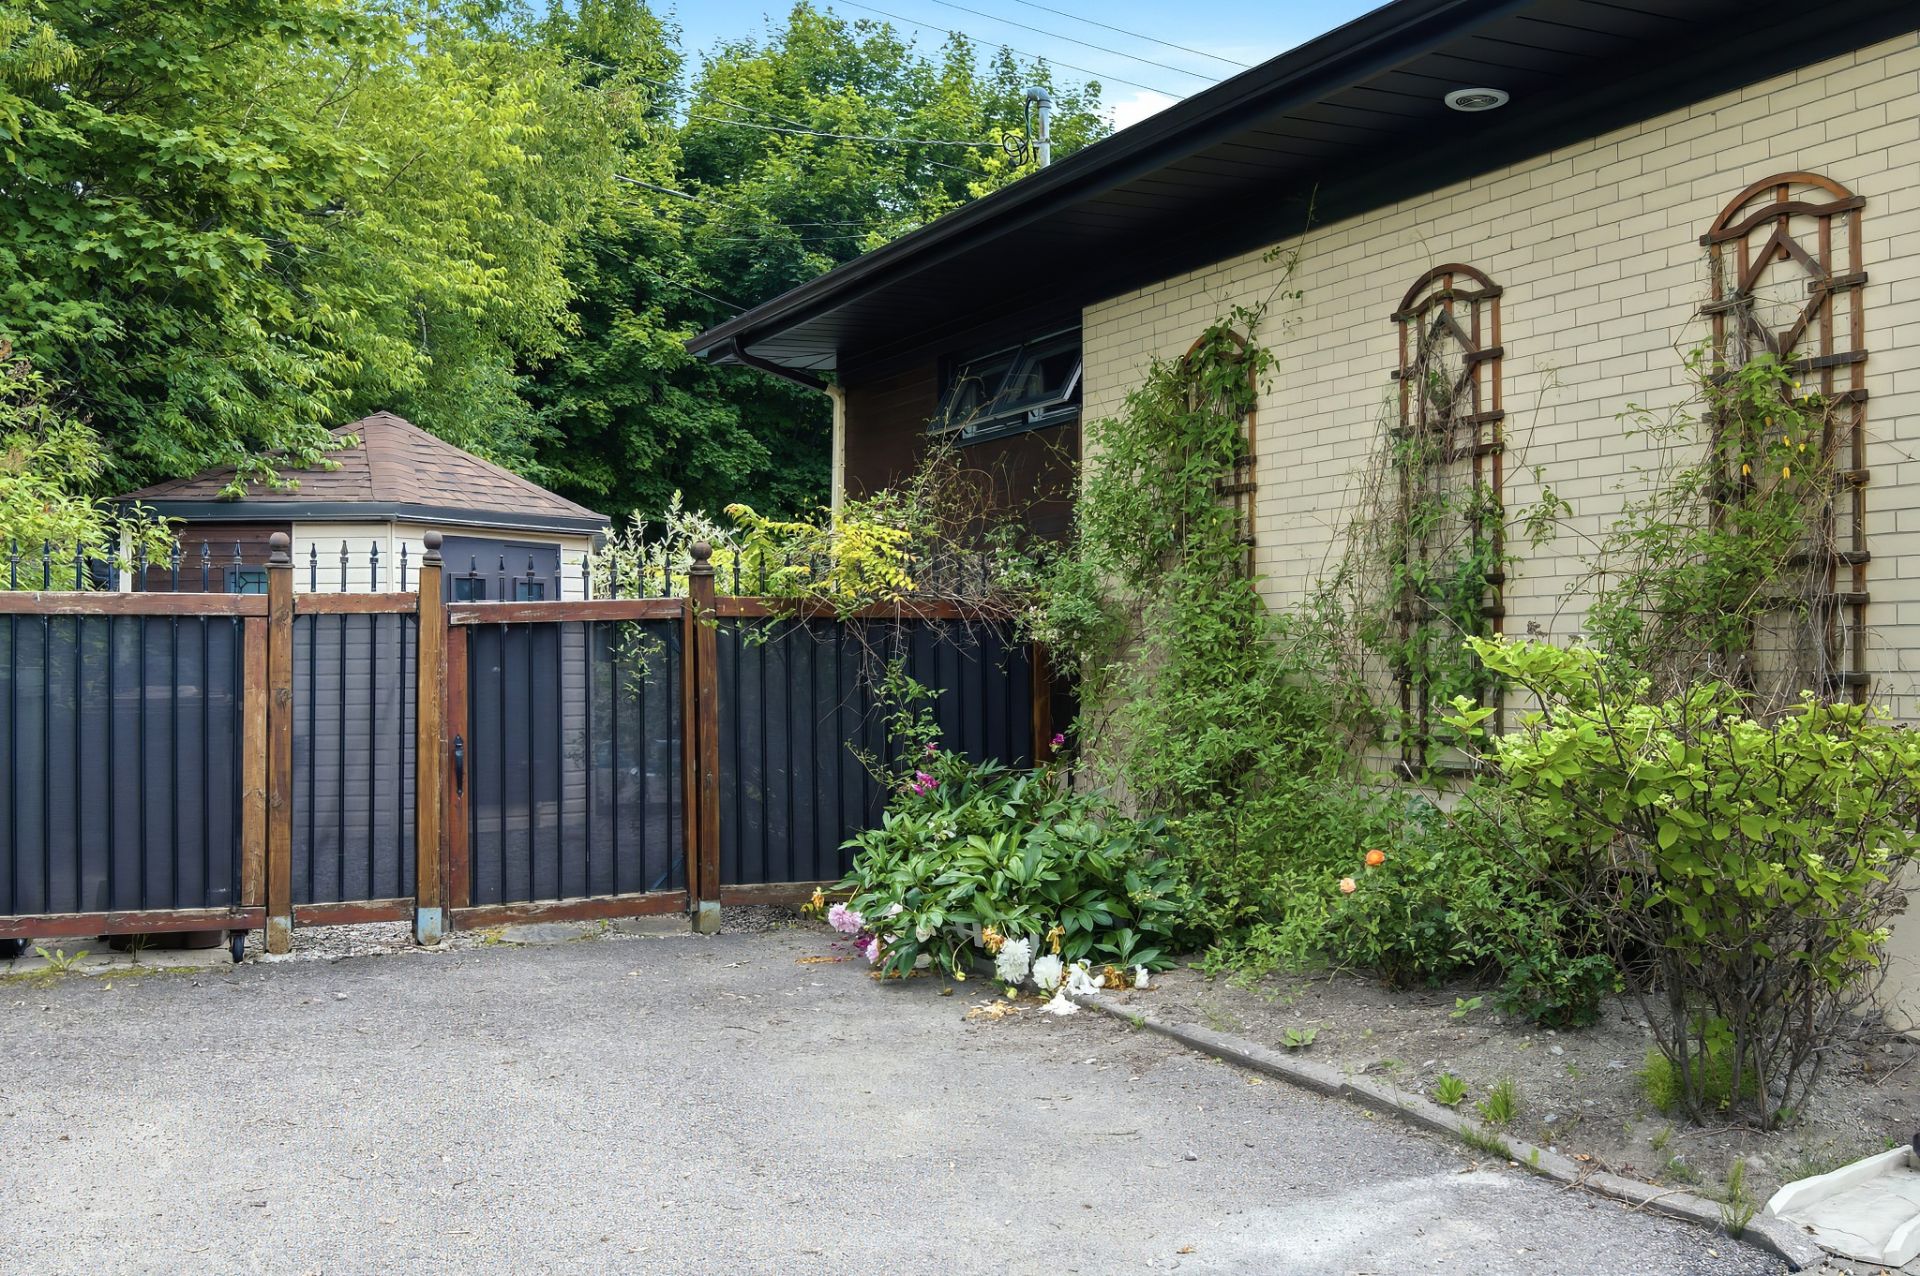
Frontage
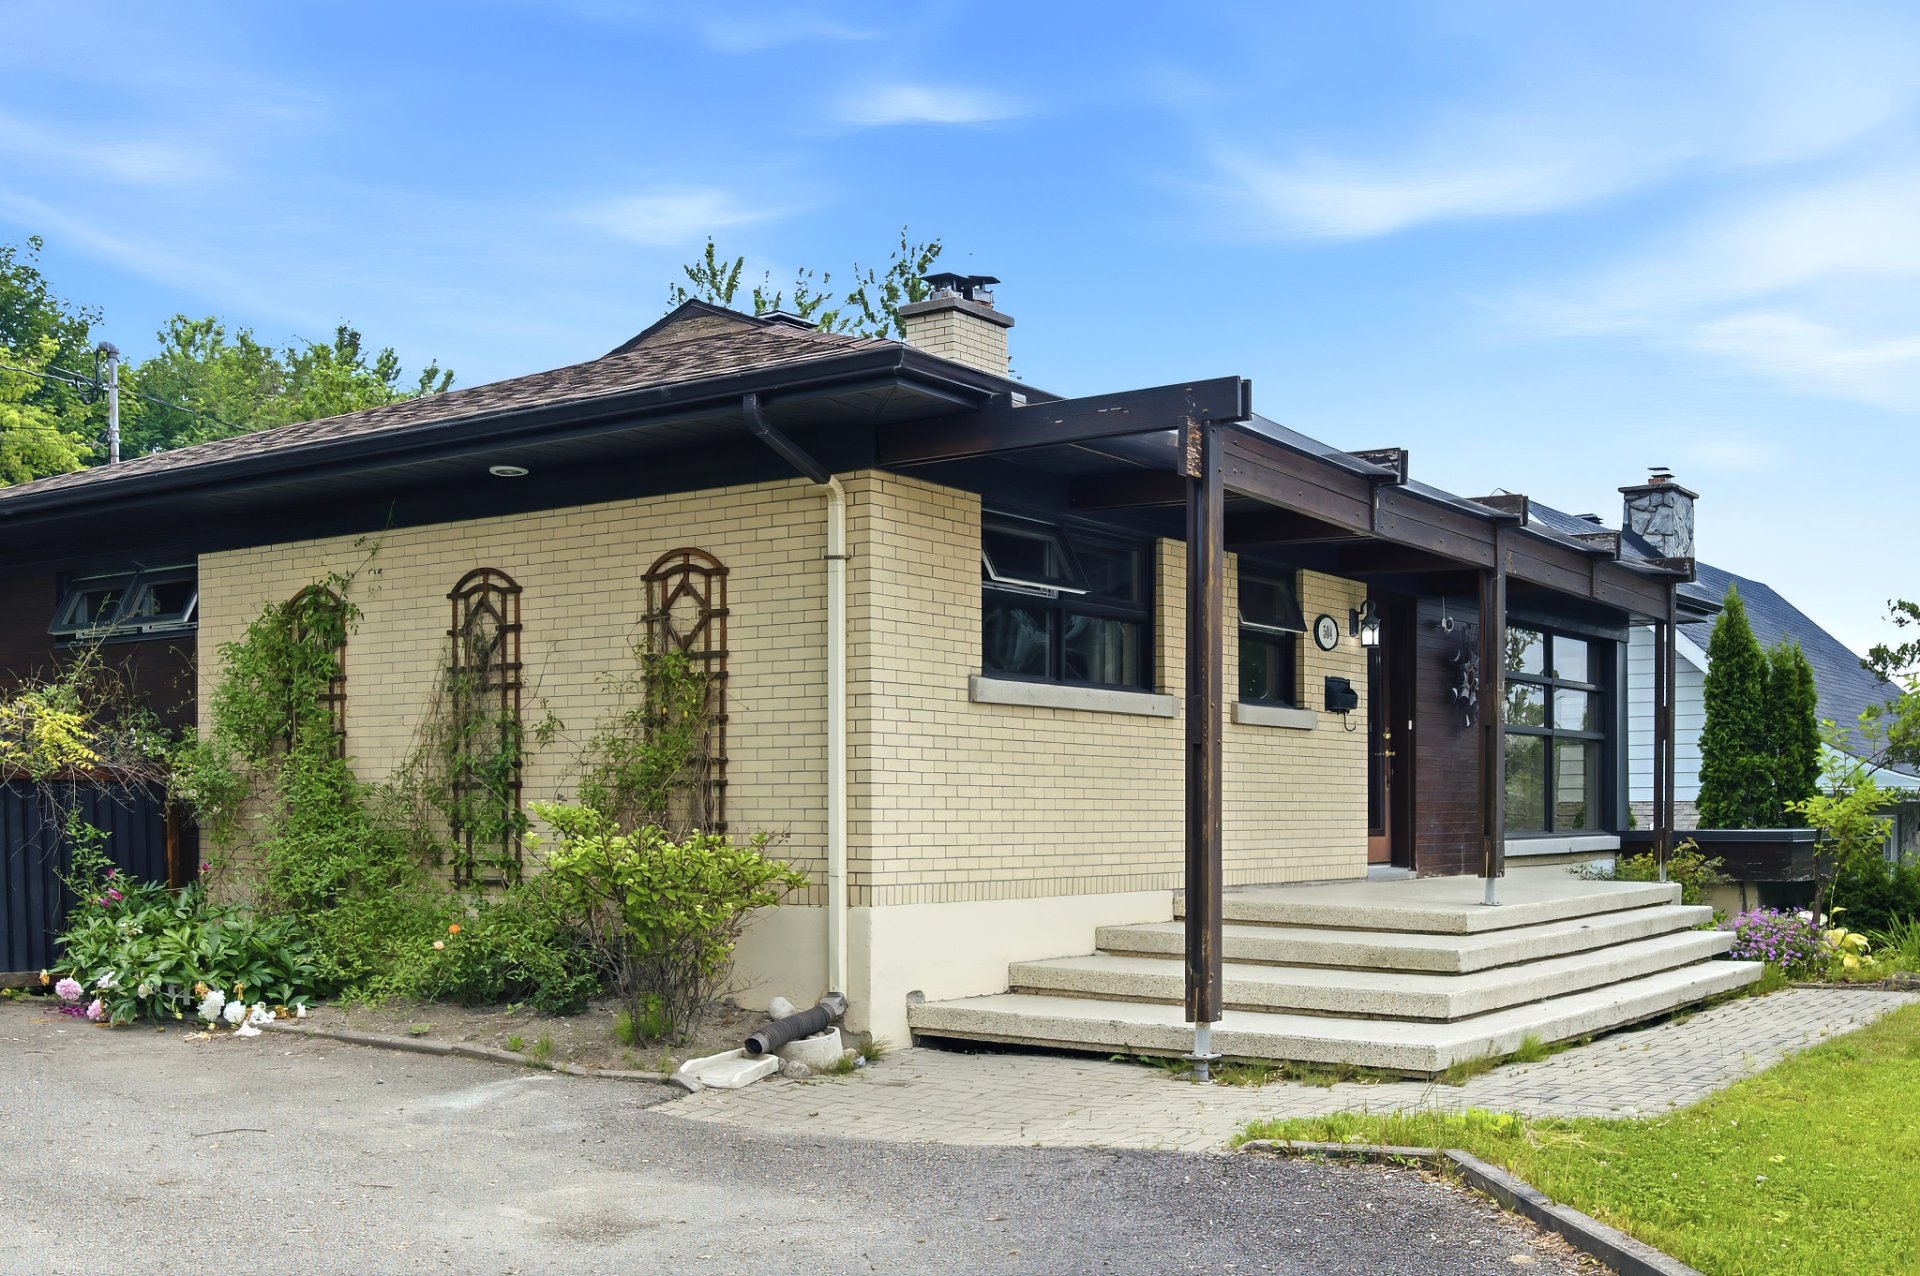
Frontage
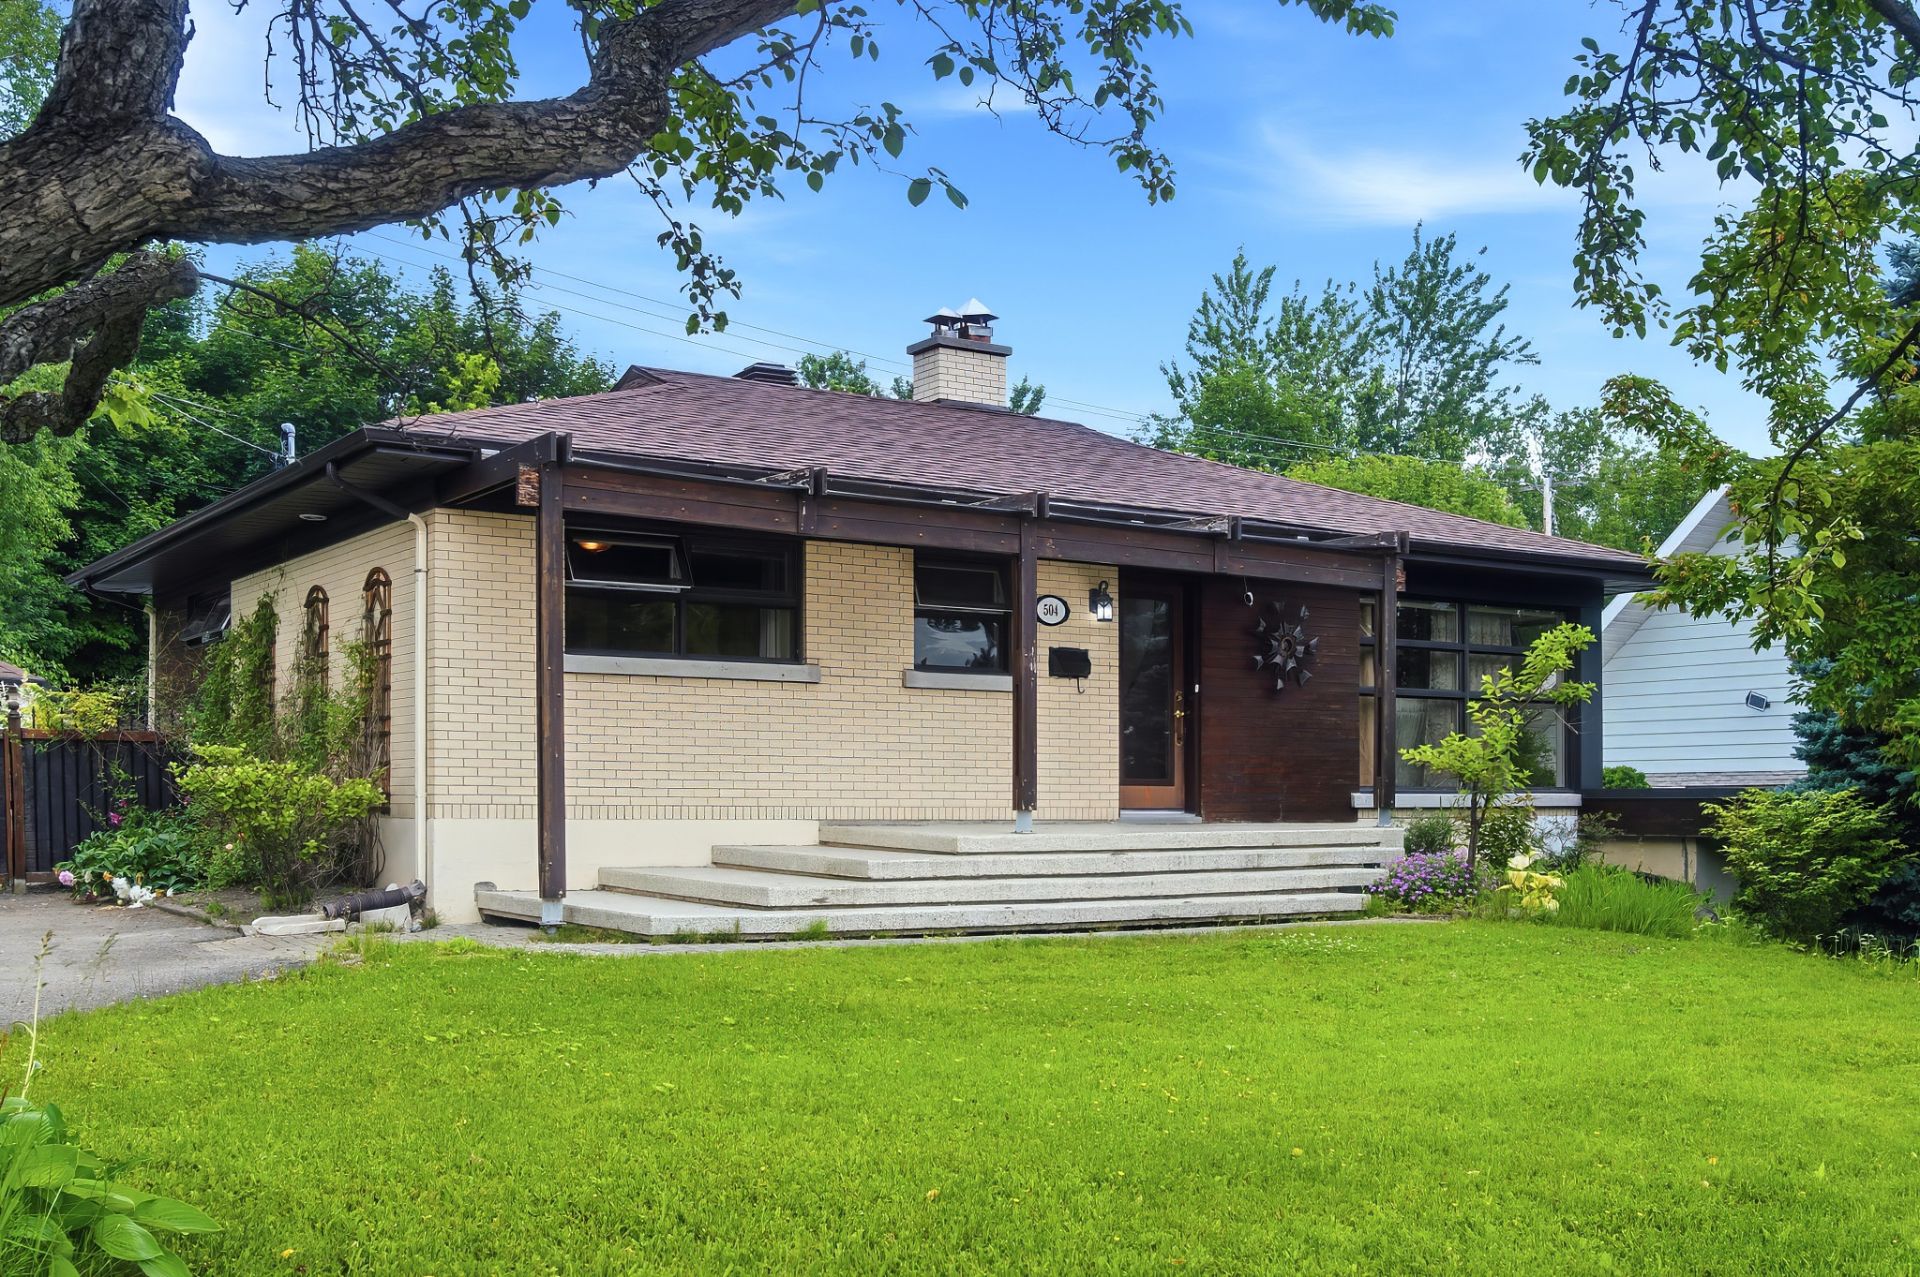
Frontage
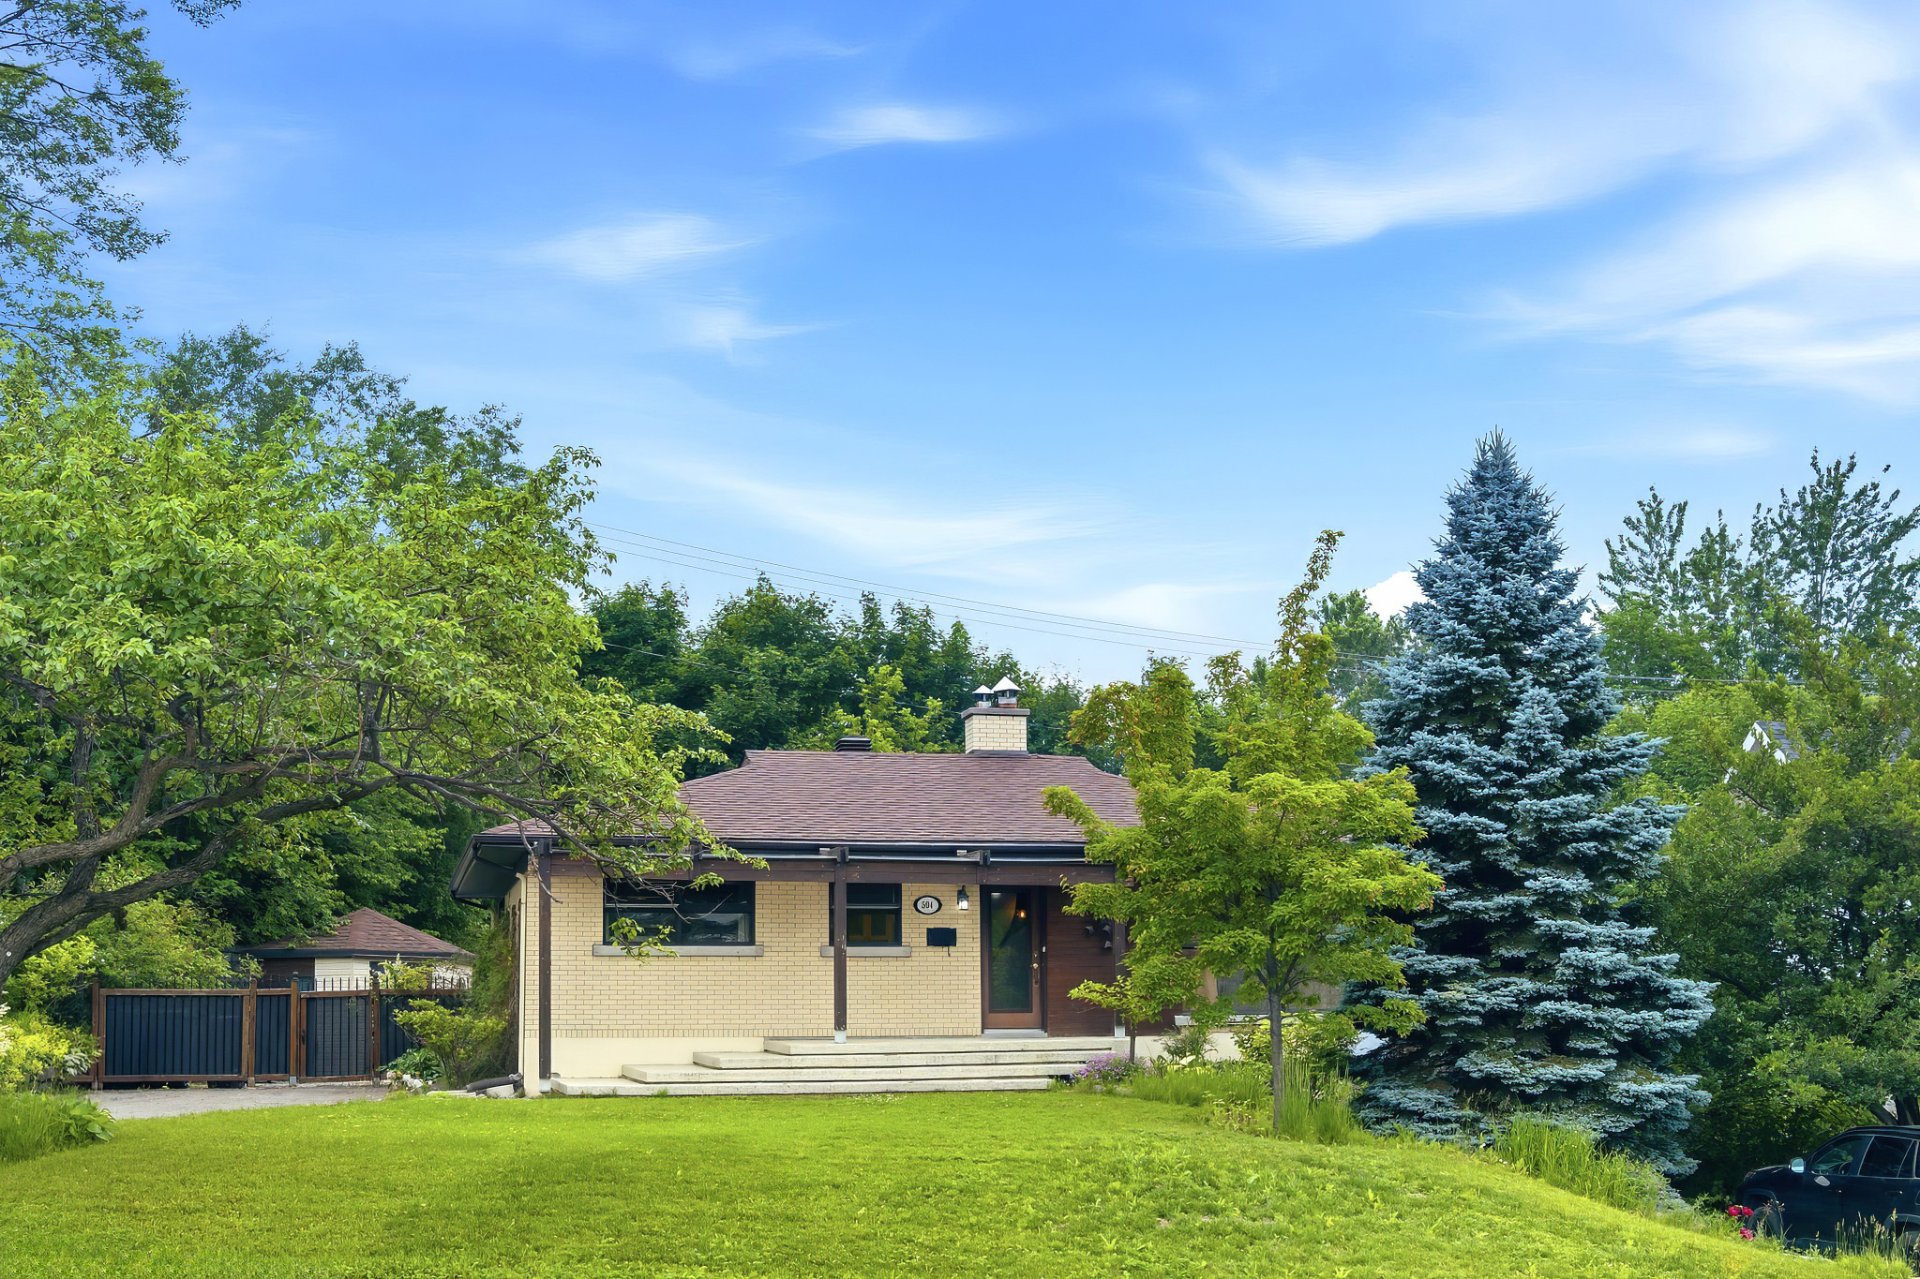
Office
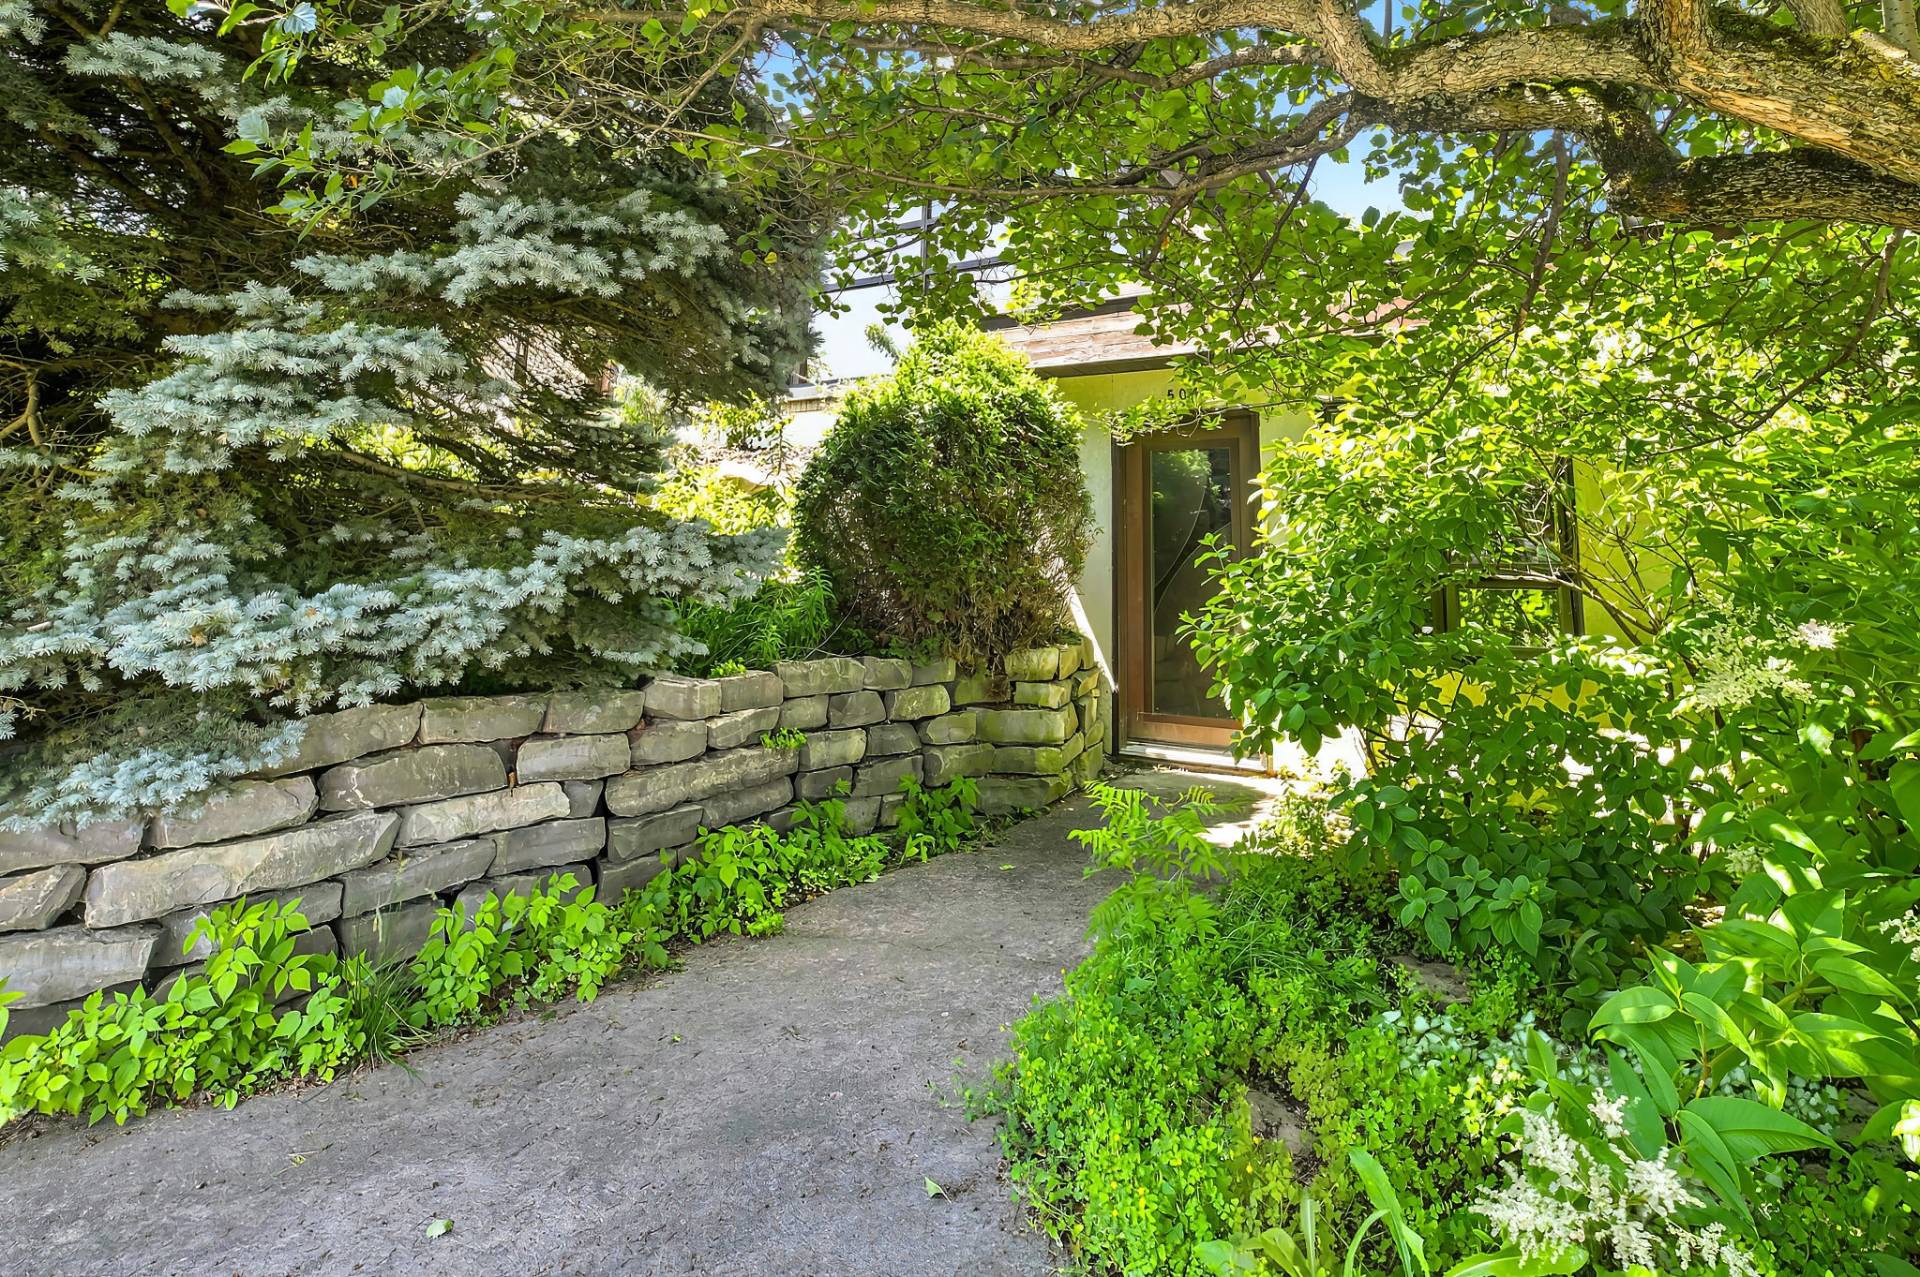
Office
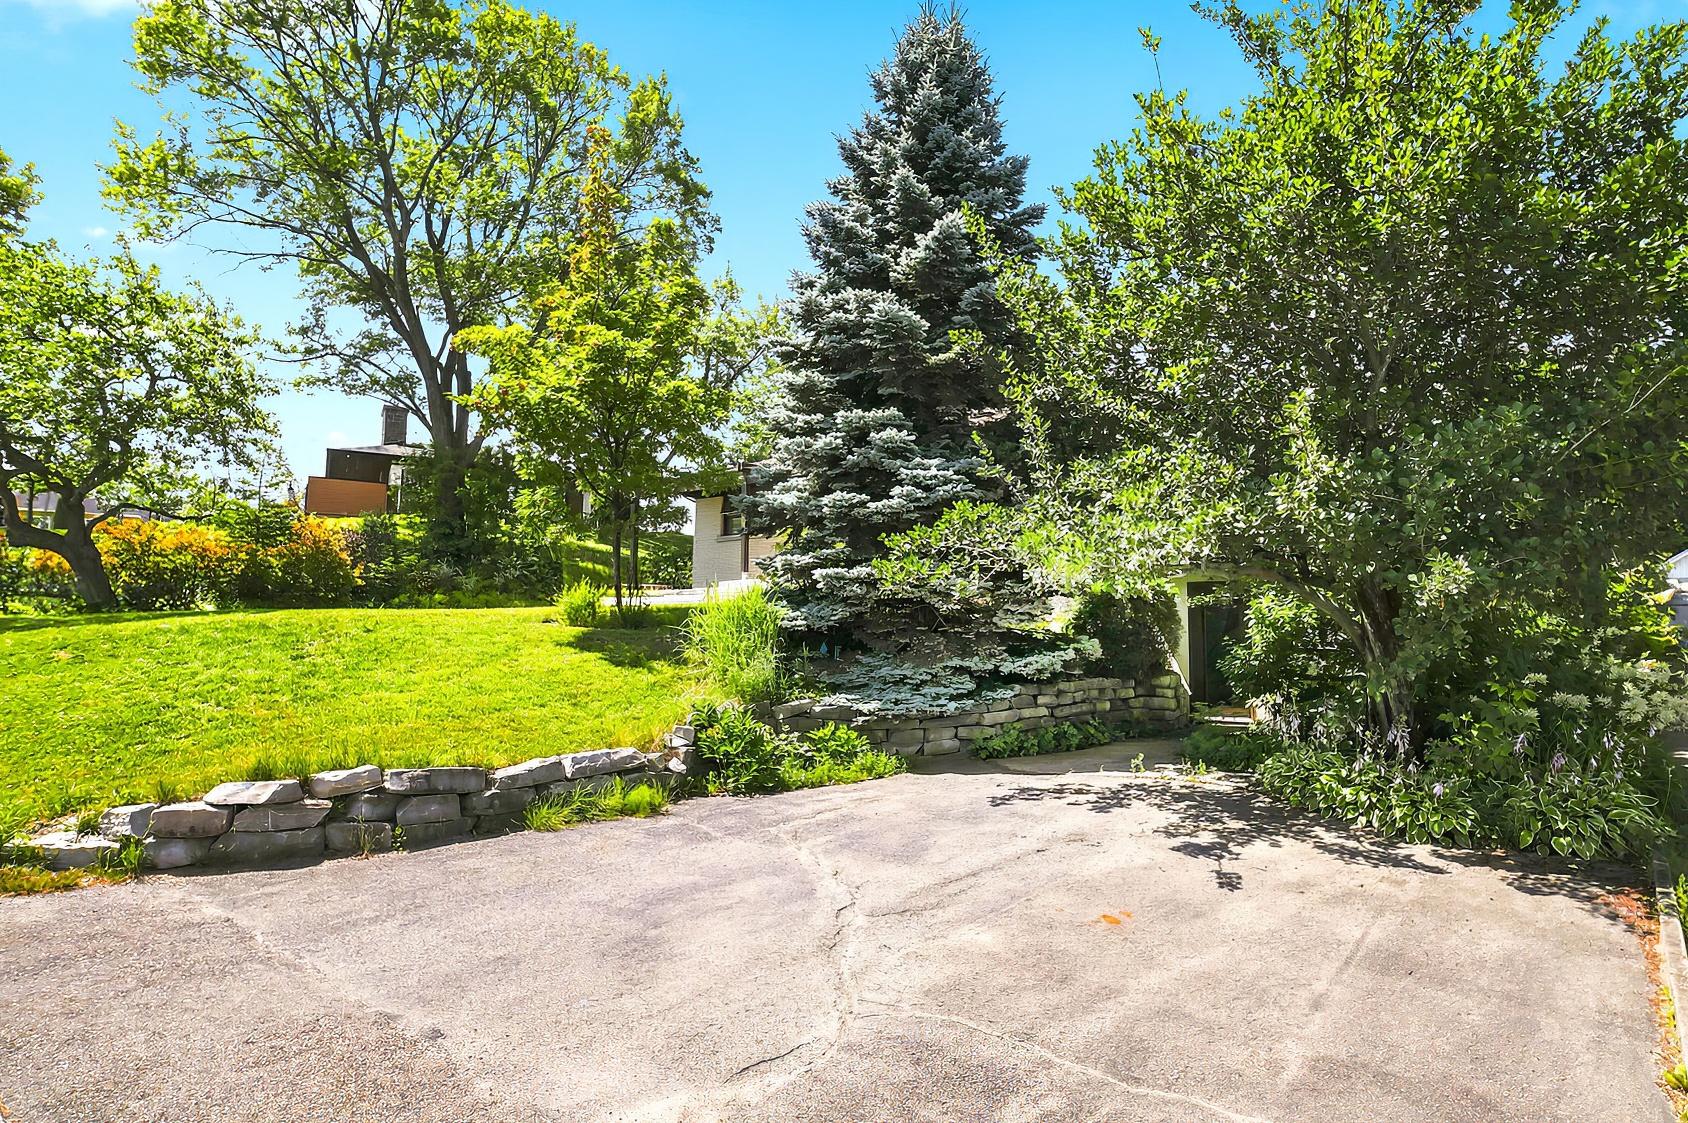
Overall View
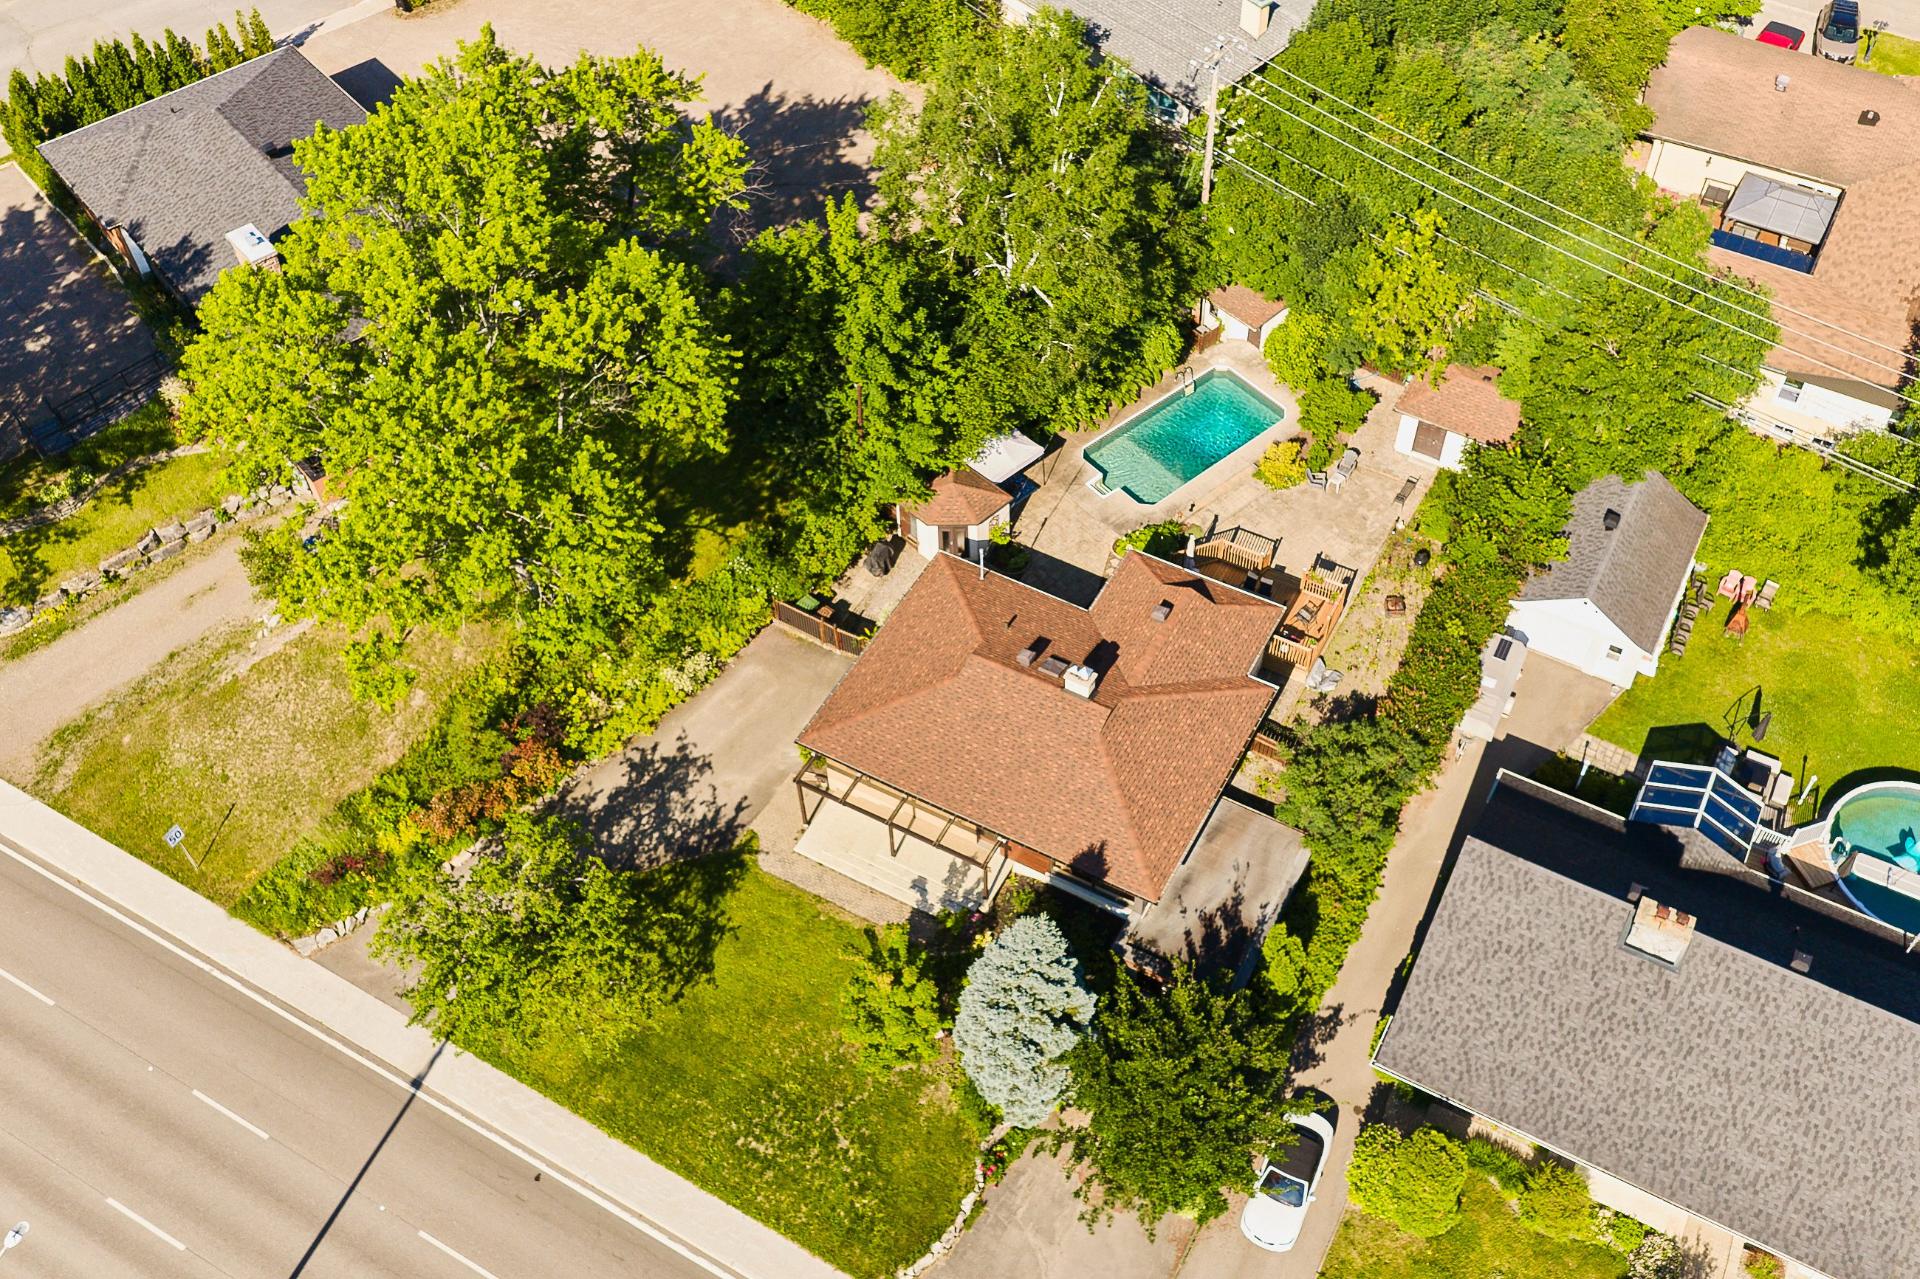
Overall View
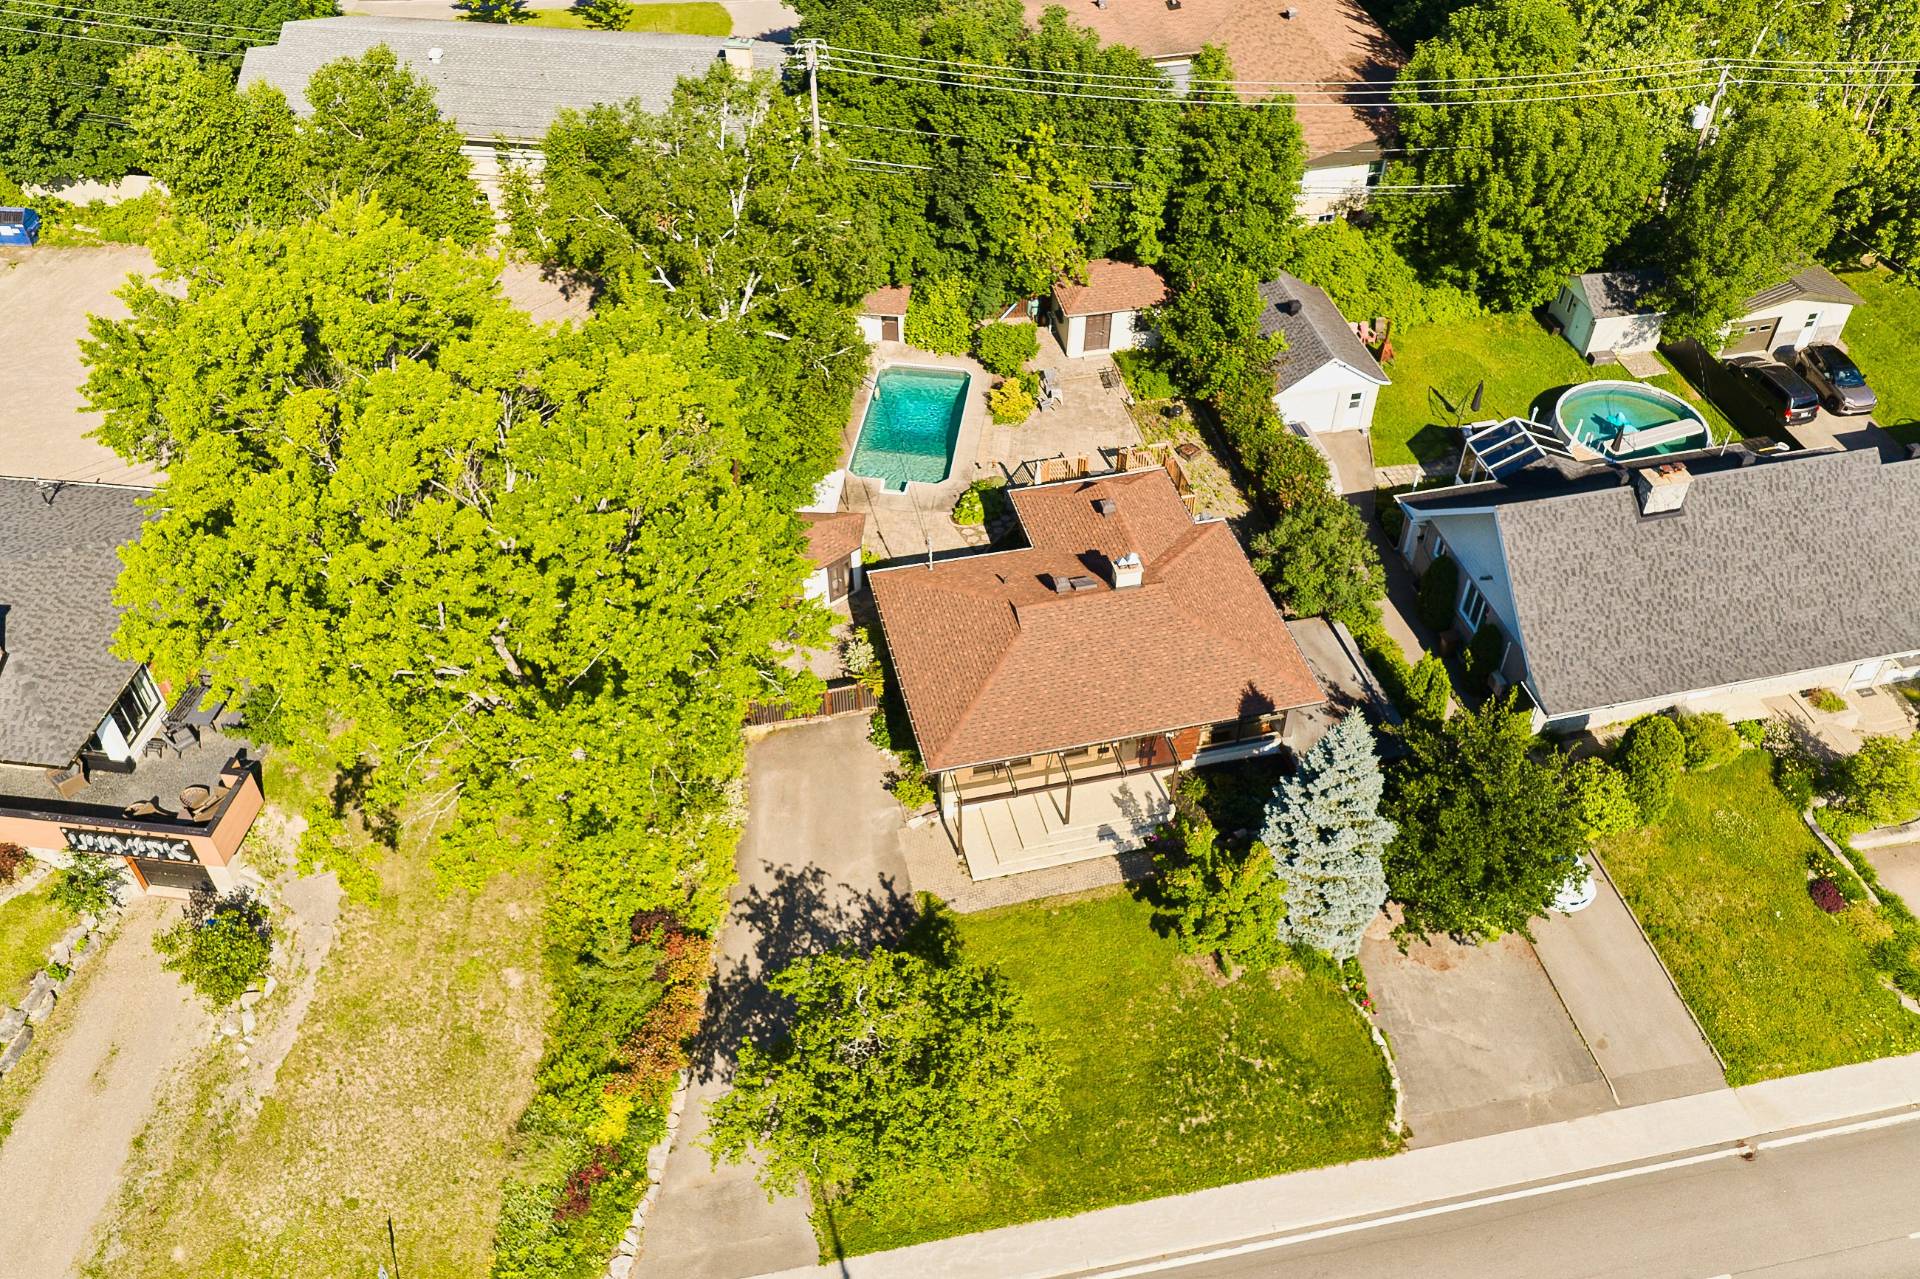
Overall View
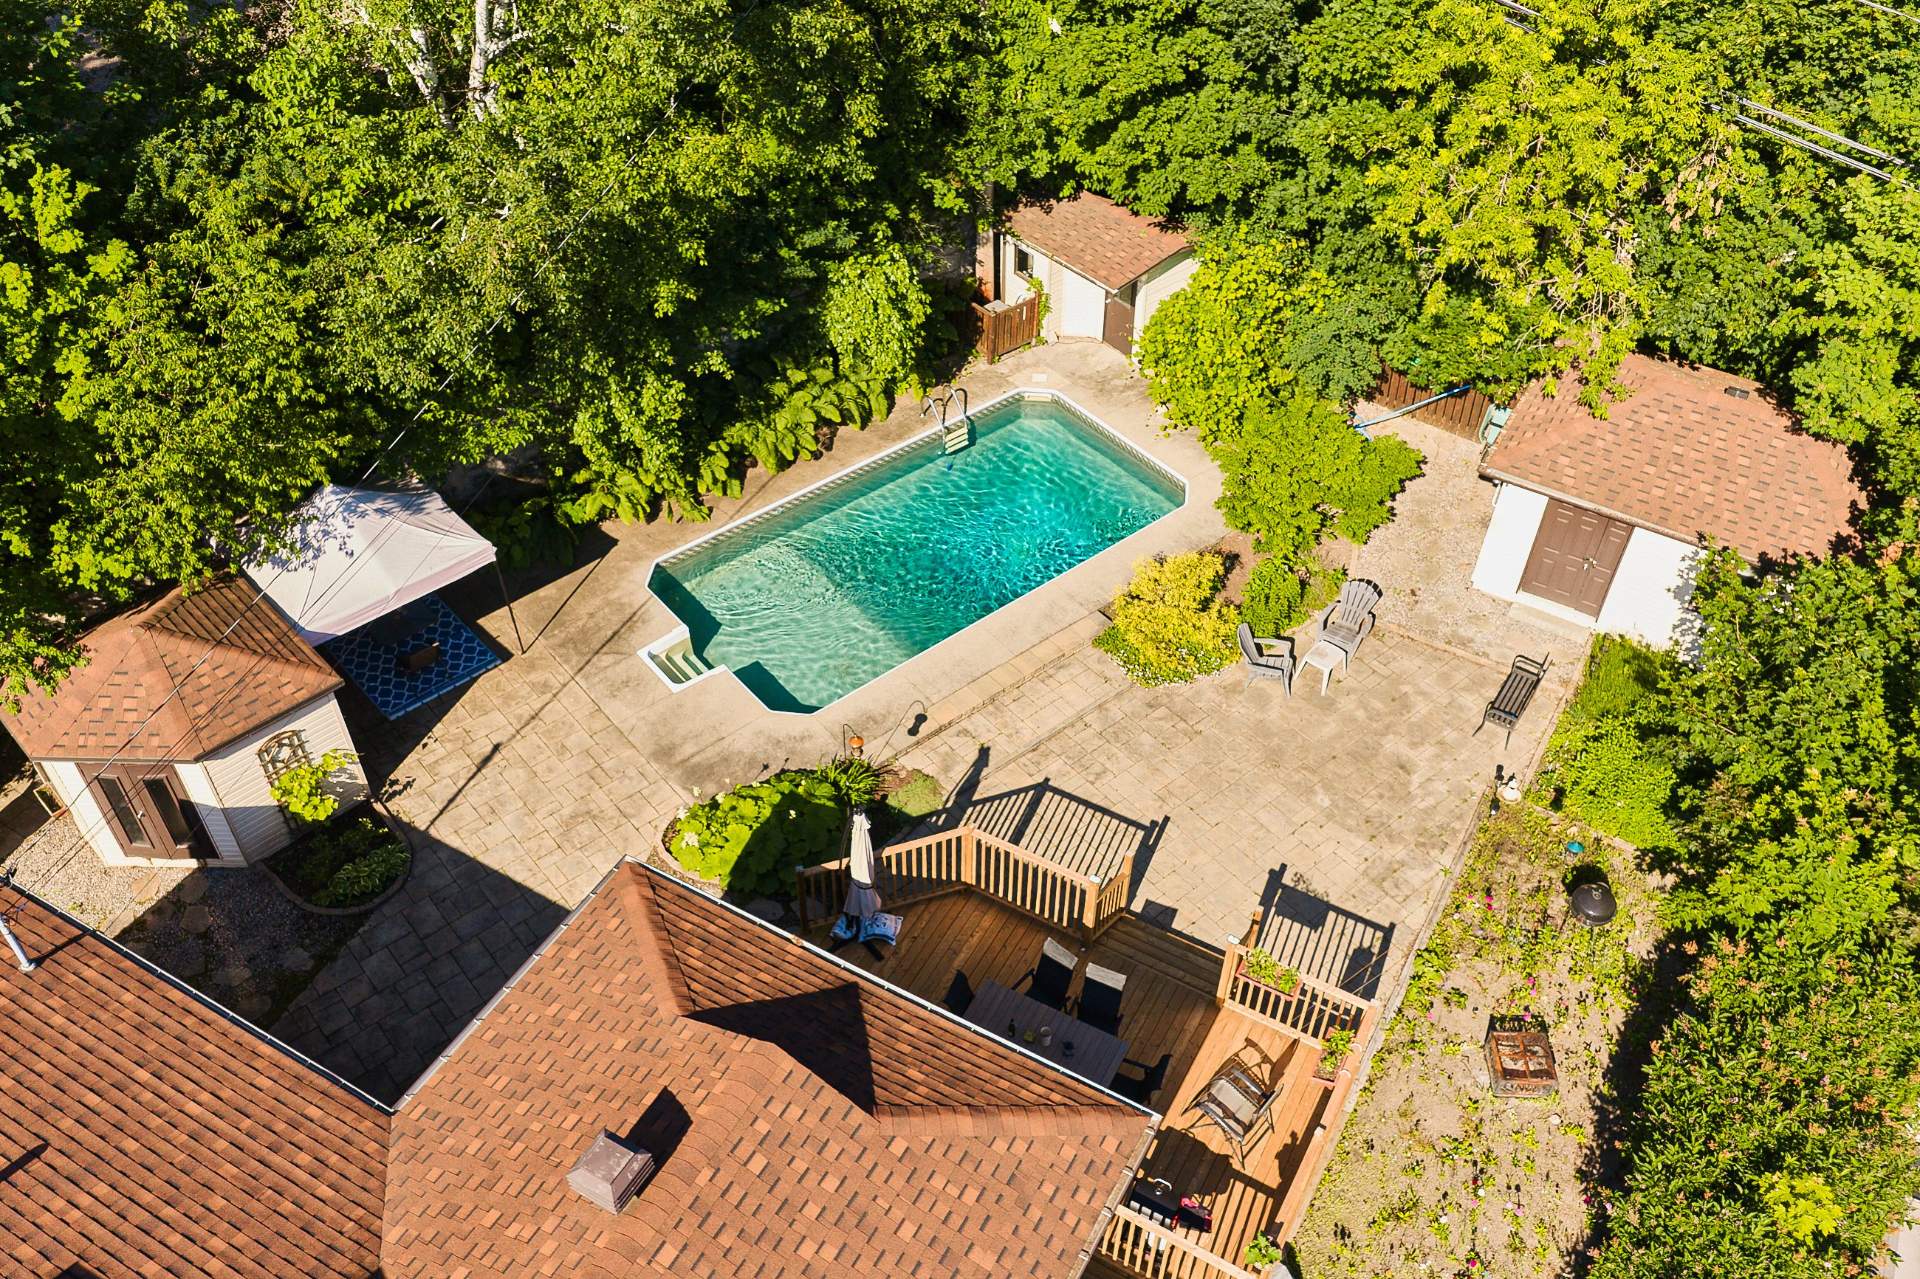
Frontage
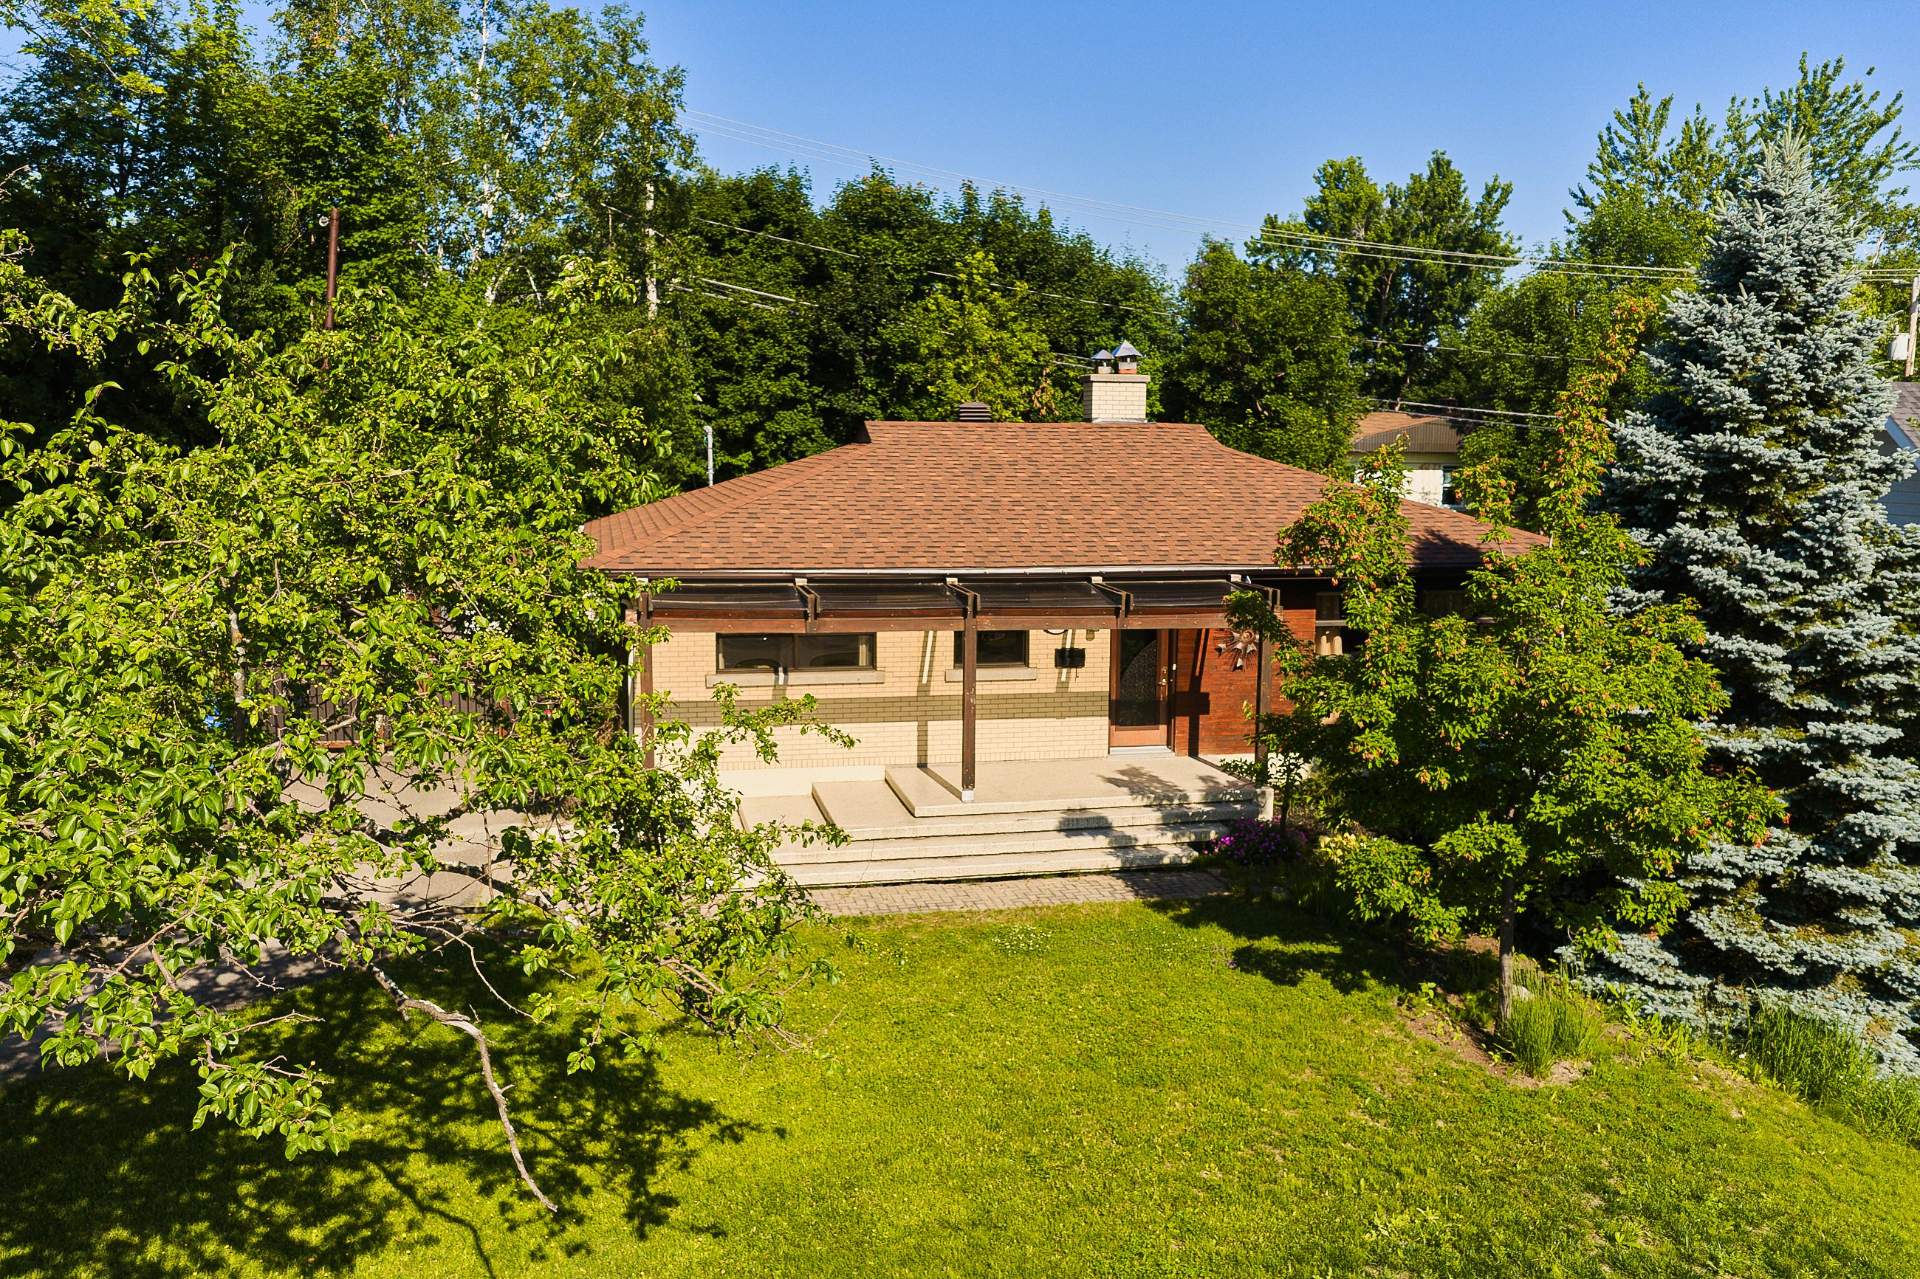
Other
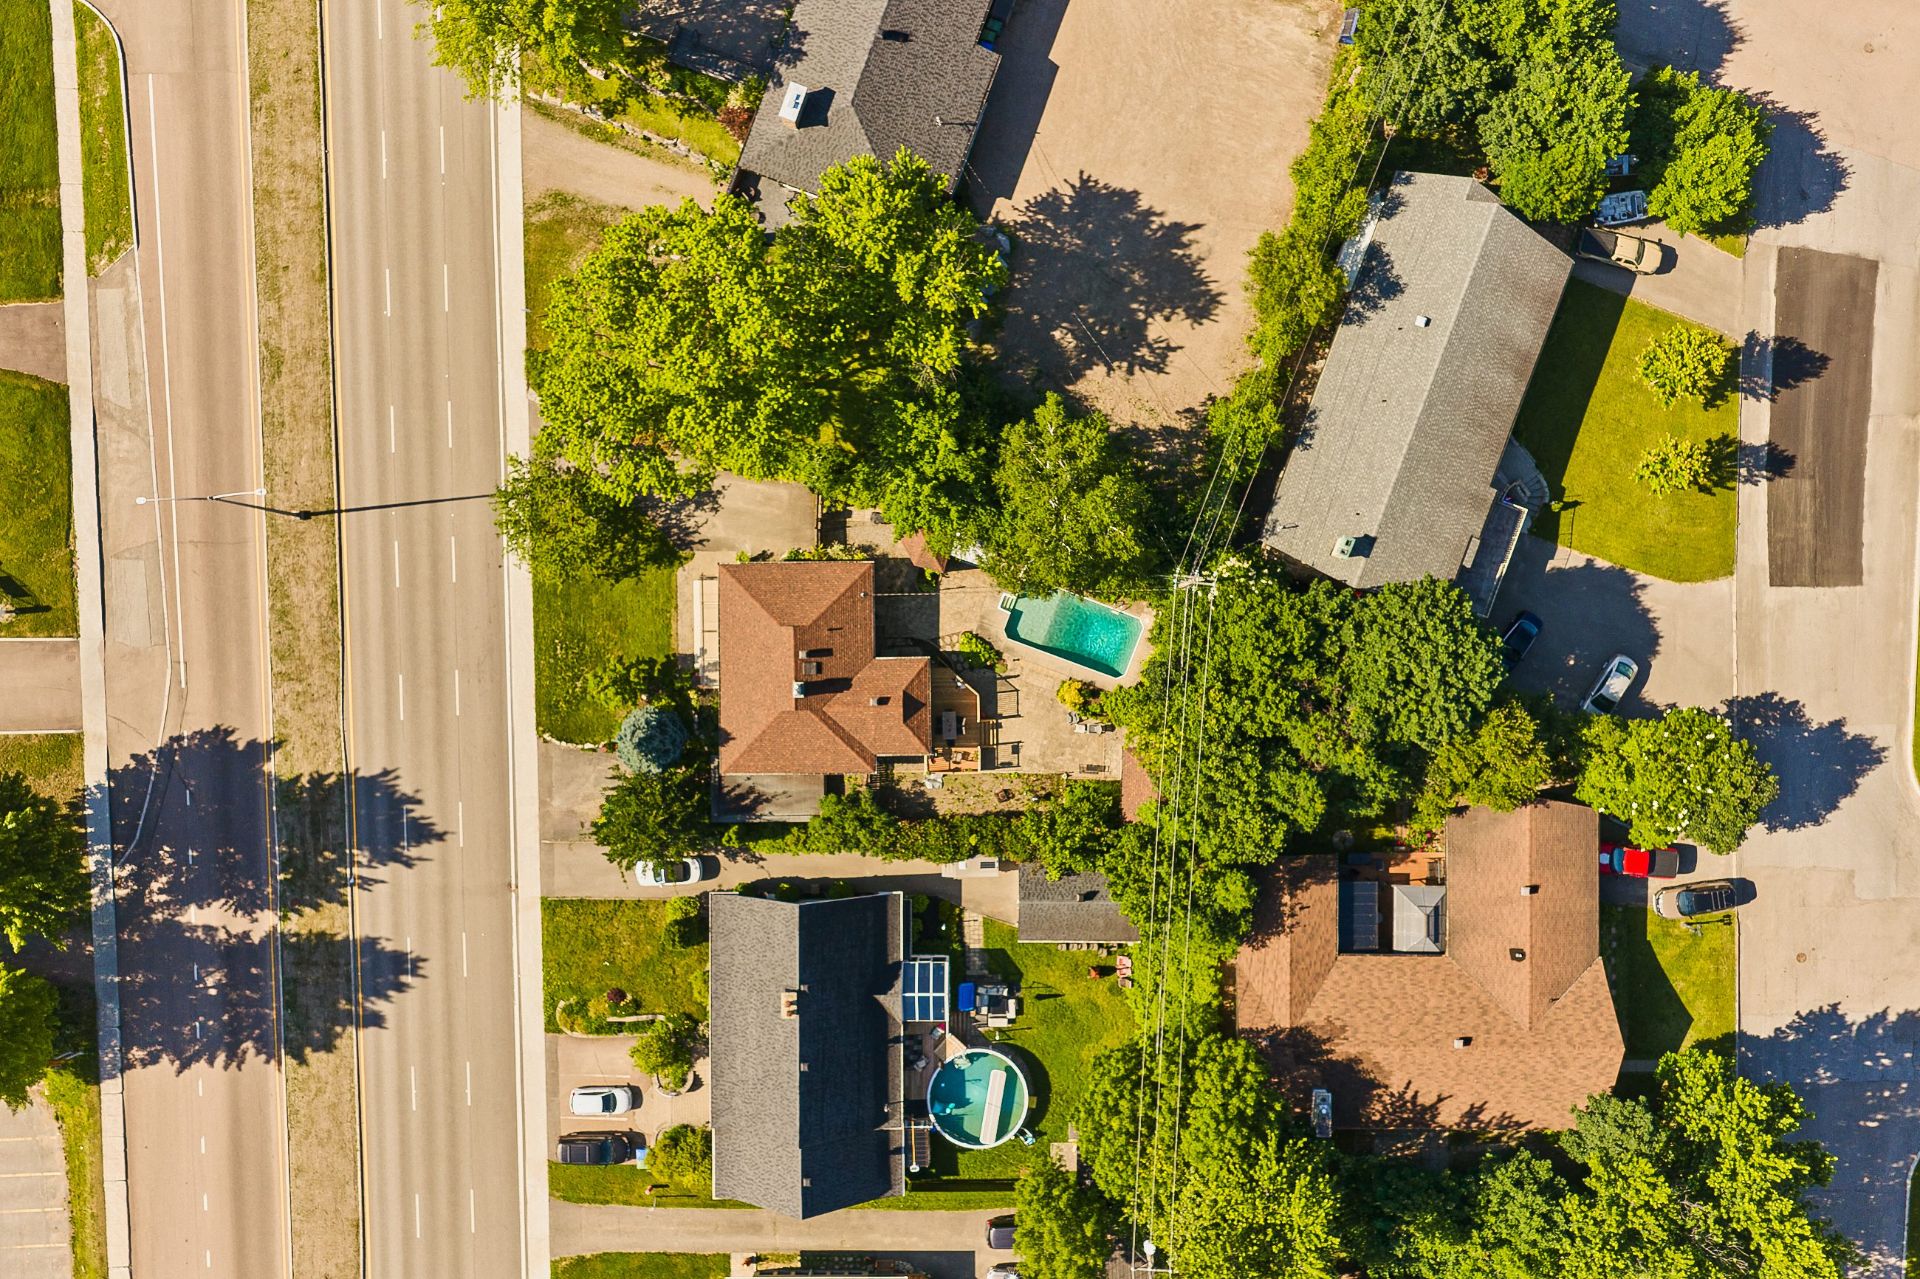
Overall View
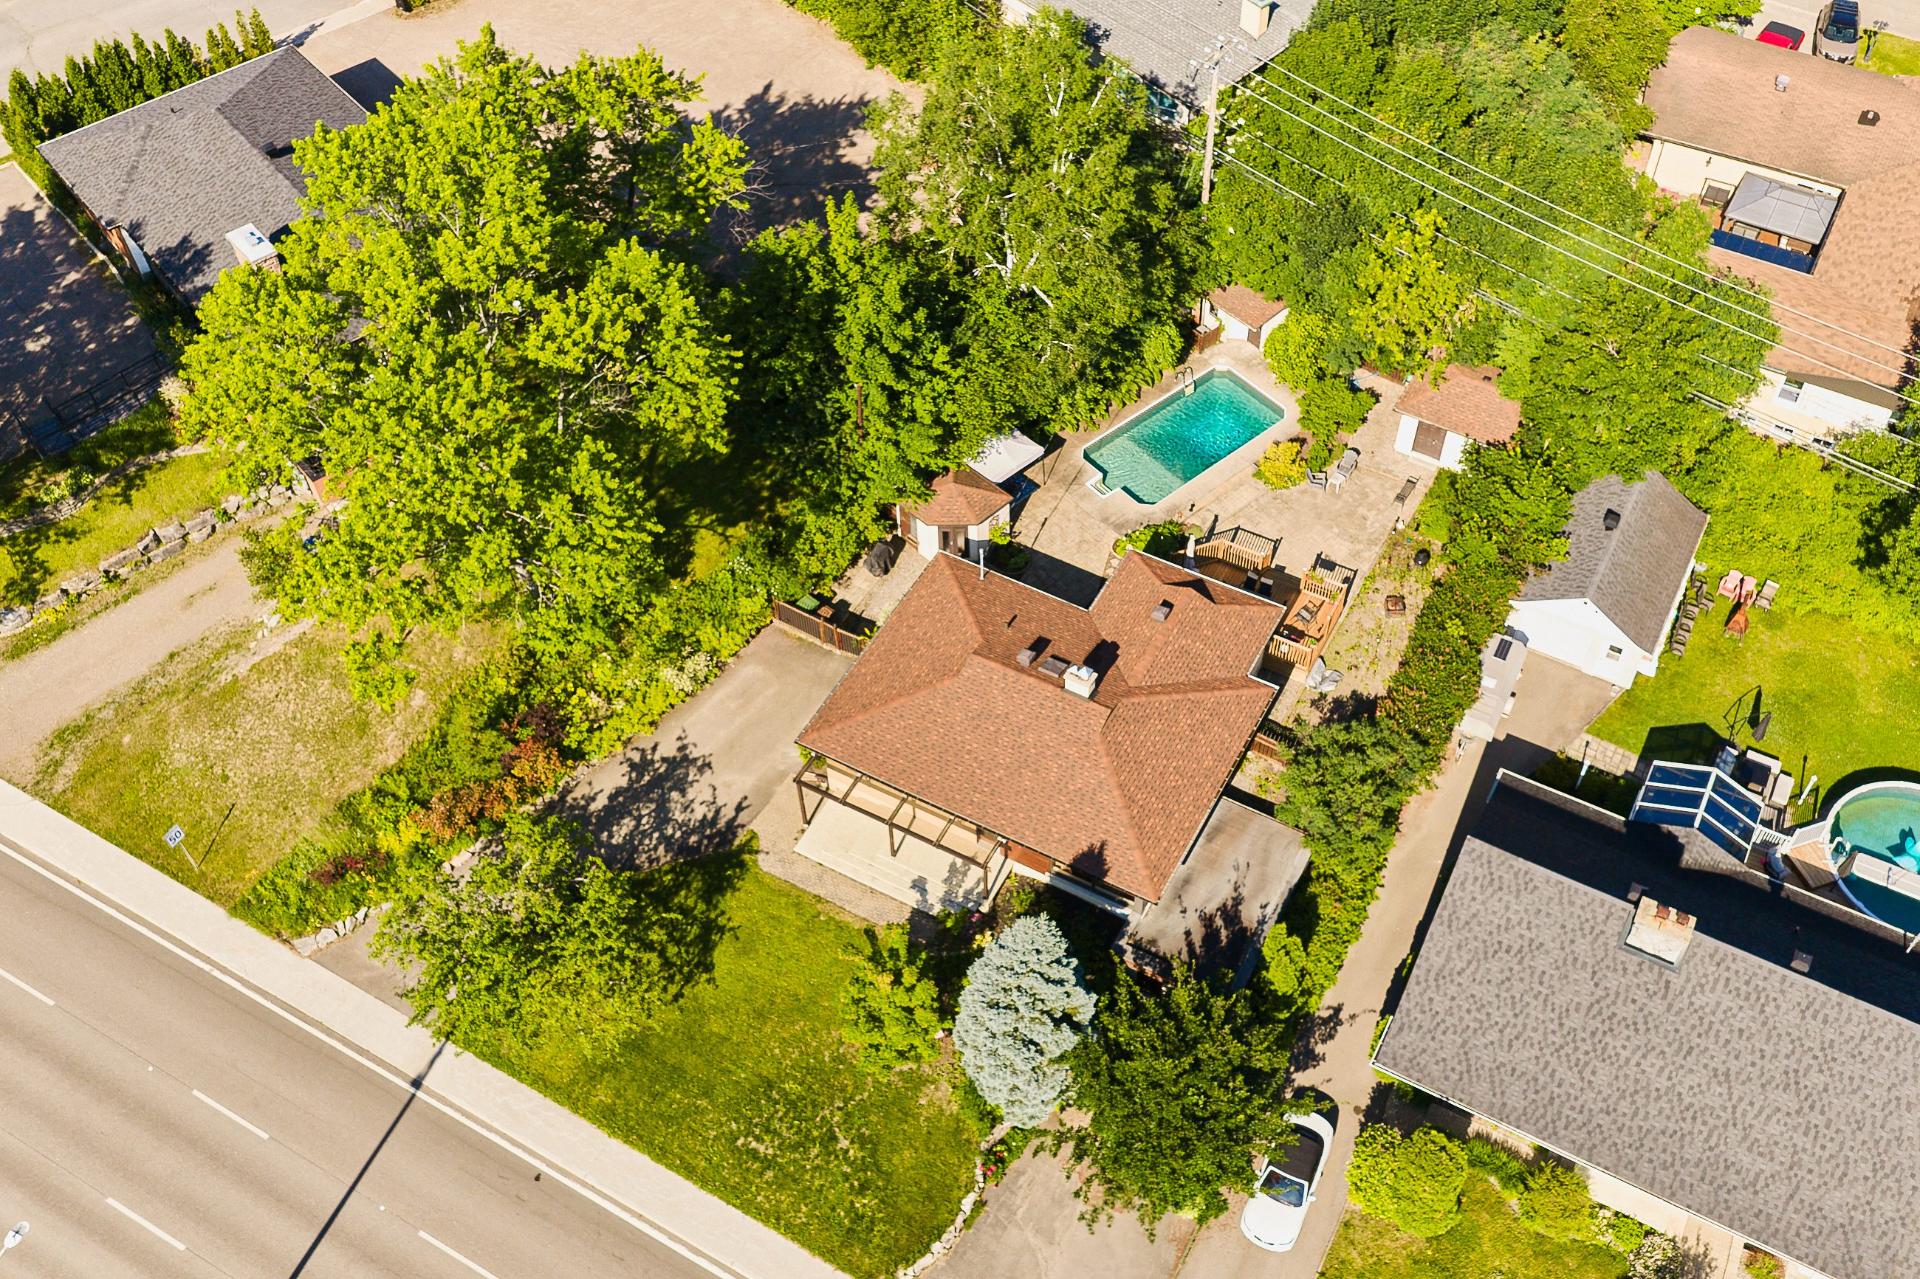
Overall View
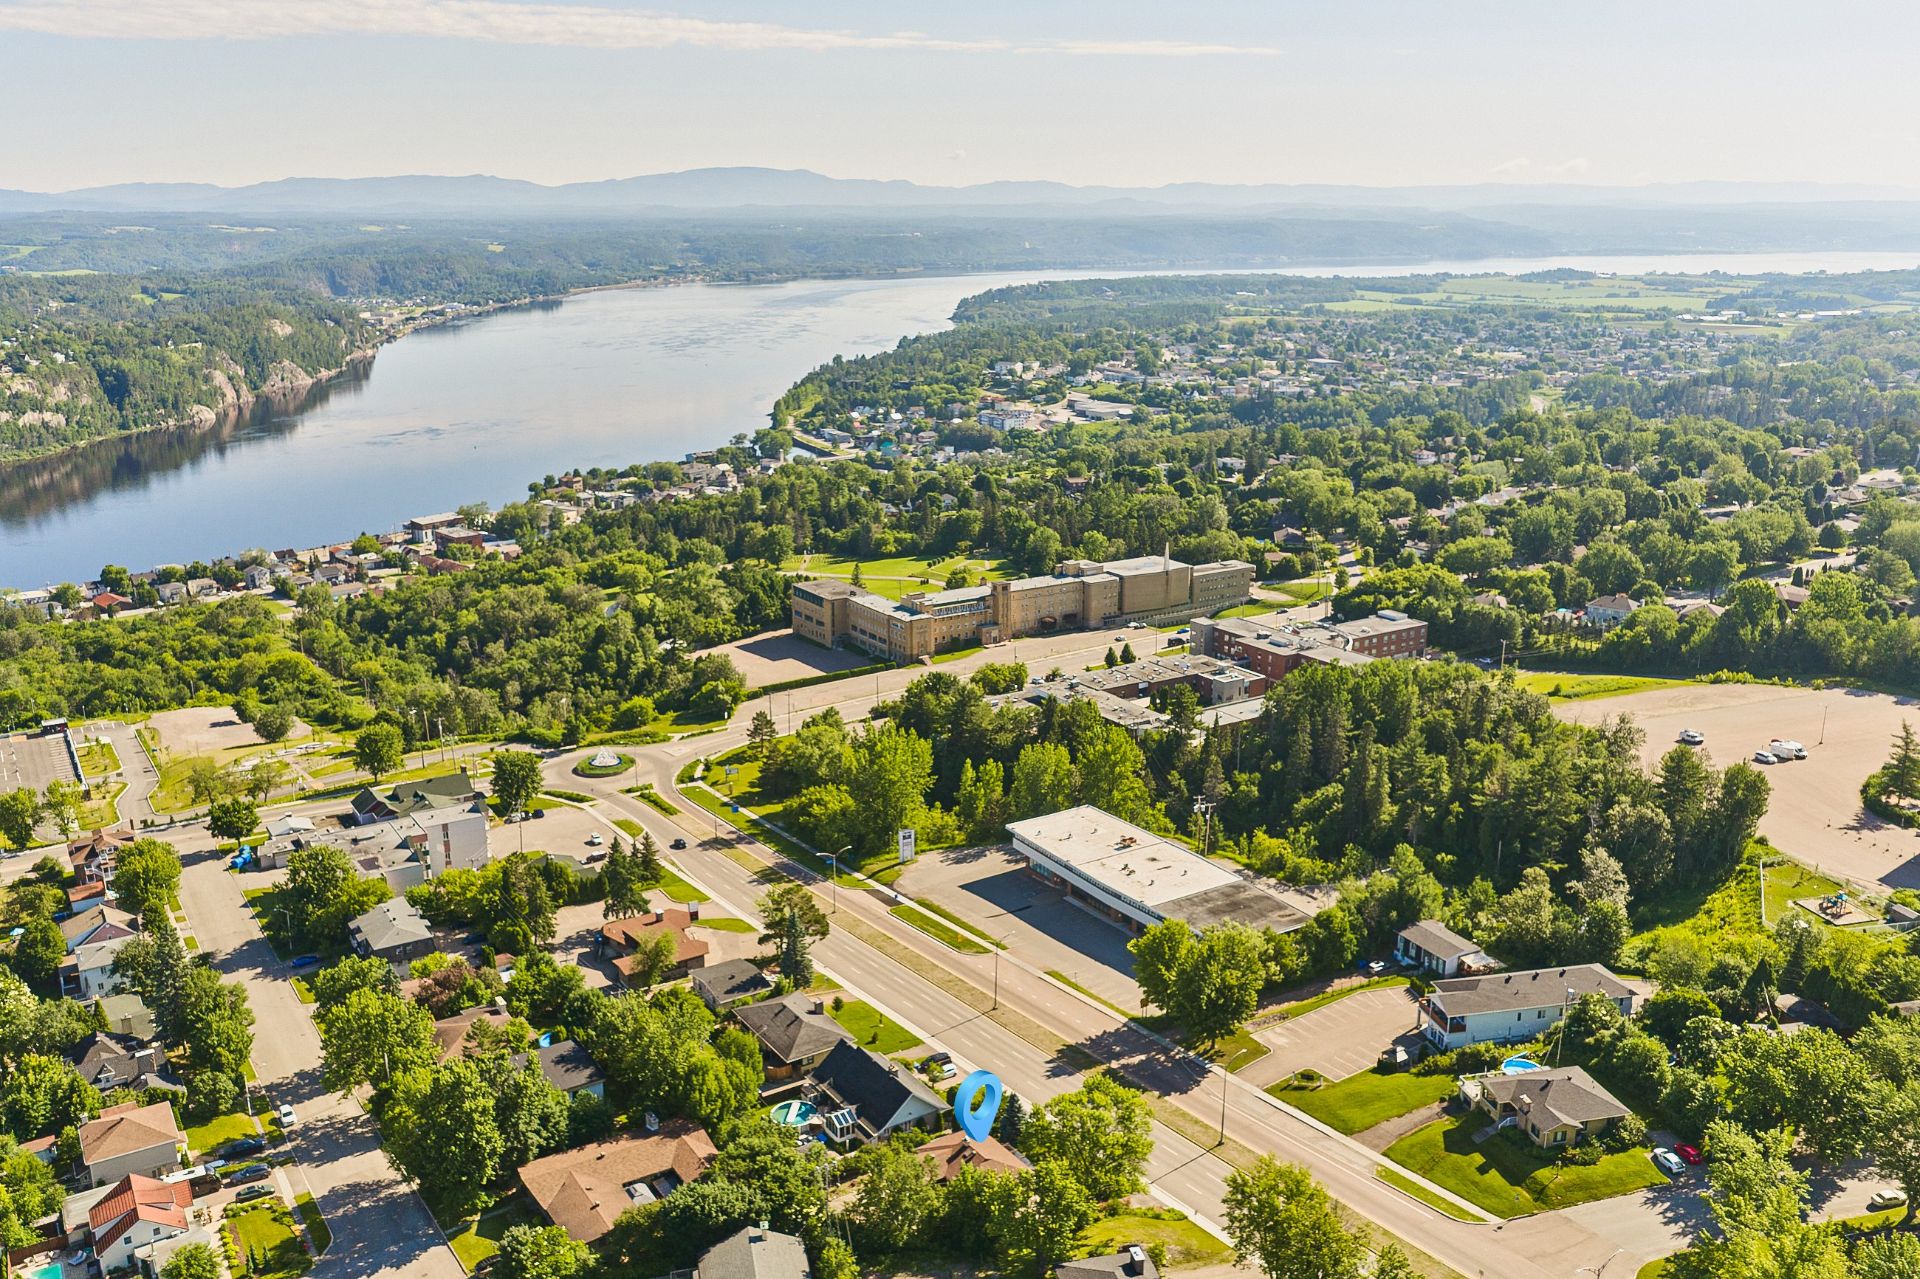
Overall View
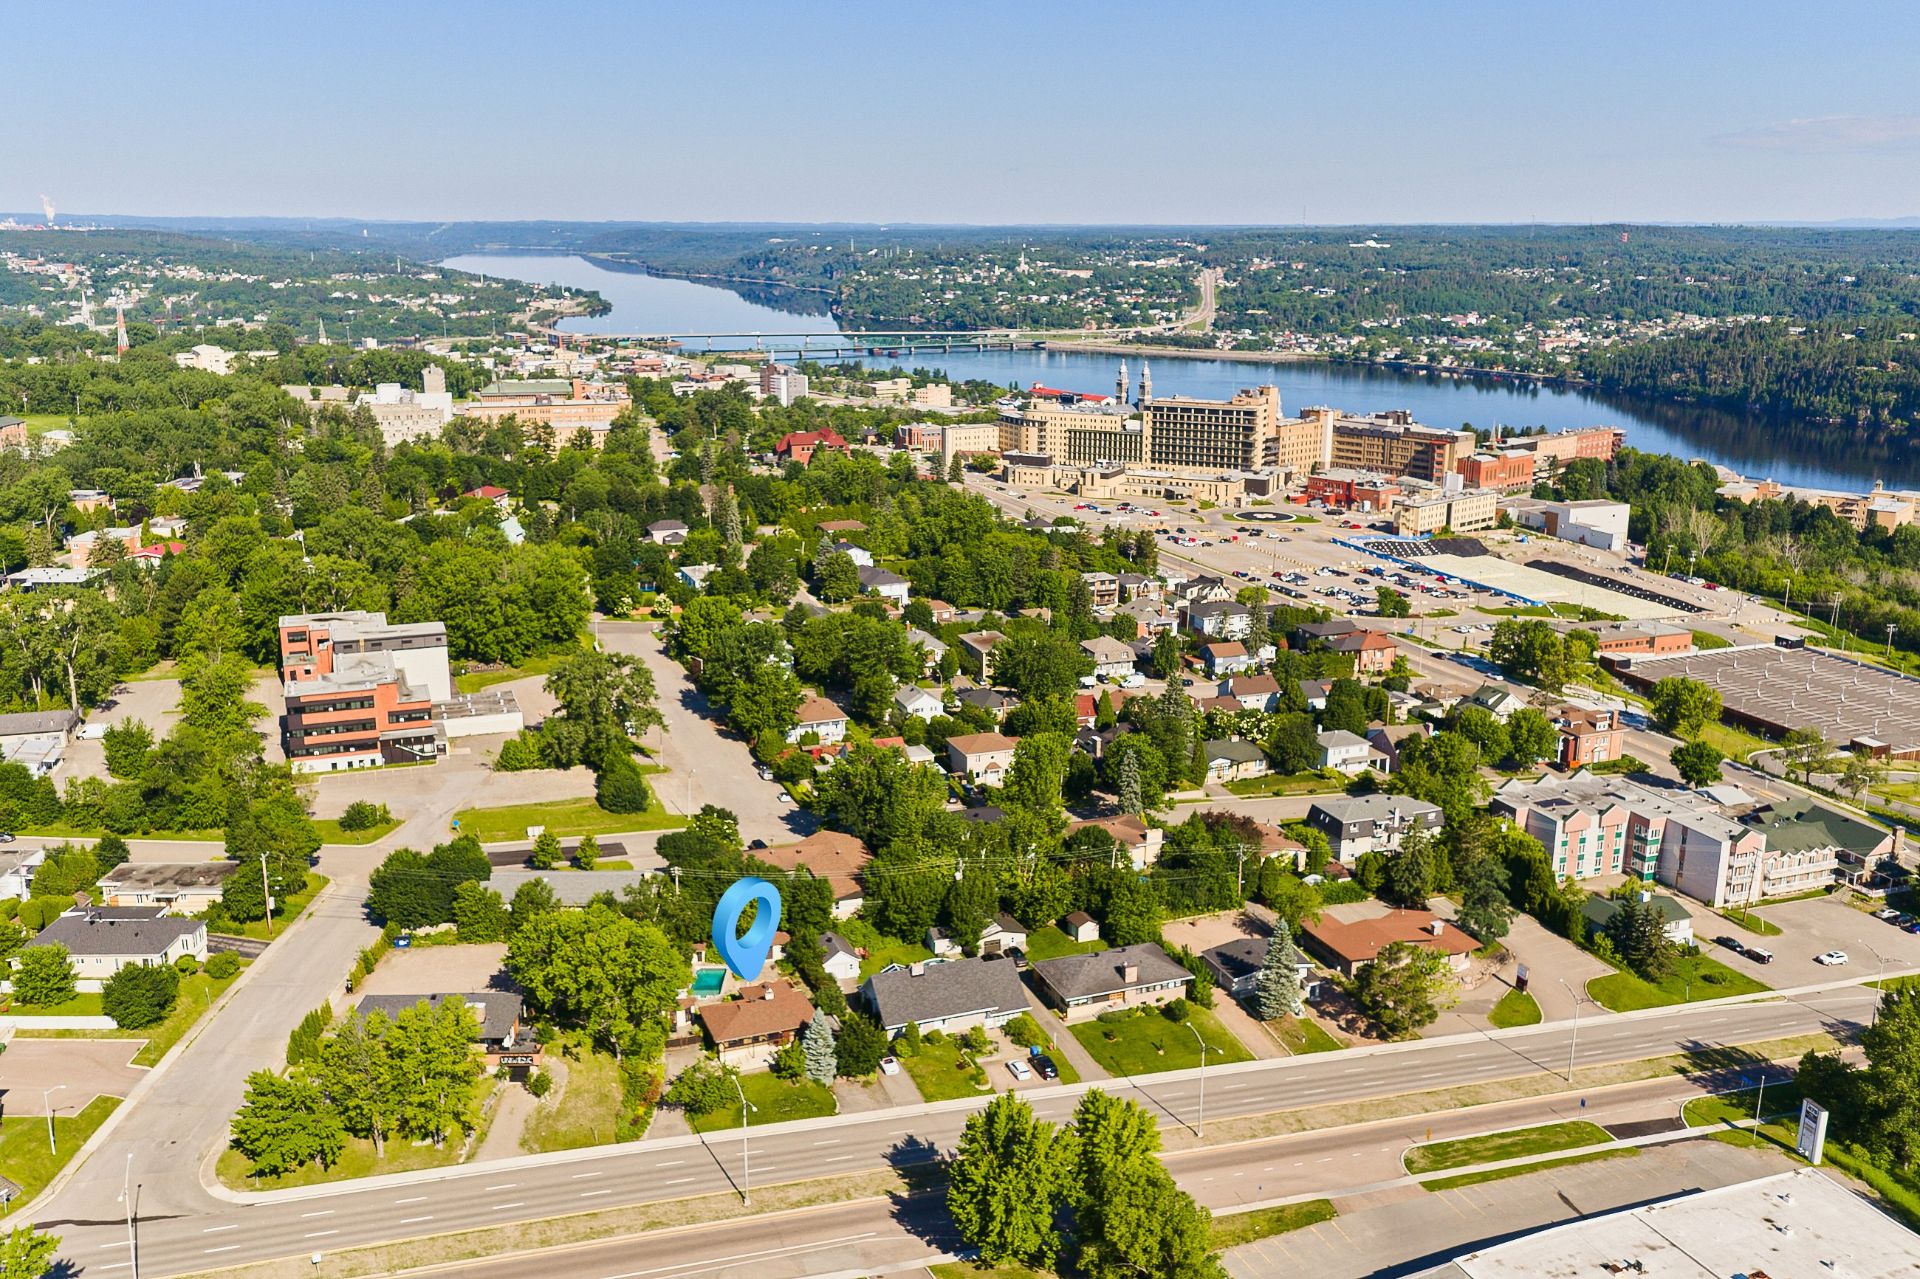
Frontage
Frontage
Overall View
Pool
Office
Office
Hallway
Living room
Overall View
Living room
Living room
Living room
Living room
Living room
Living room
Living room
Living room
Living room
Living room
Kitchen
Kitchen
Kitchen
Kitchen
Kitchen
Kitchen
Dining room
Dining room
Dining room
Dining room
Bathroom
Bedroom
Bedroom
Bedroom
Bedroom
Bedroom
Family room
Family room
Family room
Bathroom
Bedroom
Bedroom
Laundry room
Office
Office
Washroom
Office
Office
Office
Patio
Exterior
Patio
Land/Lot
Exterior
Exterior
Storage
Exterior
Exterior
Exterior
Pool
Pool
Pool
Overall View
Back facade
Frontage
Frontage
Frontage
Office
Office
Overall View
Overall View
Overall View
Frontage
Other
Overall View
Overall View
Overall View

504 Boul. Talbot, Saguenay (Chicoutimi), QC G7H 4A2

$589,000 | 2936 PC

  • 3 Bedrooms
  • 2 Bathrooms
  • 1954
  • MLS: 16468488

Description

A MUST-SEE! A property that may truly surprise you! 3 bedrooms with the possibility of up to 5, a warm and inviting living room with a fireplace, a soundproofed professional office space with a private entrance, and a strategic location in the heart of Chicoutimi... but wait until you discover the backyard! Featuring a heated in-ground pool, a west-facing backyard, and beautiful landscaping, everything is in place for you to fully enjoy your home. A versatile, distinctive property that is truly hard to compare. Don't judge it by the photos alone... come see it for yourself!

A property that adapts to your lifestyle and your plans!

Ideally located on Talbot Boulevard, in the heart of one of Chicoutimi's sought-after areas, this property stands out for its exceptional versatility, seamlessly combining family comfort and professional space under one roof.

The home features three bedrooms, with the possibility of creating up to five. Flexible living spaces designed to evolve with your needs and future plans.

On the main floor, the living room with fireplace creates a warm and inviting atmosphere, while triple-glazed windows contribute to the comfort and peacefulness of the home.

Professional or self-employed? Enjoy a well-soundproofed office with a private entrance and dedicated parking. An additional room can also be converted into a waiting area or used for storage. A valuable feature for those looking to balance their professional and family lives!

The basement offers several additional layout possibilities. Imagine the space according to your lifestyle and needs!

A strategic location! Close to the hospital, university, and Chicoutimi's main services, everything you need is easily accessible.

The backyard is sure to charm you! West-facing, it features carefully designed landscaping and a heated in-ground pool. An ideal setting to enjoy the warmer months, entertain family and friends, or simply unwind.

Family-friendly. Versatile. Strategically located.

A distinctive property offering possibilities that are difficult to find on today's market.

Don't just imagine it... come discover it for yourself. Schedule your visit today!

Loading maps...

Loading street view...

INCLUDED
Pool accessories, basement curtains and blinds.
EXCLUDED
Occupants' personal belongings.
ROOM DETAILS
Room Dimensions Level Flooring
Hallway 4 x 9 P Ground Floor Ceramic tiles
Kitchen 8.7 x 12.10 P Ground Floor Ceramic tiles
Dining room 11.8 x 15.11 P Ground Floor
Living room 11.10 x 25.11 P Ground Floor
Bedroom 10.8 x 13.2 P Ground Floor
Bedroom 9.5 x 10.11 P Ground Floor
Bathroom 6.9 x 9.2 P Ground Floor
Family room 15 x 16.3 P Basement Floating floor
Bedroom 10.9 x 11.9 P Basement Floating floor
Home office 11.7 x 11.9 P Basement Floating floor
Bathroom 5.4 x 7.6 P Basement PVC
Laundry room 5.7 x 8.10 P Basement Floating floor
Home office 10.1 x 15.3 P Basement Tiles
BUILDING
Type Bungalow
Style Detached
Dimensions 39.5x28 P
Lot Size 9262 PC
EXPENSES
Municipal Taxes (2026) $ 4718 / year
School taxes (2026) $ 271 / year
CHARACTERISTICS
Basement 6 feet and over
Windows Aluminum, PVC
Driveway Asphalt, Double width or more, Other
Roofing Asphalt shingles
Proximity Bicycle path, Cegep, Cross-country skiing, Elementary school, Golf, Highway, Hospital, Park - green area, Public transport, University
Window type Crank handle
Heating system Electric baseboard units, Space heating baseboards
Heating energy Electricity
Landscaping Fenced, Landscape
Available services Fire detector
Topography Flat
Pool Heated, Inground
Bathroom / Washroom Jacuzzi bath-tub
Sewage system Municipal sewer
Water supply Municipality
Parking Outdoor
Foundation Poured concrete
Zoning Residential
Cupboard Thermoplastic
Hearth stove Wood burning stove, Wood fireplace