711 Rue du Parc, Saint-Honoré, QC G0V1L0 $239,000
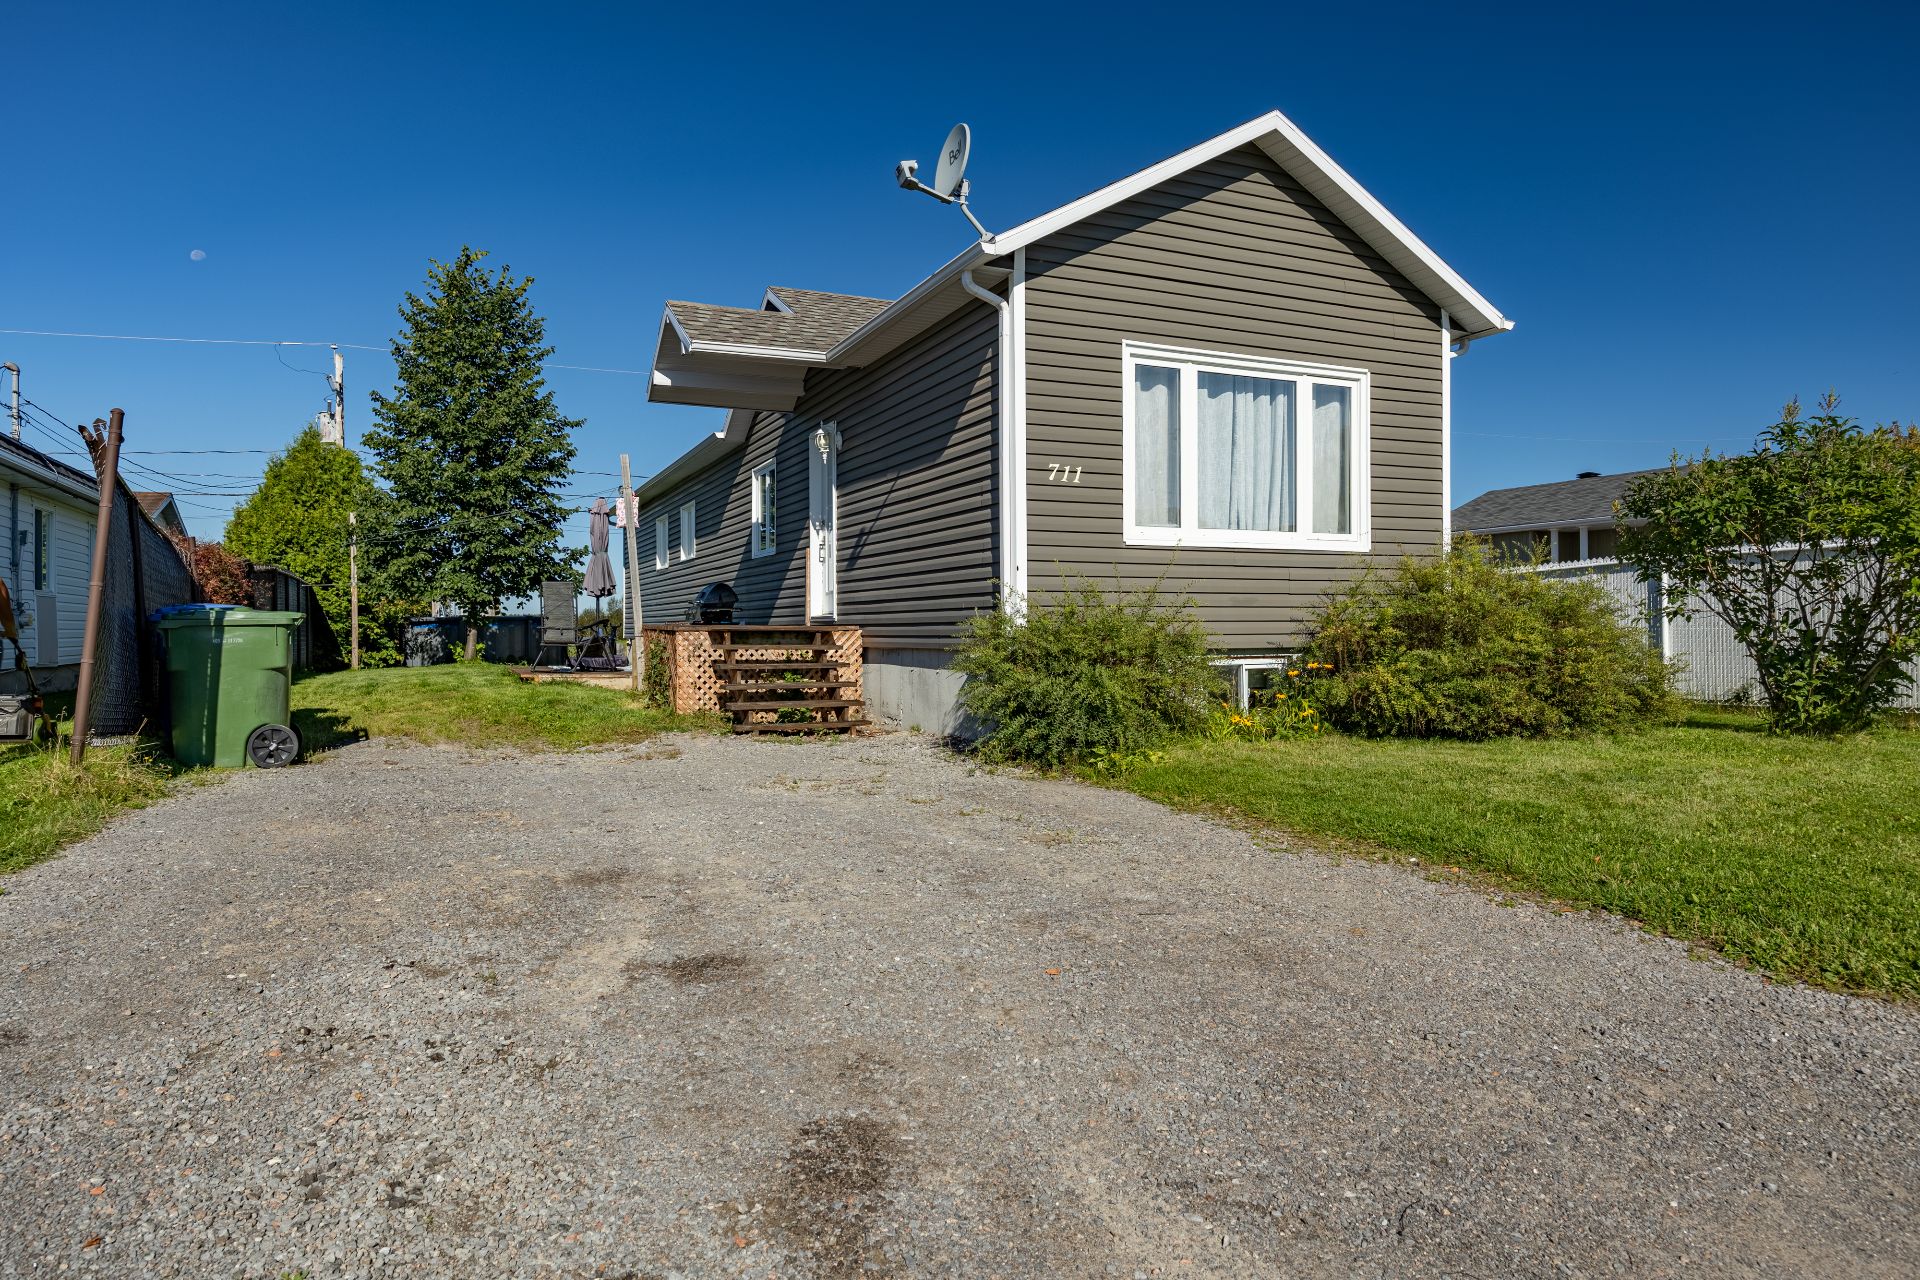
Frontage
Frontage
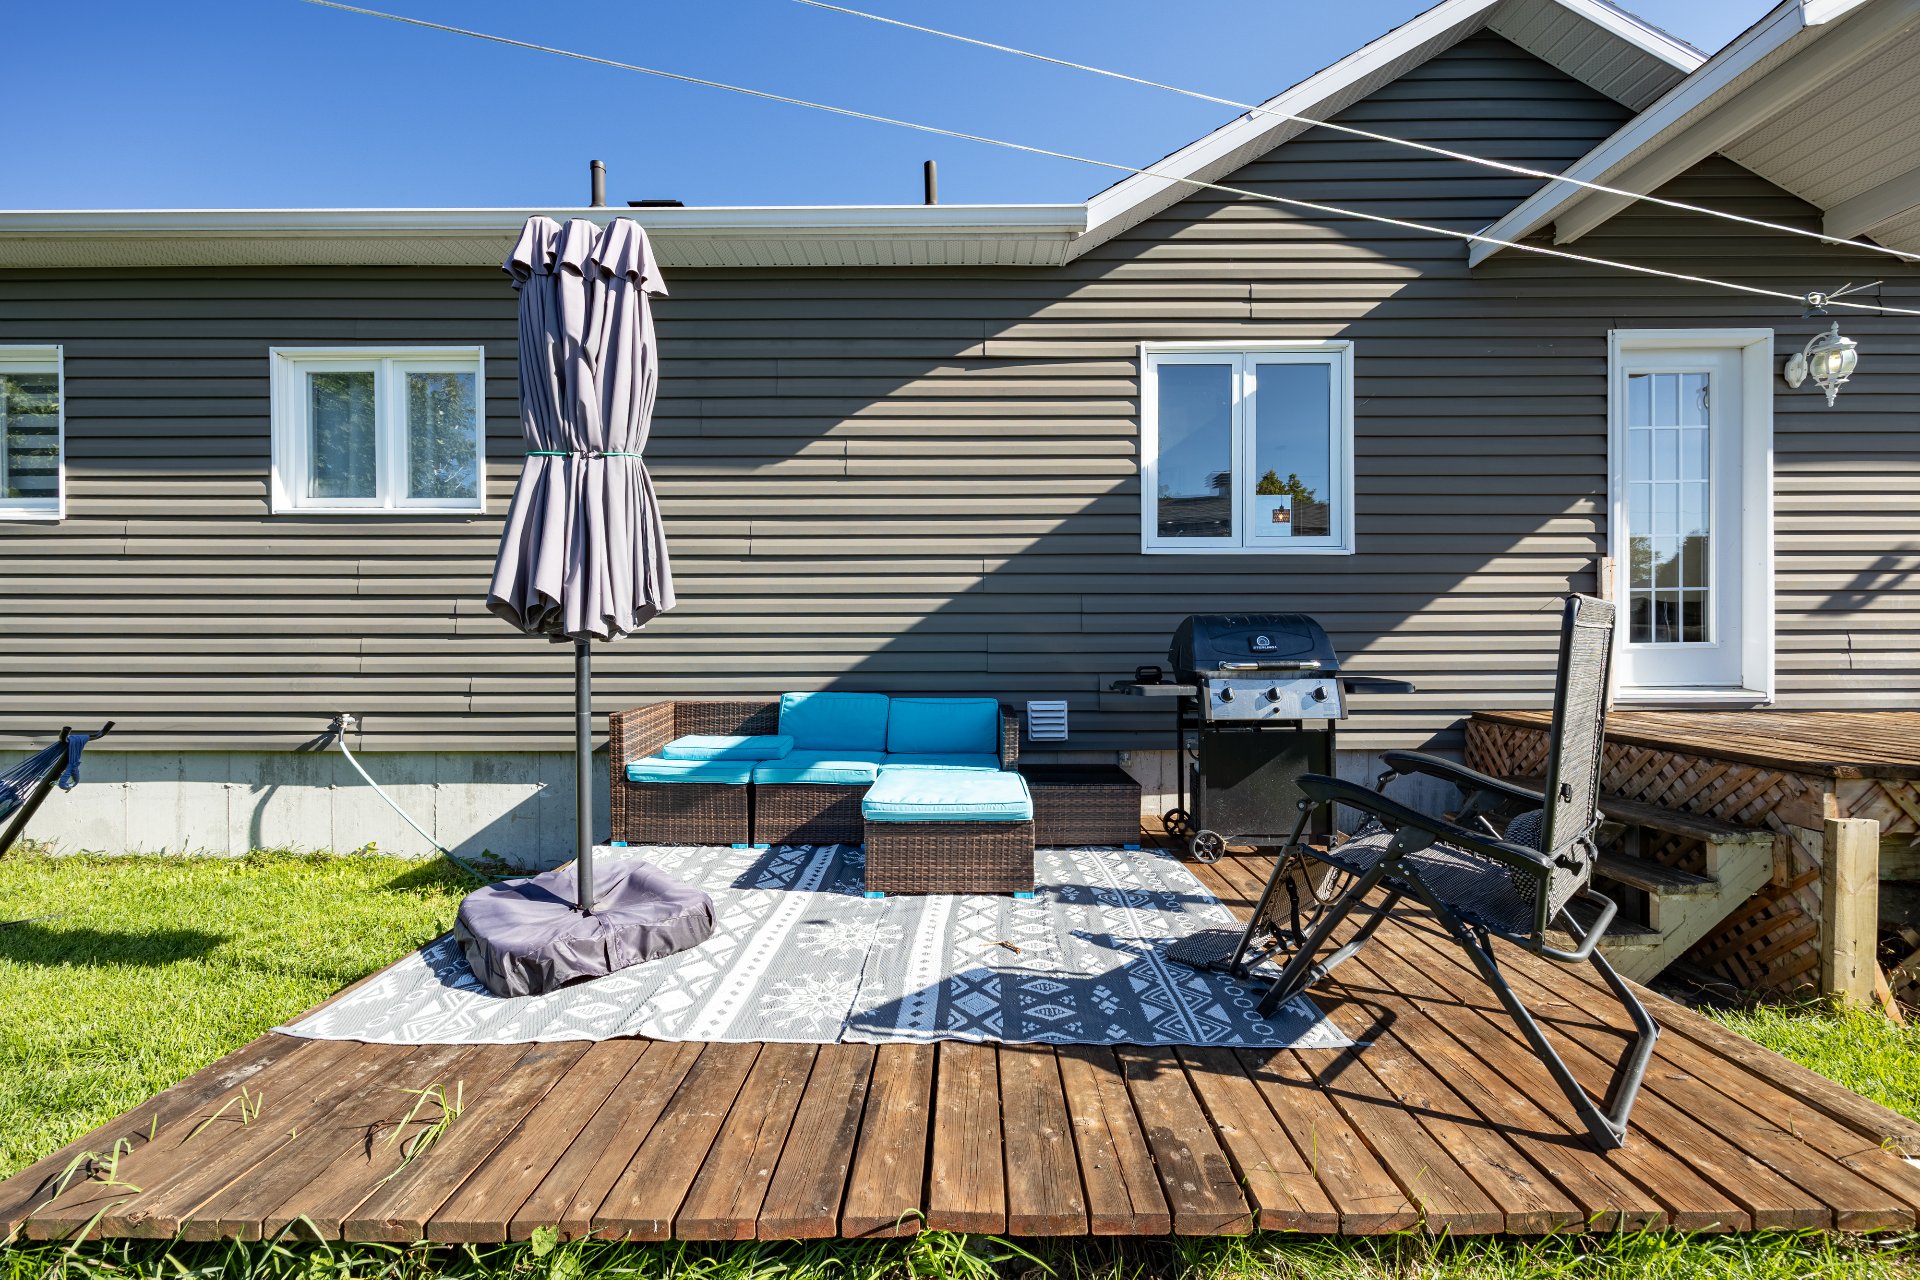
Back facade
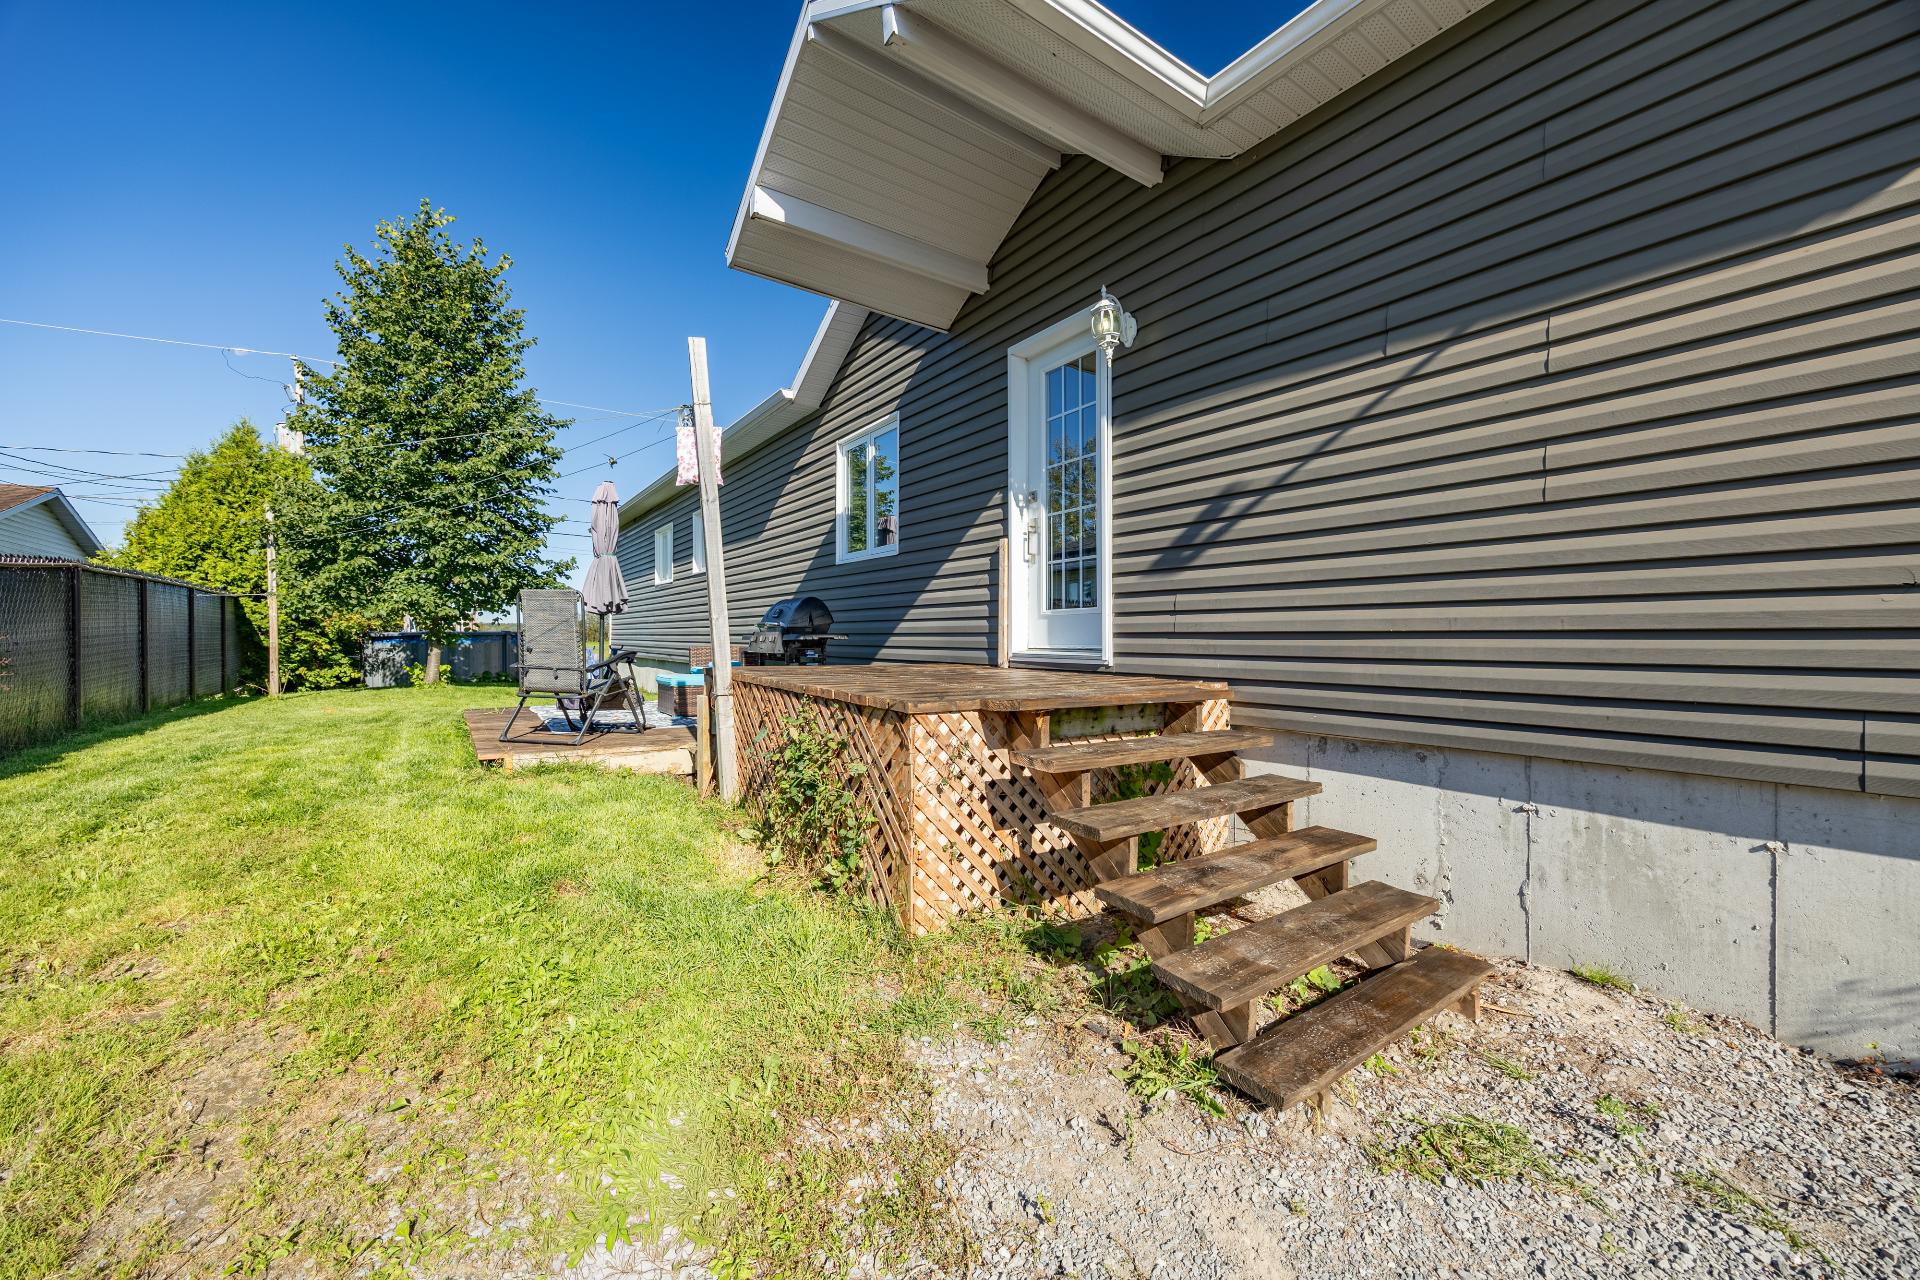
Frontage
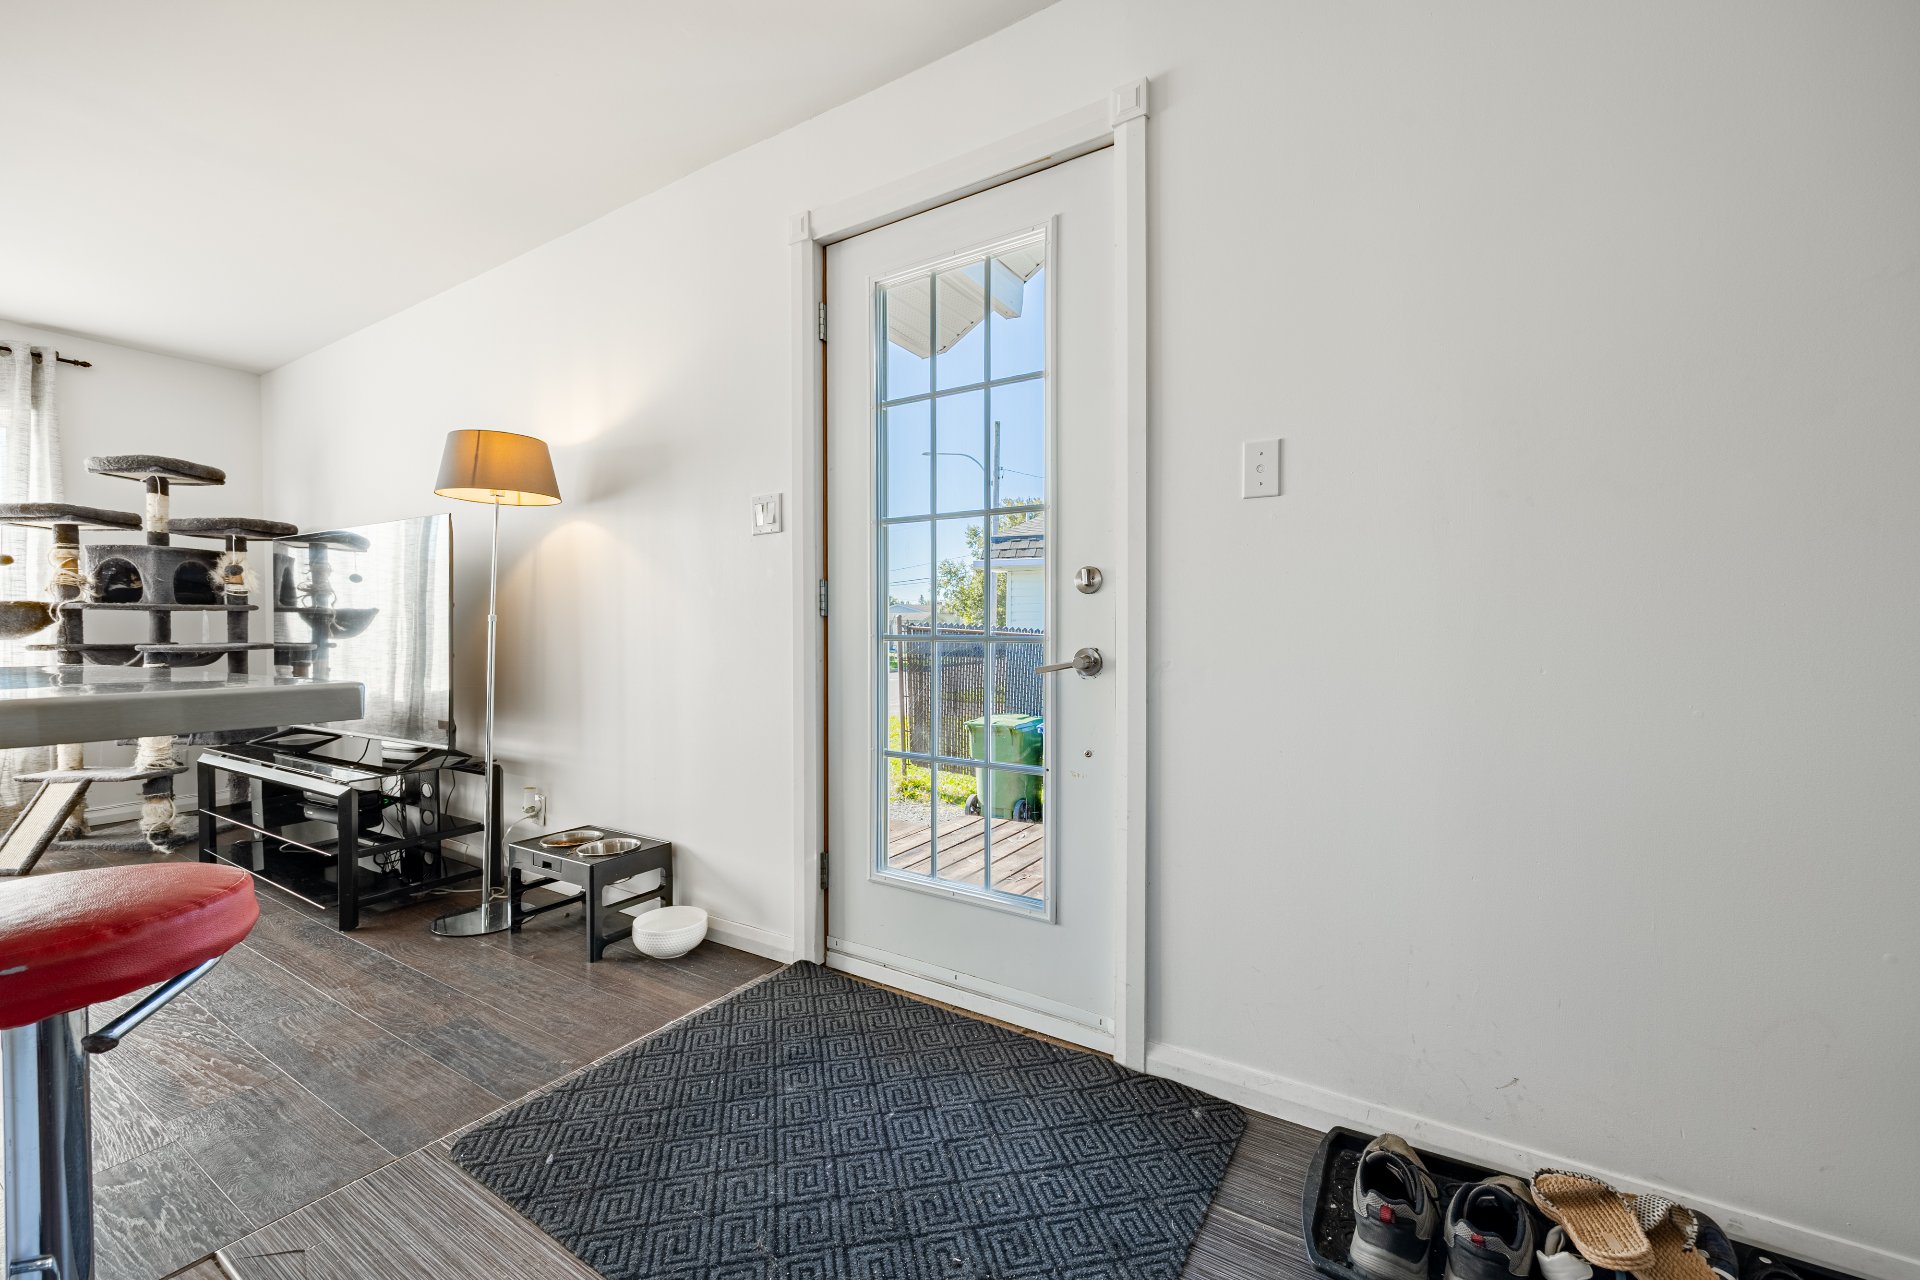
Living room
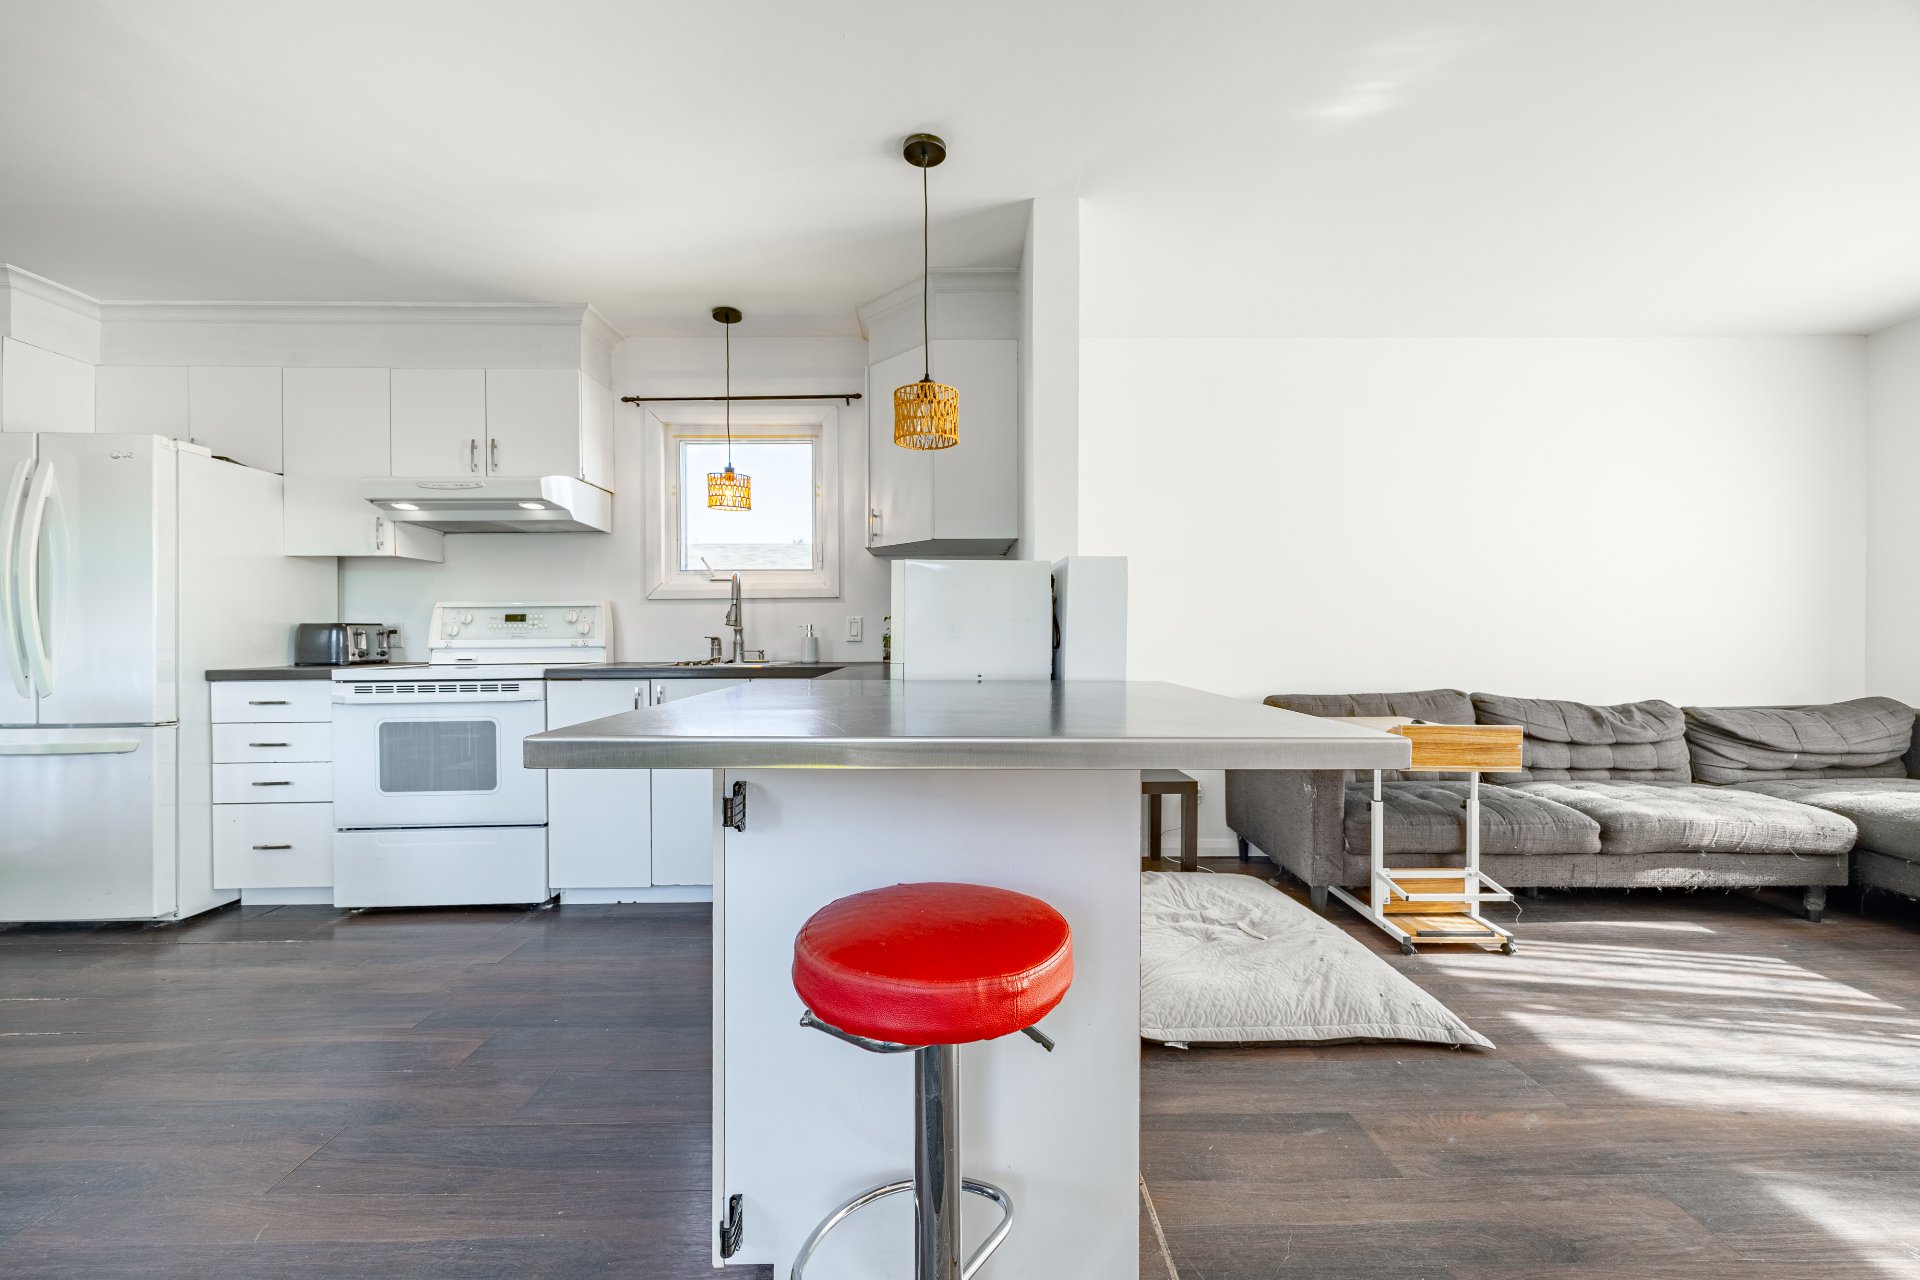
Kitchen
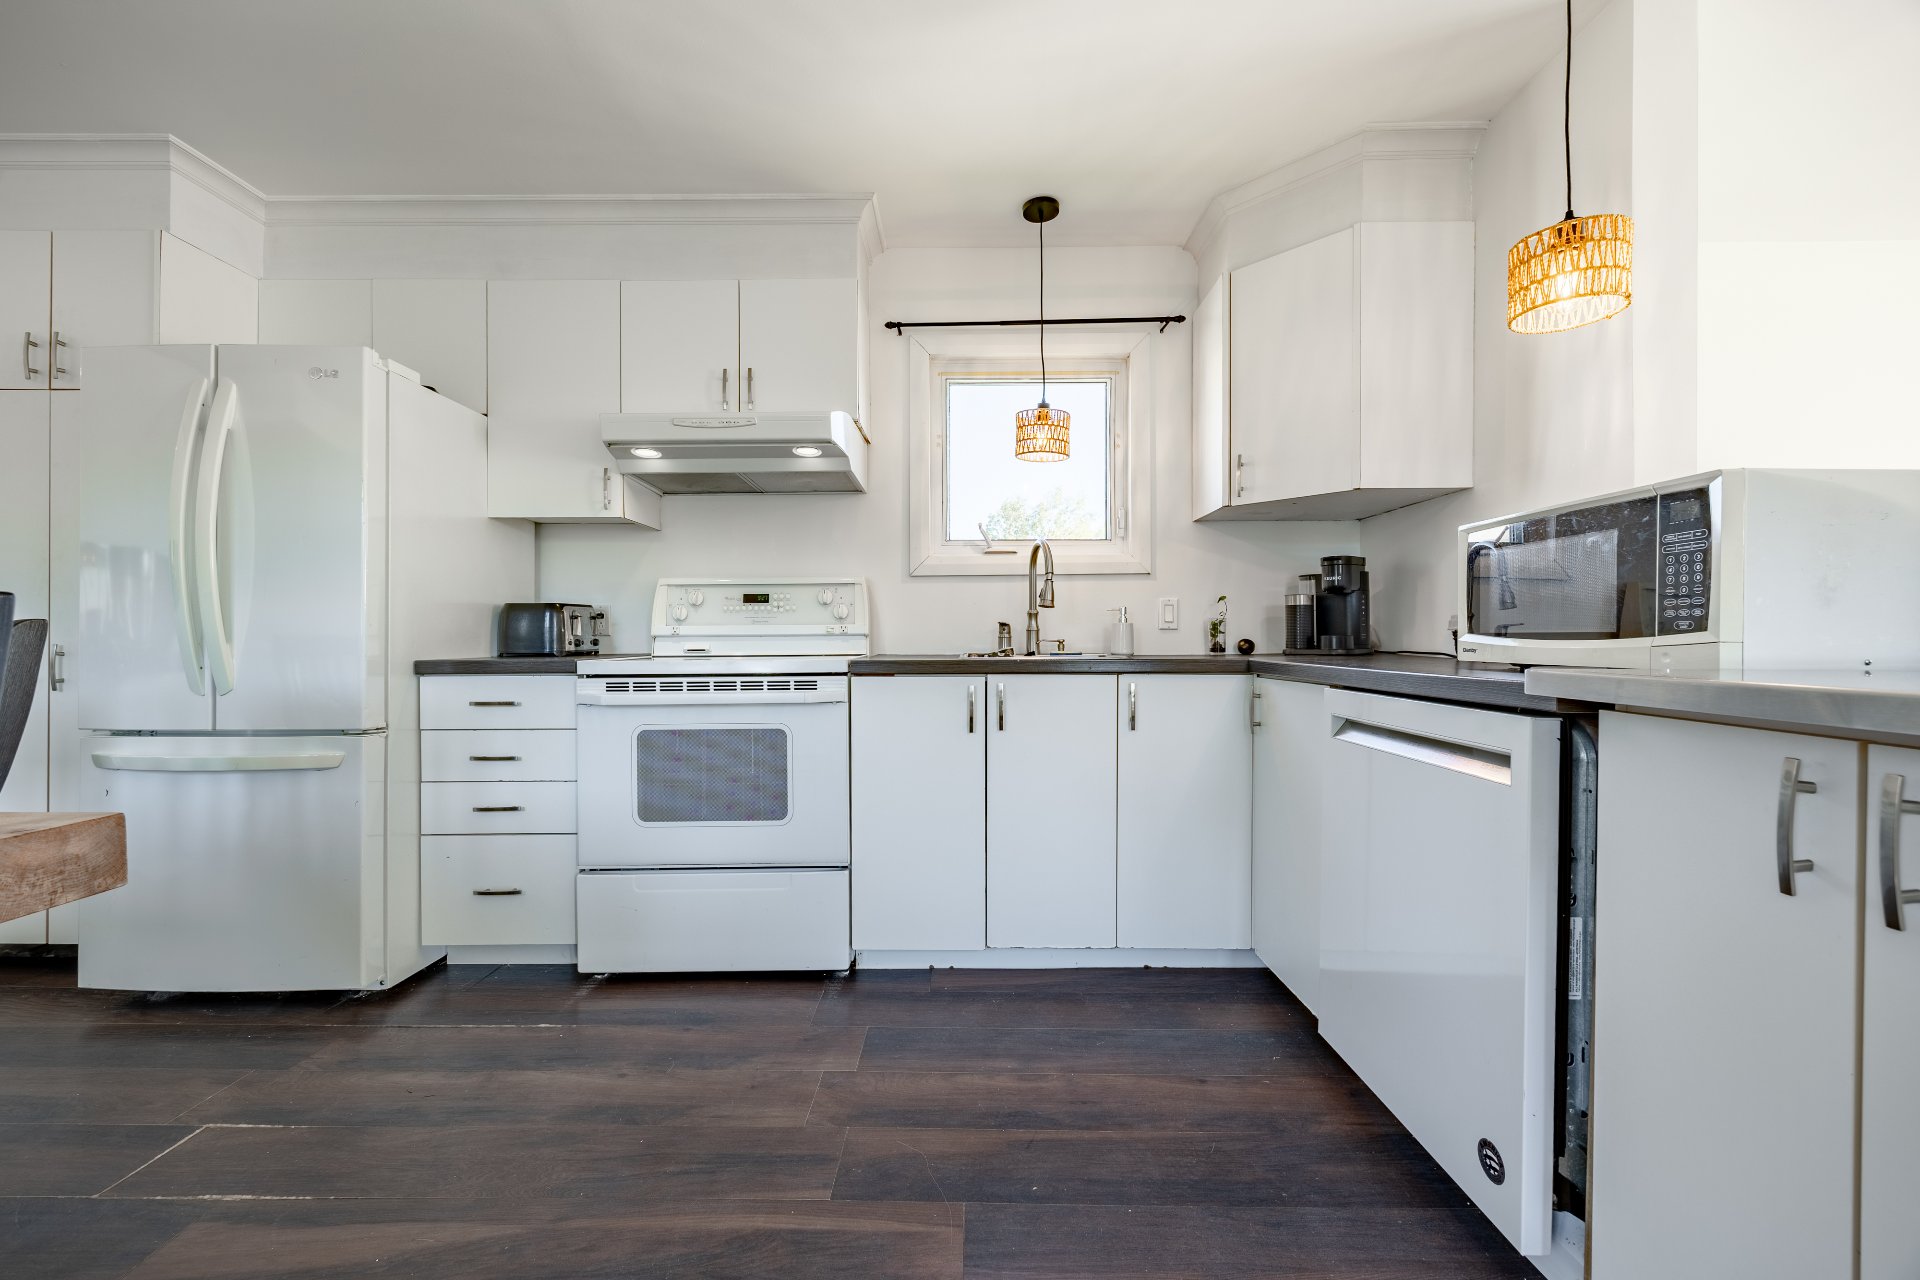
Kitchen
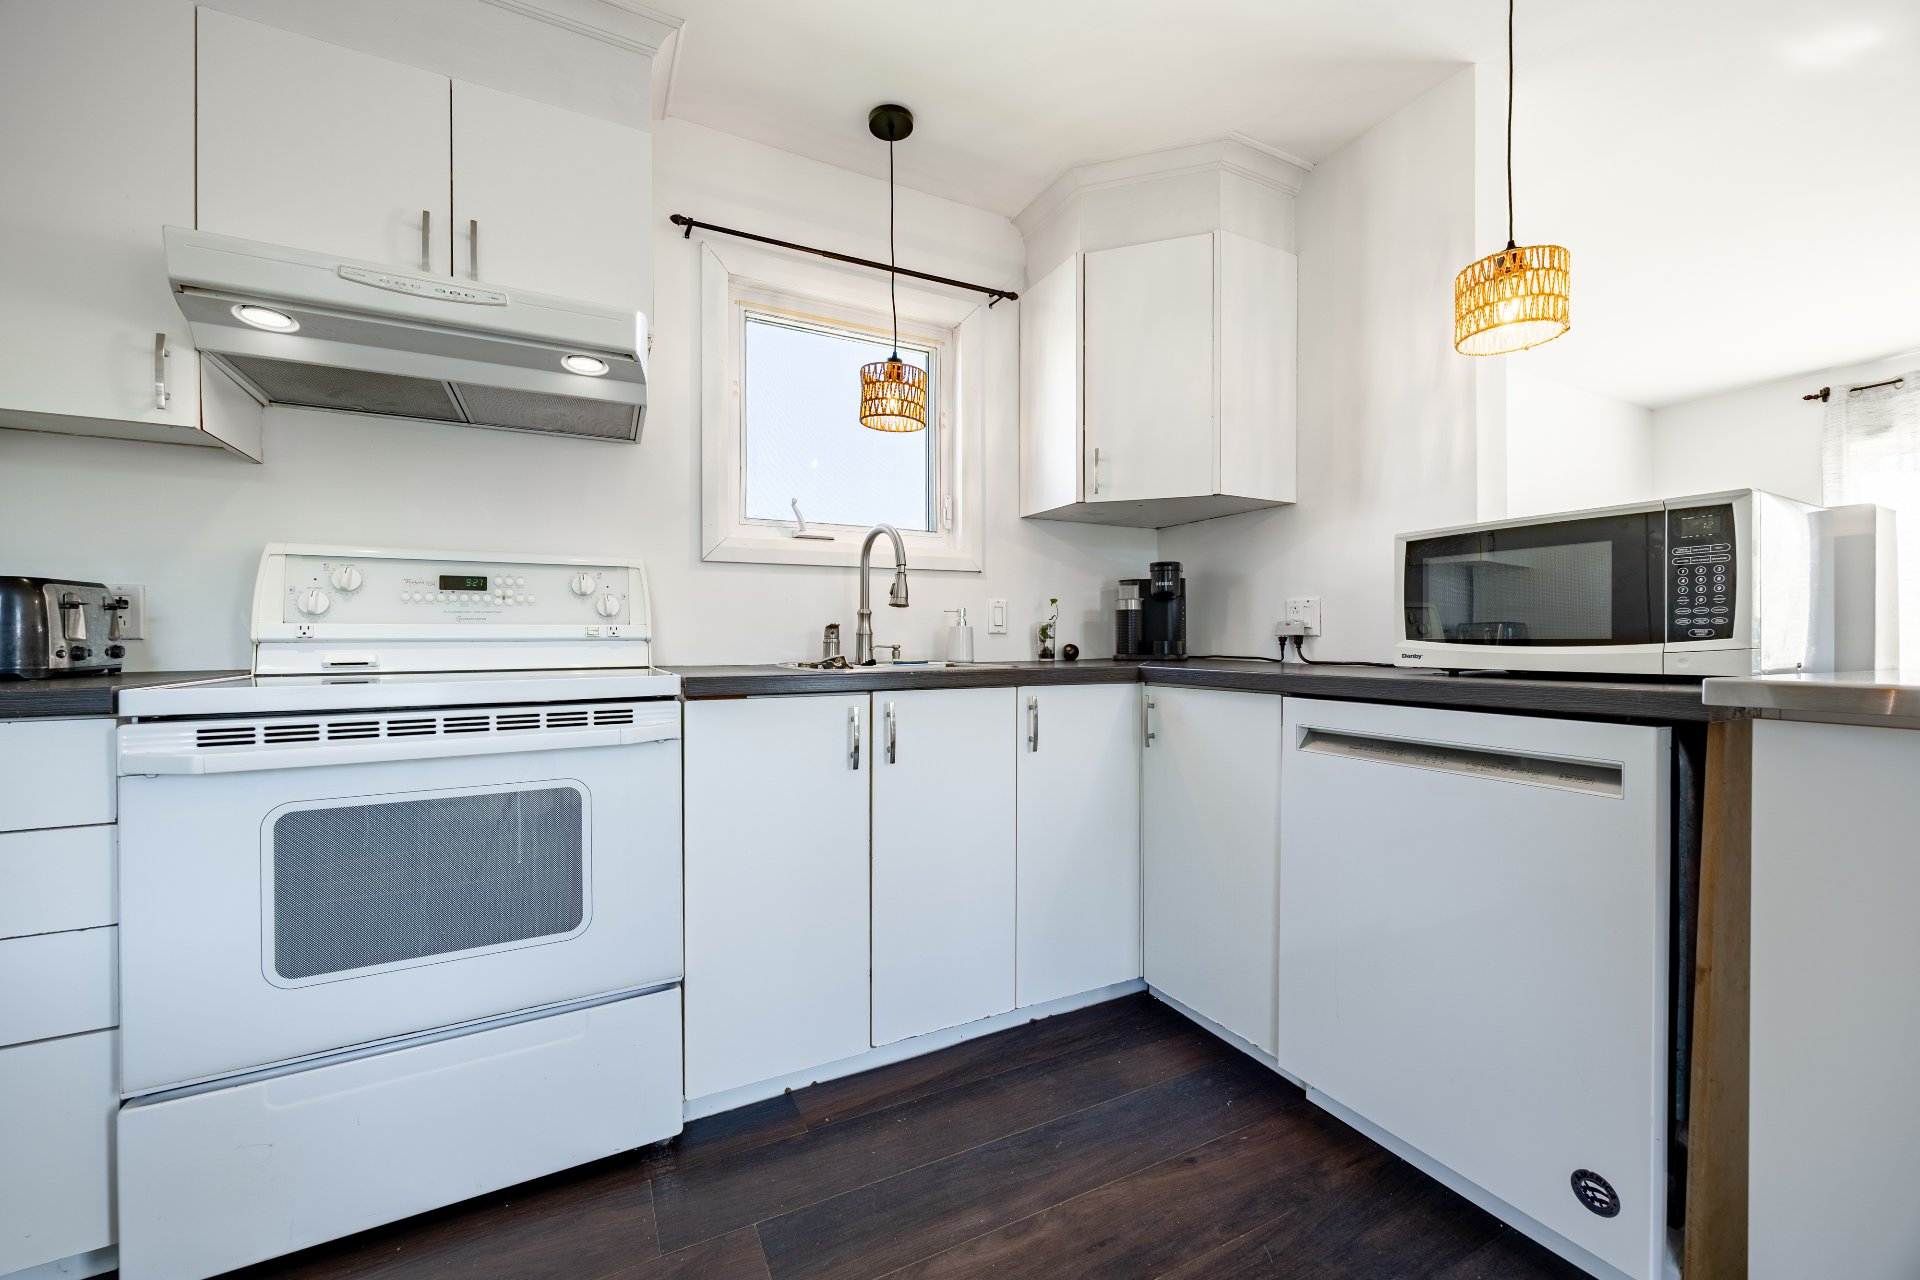
Kitchen
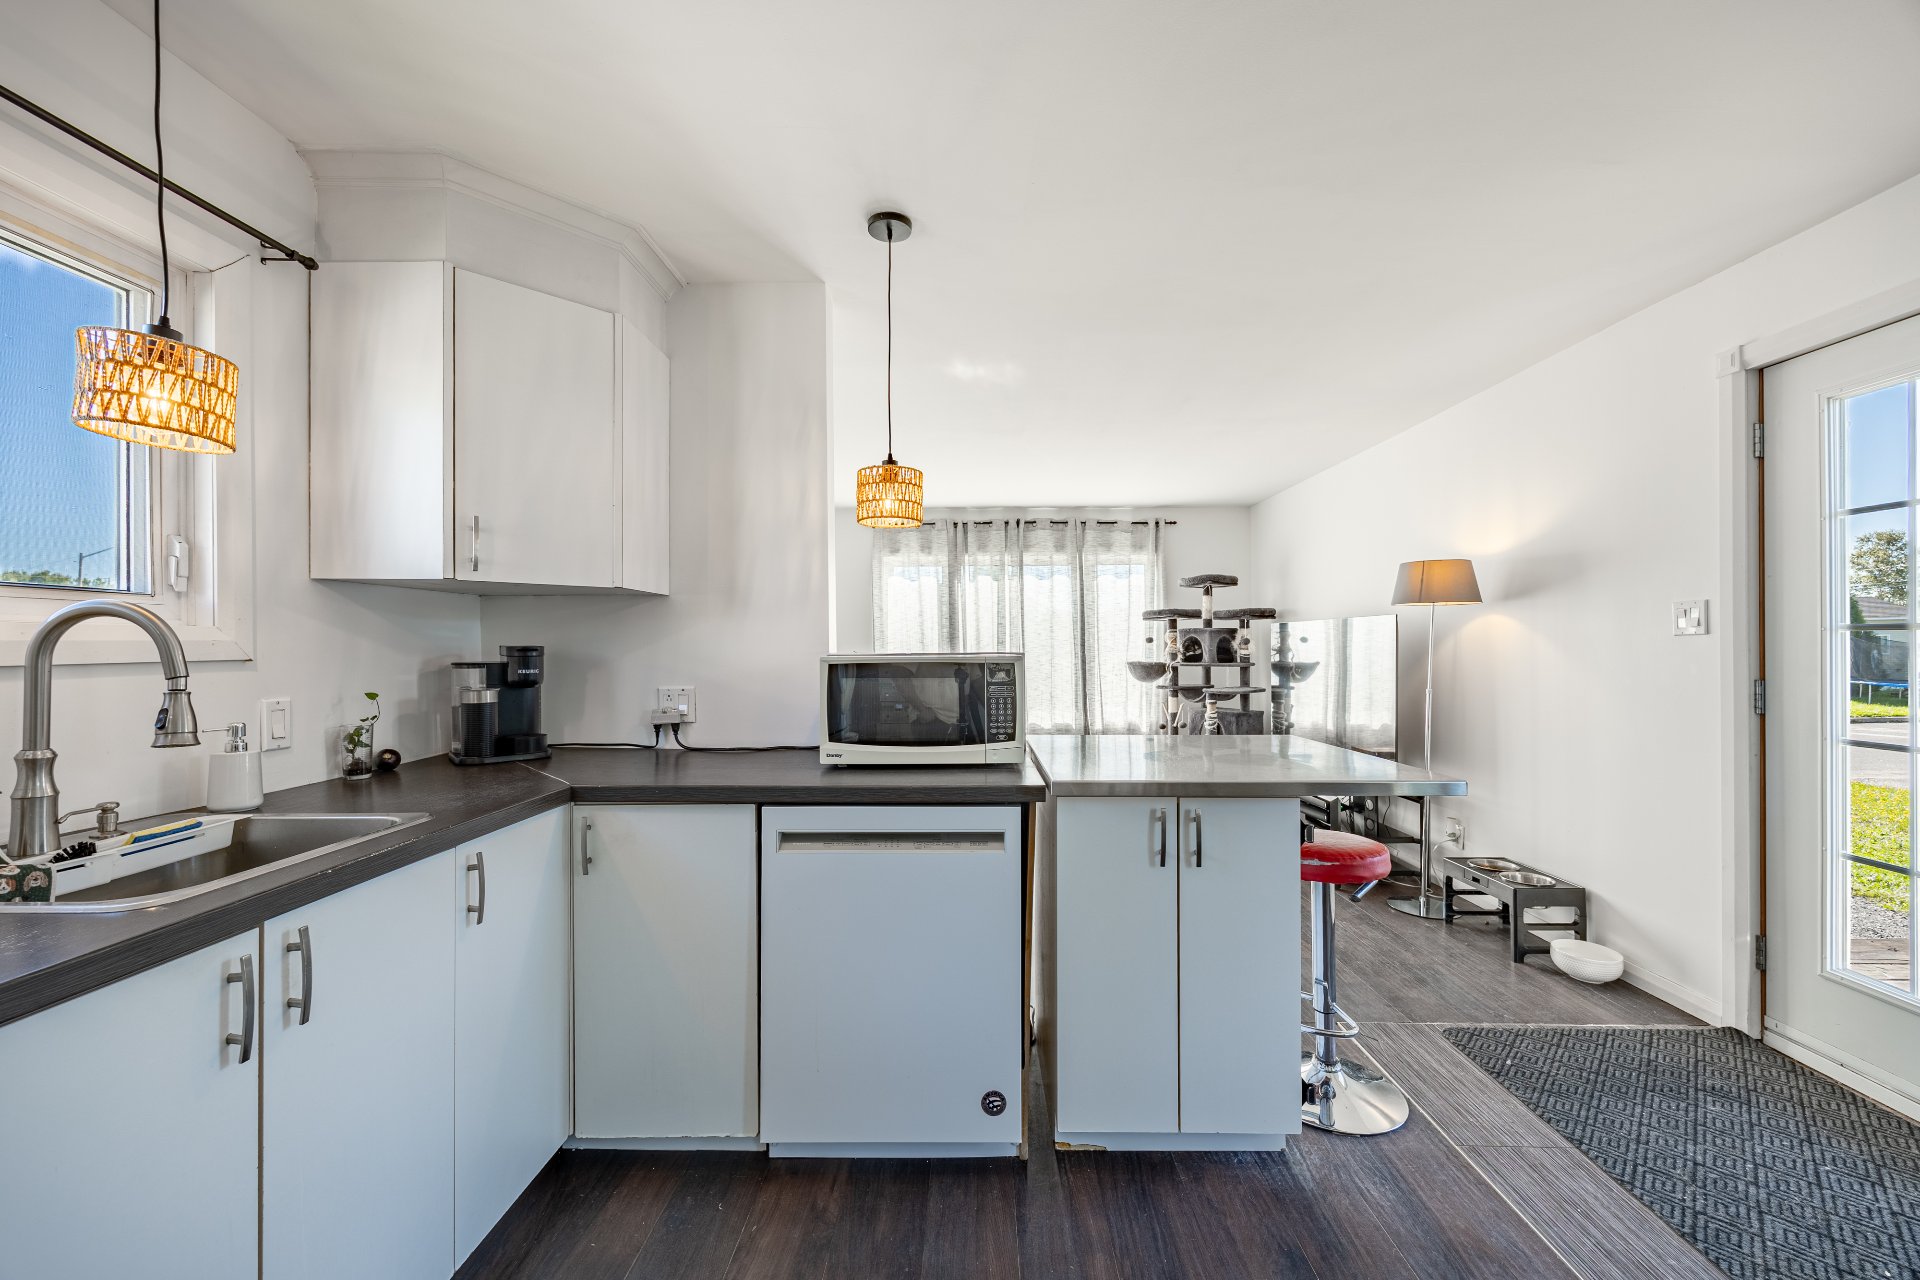
Kitchen
|
|
Sold
Description
Discover this mobile home with a basement offering much more space than you might expect! It features 3 bedrooms with the possibility of a 4th, a bright and inviting living area, and a functional kitchen with plenty of storage. The basement adds a family room as well as extra space to meet the needs of the whole family. Outside, enjoy an above-ground pool, a storage shed, and a yard with plenty of room to make the most of summer. A versatile, well-designed property that will surprise you with its size. A visit is a must!
A PROPERTY THAT OFFERS MORE SPACE THAN YOU MIGHT EXPECT!
This mobile home with a basement offers a functional and
versatile layout, ideal for anyone looking for extra space
while still enjoying an easy-to-maintain property.
3 BEDROOMS + POSSIBILITY OF A 4TH
The property currently features three bedrooms, with
additional space that could be converted into a fourth
bedroom depending on the needs of the future occupants.
COMFORTABLE LIVING SPACES
The main floor includes a bright living room, a functional
kitchen with plenty of storage, and a welcoming dining
area. The layout is simple, practical, and well suited to
everyday living.
A BASEMENT THAT MAKES A REAL DIFFERENCE
A great advantage for this type of property! The basement
includes a family room as well as additional space that can
be adapted to your needs: bedroom, home office, relaxation
area, or storage.
ENJOY THE OUTDOORS TOO
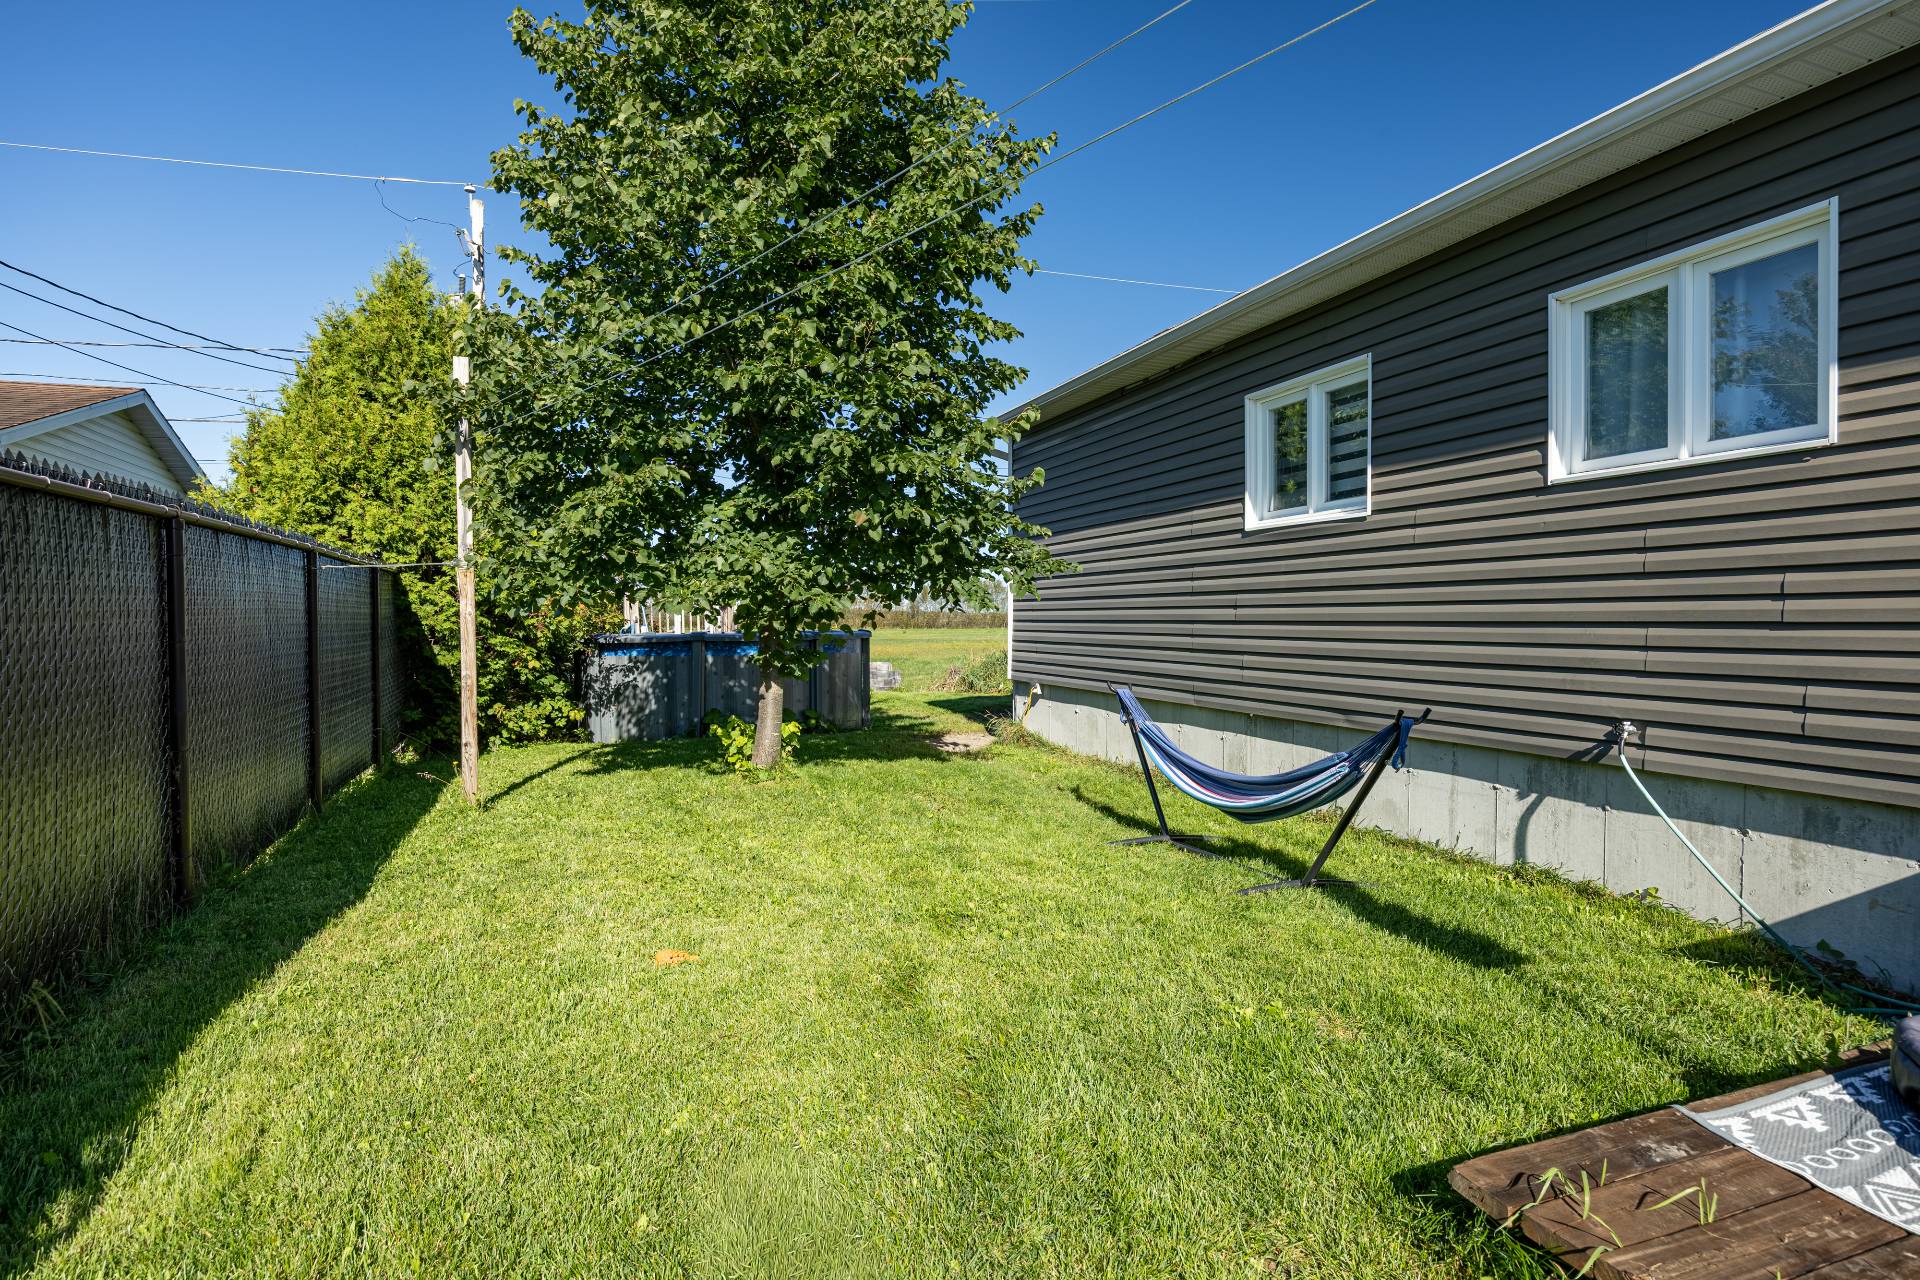
The yard offers a pleasant space for the warmer months,
complete with an above-ground pool and a practical storage
shed.
A versatile and surprisingly spacious property that
deserves to be seen in person!
Inclusions: Window air conditioner in the hallway, light fixtures, dishwasher, bathroom cabinets on the upper floor and in the basement, computer desk in the basement bedroom.
Exclusions : Curtains, televisions, wall-mounted TV brackets, as well as the occupants' personal belongings.
| BUILDING | |
|---|---|
| Type | Mobile home |
| Style | Detached |
| Dimensions | 0x0 |
| Lot Size | 4268 PC |
| EXPENSES | |
|---|---|
| Municipal Taxes (2026) | $ 2070 / year |
| School taxes (2026) | $ 118 / year |
|
ROOM DETAILS |
|||
|---|---|---|---|
| Room | Dimensions | Level | Flooring |
| Living room | 12.9 x 12.11 P | Ground Floor | Floating floor |
| Kitchen | 12.11 x 9.10 P | Ground Floor | Floating floor |
| Dining room | 10.11 x 7.9 P | Ground Floor | Floating floor |
| Washroom | 5.5 x 5.3 P | Ground Floor | Floating floor |
| Bathroom | 9.10 x 5.4 P | Ground Floor | |
| Bedroom | 9.11 x 9.11 P | Ground Floor | Floating floor |
| Primary bedroom | 10.1 x 10.11 P | Ground Floor | Floating floor |
| Bedroom | 12.5 x 11.11 P | Basement | Floating floor |
| Bathroom | 8.7 x 7.2 P | Basement | |
| Family room | 16.5 x 11.10 P | Basement | Floating floor |
| Home office | 11.10 x 9.10 P | Basement | Concrete |
|
CHARACTERISTICS |
|
|---|---|
| Basement | 6 feet and over |
| Pool | Above-ground |
| Roofing | Asphalt shingles |
| Window type | Crank handle |
| Driveway | Double width or more |
| Heating system | Electric baseboard units |
| Heating energy | Electricity |
| Topography | Flat |
| Proximity | Highway |
| Cupboard | Melamine |
| Sewage system | Municipal sewer |
| Water supply | Municipality |
| Distinctive features | No neighbours in the back |
| Parking | Outdoor |
| Zoning | Residential |
| Siding | Vinyl |
| Rental appliances | Water heater |